Properties

Browse or get in touch to schedule a walkthrough.

  • Nearby me
Price range

Popular Features

Community Features

Association

Property Features

Waterfront

View

Exterior Features

Interior Features

Style

10000 properties match your criteria

Updated 1 minute ago

E-Alert name
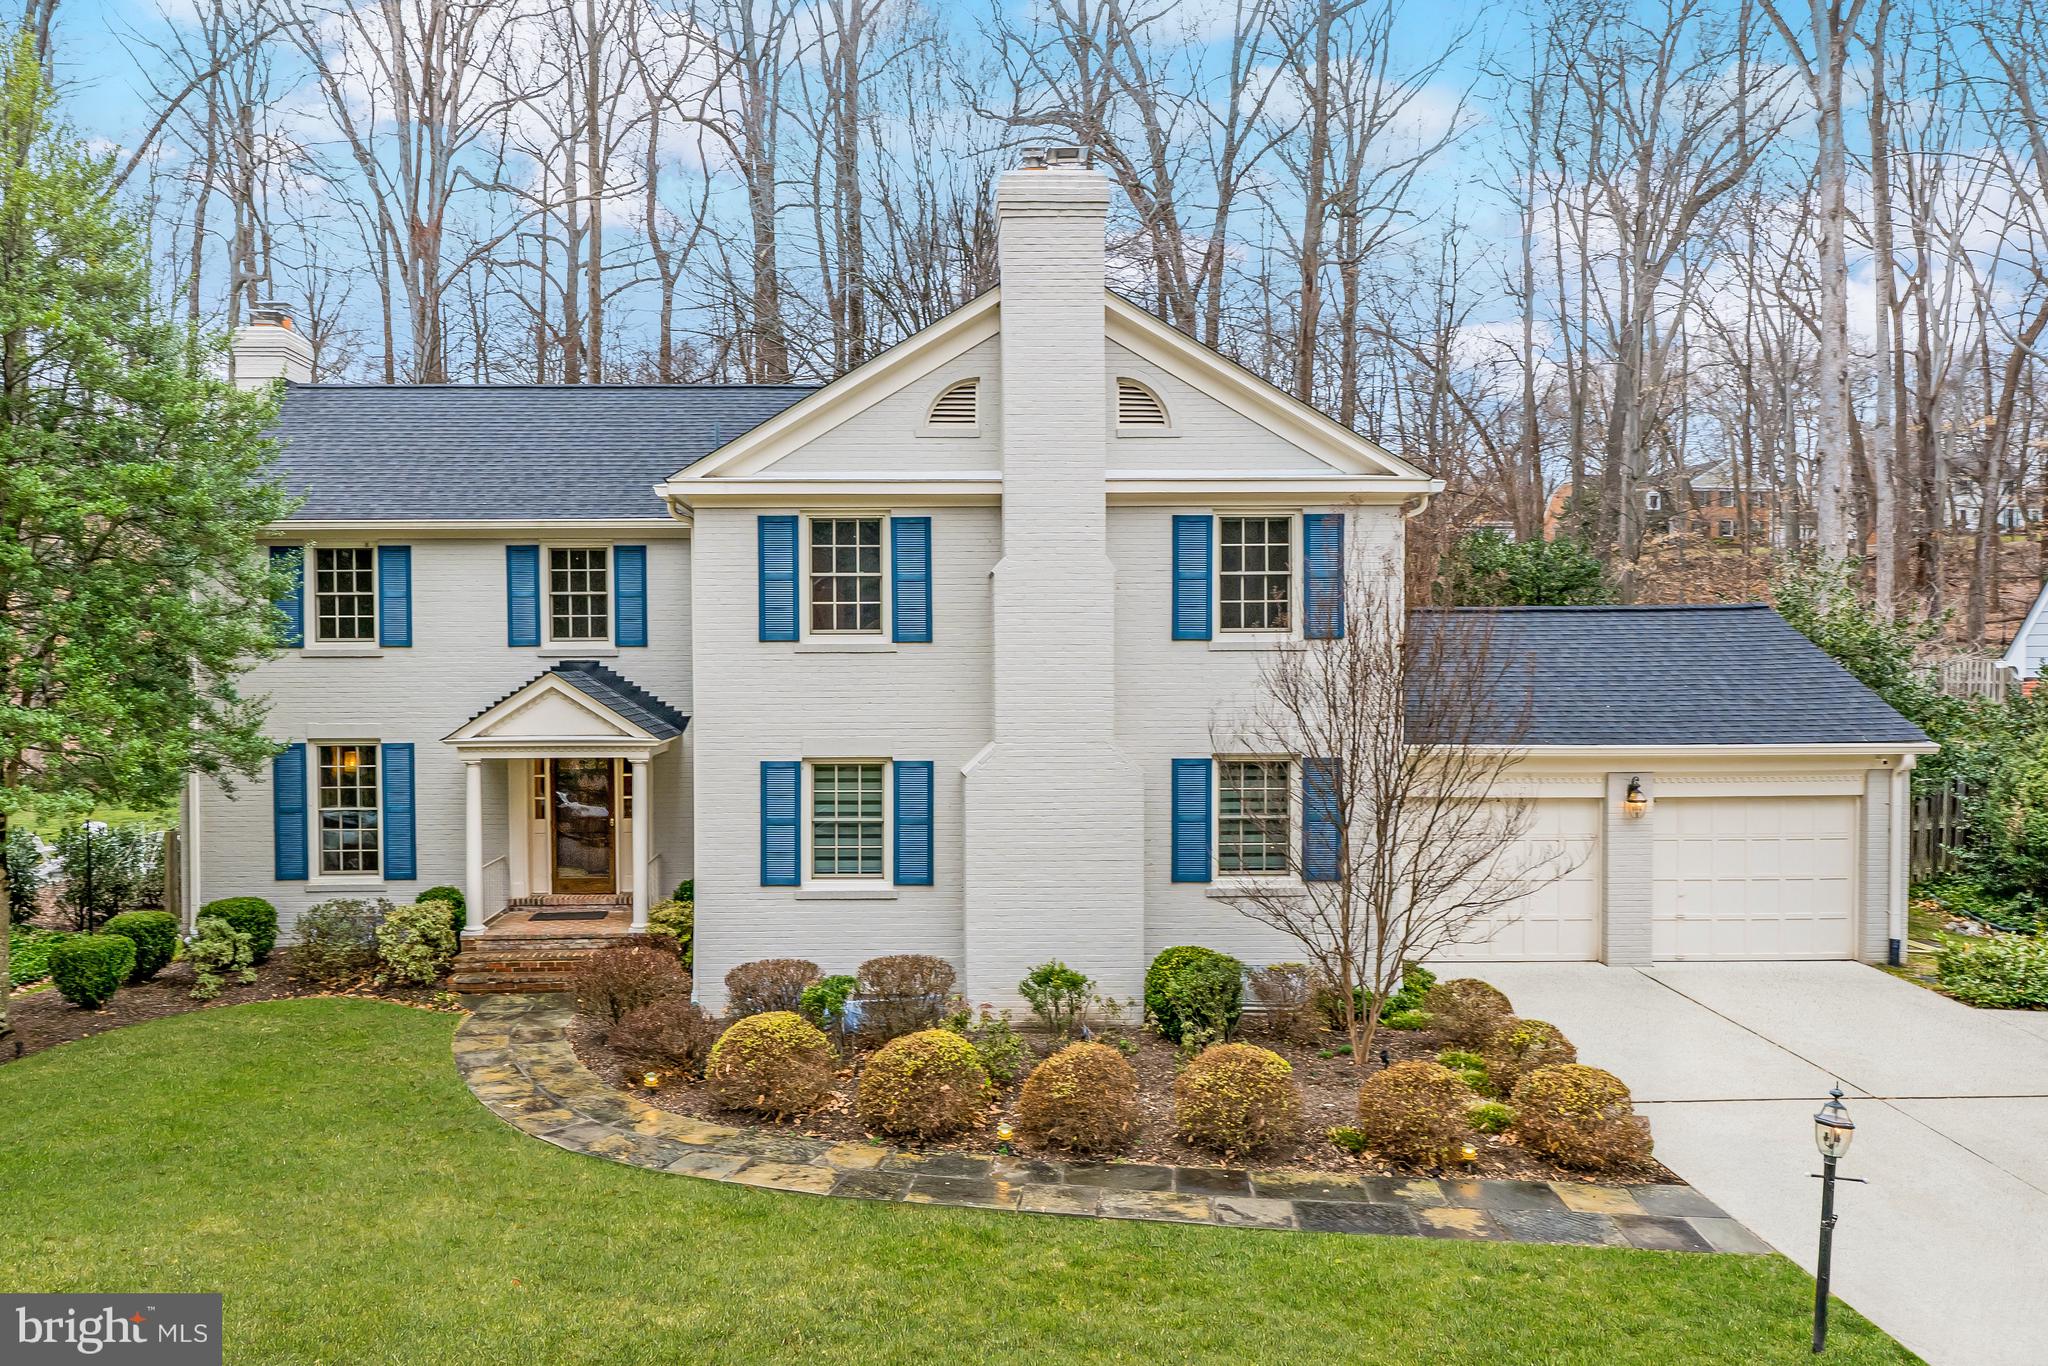
Introducing 7708 Hackamore Drive, a beautifully renovated brick colonial situated in the heart of River Falls—one of Potomac, Maryland’s most sought-after neighborhoods. This home stands out as a true gem within the neighborhood, featuring an impressive family room addition, a tastefully innovative kitchen, and elegantly updated bathrooms throughout.  Step through the front door and be welcomed by gleaming hardwood flooring that extends throughout the main and upper levels. The newly renovated gourmet kitchen showcases modern finishes, top-of-the-line custom cabinetry, high-end stainless steel appliances, a stylish custom tile backsplash, and polished quartz countertops. The extended countertop offers bar seating, creating an inviting gathering place for all. The sun room addition is the perfect place to relax, featuring skylights and expansive windows that frame picturesque views of the tree-lined backyard. Bathed in natural light, this tranquil oasis offers seamless access to the outdoors through sliding glass doors to the patio and backyard. The oversized dining room features dual French doors, connecting it to both the kitchen and family room—perfect for entertaining and easy flow between the spaces. A front family room features a charming brick-surround wood-burning fireplace, creating a cozy atmosphere. This versatile space could easily double as a main-level bedroom or office space, enclosed with a glass door and complete with dual closets. A more formal living room is located at the front of the home, featuring a classic wood-burning fireplace, designer wallpaper, and crown molding.  The redesigned mudroom was mindfully crafted, offering ample cabinetry and countertop space, a convenient sink, and high-efficiency front-loading LG washer and dryer. A discreetly tucked-away powder room adds convenience, while access to the two-car garage can be found from the side door in the kitchen. The upper level of this home boasts a highly desirable floor plan, featuring five bedrooms and three fully renovated bathrooms. The primary suite offers a full walk-in closet with custom built-in cabinetry, along with three additional closets, providing storage for all of your wardrobe items. The splendidly designed en-suite bathroom showcases a custom-tile flooring, a walk-in shower, dual vanities, linen closet, and a heated towel rack, creating a spa-like retreat. Continuing down the hall, you will find four additional bedrooms, each offering generous space and natural light. Two of the bedrooms share a stylish Jack-and-Jill bathroom, while an additional hall bathroom boasts a designer tile shower/tub combination and dual vanities. Both bathrooms showcase modern finishes and are attentively designed with heated towel racks, adding a luxurious touch to the space. The expansive lower level of this home offers 1,700 square feet of finished space, designed to accommodate many hobbies and entertainment needs. 
This private and level lot is a rare find within the River Falls community. A well-placed fence encloses the backyard, offering both privacy and security, while the patio provides the perfect setting for grilling, lounging, and outdoor entertainment. Convenient access to the home is available through the back and side sliding glass doors, and a separate back door leads directly to the garage. River Falls is an exceptional community, offering an array of amenities designed for an active and social lifestyle. Residents enjoy a community pool during the summer months, a clubhouse, a playground, and tennis courts. This truly unique home is completely updated and move-in ready, offering the perfect blend of style, comfort, and convenience. Don’t miss this rare opportunity to own a one-of-a-kind property in River Falls.
#MDMC2169986

POTOMAC

7708 HACKAMORE DRIVE

6 Beds

4 Baths

5,700 Sq.Ft.

$1,750,000

MLS#: MDMC2169986
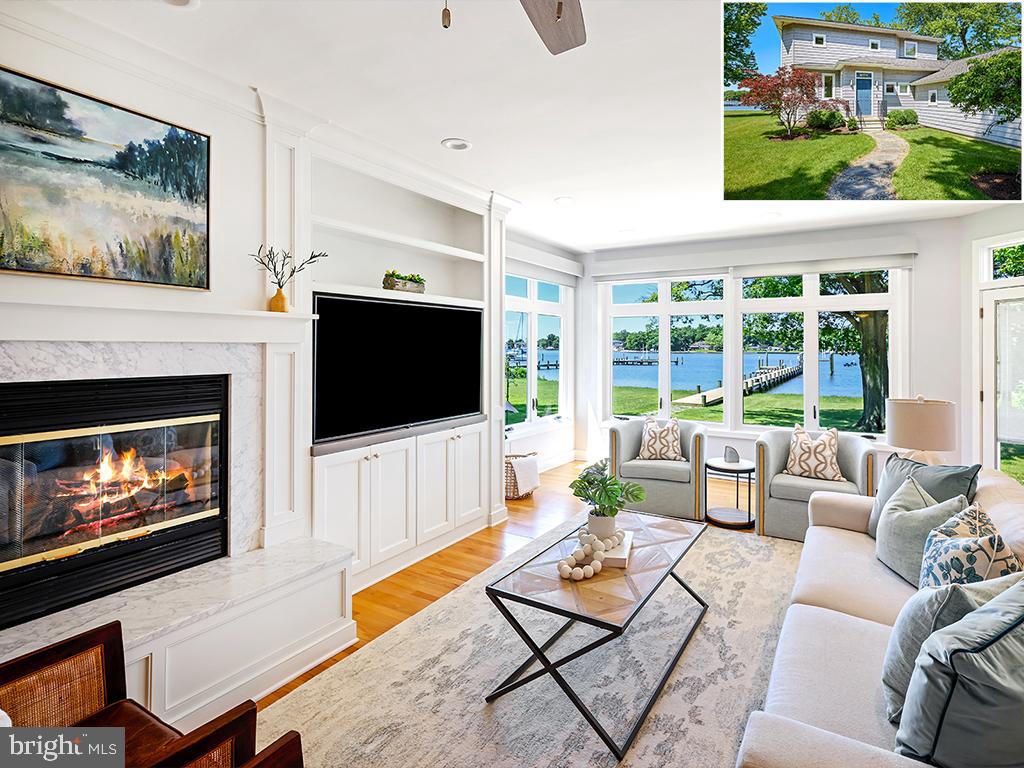
Welcome to 3442 Rockway Avenue, a turnkey home offering 150 feet of protected Fishing Creek waterfront, a private dock with two boat slips and a 16,000 lb lift, and easy access to the Chesapeake Bay. Set in the sought-after Arundel-on-the-Bay community, this home blends classic comfort with extensive modern upgrades and a layout designed for easy living and entertaining.
Step inside to find a bright and open, freshly painted main level with 9-foot ceilings and lots of natural light pouring through the windows and skylights. The front entry flows into a dining area and more formal, water view living room before blossoming into the great room. The great room includes a family room anchored by a gas fireplace, an incredible kitchen with breakfast bar, and a casual dining area. The gourmet kitchen has custom cabinetry, a chef’s dream appliances, ample prep space, and a reverse osmosis water system beneath the sink. The great room offers direct access to the expansive IPE deck, complete with integrated lighting and a firepit. Enjoy sunset views and plenty of room for entertaining. There’s also a screened porch option.
Down the hall, you'll find a bedroom suite with water views. There’s a recently remodeled full bath (2025) and a beautifully upgraded first-floor laundry area. Upstairs, the primary suite has fabulous water views, a walk-in closet, and a deluxe ensuite bathroom with soaking tub and oversized shower. The second spacious bedroom has a recently remodeled ensuite bathroom. The third bedroom could also be a perfect office, with water views.
Major system updates include: new dual-zone HVAC systems (2021 & 2023, both under warranty); new water heater, well pump, and pressure tank (2025); full crawlspace encapsulation, sump pumps, attic insulation, and dehumidifier (2022, under warranty); energy audit improvements including bathroom fan timers and attic air sealing; updated fencing, lighting, and laundry appliances.
Outside, the protected pier includes recently replaced copper-capped pilings, a slot dock with ladder, and a dedicated kayak launch. With 3.5 ft water depth, the pier is ready for a range of boats. There’s also an oversized two-car garage, with paver driveway and parking for up to 9 cars -- so it’s easy to host guests. Located just steps from the community boat launch, beaches, and piers, and part of a vibrant special tax district with regular neighborhood events, this home offers the best of waterfront living in a close-knit Annapolis enclave.
#MDAA2117026

ANNAPOLIS

3442 ROCKWAY AVENUE

4 Beds

3 Baths

2,496 Sq.Ft.

$1,750,000

MLS#: MDAA2117026
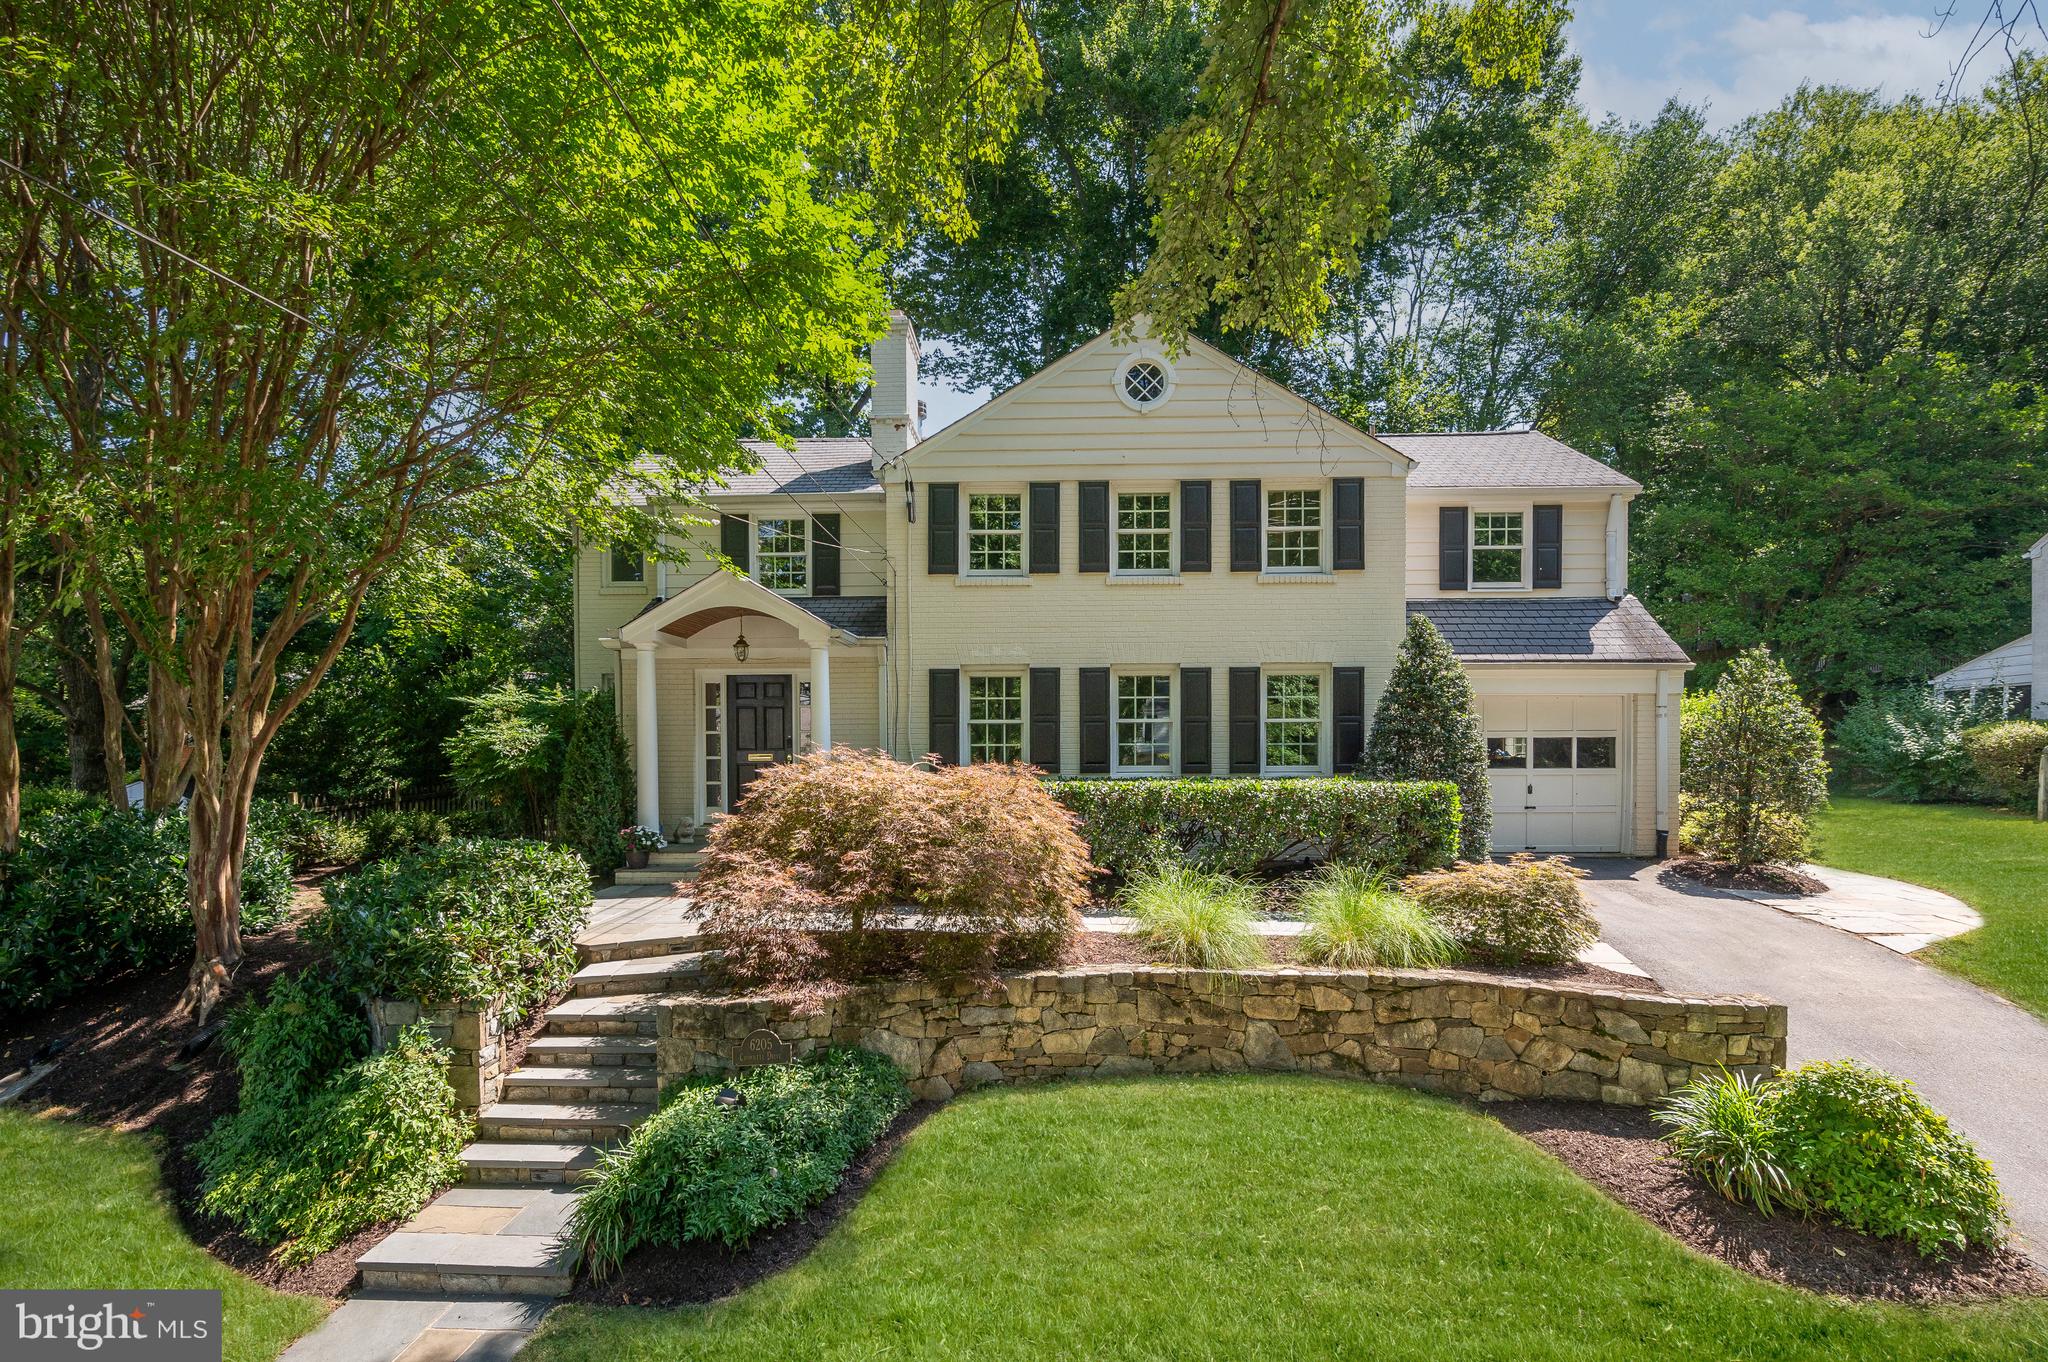
6205 Cromwell has a lovely elevated street presence and a floor plan that makes it perfect for any family configuration and ideal for entertaining.  The rooms are spacious  and sunny, with abundant built-ins, large windows and multiple sets of French doors to a covered outdoor dining area.  The main level has a bright sitting room, an attractive living room,  generous family room with a wall of windows overlooking the side garden, a dining room with built-in corner cupboard and an open office area and powder room.  Stretching across the rear is the kitchen and a lovely sunroom, both overlooking the garden.  Upstairs are five bedrooms and four baths, including a terrific owners' suite addition with two walk-in closets and a stylish bath.  The home also features a finished lower level with a full bath and lots of storage, and a spacious one-car garage.  The rear garden is lovely, with a slate terrace and an upper play area.  This home represents a terrific opportunity for any buyer looking in this coveted and convenient location.
#MDMC2139782

BETHESDA

6205 CROMWELL DRIVE

5 Beds

5 Baths

4,028 Sq.Ft.

$1,750,000

MLS#: MDMC2139782
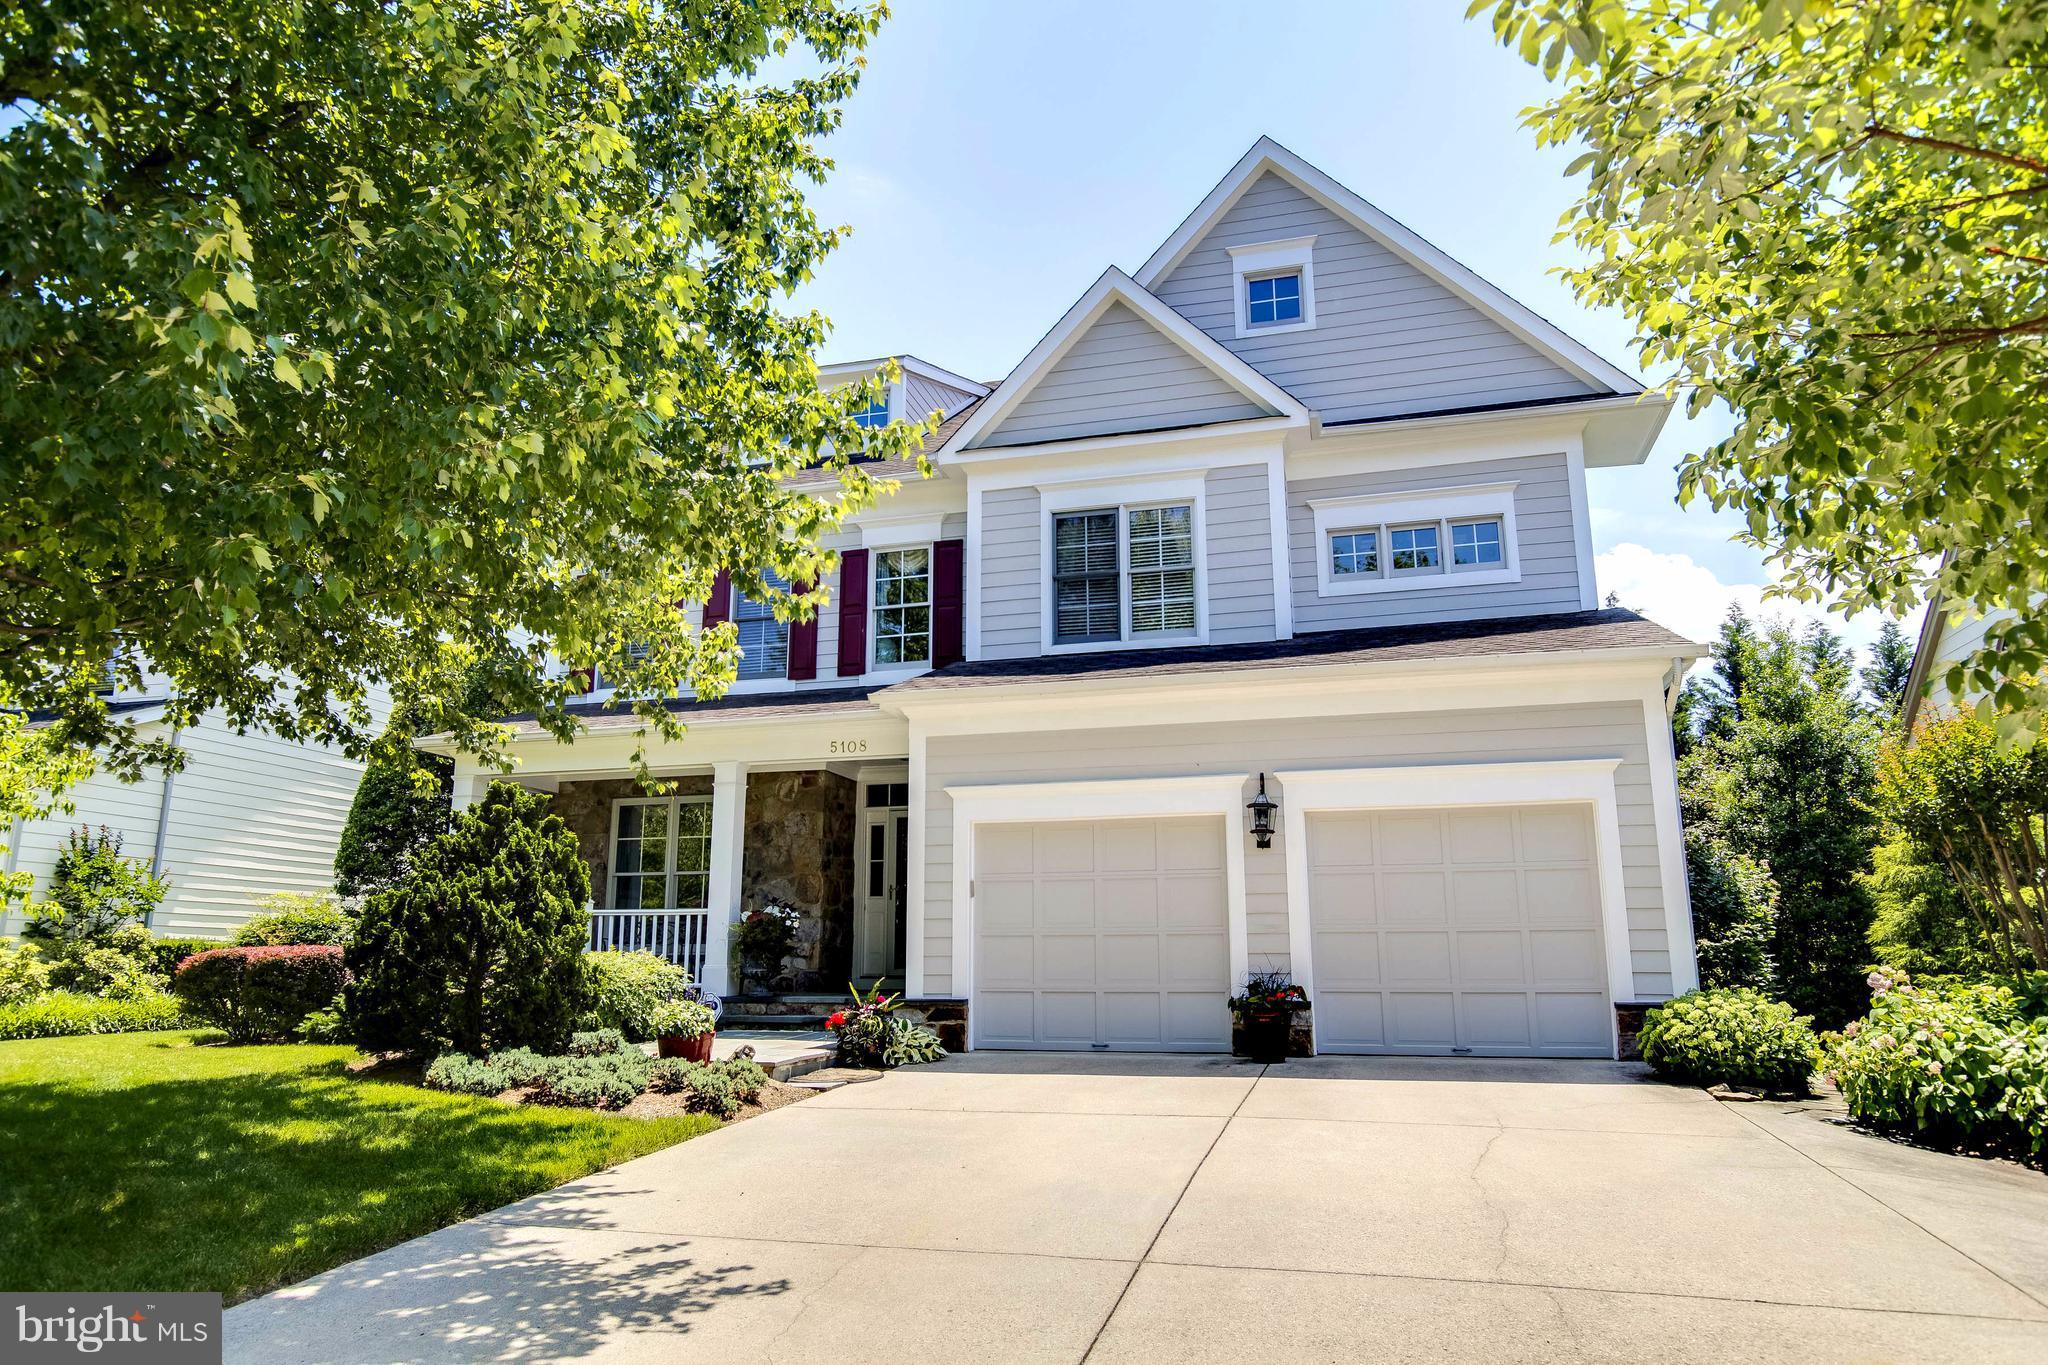
LOCATION, LOCATION, LOCATION!!! GORGEOUS HOME ON A QUIET STREET IN DOWNTOWN BETHESDA WALK TO METRO, BETHESDA ROW SHOPS & RESTRANTS (WALK SCORE= 91). GOURMET KITCHEN W/KIT ISLAND,SUB ZERO FRIDGE,DBL OVEN. MASTER BDRM W/SEP SITTING RM, LARGE BATH W/SOAKING TUB & GROHE SHOWER. FIN BSMT W/LARGE REC RM, GUEST BDRM W/FULL BATH, WINE CELLAR. PRIVATE REAR YARD W/SCREENED PORCH, STONE PATIO & FENCED YARD
#1001820455

BETHESDA

5108 MANNING DRIVE

4 Beds

4 Baths

5,417 Sq.Ft.

$1,750,000

MLS#: 1001820455
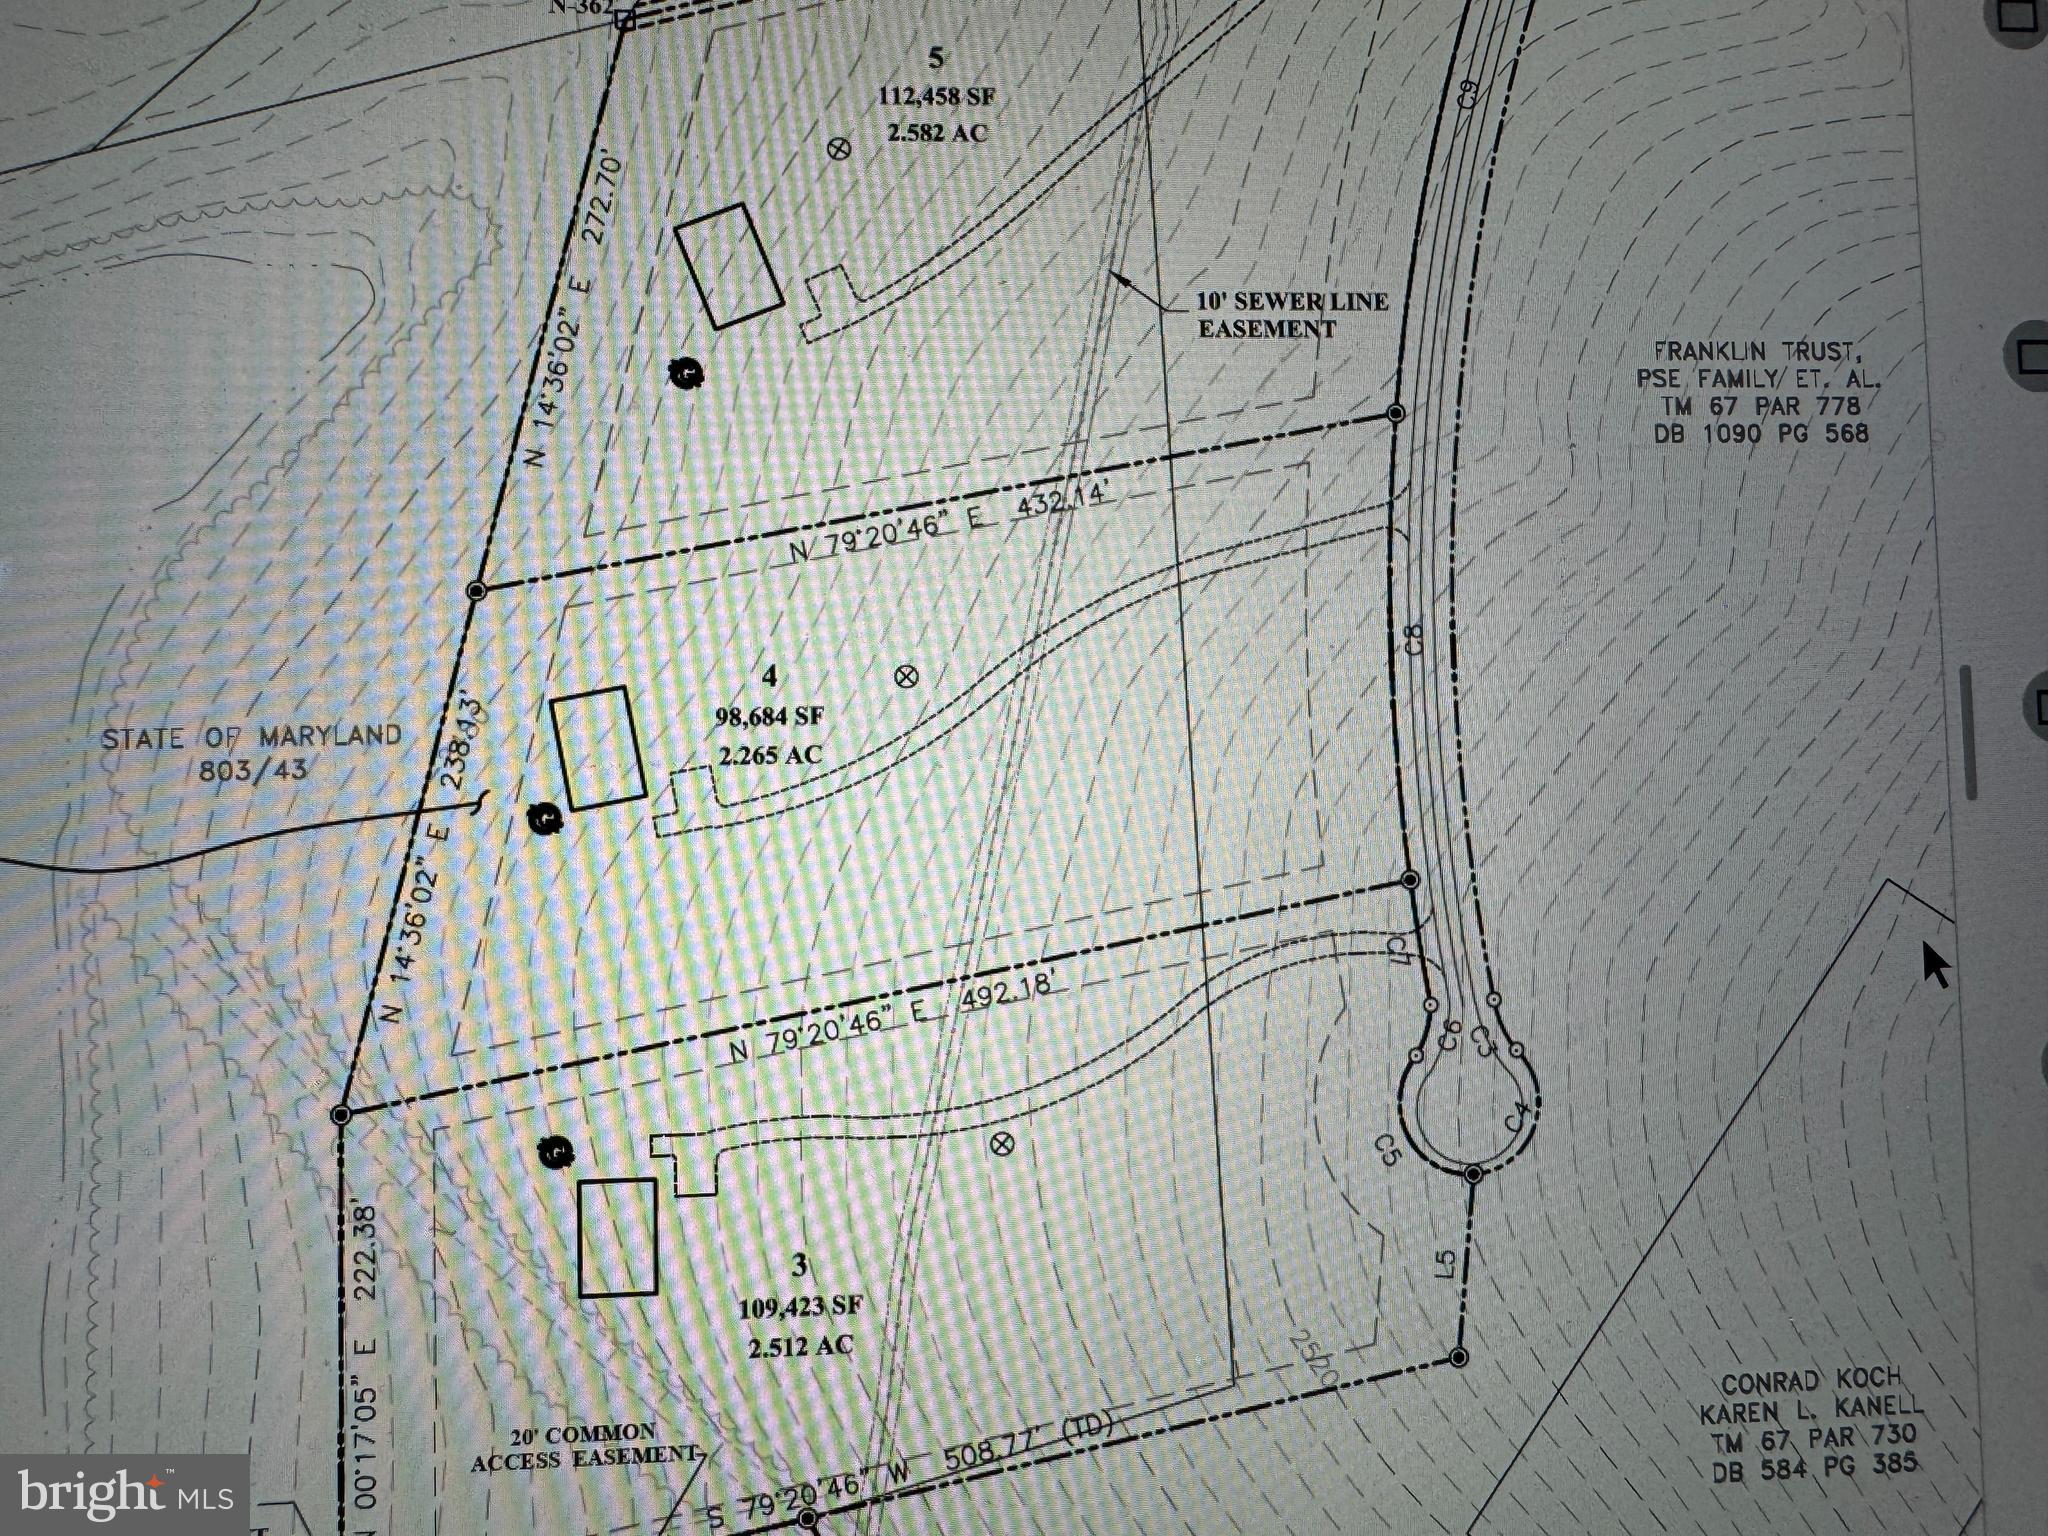
Premiere Lakefront Building Site with over 2 acres and 238' of western facing protected lake frontage.  The wooded gently sloping lot has access to public sewage and qualifies for a Type "A" dock.
#MDGA2008388

SWANTON

SMITH COVE LANE

None Beds

None Baths

2.27 acres

$1,750,000

MLS#: MDGA2008388
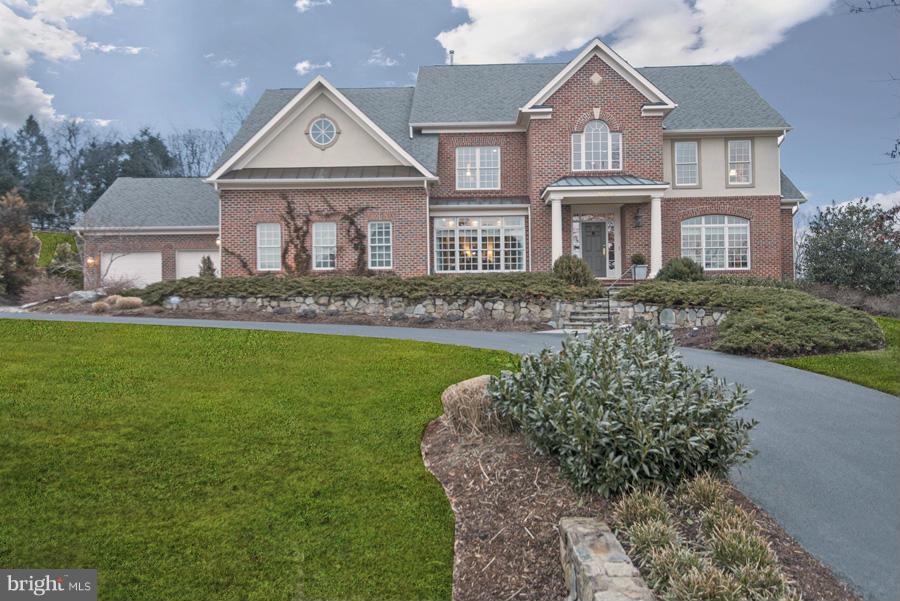
Exceptional young colo on 1 ac w/loads of custom details,high ceilings, terrific rm sizes, a great circular flr plan AND a 4 car gar!!  Beautiful interior finishes incl custom library built-ins, coffered ceiling FR w/stone FP, gas FP in LR, spacious Mstr Suite w/sitting rm & big bath.  Wonderful kitchen w/huge tblspc, ctr island & tons of storage space.  Huge daylight w/o lwr lvl! Picture Perfect
#1002846888

POTOMAC

10409 SHEPHERDS CROOK COURT

5 Beds

4 Baths

N/A

$1,750,000

MLS#: 1002846888
None
#MDMC659568

BETHESDA

4915 HAMPDEN LANE 402

2 Beds

2 Baths

1,925 Sq.Ft.

$1,750,000

MLS#: MDMC659568
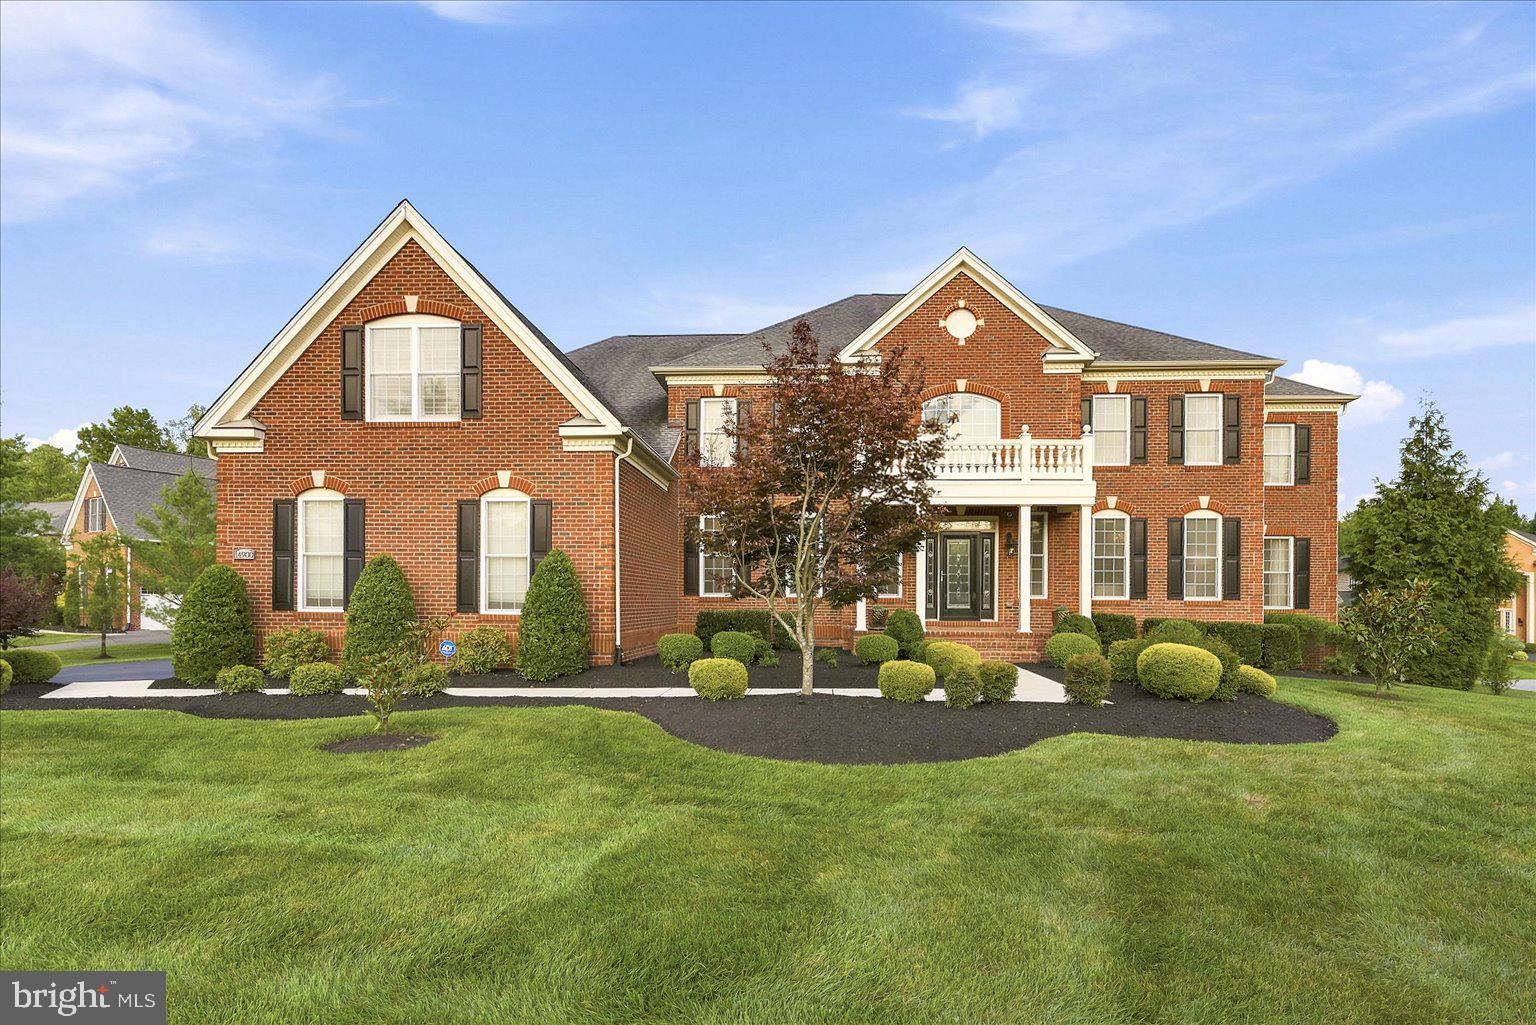
Behind the gates of the prestigious Oak Creek golf course community, this extraordinary custom estate offers a rare combination of timeless architecture, exceptional craftsmanship, and over half a million dollars in carefully curated upgrades. Designed to elevate everyday living while creating an unforgettable setting for entertaining, every space reflects an uncompromising attention to detail. A dramatic marble foyer introduces the home with a sweeping double curved staircase, custom iron railings, and a designer chandelier equipped with an automated lift, setting the stage for the elegance that unfolds throughout. Rich engineered hardwood flooring, custom lighting, and thoughtfully selected architectural details create a warm, sophisticated ambiance that is both grand and inviting. At the heart of the home, the gourmet kitchen is appointed with premium Monogram appliances, upgraded 42-inch custom cabinetry, and an expansive walk-in pantry. It opens effortlessly to the soaring two-story great room, creating a gathering space equally suited for intimate evenings or elegant celebrations. Natural light fills the sun room and the expanded Naples room through upgraded windows and sliding glass doors, seamlessly connecting the interior to beautifully designed outdoor living spaces. The screened porch offers a peaceful retreat, while the expansive deck and patio, complete with a firepit and whole-home Sonos audio system, provide an exceptional backdrop for outdoor entertaining throughout the seasons. Underground wiring for a future generator offers added peace of mind. A private elevator connects all levels of the residence, blending luxury with everyday convenience. The primary suite is designed as a true sanctuary, featuring its own sitting room, a private fireplace, and a beautifully appointed spa-inspired bath highlighted by a custom oversized shower, separate soaking tub, and refined finishes. The upper level has been thoughtfully expanded to include a spacious bonus suite with two additional full baths, providing exceptional flexibility for a variety of lifestyle needs. The lower level continues the home's impressive design with a private theater, custom entertaining bar, exercise room, fireplace, and expansive recreation spaces that invite everything from quiet evenings to unforgettable celebrations. Every improvement reflects a commitment to quality, including upgraded designer lighting throughout the residence, enhanced flooring, custom fireplaces, premium windows and doors, expanded living areas, and countless architectural enhancements that distinguish this home from ordinary new construction. Residents of Oak Creek enjoy access to a championship golf course, elegant clubhouse, swimming pool, tennis courts, fitness facilities, and scenic walking trails, all while remaining conveniently connected to shopping, dining, parks, major commuter routes, Washington, District of Columbia, Annapolis, and Baltimore. This is more than a residence. It is a home designed for gracious living, effortless entertaining, and creating lasting memories for generations to come. Experience the exceptional craftsmanship, thoughtful design, and distinctive lifestyle that make this offering truly one of a kind. Photos may be virtually staged
#MDPG2210492

UPPER MARLBORO

14900 HOPEDALE COURT

5 Beds

5 Baths

9,500 Sq.Ft.

$1,750,000

MLS#: MDPG2210492
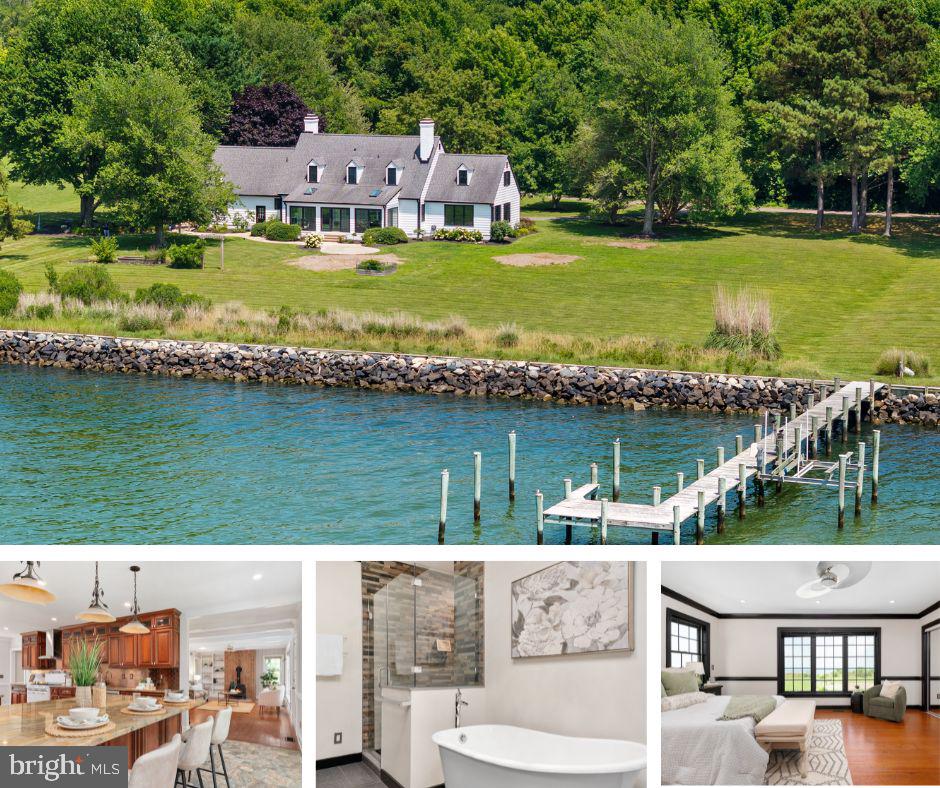
Experience the beauty, privacy, and tranquility of Chesapeake Bay living from this exceptional waterfront retreat set on approximately two private acres. Perfectly positioned to capture sweeping Bay views and spectacular sunsets, 409 Craney Creek Drive offers the rare combination of timeless coastal charm, thoughtful updates, and an unmatched waterfront lifestyle.

This beautifully maintained Cape Cod features three bedrooms, a bonus room, dedicated office, and a highly desirable main-level primary suite. Hardwood flooring, fresh paint, updated bathrooms, and new carpeting in the upper-level bedrooms create a move-in-ready home that balances warmth, character, and modern comfort.

Designed to embrace its waterfront setting, the home offers multiple living spaces oriented toward the Bay, including a stunning four-season sunroom with its own HVAC system. Whether enjoying your morning coffee, entertaining guests, or unwinding at the end of the day, the ever-changing views and unforgettable sunsets provide the perfect backdrop.

The updated kitchen features gas cooking, generous workspace, and seamless flow into the surrounding living and dining areas. Two fireplaces add warmth and ambiance throughout the seasons, creating inviting spaces for gathering with family and friends.

Outside, the Shore lifestyle awaits. The private pier with electric boat lift provides direct access to the Chesapeake Bay, while riprap shoreline protection offers both beauty and peace of mind. The expansive two-acre setting provides exceptional privacy, room to roam, and endless opportunities to enjoy the outdoors.

Additional highlights include a side-loading two-car garage, abundant storage, and a brand-new septic system scheduled for installation in July 2026.

Rarely does a Chesapeake Bay property offer this combination of acreage, privacy, updated living spaces, protected shoreline, boating access, and breathtaking sunset views. Whether you're searching for a full-time residence or an extraordinary waterfront escape, 409 Craney Creek Drive delivers the very best of Eastern Shore living.
#MDQA2017760

STEVENSVILLE

409 CRANEY CREEK ROAD

3 Beds

2 Baths

2,550 Sq.Ft.

$1,750,000

MLS#: MDQA2017760
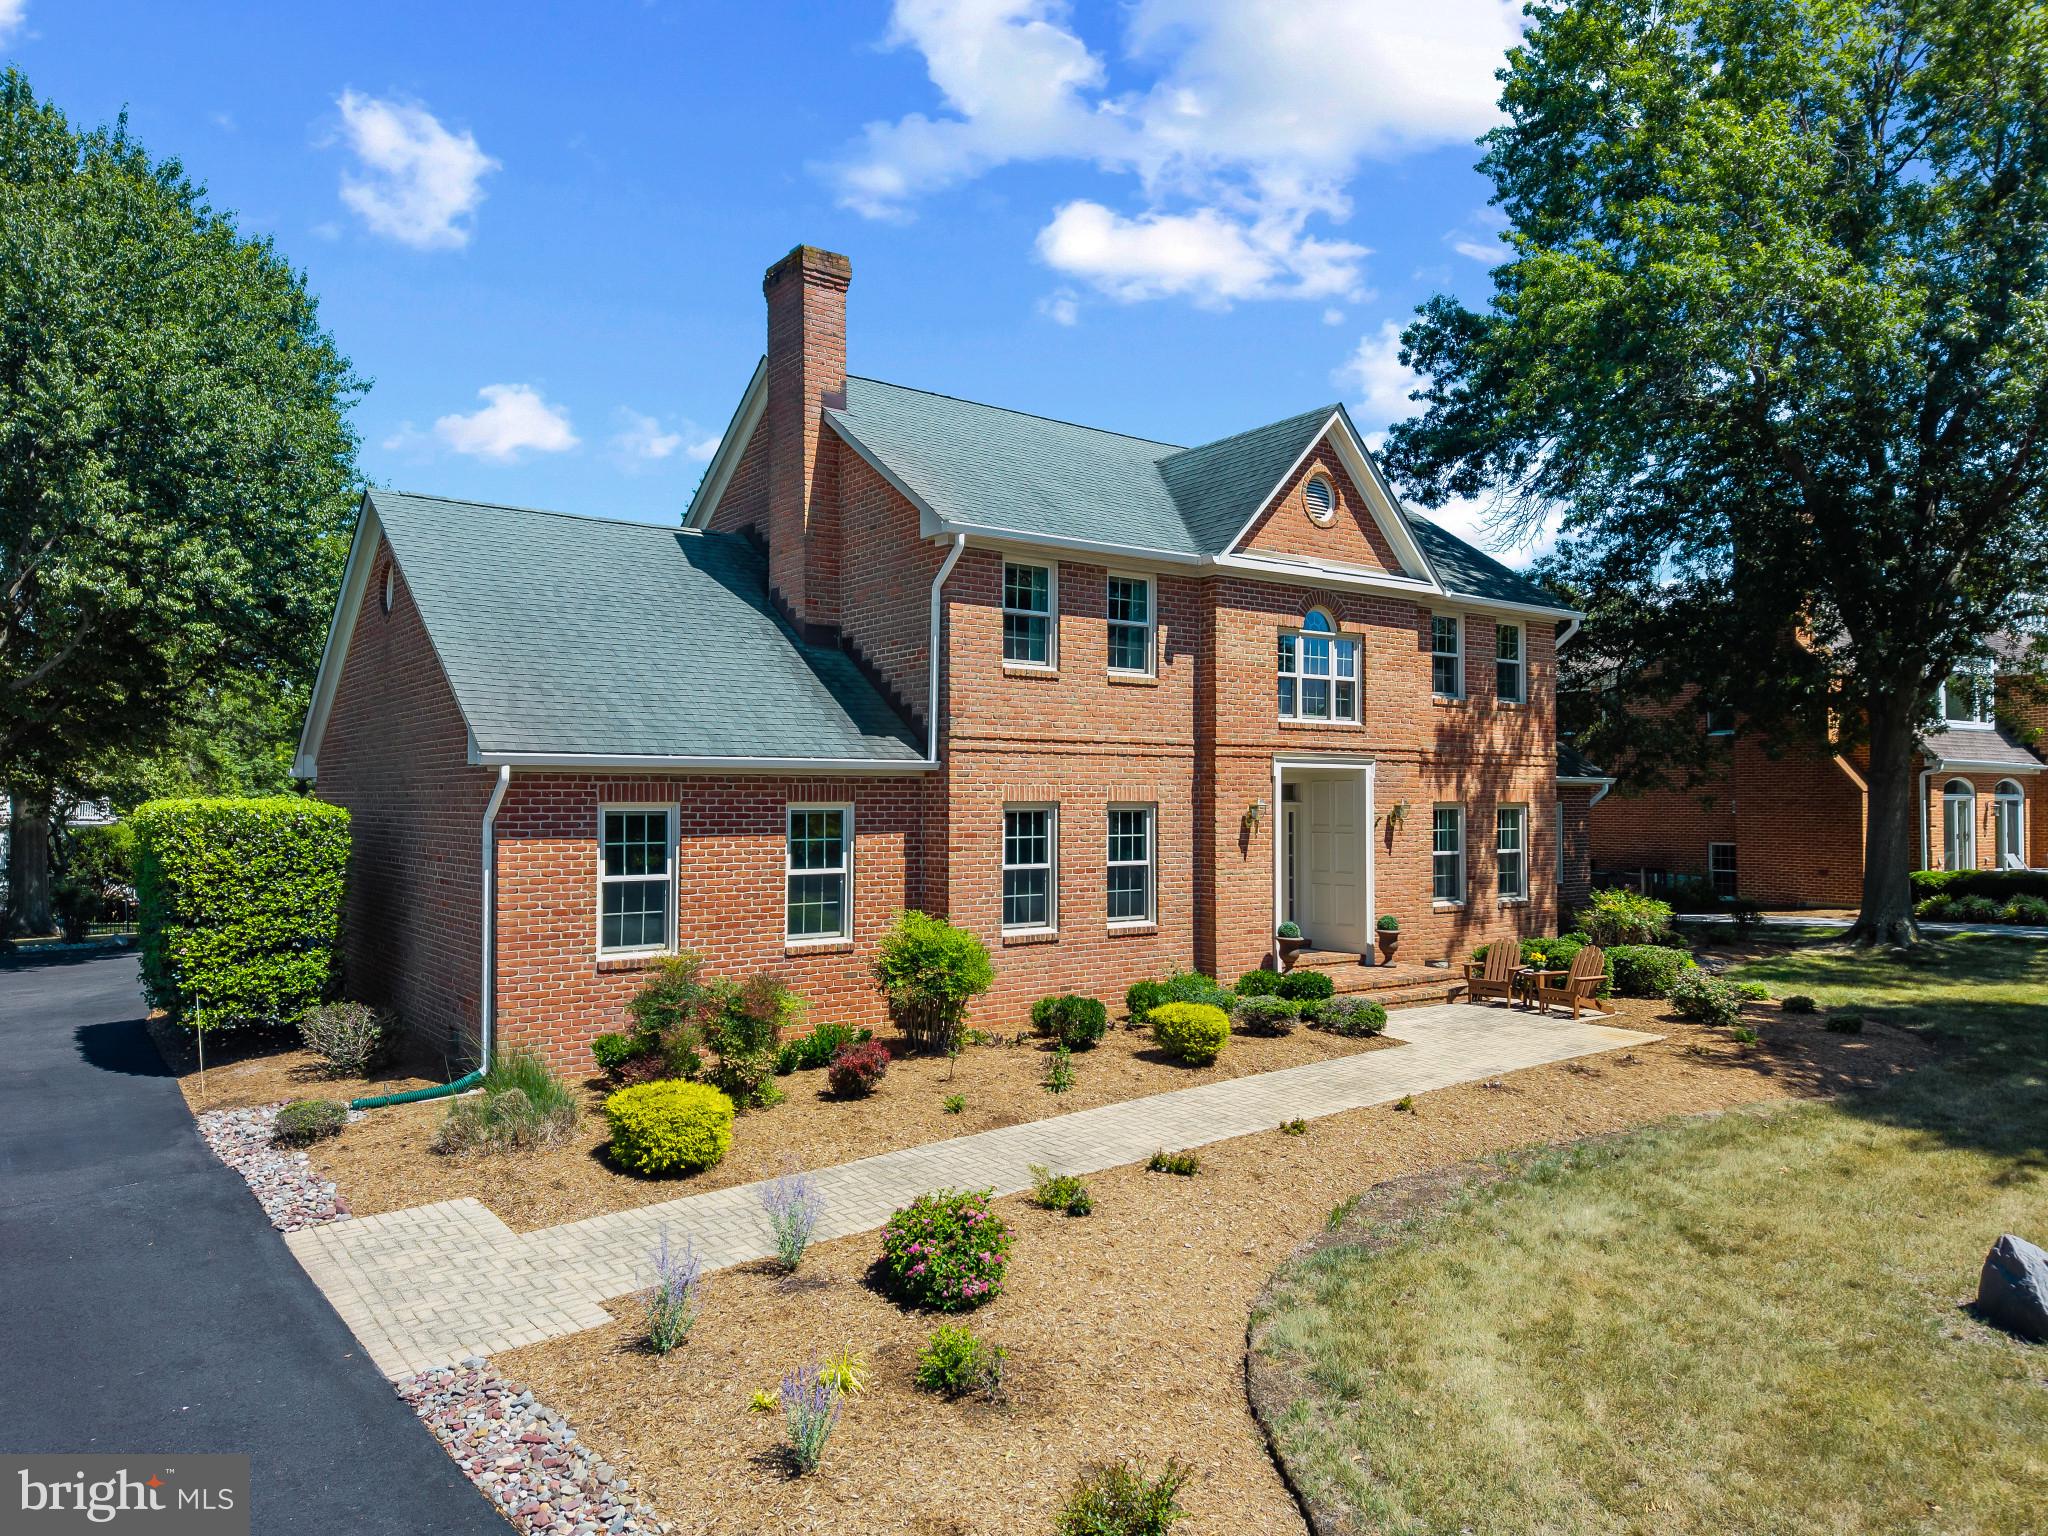
Experience the best of Annapolis living in the sought-after, amenities-rich community of Fishing Creek Farm. Perfectly positioned to capture beautiful water views and surrounded by lush lawns and mature landscaping, this handsome brick-front Colonial offers a rare combination of timeless architecture, flexible living spaces, and an exceptional neighborhood lifestyle.

A gracious foyer welcomes you into formal living and dining rooms designed for entertaining. At the heart of the home, the bright white kitchen features quartz countertops, abundant cabinetry, and a sunny breakfast nook that flows seamlessly into the impressive family room with soaring vaulted ceilings, a fireplace, and easy access to the patio and expansive backyard. Whether hosting summer gatherings or enjoying a quiet evening outdoors, the spacious front and rear yards provide room to relax, play, and take in the peaceful surroundings.

Designed for both convenience and versatility, the main level includes a spacious primary suite, while a second upper-level primary suite enjoys sweeping water views and creates an ideal retreat for owners or guests. Two additional bedrooms share a well-appointed hall bath, providing ample space for family and friends. The partially finished lower level offers additional living space, generous storage, and easily accessible crawl spaces.

Life in Fishing Creek Farm extends far beyond the property itself. Residents enjoy one of Annapolis' most coveted waterfront communities, complete with a community marina, swimming pool, sandy beach, tennis and pickleball courts, and year-round social activities. Located on the Annapolis Neck peninsula between the South River and the Chesapeake Bay, this special neighborhood offers a peaceful waterfront setting just minutes from downtown Annapolis, Eastport, and major commuting routes to Baltimore, BWI Airport, Fort Meade/NSA, Washington, D.C., and the Eastern Shore. A wonderful opportunity to enjoy the Chesapeake lifestyle in one of Annapolis' most desirable communities. Welcome Home!
#MDAA2147292

ANNAPOLIS

3403 HIDDEN RIVER VIEW ROAD

4 Beds

3 Baths

3,836 Sq.Ft.

$1,750,000

MLS#: MDAA2147292
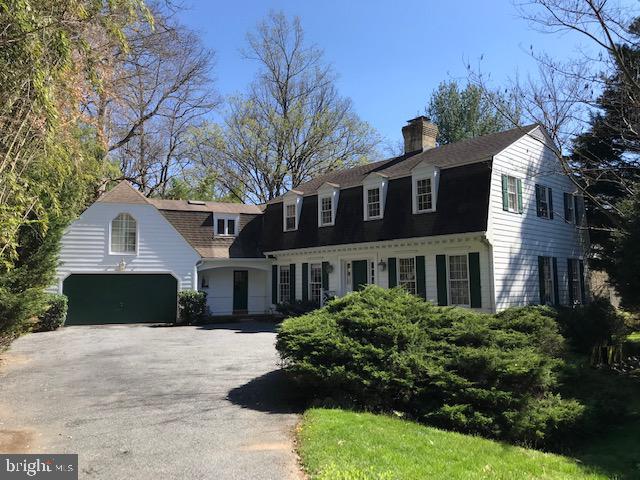
Rare and wonderful home originally built by esteemed builder Tom Rixey. Countless custom touches from mouldings, staircases, built-ins, flooring and more. Floor plan provides formal entertaining spaces and relaxed family living.  Set on a lush 1/2 acre lot both private an readily accessible in one of Bethesda's most valued neighborhoods.
#MDMC2126796

BETHESDA

8627 BURDETTE ROAD

5 Beds

5 Baths

4,735 Sq.Ft.

$1,750,000

MLS#: MDMC2126796
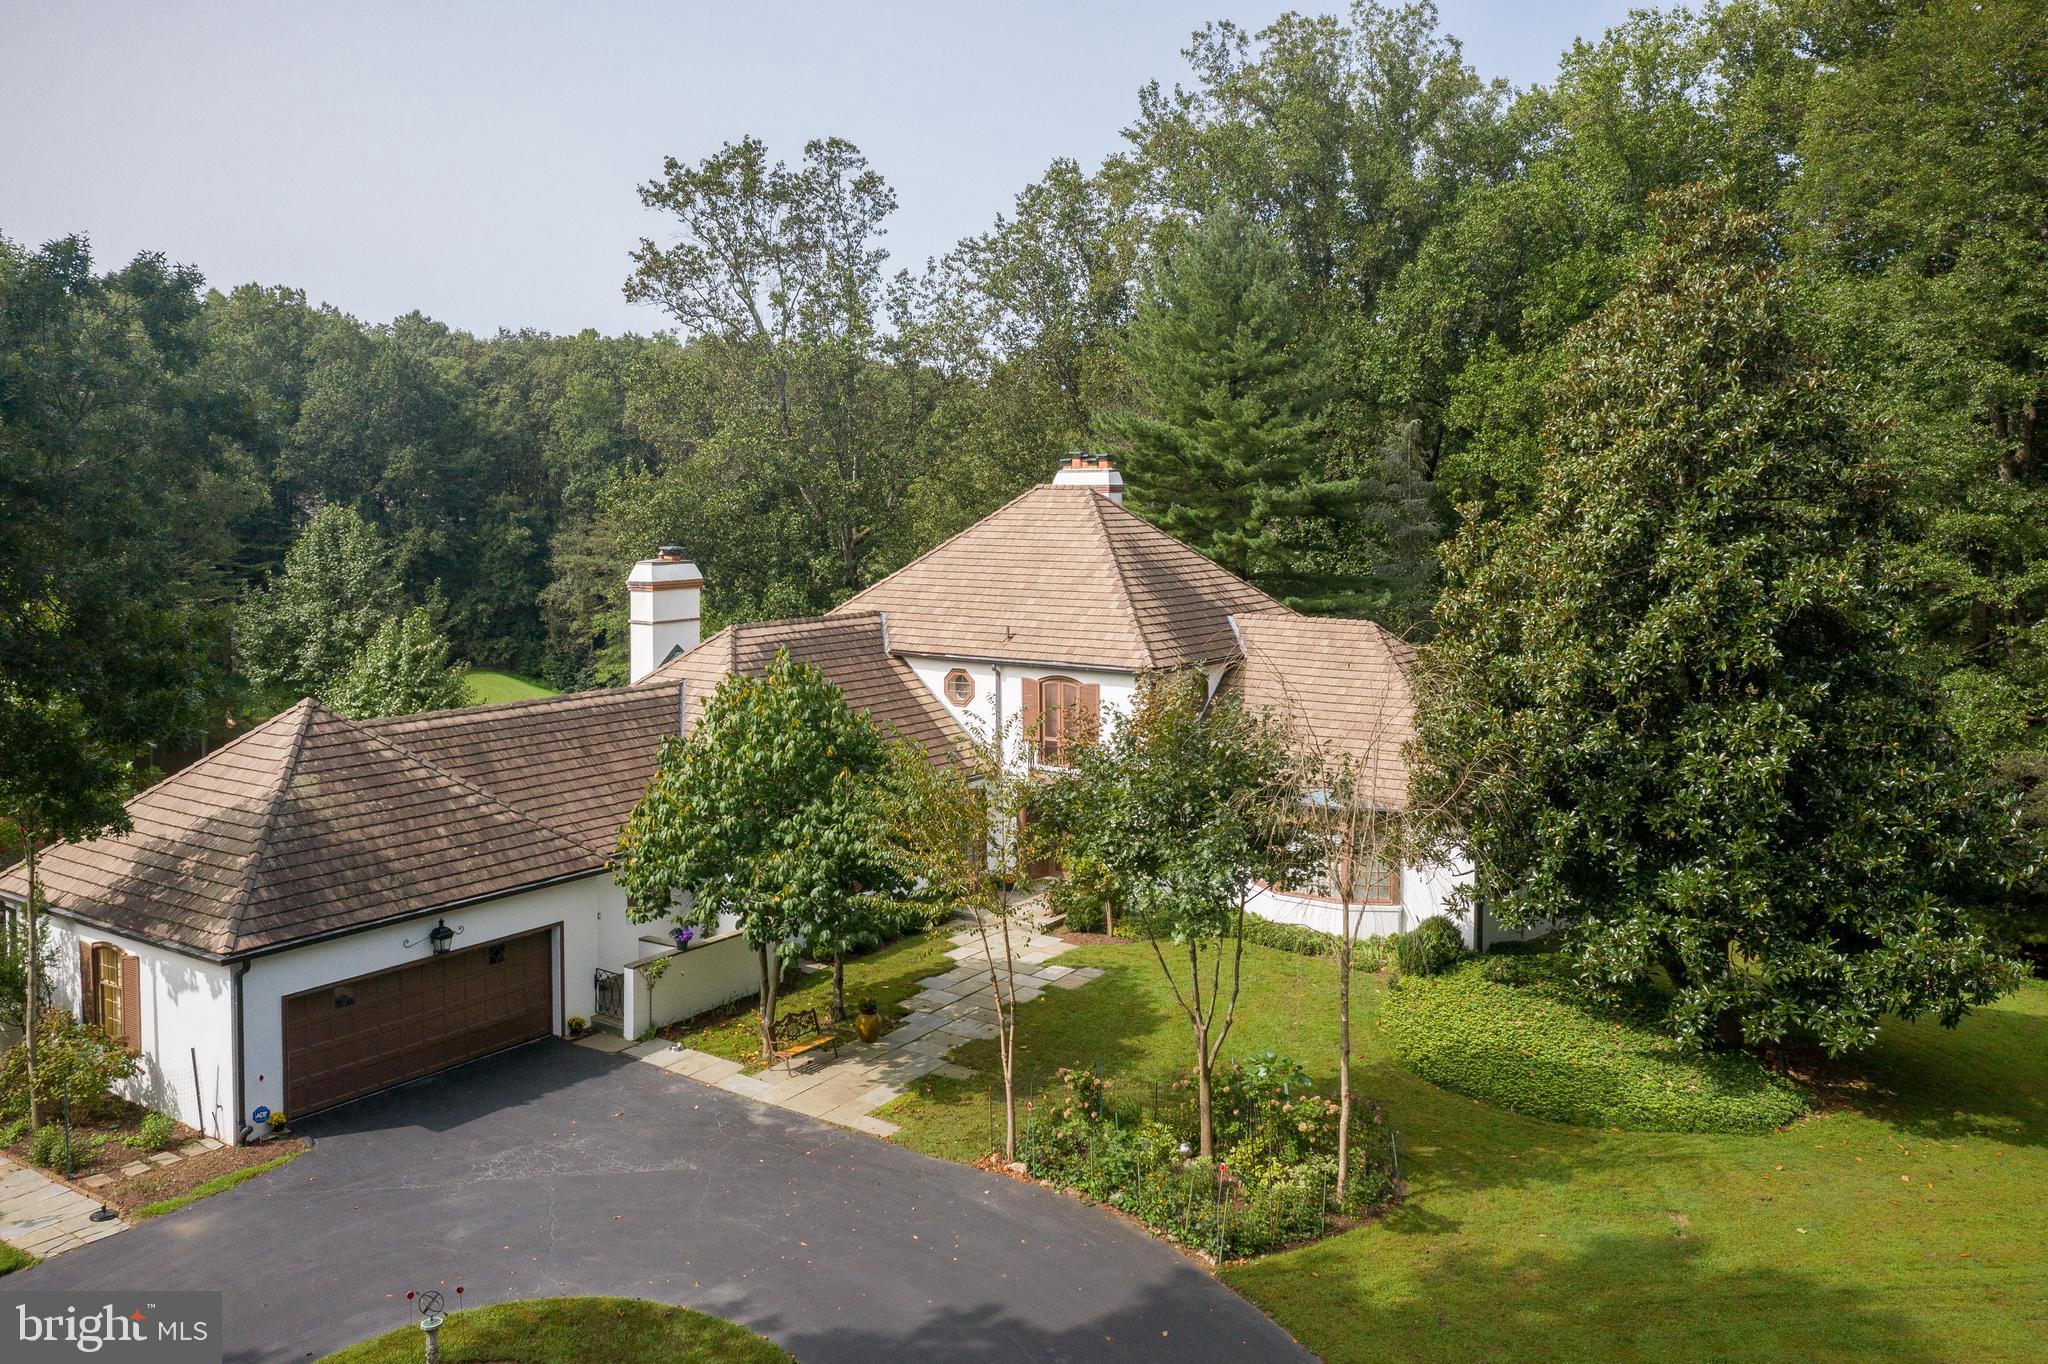
This is a remarkable property sited on a very pretty 2 acre lot overlooking the lake in Potomac Falls.  House is in need of updating but it is a well built house with a good floor plan and has lots of windows bringing in so much natural light. There are two very large unfinished walk-in attic areas accessed from the second floor for easy future expansion. This home is waiting  for your decorating ideas to make it into a  2021 showplace .    Fine features include a real stucco exterior, 2 story foyer with elegant curved staircase, high ceilings on main level with a first floor main bedroom and laundry/mud room make this home unique to the neighborhood. Also on first floor there is a large step down living room, library overlooking the tranquil side yard and a large sunroom / family room with beautiful lake views.  The walk-out lower level boasts a family room with fireplace and a bonus room with full bath. Walk directly from the back yard into Great Falls National Park, with the C&0 towpath or hike the Billy Goat Trail.
#MDMC734340

POTOMAC

18 STANMORE COURT

4 Beds

5 Baths

5,265 Sq.Ft.

$1,750,000

MLS#: MDMC734340
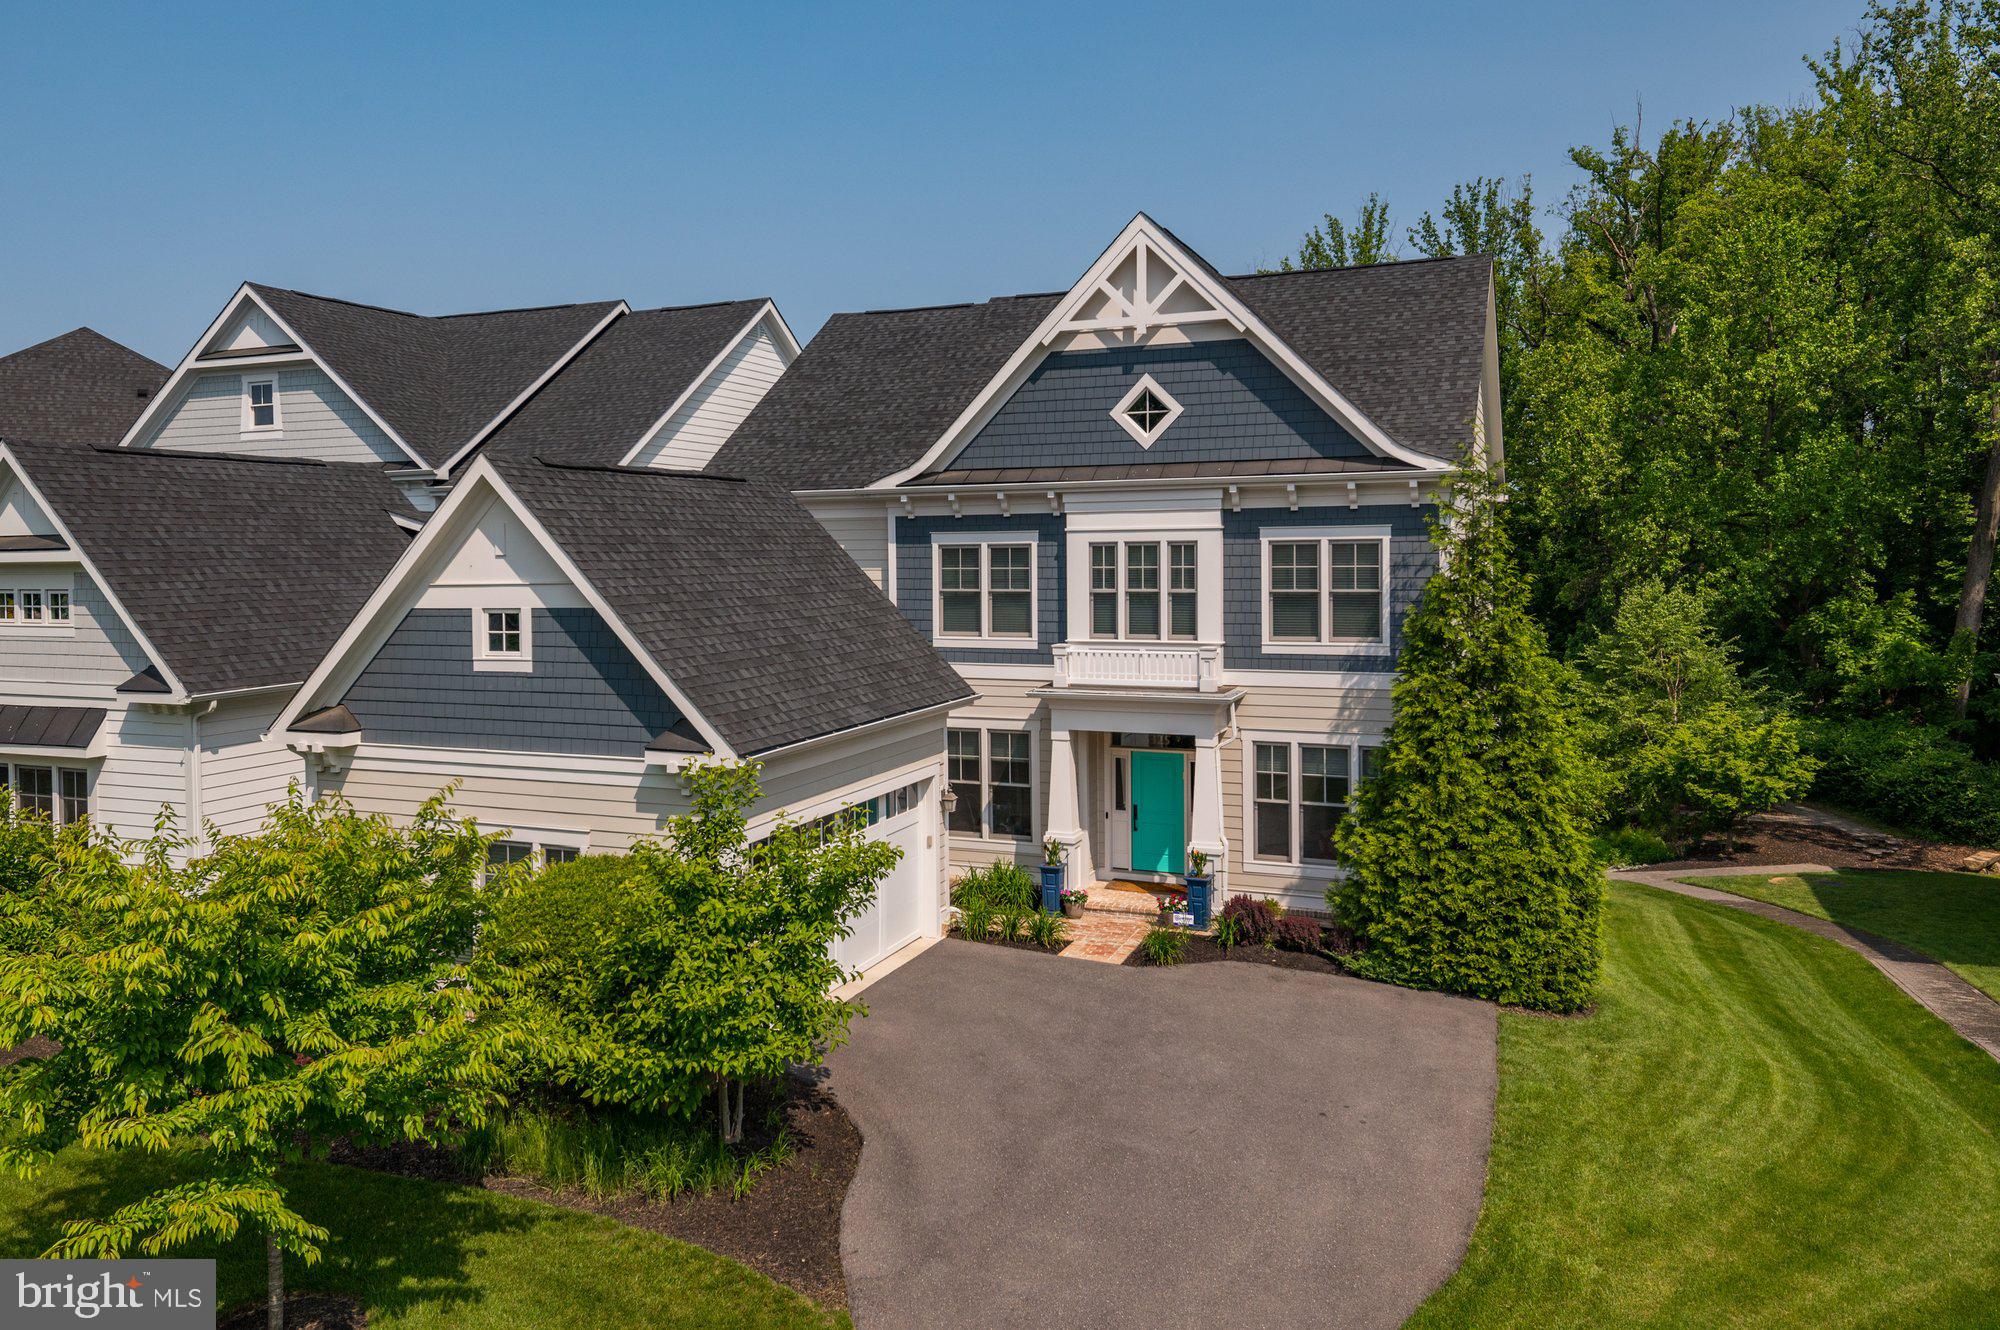
Wait until you see this home!  With professional interior design and many custom finishes and upgrades. this  wonderful, warm welcoming, highly upgraded almost 5,400 SF craftsman-style colonial is sited on one of the best lots backing to green space in popular Bethesda Mews.  Ideally located just minutes to the Beltway,  Metro, downtown Bethesda, NIH, Navy Med, the Bethesda YMCA and Wildwood Shopping Center.  This comfortable home with an open floor plan has high ceilings, thick custom crown moldings, gorgeous bamboo floors and designer lighting.  No expense has been spared with top-of-the-line appliances, plumbing fixtures and more!  The floor plan includes the coveted mudroom/pantry area as you enter from the two car garage.  The main level is comprised of formal Living and Dining Rooms, a dynamite Kitchen with a breakfast bar, top-of-the-line stainless steel appliances all open to the Eating Area and Family Room.  The Family Room has a double sided gas fireplace and views of the rear deck and open green space.  Adjacent to the Family Room is the private Study with custom built-ins and the gas fireplace plus views of the backyard.  Off the eating area is a large wrap around deck for entertaining or relaxing. 
 Upstairs is a sumptuous Primary Suite with a lighted cove ceiling, a HUGE walk-in closet, the Primary Bathroom with radiant heated floors, double vanities, a large dual showerhead walk-in shower plus a soaking tub.  Three secondary bedrooms and two full baths plus a  laundry room complete the upper level.  The fully finished, daylight, walk-out lower level has a large recreation room, game area, au pair/in-law suite, full bathroom and the golf or media room.  Dreaming of your own golf simulator??  This home can accommodate that or a home theater- whatever your heart desires! Central vacuum, interior fire sprinkler and alarm system, exterior irrigation system,  3 zone heating & cooling, 2 tankless hot water heaters are just a few of the important amenities.  Enjoy the beauty of close-in living without sacrificing space!   Move-in ready and meticulously maintained, this home is waiting for you!  Come see it today!!
#MDMC2084390

BETHESDA

5325 CAMBERLEY AVENUE

5 Beds

4 Baths

5,168 Sq.Ft.

$1,750,000

MLS#: MDMC2084390
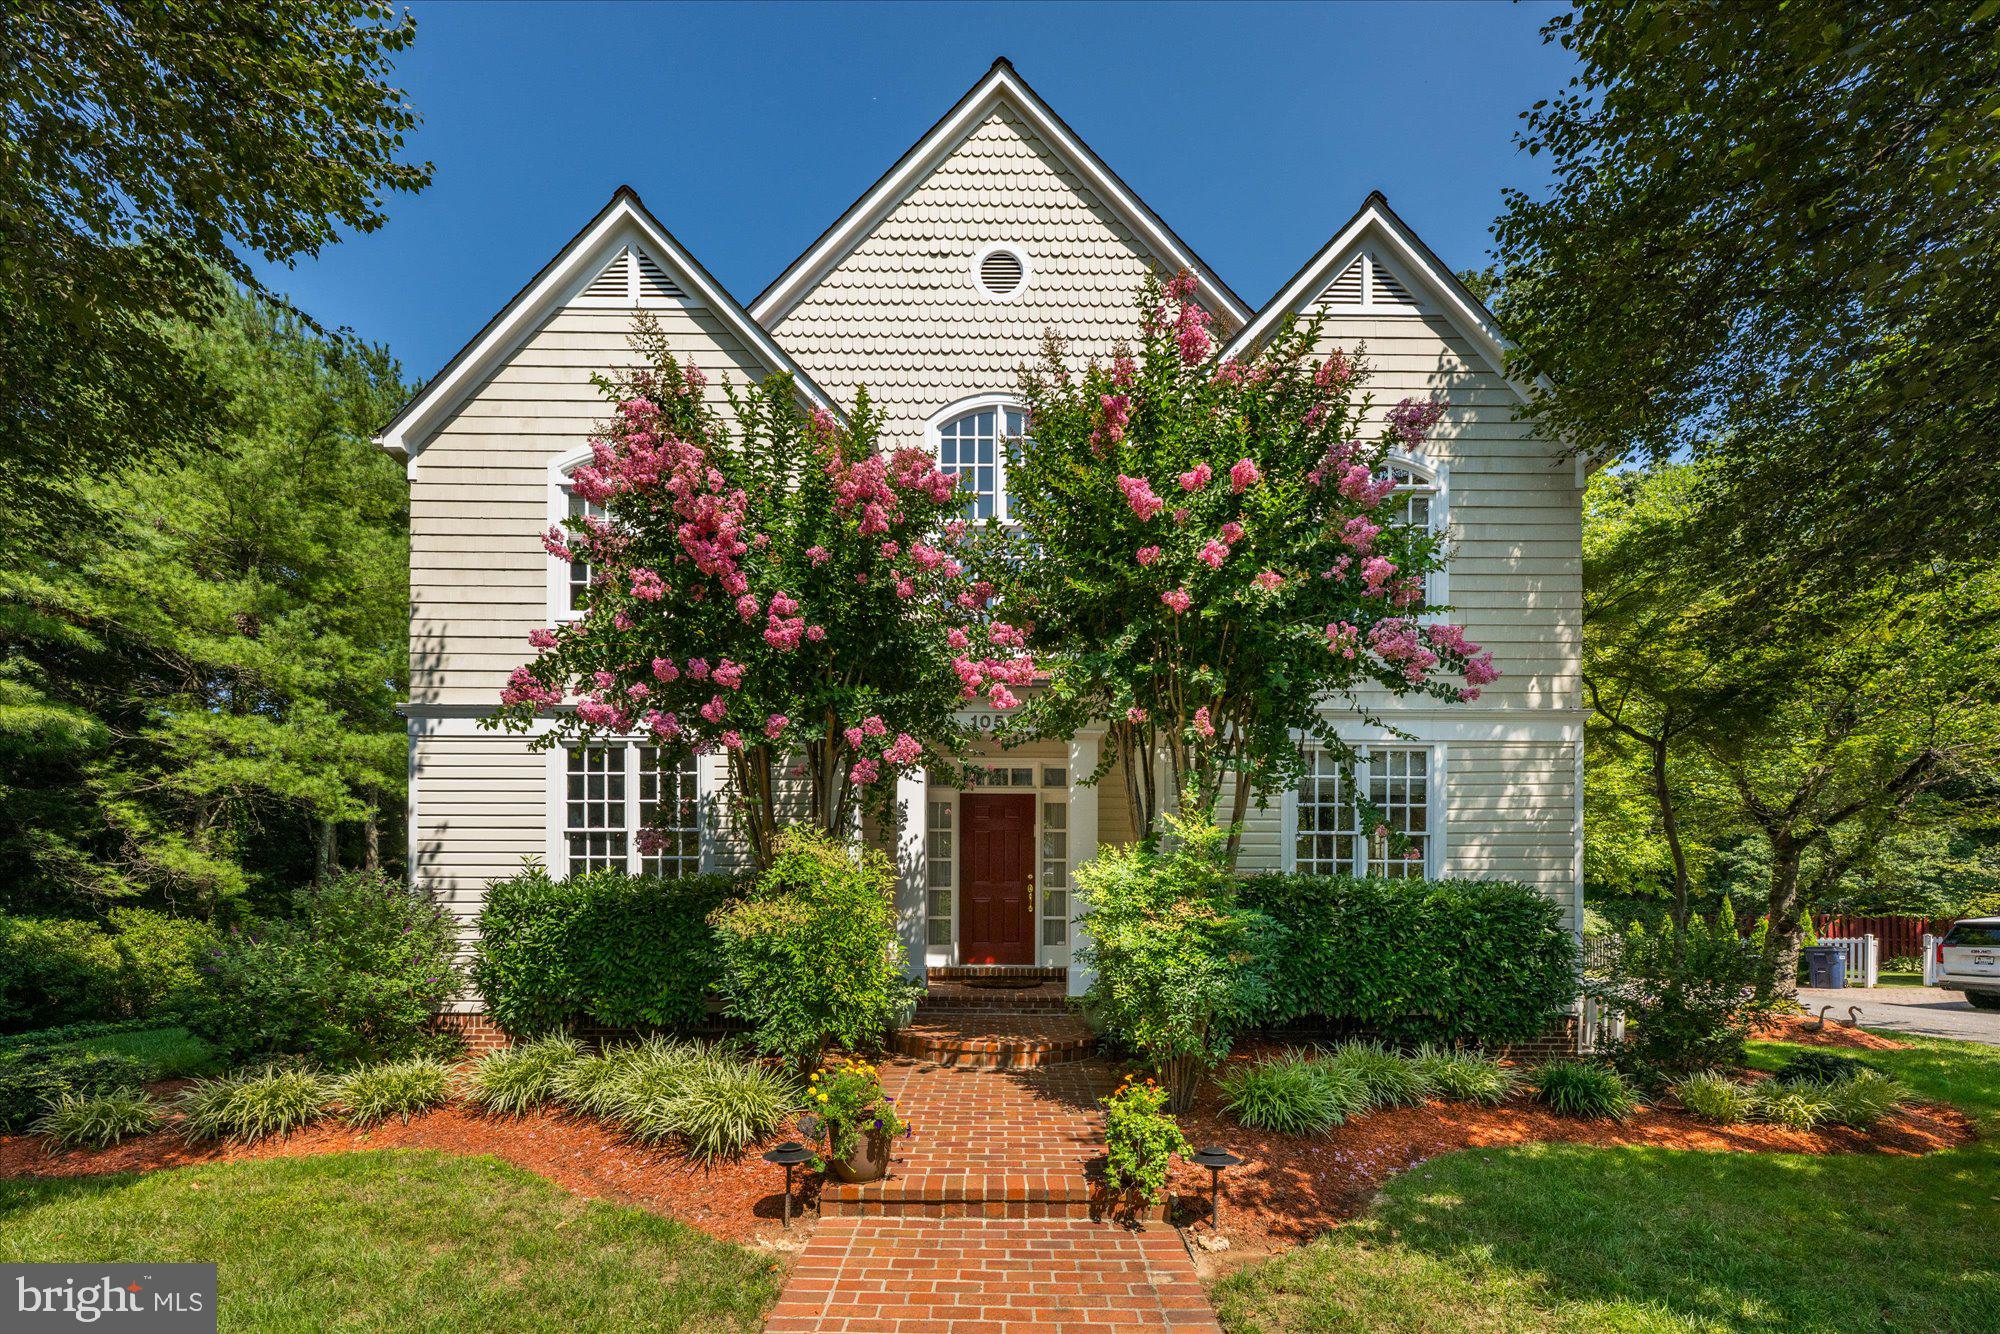
Please NOTE that this beautiful home is located on Democracy Lane, not Democracy Blvd.
Step into this gorgeous residence nestled within a private enclave of just 16 homes. Spanning an impressive 5,656 square feet on a .31-acre lot, this home offers an abundance of natural light and luxurious features throughout its expansive layout. As you enter through the grand two-story foyer, you'll be greeted by beautifully refinished hardwood floors that grace the main level. The main level boasts a library with exquisite custom built-ins, perfect for work or relaxation. Entertain guests in the formal dining room adorned with elegant crown molding. The chef’s kitchen is a culinary dream, featuring Wood Mode custom cabinetry, top-of-the-line appliances including paneled appliances and double ovens, a spacious kitchen island, granite countertops, ample table space, and built-ins. The kitchen seamlessly opens to the family room, where you'll find a cozy floor-to-ceiling fireplace. Both the kitchen and family room provide access to the deck, which features a convenient gas hookup, making it ideal for outdoor cooking and entertaining. Ascend the wide staircase to the upper level, where the spacious primary suite awaits. This elegant retreat features vaulted ceilings, two large walk-in closets, and a gas fireplace. The luxurious primary bath offers double vanity sinks, soaking tub, separate walk-in shower, vaulted ceiling, and skylights, creating a spa-like atmosphere. The upper level also hosts three additional bedrooms, each with exceptional closets, including one ensuite, and a hall bath, perfect for family and guests. The lower level offers a recreation room complete with a fireplace, providing a great space for leisure and entertainment. Additionally, you'll find the fifth bedroom, a full bath, large laundry room, and abundant storage rooms. Additional highlights of this home include custom window treatments, a wired audio system, a two-car garage, professional landscaping, and an outdoor sprinkler system. Ideally situated, this home provides convenient access to all three blue ribbon schools, Cabin John Village, Cabin John Park, Potomac Village, and major commuter routes. This residence is truly a masterpiece of design and functionality, offering a luxurious lifestyle in a serene and private setting.
#MDMC2195000

POTOMAC

10515 DEMOCRACY LANE

5 Beds

4 Baths

5,656 Sq.Ft.

$1,750,000

MLS#: MDMC2195000
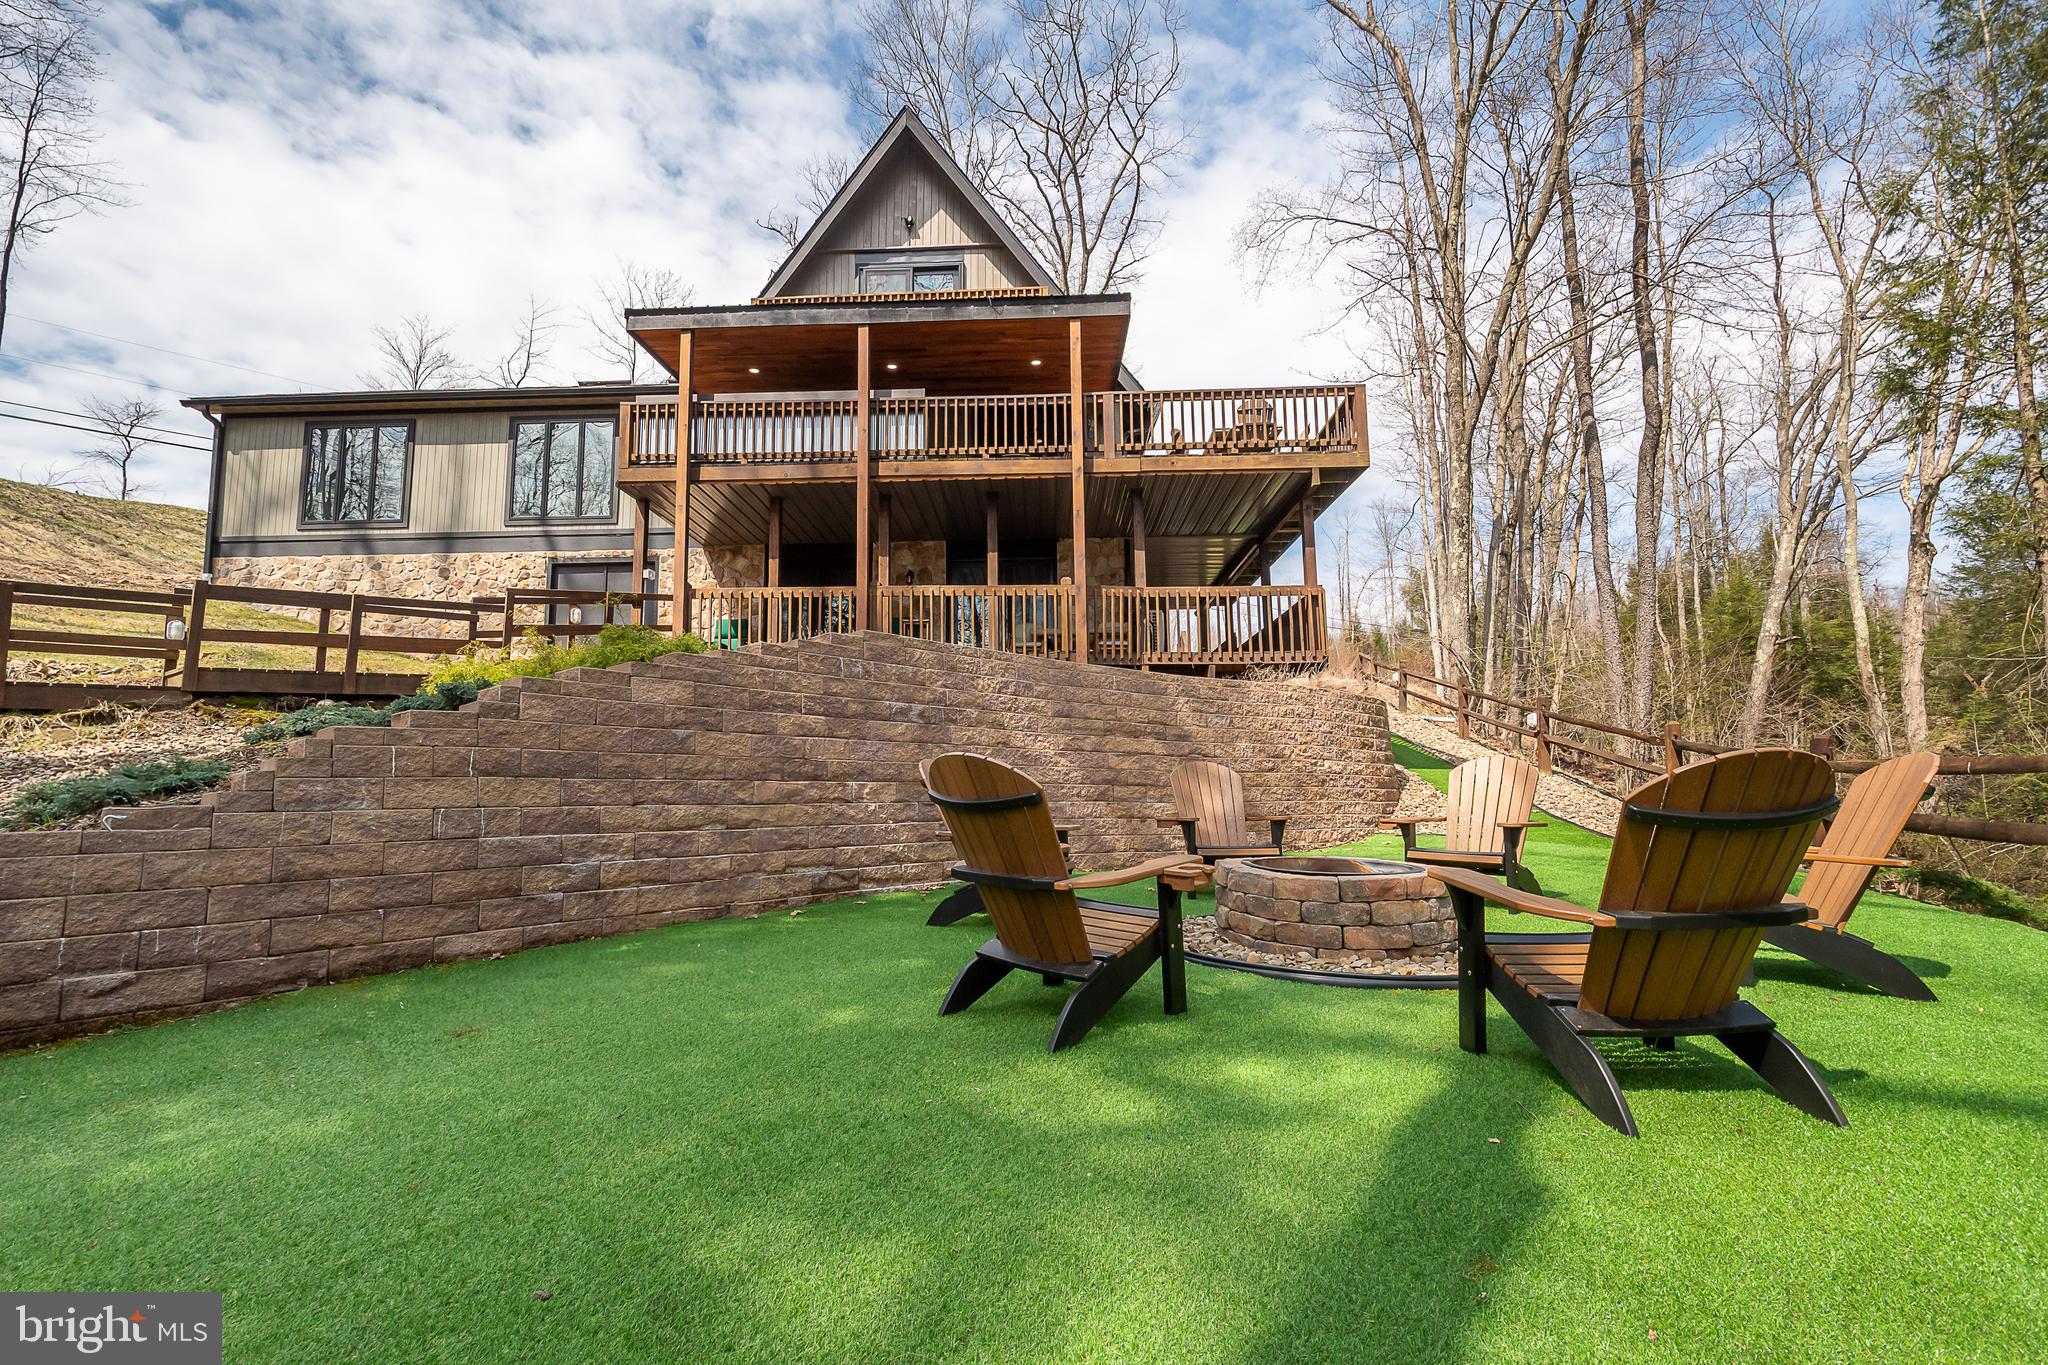
Enjoy lakefront living at its finest in this beautifully remodeled home with a private dock. Thoughtfully updated with modern finishes including a kitchen remodel, new windows and doors, new upper balcony, new flooring throughout, and recently added mini splits on the lower level. This property offers stunning water views, an open-concept layout, five bedrooms (three of which are en suites), and two-family rooms. The exterior space offers seamless indoor-outdoor living that includes a built-in bar area with a Blackstone grill and a firepit area off the lower level, perfect for relaxing or entertaining. Whether you're seeking a full-time residence or weekend getaway, this home delivers the ultimate waterfront lifestyle.
#MDGA2011420

OAKLAND

1544 STOCKSLAGER ROAD

5 Beds

4 Baths

3,456 Sq.Ft.

$1,750,000

MLS#: MDGA2011420

1 ... 428 429 430 431 432 ... 666
* Listings identified with the FMLS IDX logo come from FMLS and are held by brokerage firms other than the owner of this website. The listing brokerage is identified in any listing details. Information is deemed reliable but is not guaranteed. If you believe any FMLS listing contains material that infringes your copyrighted work please click here to review our DMCA policy and learn how to submit a takedown request. © 2024. First Multiple Listing Service, Inc.
 - property

Send a message

Message successfully sent.

Your message

What is 3 + 4 ?

Reason for contacting?

I agree to receive email communication and understand I can unsubscribe at any time.

I agree to be contacted by Charis Realty Group - Christine Issler, Broker via call, email, and text for real estate services. To opt out, you can reply 'stop' at any time or reply 'help' for assistance. You can also click the unsubscribe link in the emails. Message and data rates may apply. Message frequency may vary. Privacy Policy

Sign Out

Virtual Assistant

Would you like to take the next step with this property? We can help you schedule a showing or virtual tour, or send you more details.

Yes, I would like more information.

Thank You for Your Reply, One of Our Agents will contact you as soon as possible

No, maybe later.

Thank you, you can always contact me via email, phone number or through the contact form.

Realhub AI

Lucy - Your AI-Powered Realtor

Update Your Temporary Password

Personalize your search

Enter your email and we'll notify you immediately when new listings match what you're looking for.

or enter email address

Already have an account ? Login here

Continue your home search

I agree to receive communications and understand I can unsubscribe at any time.

I agree to be contacted by Charis Realty Group - Christine Issler, Broker via call, email, and text for real estate services. To opt out, you can reply 'stop' at any time or reply 'help' for assistance. You can also click the unsubscribe link in the emails. Message and data rates may apply. Message frequency may vary. Privacy Policy

Already have an account ? Login here

We use cookies

We use cookies primarily for analytics to enhance your experience. By accepting, you agree to our use of these cookies. You can manage your preferences or learn more about our cookies policy.
