Properties

Browse or get in touch to schedule a walkthrough.

  • Nearby me
Price range

Popular Features

Community Features

Association

Property Features

Waterfront

View

Exterior Features

Interior Features

Style

534626 properties match your criteria

Updated 1 minute ago

E-Alert name

ONLINE AUCTION: Bidding begins 3/24/2025 @ 10:00 AM. Bidding ends 3/26/2025 @ 6:50 PM. List Price is Suggested Opening Bid. Deposit: $5,000.

This three-story end-unit townhouse at 2224 Wilkens Ave in Baltimore's Carrollton Ridge neighborhood is currently vacant. The property is within +/- 1 mile of Carroll Park, a 117-acre green space offering various recreational facilities. Major traffic routes nearby include Wilkens Avenue and South Monroe Street, providing access to downtown Baltimore and surrounding areas. Public transportation is available via LocalLink bus routes.
#MDBA2159318

BALTIMORE

2224 WILKENS AVENUE

3 Beds

1 Baths

1,010 Sq.Ft.

$10,000

MLS#: MDBA2159318

This is a very nice, lightly wooded lot off of a private lane. It is gently sloped away from the ideal house location, as shown on the approved Final Preliminary Plan. Percolation testing is complete and supports a mound type septic system.  Water well is drilled.
#MDCR2019536

MANCHESTER

CULLISON DRIVE

None Beds

None Baths

1.77 acres

$99,000

MLS#: MDCR2019536

VA Assumable 2.25% loan* Call agent for details

Charming Family Home with Endless Potential – A Few Chickens Welcome!

Welcome to this beautifully maintained home, nestled in a peaceful cul-de-sac, offering the perfect blend of privacy, space, and opportunity. Sitting on a double lot, this home is an ideal setting for families and anyone looking to start their own little homestead. Whether you dream of gardening, raising a few chickens, or simply enjoying the serenity of the outdoors, this property has all the potential to become your perfect haven.

The spacious open-concept design effortlessly connects the family room, dining area, and kitchen—creating an inviting space perfect for family gatherings and entertaining. The large kitchen features a big island and stainless steel appliances, making it both functional and perfect for preparing meals together.

The master suite is a peaceful retreat, offering comfort and relaxation at the end of the day. The oversized garage can accommodate two large vehicles, and the fully operational mechanic's bay is a dream for hobbyists. There’s also a 2-car awning for extra parking or to store your boat, camper, or other vehicles. The expansive driveway provides space for up to 10 vehicles, ensuring you’ll always have plenty of room.

Outside, the pergola-covered deck with two swings is the perfect spot to relax and enjoy the outdoors, while the fully fenced yard offers plenty of space for pets, children, or outdoor activities. Gardening enthusiasts will love the raised flower beds, ready for planting, and the secure, predator-proof chicken pen. If you’d like, a few chickens can stay with the property to kickstart your homesteading adventure!

Located in a water-privileged community, you’ll have access to five beautiful beaches, three marinas, parks, a clubhouse, and a boat launch for all your outdoor activities. Plus, the home is conveniently close to schools, shopping, and the library, offering a perfect balance of convenience and peaceful living.

Come explore all the possibilities this family-friendly home has to offer. A few chickens are welcome, and so are you!
#MDAA2101206

ANNAPOLIS

1251 RAMBLEWOOD COURT

4 Beds

3 Baths

2,320 Sq.Ft.

$629,999

MLS#: MDAA2101206

OFFER DEADLINE HAS BEEN ESTABLISHED:  Monday, March 24, 2025 12:00 Noon.  Introducing this exceptional home in the Villages of Urbana, featuring five bedrooms and four and a half bathrooms across three beautifully designed levels. Situated on a 0.26-acre cul-de-sac lot, this home backs to trees, offering  a lovely wooded backdrop view. Step into the two-story foyer, where hardwood floors extend through most of the main and upper levels. A neutral color palette and abundant natural light enhance the spacious feel, while elegant trim, including chair railing, wainscoting, and crown molding add character throughout. Off the foyer, stately columns define the inviting front living room and the formal dining room connects to the kitchen via a butler’s pantry for seamless entertaining. At the heart of the home, the family room impresses with a soaring two-story ceiling and a cozy gas fireplace. Prepare your favorite meals in the expansive kitchen that boasts granite countertops, 42-inch cabinets, a center island, and a walk-in pantry. Stainless steel appliances include a gas cooktop with a built-in range hood and double wall ovens. The adjacent breakfast room, with its vaulted ceiling, provides a bright space for casual meals and opens to the deck for easy indoor-outdoor living. Nearby, the laundry room offers direct access to the two-car garage. A private office with French doors and a half bathroom complete the main level. Upstairs, the primary bedroom suite showcases a tray ceiling with crown molding, two large walk-in closets, and an en-suite bathroom with dual vanities, a soaking tub, and a walk-in shower. A second bedroom features a private en-suite bathroom, while the third and fourth bedrooms share a bathroom with dual sink vanity. Downstairs, the finished lower level extends the living space with a fifth bedroom that has a walk-in closet and an attached full bathroom—ideal for guests. A spacious recreation room with a wet bar provides ample room for everyone’s activities and leads outside to the backyard. Additionally, the lower level includes a utility room and two large storage areas. Enjoy outdoor living on the deck overlooking the backyard and wooded views. Located in the sought-after Villages of Urbana, this home offers incredible convenience with nearby shopping, dining, entertainment and more. Parks, trails, and a wide variety of excellent community amenities, including the Natelli Community Center and Urbana District Park, are just moments away.
#MDFR2060670

FREDERICK

8902 MACKALL COURT

5 Beds

4 Baths

4,872 Sq.Ft.

$1,065,000

MLS#: MDFR2060670

Unmatched Efficiency & Craftsmanship – A Home Like No Other in Montgomery County  

Breathtaking Hilltop Views | Private Driveway | No HOA  

At the end of a 150-foot private driveway, this exceptional home offers the perfect balance of privacy, luxury, and energy efficiency. This brand-new Craftsman-style masterpiece sits atop a peaceful hill in Takoma Park, delivering stunning views that make every sunrise and sunset unforgettable.  

Built for Efficiency & Comfort  

Designed with some of the most advanced insulation technologies, this home is as efficient as it is beautiful. From cutting-edge spray foam insulation to energy-smart materials, every detail was chosen to maximize comfort while keeping energy costs low. You will not find a better-built home in all of Montgomery County.  

A Grand Welcome  

As you arrive, the striking HardiPlank and partial stone exterior make an immediate statement. The covered front porch sets the tone for what lies beyond—warm red oak hardwood floors, a thoughtfully designed open layout, and high-end finishes throughout.  

Designed for Living & Entertaining  

The open-concept design creates a seamless flow between the kitchen, dining, and living spaces. The gourmet kitchen is a standout, featuring:  

- Classic white shaker cabinets  
- Granite countertops  
- Large central island, perfect for gatherings  
- Premium appliances and finishes  

Versatile Spaces for Every Need  

This home was built for flexibility, offering spaces to fit every lifestyle.  

- Third-floor loft, a bright, open retreat with a wet bar and two balconies, ideal for entertaining, working from home, or simply relaxing with breathtaking views  
- Luxurious primary suite, a private oasis with spa-like finishes and serene hilltop views  
- Finished walkout basement, complete with a rec room, wet bar, full bath, and bonus bedroom, perfect for guests, a home gym, or a media room  

Modern Efficiency Meets Timeless Elegance  

This home seamlessly blends luxury with smart, energy-efficient features. The attached one-car garage is EV-charger ready, supporting sustainable living without compromising style or function.  

A Location That Has It All  

Takoma Park offers a vibrant, walkable lifestyle, rich in culture and community charm.  

- Farmers’ markets and cafés, enjoy fresh, local goods and dine at Takoma Bev Co or Cielo Rojo  
- Parks and boutique shops, stroll through the neighborhood’s charming streets  
- Easy DC commute, convenient Metro access makes city travel effortless  

No HOA, No Limits  

Enjoy the freedom to personalize your home without restrictive HOA rules. Your home, your way.  

This isn’t just a house; it’s an opportunity to own a one-of-a-kind, energy-efficient retreat in the heart of Takoma Park. 

Schedule a tour today and experience it for yourself.
🏡 **Schedule a tour today and experience it for yourself!**
#MDMC2162258

TAKOMA PARK

434 ETHAN ALLEN AVENUE

5 Beds

3 Baths

4,169 Sq.Ft.

$1,325,000

MLS#: MDMC2162258

Stunning three-level END UNIT Townhouse situated in Westphalia Row. You'll instantly fall in love with this meticulously maintained townhome featuring a spacious two-car garage. Designed for both entertaining and comfortable living, the main level is bright and airy, showcasing high ceilings, recessed lighting, and wood flooring in the kitchen. The heart of the home is the gourmet chef’s kitchen, which boasts ample cabinet space, stainless steel appliances, granite countertops, a double oven, and a kitchen island perfect for flexible dining and social gatherings. Step into the sunlit living room, highlighted by a cozy gas fireplace and built-in bookshelves, providing the perfect ambiance. A half bathroom is conveniently tucked away on this level.

Moving to the upper level, you’ll find a primary bedroom complete with an en-suite bathroom featuring dual vanities. Two additional bedrooms and a hall bathroom round out this floor. The lower level offers valuable additional living space, ideal for a comfortable family room or home office, along with a dedicated laundry area for added convenience. This adaptable space enhances the home's overall functionality, catering to all your lifestyle needs. Enjoy easy access to Washington, D.C., the 495 beltway to Virginia or Silver Spring, and Routes 214 east and west and 202 north and south.

 Additional highlights include ceiling speakers on the main level, a deck off the kitchen, elegant hardwood floors, and recessed lighting throughout the main level. The community offers a gym for residents and is conveniently located near shopping, just minutes from the beltway. Plus, the 70-inch mounted TV in the living room is included!

Seller prefers the use of Trusted Title Group, LLC. Titlework has alrready been completed.
#MDPG2138918

UPPER MARLBORO

9511 WESHURST LANE

3 Beds

2 Baths

1,448 Sq.Ft.

$449,900

MLS#: MDPG2138918

Welcome to this charming 2-bedroom, 2.5-bathroom home in the desirable Evergreen Estates Plat 4 community! Just a short walk to Bowie Town Center, you’ll enjoy easy access to shopping, dining, and entertainment while still having a peaceful retreat to call home. The fenced backyard offers privacy and the perfect space for relaxing or entertaining. With a well-designed layout and a prime location, this home is an excellent opportunity for convenience and comfort. Don’t miss out on making it yours!
#MDPG2143990

BOWIE

3427 EPIC GATE

2 Beds

2 Baths

1,134 Sq.Ft.

$350,000

MLS#: MDPG2143990

**Highly Sought-After Home in The Fields at Seminary**  Welcome to this meticulously maintained by original owners. 5-bedroom, 3.5-bath and 2 Fireplaces, one gas and one wood burning. This home features a stunning in-ground pool and a spacious fully fenced backyard.  Step into the grand foyer, where open staircase, elegant flooring, and soaring ceilings set the tone for this exquisite home's architectural design. The abundant natural light streams in through tall windows enhancing the clean design lines. The open floor plan flows seamlessly into the high-ceiling living room with a warm gas fireplace with decorative custom mantel that opens to the spacious formal dining room. The dining room opens into an completely remodeled eat-in kitchen, boasting granite countertops, abundant cabinet storage, stainless steel appliances—including a double oven and built-in microwave—a center island with seating, and extra table space that walks out to backyard oasis. Adjacent to the kitchen, the inviting family room offers another centerpiece fireplace. The main level also features a private office with wet bar, well positioned powder room (updated in 2015), and a laundry room equipped with a 2022 washer and dryer. Upstairs, the spacious primary suite is a true retreat with soaring ceilings, double walk-in closets, and a luxurious en-suite bath, completely renovated in 2015. This spa-like bathroom includes a soaking tub, double vanity, a walk-in shower, an additional walk-in closet, and a private water closet. Two additional large bedrooms share the updated 2015 full bathroom. The finished lower level (completed in 2015) offers even more living space, including two large bedrooms, a family room with a wet bar, a full bathroom and bonus room.  Step outside to your private backyard resort. Enjoy the meticulously maintained in-ground pool with self cleaning Polaris and an attached hot tub/spa, a fully fenced yard with beautiful landscaping, and a deck with a retractable awning (installed in 2010). A custom shed (2010) adds extra storage. Notable Updates & Features: Entire Roof (2023), Fireplaces repointed & crowned (2022),  New concrete sidewalks (2021), New front porch flagstone (2019), Basement exterior entrance wall parged (2021), Concrete driveway (2013), Hot water heater (2013), HVAC system (2008)  Don't miss your chance to call this stunning home yours!
#MDBC2119088

LUTHERVILLE TIMONIUM

10 BROOKFIELD GARTH

5 Beds

3 Baths

4,520 Sq.Ft.

$972,200

MLS#: MDBC2119088

This lovely townhouse in Pennsylvania Crossing, District Heights has been well maintained and is move in ready. Freshly painted with beautiful hardwood floors, new carpet and some updates . Conveniently located near DC, SHOPPING CENTERS ,AND PUBLIC TRANSPORTATION. This home is perfect for comfort and accessibility.
OFFER DEADLINE TUES 3/25/2025 @5PM
#MDPG2144248

DISTRICT HEIGHTS

6025 CEDAR POST DRIVE

3 Beds

2 Baths

1,320 Sq.Ft.

$369,000

MLS#: MDPG2144248
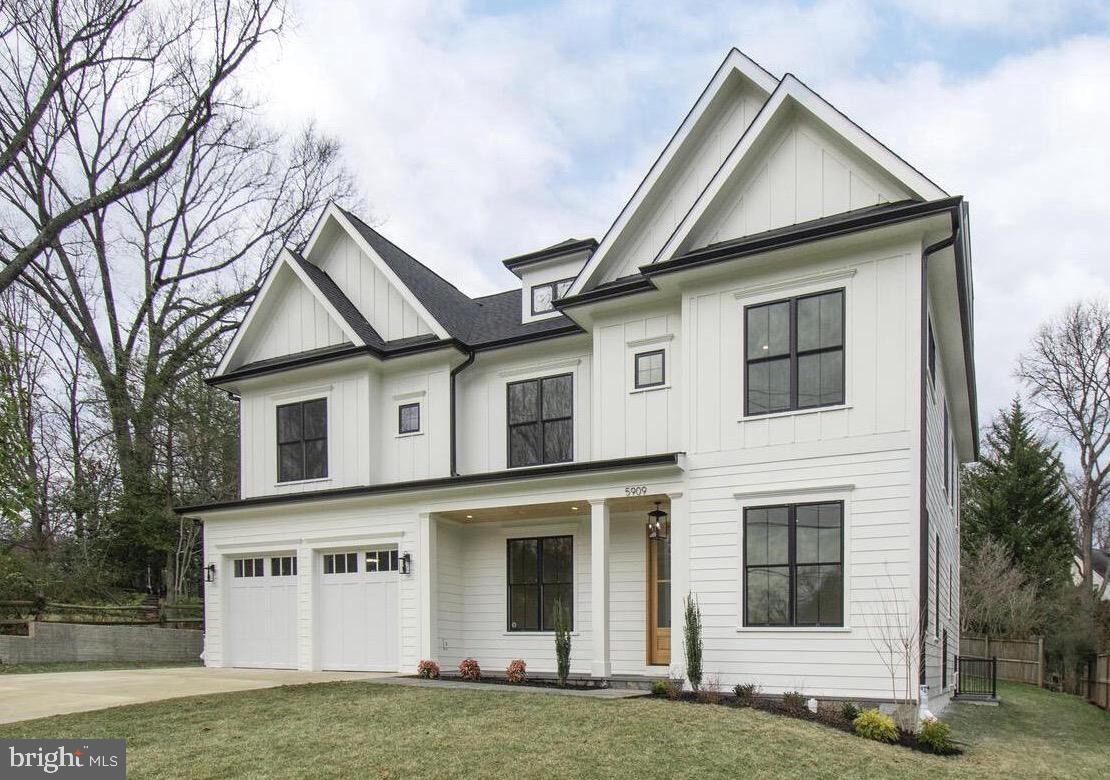
Introducing a stunning new home by the award-winning Washington Metropolitan Homes. Just completed!  This expansive floor plan is perfect for both formal entertaining and everyday living, featuring large, light-filled rooms, natural white oak floors, high ceilings, and elegant finishes that create a chic ambiance.

The gourmet kitchen is the heart of the home, boasting a large island, premium stainless steel appliances (SubZero, Wolf), dual dishwashers, ample cabinetry for storage and a spacious pantry. The dining room is ideal for hosting gatherings. The first floor also includes a generous family room, living room, home office, and a powder room.

The private primary suite offers a luxurious retreat with its own entry foyer through double doors, leading to a spacious bedroom on one side and a spa-like bathroom with two walk-in closets on the other. The upper level has three additional bedrooms, one with an en suite bath and the other two sharing a bath. A bright family room and laundry area complete the top floor.

Designed around a central hall, the upper level provides added privacy for the grand primary suite. A second-floor family room is perfect for watching TV or doing homework. The primary suite, accessed through double doors and a foyer, features a large bedroom, two walk-in closets with custom built-ins, and a spa-like bath. Three additional bedrooms on this level include generous closet space. One bedroom has an en suite bath, the other two share a connecting bath. The laundry is conveniently located on this floor as well.

The lower level is light and open with ample ceiling height. This space is ideal for entertaining, equipped with a wet bar and wired for entertainment. The lower level also includes an exercise room, another bedroom with a full bath, and ample storage.

Enjoy evenings or movie nights on the screened porch, complete with a fireplace to keep you warm and cozy!
#MDMC2165018

BETHESDA

5909 ABERDEEN ROAD

5 Beds

4 Baths

5,631 Sq.Ft.

$2,899,000

MLS#: MDMC2165018

Trustee Sale:  PROPERTY IS BEING SOLD "AS IS".  SELLER MAKES NO WARRANTIES/REPRESENTATIONS AS TO THE CONDITION OF THE HOME.  INSPECTIONS ARE FOR INFORMATION PURPOSES ONLY.  PROPERTY MUST BE IN THE MLS FOR AT LEAST 5 DAYS BEFORE SELLER WILL CONSIDER ANY OFFERS.
Sprawling Ruxton CCD with over 6000 sq. ft. of Living Space.  Features include 4 Bedrooms, 4.5 Baths, Spacious Room Sizes, 2 FP's, Skylights, Upper Level with possible Au Pair Suite/Studio Apartment, 3 Car Attached Garage,  .69 Acre Lot, Rear Deck, Propane Tank (leased) and Generator.  Needs TLC.  Discoloration in Home.
#MDBC2121838

BALTIMORE

320 N WIND ROAD

4 Beds

4 Baths

6,553 Sq.Ft.

$849,900

MLS#: MDBC2121838

Guided Tour CANCELED - UNDER CONTRACT - List price is Opening Bid at the Online auction to be conducted on Auctioneers website. Online Auction Only! Bidding begins Saturday, March 29th and ends Thursday, April 3, 2025 at 1:00PM.Medical Office Condominium Located in the "Professional Centre" on the Main Campus of the University of Maryland St. Joseph Medical Center in Baltimore County. This office space includes 1071± square feet and features a 5-year-old Carrier electric heat pump along with an energy-efficient air conditioning system. The monthly fees are $887.58, which includes a $823.40 condo fee, a $14.18 parking condo fee, and a $50 storage locker fee. The building offers ample free parking, plus additional private parking. Security features include a pass-key system for after-hours and weekend access, 24-hour security monitoring, and regular campus police patrols. The condo also includes a dedicated storage room in the basement and one private parking space. This office is an excellent choice for a variety of professional uses.
#MDBC2121624

TOWSON

120 SISTER PIERRE DRIVE

None Beds

None Baths

1,071 Sq.Ft.

$25,000

MLS#: MDBC2121624

Charming Starter Home on a Spacious Acre!

This delightful three-bedroom, one-bath home offers the perfect blend of comfort and convenience. Enjoy a finished walkout basement with brand-new carpeting (2024), ideal for additional living space. Recent upgrades include a new HVAC system (2025), new water heater (2024), and Gutter Guards (2024) for added peace of mind. A new roof (2019) ensures long-term durability. Cozy up by the wood-burning fireplace or enjoy the warmth of the newer wood stove (2015). The laundry room is conveniently located on the main level.

Situated in the sought-after Valley Elementary and Brunswick High School districts, this home is just minutes from the MARC train, offering an easy commute. Located in Point of Rocks, it provides quick access to the Maryland/Virginia border for added travel convenience.

Don’t miss this fantastic opportunity—schedule your showing today!
#MDFR2059626

JEFFERSON

3239 LANDER ROAD

3 Beds

1 Baths

1,570 Sq.Ft.

$299,000

MLS#: MDFR2059626

This well maintained ocean block condo is situated in close proximity to the beach!  Recent interior updates include a new vanity in the main bathroom (2023), a new toilet in the en suite powder room (2023), wood laminate flooring in the bedroom (2021), and new interior doors (2021). The building has undergone exterior enhancements from 2020 to 2023, including new paint, floor coating, balcony railings, windows, and sliding doors with screens. With a southern facing orientation, this unit offers an ocean view and a hint of a bay view from the balcony. The unit boasts a kitchen with granite counters and tile flooring and the living room features tiled floors and a stunning beach mural, creating a serene and inviting atmosphere. Building amenities for Diamond Head include an outdoor pool, elevator and 1 assigned parking space and some additional first come first serve parking.  This midtown ocean block location at 80th St. is so close to the beach, is conveniently located to many restaurants, shopping, entertainment, miniature golf, allows for easy access in and out of Ocean City via Rt 90 at 62nd St., and only a few miles from the world famous Ocean City Boardwalk! What a fabulous opportunity to own an ocean block condo in Ocean City, MD that is so close to the beach!
#MDWO2026284

OCEAN CITY

2 80TH STREET 303

1 Beds

1 Baths

566 Sq.Ft.

$314,900

MLS#: MDWO2026284

Welcome to this spacious and well-maintained 4-bedroom, 2-bathroom home, offering the perfect blend of comfort and convenience. With a thoughtfully designed layout, this home is ideal for families, guests, or anyone looking for extra space.

The finished basement serves as a private retreat, featuring the 4th bedroom, a full bathroom, a laundry area, and a convenient walk-out. Whether used as a guest suite, home office, or additional living space, this lower level adds flexibility to the home’s design.

Parking is never an issue with a dedicated parking pad that accommodates up to 3 cars, plus additional on-street parking for visitors. The home also boasts an inviting outdoor space, perfect for relaxation or entertaining.

Don’t miss the opportunity to make this beautiful home yours! Schedule a showing today.
#MDBA2157354

BALTIMORE

3736 ELMLEY AVENUE

4 Beds

2 Baths

1,024 Sq.Ft.

$210,000

MLS#: MDBA2157354

1 ... 600 601 602 603 604 ... 666
* Listings identified with the FMLS IDX logo come from FMLS and are held by brokerage firms other than the owner of this website. The listing brokerage is identified in any listing details. Information is deemed reliable but is not guaranteed. If you believe any FMLS listing contains material that infringes your copyrighted work please review our DMCA policy and learn how to submit a takedown request. © 2024. First Multiple Listing Service, Inc.

Send a message

Message successfully sent.

Your message

What is 3 + 4 ?

Reason for contacting?

I agree to receive email communication and understand I can unsubscribe at any time.

I agree to be contacted by Charis Realty Group - Christine Issler, Broker via call, email, and text for real estate services. To opt out, you can reply 'stop' at any time or reply 'help' for assistance. You can also click the unsubscribe link in the emails. Message and data rates may apply. Message frequency may vary. Privacy Policy

Sign Out

Virtual Assistant

Would you like to take the next step with this property? We can help you schedule a showing or virtual tour, or send you more details.

Yes, I would like more information.

Thank You for Your Reply, One of Our Agents will contact you as soon as possible

No, maybe later.

Thank you, you can always contact me via email, phone number or through the contact form.

Realhub AI

Lucy - Your AI-Powered Realtor

Update Your Temporary Password

Personalize your search

Enter your email and we'll notify you immediately when new listings match what you're looking for.

or enter email address

Already have an account ? Login here

Continue your home search

I agree to receive communications and understand I can unsubscribe at any time.

I agree to be contacted by Charis Realty Group - Christine Issler, Broker via call, email, and text for real estate services. To opt out, you can reply 'stop' at any time or reply 'help' for assistance. You can also click the unsubscribe link in the emails. Message and data rates may apply. Message frequency may vary. Privacy Policy

Already have an account ? Login here

We use cookies

We use cookies primarily for analytics to enhance your experience. By accepting, you agree to our use of these cookies. You can manage your preferences or learn more about our cookies policy.