


Property
Beds
2
Full Baths
2
1/2 Baths
None
Year Built
1971
Sq.Footage
1,231
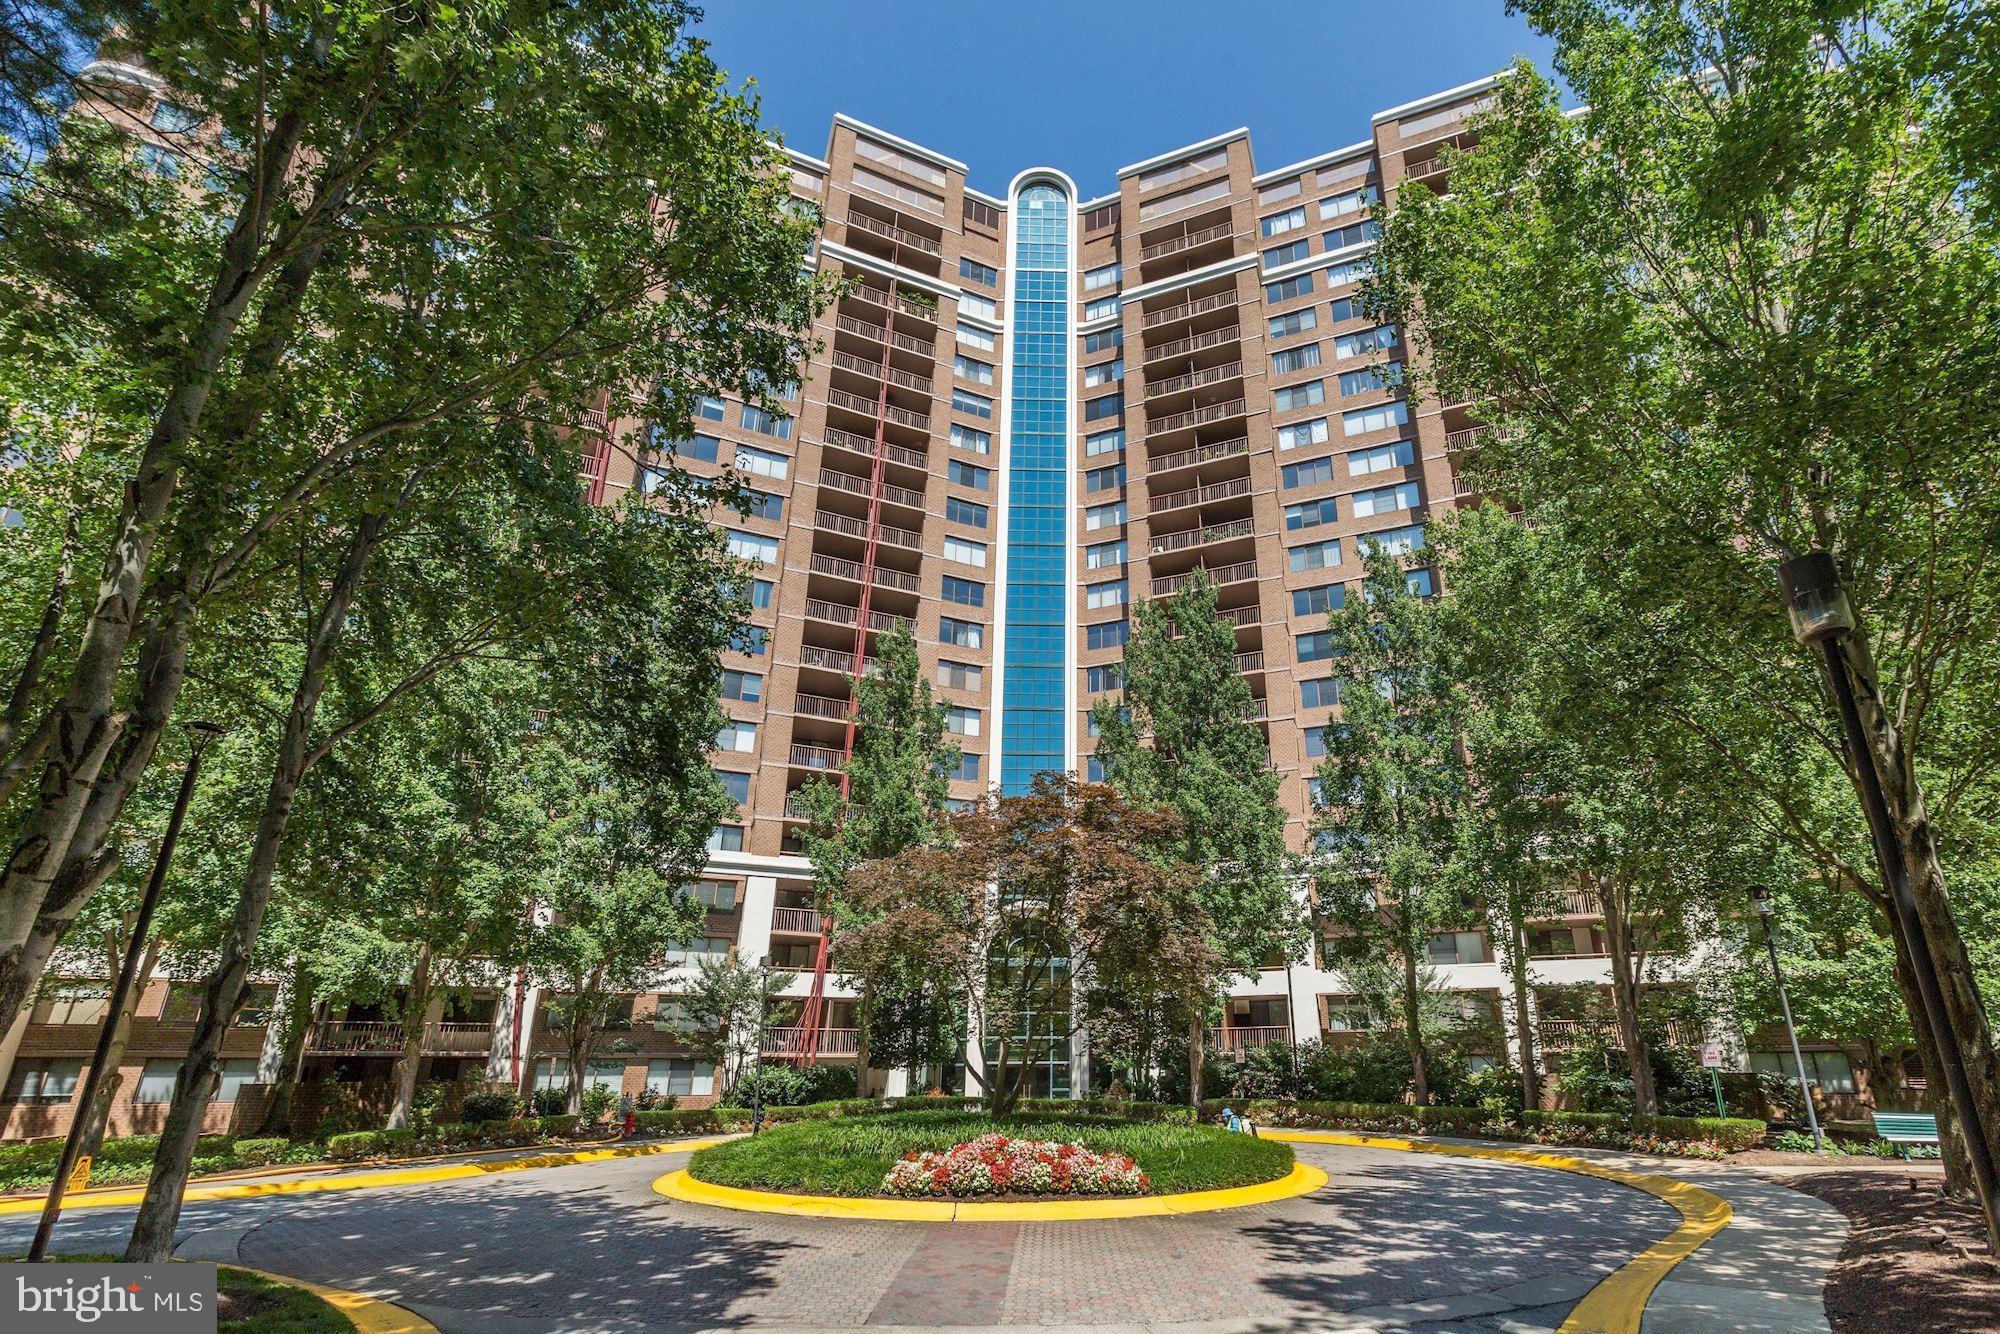
Best view in the building. Best finishes in the building. Lowest price in the building. And it's already been inspected. Every building has one home the others get compared to. At Americana Centre, this is it — and right now it's also the lowest-priced unit on the market in the community. Unit #1005 sits on the tenth floor of The Adams House, and the first thing you'll notice is the view: a sweeping, elevated panorama over the treetops and rooftops of Rockville that no lower floor can match. The second thing you'll notice is that everything here has already been done, and done well. This is the most thoroughly updated home in the community, and it shows in every room. Pre-inspected, so there are no surprises. This home has already been professionally inspected and the report is available to review before you write. Your buyer walks in knowing exactly what they're getting — no waiting on a report to find out whether the deal is real, no scrambling to price out unknowns during the option period. It's the difference between hoping a home checks out and knowing it does. The layout is bright and open: a generous living room, a separate dining area, and stunning floors running throughout. The private balcony is where this home earns its keep — big sky, long sightlines, and that tenth-floor perspective you simply can't get anywhere else in the community. And here's a distinction worth noting: while many units in the community have opened up their kitchens, this home offers a true chef's kitchen — a dedicated galley with two full runs of maple cabinetry, uninterrupted granite counters, stainless steel appliances, gas cooking, under-cabinet lighting, and a pantry. For anyone who takes cooking seriously, the math is simple: opening a kitchen wall means giving up the cabinets that lined it. This kitchen kept them all — more storage, more counter space, and a kitchen that keeps its work (and its dishes) to itself. It also preserves what open plans give up — a proper, separate dining room for actual sit-down dinners. The bathrooms are where this unit pulls away from everything else in the building. The primary bath has been renovated with a frameless glass walk-in shower, full designer tile, and a pebble-mosaic accent band — finishes you'd expect in new construction, not a resale. The second full bath is equally polished, with a granite-topped vanity and floor-to-ceiling tile surround. If you've toured other units at Americana Centre, you'll see the difference immediately. Both bedrooms are large, light-filled, and framed by oversized windows that put the view to work. The primary suite includes a ceiling fan and a walk-in closet, with ample closet space throughout the home. Americana Centre makes ownership easy. The condo fee covers ALL utilities except internet — plus a 24-hour front desk with concierge and package receiving, a renovated lobby and elevators, an outdoor pool, fitness center, sauna, and extra storage. An assigned space in the secure garage conveys with the home, and the new owner can request a second parking spot for just $50 per month (availability subject to change) — one of the community's best and least-talked-about perks. Easy parking extends to your visitors, too: ample guest parking is right on site, and the front desk registers your guests on your behalf. The location does the rest — minutes to Rockville Metro, Rockville Town Square, Trader Joe's, Starbucks, Regal Cinemas, and the Montgomery County Library, with the Rockville Farmers Market held across the street and quick access to Routes 355, 28, 270, 370, and 495. Served by Montgomery County Public Schools (Beall ES, Julius West MS, Richard Montgomery HS). The best view in the community. The best-finished baths in the building. The lowest price of anything currently for sale here. Inspection already done. If you're comparing homes at Americana Centre, start here — the rest will be compared to it.
Features & Amenities
Interior
-
Other Interior Features
Walk-In Closet(s), Open Floorplan
-
Total Bedrooms
2
-
Bathrooms
2
-
Above Grade Finished Area
1231.0
-
Basement YN
NO
-
Cooling YN
YES
-
Cooling
Central Air, Electric
-
Heating YN
YES
-
Heating
Central
-
Main Level Bedrooms
2
-
Pet friendly
Yes
Exterior
-
Garage
Yes
-
Garage spaces
1
-
Construction Materials
Brick
-
Other Exterior Features
Barbecue
-
Parking
Garage, Assigned, Basement, Community Structure
-
Patio and Porch Features
Porch
-
Pool
Yes
-
Pool Features
Community
-
Waterfront YN
NO
-
View
City
Area & Lot
-
Property Type
Residential
-
Property Sub Type
Condominium
-
Architectural Style
Traditional
Price
-
Sales Price
$240,000
-
Tax Amount
$3,259.11
-
Financing Options
Conventional, Cash
-
Sq. Footage
1,231
-
Price/SqFt
$194
HOA
-
Association
No
School District
-
Elementary School
N/A
-
Middle School
N/A
-
High School
N/A
Property Features
-
New Construction
NO
-
Association Amenities
Concierge, Meeting Room, Security, Elevator(s), Fitness Center, Laundry
-
Senior Community YN
NO
-
Sewer
Public Sewer
-
Water Source
Public
Schedule a Showing
Showing scheduled successfully.
Mortgage calculator
Estimate your monthly mortgage payment, including the principal and interest, property taxes, and HOA. Adjust the values to generate a more accurate rate.
Your payment
Principal and Interest:
$
Property taxes:
$
HOA fees:
$
Total loan payment:
$
Total interest amount:
$
Location
County
MONTGOMERY
Elementary School
Middle School
High School
Listing Courtesy of Michael Paul Wade, Samson Properties
RealHub Information is provided exclusively for consumers' personal, non-commercial use, and it may not be used for any purpose other than to identify prospective properties consumers may be interested in purchasing. All information deemed reliable but not guaranteed and should be independently verified. All properties are subject to prior sale, change or withdrawal. RealHub website owner shall not be responsible for any typographical errors, misinformation, misprints and shall be held totally harmless.

Salesperson, Realtor
Noah Blank
Call Noah today to schedule a private showing.

* Listings on this website come from the FMLS IDX Compilation and may be held by brokerage firms other than the owner of this website. The listing brokerage is identified in any listing details. Information is deemed reliable but is not guaranteed. If you believe any FMLS listing contains material that infringes your copyrighted work please click here to review our DMCA policy and learn how to submit a takedown request.© 2024 FMLS.
Related Properties
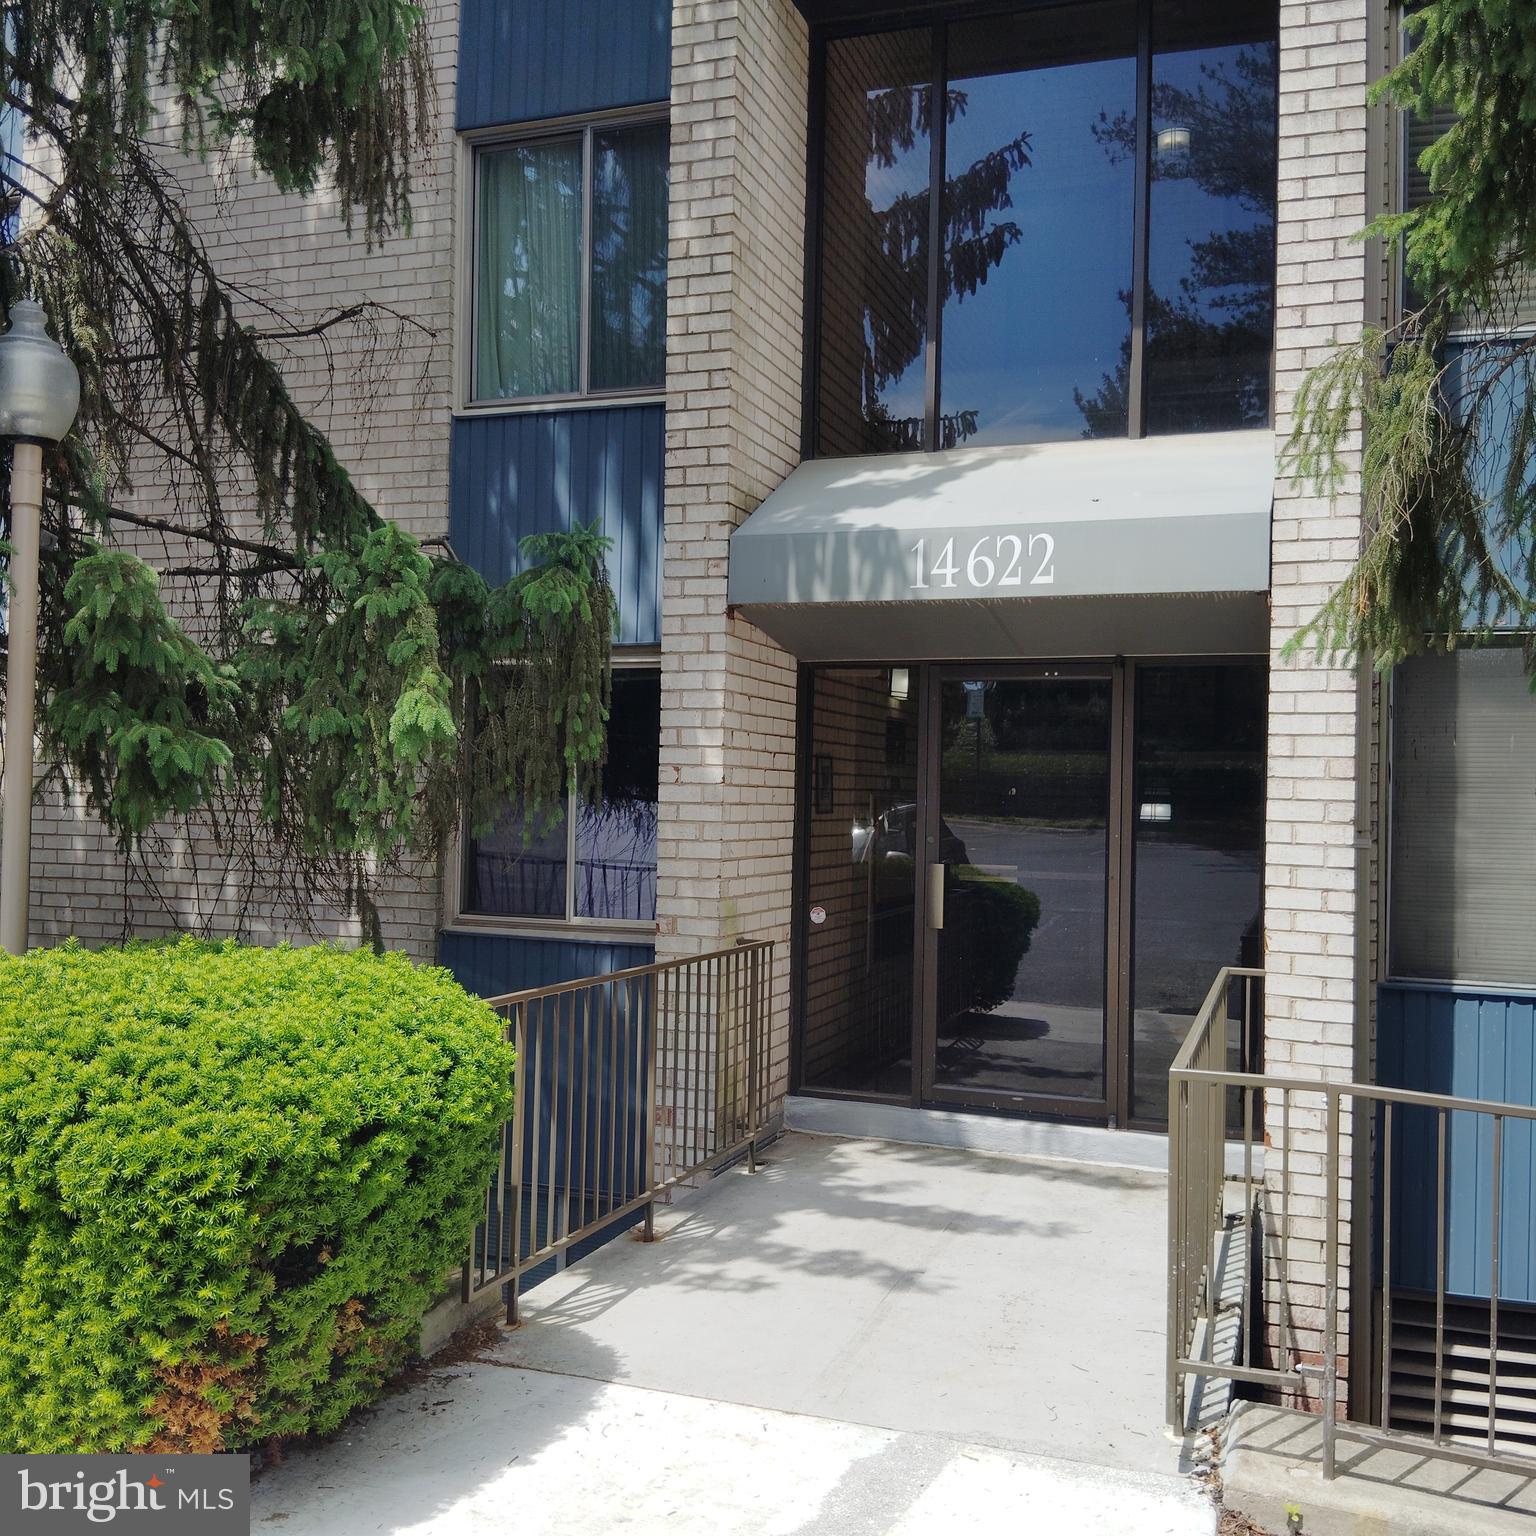
ROCKVILLE
14622 BAUER DRIVE 4
2 Beds
1 Baths
1,070 Sq.Ft.
$255,000
MLS#: MDMC2235474

ROCKVILLE
10320 ROCKVILLE PIKE 201
1 Beds
1 Baths
736 Sq.Ft.
$214,000
MLS#: MDMC2248762

ROCKVILLE
501 HUNGERFORD DRIVE 149
1 Beds
1 Baths
619 Sq.Ft.
$232,460
MLS#: MDMC2253766

ROCKVILLE
10401 GROSVENOR PLACE 817
1 Beds
1 Baths
861 Sq.Ft.
$219,000
MLS#: MDMC2240652
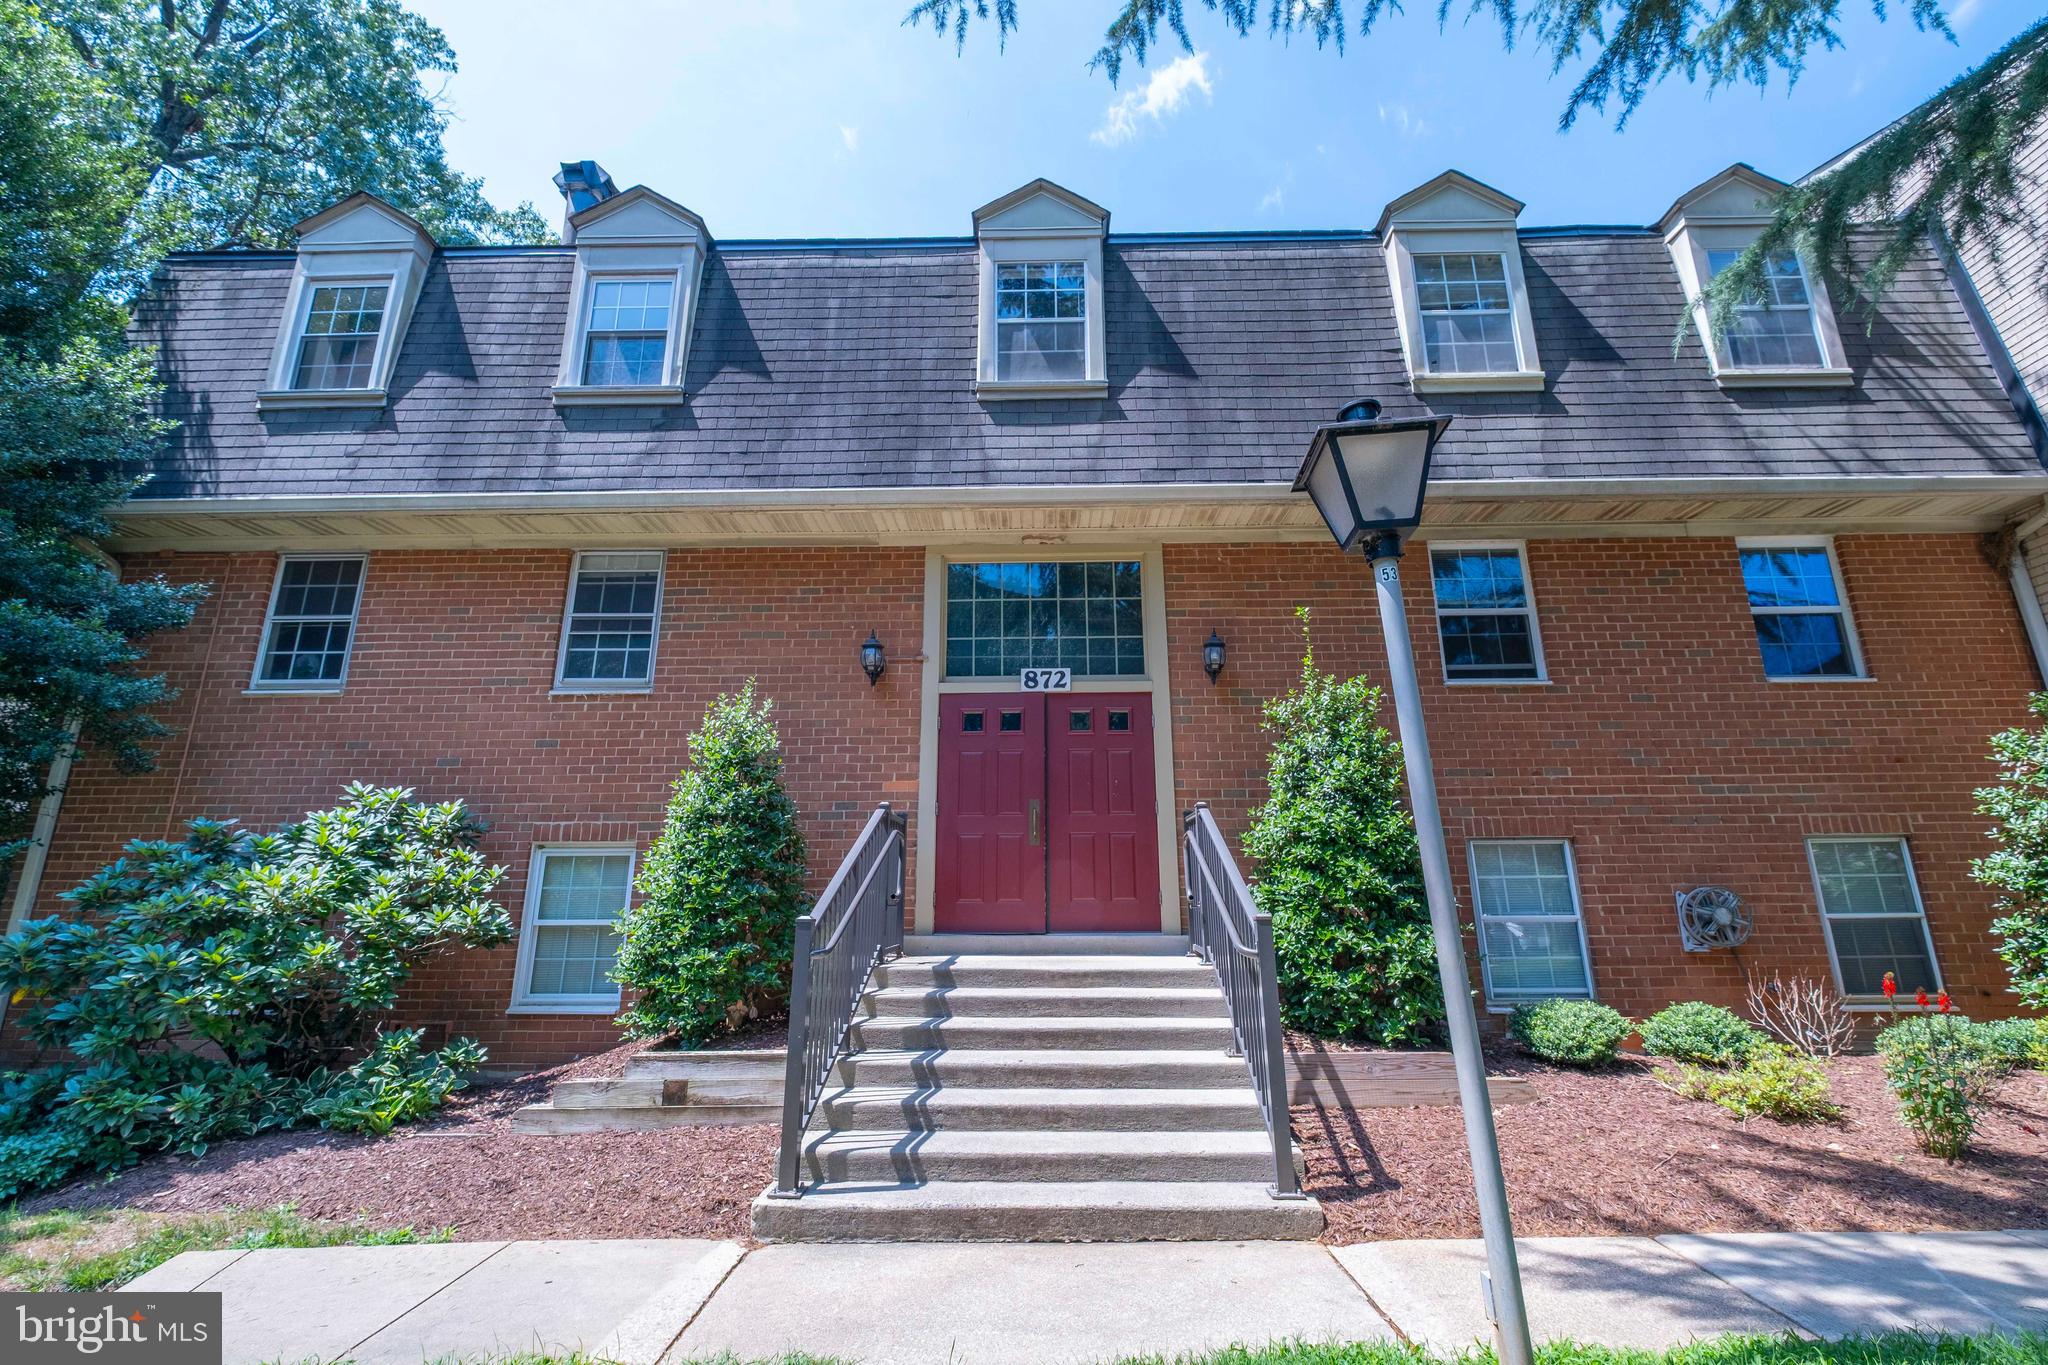
ROCKVILLE
872 COLLEGE PARKWAY 301
2 Beds
1 Baths
999 Sq.Ft.
$285,000
MLS#: MDMC2245374
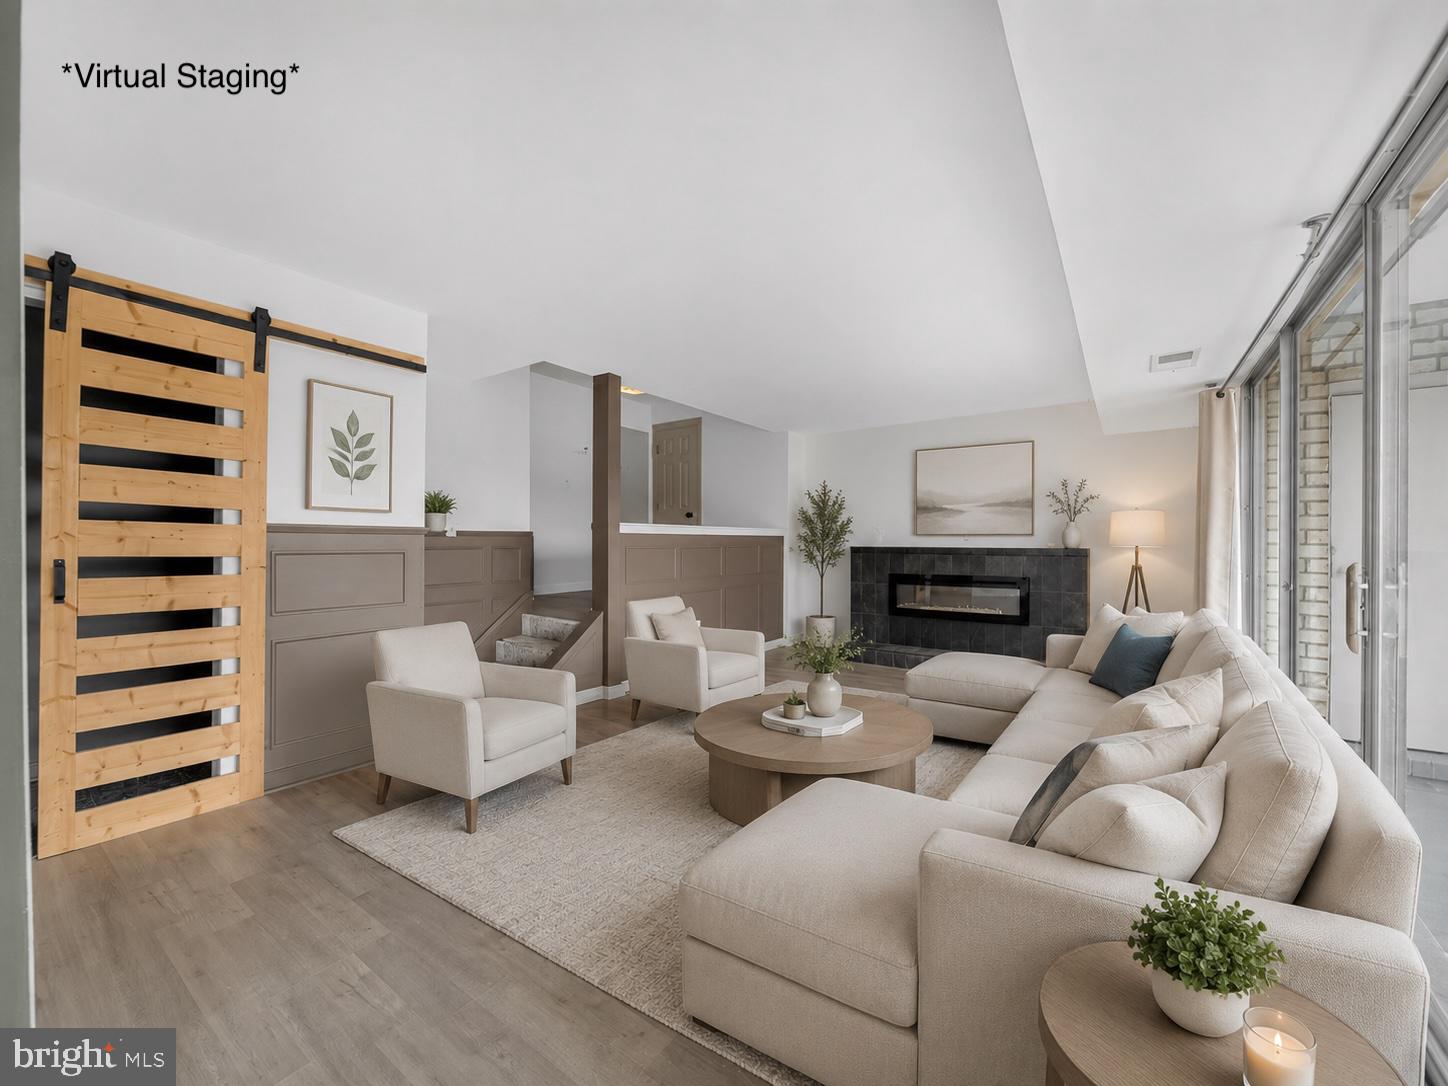
ROCKVILLE
2509 BALTIMORE ROAD 5
2 Beds
1 Baths
1,083 Sq.Ft.
$235,000
MLS#: MDMC2244396
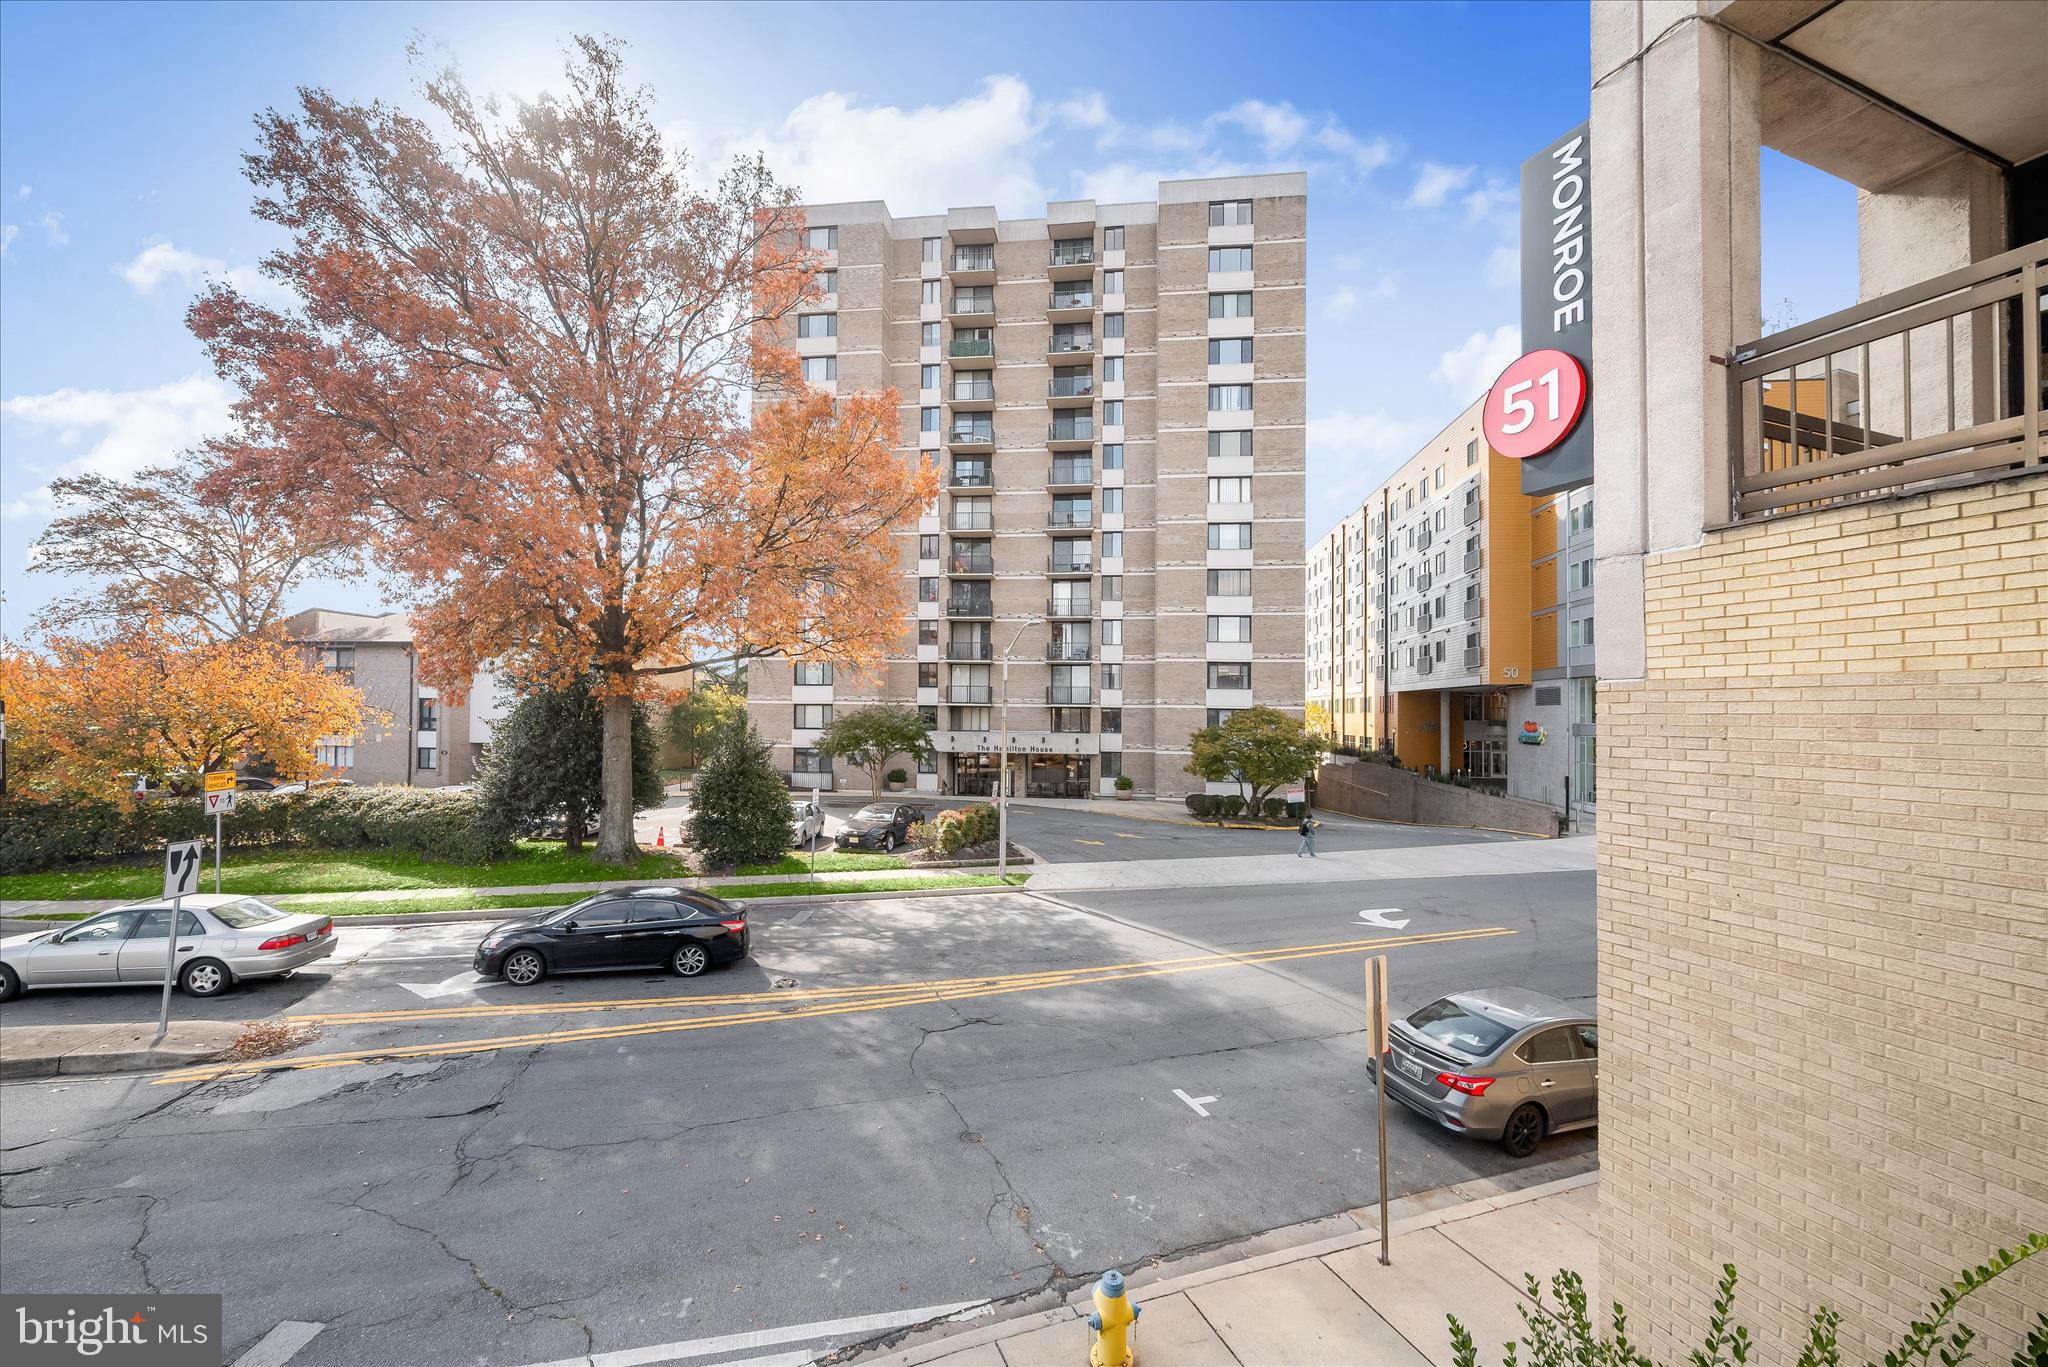
ROCKVILLE
4 MONROE STREET 4-810
2 Beds
2 Baths
1,231 Sq.Ft.
$199,499
MLS#: MDMC2206370
ROCKVILLE
10101 GROSVENOR PLACE 1818
1 Beds
1 Baths
923 Sq.Ft.
$259,900
MLS#: MDMC2244622

ROCKVILLE
10401 GROSVENOR PLACE 420
2 Beds
1 Baths
1,086 Sq.Ft.
$265,000
MLS#: MDMC2253236
ROCKVILLE
10201 GROSVENOR PLACE 1504
1 Beds
1 Baths
796 Sq.Ft.
$195,000
MLS#: MDMC2247716
.png)