
Property
Beds
3
Full Baths
2
1/2 Baths
1
Year Built
2013
Sq.Footage
1,901
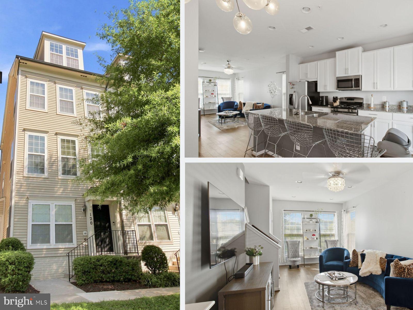
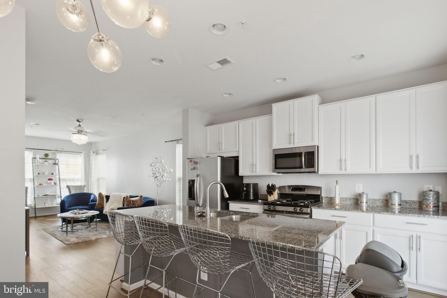
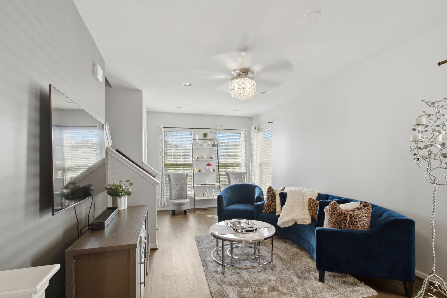
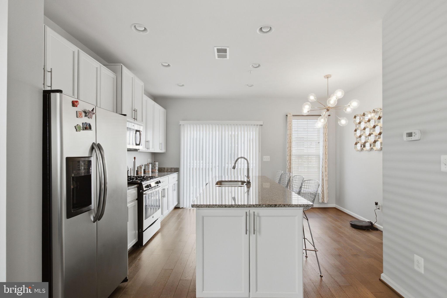
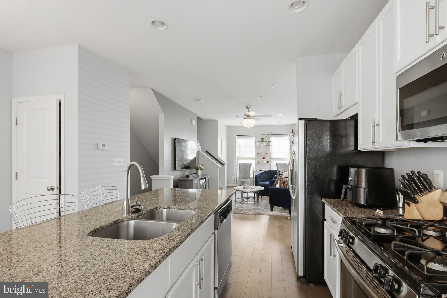
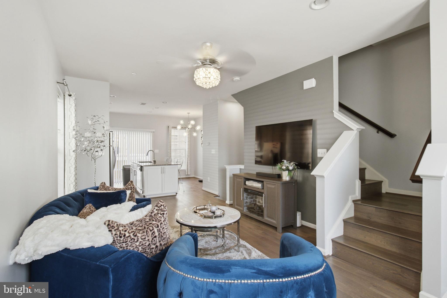
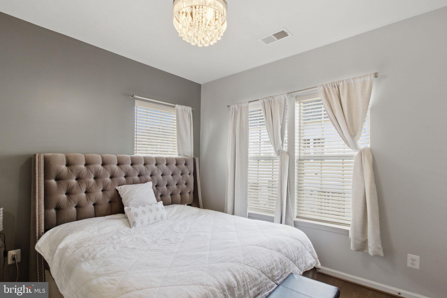
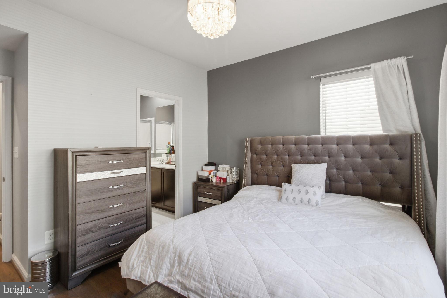
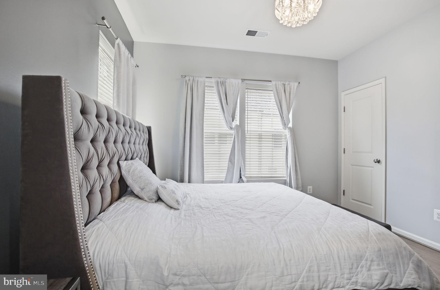
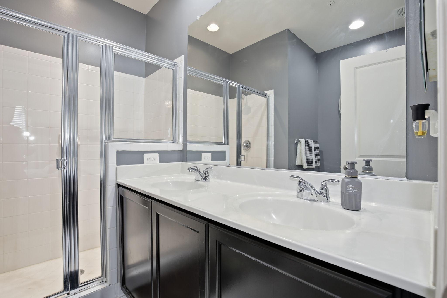
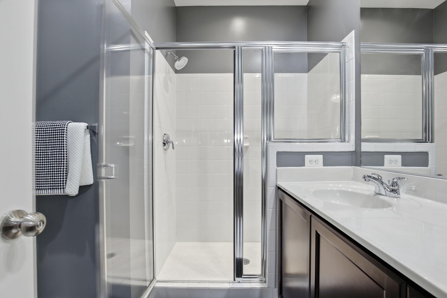
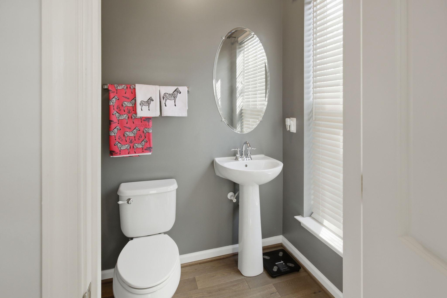
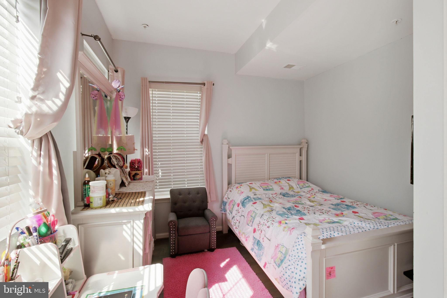
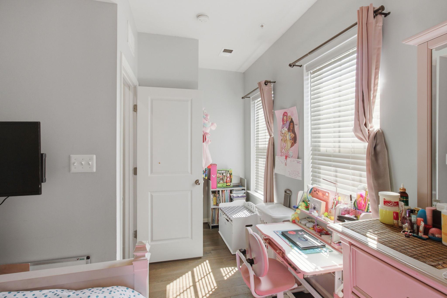
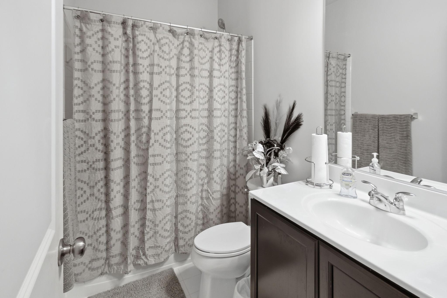
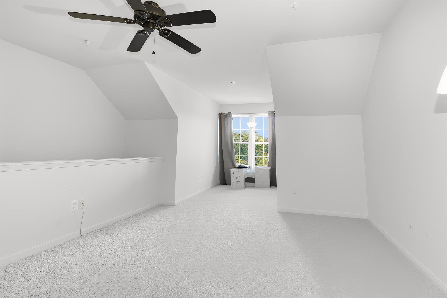
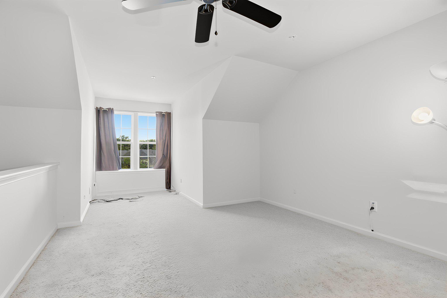
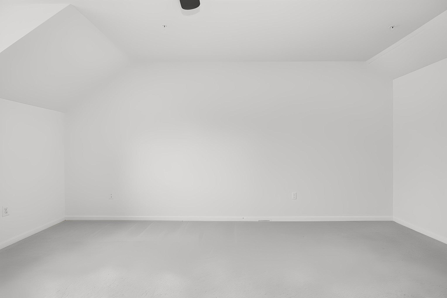
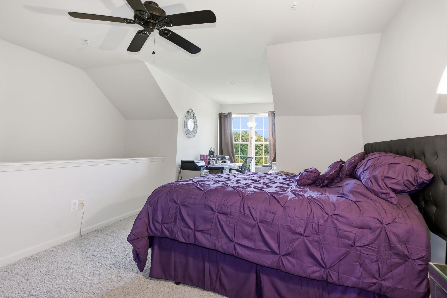
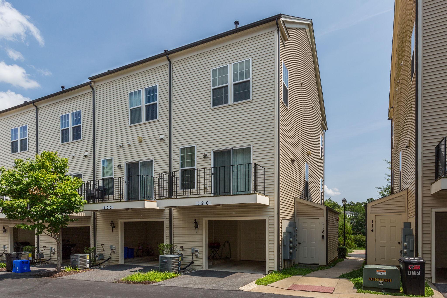
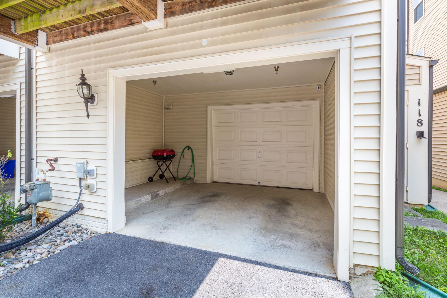
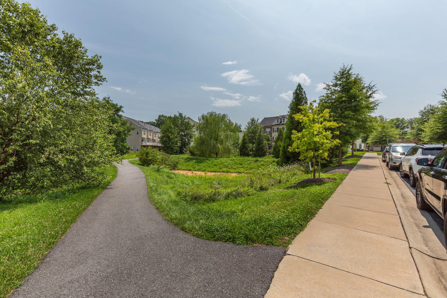
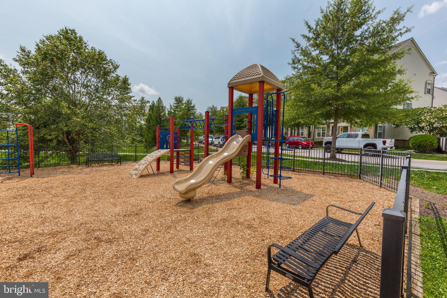
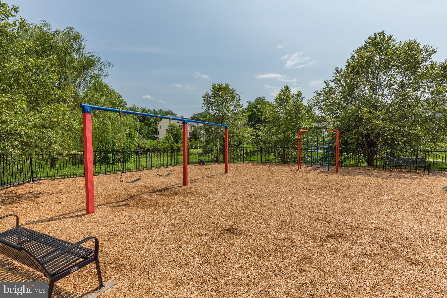
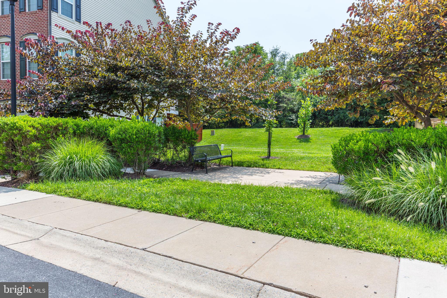
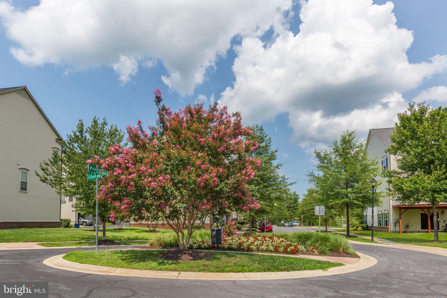
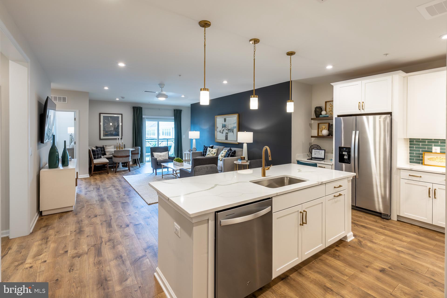
Lender-paid Interest rate buy-down available for qualified buyers through seller's preferred lender, and additional interest rates reductions potentially available with qualified offers!! Rarely available, park-facing, end-unit, 4-level garage townhome, with abundant natural light, and nearly 1,900 square feet in Gallery Park. This beautifully updated three-bedroom, two-and-a-half-bath home, has a brand new roof, and enjoys one of the community’s most desirable settings, with open views toward the park instead of directly facing neighboring homes. Inside, hardwood flooring extends throughout the first three levels, complemented by updated light fixtures and new window treatments that give the home a clean, polished feel. The open main living level features nine-foot ceilings and an inviting kitchen with granite countertops, stainless steel appliances, a center island, pantry storage, and an easy flow into the dining and living areas. As an end unit, the home benefits from windows on three sides, filling the interior with natural light. Step onto the private balcony to enjoy morning coffee, evening relaxation, and views across the community’s green space. The bedroom level includes the primary suite and an additional bedroom, while the top-floor loft provides valuable flexibility as a third bedroom, home office, media room, playroom, guest space, or private retreat. A rear-entry garage and additional covered parking add everyday convenience. Gallery Park offers a low-maintenance lifestyle with community walking paths, playground areas, and a gazebo with a firepit. The association includes water, sewer, trash, snow removal, lawn care, common-area maintenance, exterior building maintenance, and insurance. Conveniently located near Clarksburg Premium Outlets, shopping, dining, commuter routes, I-270, Route 355, and public transportation. A light-filled end unit, flexible four-level layout, thoughtful updates, and a premium park-facing setting—this is not the typical Gallery Park townhome.
Features & Amenities
Interior
-
Total Bedrooms
3
-
Bathrooms
2
-
1/2 Bathrooms
1
-
Above Grade Finished Area
1901.0
-
Basement YN
NO
-
Cooling YN
YES
-
Cooling
Central Air, Electric
-
Heating YN
YES
-
Heating
Natural Gas, Forced Air
-
Main Level Bedrooms
2
-
Pet friendly
Dogs OK, Yes
Exterior
-
Garage
Yes
-
Garage spaces
1
-
Construction Materials
Vinyl Siding
-
Other Exterior Features
Other
-
Parking
Garage, Attached Carport, Covered, Attached
-
Pool
No
-
Waterfront YN
NO
Area & Lot
-
Property Type
Residential
-
Property Sub Type
Condominium
-
Architectural Style
Colonial
Price
-
Sales Price
$440,000
-
Tax Amount
$4,801
-
Sq. Footage
1,901
-
Price/SqFt
$231
HOA
-
Association
YES
-
Association Fee 2
$238
-
Association Fee
$81
-
Association Fee Frequency
Monthly
-
Association Fee 2 Frequency
Monthly
-
Association Fee Includes
N/A
School District
-
Elementary School
N/A
-
Middle School
N/A
-
High School
N/A
Property Features
-
New Construction
NO
-
Association Amenities
Jogging Path, Playground
-
Foundation Details
Slab
-
Senior Community YN
NO
-
Sewer
Public Sewer
-
Water Source
Public
Schedule a Showing
Showing scheduled successfully.
Mortgage calculator
Estimate your monthly mortgage payment, including the principal and interest, property taxes, and HOA. Adjust the values to generate a more accurate rate.
Your payment
Principal and Interest:
$
Property taxes:
$
HOA fees:
$
Total loan payment:
$
Total interest amount:
$
Location
County
MONTGOMERY
Elementary School
Middle School
High School
Listing Courtesy of Allen Robert Reynolds, Epique Realty
RealHub Information is provided exclusively for consumers' personal, non-commercial use, and it may not be used for any purpose other than to identify prospective properties consumers may be interested in purchasing. All information deemed reliable but not guaranteed and should be independently verified. All properties are subject to prior sale, change or withdrawal. RealHub website owner shall not be responsible for any typographical errors, misinformation, misprints and shall be held totally harmless.

Salesperson, Realtor
Noah Blank
Call Noah today to schedule a private showing.

* Listings on this website come from the FMLS IDX Compilation and may be held by brokerage firms other than the owner of this website. The listing brokerage is identified in any listing details. Information is deemed reliable but is not guaranteed. If you believe any FMLS listing contains material that infringes your copyrighted work please click here to review our DMCA policy and learn how to submit a takedown request.© 2024 FMLS.
Related Properties
CLARKSBURG
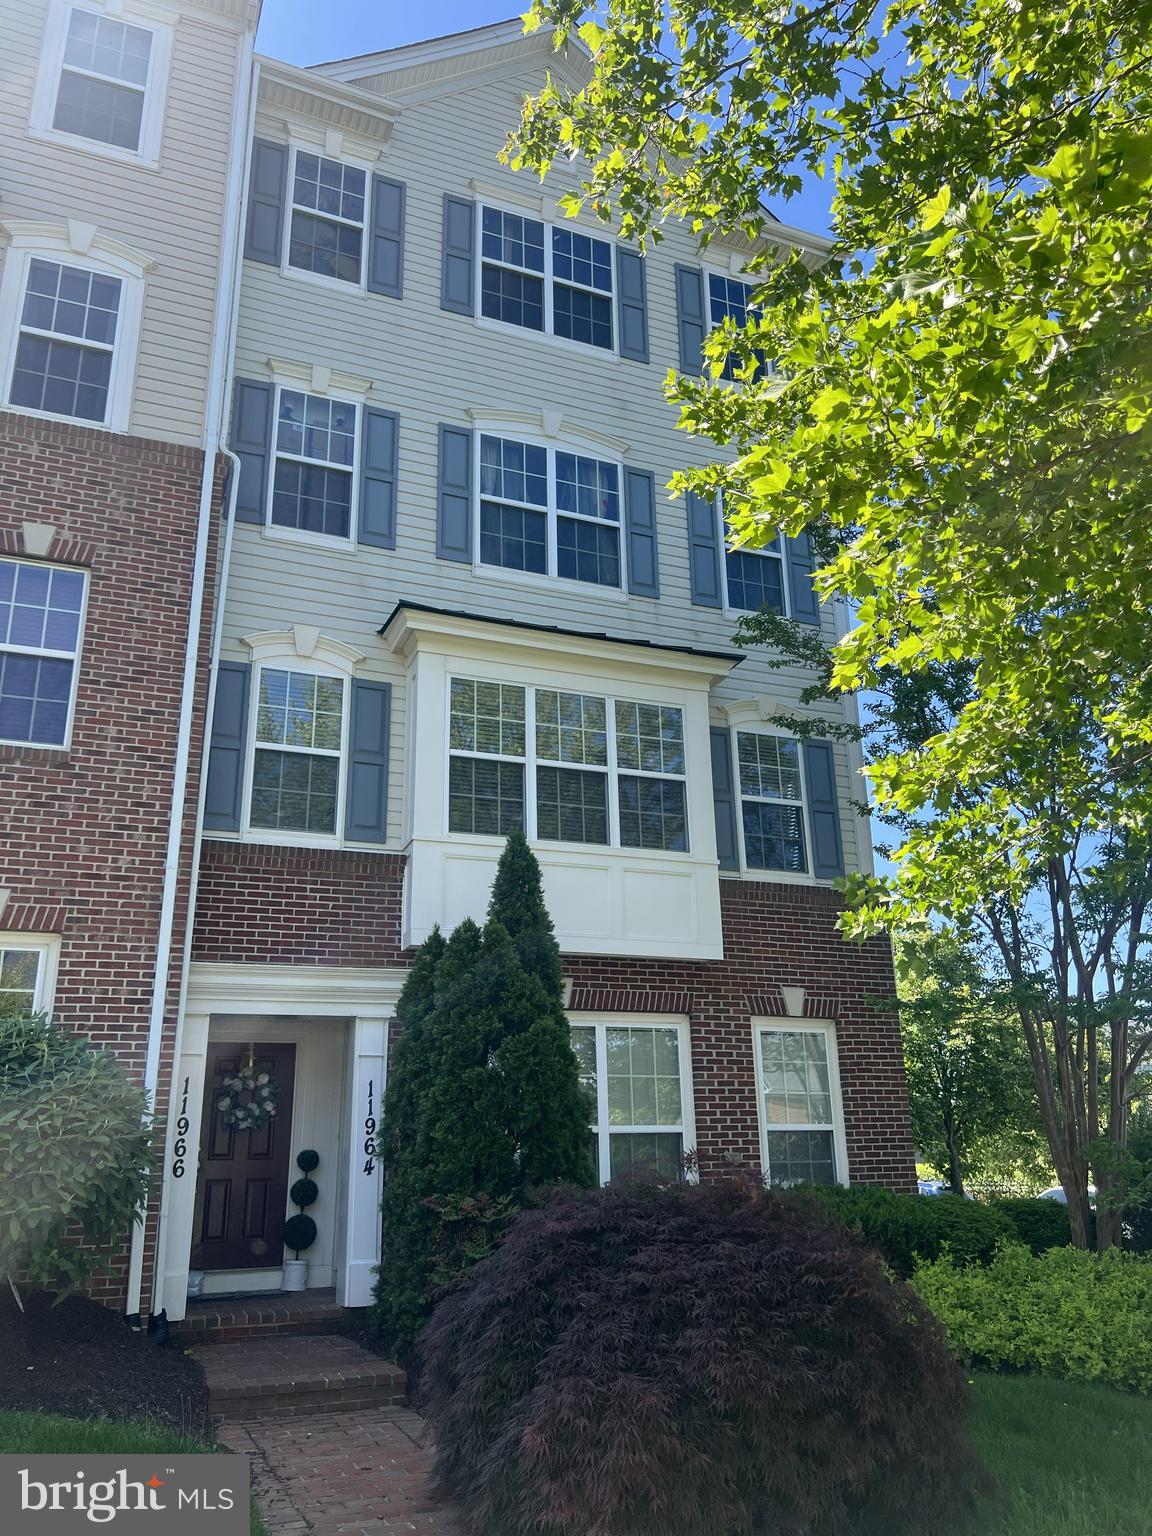
11964 LITTLE SENECA PARKWAY 2561
2 Beds
2 Baths
1,730 Sq.Ft.
$435,000
MLS#: MDMC2233700

CLARKSBURG
25810 FREDERICK
3 Beds
1 Baths
1,196 Sq.Ft.
$400,000
MLS#: MDMC2250880
CLARKSBURG
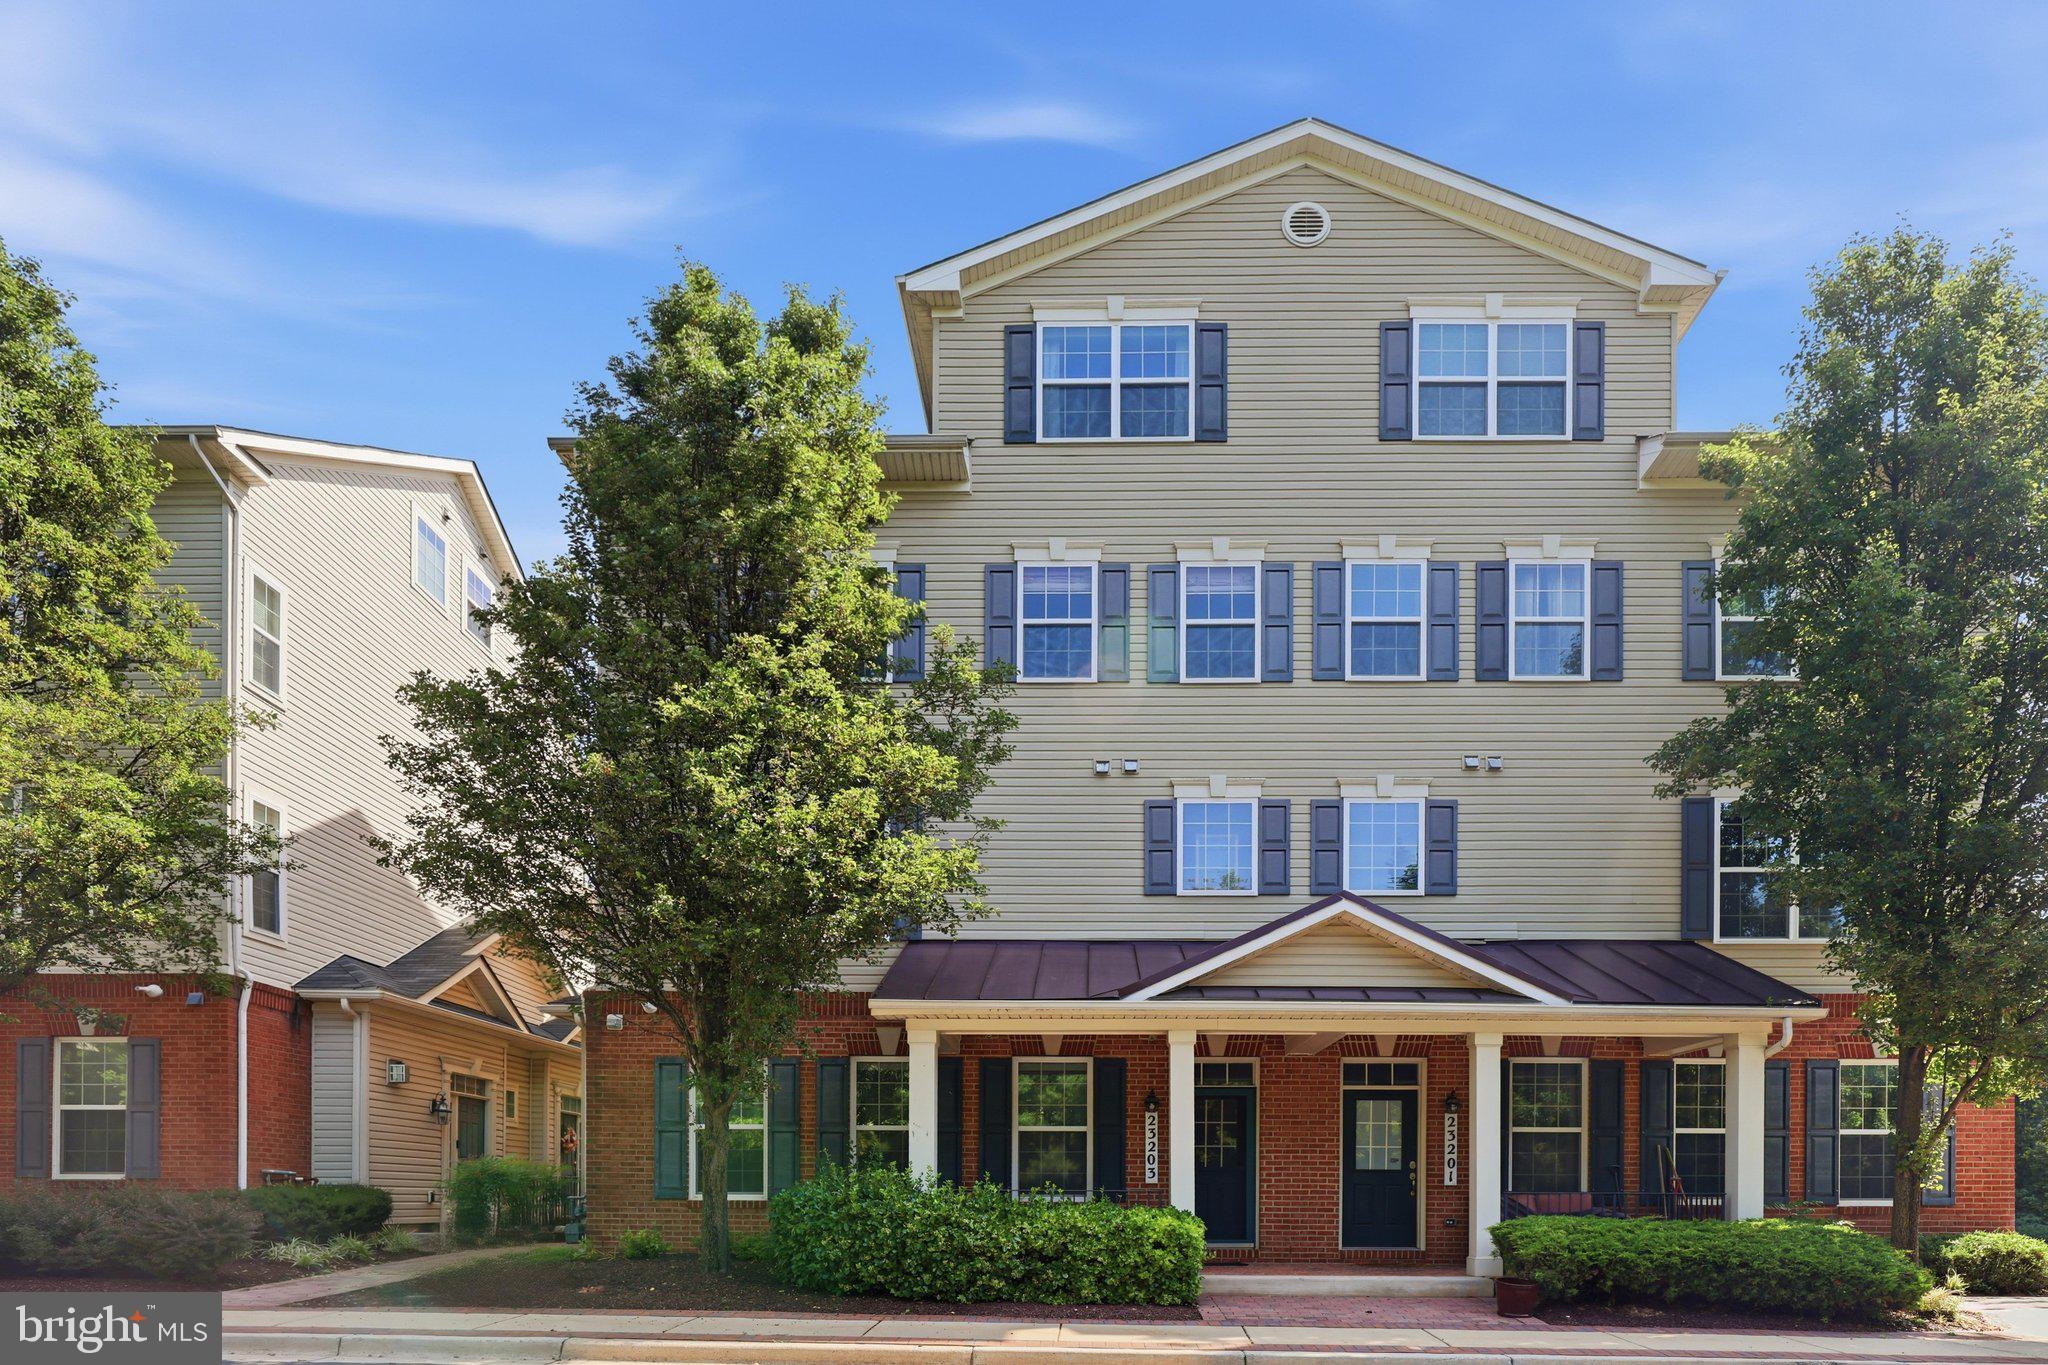
23203 ROBERTS TAVERN DRIVE 2241
3 Beds
2 Baths
1,955 Sq.Ft.
$447,000
MLS#: MDMC2242764

CLARKSBURG
13402 ROBERTS TAVERN COURT 2242
3 Beds
2 Baths
2,190 Sq.Ft.
$439,900
MLS#: MDMC2251134

CLARKSBURG
11940 LITTLE SENECA PARKWAY 2501
2 Beds
2 Baths
1,730 Sq.Ft.
$445,000
MLS#: MDMC2251956

CLARKSBURG
13043 CLARKSBURG SQUARE ROAD 11
3 Beds
2 Baths
1,824 Sq.Ft.
$434,900
MLS#: MDMC2250872

CLARKSBURG
13200 ORSAY STREET 2601
3 Beds
3 Baths
1,901 Sq.Ft.
$429,900
MLS#: MDMC2256736
CLARKSBURG
13220 PETREL STREET 4205
2 Beds
2 Baths
1,529 Sq.Ft.
$499,990
MLS#: MDMC2227794

CLARKSBURG
22477 GLENBOW WAY 2009
2 Beds
2 Baths
1,568 Sq.Ft.
$415,000
MLS#: MDMC2258010

CLARKSBURG
152 PRADO LANE 2502
3 Beds
2 Baths
1,901 Sq.Ft.
$449,900
MLS#: MDMC2254172
.png)