Features & Amenities

Interior

  • Other Interior Features

    Ceiling Fan(s), Kitchen Island, Pantry, Recessed Lighting, Walk-In Closet(s)

  • Total Bedrooms

    3

  • Bathrooms

    2

  • Above Grade Finished Area

    2014.0

  • Basement YN

    NO

  • Cooling YN

    YES

  • Cooling

    Central Air, Heat Pump, Ceiling Fan(s), Electric

  • Fireplace YN

    YES

  • Heating YN

    YES

  • Heating

    Exhaust Fan, Electric, Propane, Heat Pump

  • Main Level Bedrooms

    3

  • Pet friendly

    Dogs OK, Cats OK, Yes

Exterior

  • Garage

    Yes

  • Garage spaces

    2

  • Construction Materials

    Block, Stone, Vinyl Siding

  • Parking

    Garage Door Opener, Concrete, Garage, Driveway, Inside Entrance, Attached

  • Patio and Porch Features

    Patio

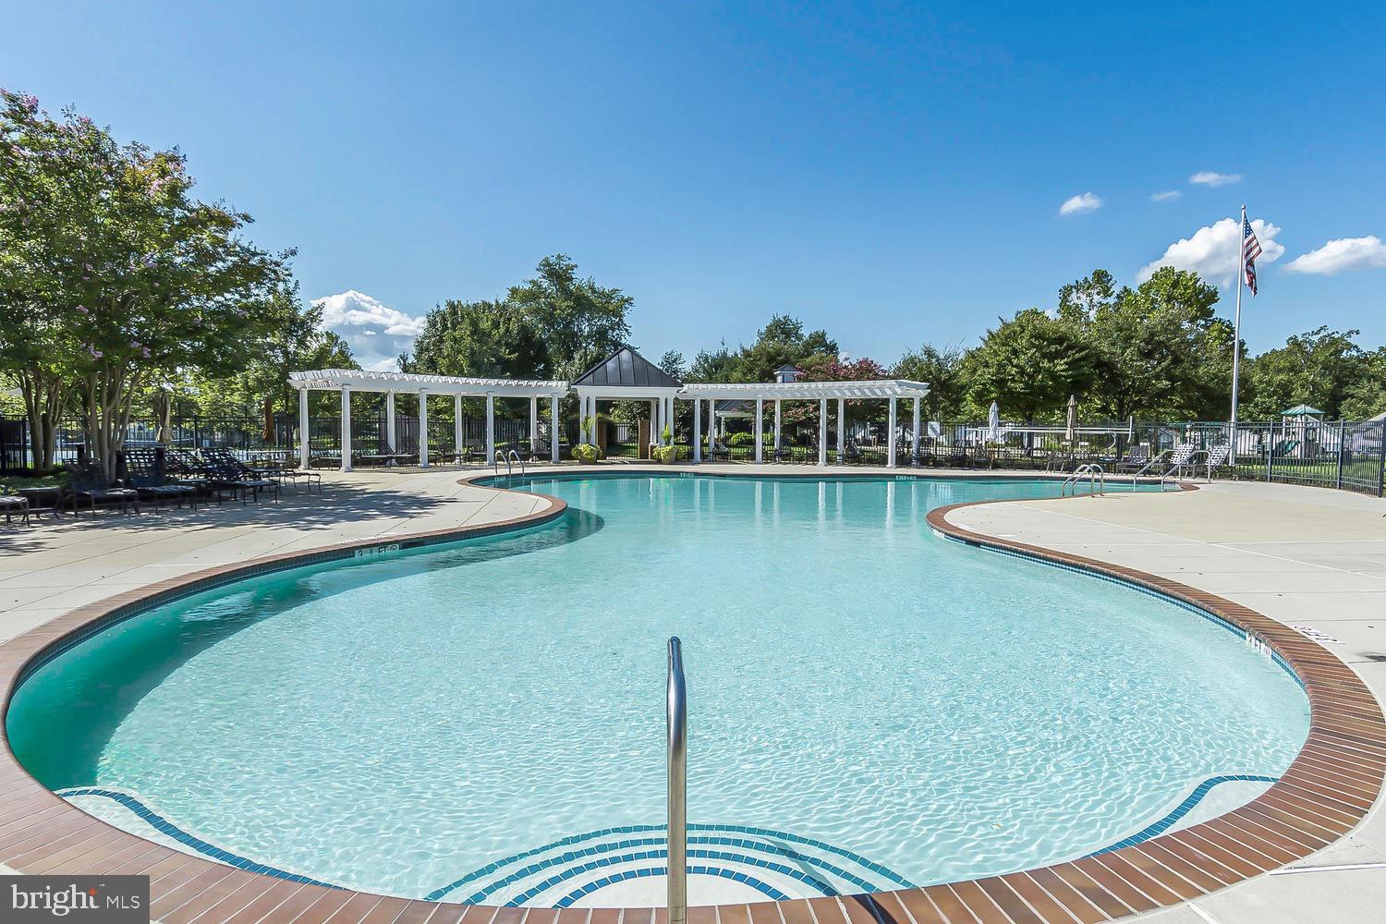
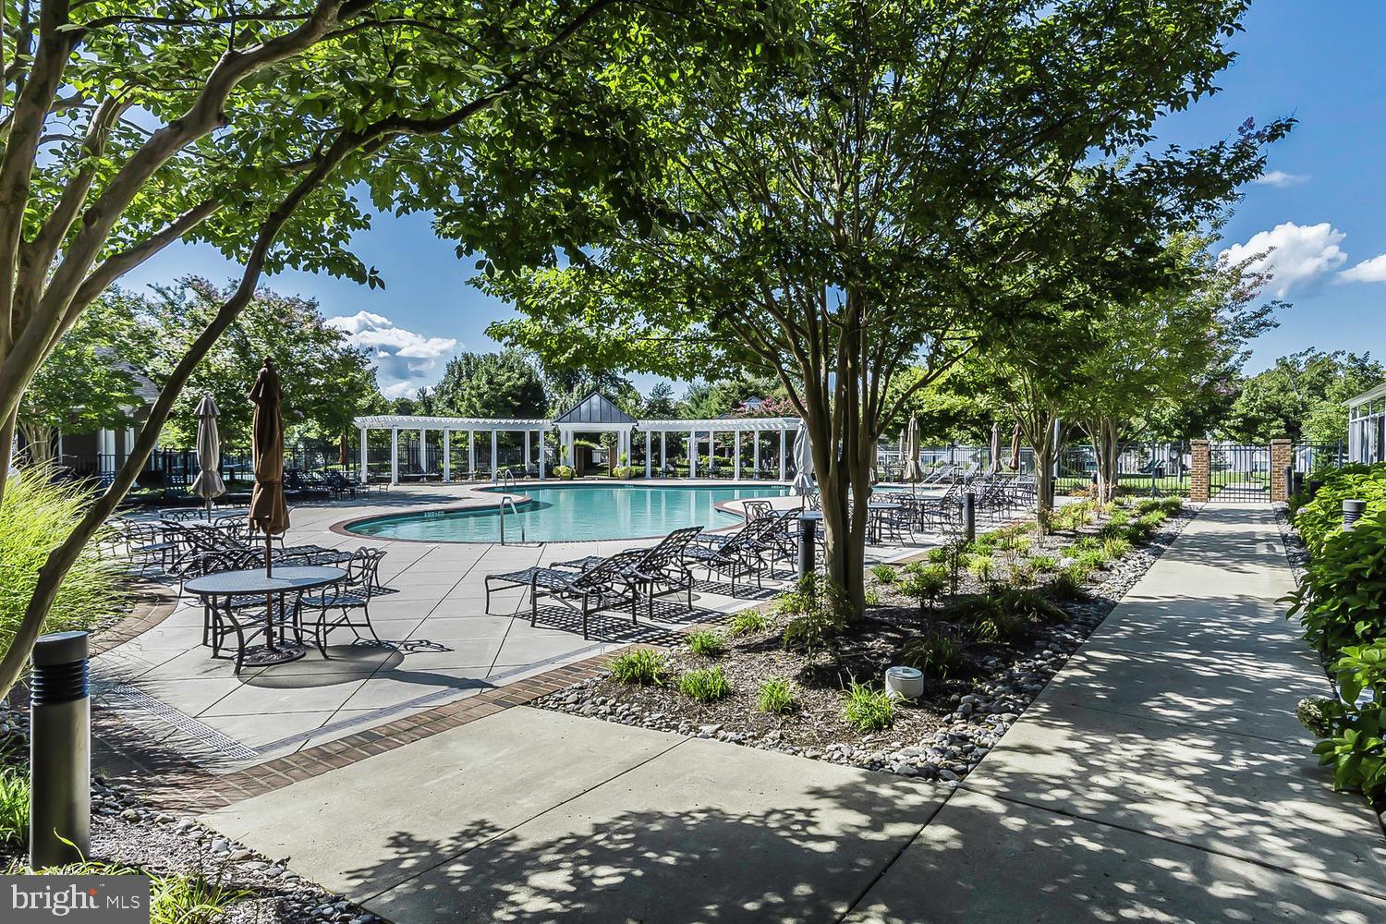
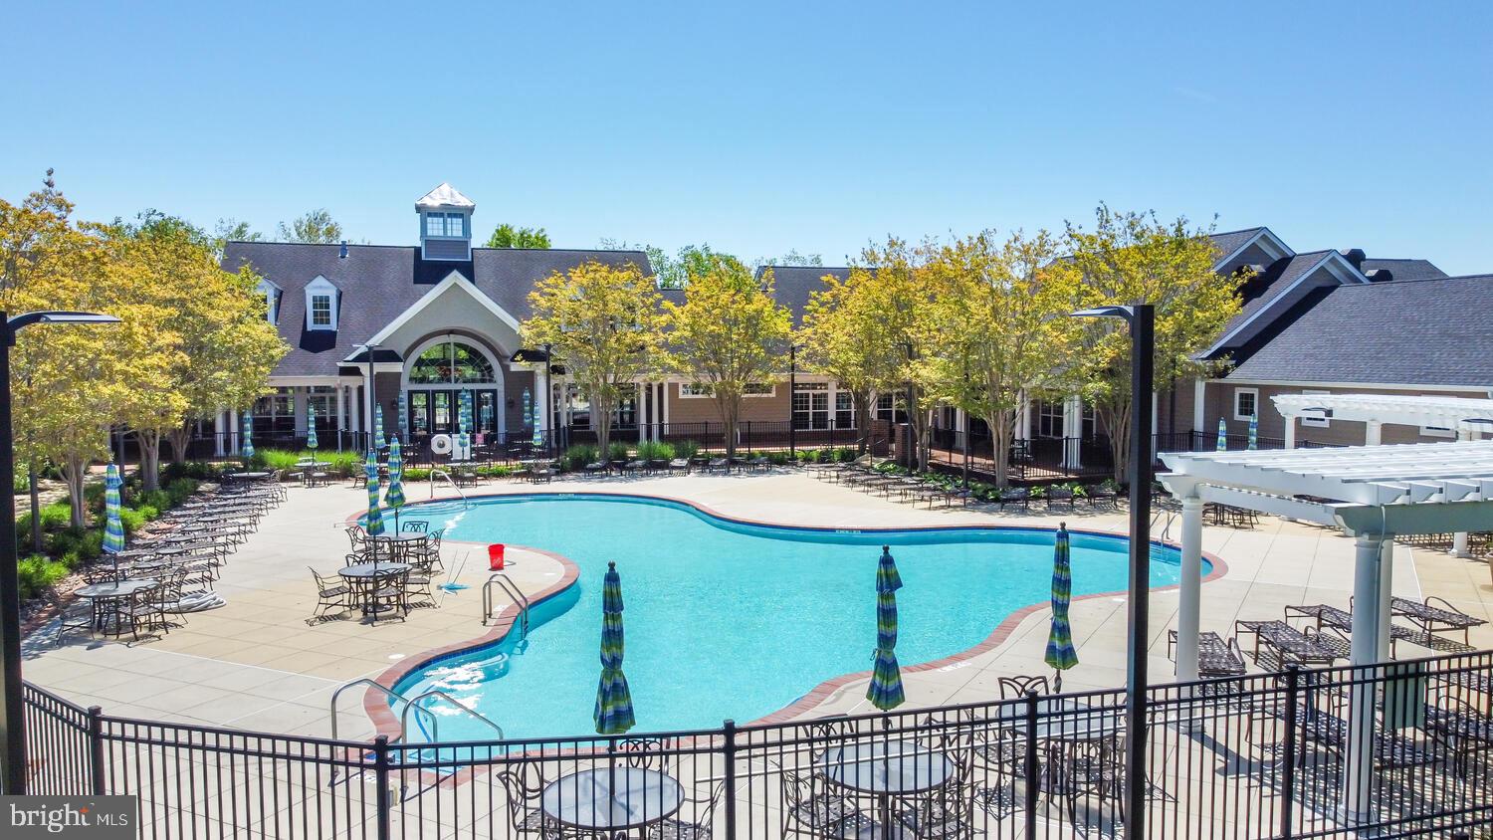
  • Pool

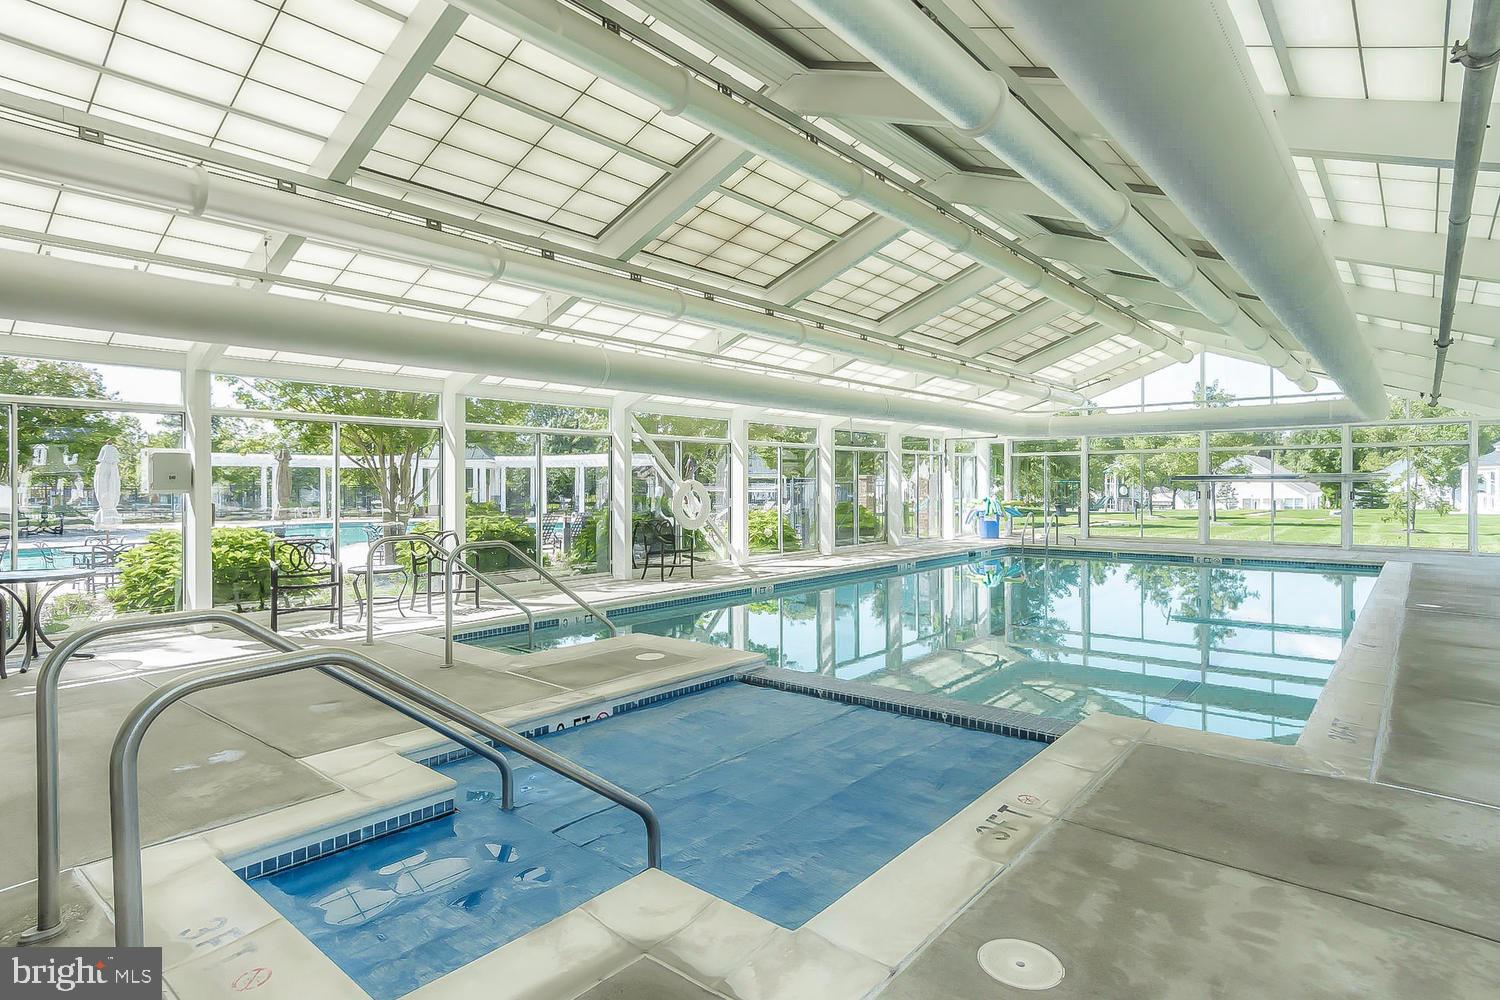
    Yes

  • Pool Features

    Community

  • Waterfront YN

    NO

Area & Lot

  • Lot Size(acres)

    0.18

  • Lot Size(square feet)

    8,024

  • Property Type

    Residential

  • Property Sub Type

    Single Family Residence

  • Architectural Style

    Ranch/Rambler

Price

  • Sales Price

    $499,000
  • Tax Amount

    $4,847

  • Sq. Footage

    2,014

  • Price/SqFt

    $247

HOA

  • Association

    YES

  • Association Fee

    $270

  • Association Fee Frequency

    Monthly

  • Association Fee Includes

    N/A

Property Resources

  • Horse Property

    NO

School District

  • Elementary School

    N/A

  • Middle School

    N/A

  • High School

    N/A

Property Features

  • New Construction

    NO

  • Association Amenities

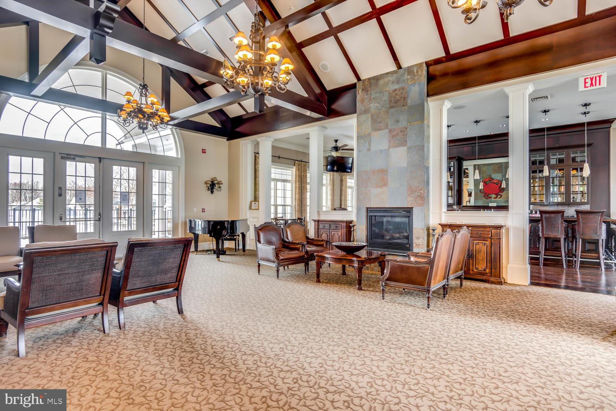
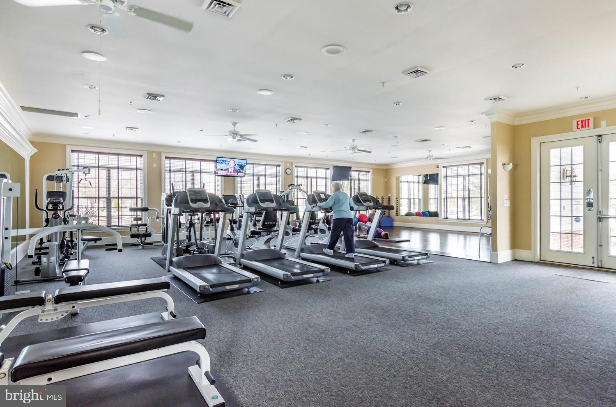
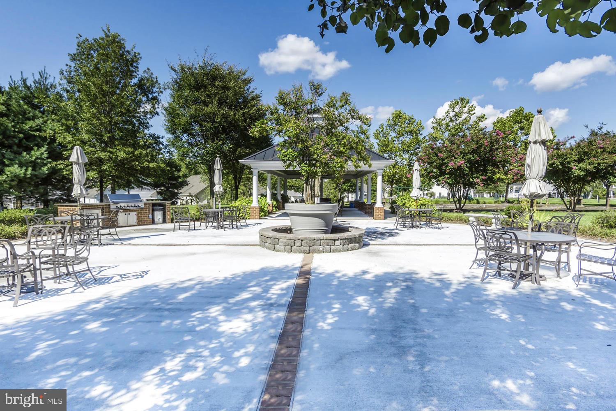
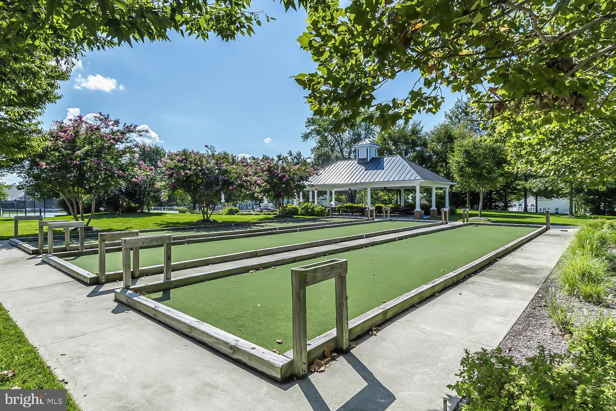
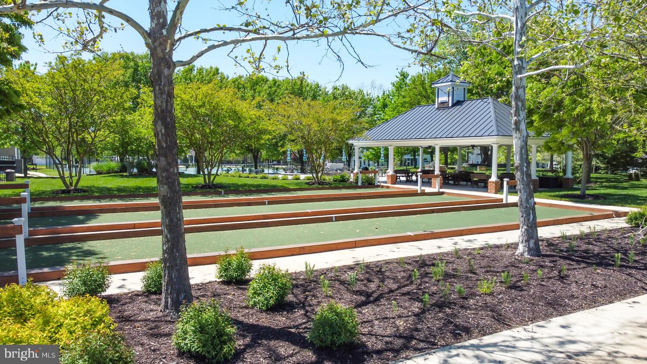
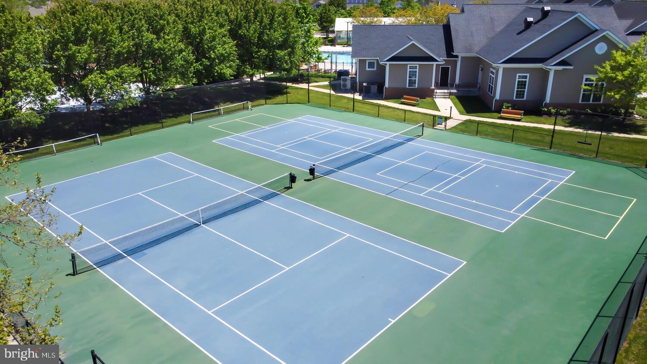
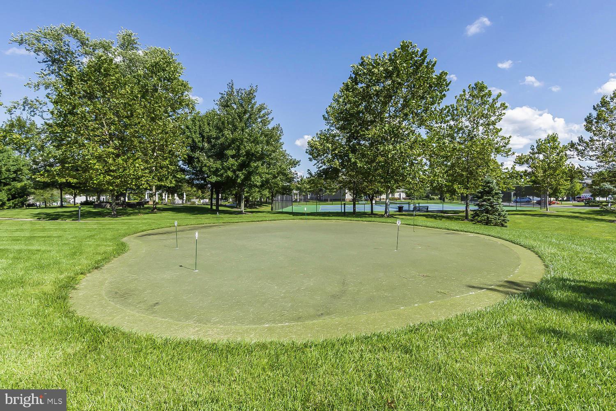
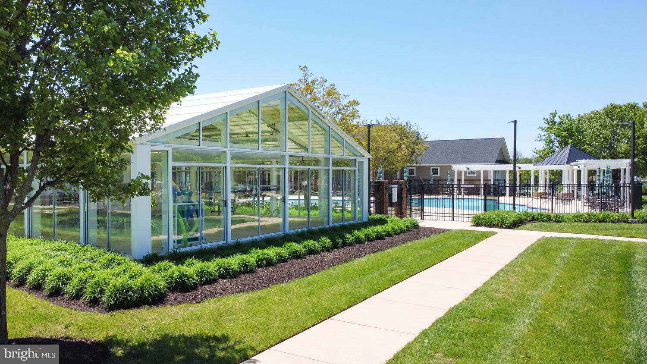
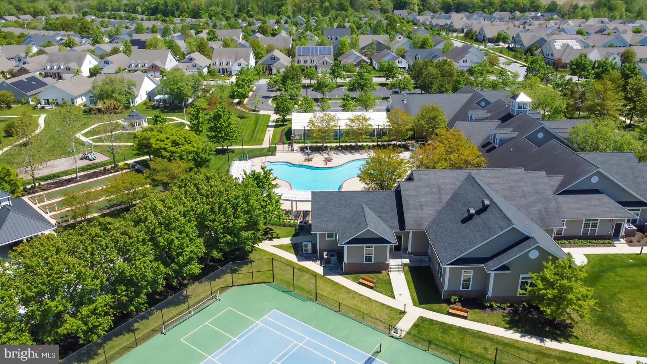
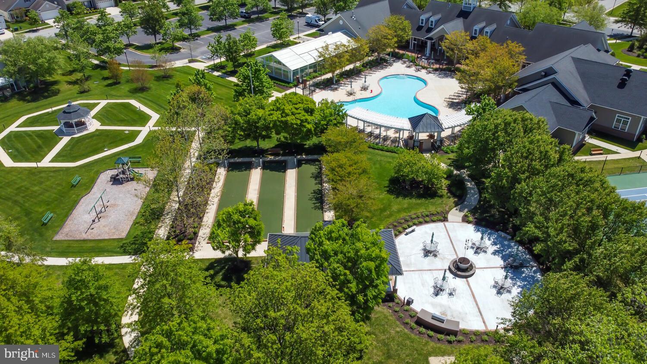
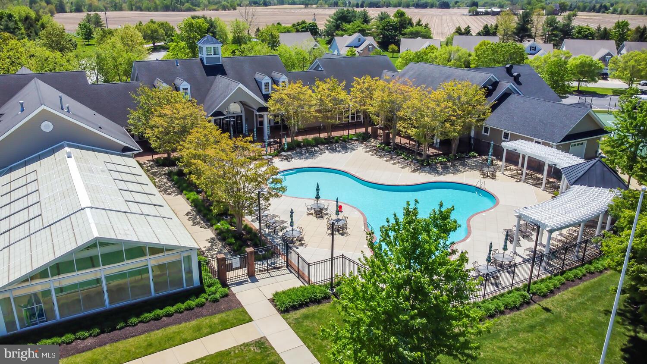
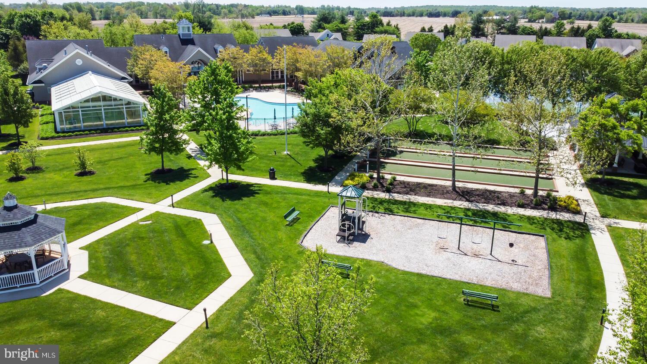
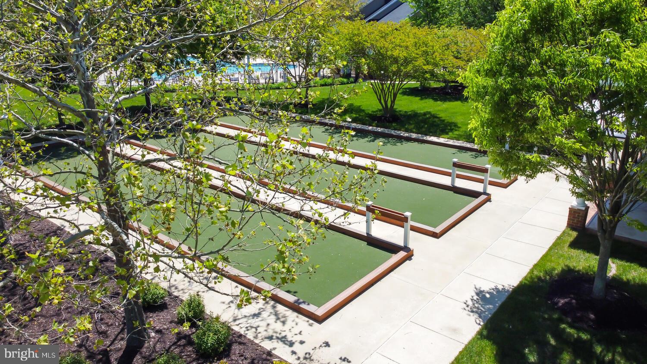
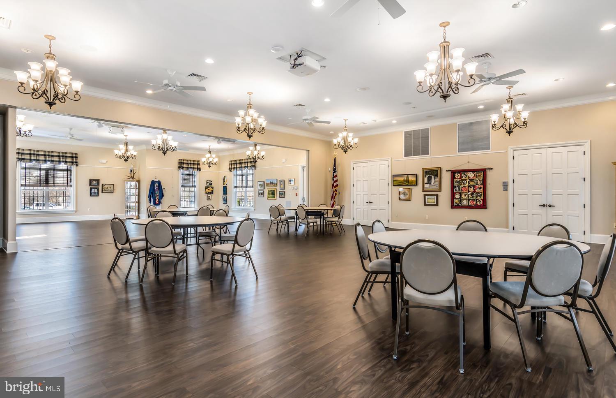
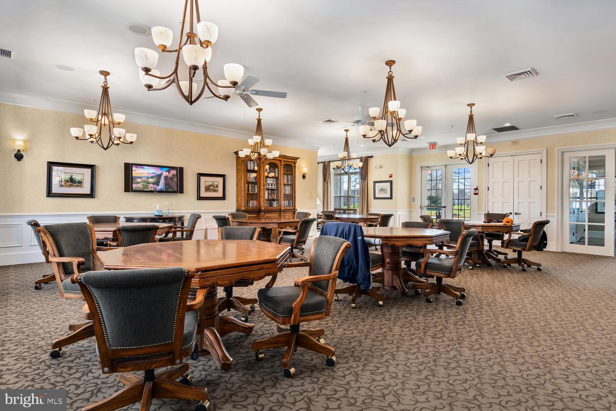
    Billiard Room, Clubhouse, Fitness Center, Game Room, Meeting Room, Party Room, Picnic Area, Tennis Court(s), Other, Trail(s), Spa/Hot Tub, Jogging Path, Playground

  • Foundation Details

    Block

  • Senior Community YN

    YES

  • Sewer

    Public Sewer

  • Tax Lot

    370

  • Water Source

    Public

Schedule a Showing

Showing scheduled successfully.

<
>
IN PERSON
VIA CHAT

What is 3 + 4 ?


Mortgage calculator

Estimate your monthly mortgage payment, including the principal and interest, property taxes, and HOA. Adjust the values to generate a more accurate rate.

Your payment

Principal and Interest:

$

Property taxes:

$

HOA fees:

$

Total loan payment:

$

Total interest amount:

$

Location

County

QUEEN ANNES

Elementary School

Middle School

High School

Listing Courtesy of Ed J Beres, RE/MAX Executive

RealHub Information is provided exclusively for consumers' personal, non-commercial use, and it may not be used for any purpose other than to identify prospective properties consumers may be interested in purchasing. All information deemed reliable but not guaranteed and should be independently verified. All properties are subject to prior sale, change or withdrawal. RealHub website owner shall not be responsible for any typographical errors, misinformation, misprints and shall be held totally harmless.

Agent Noah Blank

Salesperson, Realtor

Noah Blank

Call Noah today to schedule a private showing.


* Listings on this website come from the FMLS IDX Compilation and may be held by brokerage firms other than the owner of this website. The listing brokerage is identified in any listing details. Information is deemed reliable but is not guaranteed. If you believe any FMLS listing contains material that infringes your copyrighted work please review our DMCA policy and learn how to submit a takedown request.© 2024 FMLS.
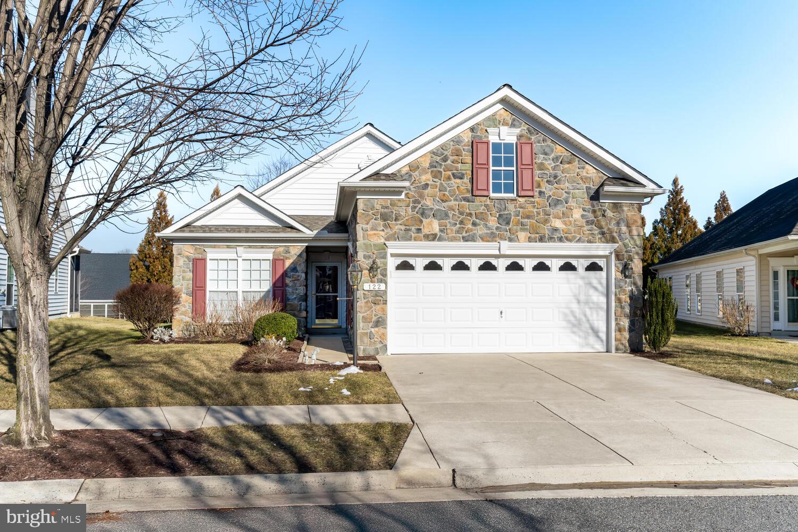
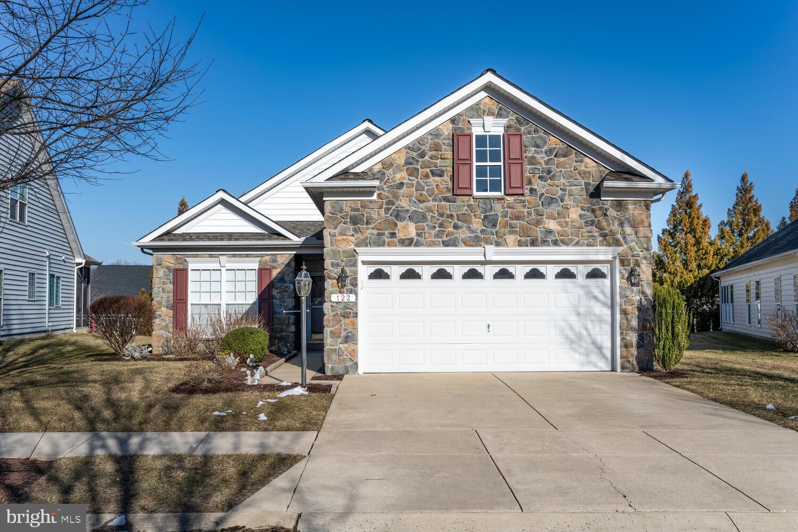
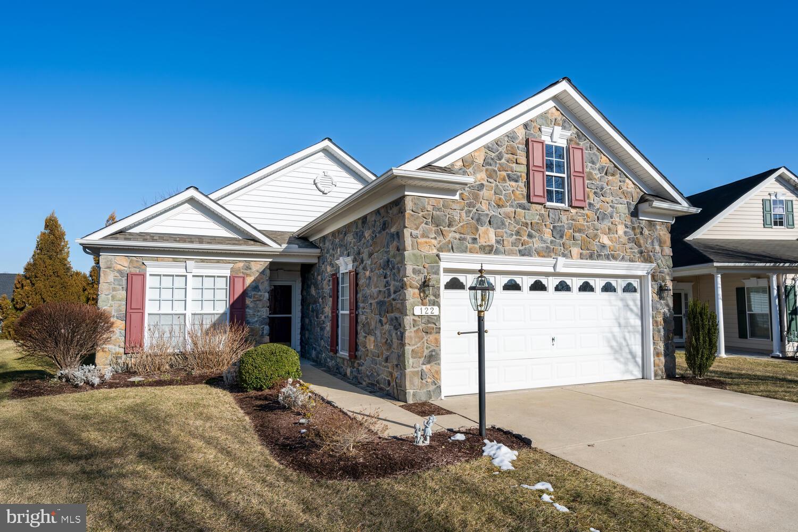
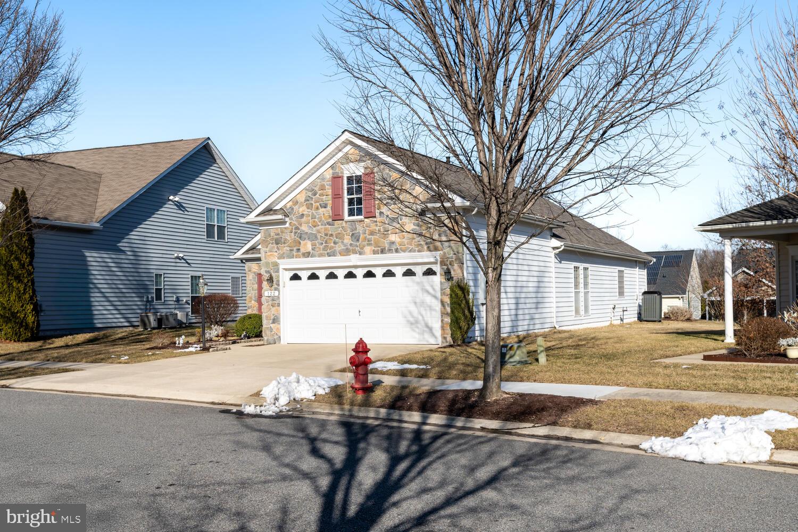
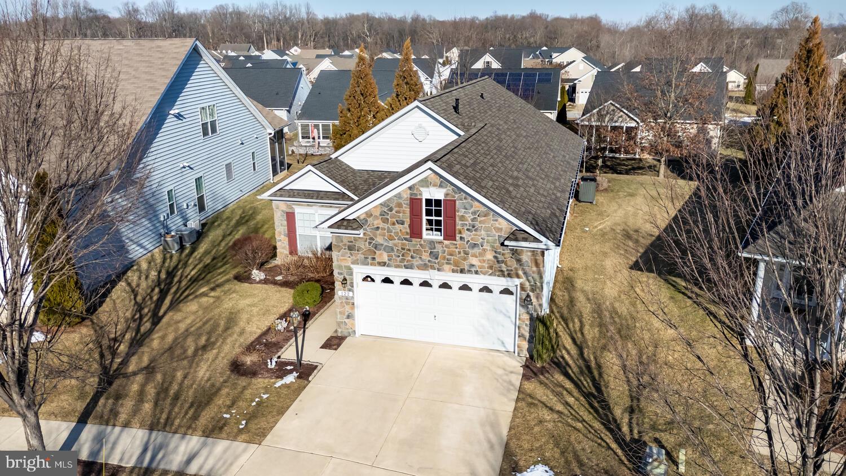
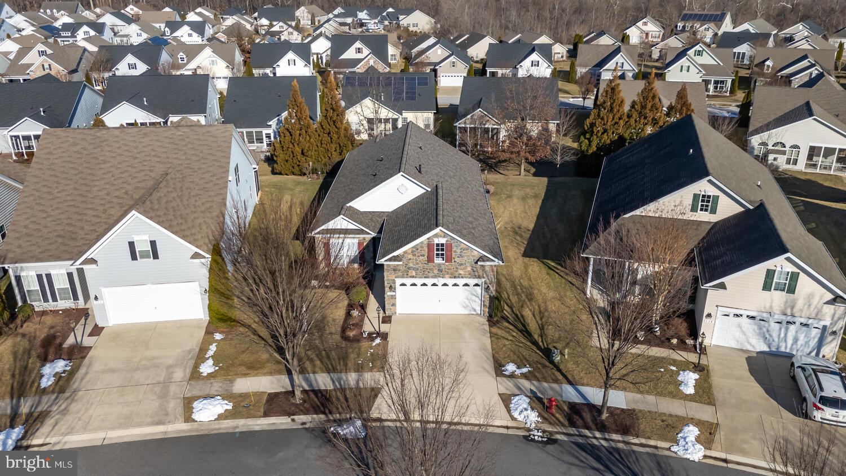
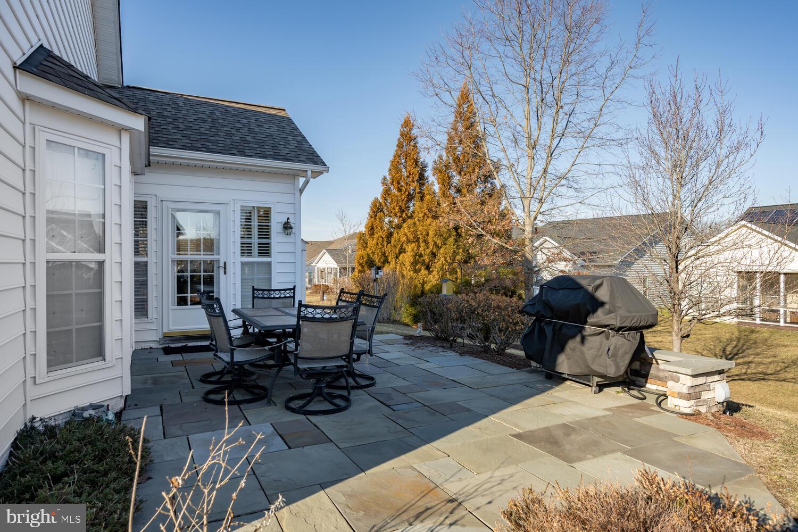
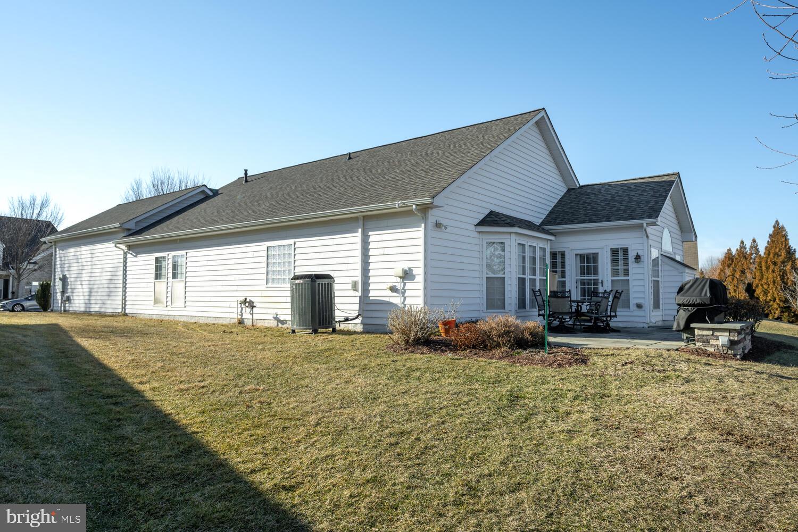
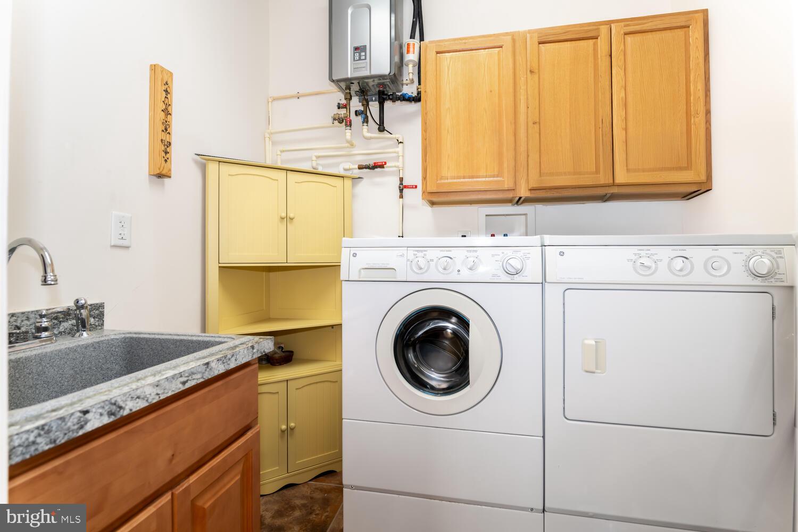
This beautiful Bach model home starts with a stone front exterior and a relaxing rear patio for outdoor enjoyment.  As you enter this true 3 bedroom, 2 full bath home that includes a front office (not counted as a bedroom) you'll be welcomed in with hardwood flooring leading past the formal dining room.  To the right as you enter, you'll find the main level laundry room with a pass through to the garage which includes a Sky Basement above and an interior TV antenna to get local channels.
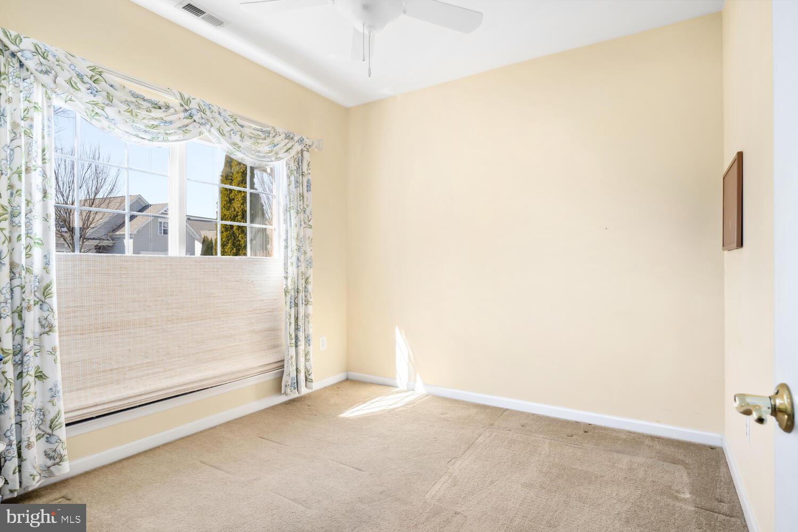
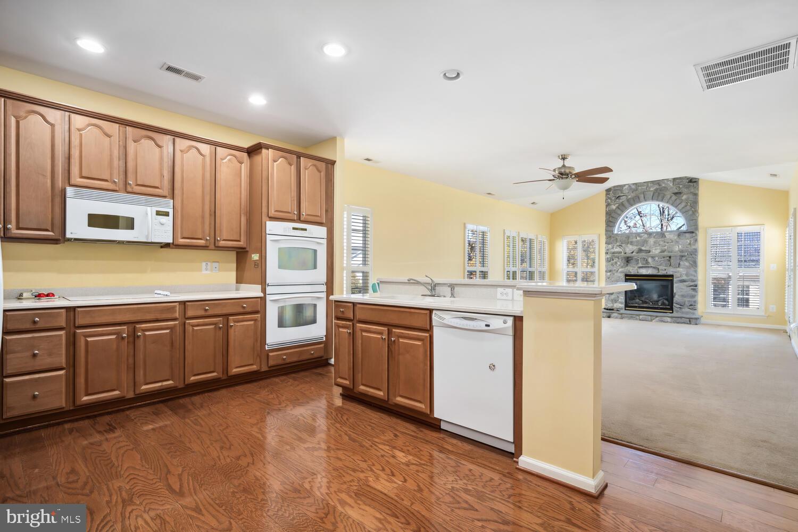
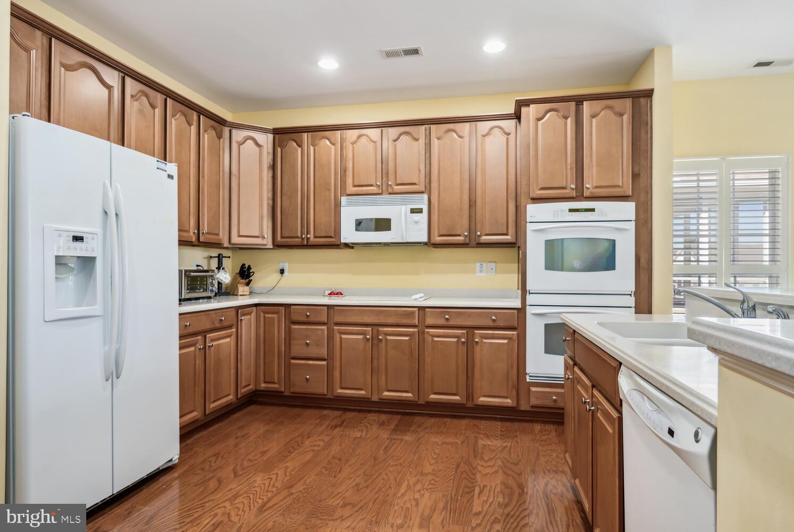
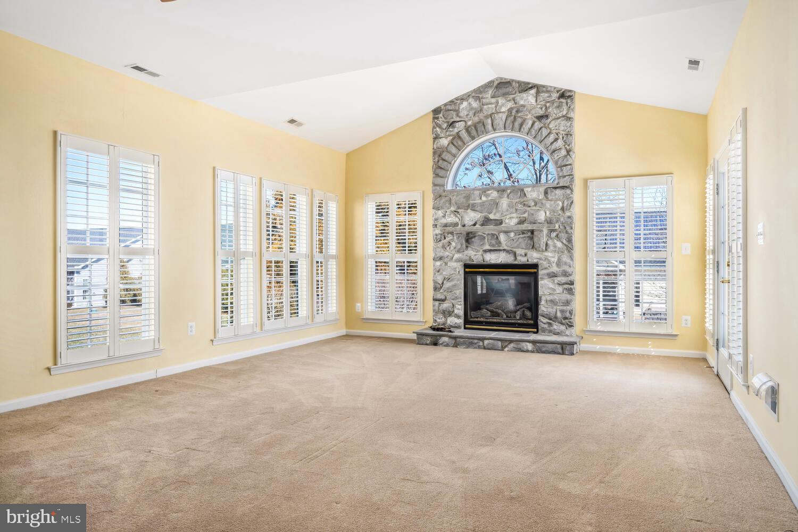
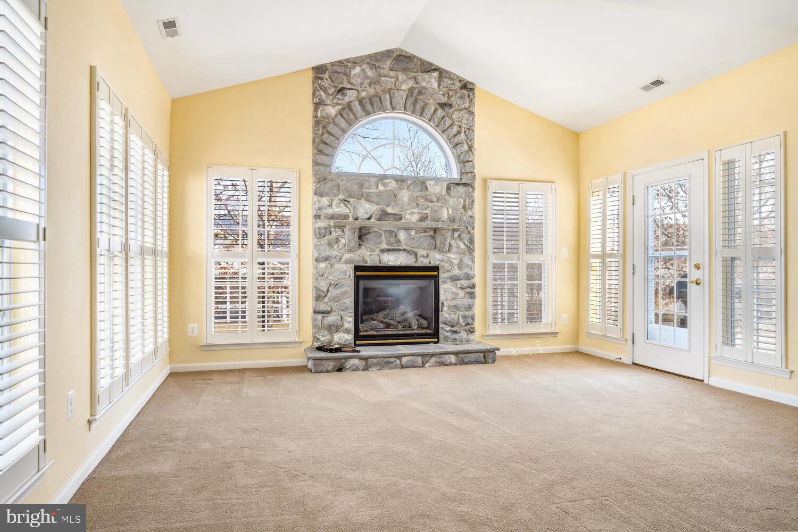
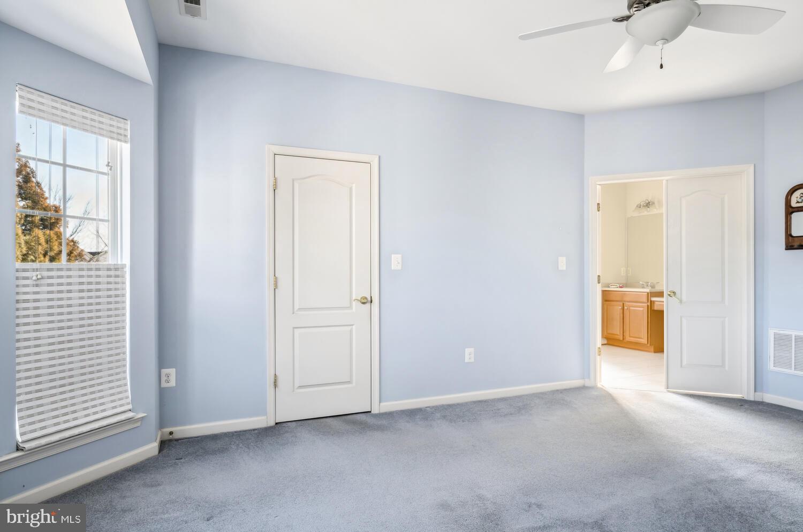
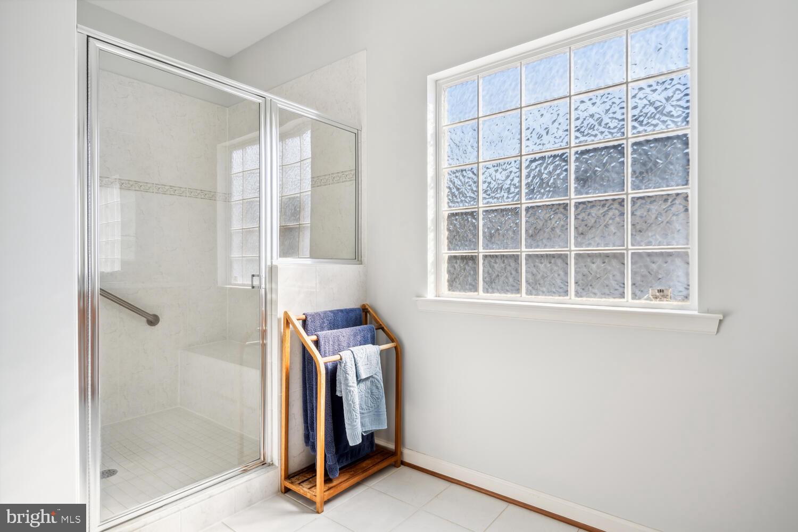
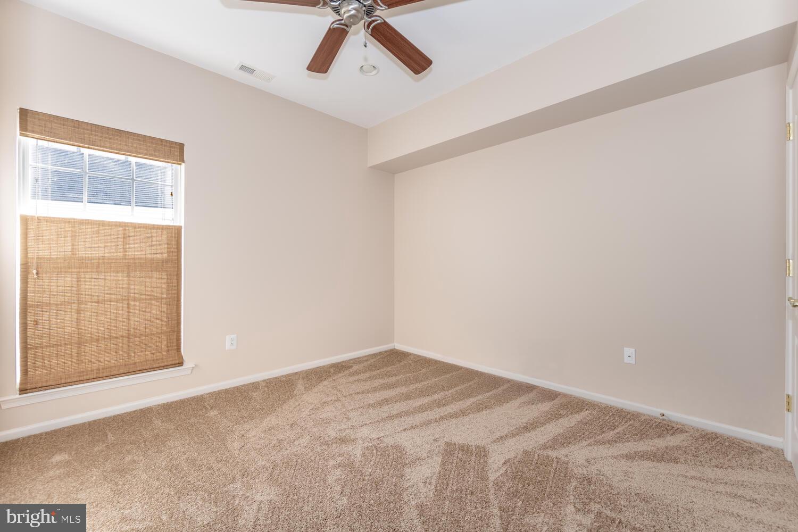
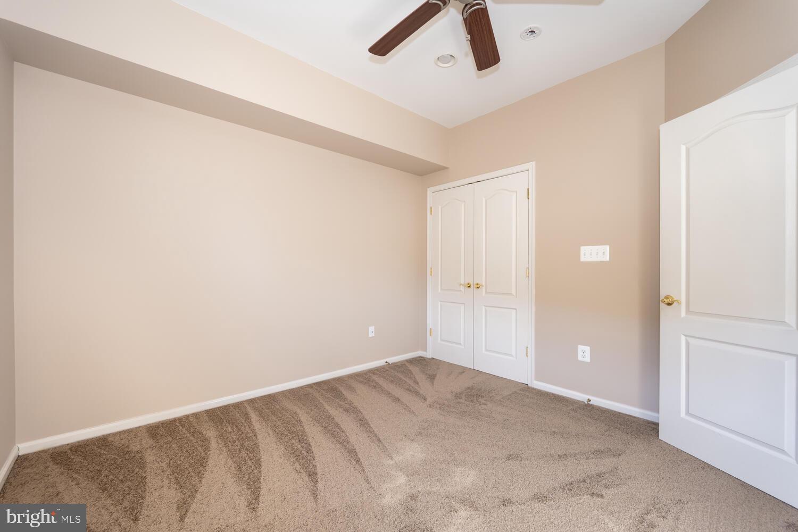
Moving through the home, you'll find 2 bedrooms along with a full bath and coat closet.  The Gourmet Kitchen features a built in microwave, cooktop, double wall ovens, dishwasher, refrigerator and the kitchen island with Corriann counters.  Your eyes will be immediately drawn to the rear feature wall and the floor to ceiling stone gas fireplace.  The family room also includes plantation shutters and woven wood shades compliment the bedroom.  Of course you'll want to tour the Master Suite with the 2 walk-in closets and addition bump out.  The specially designed Master Bath features split vanity sinks, a large walk-in shower and a enclosed commode. 
This exceptional home also includes many upgrades starting from the time it was built adding Weather Smart House Wrap for temperature control, New Architectural Roof 2024, Tankless Water Heater, New 16 Ser HVAC 2022, UV Dust Filter on Furnace, Rear Irrigation System, Water Spigot in Garage and a Propane Line for a Patio Gas Grill.

122 CONCERTO AVENUE

Message successfully sent.

What would you like to know?

What is 3 + 4 ?

I agree to receive email communication and understand I can unsubscribe at any time.

I agree to be contacted by Charis Realty Group - Christine Issler, Broker via call, email, and text for real estate services. To opt out, you can reply 'stop' at any time or reply 'help' for assistance. You can also click the unsubscribe link in the emails. Message and data rates may apply. Message frequency may vary. Privacy Policy

Related Properties

6866 Chasewood Cir is a two-story Centreville townhome with a brick front and an attached-unit exterior. The kitchen has white cabinetry, stainless steel appliances, and wood-style flooring that continues into a combined living and dining area with sliding access to a rear deck. The main living room includes a fireplace, and a lower-level recreation room offers a second fireplace and yard access. Carpeted bedrooms occupy the upper level, served by a bathrooms with tub and shower combination. A wood deck overlooks the rear yard shaded by mature trees. The home provides a practical multi-level layout with distinct living and utility spaces on each floor.. Included 100-Day Home Warranty with buyer activation
#VAFX2332062

CENTREVILLE

6866 CHASEWOOD CIRCLE

2 Beds

2 Baths

992 Sq.Ft.

$446,000

MLS#: VAFX2332062

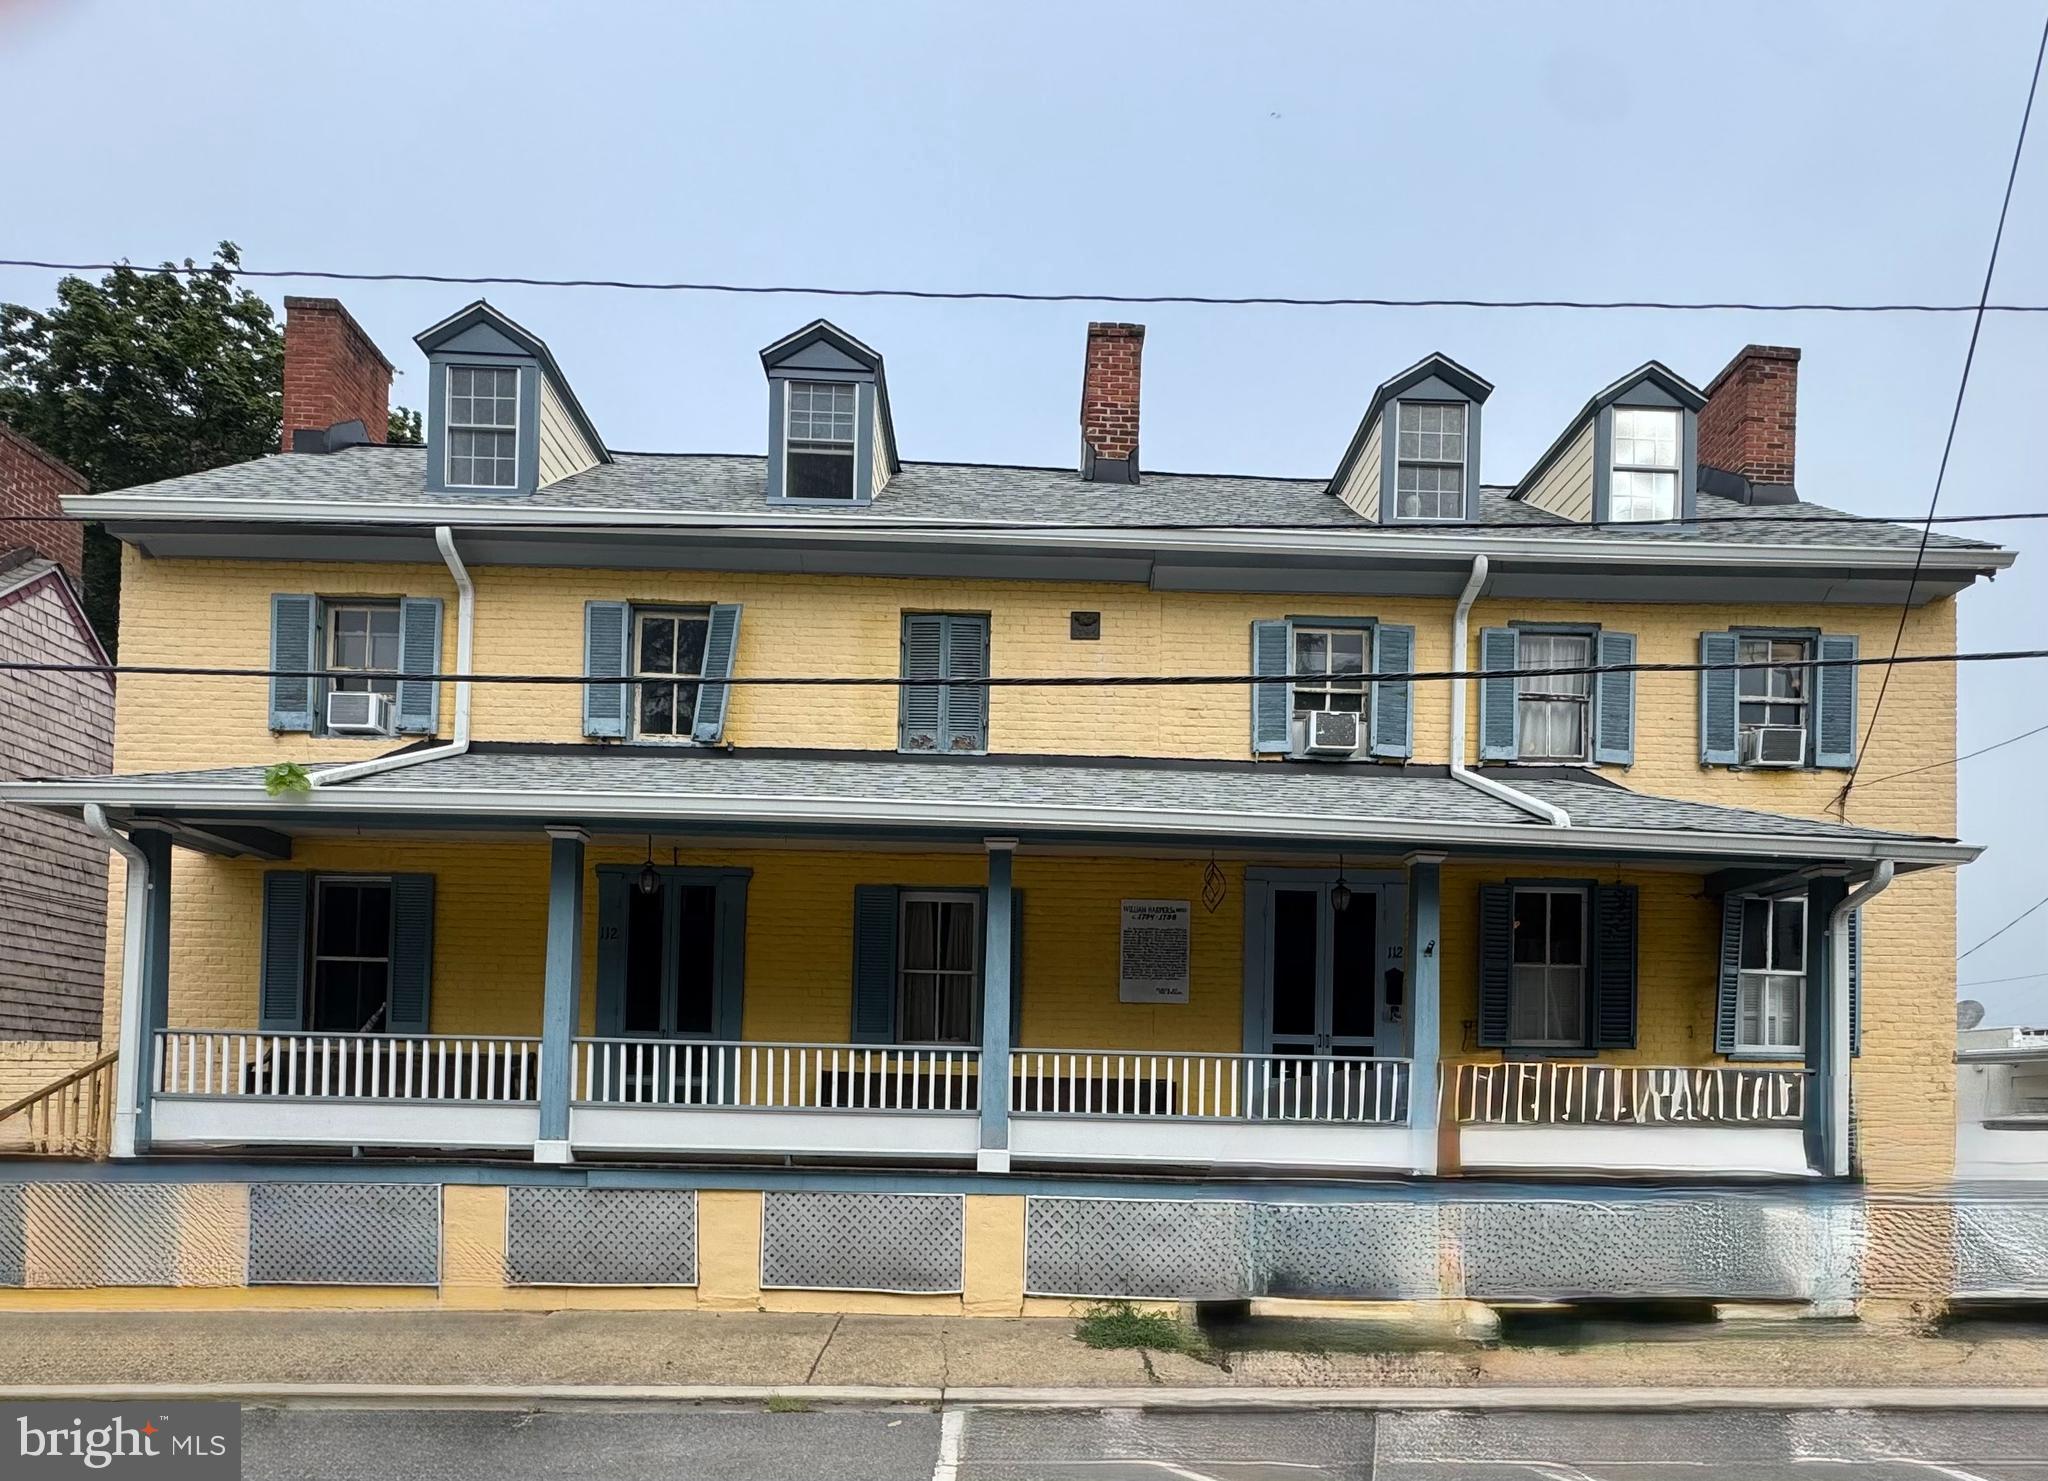
Discover the charm of the Blue Lantern Inn in the quaint, historic town of Centreville on Maryland's Eastern Shore. Built in the 1800s, this property offers over 6000 sq ft of living space, featuring 7/8 bedrooms, 3 full baths and living room with a fireplace.  A 3 minute drive to Centreville Landing for boating, fishing and crabbing on the Corsica River. Walking distance to restaurants. Approximately 42 minutes to Annapolis, 30 minutes to Easton,1 hour 8 minutes to Baltimore and less than 2 hours from Ocean City and  Rehoboth, DE.  Property is 'AS IS" -Seller to make no repairs.
#MDQA2014502

CENTREVILLE

112 S COMMERCE STREET

8 Beds

3 Baths

4,710 Sq.Ft.

$595,000

MLS#: MDQA2014502

Welcome Home to this beautifully remodeled three-level townhouse featuring a bright, modern interior and numerous brand-new upgrades. The updated kitchen offers new cabinets, new quartz countertops, new refrigerator, new gas stove, new dishwasher, and a new microwave.
This spacious home features 3 bedrooms and 2.5 bathrooms, hardwood floors, a generously sized kitchen, and a beautifully remodeled master bedroom with an upgraded full bath, plus all bathrooms and a power room. Enjoy outdoor living from the walk-out deck, plus the additional flexibility of a finished walk-out lower level.
Parking is convenient with a one-car garage, one-car on the driveway, plus assigned parking space #37.
Ideally located near schools, shopping, and everyday conveniences, with easy access to I-66 and Route 28 as well as a nearby park-and-ride—making commuting throughout Northern Virginia convenient.
#VAFX2340760

CENTREVILLE

14720 GROBIE POND LANE

3 Beds

2 Baths

1,320 Sq.Ft.

$549,000

MLS#: VAFX2340760

Welcome to this beautifully townhome located in the heart of Centreville within a peaceful & calm community.

For the next proud owner, this home has been freshly refreshed in 2026 with Brand-New Carpeting, Full Interior Paint, New Induction Range & Oven and more offering a crisp, modern feel from the moment you step inside. Featuring a spacious layout with a convenient walkout lower level and an attached garage, this property combines comfort with everyday functionality.

Nestled in a fantastic, highly desirable location, you'll enjoy quick and easy access to major commuter routes (including I-66 and Route 28), local shopping, dining, and scenic parks. Don't miss the opportunity to own a turnkey home in a wonderful neighborhood—schedule your tour today!
#VAFX2344604

CENTREVILLE

14029 RED RIVER DRIVE

2 Beds

2 Baths

1,400 Sq.Ft.

$565,000

MLS#: VAFX2344604

STUNNING BRICK FRONT END-UNIT TOWNHOME IN LONDON TOWNE offers approximately 1,920 sq. ft. of move-in-ready living space! Fully renovated in 2026 with all-new windows, fresh paint, and modern hardware, this 3-bedroom, 3 full/1-half bath home shines from top to bottom. Roof replaced in 2023.
Main Level & Layout:Bright and airy end-unit positioning offers unparalleled natural light and privacy.Brand-new LVP flooring throughout the main level, finished basement, and all bathrooms.Spacious, functional layout designed for easy daily living and entertaining.
Chef's Kitchen & Bathrooms:Updated kitchen boasting fresh cabinetry, modern finishes, a new refrigerator, and stainless steel appliances.Beautifully updated bathrooms throughout the home.
Lower Level & Outdoor Living:Finished basement provides flexible space for a recreation room, home office, and extra storage.Private, fenced backyard perfect for pets or outdoor relaxation.1 assigned parking space and 1 visitor parking permit included.
Unbeatable Location & Lifestyle:Enjoy nearly 9 miles of paved trails at the adjacent Cub Run Stream Valley Park.Minutes from premier recreation at Bull Run Regional Park and Atlantis Waterpark.Easy access to local entertainment (Cinemark Centreville) and shopping/dining at Fair Lakes & Old Centreville Crossing.Commuting is a breeze with quick access to I-66, Rt. 28, Dulles Airport, and the Centreville Park & Ride (under 1 mile away).Located in unincorporated Fairfax County with top-rated schools and county services.
#VAFX2334974

CENTREVILLE

14739 GATWICK SQUARE

3 Beds

3 Baths

1,491 Sq.Ft.

$529,888

MLS#: VAFX2334974

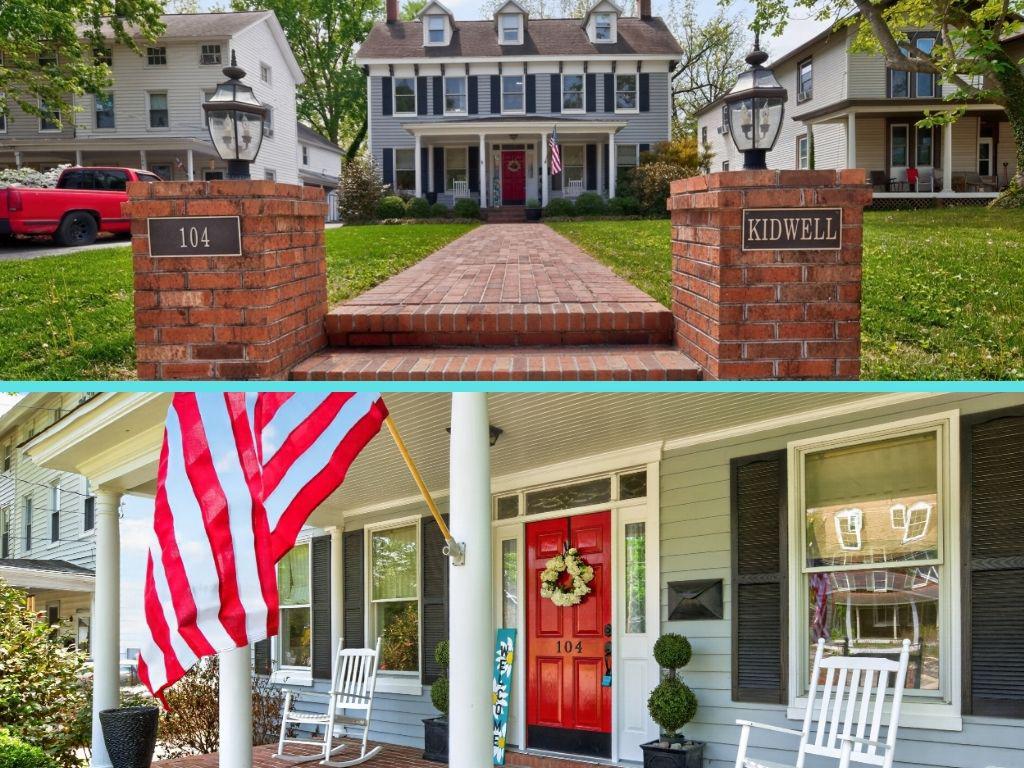
This charming Colonial home, built in 1891, offers a perfect blend of historic character and modern comfort. With 3 spacious bedrooms and 3 full bathrooms, the open floor plan invites warmth and connection. Enjoy the elegance of crown moldings and built-ins, while the upgraded countertops and gas range in the kitchen make cooking a delight. Cozy up by one of the two gas fireplaces or unwind in the whirlpool tub after a long day. Set on a generous 0.24-acre lot, the front and rear yards provide ample space for outdoor activities and gardening.Fenced in backyard with patio is great for relaxing and entertaining. Located in a vibrant community, you'll appreciate nearby parks, excellent schools, and convenient public services that enrich daily life. With off-street parking and a welcoming neighborhood, this home is a true sanctuary. Experience the comfort and charm that awaits you in this exceptional home!
#MDQA2016420

CENTREVILLE

104 KIDWELL AVENUE

3 Beds

3 Baths

3,216 Sq.Ft.

$499,000

MLS#: MDQA2016420

Welcome to 14812 London Towne Square in the desirable London Towne community of Centreville! This spacious brick-front townhome offers a versatile floor plan with 4 bedrooms, 3 full baths, and a convenient half bath. The home features approximately 1,445 square feet of living space across multiple levels, with a finished full daylight basement providing valuable additional living space and flexibility. The main level offers a comfortable flow for everyday living and entertaining, while the upper level provides generously sized bedrooms and an attached primary bath. Enjoy the convenience of central air, gas heating, public utilities, and assigned/free parking. Ideally situated in Centreville with convenient access to major commuter routes, shopping, dining, parks, and everyday amenities. A wonderful opportunity to make this established London Towne community your next home!
#VAFX2335002

CENTREVILLE

14812 LONDON TOWNE SQUARE

4 Beds

3 Baths

1,240 Sq.Ft.

$525,000

MLS#: VAFX2335002

Price reduced!  1-Acre Centreville Home with Detached Pole Barn & Major System Upgrades

This move-in-ready 1-acre Centreville property paired with a large detached pole barn delivers complete peace of mind with major mechanical upgrades, including a 3-year-old heat pump, 1-year-old water heater, replacement windows (2018), and a high-end water treatment and softener system.

Designed for low-maintenance living and effortless entertaining, the home features a screened-in porch, custom paver patio, partially fenced yard, updated lighting, ceiling fans, and four new storm doors. Enjoy space, privacy, and no HOA minutes from Downtown Centreville and US-301.
#MDQA2018228

CENTREVILLE

639 POPLAR SCHOOL ROAD

3 Beds

2 Baths

2,228 Sq.Ft.

$535,000
MLS#: MDQA2018228

Nestled in the charming community of Singletons Grove, this delightful end-of-row townhouse offers a perfect blend of comfort and convenience. <br><br> With two spacious bedrooms and two and a half bathrooms, this home is designed for modern living. The inviting kitchen features essential appliances, including a refrigerator, stove, and dishwasher, making meal prep a breeze. <br><br> Enjoy the ease of in-unit laundry with a washer and dryer, ensuring your daily routines are hassle-free. With parks and playgrounds nearby, outdoor fun is just steps away. <br><br> Commuters will appreciate the proximity to bus stops and commuter lots, while the airport is conveniently located less than 10 miles away. <br><br> Experience the warmth of this home and the vibrant lifestyle that Singletons Grove has to offer!
#VAFX2340316

CENTREVILLE

6100-B HOSKINS HOLLOW CIRCLE

2 Beds

2 Baths

1,346 Sq.Ft.

$446,900
MLS#: VAFX2340316

Welcome to 305 N Brook Drive, where beautiful upgrades, thoughtful details, and a premium wooded setting come together in one of North Brook's most desirable locations! Situated on just under half an acre and backing to the woods, this exceptional home offers the perfect combination of privacy, space, and elevated living.

Step inside to discover rich chocolate-toned, 5¼-inch wide plank engineered hardwood flooring throughout the main level, custom moldings, plantation shutters, and upgraded lighting and fixtures. The stunning white kitchen features premium Cambria quartz countertops, a subway tile backsplash, and stylish finishes that bring both elegance and functionality to the heart of the home. Upstairs, you'll find three spacious bedrooms, including a beautiful primary suite featuring a walk-in closet and double sink vanity.

The outdoor living space is equally impressive! Enjoy relaxing evenings on the expansive 600 sqft paver patio featuring a gas fire pit. The fenced in yard, peaceful wooded backdrop, and storage shed add even more to this incredible property.

The fully finished basement, completed in 2024, offers additional living space, a fourth bedroom, a full bathroom with a walk-in shower, and extra storage. A whole home water softener was also installed, providing added comfort and convenience.

With its premium lot, extensive upgrades, and incredible indoor and outdoor living spaces, 305 N Brook Drive truly stands apart. Opportunities like this in North Brook don't come along often. Come experience everything this beautiful home has to offer!
#MDQA2019152

CENTREVILLE

305 N BROOK DRIVE

4 Beds

3 Baths

2,948 Sq.Ft.

$589,900

MLS#: MDQA2019152

Send a message

Message successfully sent.

Your message

What is 3 + 4 ?

Reason for contacting?

I agree to receive email communication and understand I can unsubscribe at any time.

I agree to be contacted by Charis Realty Group - Christine Issler, Broker via call, email, and text for real estate services. To opt out, you can reply 'stop' at any time or reply 'help' for assistance. You can also click the unsubscribe link in the emails. Message and data rates may apply. Message frequency may vary. Privacy Policy

Sign Out

Virtual Assistant

Would you like to take the next step with this property? We can help you schedule a showing or virtual tour, or send you more details.

Yes, I would like more information.

Thank You for Your Reply, One of Our Agents will contact you as soon as possible

No, maybe later.

Thank you, you can always contact me via email, phone number or through the contact form.

Realhub AI

Lucy - Your AI-Powered Realtor

Update Your Temporary Password

Personalize your search

Enter your email and we'll notify you immediately when new listings match what you're looking for.

or enter email address

Already have an account ? Login here

Continue your home search

I agree to receive communications and understand I can unsubscribe at any time.

I agree to be contacted by Charis Realty Group - Christine Issler, Broker via call, email, and text for real estate services. To opt out, you can reply 'stop' at any time or reply 'help' for assistance. You can also click the unsubscribe link in the emails. Message and data rates may apply. Message frequency may vary. Privacy Policy

Already have an account ? Login here

We use cookies

We use cookies primarily for analytics to enhance your experience. By accepting, you agree to our use of these cookies. You can manage your preferences or learn more about our cookies policy.