


Property
Beds
3
Full Baths
3
1/2 Baths
1
Year Built
1992
Sq.Footage
1,860
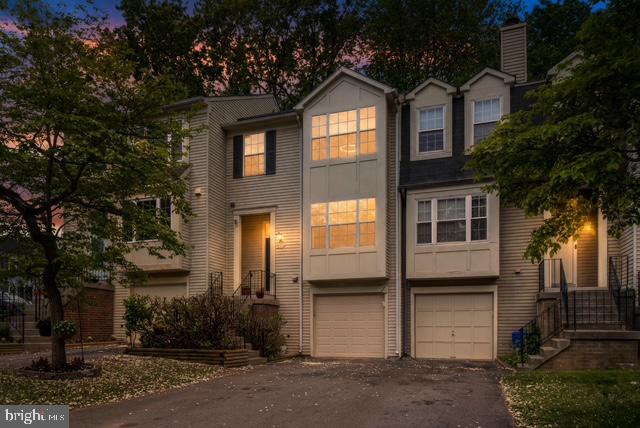
An end-unit townhome that backs to trees has just opened up in the desirable Germantown Estates community. Currently being renovated with all the upgrades you expect in a home, this brick-front beauty has been lovingly maintained for over 30 years by the same owner. With 3 br and 3.5 baths, the updated kitchen includes quartz countertops,all new stainless steel appliances, and access to the large, newly stained deck. The main level has fresh paint, a powder room, REFINISHED HARDWOOD FLOORS, and a large living room with high ceilings and built-in recessed shelf to display your favorite decorative pieces. The large dining room will easily house your favorite dining room set and china cabinet. The walk-out basement has a wood-burning fireplace, full bath, and bonus room with a large closet for extra storage. Two spacious bedrooms are on the 2nd level. Step UP into the HUGE Primary bedroom with vaulted ceilings, and a BRIGHT Primary Bathroom with jetted soaking tub and shower. If the NEW ROOF isn't enough for your outdoor enjoyment, the community also has a pool, walking trails, and just minutes away from Black Hill Park,Seneca Creek State Park, I270, shopping, schools, and dining. 14115 Gallop Terrace has the space, serenity, and quality you deserve!
Features & Amenities
Interior
-
Total Bedrooms
3
-
Bathrooms
3
-
1/2 Bathrooms
1
-
Above Grade Finished Area
1360.0
-
Basement YN
YES
-
Cooling YN
YES
-
Cooling
Central Air, Electric
-
Fireplace YN
YES
-
Heating YN
YES
-
Heating
Natural Gas, Forced Air
-
Pet friendly
N/A
Exterior
-
Garage
No
-
Construction Materials
Brick Veneer, Frame, Vinyl Siding
-
Parking
Assigned, Parking Lot
-
Pool
Yes
-
Pool Features
Community
-
Waterfront YN
NO
Area & Lot
-
Lot Size(acres)
0.05
-
Lot Size(square feet)
2,178
-
Property Type
Residential
-
Property Sub Type
Townhouse
-
Architectural Style
Colonial
Price
-
Sales Price
$519,900
-
Tax Amount
$5,391.53
-
Sq. Footage
1,860
-
Price/SqFt
$279
HOA
-
Association
YES
-
Association Fee
$96.05
-
Association Fee Frequency
Monthly
-
Association Fee Includes
N/A
School District
-
Elementary School
N/A
-
Middle School
N/A
-
High School
N/A
Property Features
-
New Construction
NO
-
Foundation Details
Permanent
-
Senior Community YN
NO
-
Sewer
Public Sewer
-
Tax Lot
496
-
Water Source
Public
Schedule a Showing
Showing scheduled successfully.
Mortgage calculator
Estimate your monthly mortgage payment, including the principal and interest, property taxes, and HOA. Adjust the values to generate a more accurate rate.
Your payment
Principal and Interest:
$
Property taxes:
$
HOA fees:
$
Total loan payment:
$
Total interest amount:
$
Location
County
MONTGOMERY
Elementary School
Middle School
High School
Listing Courtesy of Sandy Usiak , RE/MAX Results
RealHub Information is provided exclusively for consumers' personal, non-commercial use, and it may not be used for any purpose other than to identify prospective properties consumers may be interested in purchasing. All information deemed reliable but not guaranteed and should be independently verified. All properties are subject to prior sale, change or withdrawal. RealHub website owner shall not be responsible for any typographical errors, misinformation, misprints and shall be held totally harmless.

AGENT
Noah Blank
Call Noah today to schedule a private showing.

* Listings on this website come from the FMLS IDX Compilation and may be held by brokerage firms other than the owner of this website. The listing brokerage is identified in any listing details. Information is deemed reliable but is not guaranteed. If you believe any FMLS listing contains material that infringes your copyrighted work please click here to review our DMCA policy and learn how to submit a takedown request.© 2024 FMLS.
Related Properties
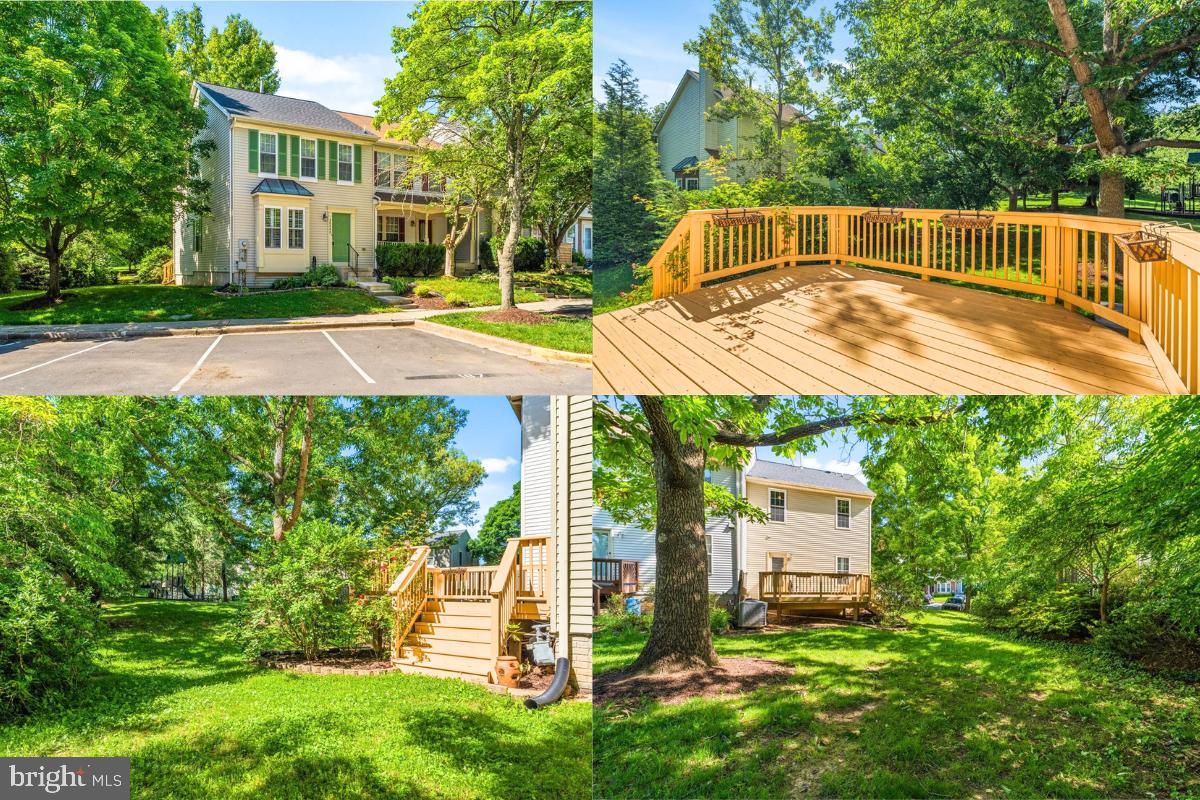
GERMANTOWN
20540 LOWFIELD DRIVE
3 Beds
2 Baths
1,360 Sq.Ft.
$458,000
MLS#: MDMC2226594
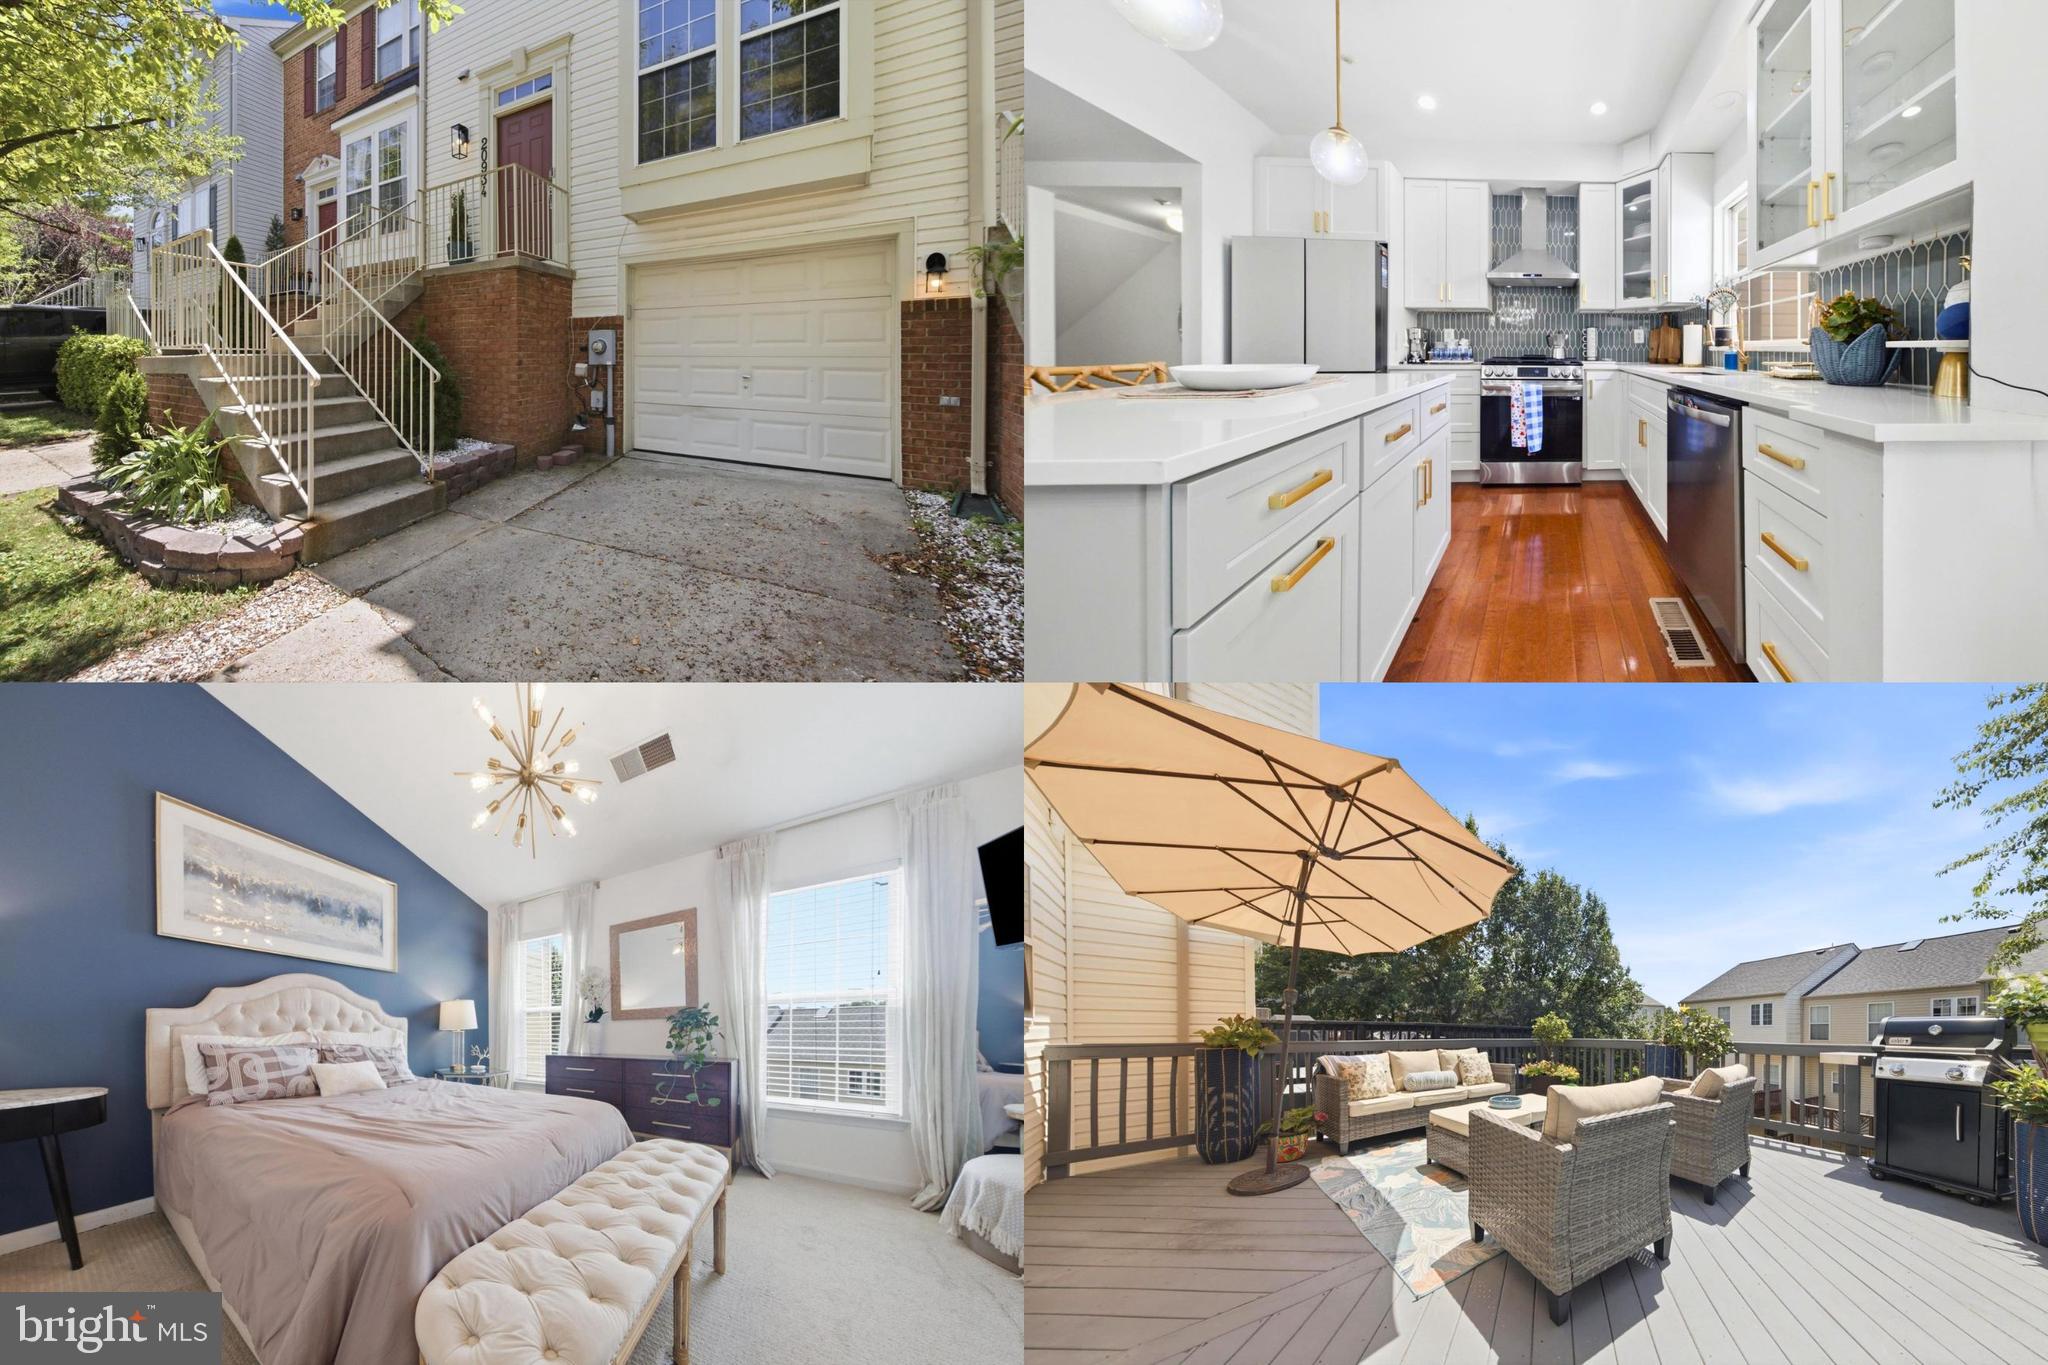
GERMANTOWN
20934 MOUNTAIN LAKE TERRACE 1903
3 Beds
3 Baths
1,920 Sq.Ft.
$500,000
MLS#: MDMC2243530
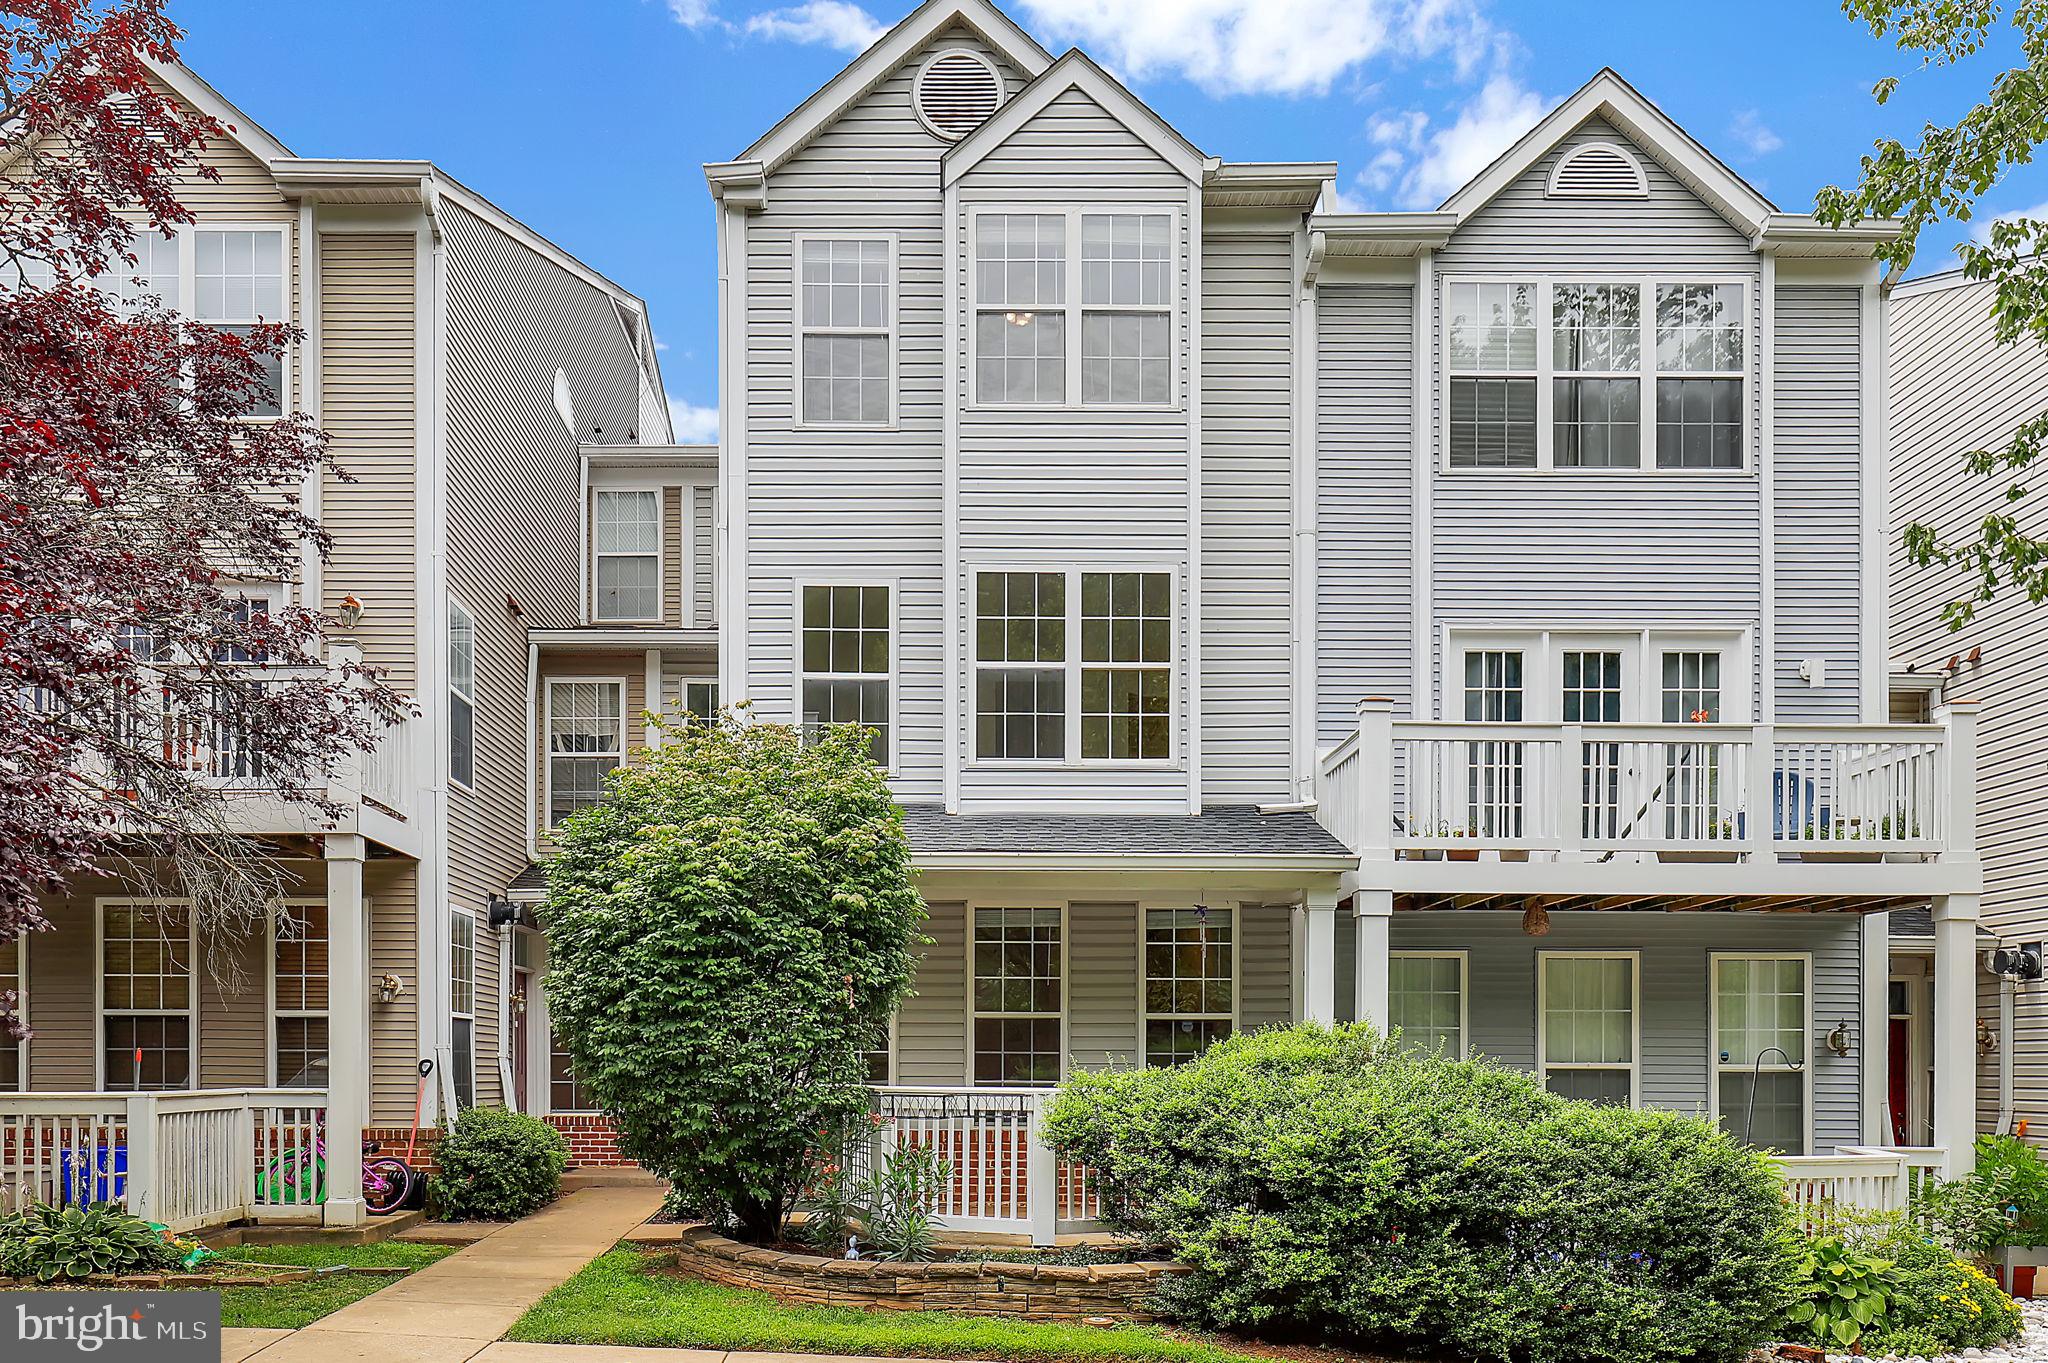
GERMANTOWN
19511 CARAVAN DRIVE
3 Beds
3 Baths
1,860 Sq.Ft.
$475,000
MLS#: MDMC2246844
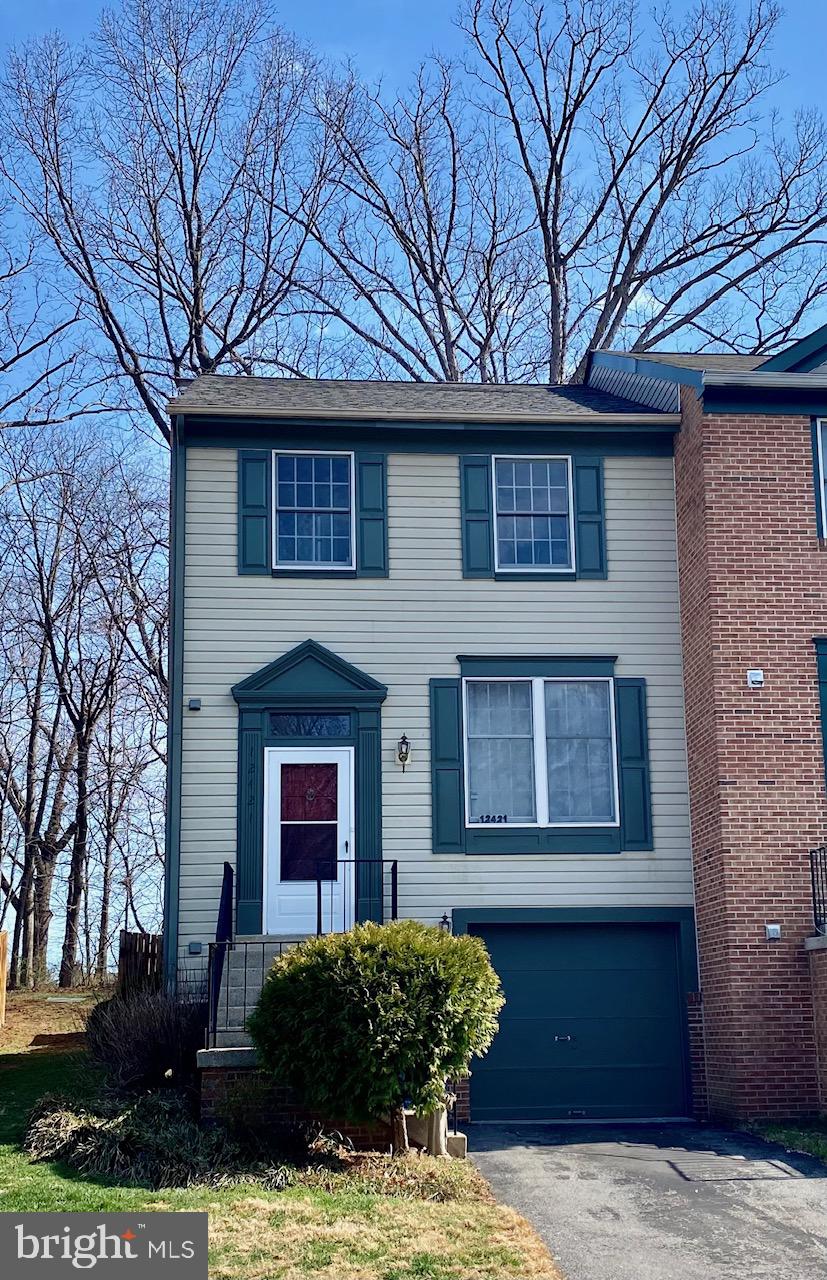
GERMANTOWN
12421 WALNUT COVE CIRCLE
3 Beds
2 Baths
1,320 Sq.Ft.
$454,900
MLS#: MDMC2222512
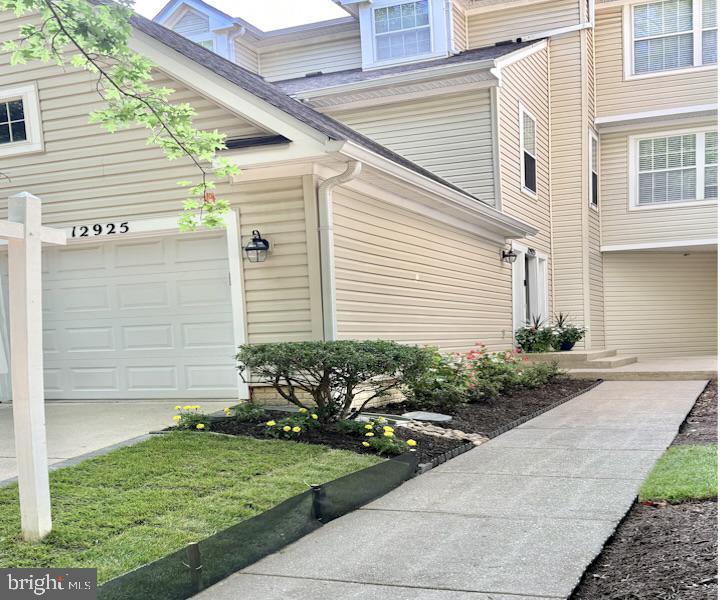
GERMANTOWN
12925 BRIDGER DRIVE 1810
2 Beds
2 Baths
1,990 Sq.Ft.
$445,000
MLS#: MDMC2237200
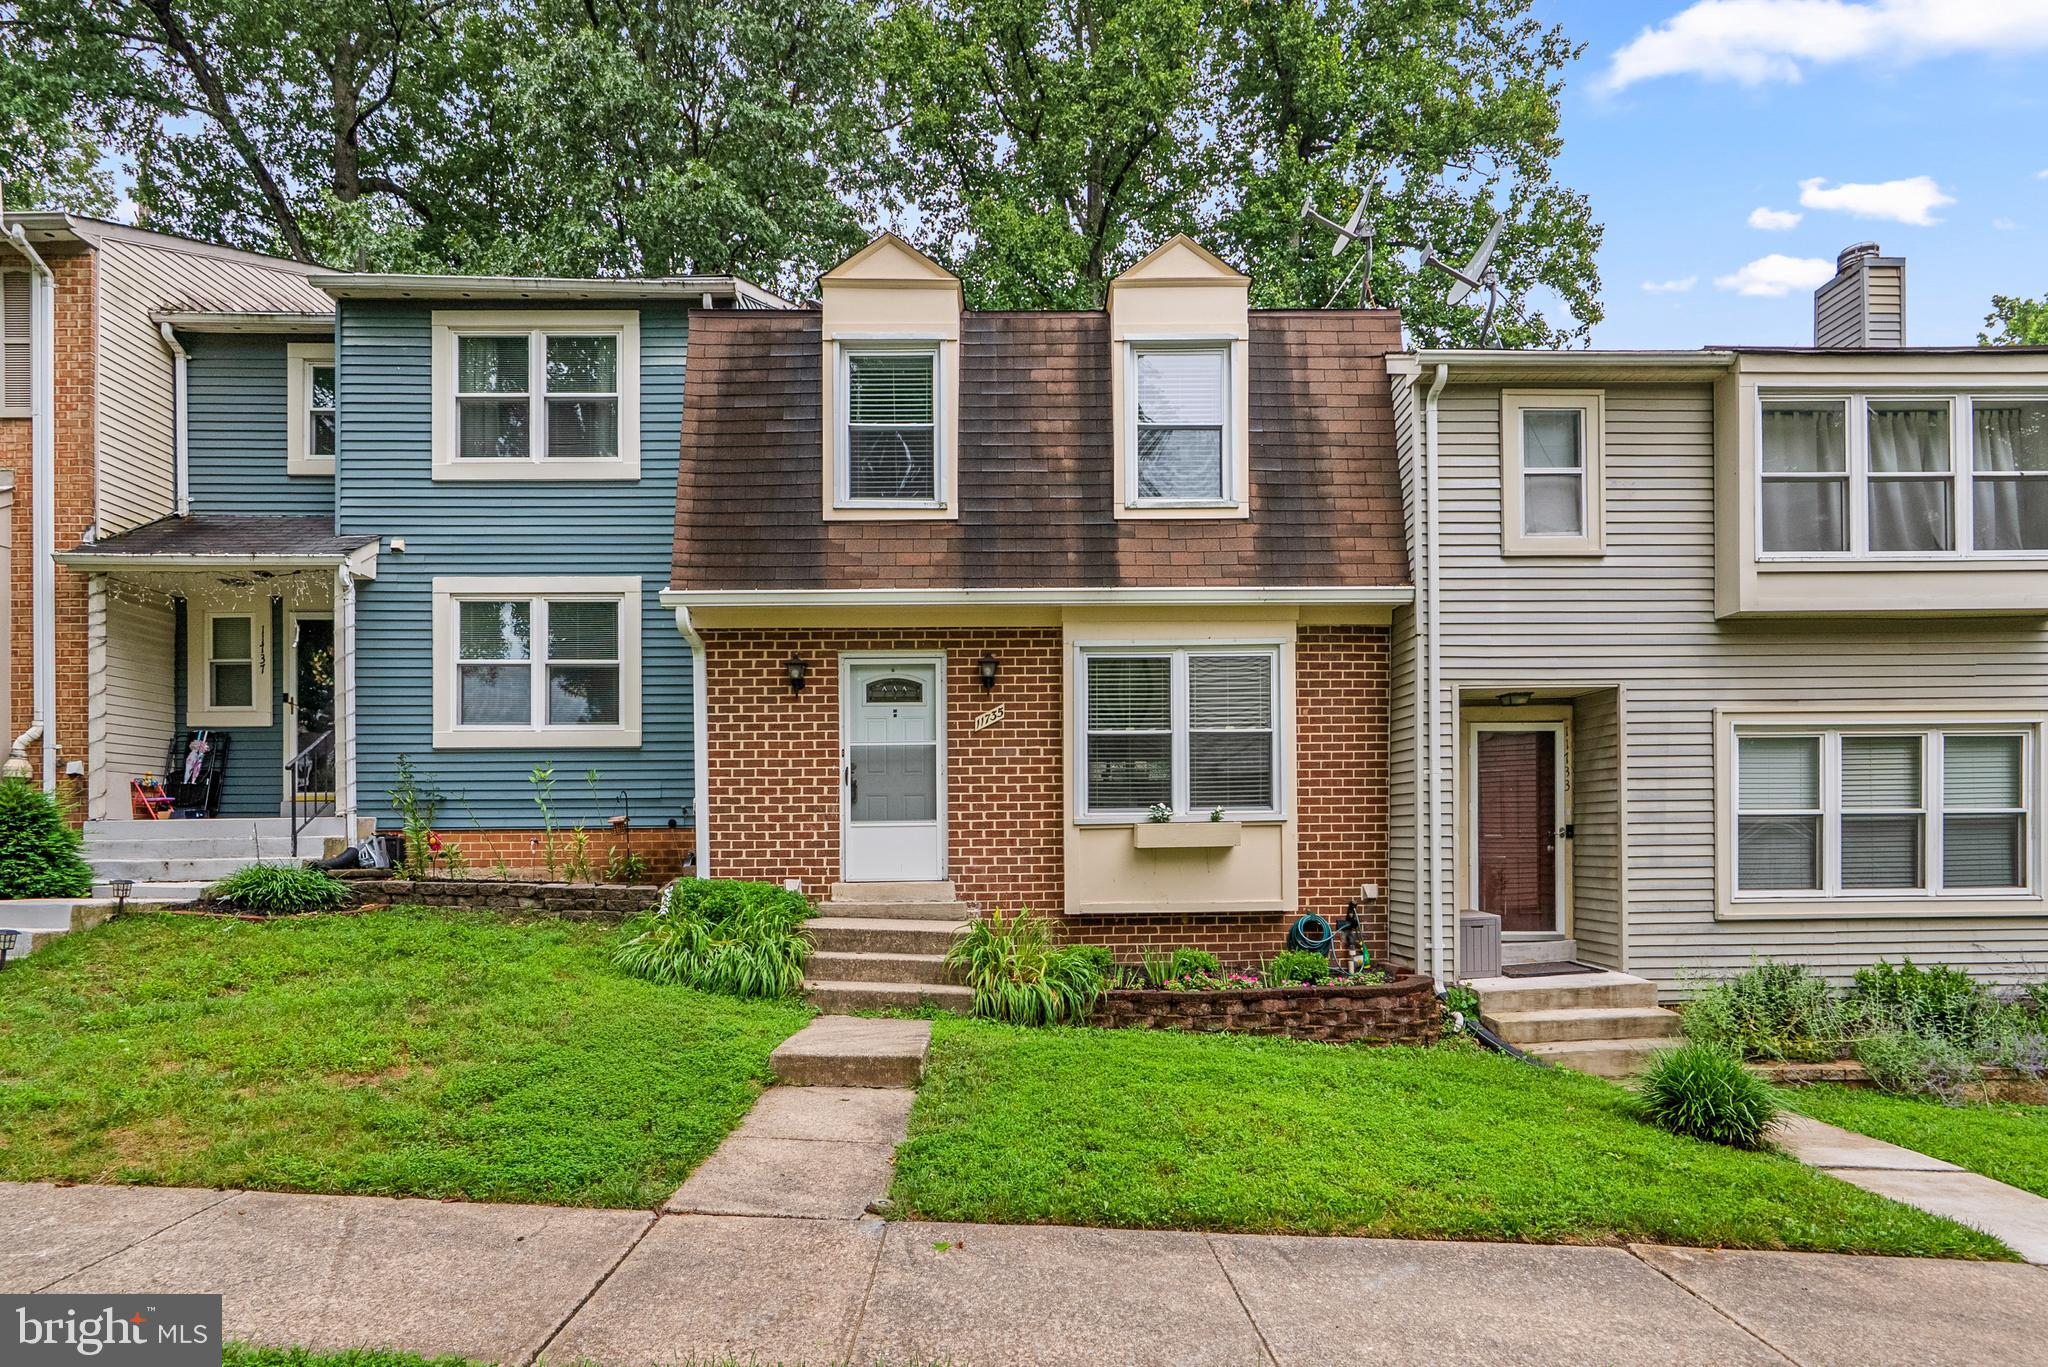
GERMANTOWN
11735 SUMMER OAK DRIVE
3 Beds
3 Baths
1,344 Sq.Ft.
$450,000
MLS#: MDMC2244330
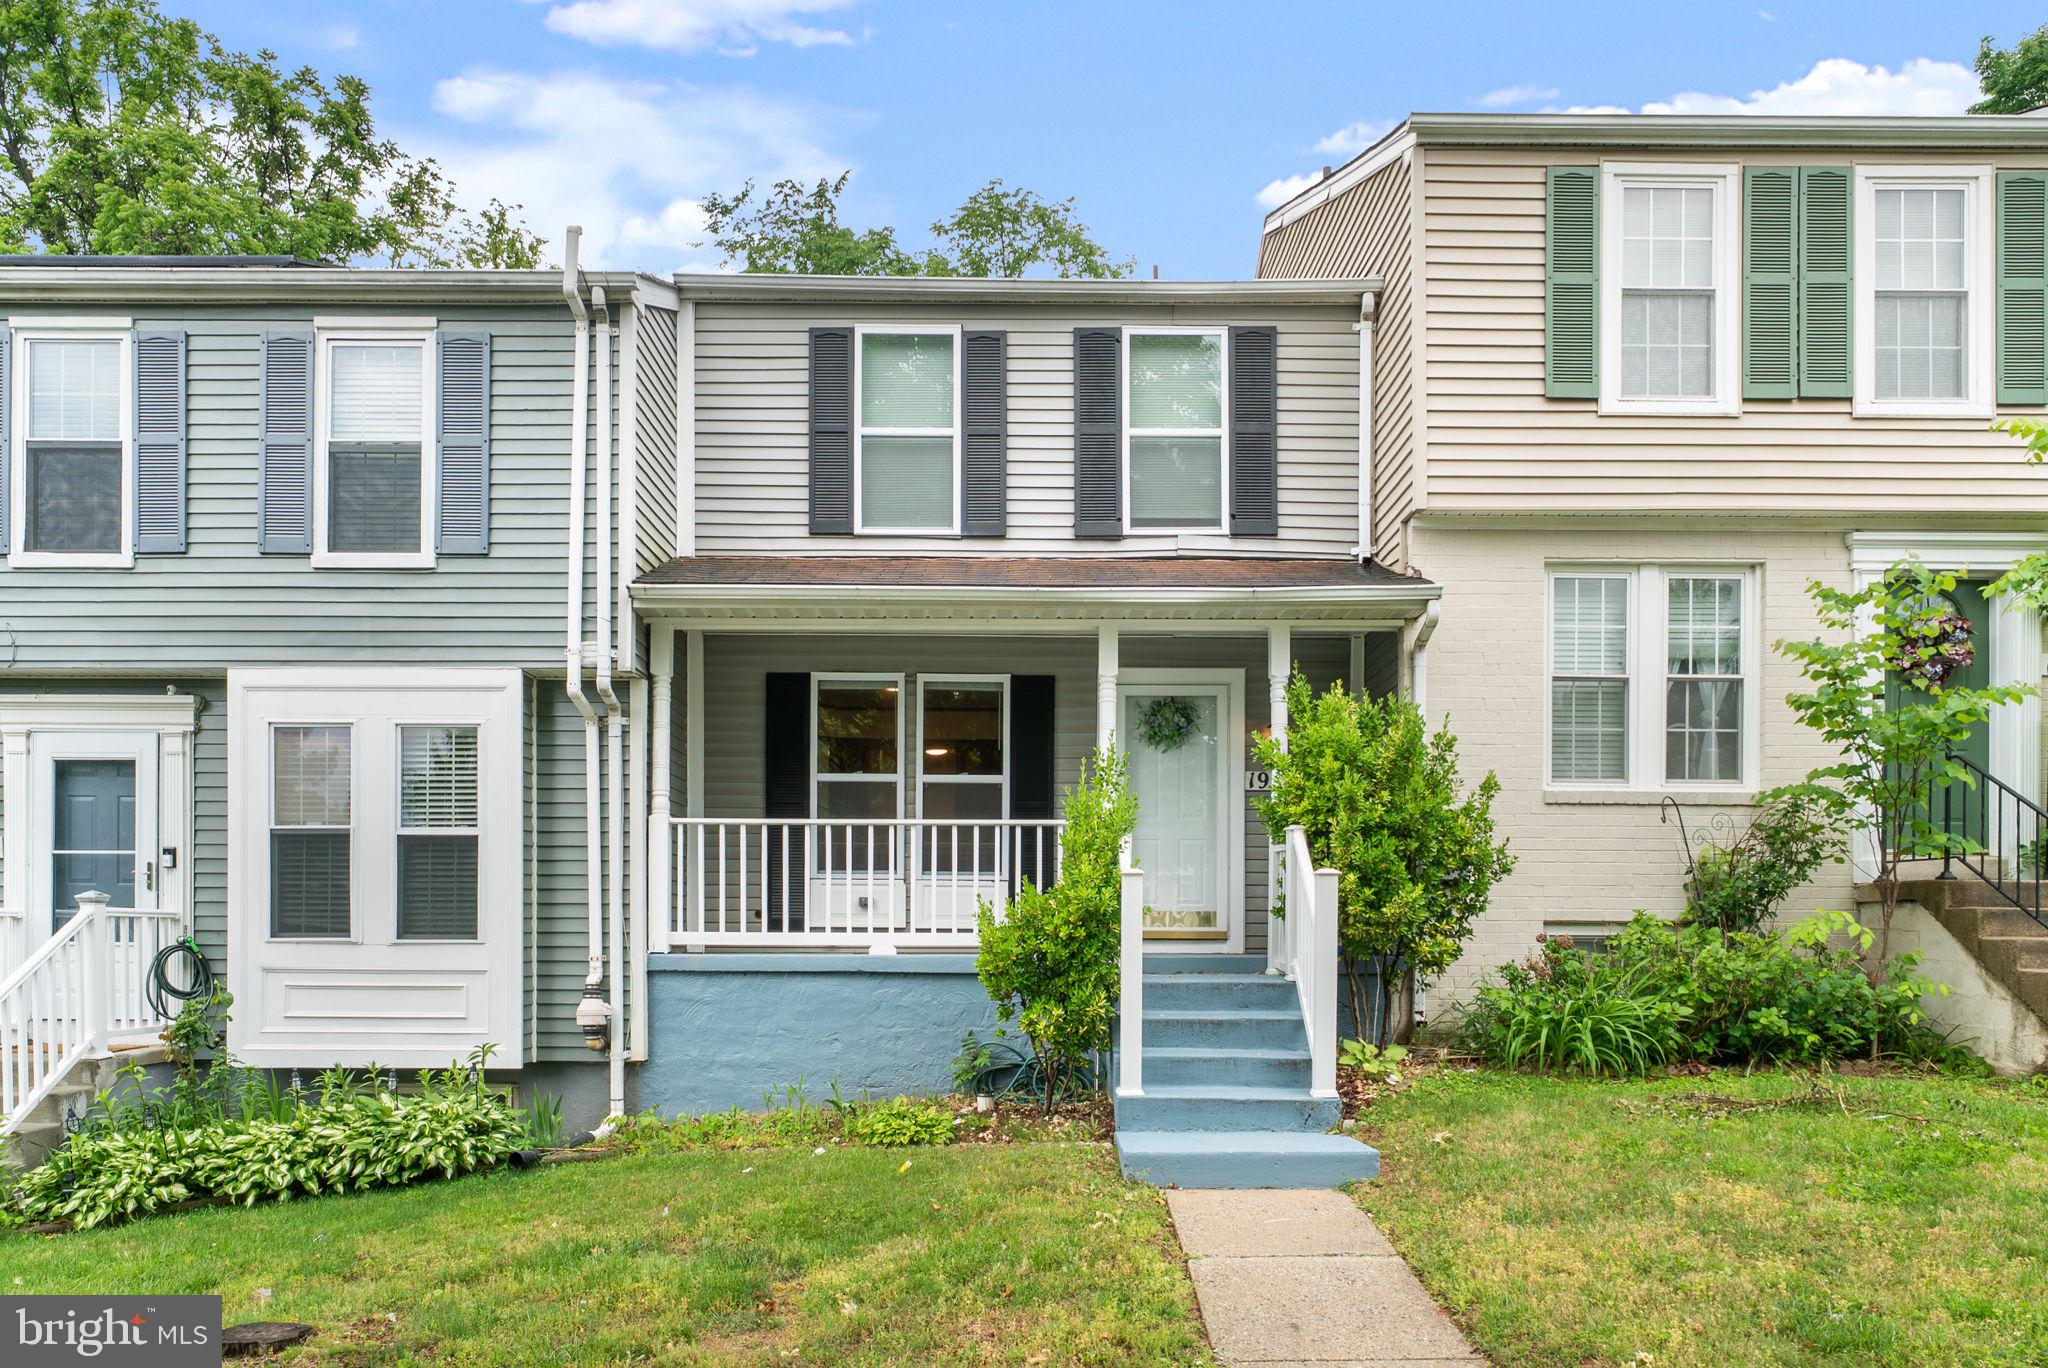
GERMANTOWN
19335 LIBERTY HEIGHTS LANE
3 Beds
3 Baths
1,260 Sq.Ft.
$433,000
MLS#: MDMC2231520
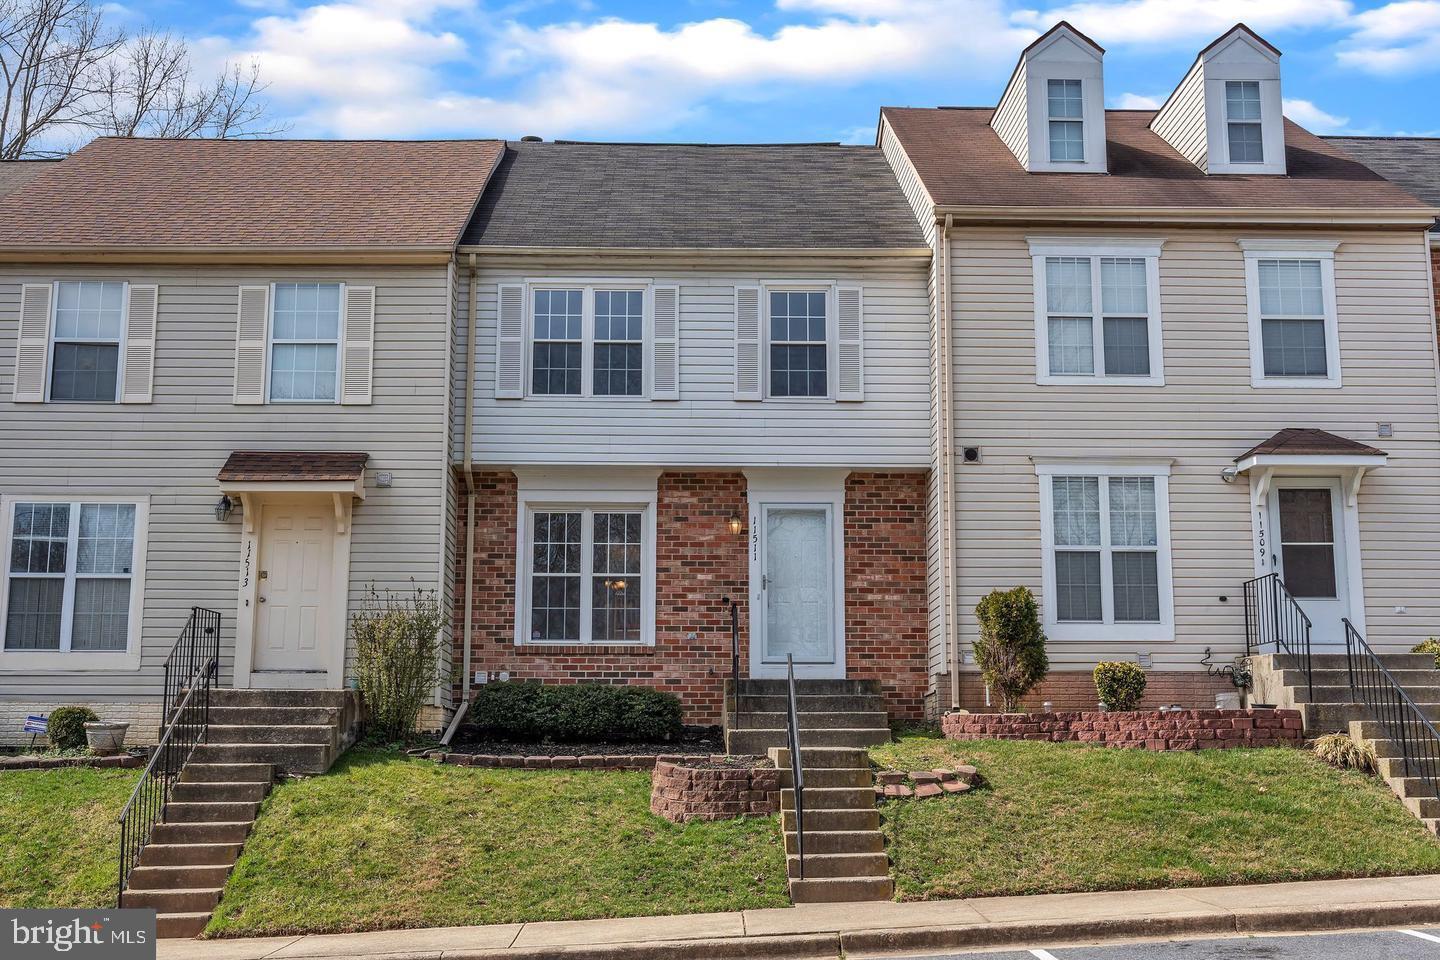
GERMANTOWN
11511 BRUNDIDGE TERRACE
4 Beds
3 Baths
1,940 Sq.Ft.
$479,900
MLS#: MDMC2227048
GERMANTOWN
52 CHERRY BEND COURT
3 Beds
2 Baths
2,091 Sq.Ft.
$464,000
MLS#: MDMC2223832

GERMANTOWN
20355 CENTURY BOULEVARD 177 L
3 Beds
2 Baths
1,802 Sq.Ft.
$499,900
MLS#: MDMC2209406
.png)