Features & Amenities

Interior

  • Other Interior Features

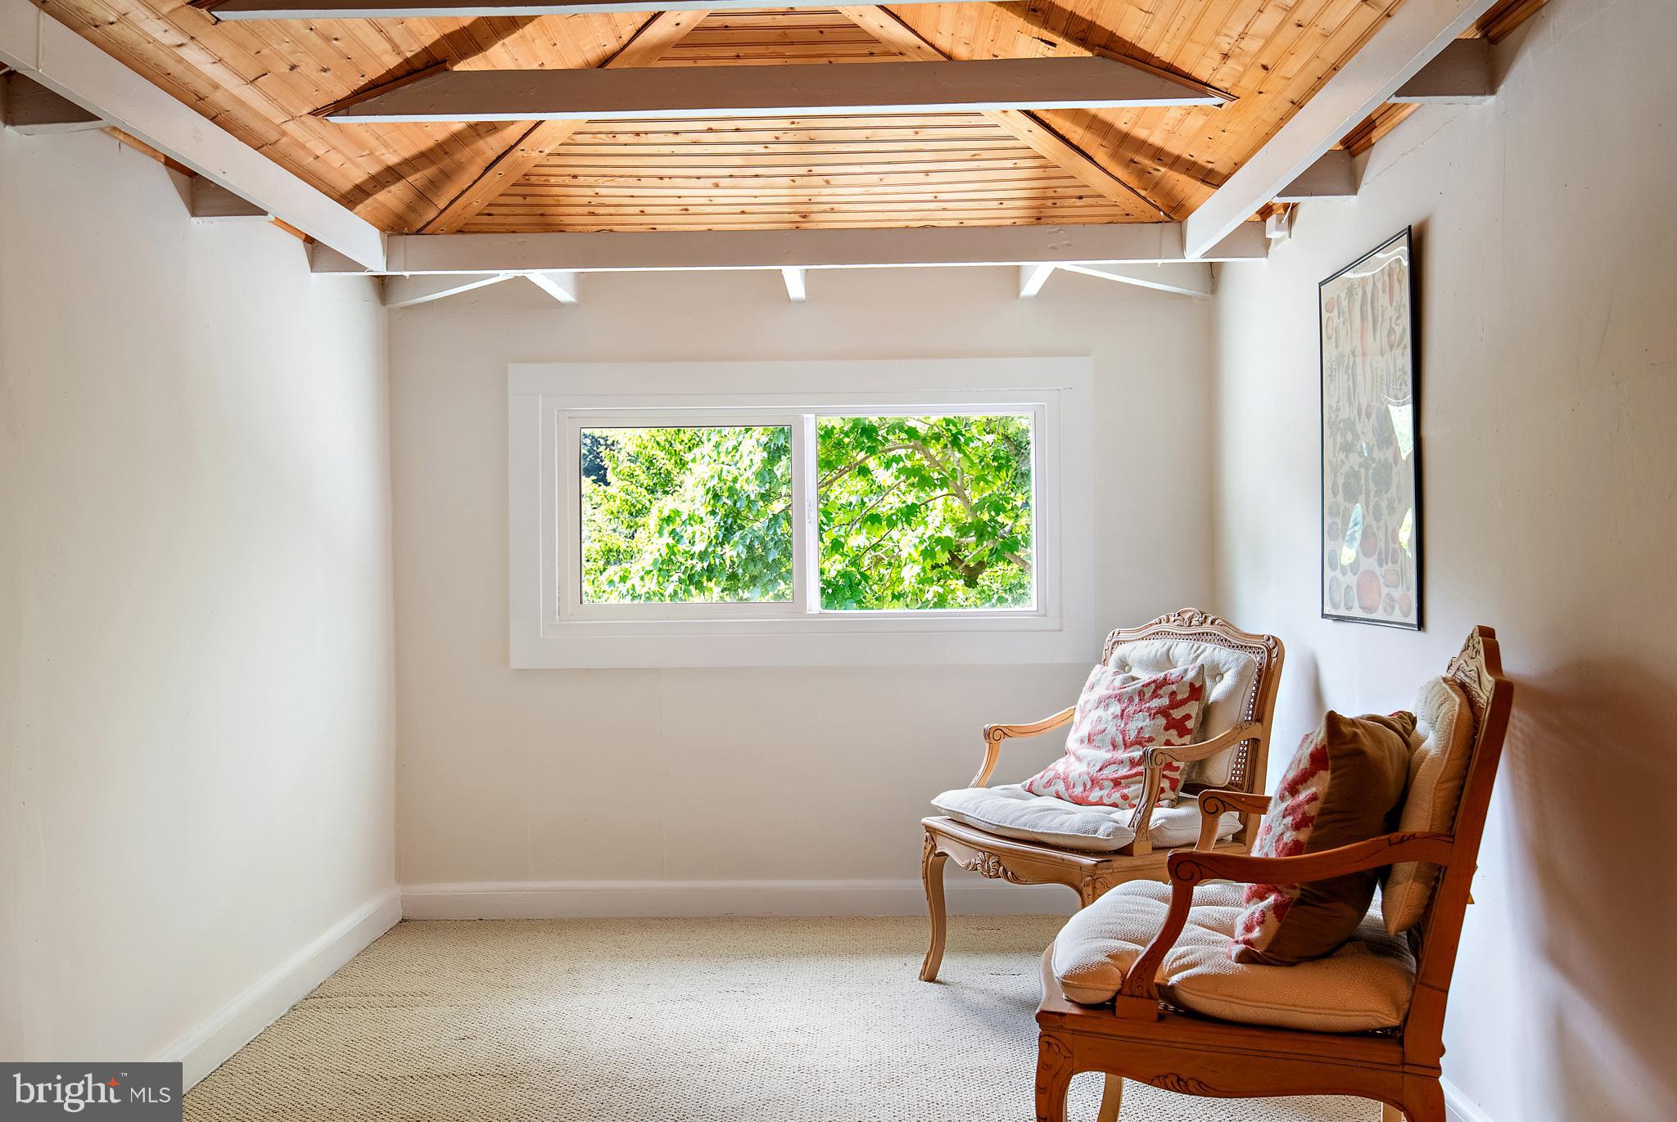
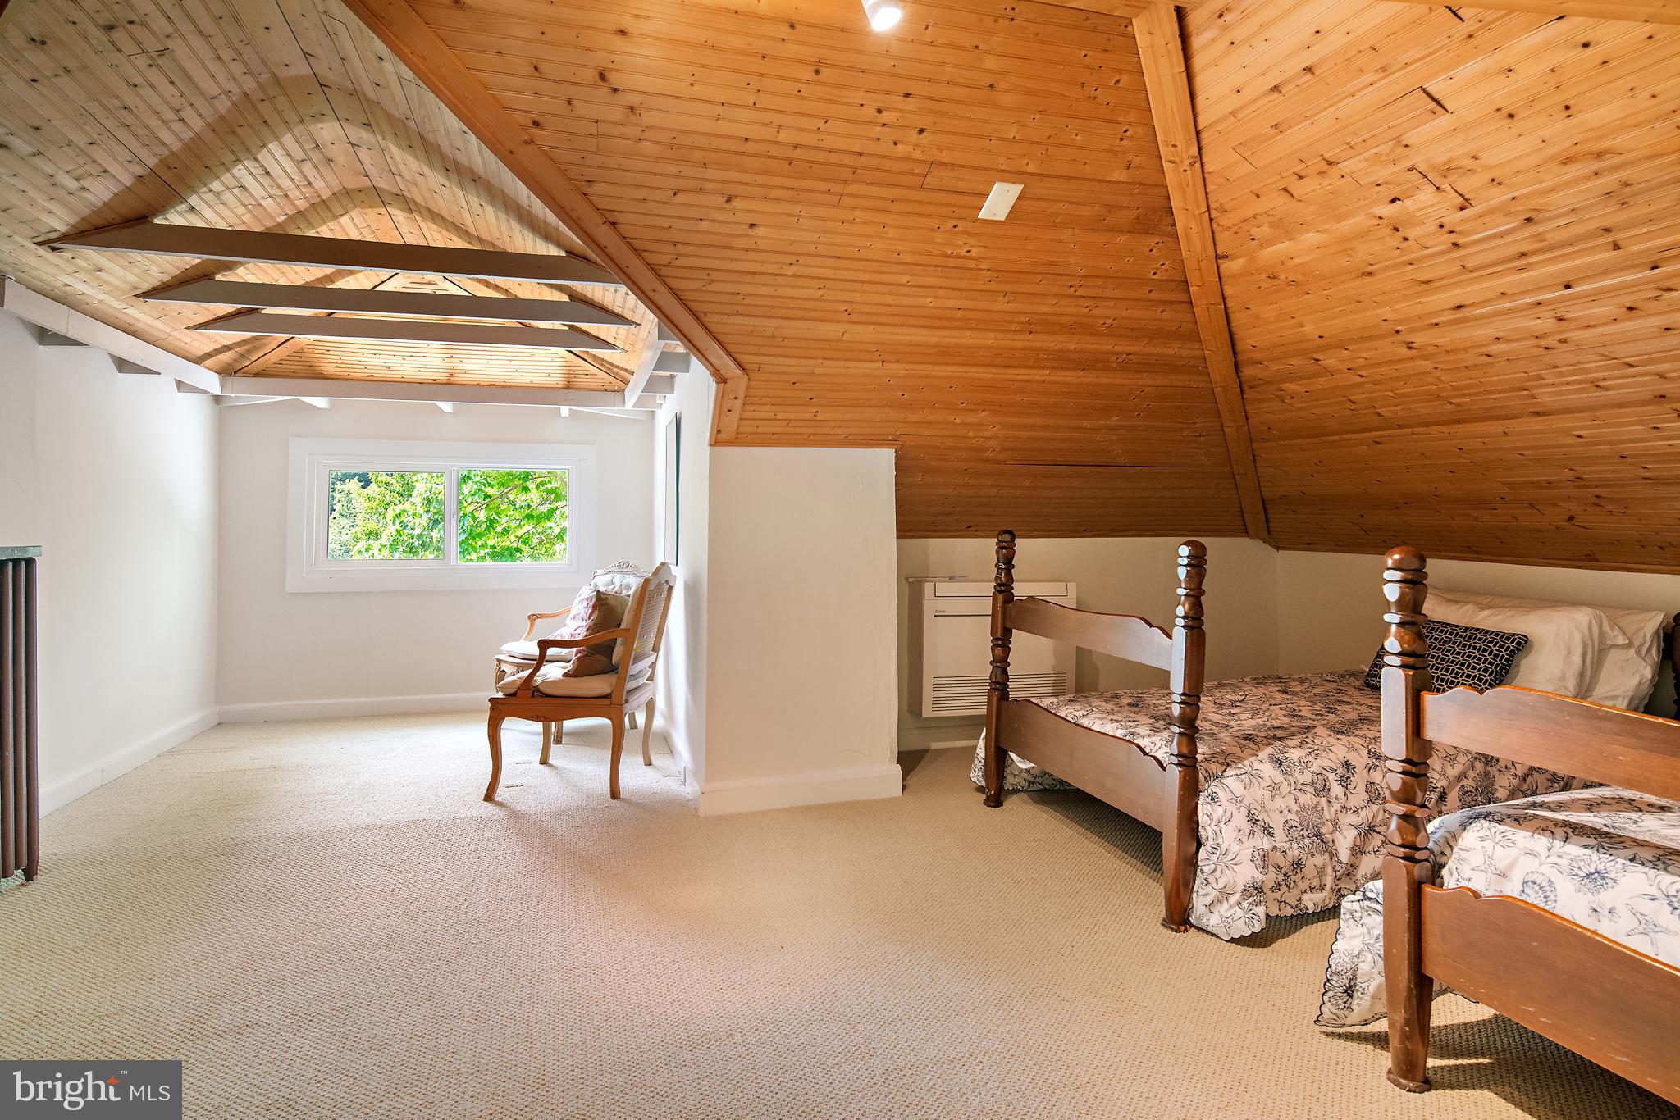
    Walk-In Closet(s), Beamed Ceilings

  • Total Bedrooms

    2

  • Bathrooms

    2

  • Above Grade Finished Area

    1197.0

  • Basement YN

    YES

  • Cooling YN

    YES

  • Cooling

    Ceiling Fan(s), Ductless, Electric

  • Fireplace YN

    YES

  • Heating YN

    YES

  • Heating

    Exhaust Fan, Natural Gas, Radiant

  • Main Level Bedrooms

    1

  • Pet friendly

    N/A

Exterior

  • Garage

    No

  • Construction Materials

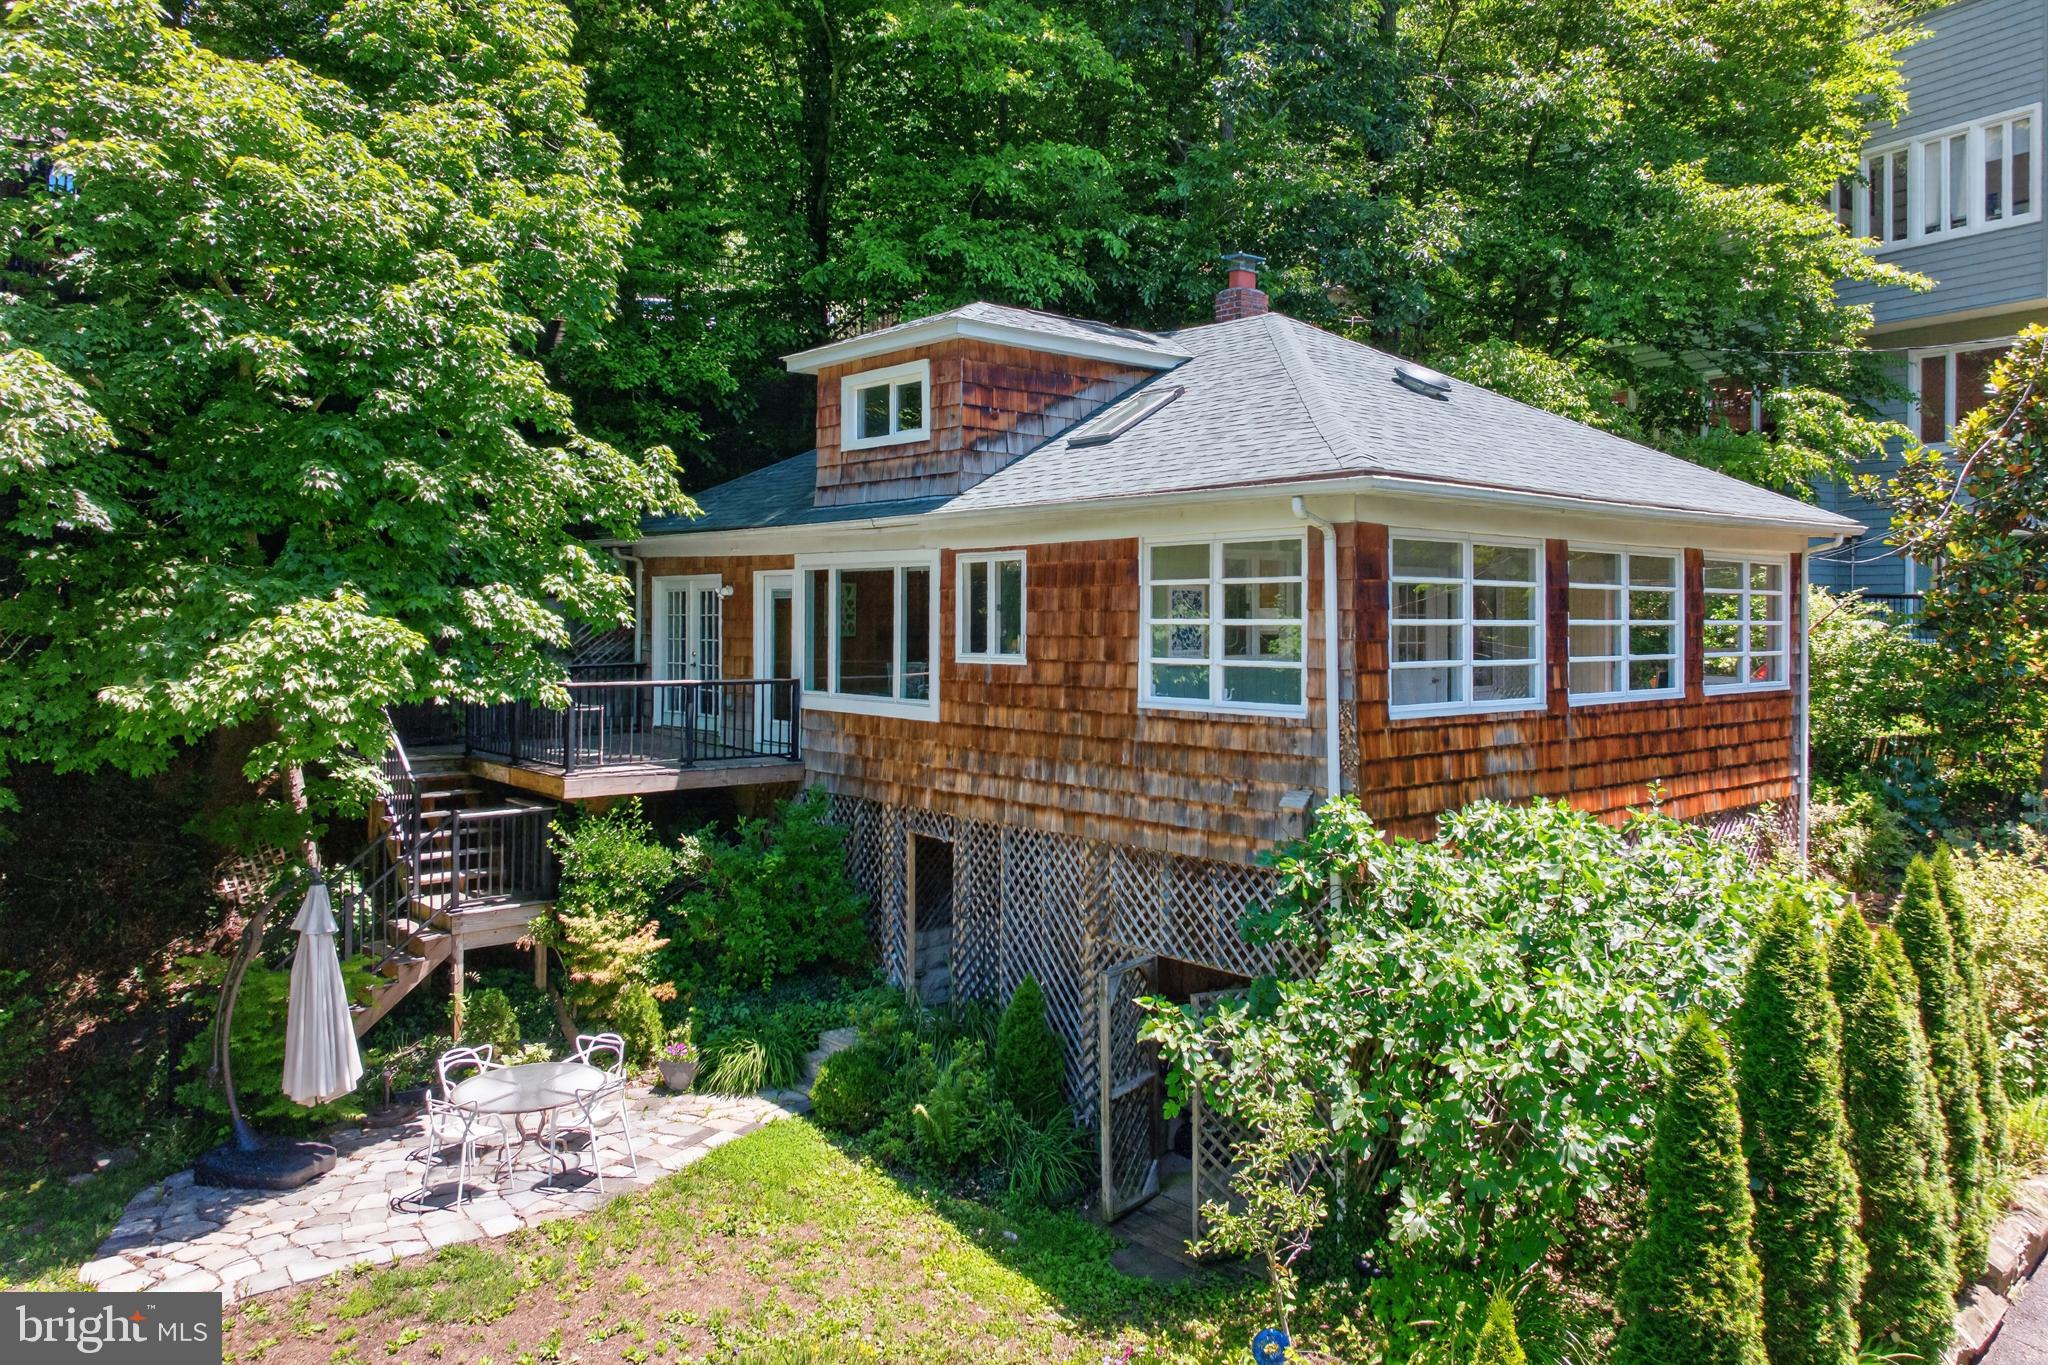
    Shingle Siding, Cedar

  • Parking

    Driveway

  • Patio and Porch Features

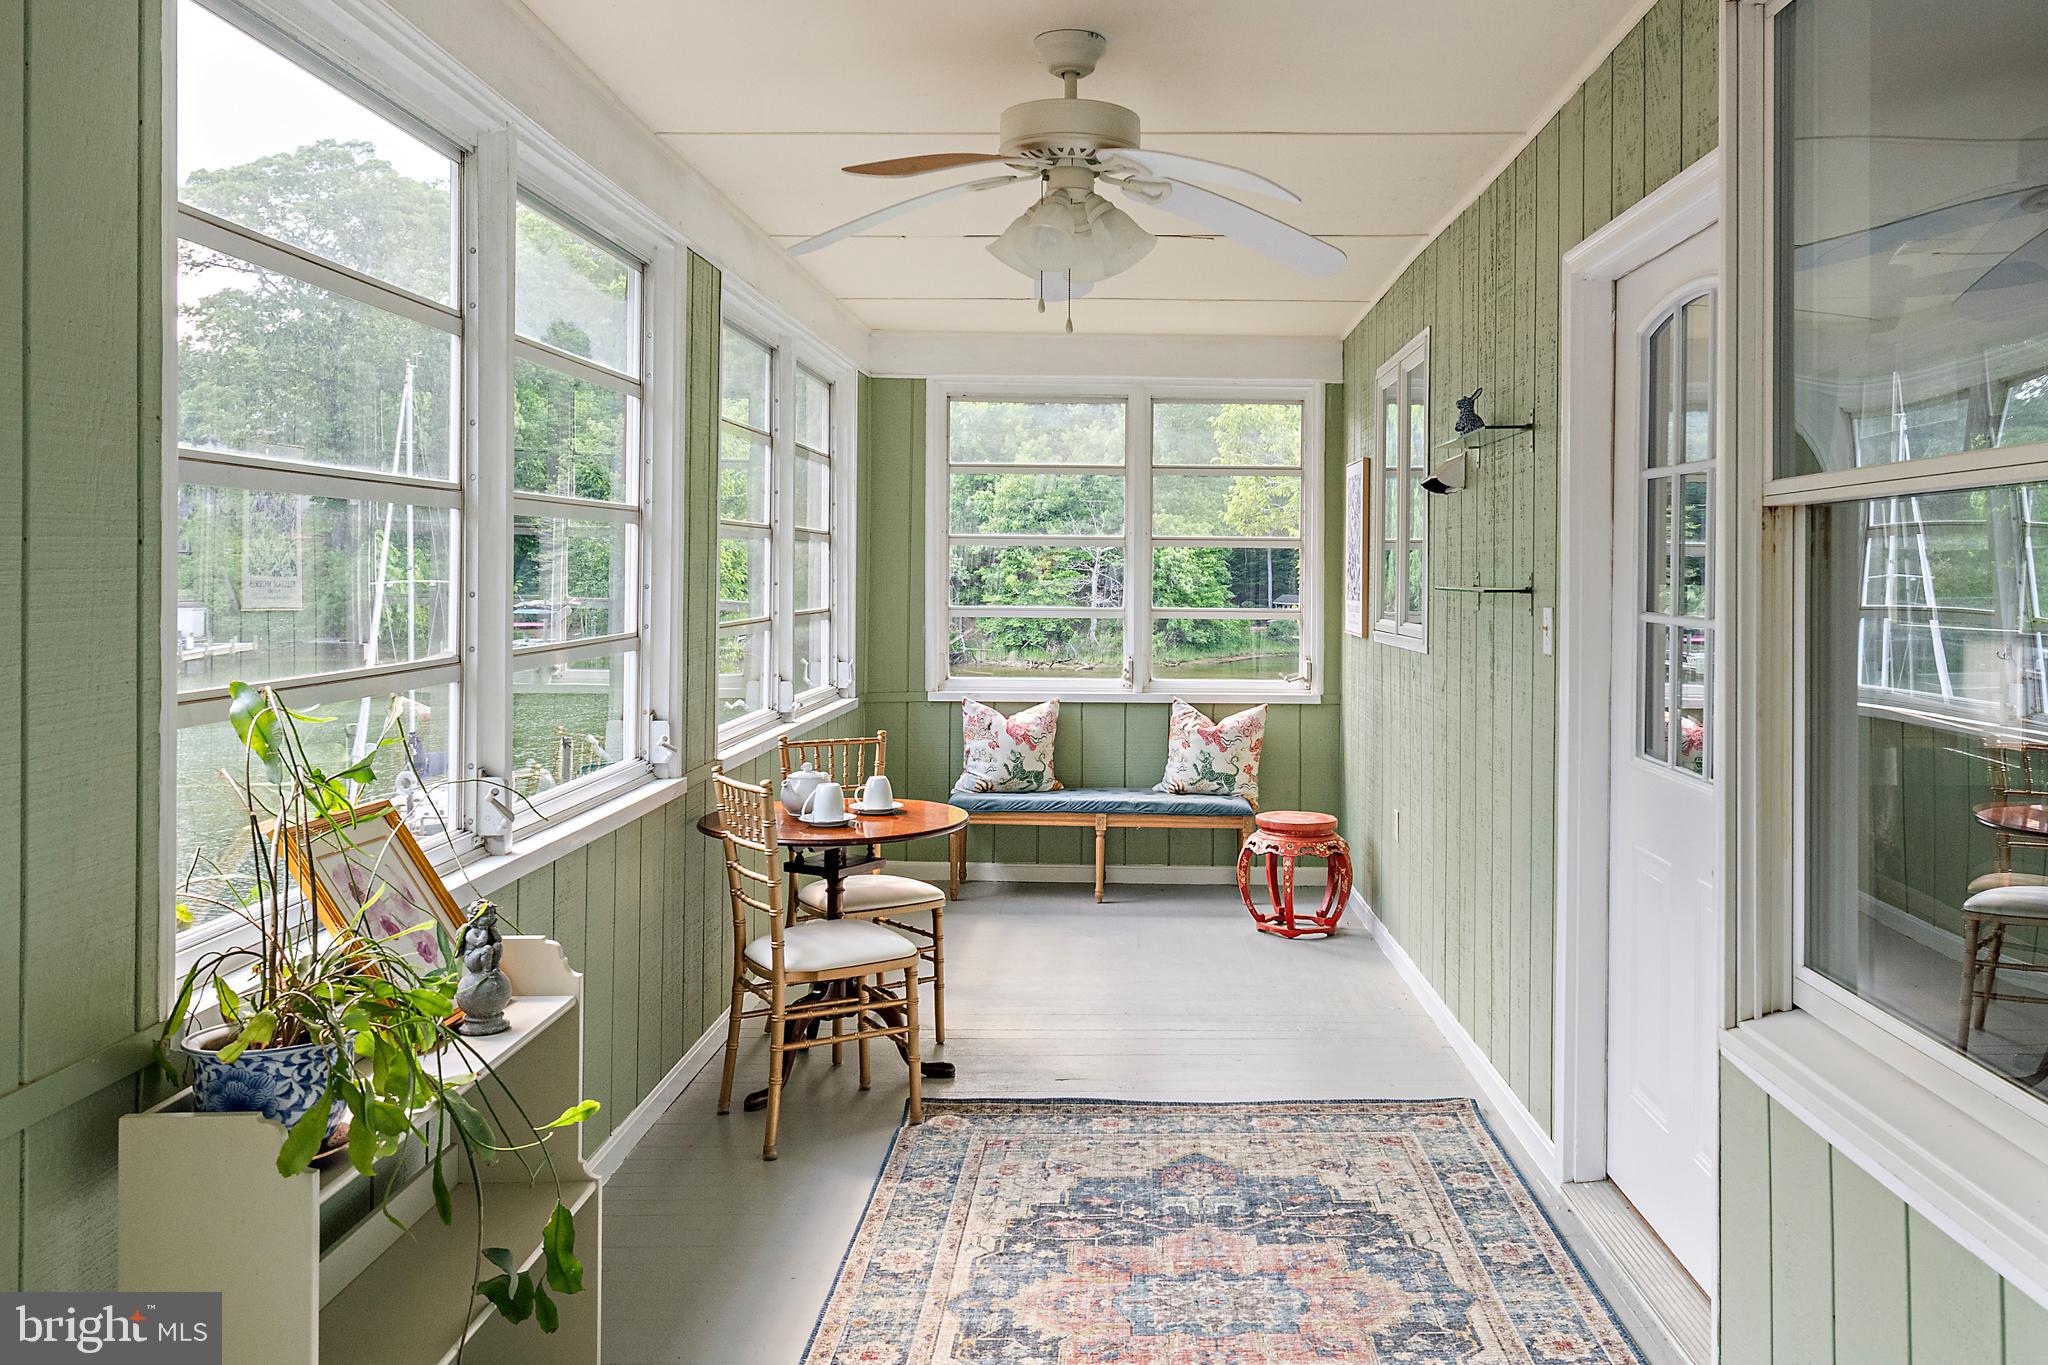
    Patio, Porch, Deck, Enclosed

  • Pool

    Yes

  • Pool Features

    Community

  • Waterfront YN

    YES

  • View

    Water, Creek/Stream

Area & Lot

  • Lot Features

    Cleared, Waterfront

  • Lot Size(acres)

    0.15

  • Lot Size(square feet)

    6,746

  • Property Type

    Residential

  • Property Sub Type

    Single Family Residence

  • Architectural Style

    Cottage

Price

  • Sales Price

    $795,000

  • Tax Amount

    $4,619

  • Sq. Footage

    1,197

  • Price/SqFt

    $664

HOA

  • Association

    No

Property Resources

  • Horse Property

    NO

School District

  • Elementary School

    ARNOLD

  • Middle School

    SEVERN RIVER

  • High School

    BROADNECK

Property Features

  • New Construction

    NO

  • Association Amenities

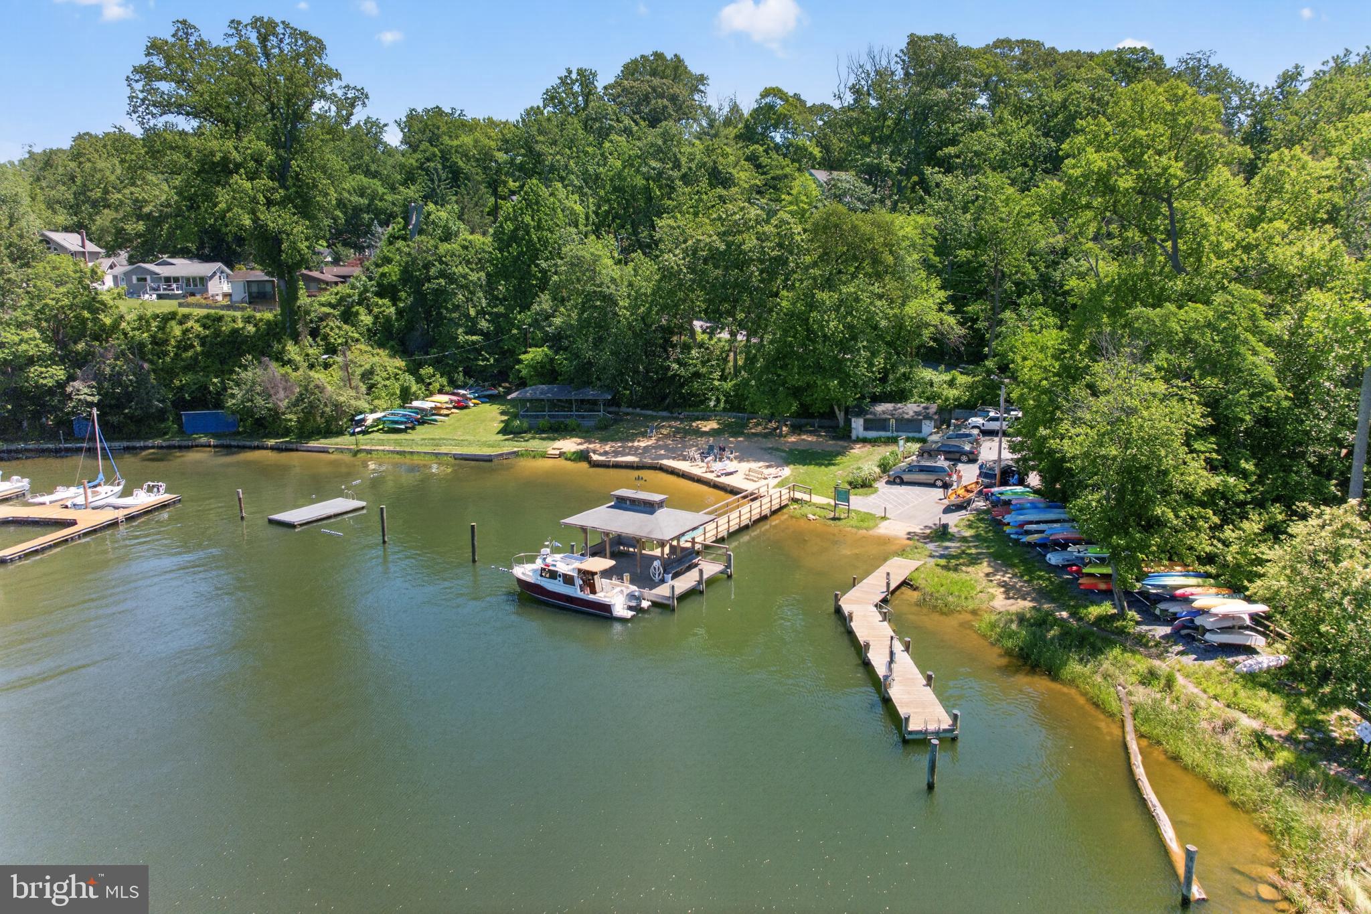
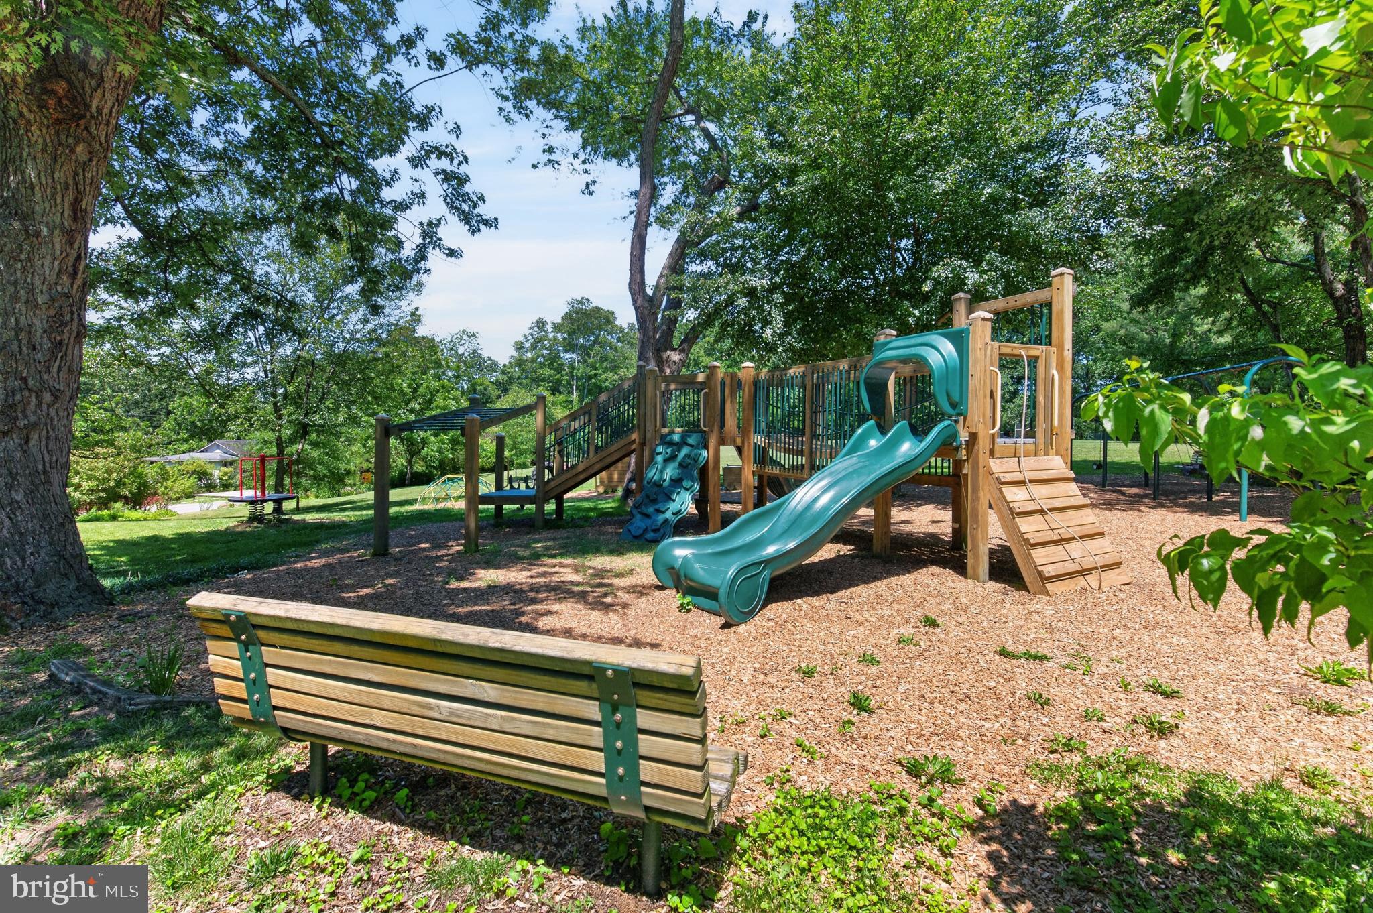
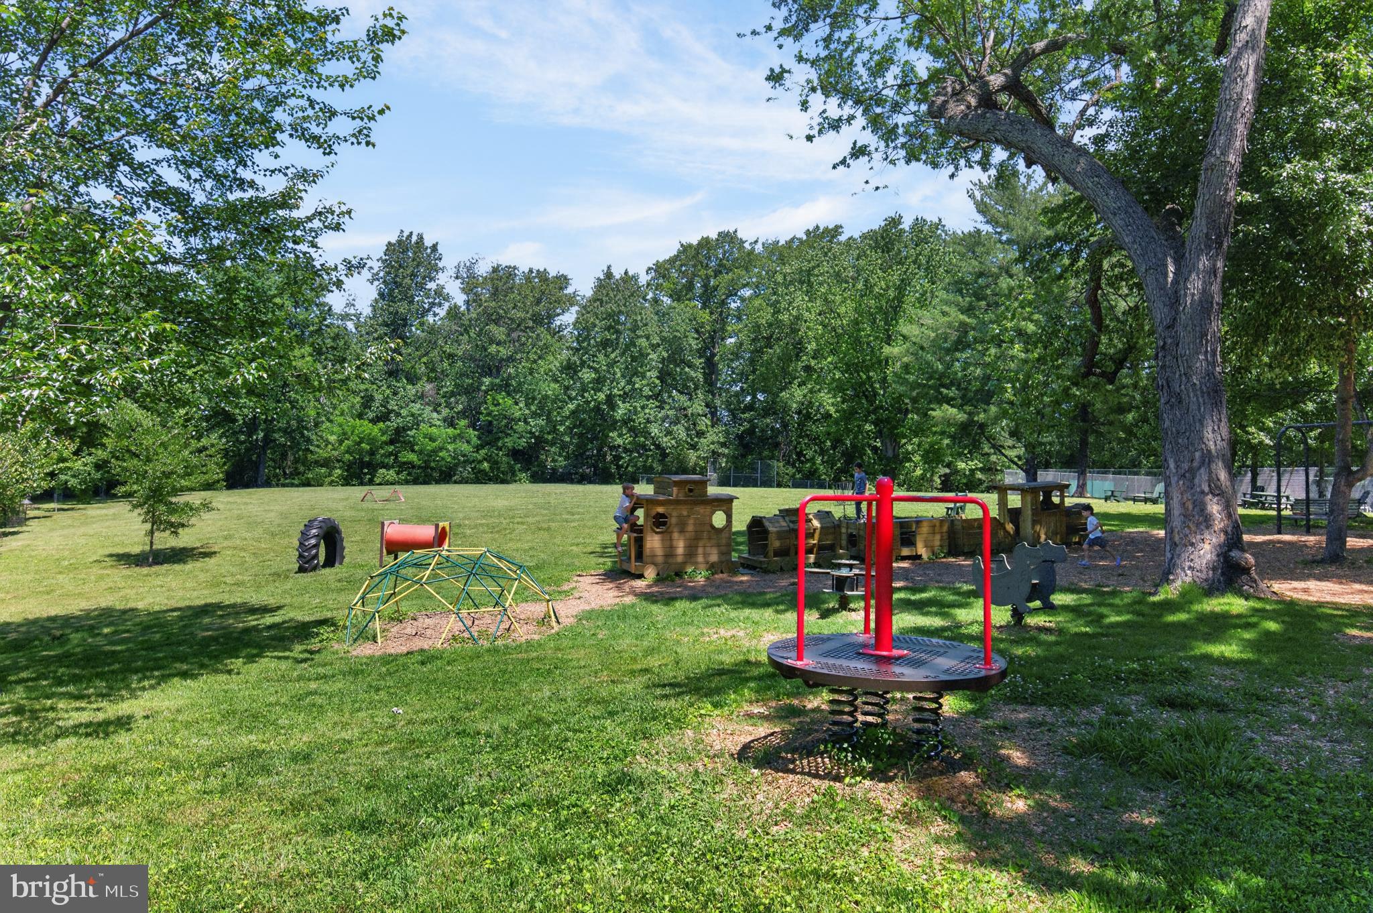
    Boat Dock, Picnic Area, Beach Access, Boating, Jogging Path, Playground

  • Foundation Details

    Concrete Perimeter

  • Senior Community YN

    NO

  • Sewer

    Septic Tank

  • Tax Lot

    308

  • Water Source

    Public

Schedule a Showing

Showing scheduled successfully.

<
>
IN PERSON
VIA CHAT

What is 3 + 4 ?


Change time

Mortgage calculator

Estimate your monthly mortgage payment, including the principal and interest, property taxes, and HOA. Adjust the values to generate a more accurate rate.

Your payment

Principal and Interest:

$

Property taxes:

$

HOA fees:

$

Total loan payment:

$

Total interest amount:

$

Location

County

ANNE ARUNDEL

Elementary School

ARNOLD

Middle School

SEVERN RIVER

High School

BROADNECK

Listing Courtesy of Georgia Sears , TTR Sotheby's International Realty

RealHub Information is provided exclusively for consumers' personal, non-commercial use, and it may not be used for any purpose other than to identify prospective properties consumers may be interested in purchasing. All information deemed reliable but not guaranteed and should be independently verified. All properties are subject to prior sale, change or withdrawal. RealHub website owner shall not be responsible for any typographical errors, misinformation, misprints and shall be held totally harmless.

Agent Noah Blank

AGENT

Noah Blank

Call Noah today to schedule a private showing.


* Listings on this website come from the FMLS IDX Compilation and may be held by brokerage firms other than the owner of this website. The listing brokerage is identified in any listing details. Information is deemed reliable but is not guaranteed. If you believe any FMLS listing contains material that infringes your copyrighted work please click here to review our DMCA policy and learn how to submit a takedown request.© 2024 FMLS.
***PLEASE READ FOR OPEN HOUSE ON 7/11*** PARK EITHER PAST 182 SEVERN WAY ON THE RIGHT FOR PUBLIC STREET PARKING OR AT THE COMMUNITY BEACH TO WALK ALONG THE COAST TO REACH THE PROPERTY. ***
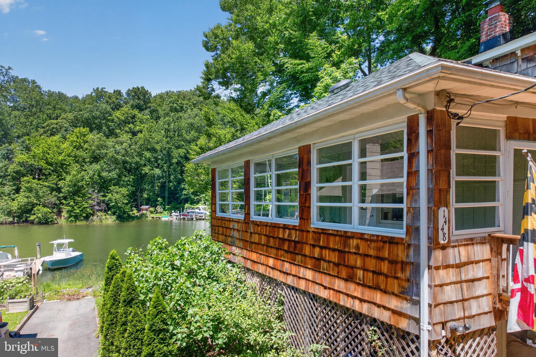
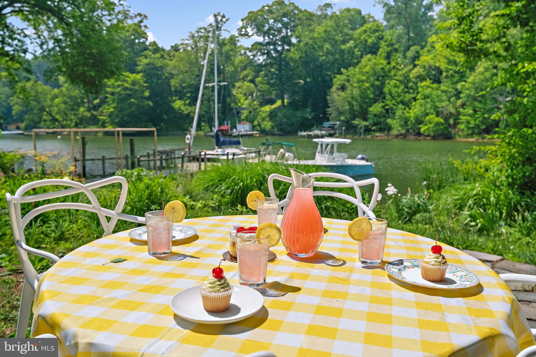
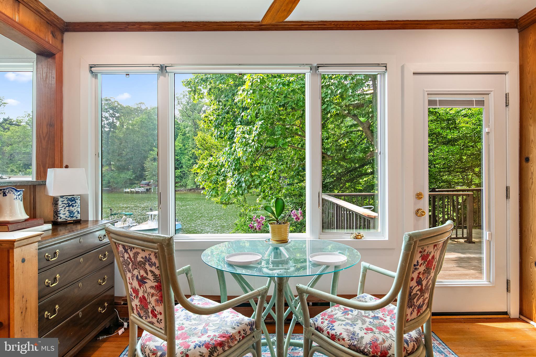
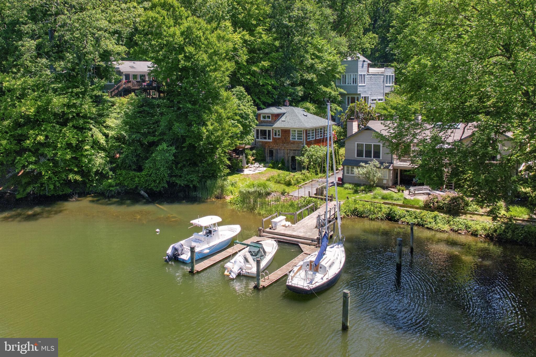
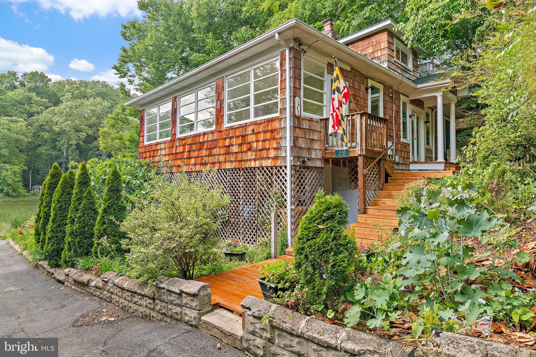
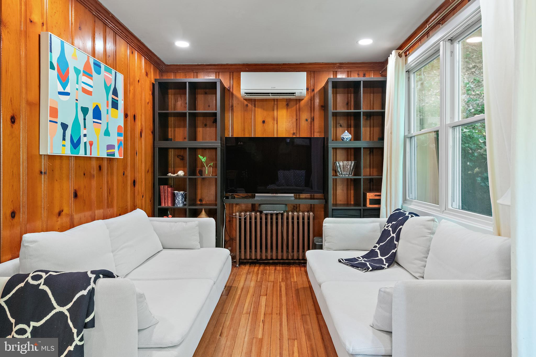
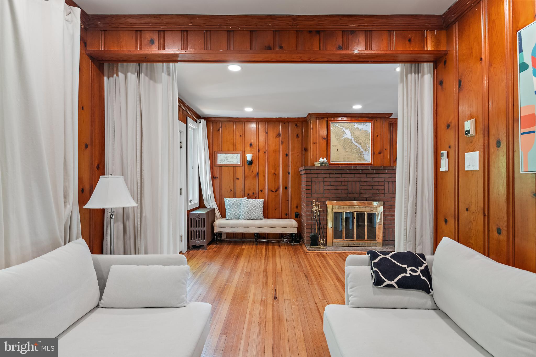
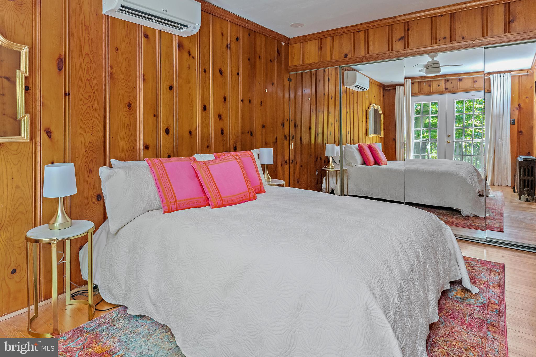
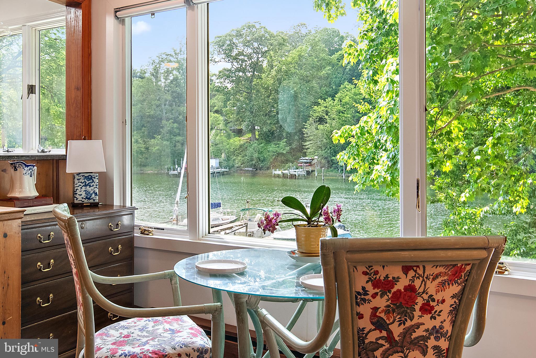
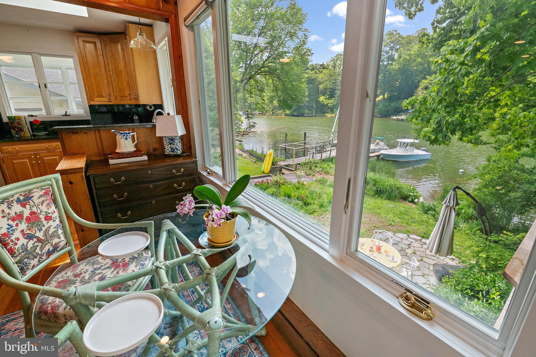
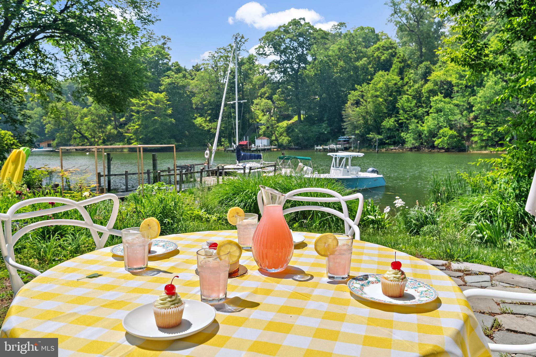
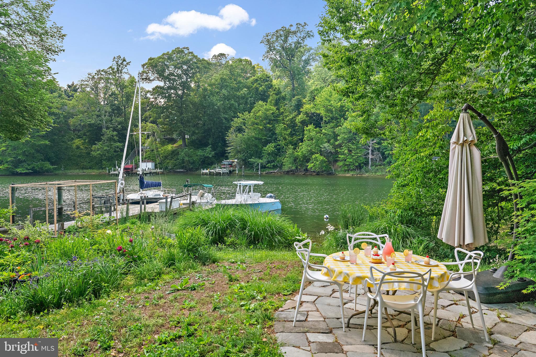
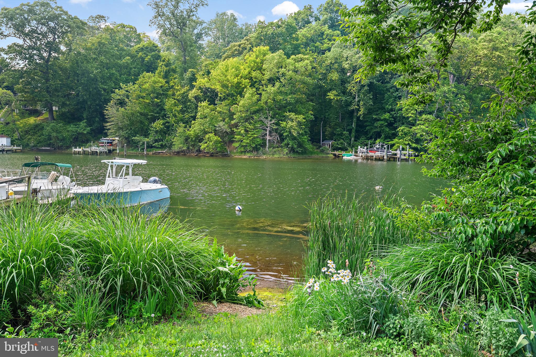
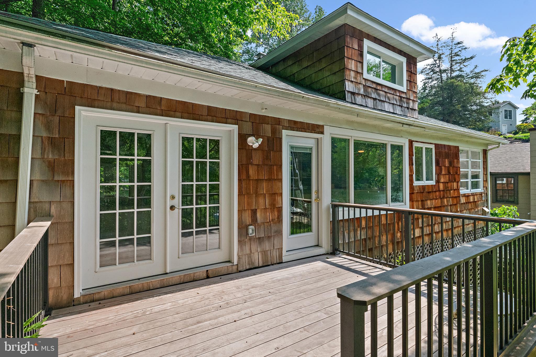
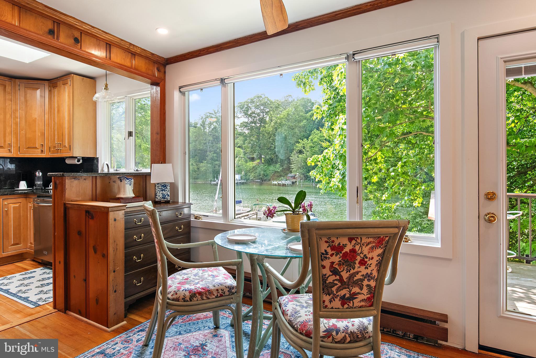
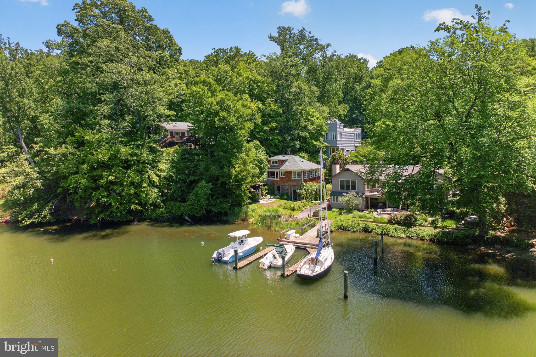
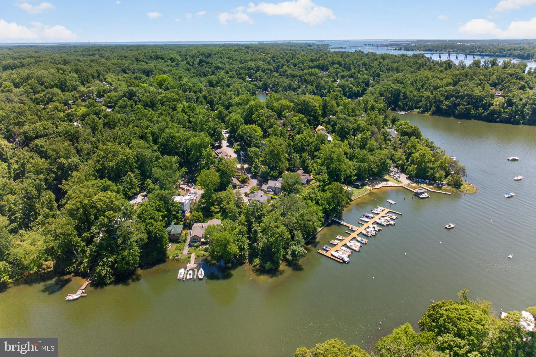
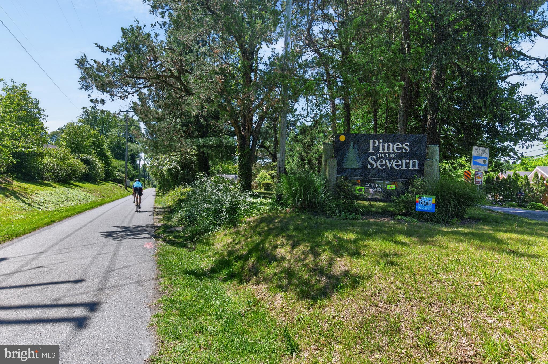
 Nestled along Chase Creek in the sought-after Pines on the Severn community, this utterly charming waterfront cottage is the definition of storybook living. Overflowing with character, warmth, and thoughtful updates, 1448 Westway offers the rare combination of cozy cottage appeal and exceptional outdoor-lifestyle amenities, just minutes from Downtown Annapolis and Route 50.

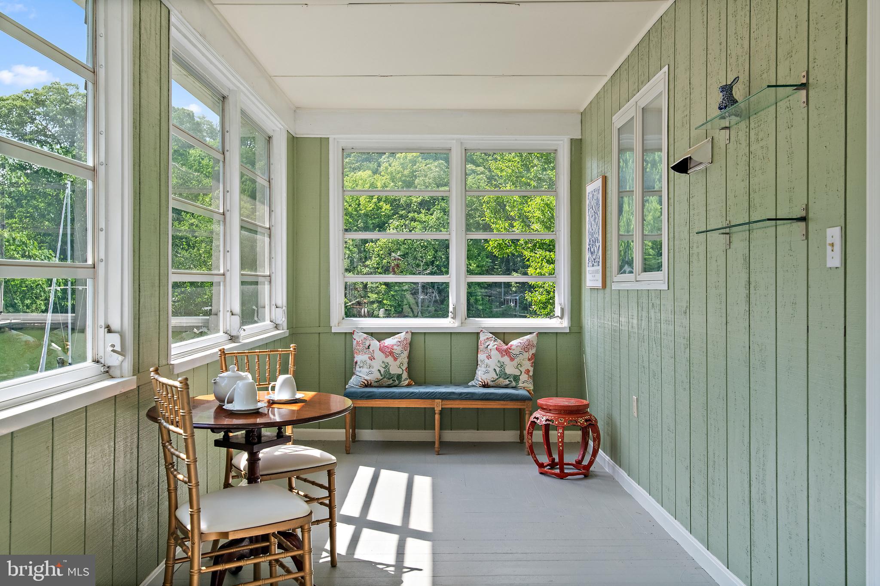
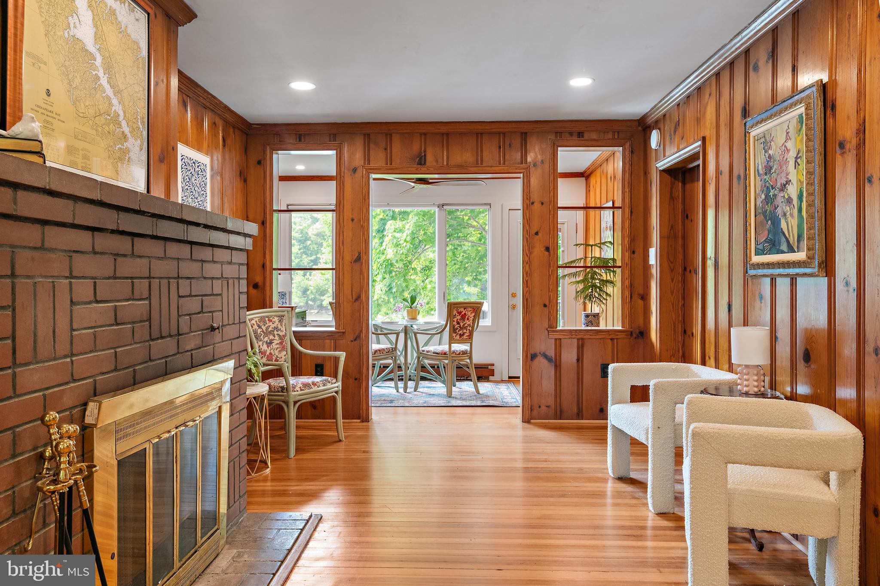
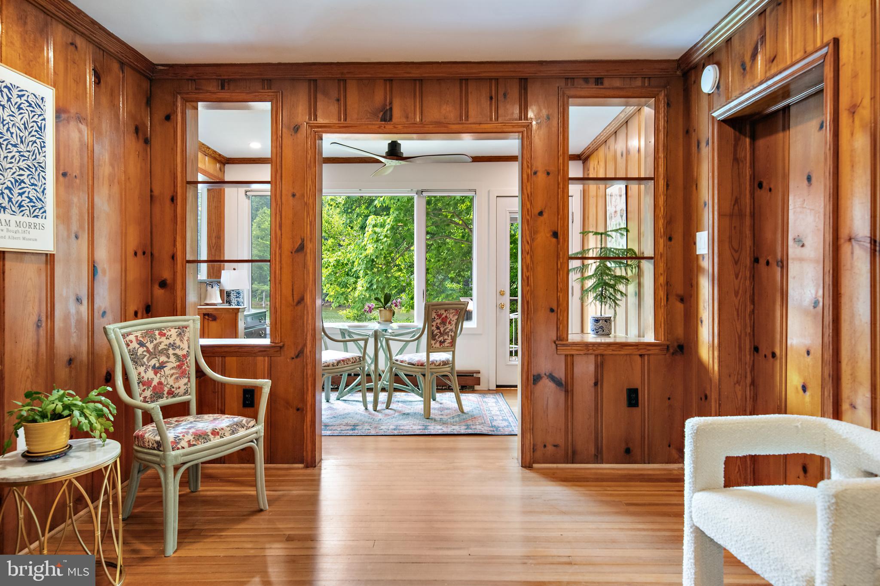
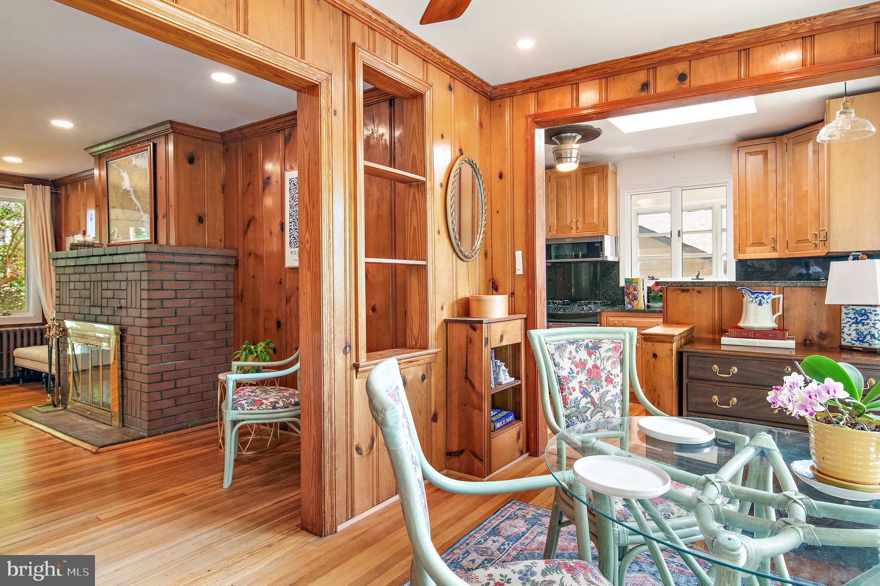
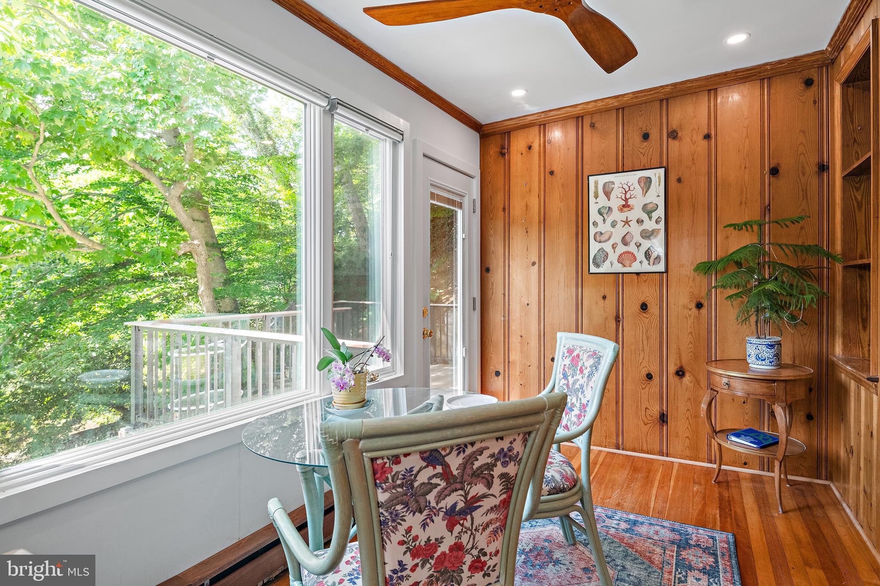
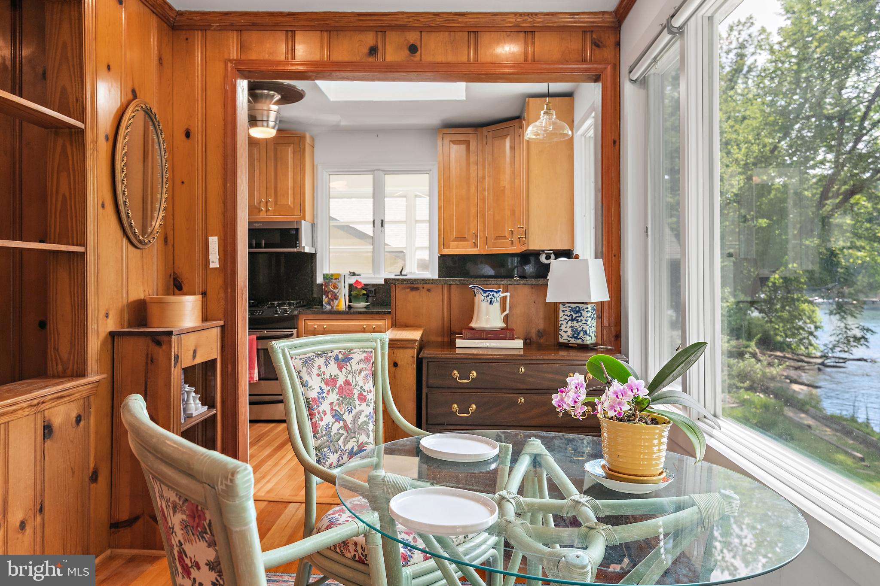
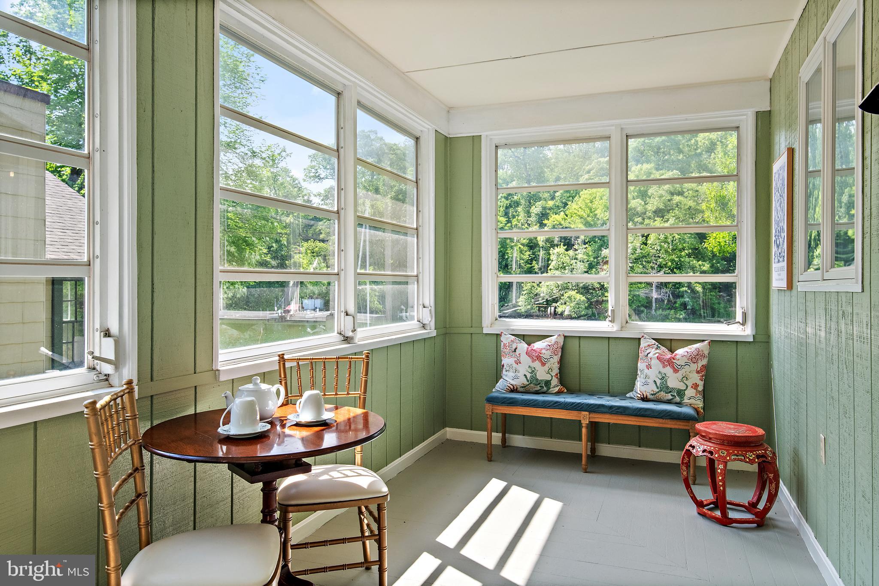
Inside, knotty pine walls create a timeless cottage feel, while the exquisitely lit enclosed porch provides the perfect setting for morning coffee, reading, or entertaining year-round. 

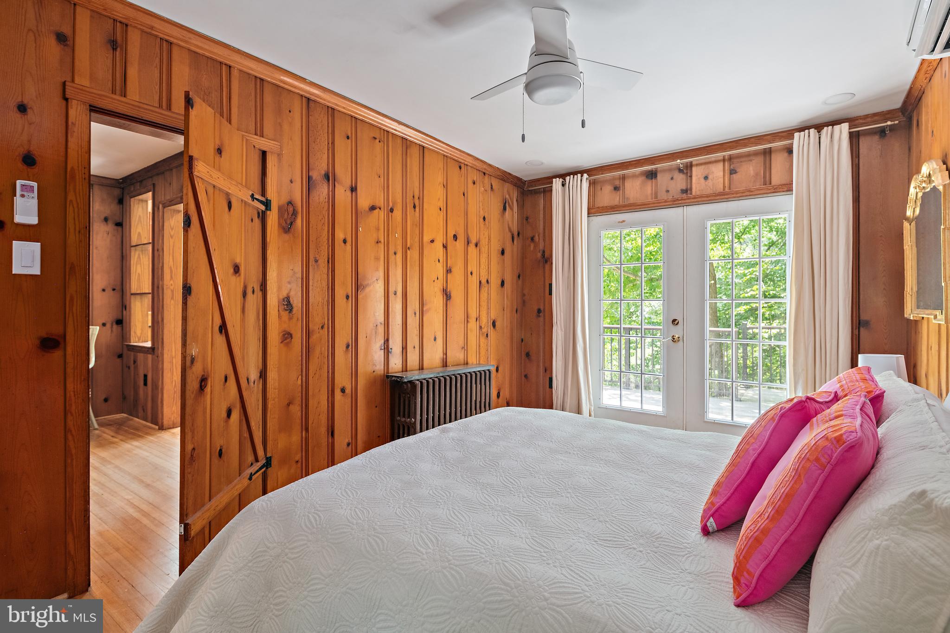
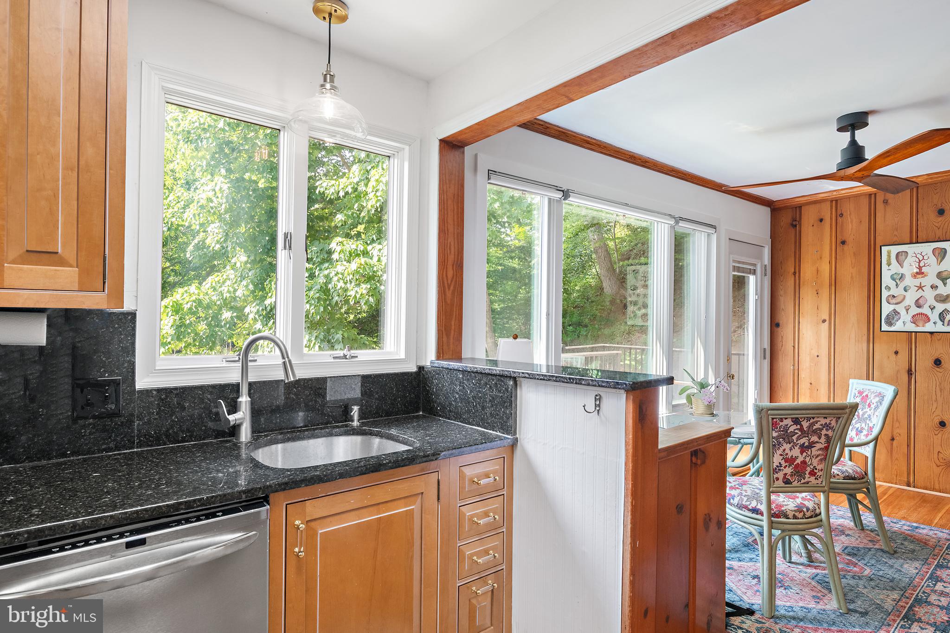
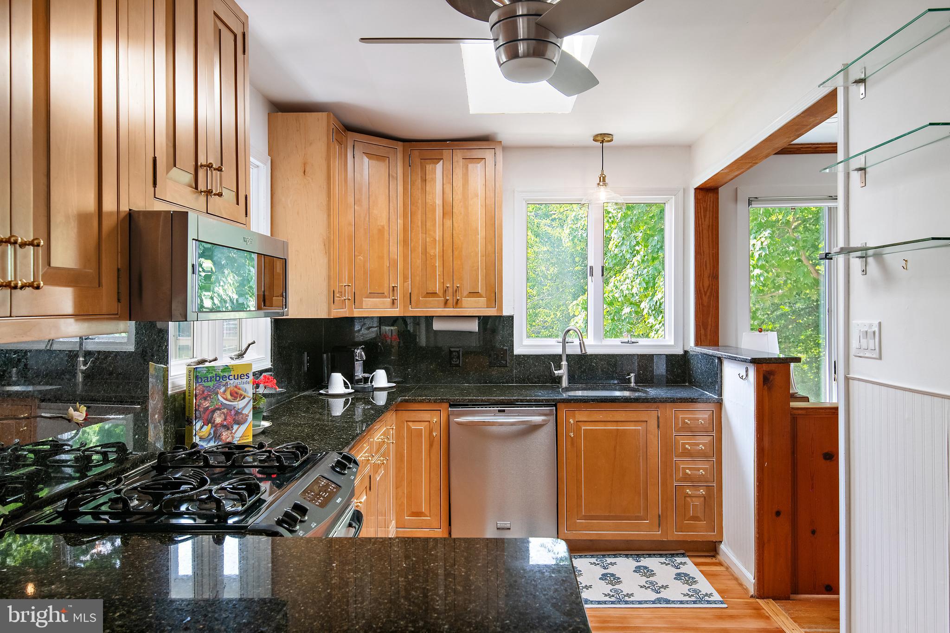
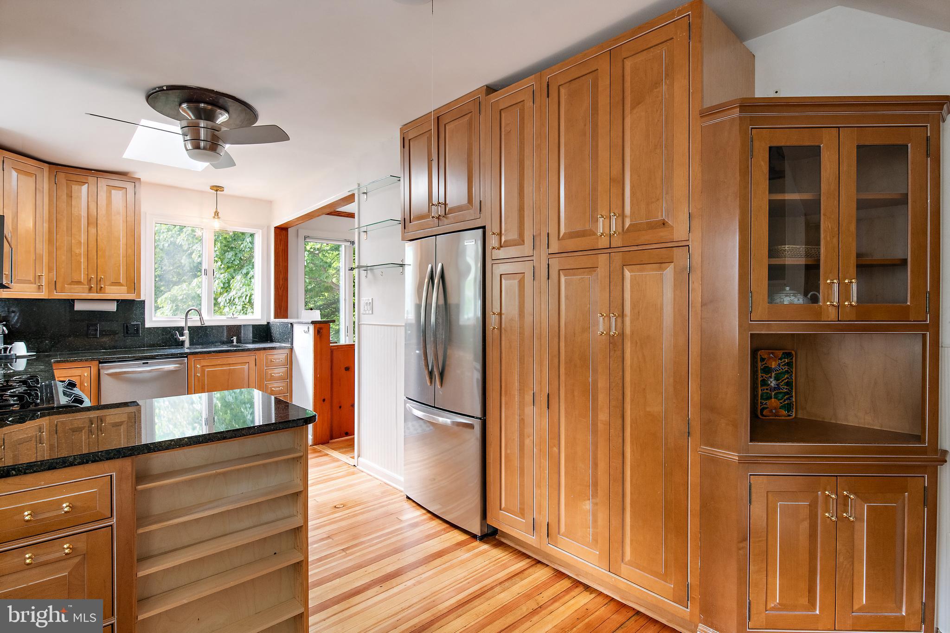
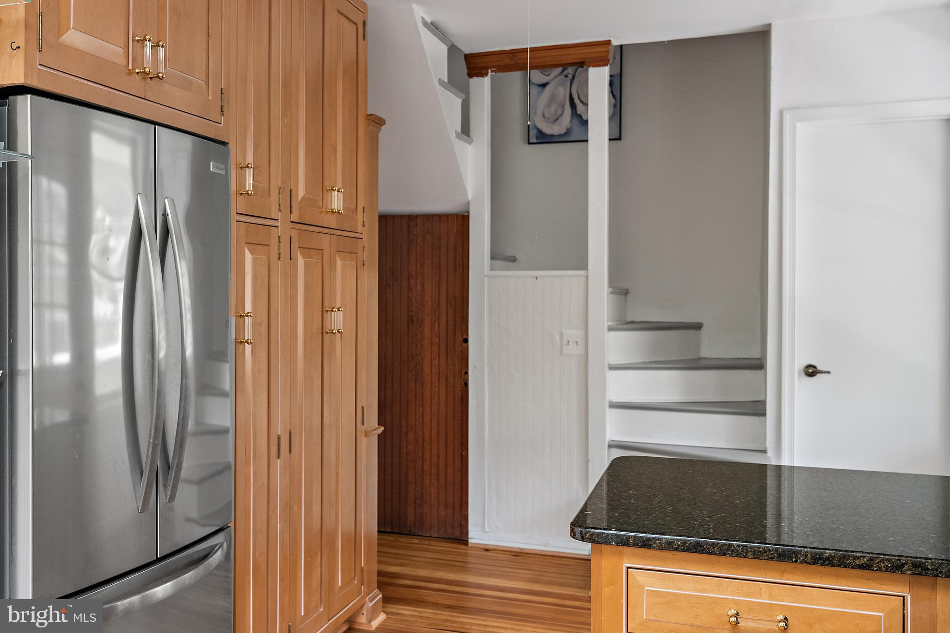
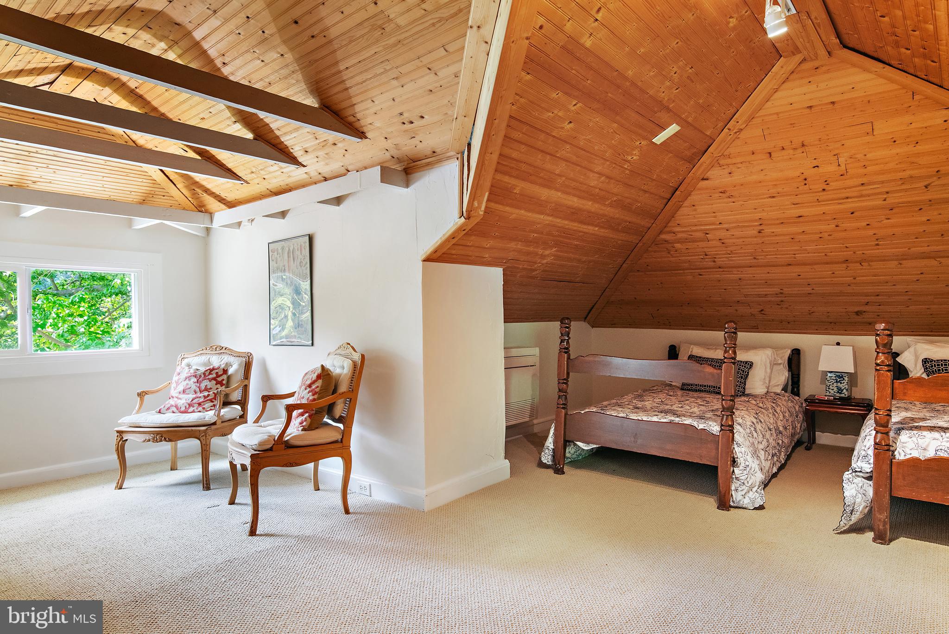
The updated kitchen features granite countertops, upgraded wood cabinetry, recently installed refrigerator, and quality finishes. Additional recent improvements include double-paned, energy-efficient windows, top rated Mitsubishi AC units, and all recently updated lower level doors. Upstairs you will find updated ceilings, carpeting and the addition of a spacious walk-in closet. Bathrooms include updated toilets, charming checkerboard tile flooring, and a recently installed upstairs shower.

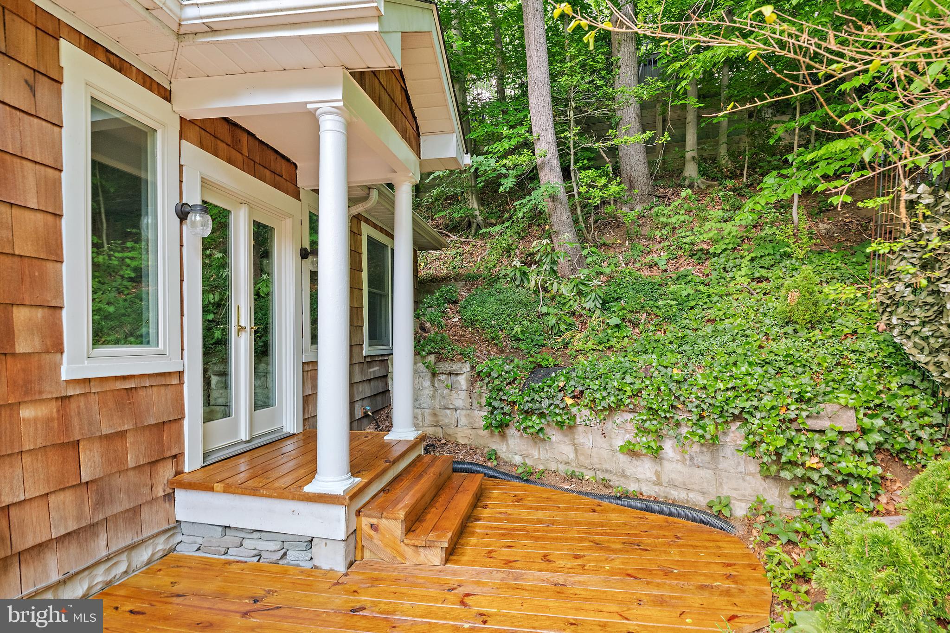
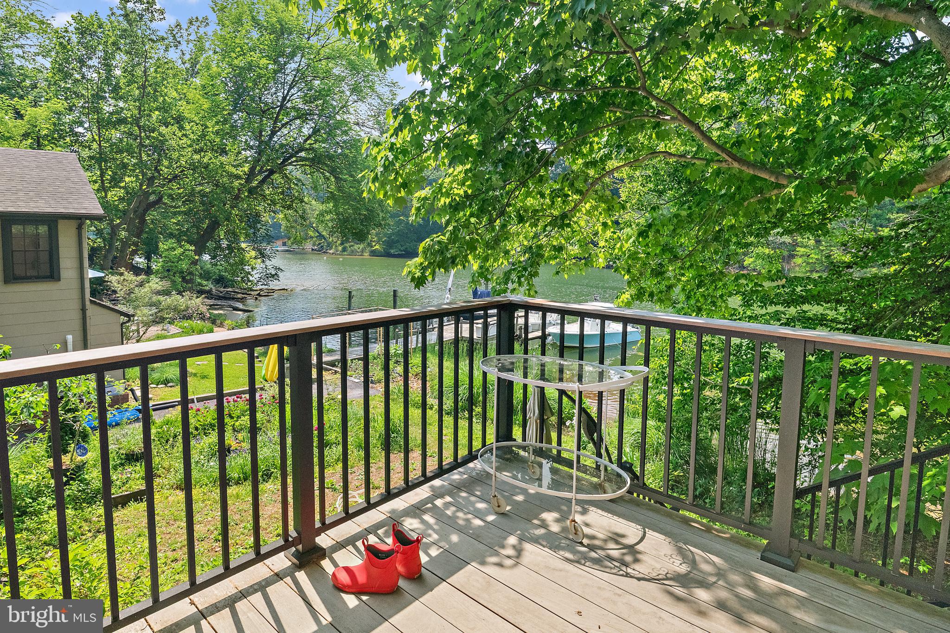
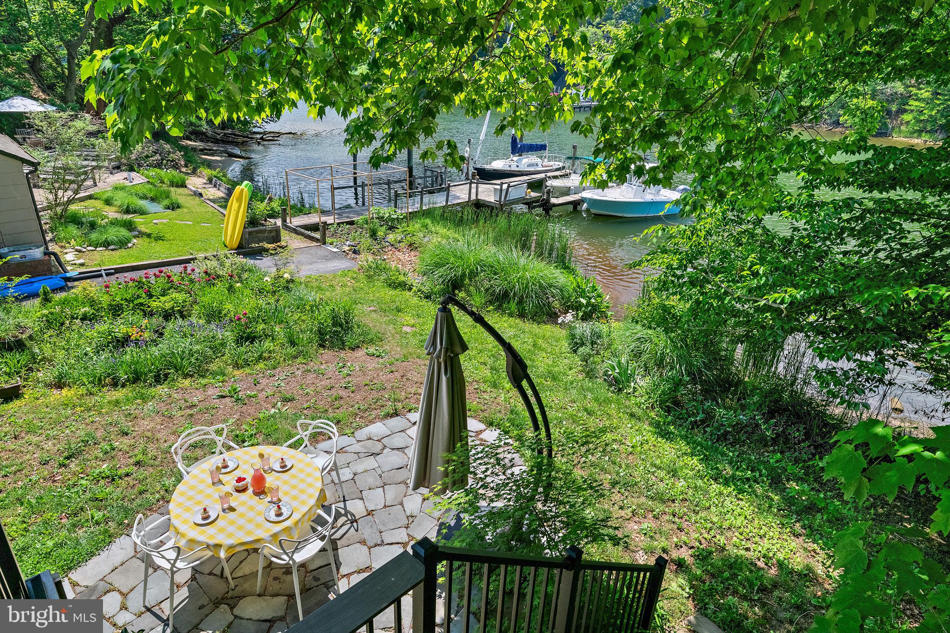
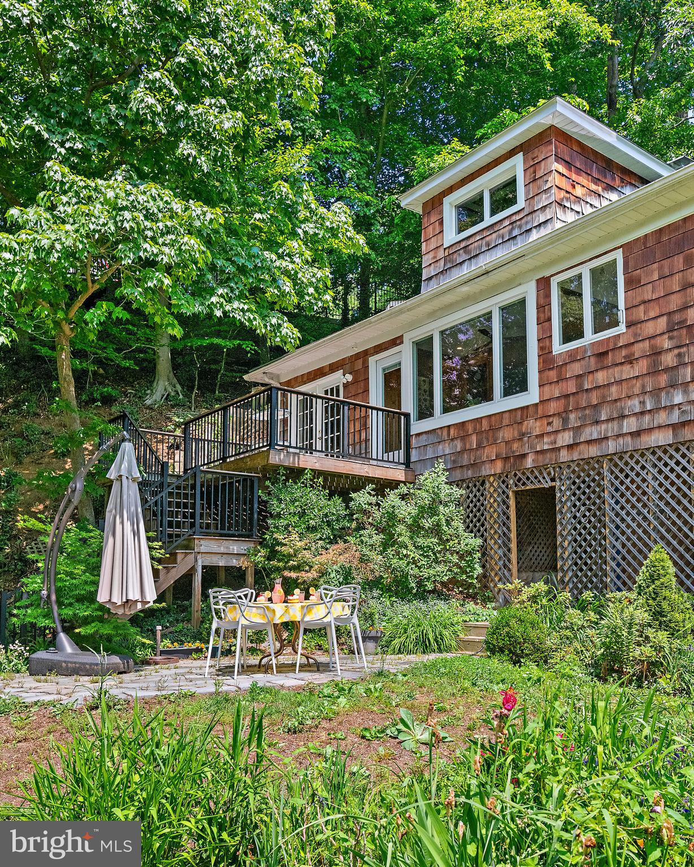
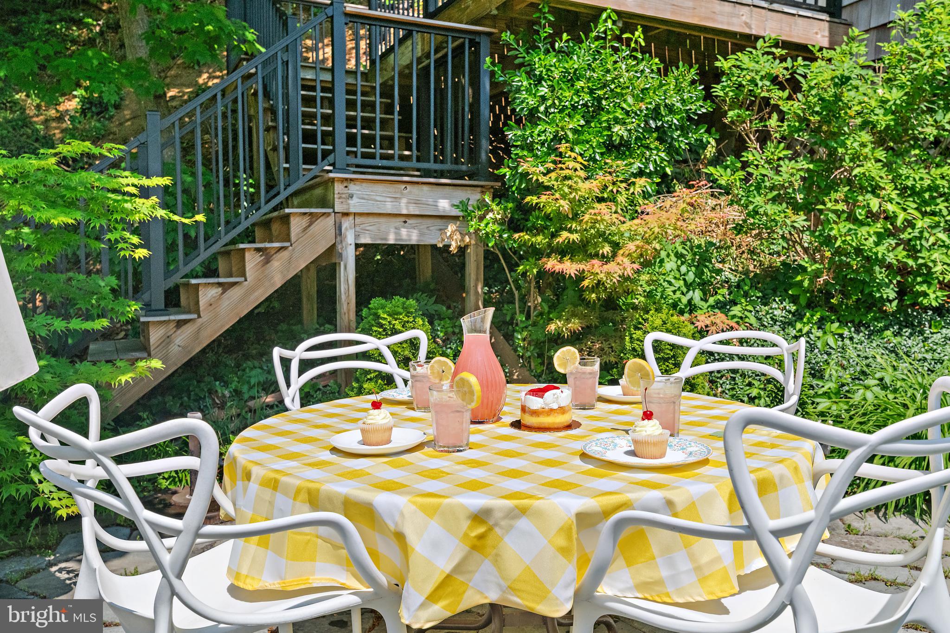
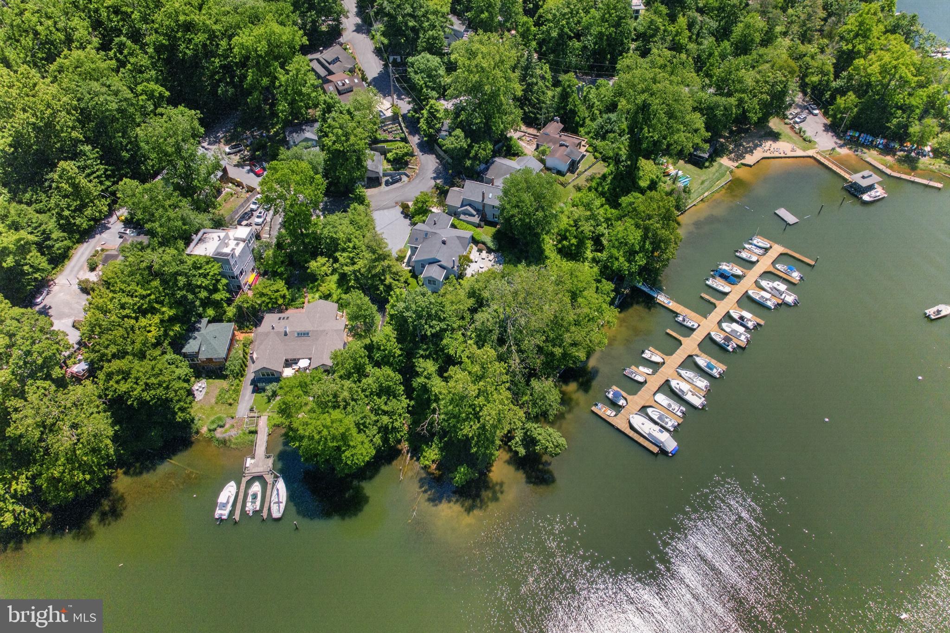
Step outside to enjoy an exceptional waterfront setting with approximately 75 feet non-riparian waterfront along Chase Creek, one of the highest quality bodies of water in all of the Severn River. The beautifully crafted ipe wooden rear stairway and deck overlook the water and lead down to a stunning stone patio ideal for outdoor entertaining. The outdoor breezeway connects to a large freshly painted basement offering abundant storage, gardening space, and a dedicated kayak/canoe rack. After boating, paddleboarding, or beach days, unwind in the convenient outdoor shower.

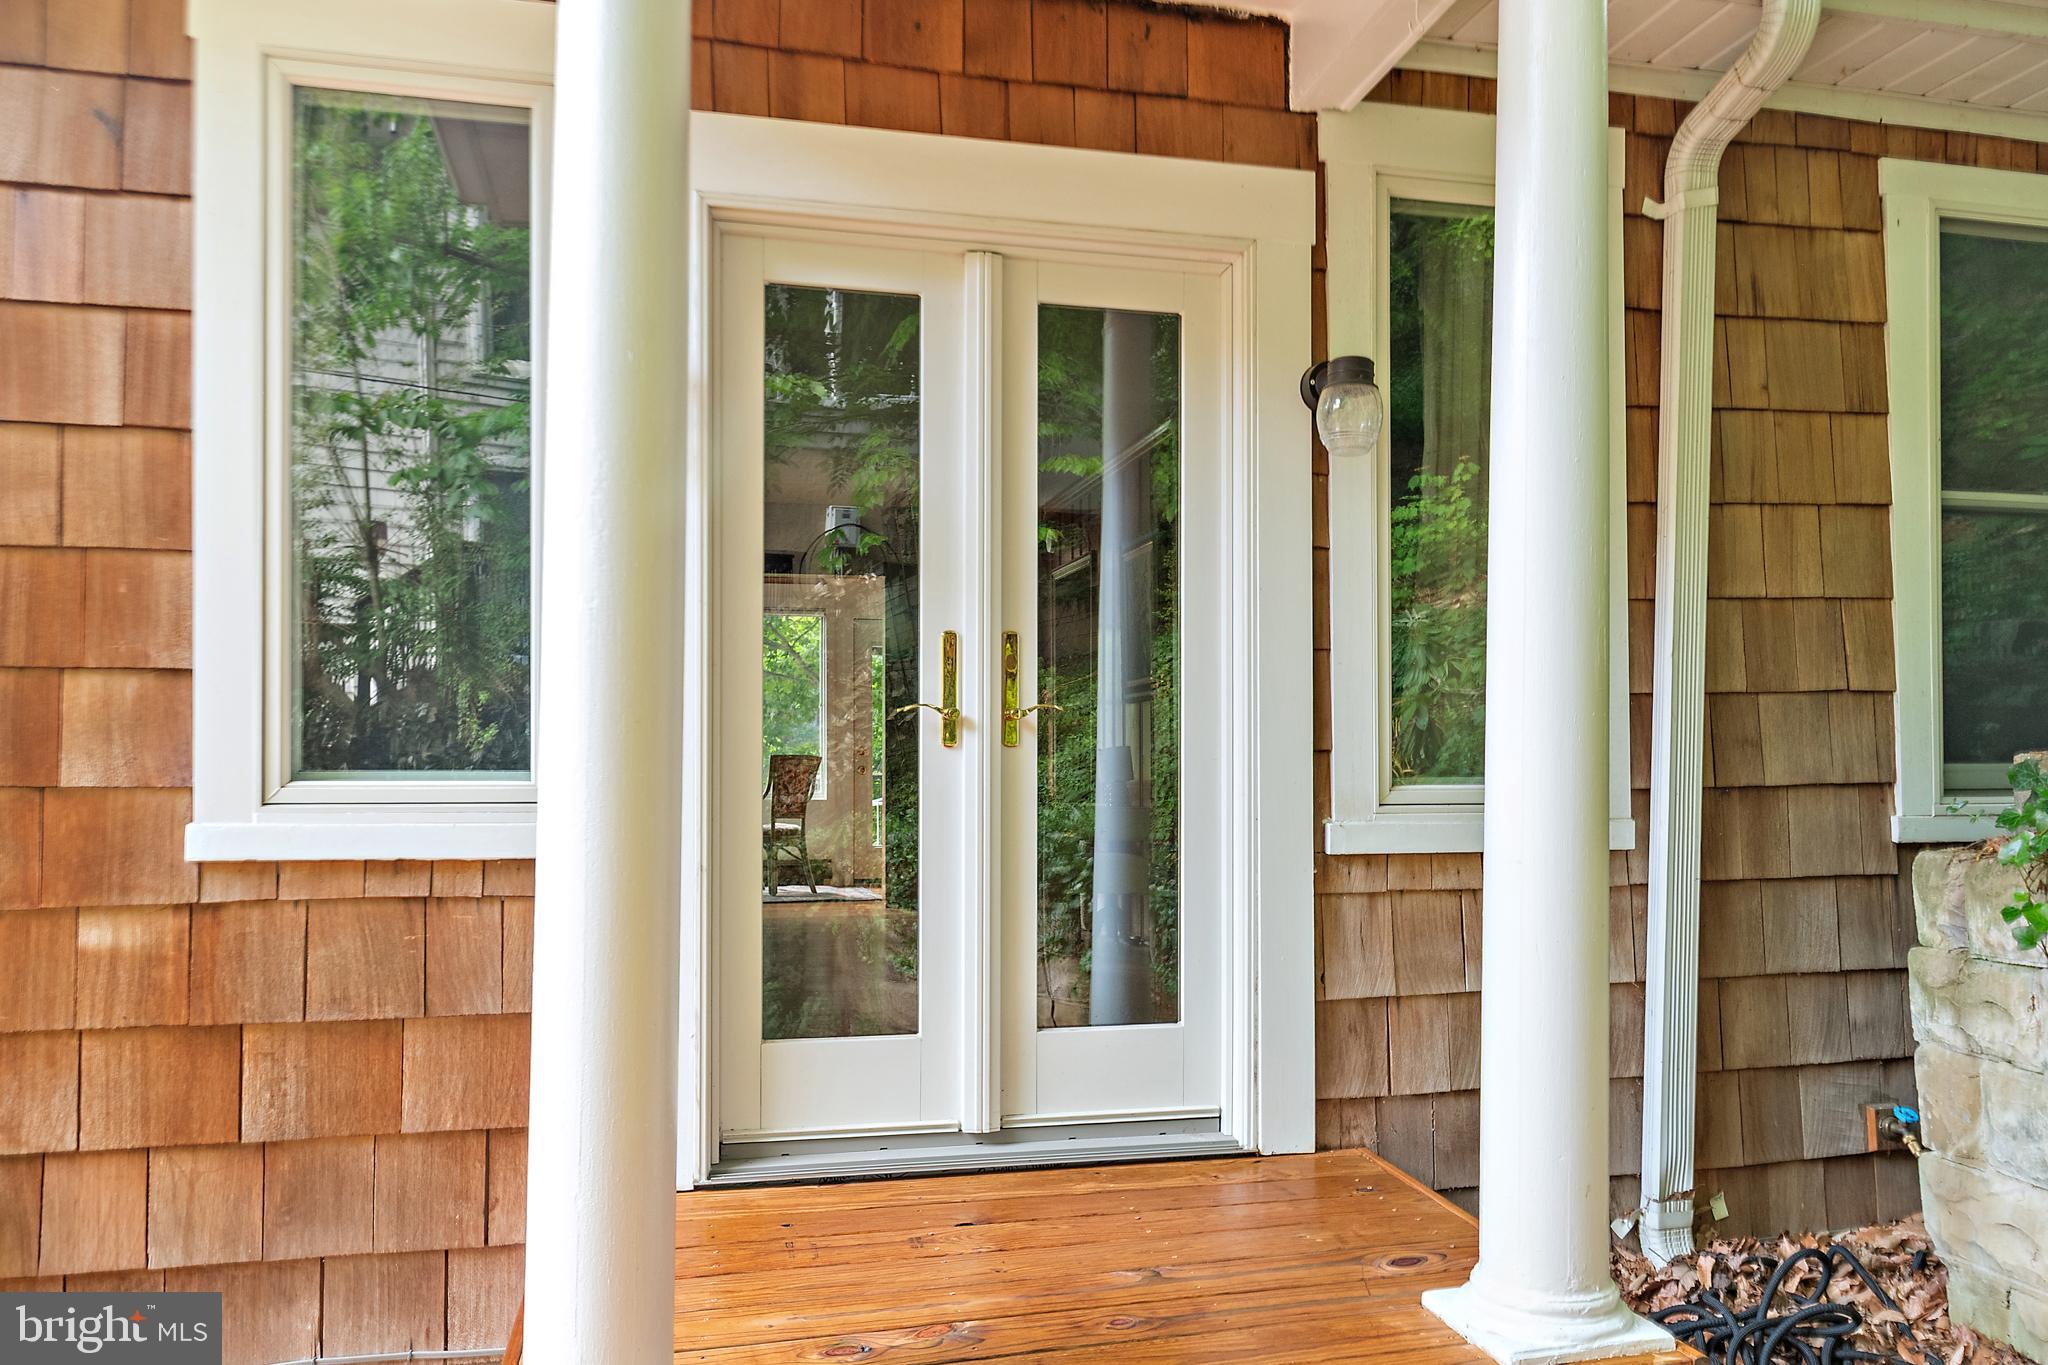
Property offers BRAND NEW roof and kitchen skylight, refinished kitchen flooring, newly built/stained front deck, repainted enclosed porch flooring, and freshly painted upper level spaces as well as the spacious basement. The basement presents an excellent opportunity for future finishing. Its side and rear entrances, along with an elongated window, add convenience and versatility to the space.

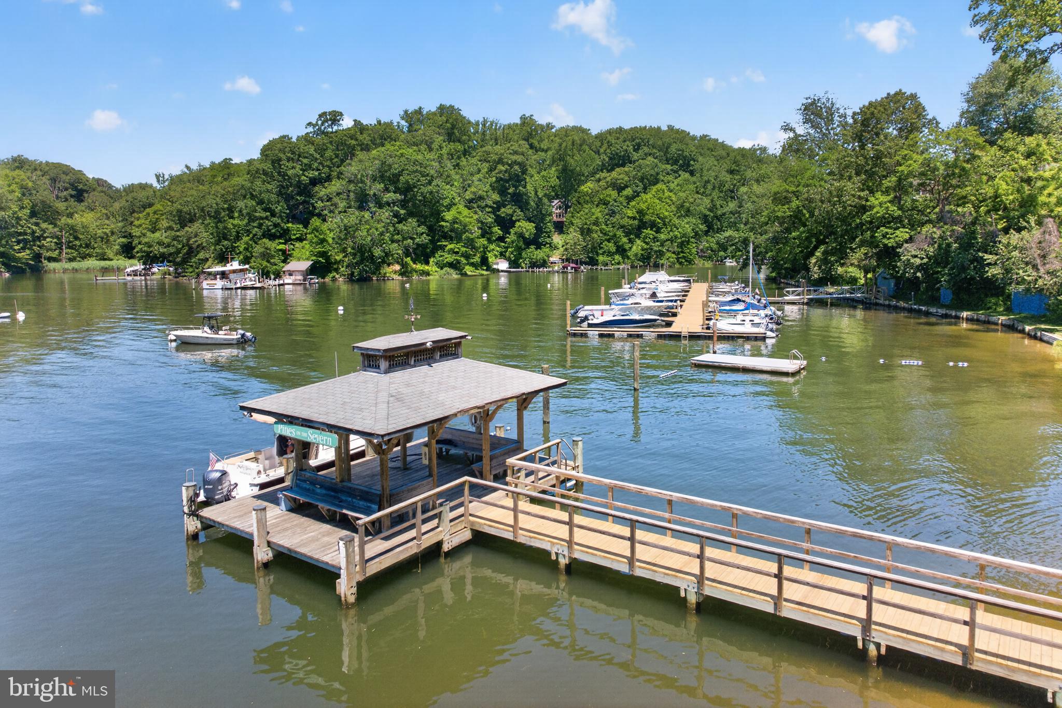
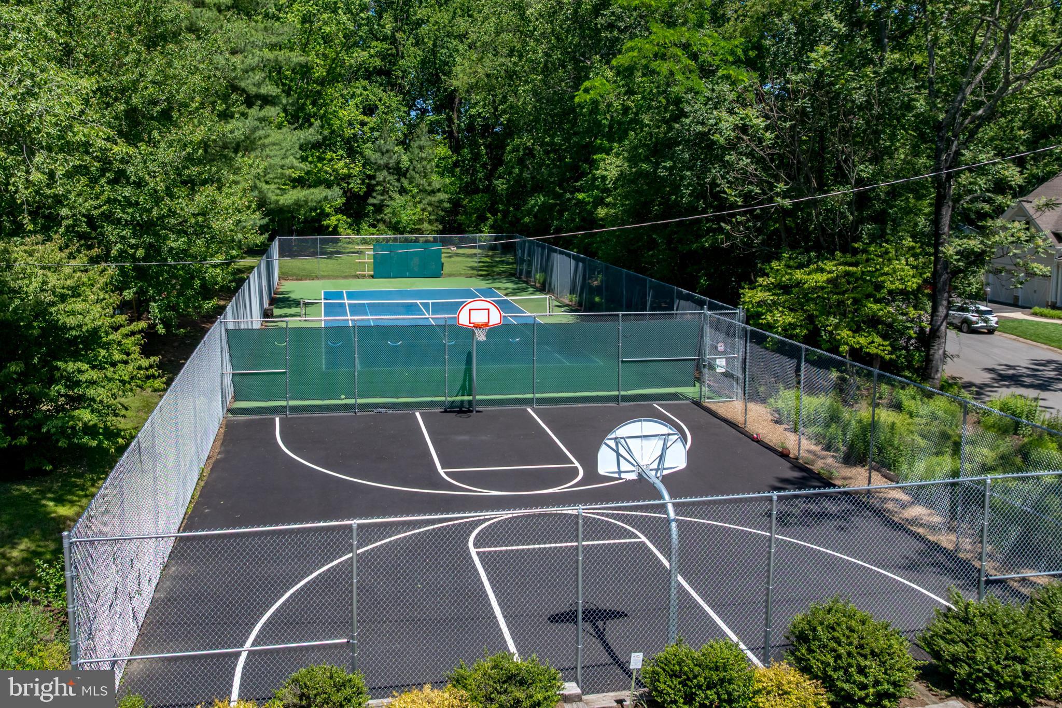
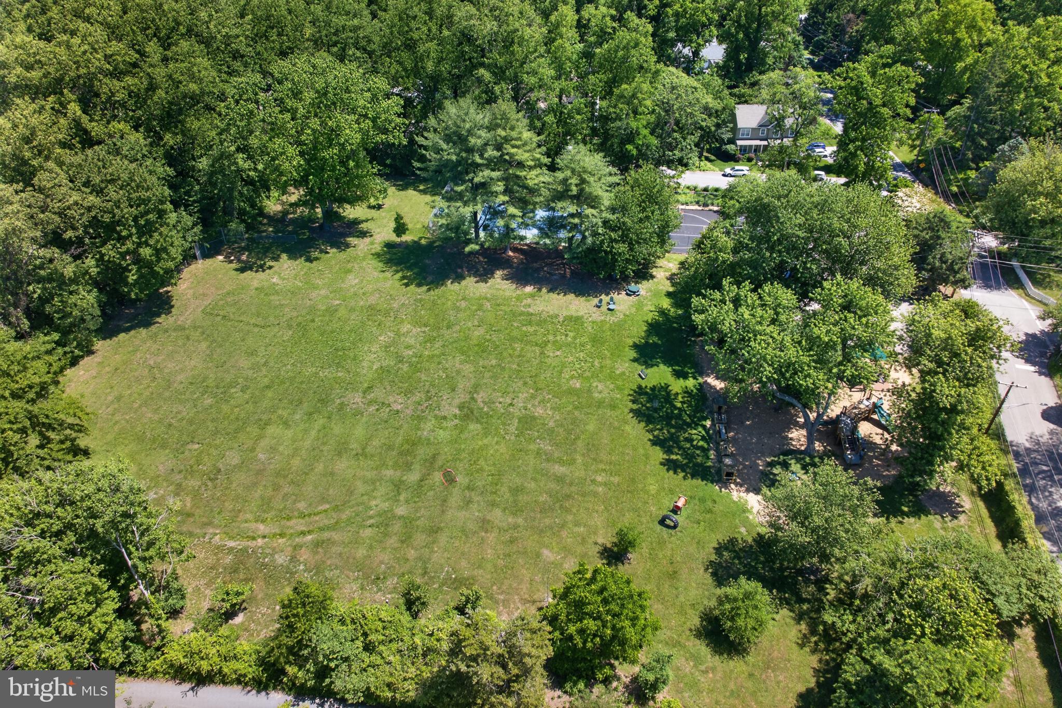
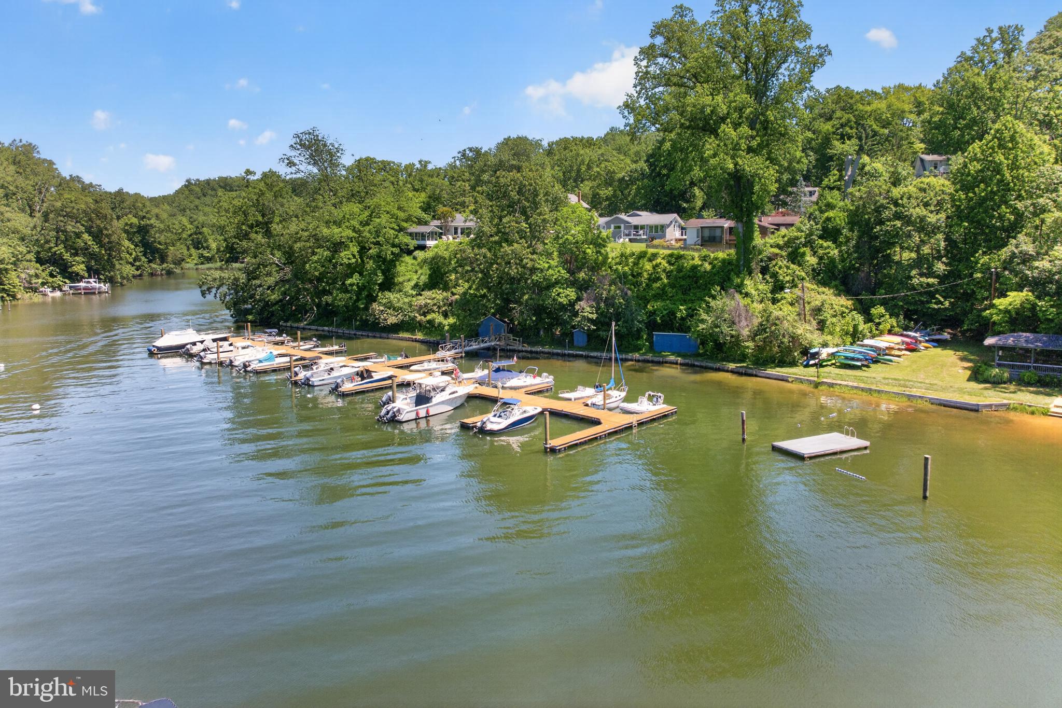
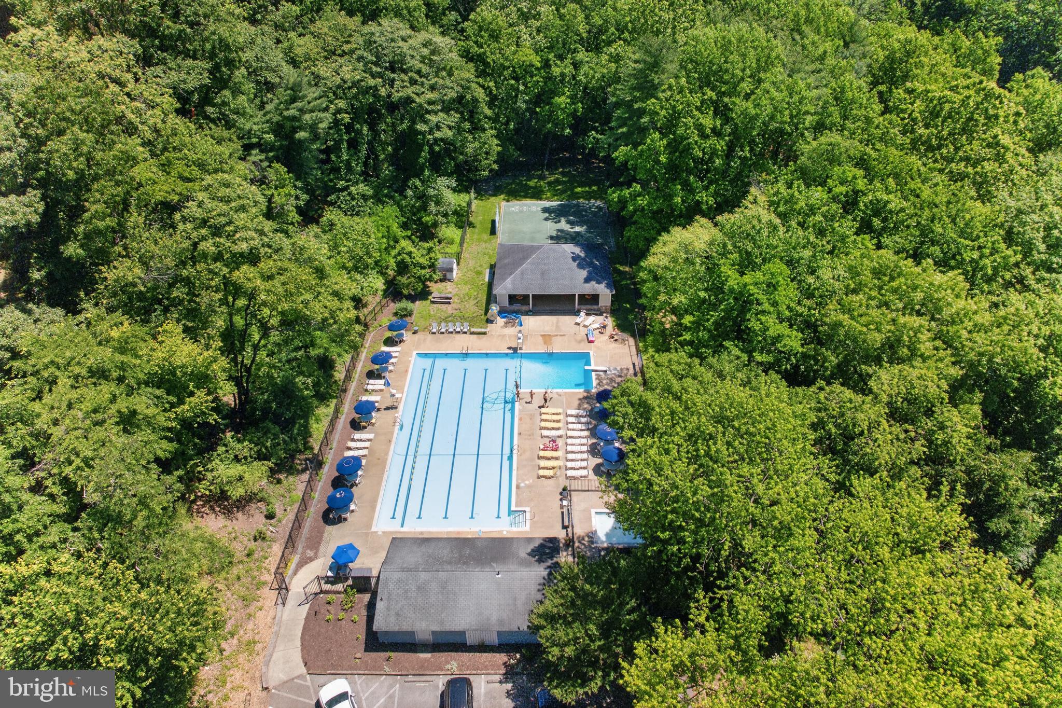
Pines on the Severn offers an unmatched lifestyle with community amenities including a sandy beach, boat slips, floating dock, boat ramp, canoe/kayak storage, playground, ball fields, tennis and basketball courts, community pool, and easy access to the B&A Trail.

A truly special property blending waterfront charm, community lifestyle, and modern updates in one unforgettable cottage retreat.

Deeded 9'x18' parking space on neighboring pad plus readily available on‑street parking around the corner on Severn Way and at the level community beach parking area a short flat walk from the cottage.

Special Notes: This property is part of a Special Community Benefits District (SCBD) that transfers $589 annually from paid local taxes to the Pines Community Improvement Association (PCIA) instead of HOA fees.

1448 WESTWAY

Message successfully sent.

What would you like to know?

What is 3 + 4 ?

I agree to receive email communication and understand I can unsubscribe at any time.

I agree to be contacted by Charis Realty Group via call, email, and text for real estate services. To opt out, you can reply 'stop' at any time or reply 'help' for assistance. You can also click the unsubscribe link in the emails. Message and data rates may apply. Message frequency may vary. Privacy Policy

Related Properties

New on site 2 days ago
When a townhome is framed perfectly against a natural backdrop, it changes how you experience every single day. The classic, stately brick facade commands attention from the street, but the real magic is what happens at the very back of the community, where the property melts into the treeline. Featuring a timeless three-bedroom, three-and-a-half-bath layout, this home is a masterclass in turnkey luxury. You aren't just moving into a space; you are inheriting an expertly styled lifestyle, delivered fully furnished with iconic Restoration Hardware pieces and curated designer accents. It’s an atmosphere of relaxed refinement that feels polished yet deeply comfortable from the entry onward.

But as beautiful as the interior is, your eyes are constantly drawn to what lies beyond the rear glass. Unlike most properties that look out onto tightly packed yards, this home backs directly to a deep curtain of mature trees. It gives your daily routine a beautiful pace: wake up surrounded by designer luxury, grab a morning coffee and unwind in your new private escape. When you return, you have total privacy on the deck with nothing but the sounds of the wind through the leaves. 1115 Canterwood Place offers the rare chance to have it all—impeccable luxury inside, zero maintenance, and a backyard that feels like your own private nature preserve.
#MDAA2150656

ARNOLD

1115 CANTERWOOD PLACE

3 Beds

3 Baths

3,240 Sq.Ft.

$739,990

MLS#: MDAA2150656

Huge Price Reduction! Luxury Living in Hawthornes Grant! This stunning, turn-key townhome is built with a luxury floor plan, boasting over 3,200 square feet of meticulously designed living space. Backing to a serene backdrop of mature trees, this 3-bedroom, 3.5-bathroom residence offers an entry-level 2-car garage, an open-concept main level perfect for entertaining, and a cozy gas fireplace. Enjoy premium finishes throughout, a spacious primary suite, and a fully finished lower level. Perfectly situated in Arnold just minutes from downtown Annapolis, this home combines suburban tranquility with ultimate convenience.  Mortgage savings may be available for buyers of this listing.
#MDAA2149376

ARNOLD

214 TREYBURN WAY

3 Beds

3 Baths

3,240 Sq.Ft.

$699,900

MLS#: MDAA2149376

Move-in ready!
Beautifully renovated 5BR/3BA home in the sought-after, water-privileged Pines on the Severn community. This turnkey home offers over three finished levels with quality updates throughout.
The main level features restored hardwood floors, a bright living room, formal dining room with chair rail, two bedrooms, a full bath, and a dedicated home office. The designer kitchen showcases new cabinetry, quartz countertops, stainless steel appliances, and opens to a brand-new Trex deck—perfect for entertaining.
Upstairs offers two spacious bedrooms connected by a fully renovated bath. The finished walkout lower level includes a fifth bedroom, full bath, recreation room, and separate laundry area, providing excellent flexibility for guests, in-laws, or additional living space.

Major updates include a new roof, new plumbing, new electrical, brand-new HVAC (A/C), new two-car garage, new asphalt driveway, and new steel garage access door for lasting peace of mind.
Enjoy exceptional community amenities including a private beach, boat slips, piers, boat ramp, kayak storage, tennis courts, playground, ball fields, optional pool membership, and nearby B&A Trail for walking, running, and biking.

Experience the perfect combination of modern updates, flexible living space, and the Chesapeake Bay lifestyle in one of Anne Arundel County's most desirable waterfront communities.
#MDAA2150110

ARNOLD

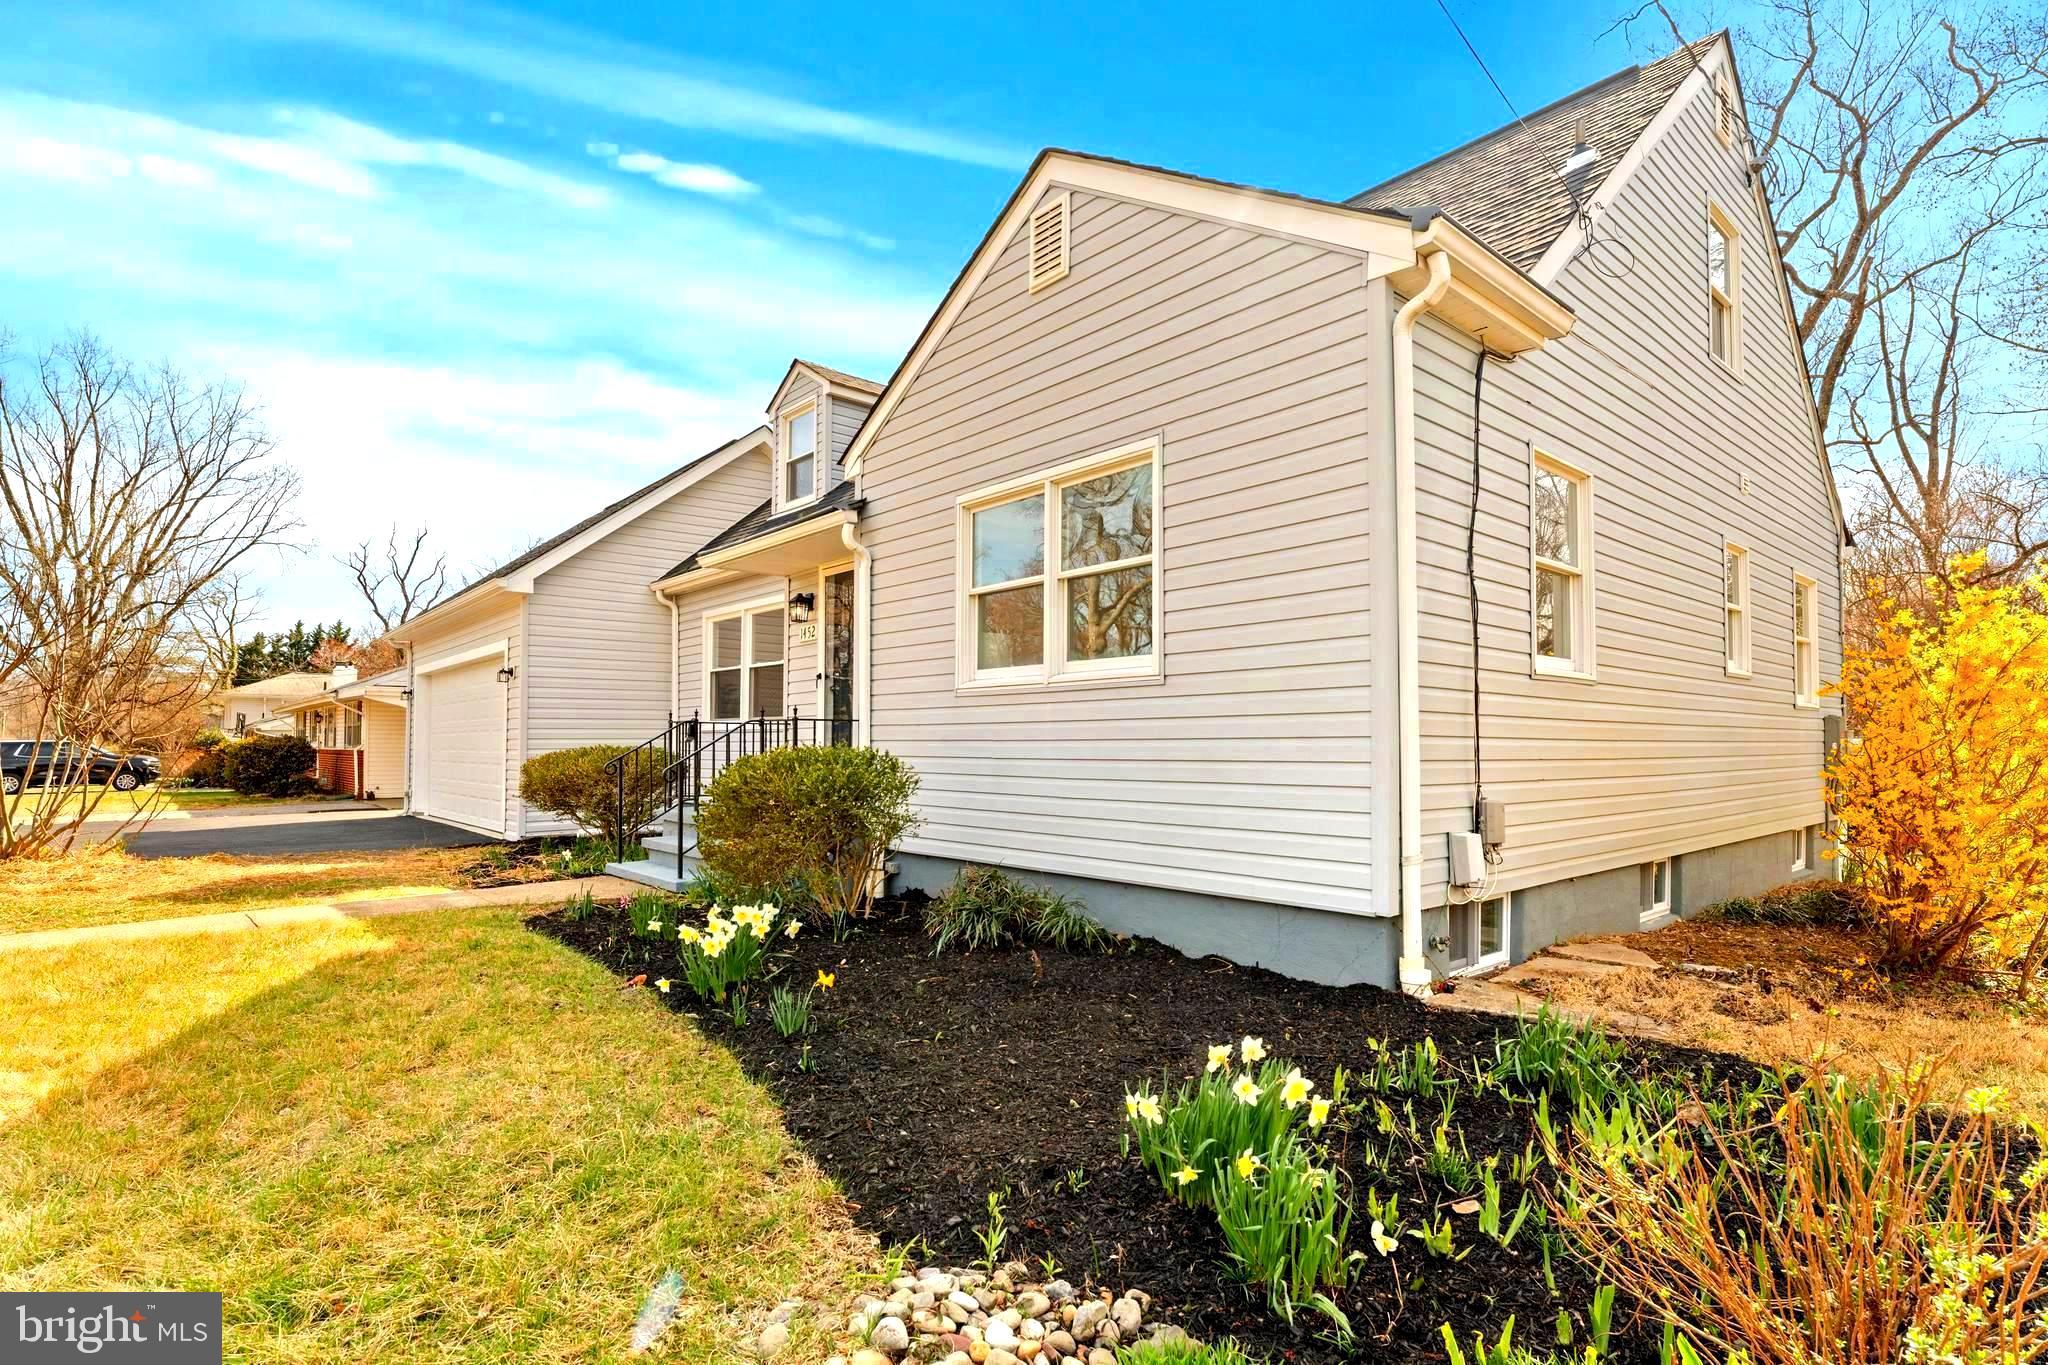
1452 GRANDVIEW ROAD

5 Beds

3 Baths

2,225 Sq.Ft.

$750,000

MLS#: MDAA2150110
New on site today
Welcome to this spacious 4-bedroom, 3-bath split foyer home situated on an almost half-acre corner lot in the sought-after water-access community of Twin Harbors in Arnold. Freshly painted inside and out, this well-maintained home offers an exceptional combination of indoor comfort and outdoor living.

The main level features hardwood floors throughout (seller will provide a $8575 credit for refinishing after settlement), a bright and open living area, and a spacious kitchen complete with stainless steel appliances, a new gas stove, new quartz counters, new tile backsplash, breakfast bar, built-in pantry, and large adjoining dining area. Three bedrooms are located on the upper level, including a generous primary suite with double closets and a private ensuite bath featuring a new vanity and toilet. The renovated hall bath (2022) serves the additional bedrooms, including a secondary bedroom with double closets.

The finished walk-out lower level offers more hardwood flooring, a large family room with a cozy gas fireplace, a fourth bedroom featuring a queen Murphy bed, and an updated full bath with new shower, vanity, and toilet. A huge storage and utility room provides ample space for laundry, hobbies, and organization.

Outdoor living shines with a private fenced backyard featuring double gates installed in 2021, a resurfaced 16,000-gallon saltwater pool (2022), gazebo, pergola, groundwater well pump for gardening and rainwater use, and a massive 14' x 17' insulated shed/workshop complete with drywall, windows, and air conditioning—ideal for a studio, craft room, workshop, home office, or additional storage. A wraparound composite deck provides the perfect place to relax or entertain. Additional peace of mind includes a whole house generator!

Additional highlights include a one-car garage with storage and a new garage door. Twin Harbors has a voluntary community association of just $215 annually, which offers access to community beach, boat slips, a kayak launch, pavilion, playground, and seasonal neighborhood events that create a true sense of connection.

This move-in-ready home delivers the perfect blend of space, functionality, and outdoor amenities in one of Arnold's most desirable waterfront communities.
#MDAA2146550

ARNOLD

198 W PADDOCK CIRCLE

4 Beds

3 Baths

1,708 Sq.Ft.

$695,000

MLS#: MDAA2146550

Welcome to your beautifully renovated dream home in Arnold! This spacious 4-bedroom, 2.5-bath split foyer welcomes you into a bright, open space with a living room that flows seamlessly into the dining area and gorgeous kitchen. The kitchen is the centerpiece of the home, featuring quartz countertops, a waterfall island, premium stainless steel appliances, and custom cabinetry with designer finishes. The main level also features a master suite with a beautifully updated half bathroom, along with two additional generously sized bedrooms and a full hallway bathroom. The fully finished lower level provides incredible flexibility with an additional bedroom, a full bathroom, and living area that is ideal for guests, a home office, or extended living space. Enjoy outdoor living with a spacious enclosed back deck and backyard and the convenience of a private driveway. With thoughtful updates throughout, this home is truly move-in ready. Conveniently located with easy access to major commuter routes, shopping, and dining. Schedule your showing today!
#MDAA2146862

ARNOLD

1252 TAMARACK TRAIL

4 Beds

2 Baths

2,072 Sq.Ft.

$749,900

MLS#: MDAA2146862

New on site 3 days ago
Situated on a private cul-de-sac lot in the sought-after waterfront community of Bay Hills, this spacious 4-bedroom, 3.5-bath home offers comfort, functionality, and exceptional living space across three finished levels. A welcoming front entrance leads to a thoughtfully designed main level featuring a private home office, formal living room, and elegant dining room highlighted by a charming bay window.

The eat-in kitchen provides ample space for everyday living and entertaining, complete with its own bay window that fills the space with natural light. Just off the kitchen, the cozy family room features a fireplace, creating the perfect gathering spot for family and friends. Step outside to the deck and enjoy peaceful views of the private backyard, ideal for outdoor dining, relaxation, and entertaining.

Upstairs, the spacious primary suite serves as a private retreat with a walk-in closet and an en-suite bath featuring a jetted soaking tub and separate shower. Three additional generously sized bedrooms and a full hall bathroom complete the upper level.

The finished lower level offers even more flexible living space, including a large family room, a separate bonus room that could serve as a fifth bedroom, home office, gym, or hobby room, and a full bathroom—perfect for guests or extended living arrangements.

Additional highlights include a convenient main-level powder room, attached two-car garage, and access to the community pier, providing opportunities to enjoy the Chesapeake Bay lifestyle. Ideally located near shopping, dining, parks, marinas, and major commuter routes, this Arnold home combines privacy, space, and community amenities in one exceptional offering.  Mortgage savings may be available for buyers of this listing.
#MDAA2147432

ARNOLD

907 GOLDEN EYE COURT

4 Beds

3 Baths

3,986 Sq.Ft.

$799,000

MLS#: MDAA2147432

New on site today
SUMMER STARTS HERE. From pool parties and backyard barbecues to quiet evenings on the deck overlooking the pool, this beautifully maintained 4-bedroom colonial was designed for making memories.

A soaring two-story foyer welcomes you inside, where formal living and dining rooms provide elegant spaces for entertaining and everyday living. The spacious eat-in kitchen features quartz countertops, a center island, stainless-steel appliances, ceramic tile flooring, and views of the deck, pool, and backyard. Adjacent to the kitchen, the inviting family room offers hardwood flooring, a brick-surround gas fireplace, and an atrium door that opens to the expansive deck, creating seamless indoor-outdoor living.

Upstairs, the primary suite overlooks the backyard and pool and features a walk-in closet and private bath with a jetted soaking tub, separate shower, and vanity area. Three additional bedrooms, a full hall bath, and an upper-level laundry room complete the second floor.

The unfinished walk-out basement offers endless possibilities for future living space and includes a finished full bath with a sauna. Outside, the backyard is ready for year-round enjoyment with a spacious deck, in-ground pool, and peaceful setting perfect for entertaining, relaxing, and making lasting memories.

More than just a house, this is a place to gather, celebrate, and call HOME.
#MDAA2149358

ARNOLD

63 CHURCH ROAD

4 Beds

3 Baths

2,943 Sq.Ft.

$900,000

MLS#: MDAA2149358

Welcome to 911 Whitstable Boulevard, a beautifully maintained end-unit townhome in the sought-after Canterbury Village community of Arnold. Offering nearly 2,900 square feet of living space across three finished levels, this home combines modern style, flexible living areas, and a location that's hard to beat. 

The bright and open main level features rich hardwood flooring, elegant moldings, abundant natural light, and a spacious living area centered around a cozy gas fireplace. The sitting area is bright and inviting right outside the spacious study space. The gourmet kitchen is designed for both everyday living and entertaining, boasting granite countertops, stainless steel appliances, a gas cooktop, double ovens, a large center island, pantry storage, and an adjoining dining area with access to the expansive rear deck. The level is complete with a convenient half bath and laundry room. 

Upstairs, the spacious primary suite serves as a private retreat with a sitting area, a large walk-in closet, and a luxurious en-suite bath featuring dual vanities, a soaking tub, and a separate walk-in shower. Two additional bedrooms offer spacious and bright living areas, and a full hall bath, complete with dual vanities, finishes the bedroom level. 

The entry level offers exceptional flexibility with a large recreation room, a fourth bedroom, a full bath, and walk-out access to the fenced backyard—perfect for guests, a home office, gym, or multi-generational living.

Outside, enjoy both a spacious deck and fenced yard backing to open common space, creating a comfortable setting for relaxing, entertaining, or enjoying the outdoors. The attached 2-car garage with additional parking potential on the paved driveway is an amenity that makes daily tasks and travel a breeze. Residents of Canterbury Village can enjoy features such as sidewalks, playgrounds, community green spaces, and a welcoming neighborhood atmosphere.

Ideally located near downtown Annapolis, the Broadneck Peninsula, and major commuter routes including Routes 2 and 50, this home offers convenient access to shopping, dining, and recreation. Enjoy nearby favorites such as Sandy Point State Park, Baltimore & Annapolis Trail, and the waterfront attractions of Annapolis. Commuters will appreciate easy access to Baltimore, Washington D.C., Fort Meade, and the U.S. Naval Academy.

A rare opportunity to enjoy spacious, move-in-ready living in one of Arnold's most desirable communities.
#MDAA2147430

ARNOLD

911 WHITSTABLE BOULEVARD

4 Beds

3 Baths

2,880 Sq.Ft.

$650,000

MLS#: MDAA2147430

Welcome to 934 Shore Acres Road. This 5 Bedroom, 4 Bathroom home sits on 1.6 acres of land with a two story detached garage. Oversized, welcoming driveway to accommodate boats, RV, and the space you need for vehicles. Wrap around covered porch for outdoor entertaining.  Roof replaced 2025. One of
a kind Amish milled wormy oak hardwood floors throughout the home. Oversized windows on each floor to allow abundance of natural light. Spacious living, dining, and family rooms. Large kitchen with attached laundry and stainless steel appliances. Full bathroom on main floor with den and storage. Four entrances on main level including French Doors for ease of moving furniture. Large primary suite with attached primary bathroom, dual sinks, soaking tub, and dual walk-in closets. Four large bedrooms with Jack and Jill style bathrooms. Oversized four foot hallway leading to bedrooms. Ceiling fans in each bedroom and throughout main level. Floored attic for storage and HVAC access. Two-story, two-car garage with oversized front door. Upper level has a rear ramp and garage door for storage, perfect for studio or home workshop. This is the second largest lot in the community, the wooded area is home to a family of deer who are seen grazing almost every day. Voluntary HOA includes community beach, boat ramp, clubhouse, and more.
#MDAA2148000

ARNOLD

934 SHORE ACRES ROAD

5 Beds

4 Baths

3,120 Sq.Ft.

$899,000

MLS#: MDAA2148000

New on site today
OPEN HOUSE SAT JULY 11th 11-1PM. Welcome to Twin Harbors—a waterfront community where neighbors become friends and residents rarely want to leave. This home has been lovingly maintained and updated by the same owner for over 30 years. This colonial style home offers 3 finished levels, an all season porch off the kitchen, and the ultimate screened in porch off the lower level - think crab feast, wine parties, or just relaxing surrounded by nature. The backyard is not your typical backyard it is truly a native plant sanctuary. Take a walk back around the stone path professional hardscaping and soak in feel of nature. Inside the home has been tastefully updated over the years. Be sure to see full list of seller's improvements but to highlight - trek decking (2023), tile in entry way and 1/2 bathroom (2024), all kitchen appliances (less than 3 years old), owner's ensuite bathroom renovation (2015), painted interior and exterior (2026), hot water heater (2011), and roof (2018). The breakdown of the home is 3 bedrooms with easy potential 4th bedroom in lower level (walkout level) and 3.5 bathrooms. The main level layout offers everything you are looking for - front sitting room, separate dining room, a large kitchen with island open to the living room and all season porch off. The lower level is finished with open room to accommodate any of your needs (gym, playroom, office, 4th bedroom), full bathroom, and back storage/utility/laundry room. The house has central heating and cooling via geothermal HVAC system. The house also comes with a whole house generator - bonus! This neighborhood is a gem! As the website states, "Twin Harbors is more than a community, it is a lifestyle comprised of neighbors helping neighbors that live in one of the most beautiful areas on the Broadneck Peninsula." Through a voluntary community association fee of $175 annually, property owners can enjoy access to community amenities including a private beach, outdoor pavilion, playground, shared pier access, marina, and available boat slips. Downtown Annapolis, the Naval Academy, and City Dock are a short drive away, along with convenient access to Route 50 and major commuter routes to Washington, D.C., and Baltimore
#MDAA2150284

ARNOLD

868 TWIN HARBOR DRIVE

3 Beds

3 Baths

2,455 Sq.Ft.

$729,900

MLS#: MDAA2150284

 - property

Send a message

Message successfully sent.

Your message

What is 3 + 4 ?

Reason for contacting?

I agree to receive email communication and understand I can unsubscribe at any time.

I agree to be contacted by Charis Realty Group via call, email, and text for real estate services. To opt out, you can reply 'stop' at any time or reply 'help' for assistance. You can also click the unsubscribe link in the emails. Message and data rates may apply. Message frequency may vary. Privacy Policy

Sign Out

Virtual Assistant

Would you like to take the next step with this property? We can help you schedule a showing or virtual tour, or send you more details.

Yes, I would like more information.

Thank You for Your Reply, One of Our Agents will contact you as soon as possible

No, maybe later.

Thank you, you can always contact me via email, phone number or through the contact form.

Realhub AI

Lucy - Your AI-Powered Realtor

Update Your Temporary Password

Personalize your search

Enter your email and we'll notify you immediately when new listings match what you're looking for.

or enter email address

Already have an account ? Login here

Continue your home search

I agree to receive communications and understand I can unsubscribe at any time.

I agree to be contacted by Charis Realty Group via call, email, and text for real estate services. To opt out, you can reply 'stop' at any time or reply 'help' for assistance. You can also click the unsubscribe link in the emails. Message and data rates may apply. Message frequency may vary. Privacy Policy

Already have an account ? Login here

We use cookies

We use cookies primarily for analytics to enhance your experience. By accepting, you agree to our use of these cookies. You can manage your preferences or learn more about our cookies policy.