


Property
Beds
4
Full Baths
2
1/2 Baths
1
Year Built
2027
Sq.Footage
2,134
Your Next Chapter Starts Here: Space to Grow, Room to Gather, and a Home You'll Love Coming Back To! Welcome to the Marigold at Kilpatrick Woods. Picture coming home to a space that gives everyone room to gather, relax, and enjoy life's everyday moments. With more than 2,100 square feet of thoughtfully designed living space, the Marigold offers the flexibility growing households need and the comfort buyers love, all in a beautiful new home at Kilpatrick Woods. The main level was designed with connection in mind. Whether you're hosting friends, helping with homework at the kitchen island, or enjoying a quiet evening at home, the open-concept layout keeps everyone together while still providing plenty of room to spread out. The gourmet kitchen shines as the heart of the home with its oversized island, modern finishes, and included appliances, flowing effortlessly into the dining area and spacious great room. A first-floor flex room adds even more versatility, creating the perfect space for a home office, playroom, workout room, or cozy den. Upstairs, you'll find four spacious bedrooms, a loft that's ideal for movie nights or a second living area, and the convenience of an upper-level laundry room. At the end of the day, retreat to your private owner's suite featuring not one, but two oversized walk-in closets and a spa-inspired bath with dual vanities. The unfinished basement offers an extra 882 square feet of valuable storage today and exciting possibilities for tomorrow, giving you the flexibility to grow with your needs over time. At Kilpatrick Woods, life is designed to be enjoyed. HOA lawn maintenance means less time spent on yard work and more time doing the things you love, whether that's relaxing at home, exploring the area, or spending time with family and friends. Conveniently located near shopping, dining, and major commuter routes, you'll enjoy the perfect balance of comfort, convenience, and value. If you've been searching for a home that feels welcoming from the moment you walk through the door, the Marigold is one you won't want to miss. Come experience it for yourself and imagine the lifestyle waiting for you at Kilpatrick Woods. ** Notes: Photos are representative only. **
Open Houses
Open house times are shown in the property’s local time.
-
Sunday
October 25, 2026
–
In progressYour time:
-
Monday
October 26, 2026
–
In progressYour time:
-
Thursday
October 29, 2026
–
In progressYour time:
-
Friday
October 30, 2026
–
In progressYour time:
-
Saturday
October 31, 2026
–
In progressYour time:
-
Sunday
November 1, 2026
–
In progressYour time:
-
Monday
November 2, 2026
–
In progressYour time:
-
Thursday
November 5, 2026
–
In progressYour time:
-
Thursday
November 5, 2026
–
In progressYour time:
Features & Amenities
Interior
-
Total Bedrooms
4
-
Bathrooms
2
-
1/2 Bathrooms
1
-
Above Grade Finished Area
2134.0
-
Basement YN
YES
-
Cooling YN
YES
-
Cooling
Central Air, Electric
-
Heating YN
YES
-
Heating
Electric, Forced Air
-
Pet friendly
N/A
Exterior
-
Garage
Yes
-
Garage spaces
2
-
Parking
Garage, Driveway, Attached
-
Pool
No
-
Waterfront YN
NO
Area & Lot
-
Lot Size(acres)
0.12
-
Lot Size(square feet)
5,227
-
Property Type
Residential
-
Property Sub Type
Single Family Residence
-
Architectural Style
Colonial
Price
-
Sales Price
$397,990
-
Sq. Footage
2,134
-
Price/SqFt
$186
HOA
-
Association
YES
-
Association Fee
$155
-
Association Fee Frequency
Monthly
-
Association Fee Includes
N/A
-
Total Monthly Fees
true
School District
-
Elementary School
N/A
-
Middle School
N/A
-
High School
N/A
Property Features
-
New Construction
YES
-
Foundation Details
Concrete Perimeter
-
Senior Community YN
NO
-
Sewer
Public Sewer
-
Tax Lot
WFNKW*
-
Water Source
Public
Schedule a Showing
Showing scheduled successfully.
Mortgage calculator
Estimate your monthly mortgage payment, including the principal and interest, property taxes, and HOA. Adjust the values to generate a more accurate rate.
Your payment
Principal and Interest:
$
Property taxes:
$
HOA fees:
$
Total loan payment:
$
Total interest amount:
$
Location
County
WASHINGTON
Elementary School
Middle School
High School
Listing Courtesy of Adam Dietrich, NVR, INC.
RealHub Information is provided exclusively for consumers' personal, non-commercial use, and it may not be used for any purpose other than to identify prospective properties consumers may be interested in purchasing. All information deemed reliable but not guaranteed and should be independently verified. All properties are subject to prior sale, change or withdrawal. RealHub website owner shall not be responsible for any typographical errors, misinformation, misprints and shall be held totally harmless.

Salesperson, Realtor
Noah Blank
Call Noah today to schedule a private showing.

* Listings on this website come from the FMLS IDX Compilation and may be held by brokerage firms other than the owner of this website. The listing brokerage is identified in any listing details. Information is deemed reliable but is not guaranteed. If you believe any FMLS listing contains material that infringes your copyrighted work please click here to review our DMCA policy and learn how to submit a takedown request.© 2024 FMLS.
Related Properties

HAGERSTOWN
403 W WILSON BOULEVARD
5 Beds
2 Baths
2,448 Sq.Ft.
$399,950
MLS#: MDWA2039812

HAGERSTOWN
34 HARVARD ROAD
3 Beds
3 Baths
3,240 Sq.Ft.
$399,999
MLS#: MDWA2039860

HAGERSTOWN
1045 W IRVIN AVENUE
4 Beds
3 Baths
2,118 Sq.Ft.
$339,900
MLS#: MDWA2040294

HAGERSTOWN
1324 HAMILTON BOULEVARD
4 Beds
1 Baths
2,148 Sq.Ft.
$344,900
MLS#: MDWA2040648
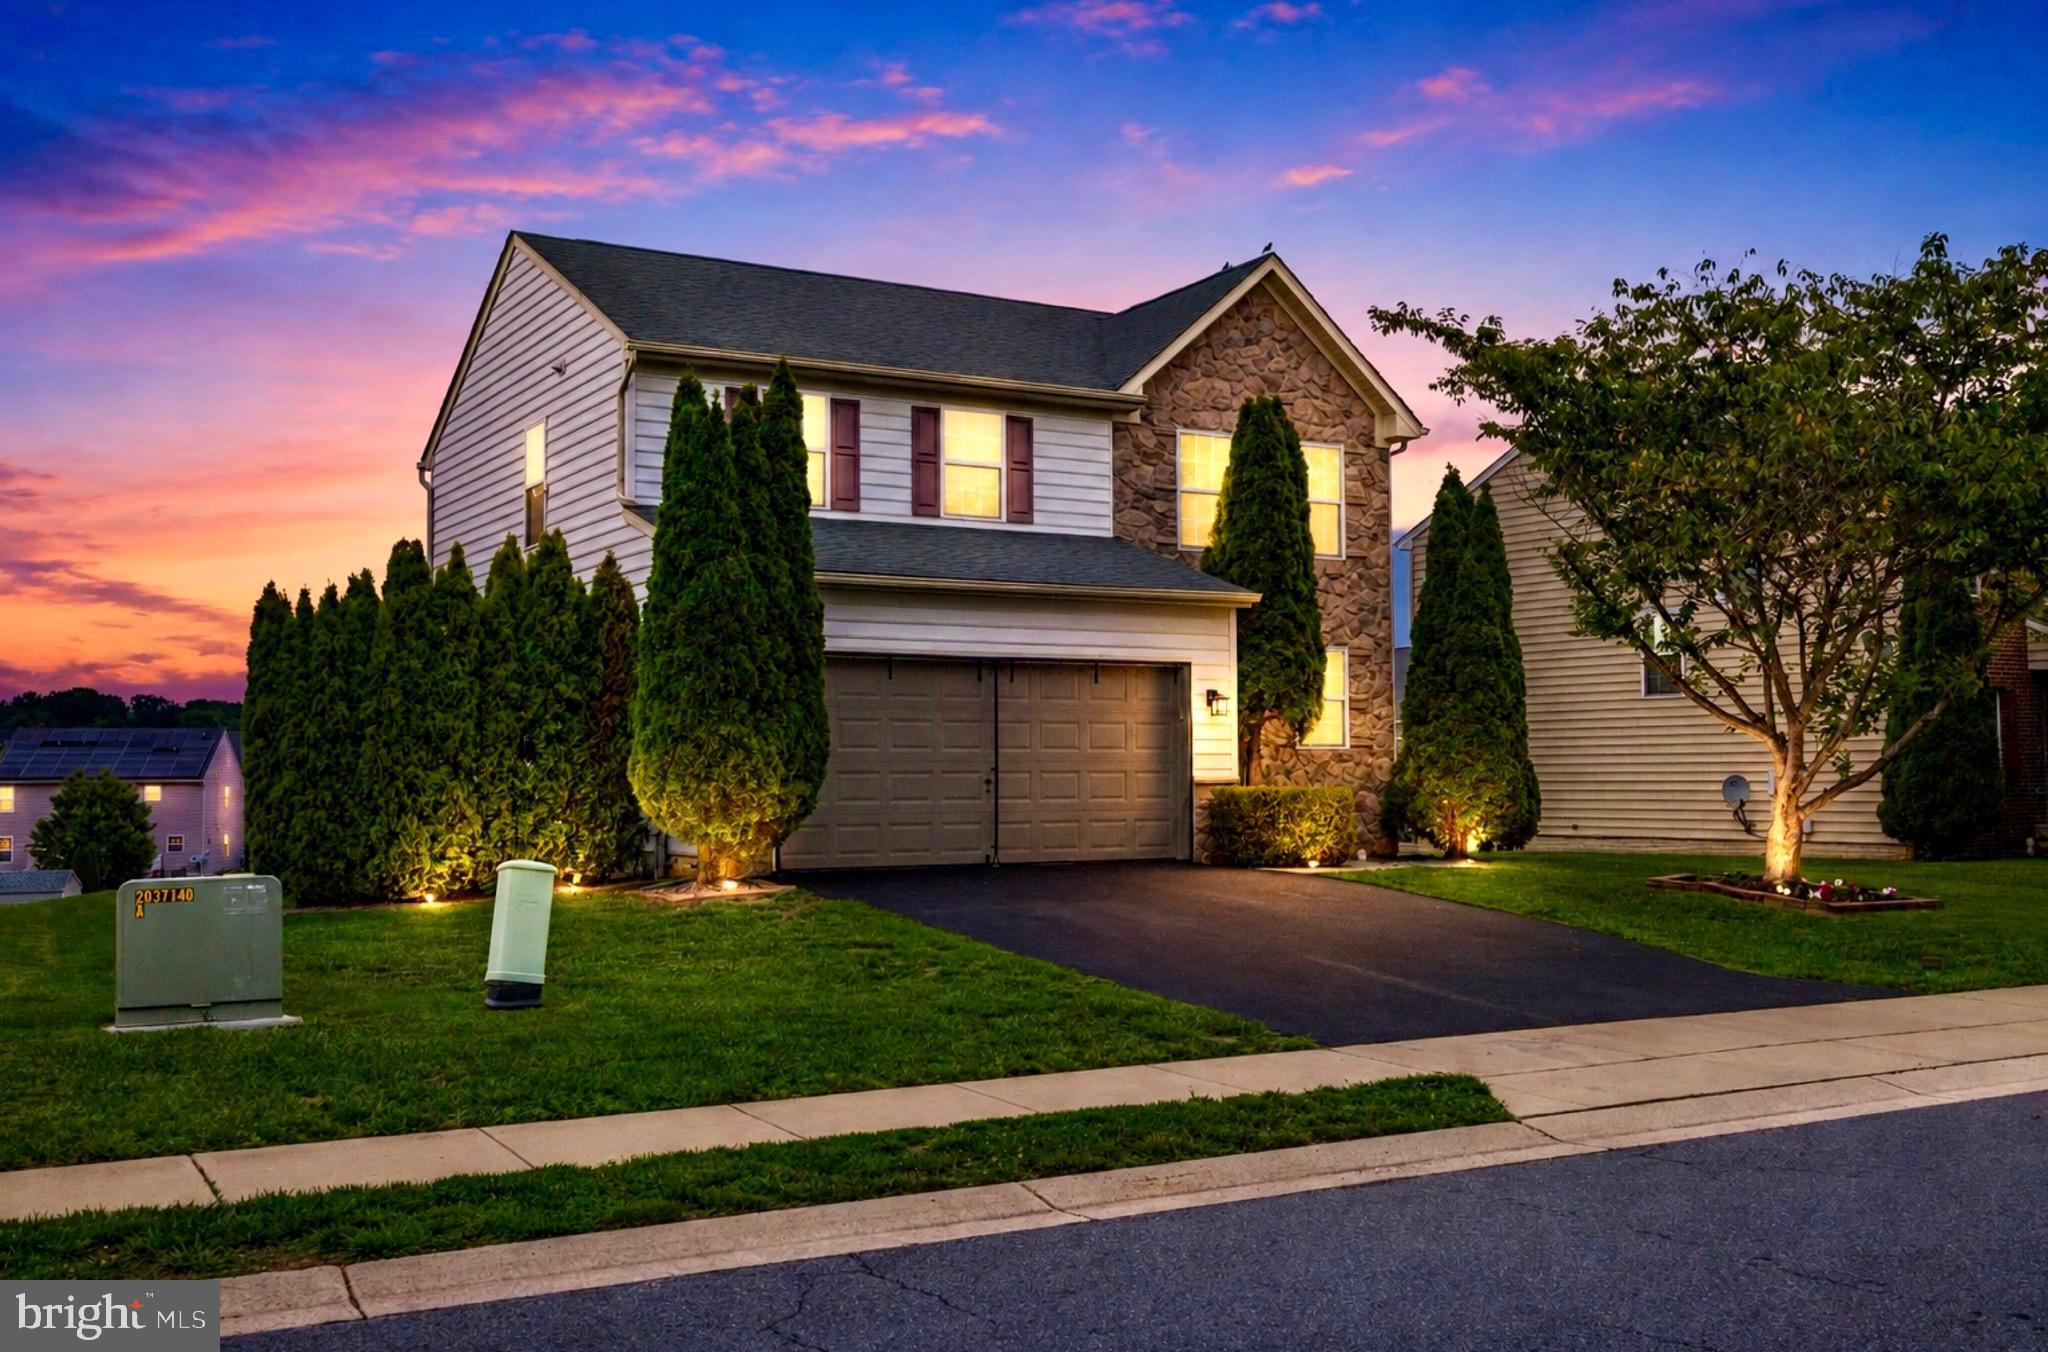
HAGERSTOWN
9448 ALLOWAY DRIVE
4 Beds
3 Baths
2,224 Sq.Ft.
$434,999
MLS#: MDWA2038250

HAGERSTOWN
17502 YORK ROAD
3 Beds
2 Baths
2,411 Sq.Ft.
$344,900
MLS#: MDWA2039632

HAGERSTOWN
10329 LANTERN LANE
3 Beds
2 Baths
2,370 Sq.Ft.
$342,900
MLS#: MDWA2036950
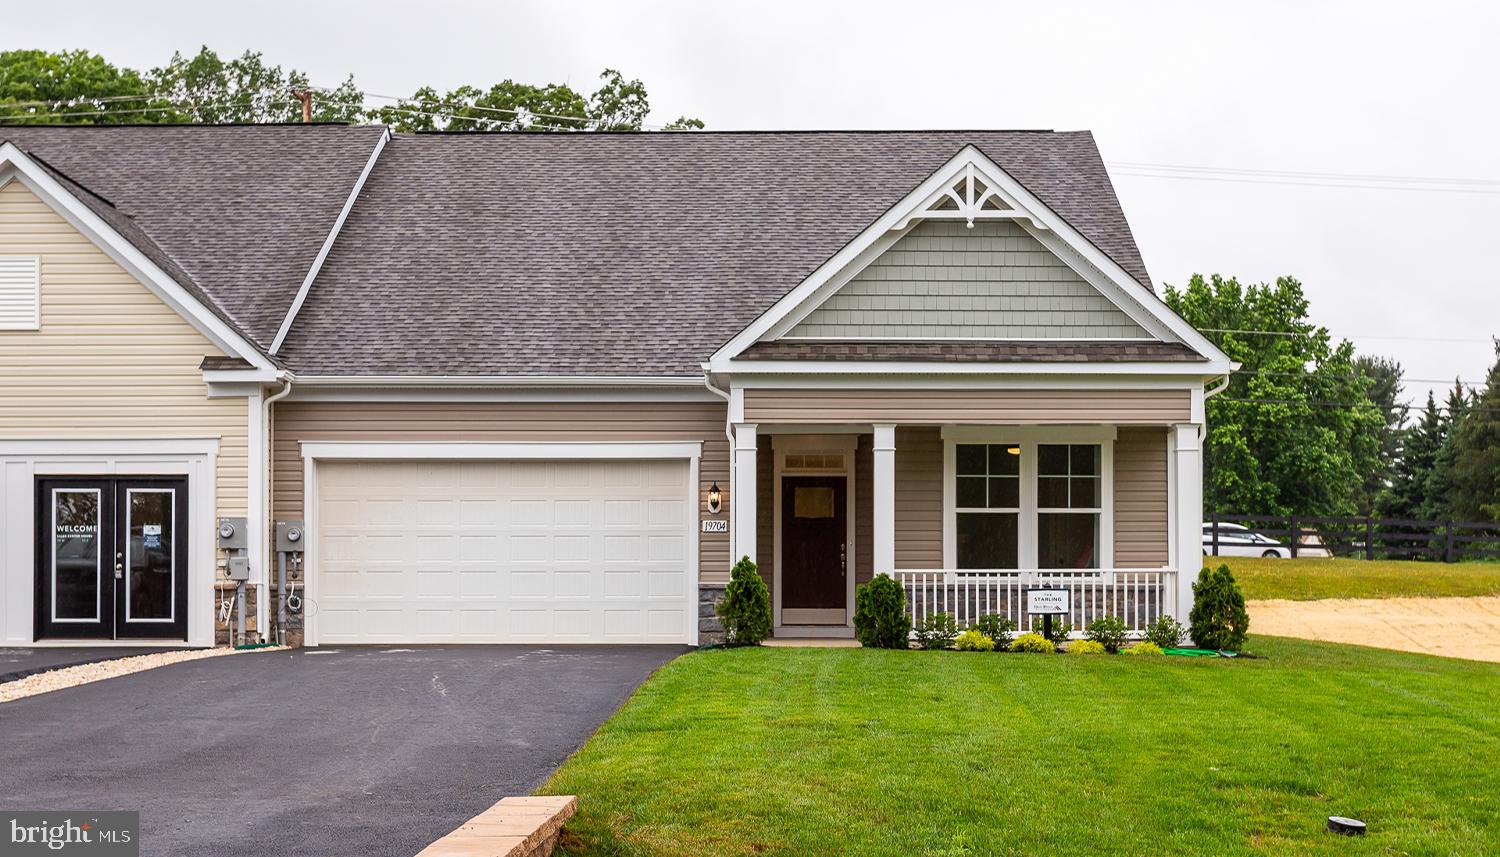
HAGERSTOWN
TBB POPPY COURT STARLING II
2 Beds
2 Baths
1,604 Sq.Ft.
$359,990
MLS#: MDWA2033334
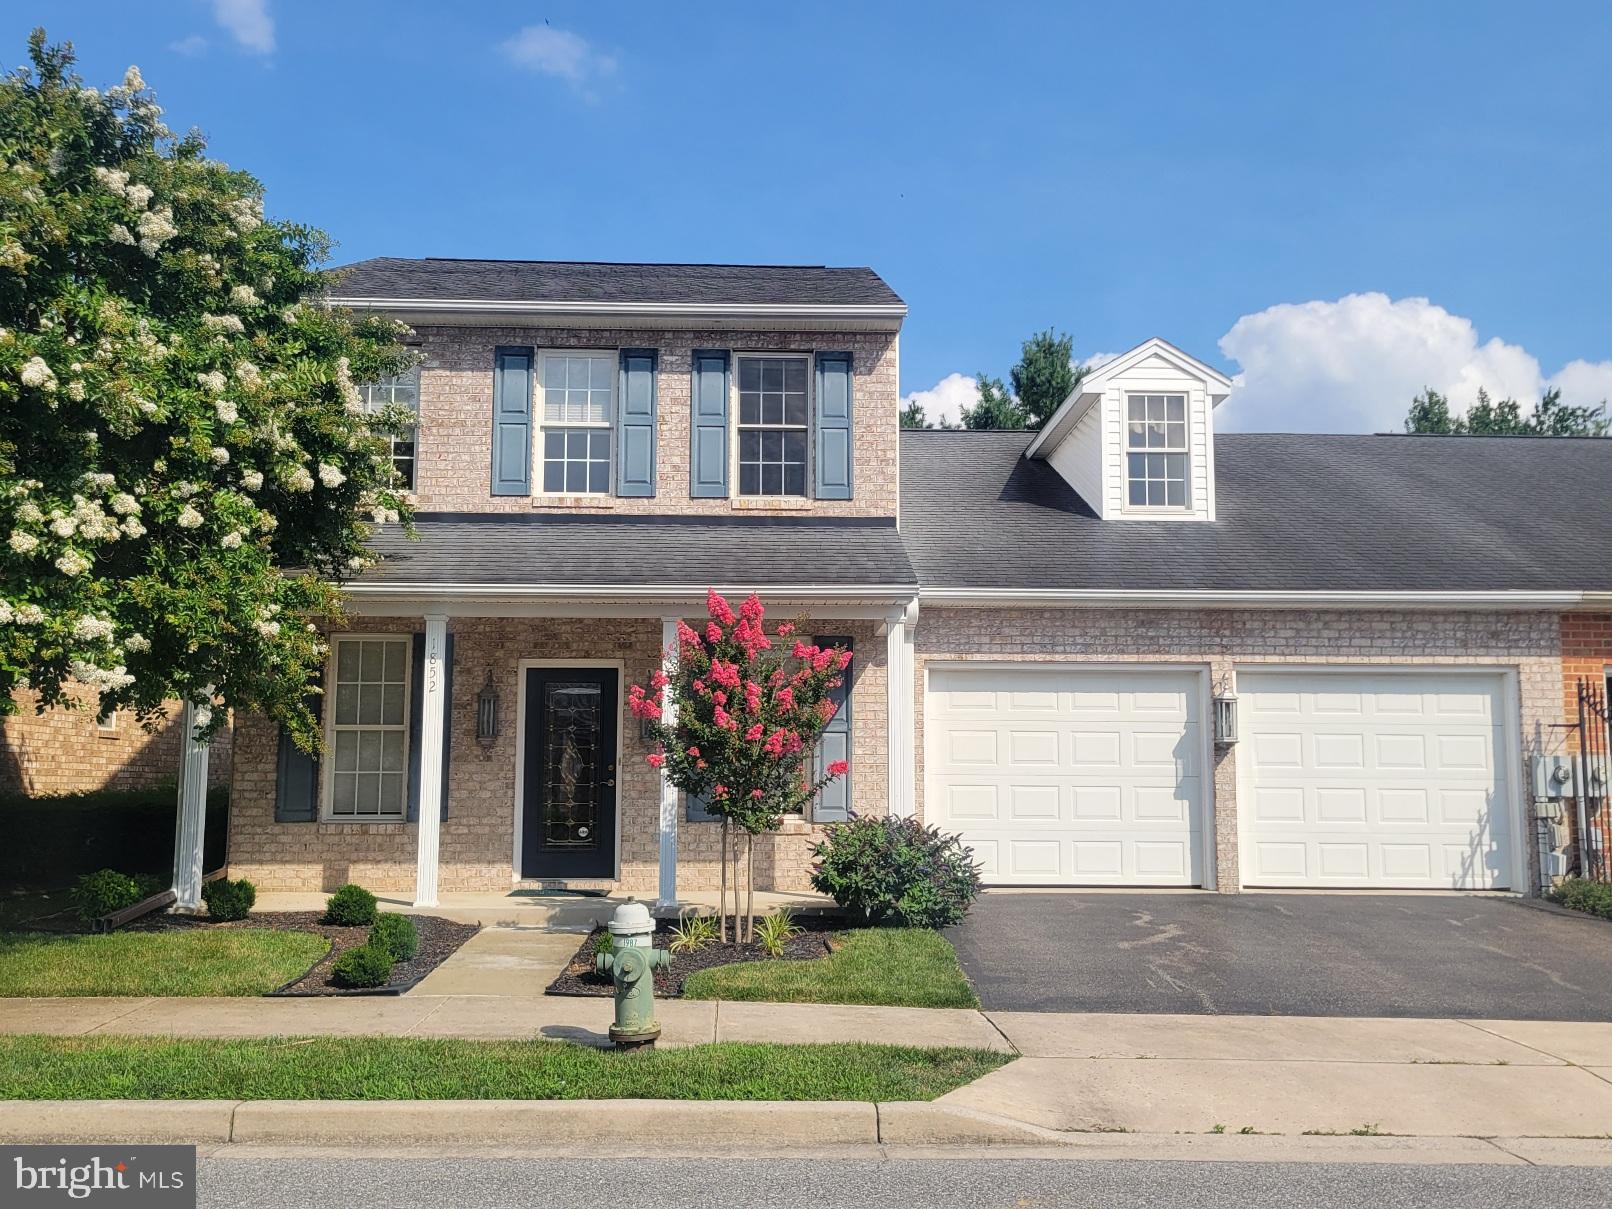
HAGERSTOWN
1852 MERIDIAN DRIVE
3 Beds
2 Baths
2,478 Sq.Ft.
$399,000
MLS#: MDWA2036496
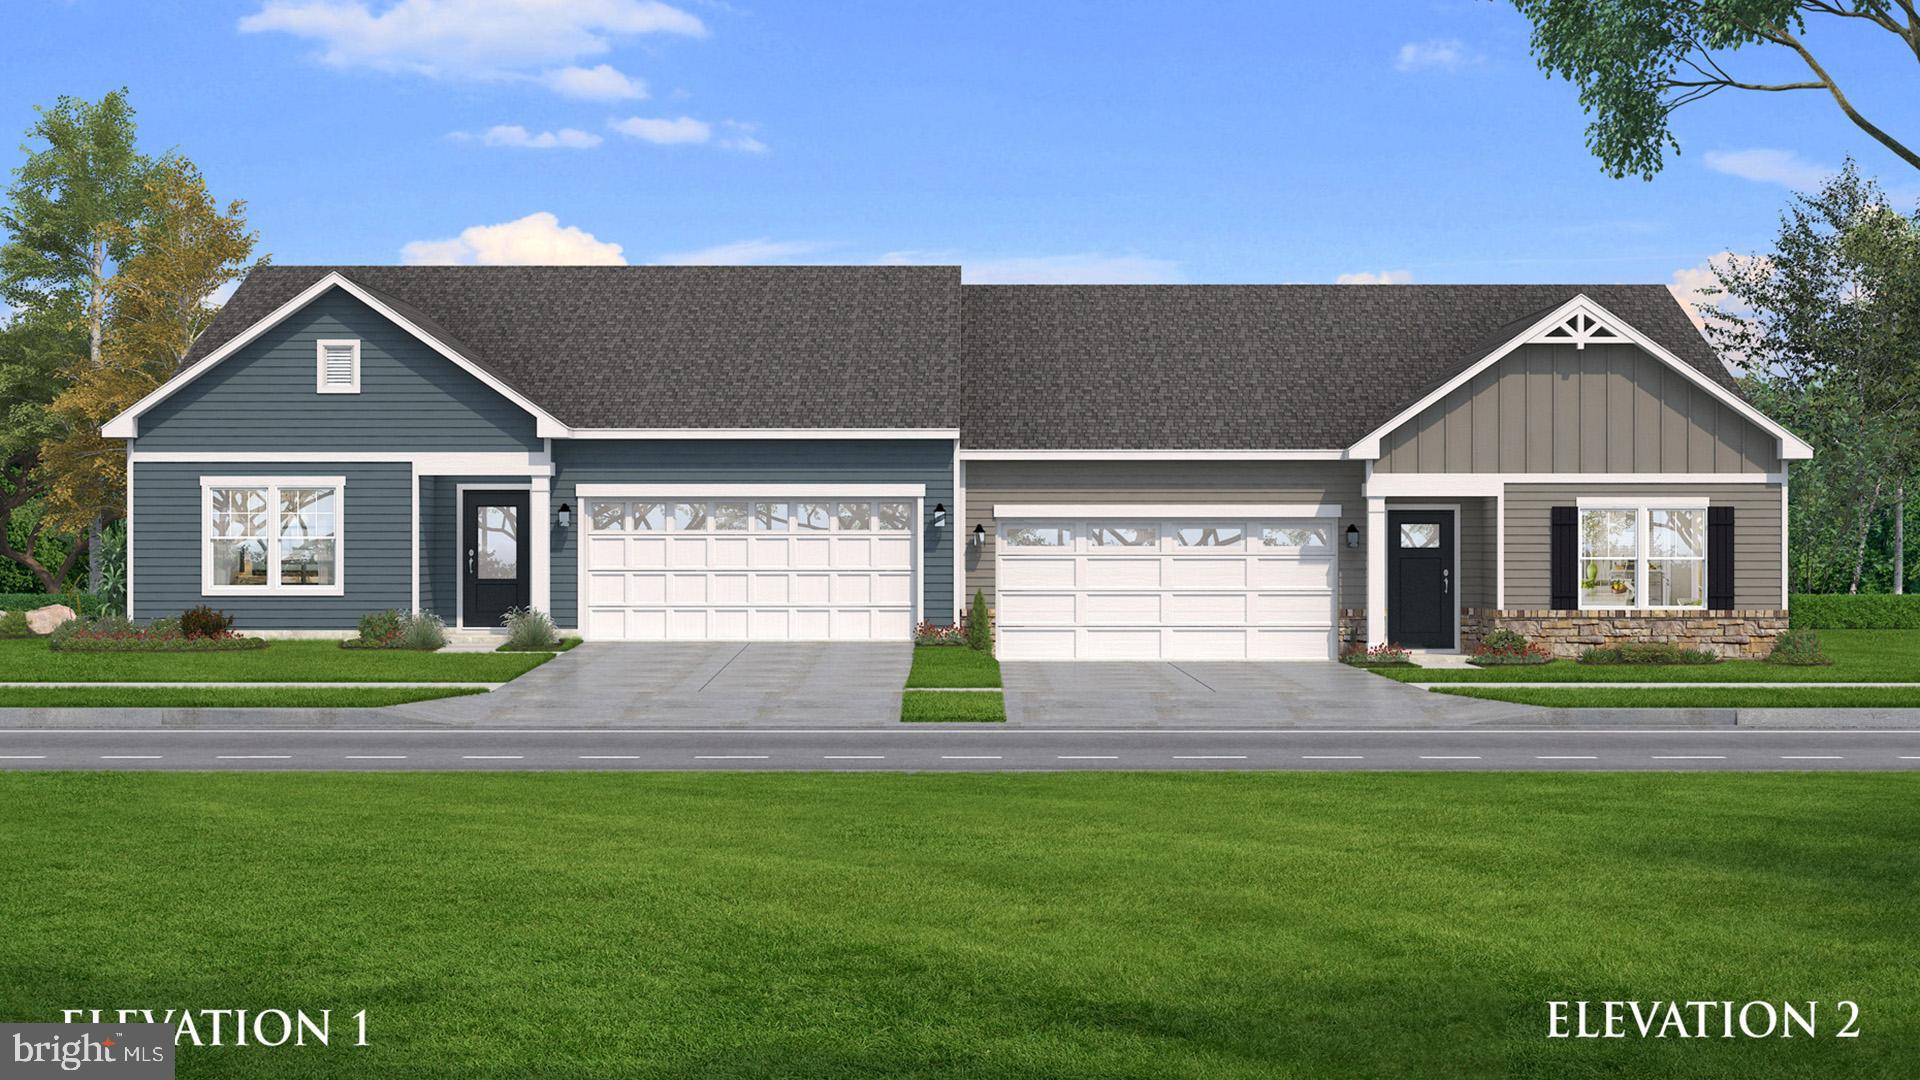
HAGERSTOWN
TBB SNAPDRAGON WAY EVERLY
3 Beds
2 Baths
1,687 Sq.Ft.
$349,990
MLS#: MDWA2033786
