
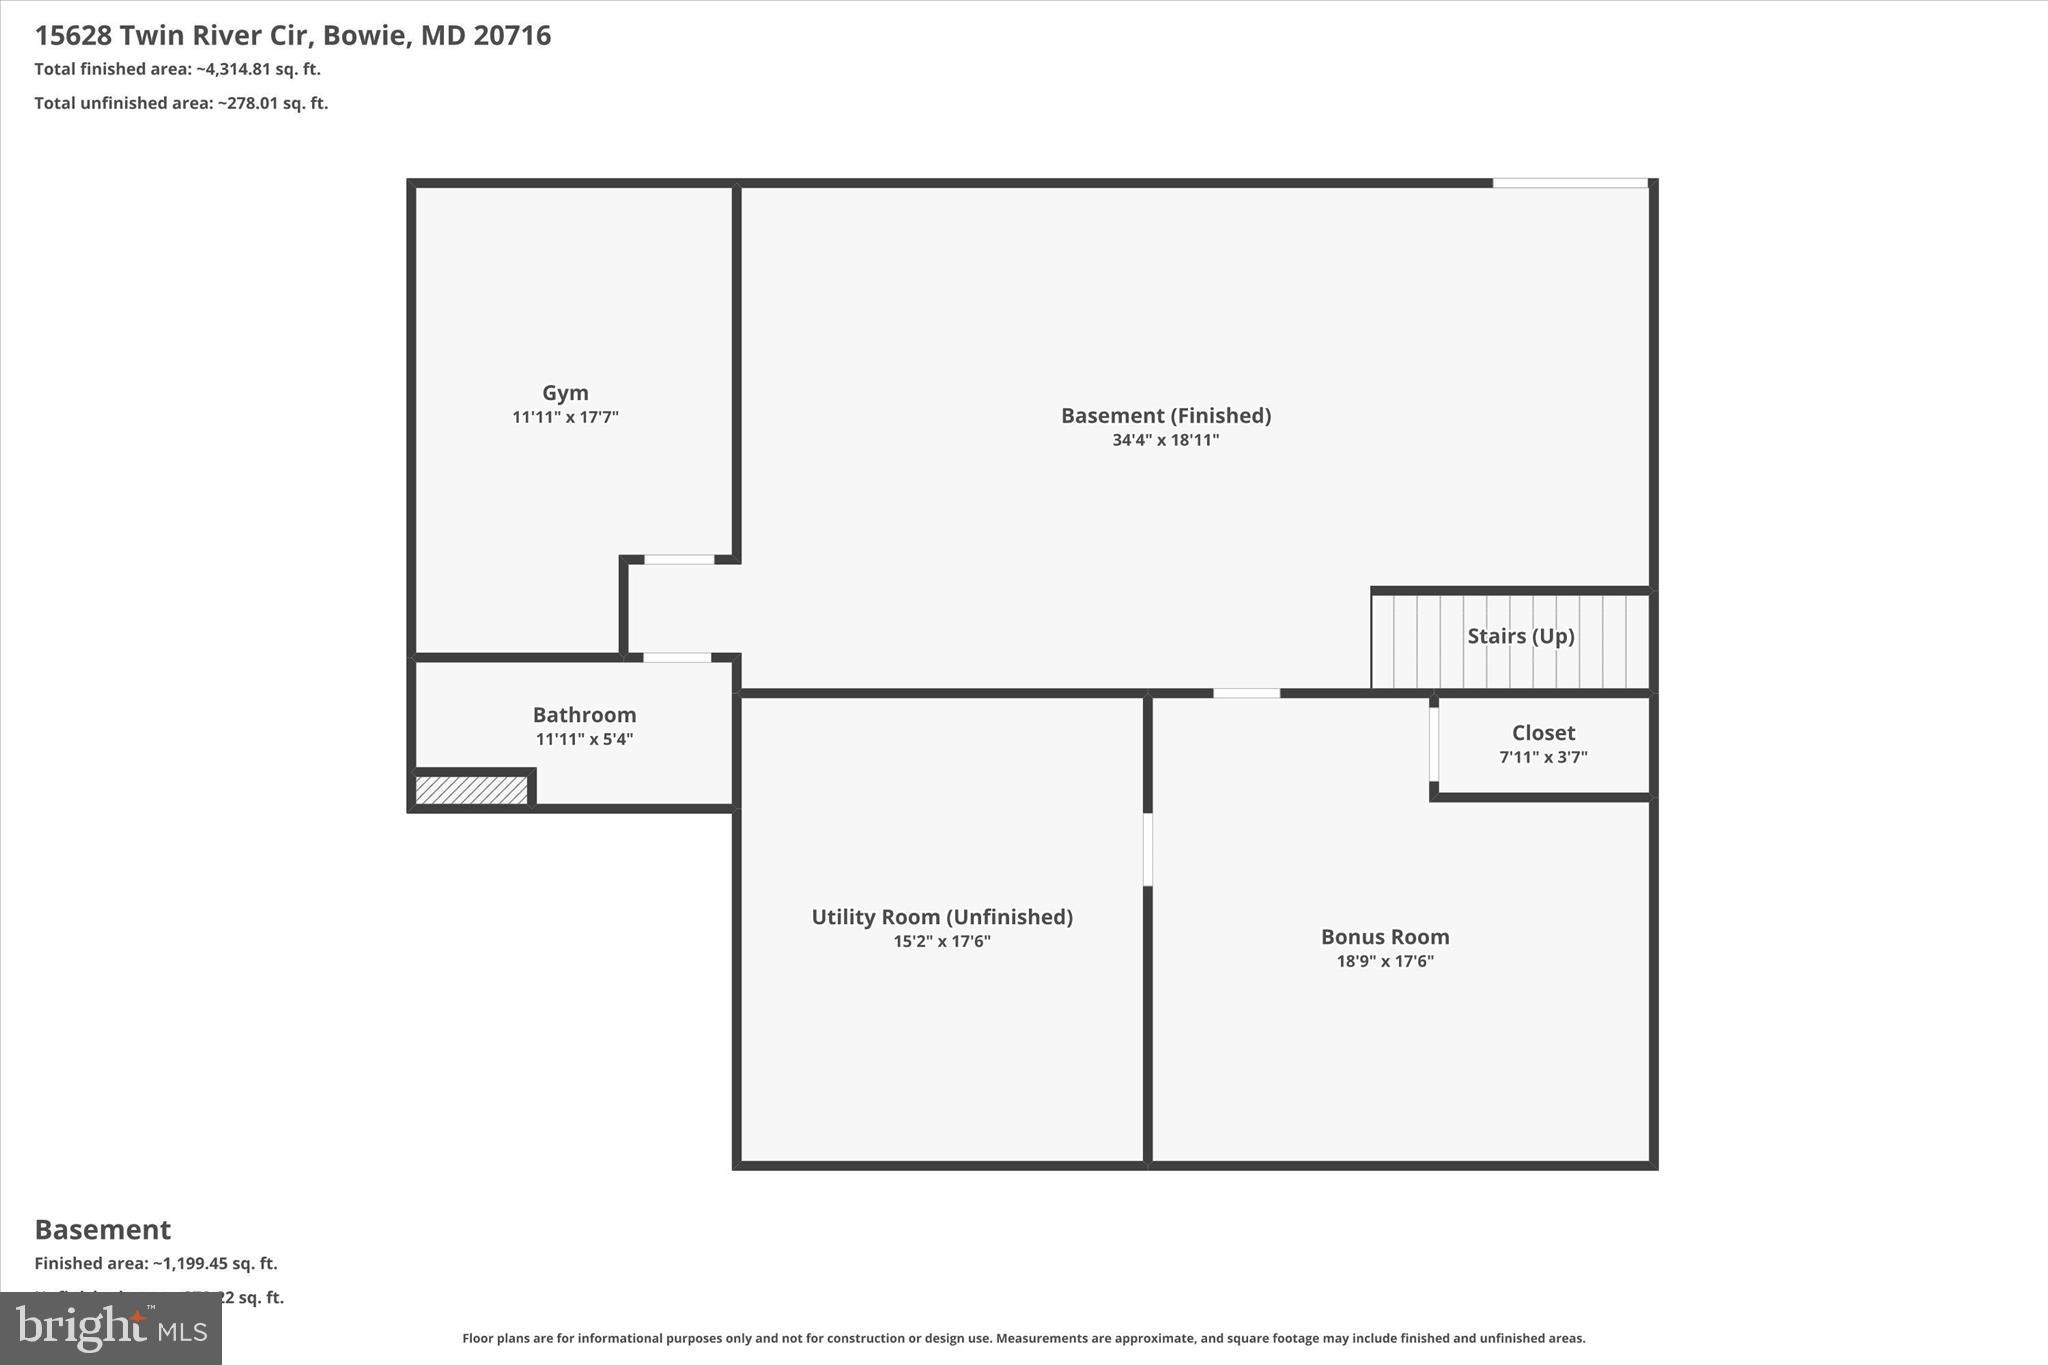
Property
Beds
5
Full Baths
5
1/2 Baths
None
Year Built
2024
Sq.Footage
3,604
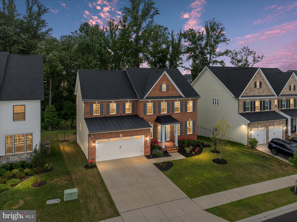
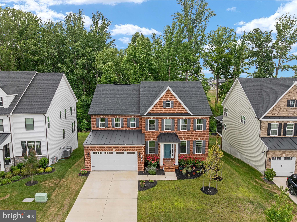
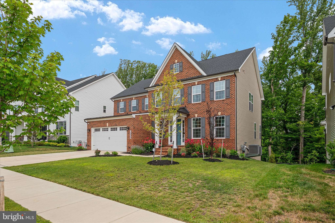
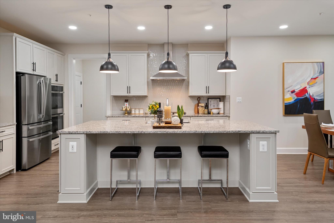
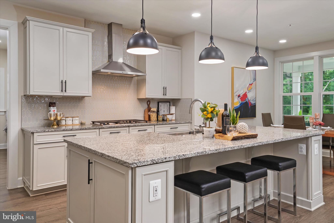
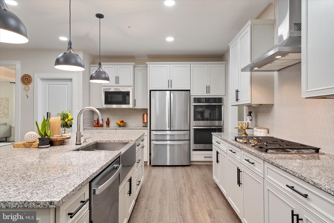
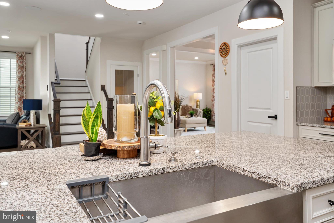
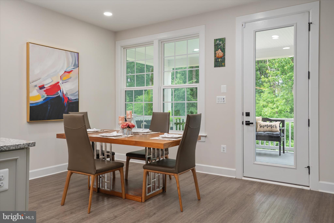
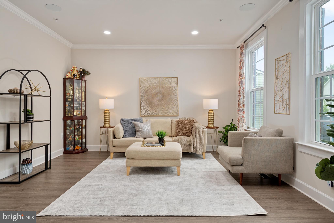
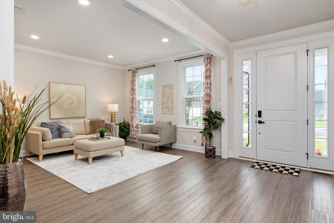
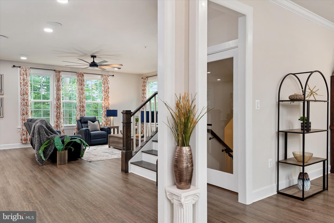
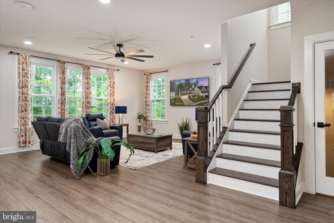
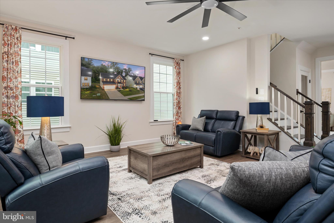
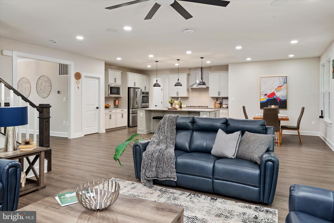
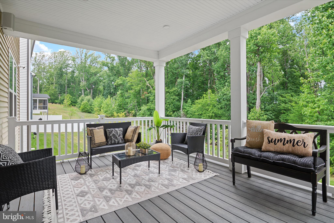
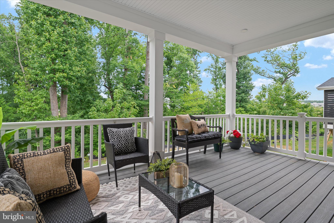
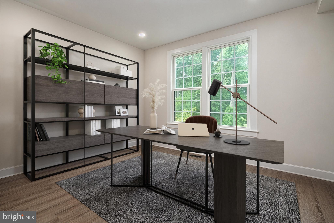
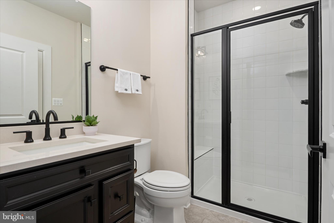
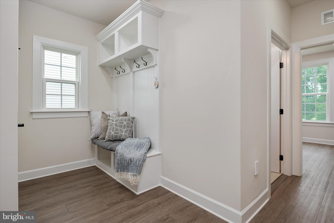
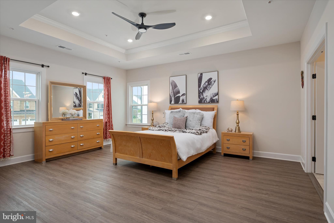
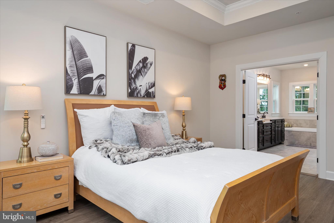
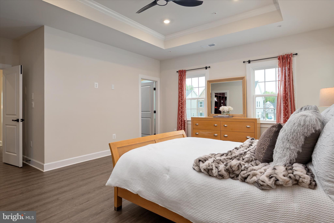
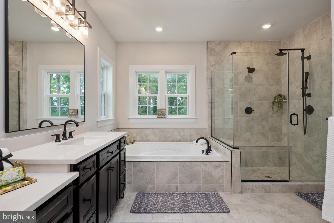
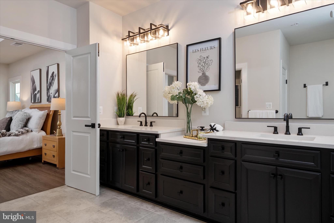
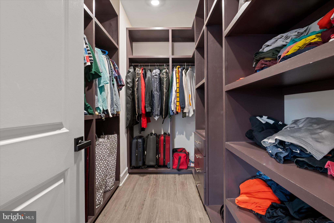
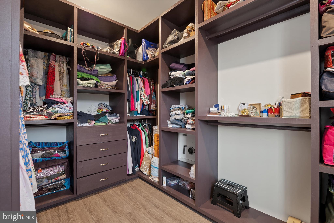
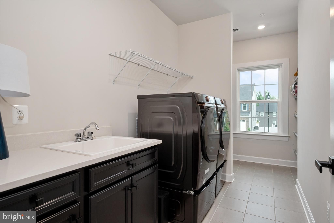
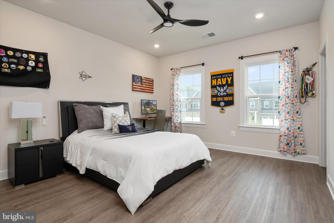
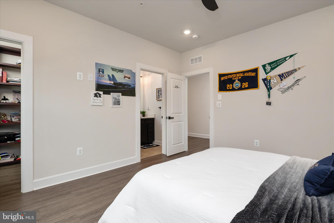
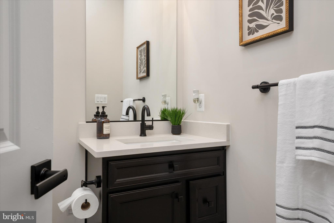
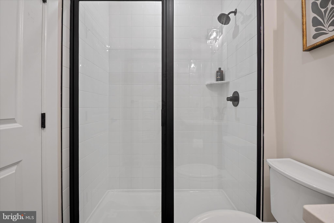
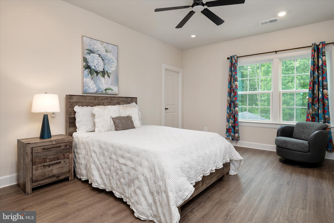
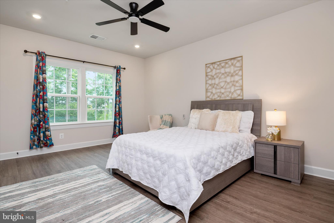
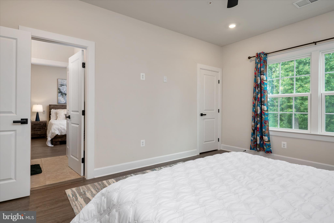
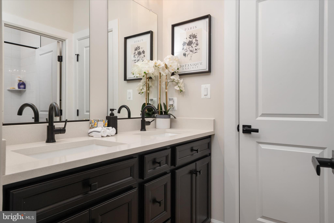
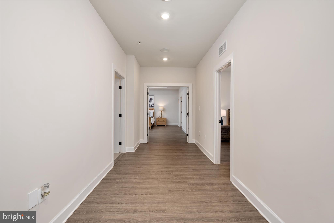
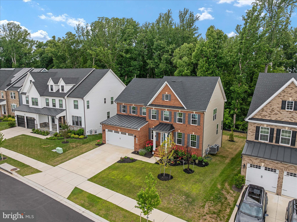
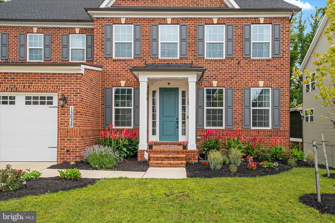
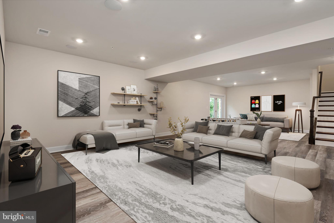
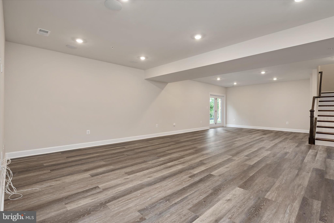
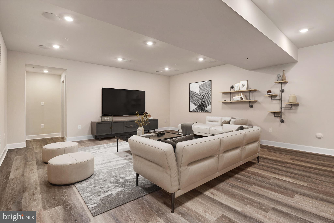
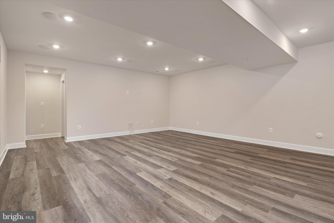
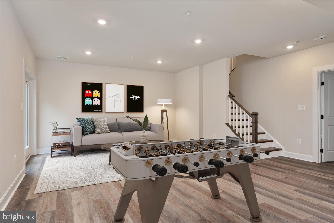
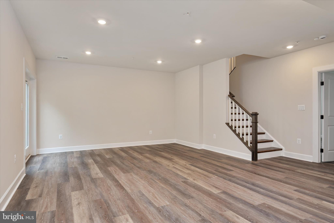
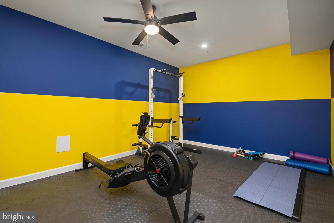
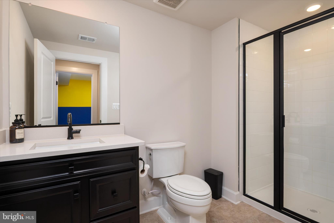
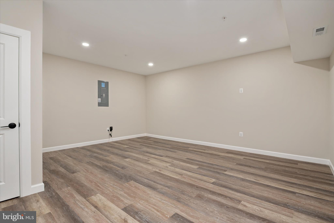
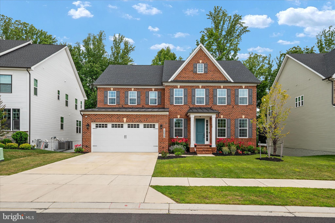
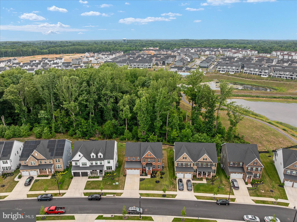
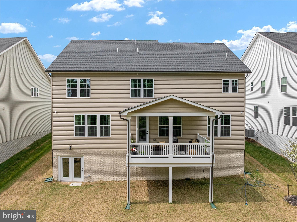
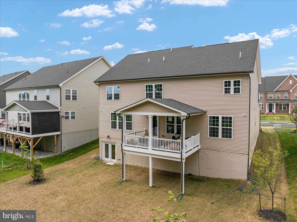
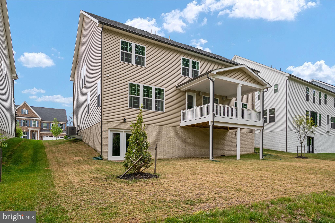
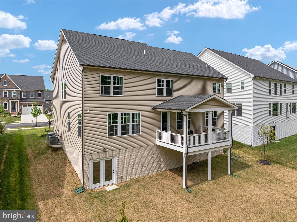
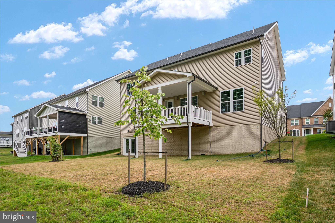
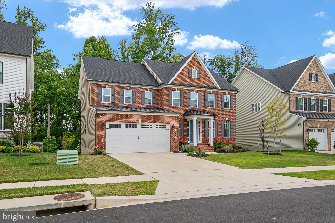
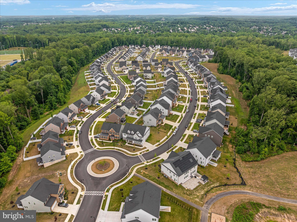
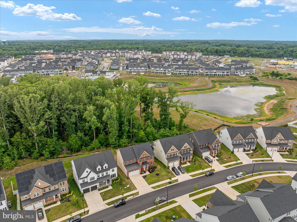
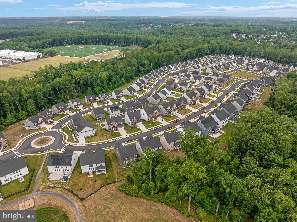
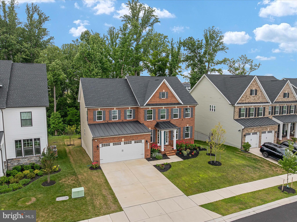
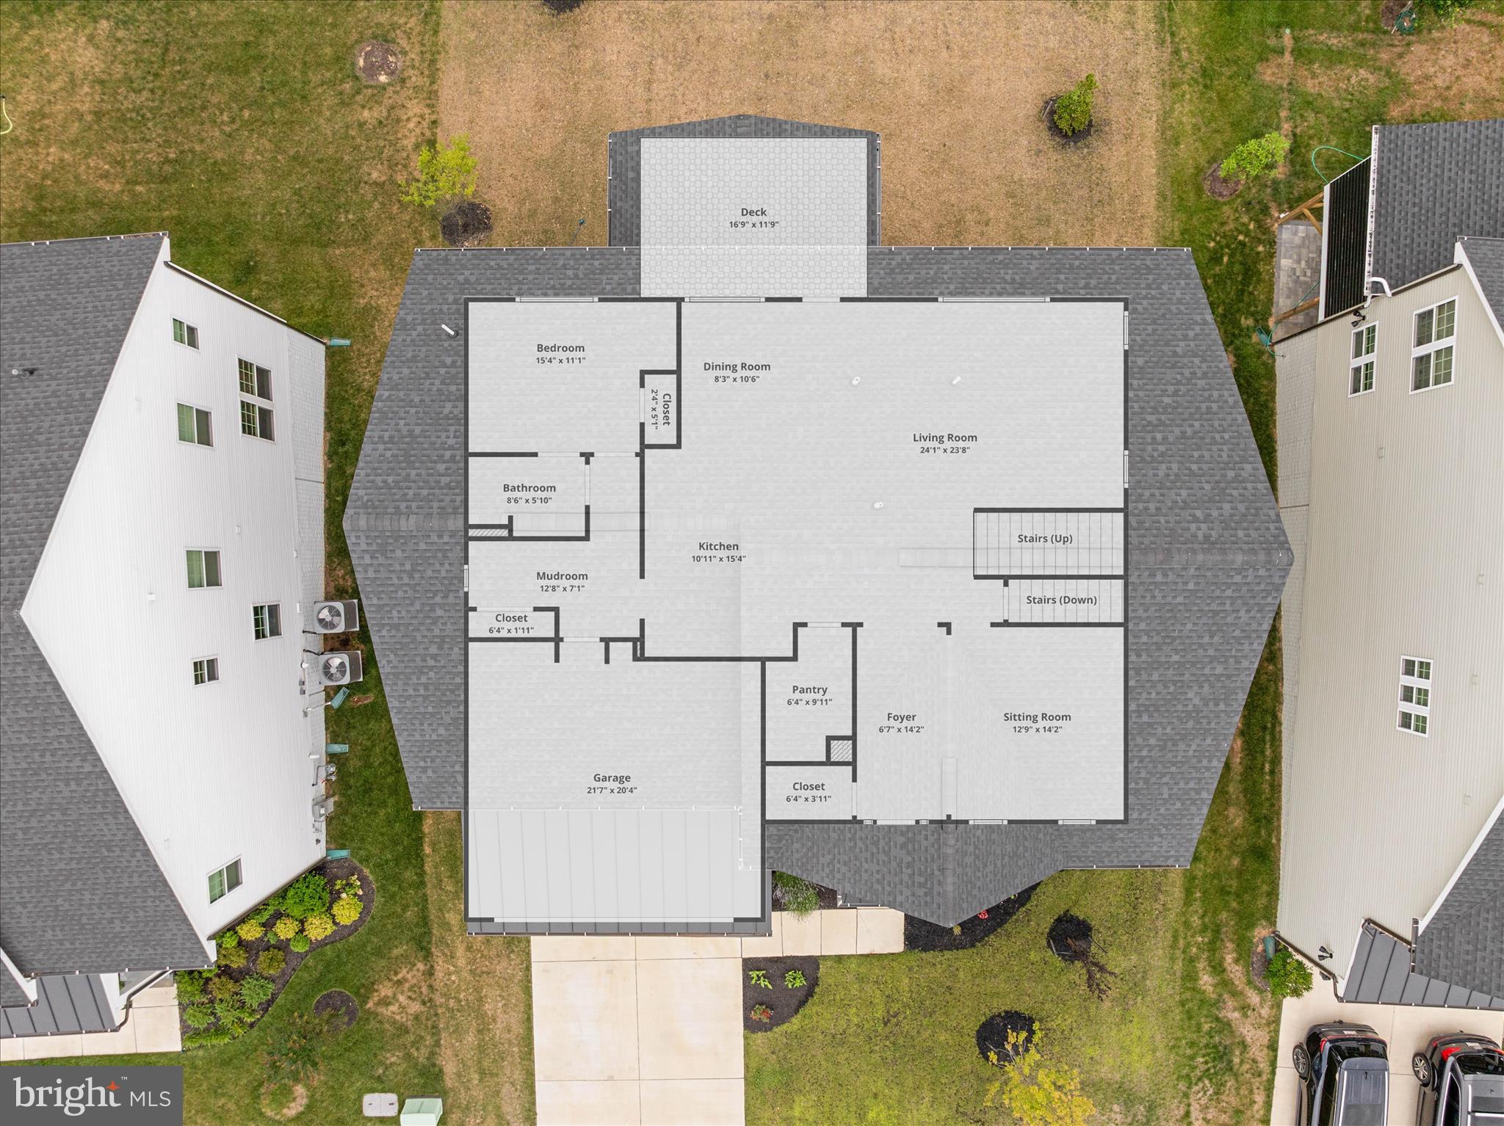
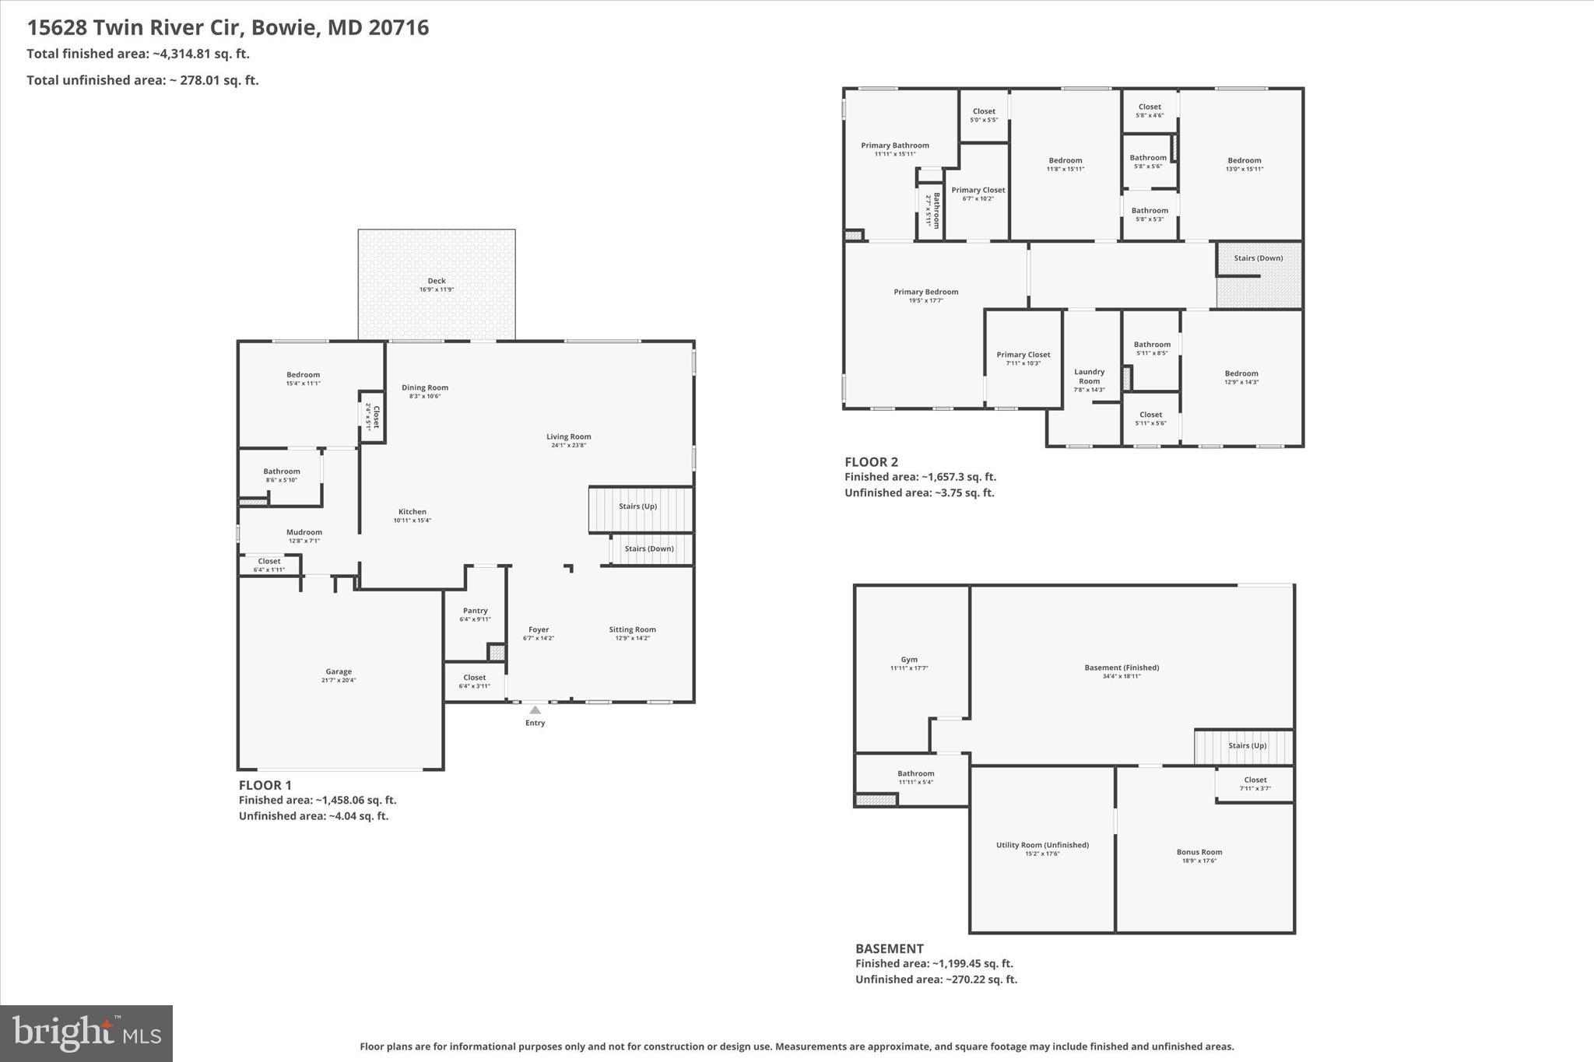
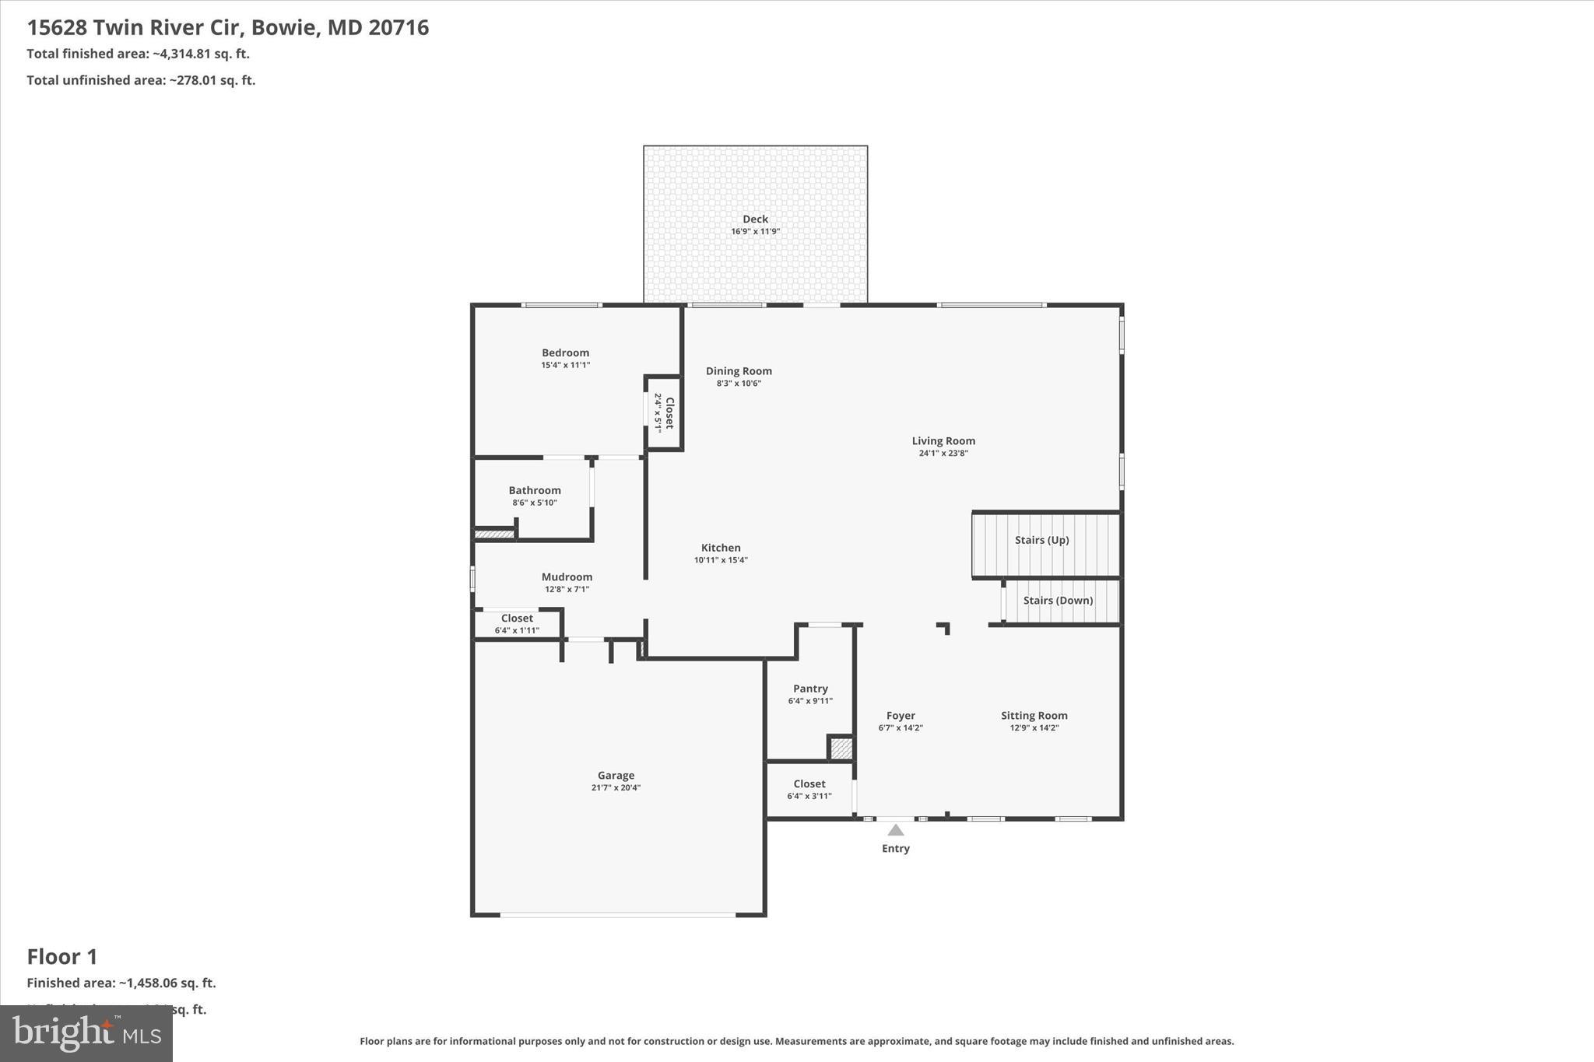
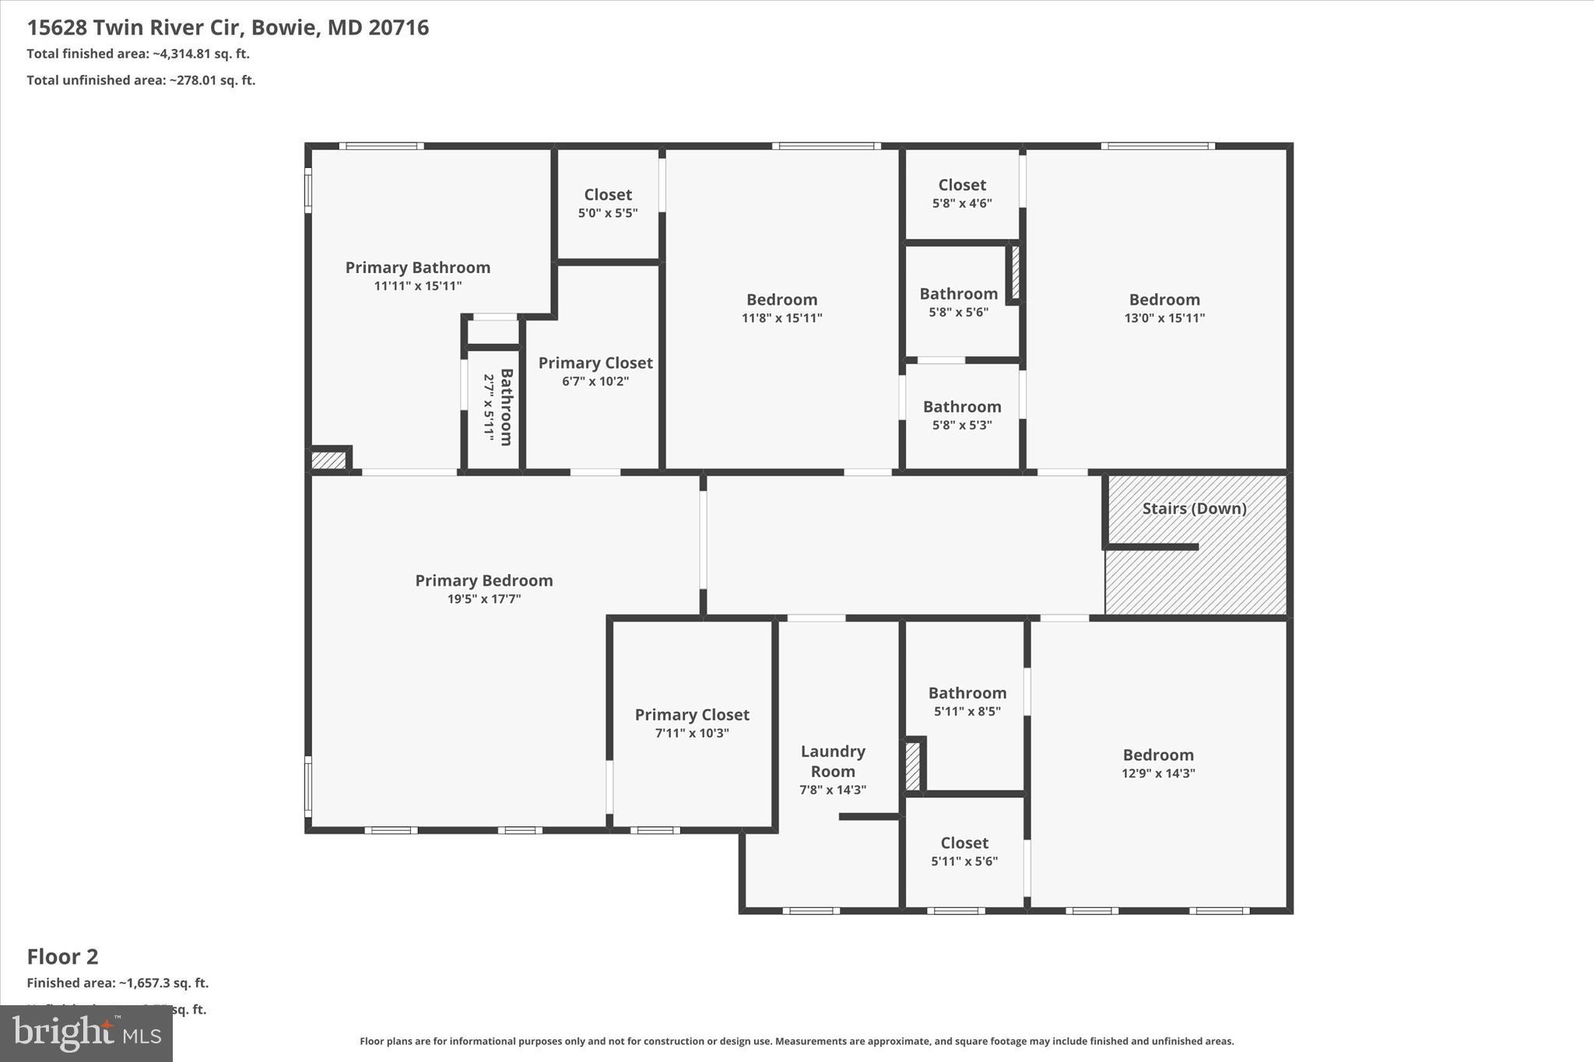
INSTANT EQUITY ALERT: Appraised at $1,185,000 and priced below appraisal for an immediate sale! Skip the build time with this practically brand-new (2024) NV Homes Longwood model in South Lake Bowie, featuring over 5,200 sq ft of luxury upgrades. The main level showcases an expansive gourmet kitchen with a massive granite island, double ovens, gas cooking, and an open layout bathed in natural light. Tech & comfort upgrades abound: integrated whole-home speakers, central vacuum, smart security, custom hardware, and primary suite safe. Upstairs, find a dreamy primary retreat with tray ceilings, dual walk-in closets, and a spa-inspired bath. Every secondary bedroom boasts custom wood closet systems and direct bath access (junior en suite + Jack-and-Jill). The walk-out lower level is built to entertain with a theater-ready lounge, gym space, 5th bedroom, and full bath. Relax outside on the low-maintenance deck complete with built-in audio and electric access. Resort-style South Lake amenities include a clubhouse, pool, dog park, and trails—plus quick access to The Marketplace, Rt 50, 301, and I-495 for effortless DC/Annapolis commutes!
Features & Amenities
Interior
-
Other Interior Features
Central Vacuum, Ceiling Fan(s), Kitchen Island, Pantry, Recessed Lighting, Sound System, Walk-In Closet(s), High Ceilings, Tray Ceiling(s), Open Floorplan
-
Total Bedrooms
5
-
Bathrooms
5
-
Above Grade Finished Area
3604.0
-
Basement YN
YES
-
Cooling YN
YES
-
Cooling
Central Air, Ceiling Fan(s), ENERGY STAR Qualified Equipment, Gas
-
Fireplace YN
NO
-
Heating YN
YES
-
Heating
Exhaust Fan, Natural Gas, Heat Pump
-
Main Level Bedrooms
1
-
Pet friendly
Dogs OK, Cats OK, Yes
Exterior
-
Garage
Yes
-
Garage spaces
2
-
Construction Materials
Frame
-
Parking
Garage Door Opener, Garage, Driveway, Inside Entrance, Attached
-
Pool
Yes
-
Pool Features
Community
-
Waterfront YN
NO
Area & Lot
-
Lot Size(acres)
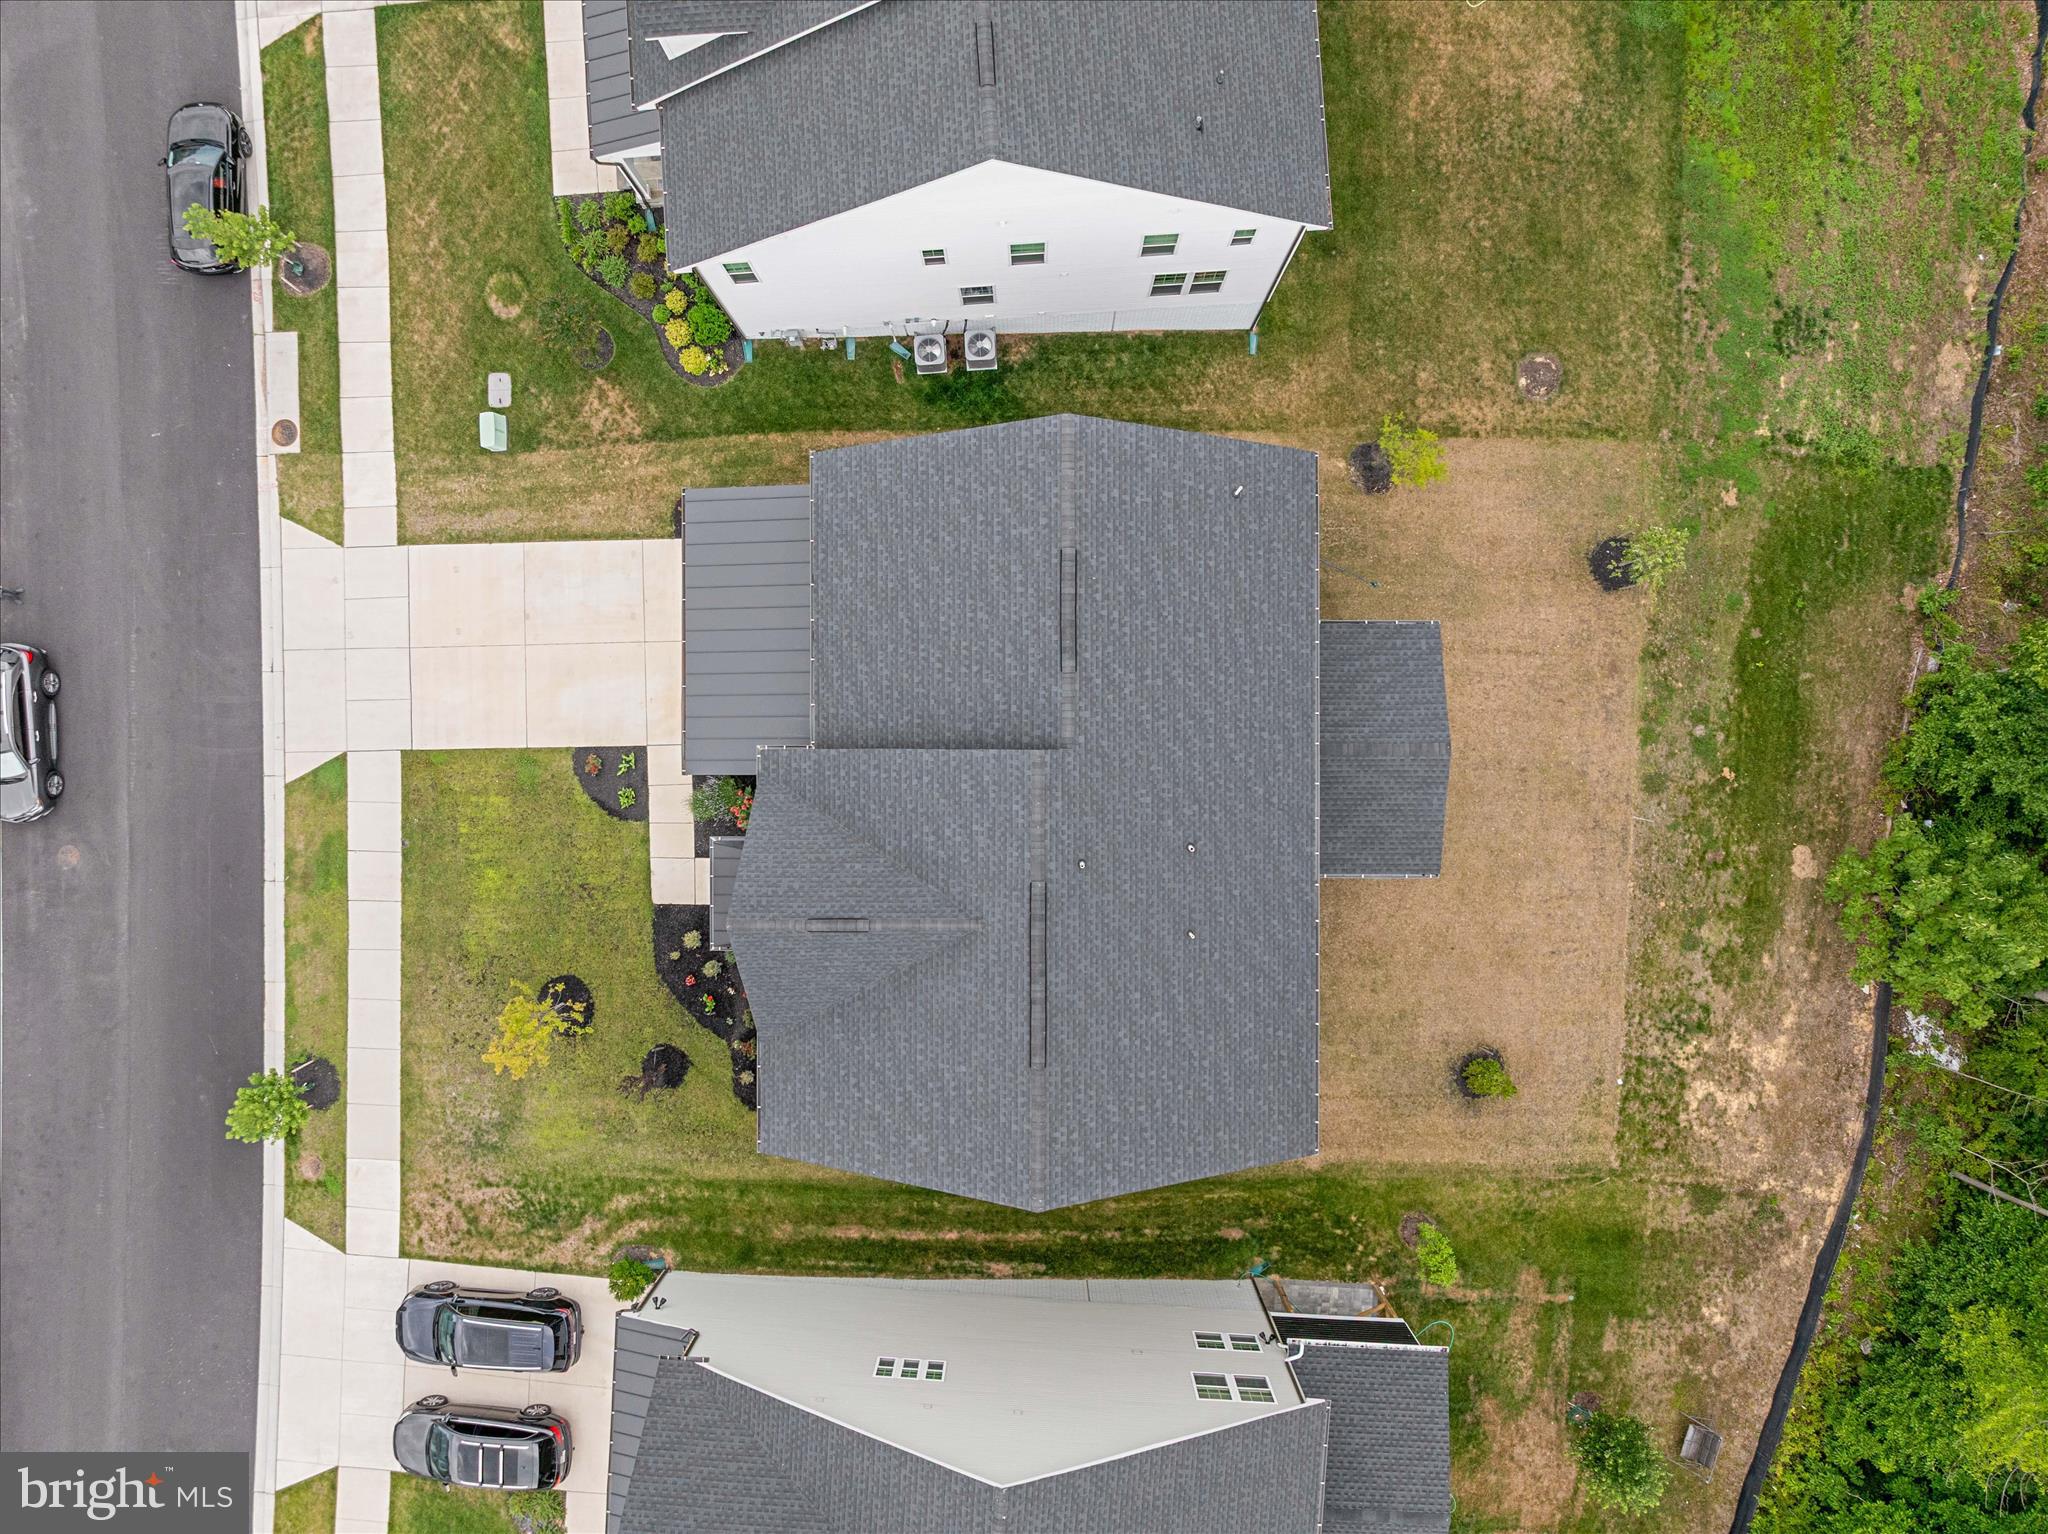
0.18
-
Lot Size(square feet)
7,746
-
Property Type
Residential
-
Property Sub Type
Single Family Residence
-
Architectural Style
Traditional
Price
-
Sales Price
$1,155,000
-
Tax Amount
$16,871
-
Financing Options
Cash, Conventional, FHA, VA
-
Sq. Footage
3,604
-
Price/SqFt
$320
HOA
-
Association
YES
-
Association Fee
$132.95
-
Association Fee Frequency
Monthly
-
Association Fee Includes
N/A
School District
-
Elementary School
POINTER RIDGE
-
Middle School
BENJAMIN TASKER
-
High School
BOWIE
Property Features
-
New Construction
NO
-
Accessibility Features
Accessible Doors
-
Association Amenities
Dog Park, Fitness Center, Meeting Room, Party Room, Trail(s), Jogging Path, Recreation Facilities
-
Foundation Details
Slab
-
Senior Community YN
NO
-
Sewer
Public Sewer
-
Tax Lot
64
-
Water Source
Public
Schedule a Showing
Showing scheduled successfully.
Mortgage calculator
Estimate your monthly mortgage payment, including the principal and interest, property taxes, and HOA. Adjust the values to generate a more accurate rate.
Your payment
Principal and Interest:
$
Property taxes:
$
HOA fees:
$
Total loan payment:
$
Total interest amount:
$
Location
County
PRINCE GEORGES
Elementary School
POINTER RIDGE
Middle School
BENJAMIN TASKER
High School
BOWIE
Listing Courtesy of Andrea Scheidt , Engel & Volkers Annapolis
RealHub Information is provided exclusively for consumers' personal, non-commercial use, and it may not be used for any purpose other than to identify prospective properties consumers may be interested in purchasing. All information deemed reliable but not guaranteed and should be independently verified. All properties are subject to prior sale, change or withdrawal. RealHub website owner shall not be responsible for any typographical errors, misinformation, misprints and shall be held totally harmless.

AGENT
Noah Blank
Call Noah today to schedule a private showing.

* Listings on this website come from the FMLS IDX Compilation and may be held by brokerage firms other than the owner of this website. The listing brokerage is identified in any listing details. Information is deemed reliable but is not guaranteed. If you believe any FMLS listing contains material that infringes your copyrighted work please click here to review our DMCA policy and learn how to submit a takedown request.© 2024 FMLS.
Related Properties
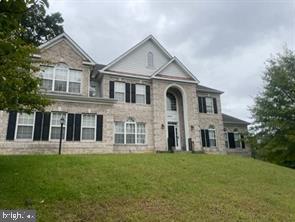
BOWIE
2600 BALLSTON COURT
5 Beds
5 Baths
7,912 Sq.Ft.
$1,190,000
MLS#: MDPG2209308
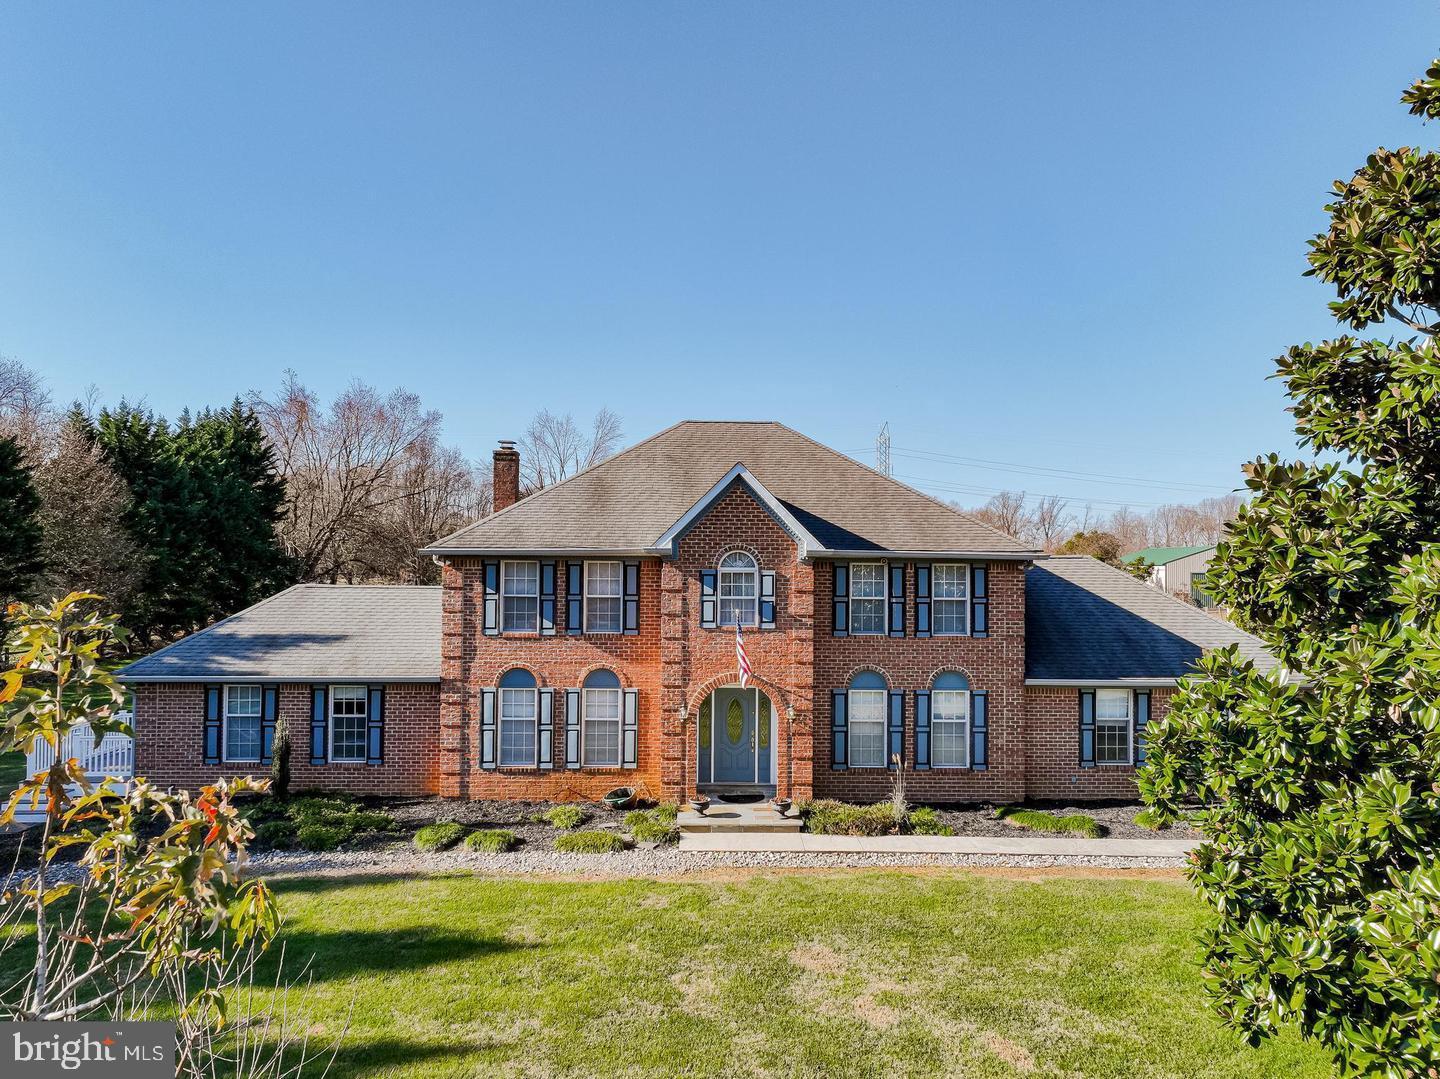
BOWIE
2300 BERMONDSEY DRIVE
5 Beds
4 Baths
5,604 Sq.Ft.
$999,000
MLS#: MDPG2202852

BOWIE
14120 ALFALFA FIELD COURT
6 Beds
3 Baths
5,195 Sq.Ft.
$930,000
MLS#: MDPG2213842
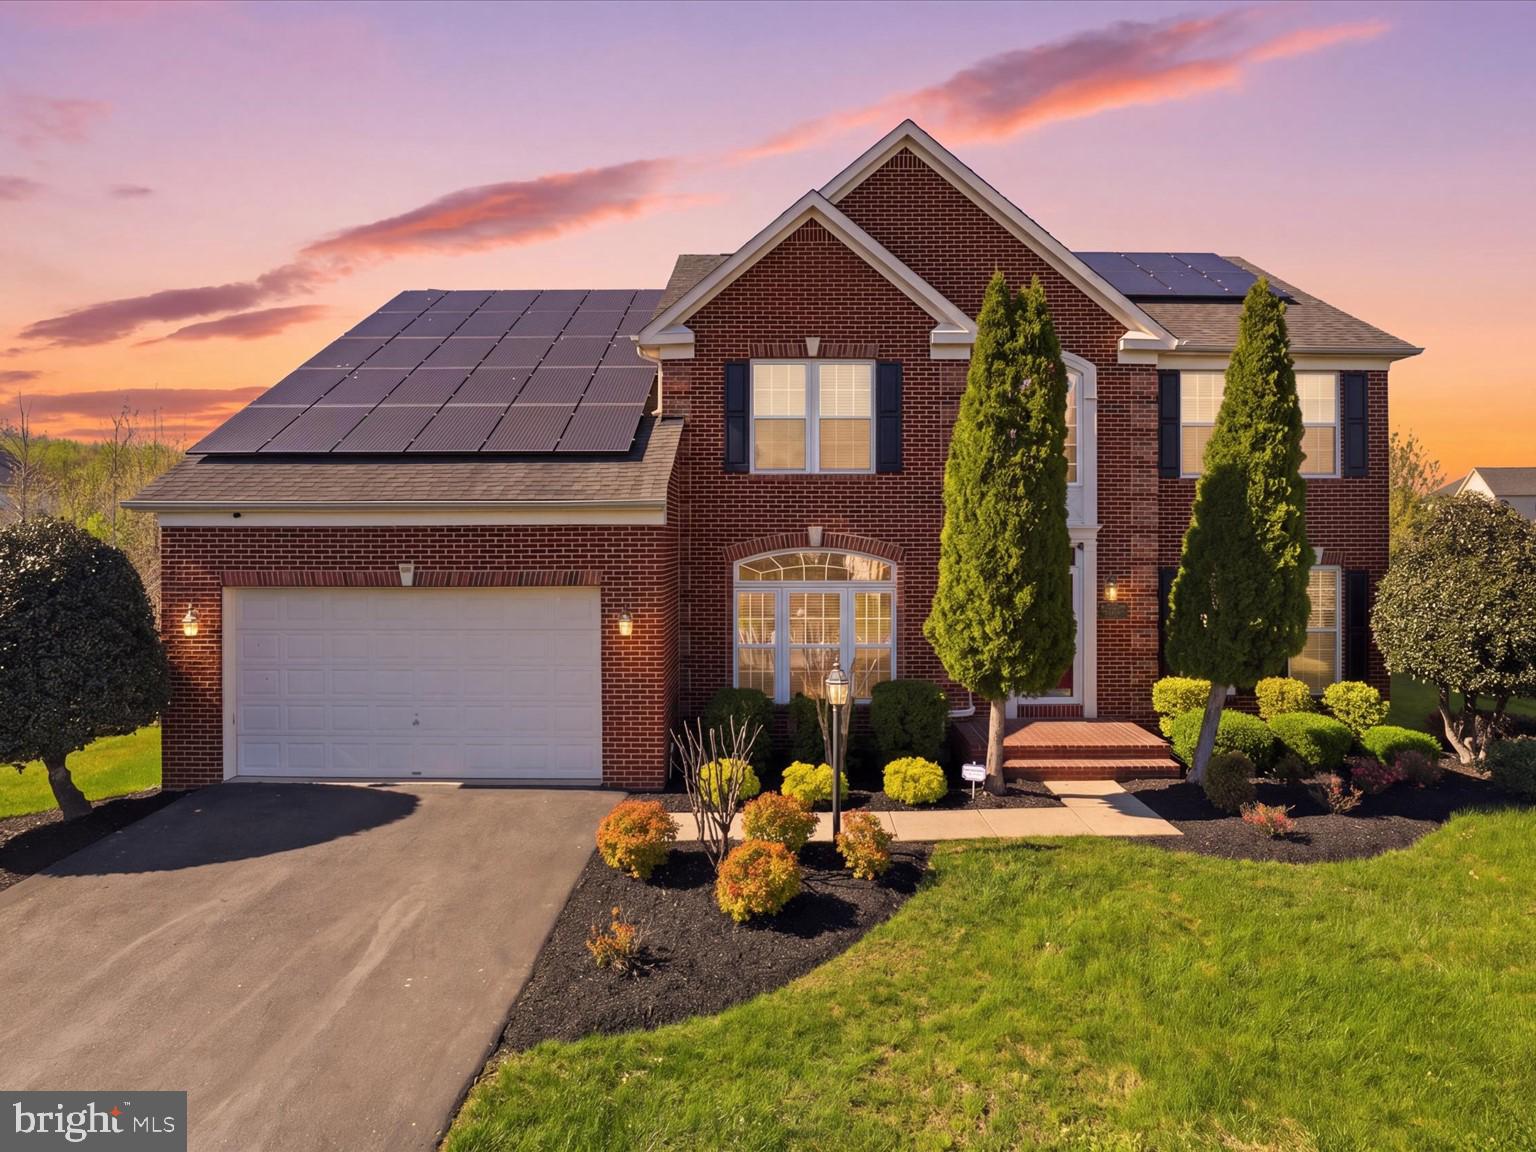
BOWIE
14202 DERBY RIDGE ROAD
4 Beds
4 Baths
5,116 Sq.Ft.
$939,990
MLS#: MDPG2198870
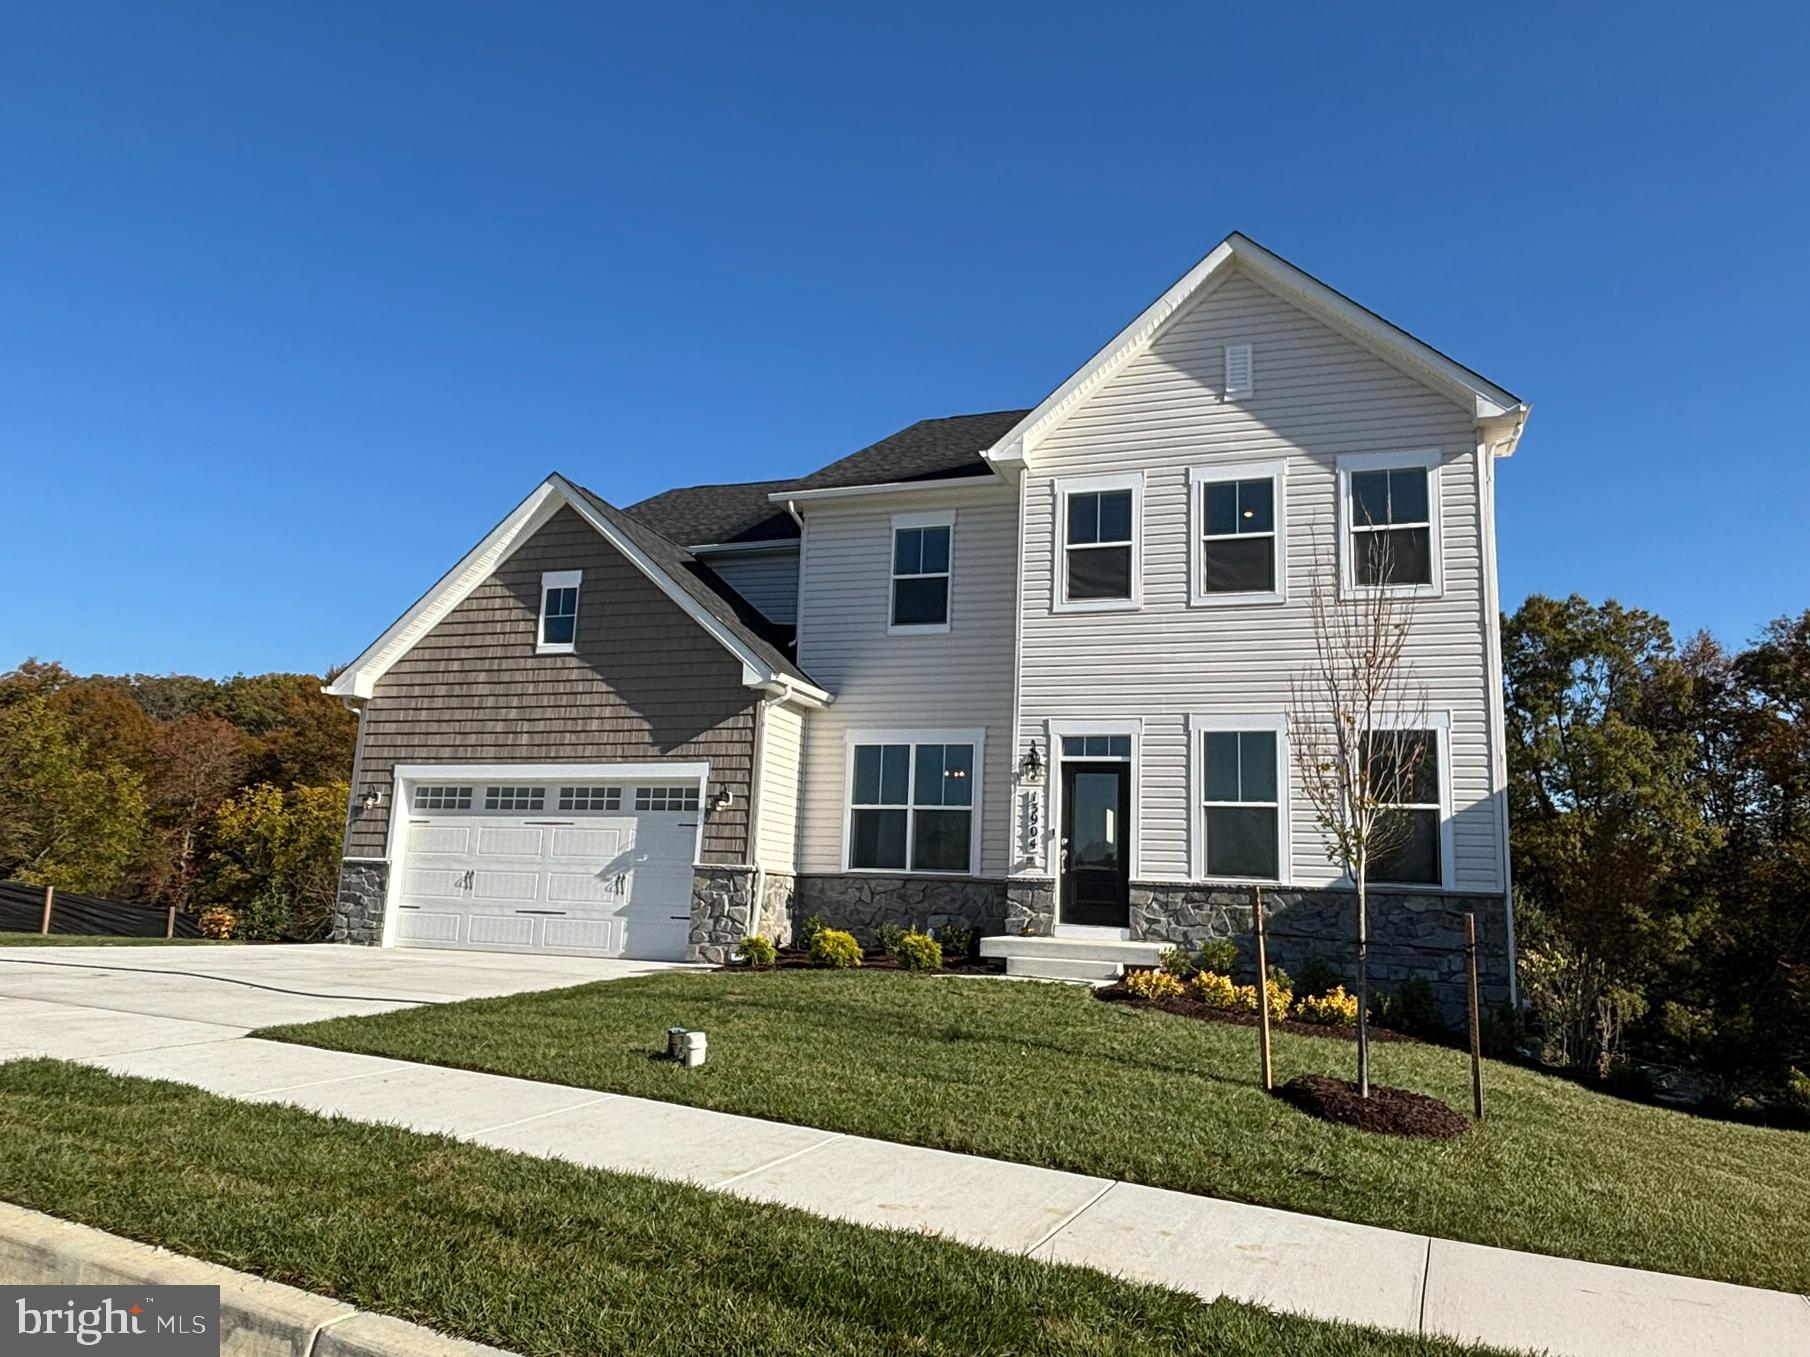
BOWIE
13930 PECAN RIDGE WAY
6 Beds
4 Baths
4,472 Sq.Ft.
$980,109
MLS#: MDPG2206332

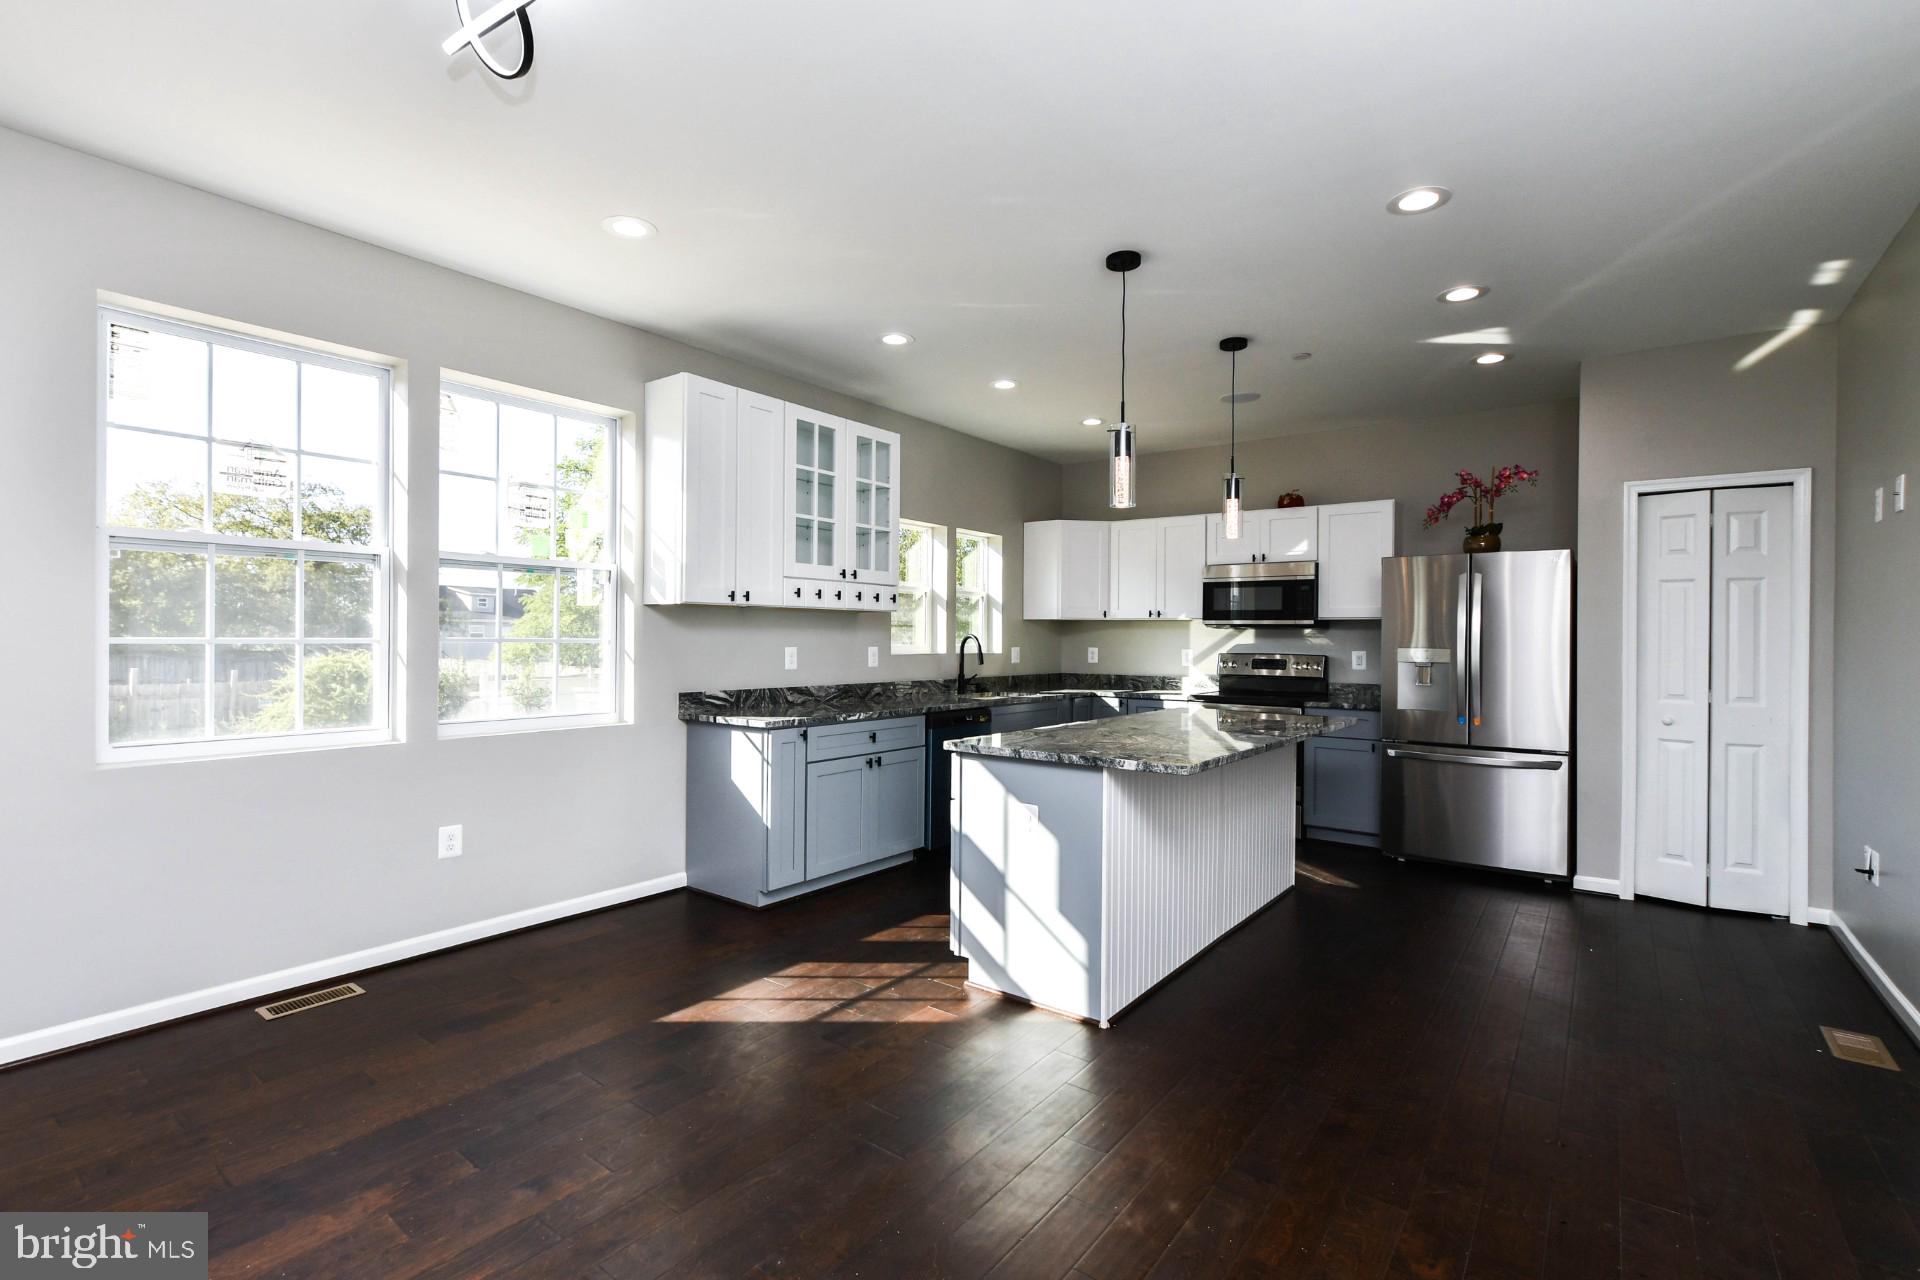
BOWIE
800 MOORE GATE WAY
5 Beds
4 Baths
3,511 Sq.Ft.
$950,000
MLS#: MDPG2214246
BOWIE
16311 AYRWOOD LANE
4 Beds
3 Baths
N/A
$960,000
MLS#: MDPG2205690
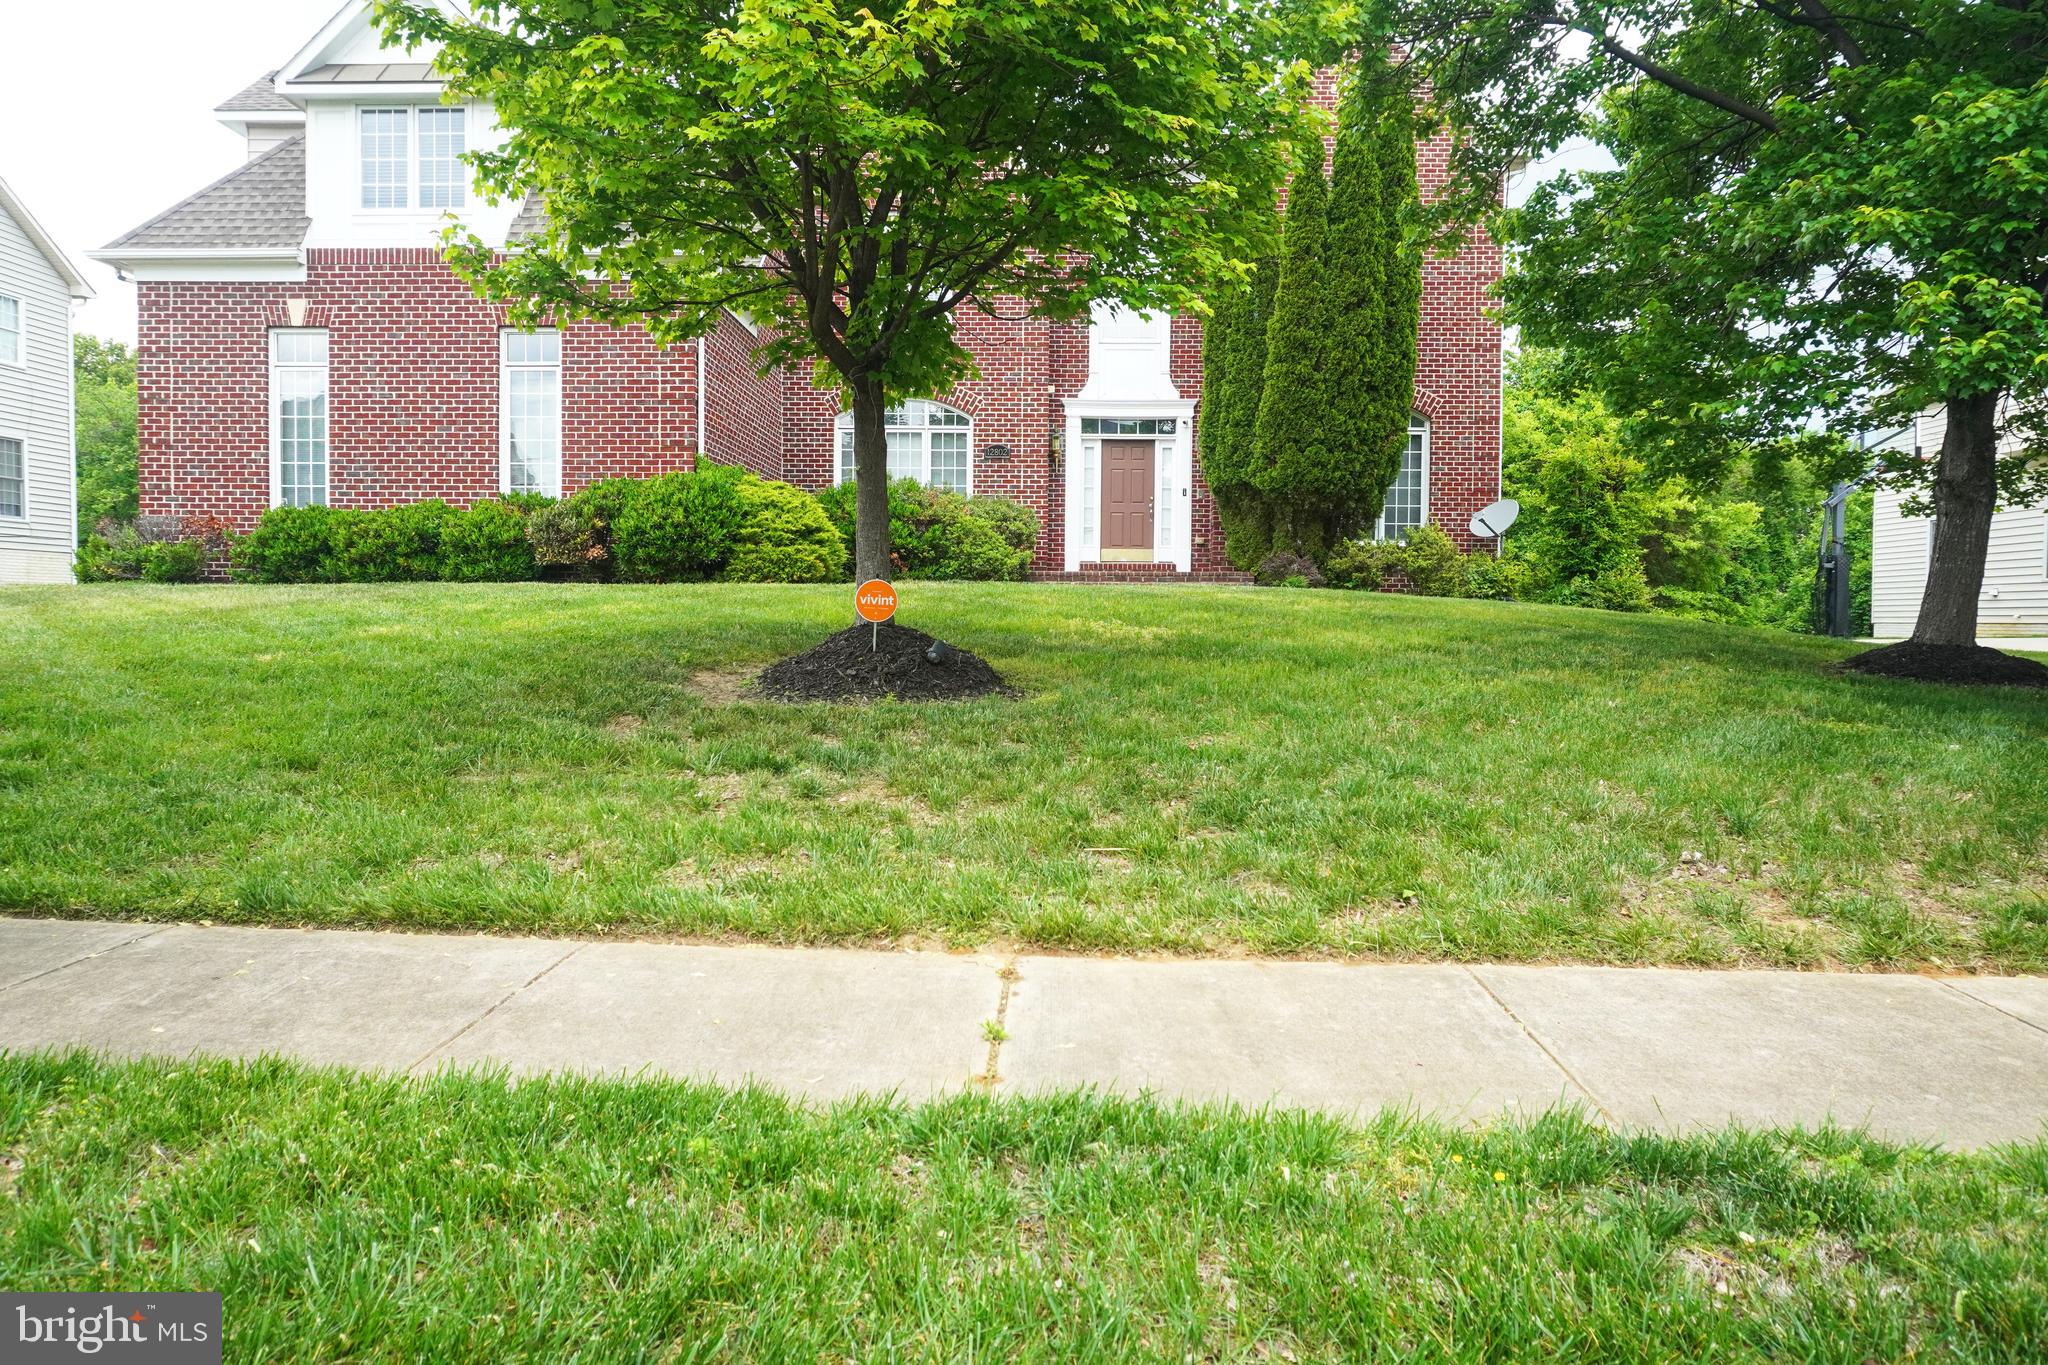
BOWIE
12802 WILLOW MARSH LANE
5 Beds
4 Baths
5,173 Sq.Ft.
$1,270,000
MLS#: MDPG2202690

BOWIE
14513 DANFORTH STREET
4 Beds
2 Baths
4,174 Sq.Ft.
$1,120,990
MLS#: MDPG2214334
.png)