


Property
Beds
3
Full Baths
2
1/2 Baths
None
Year Built
2026
Sq.Footage
1,100
Easy One-Level Living, Exceptional Convenience! Introducing the Ashgrove, Kilpatrick Woods' ranch-style floor plan designed for today's homebuyers seeking the ease of single-level living without sacrificing space or style. Offering 3 bedrooms, 2 baths, and an open-concept layout, this thoughtfully designed home delivers comfort, functionality, and value in one beautiful package. Step inside to a welcoming foyer that leads to two secondary bedrooms and a full bath, creating flexible space for guests, family, or a dedicated home office. The heart of the home features a bright, open kitchen overlooking the spacious great room, making entertaining and everyday living effortless. Enjoy a large center island, abundant cabinetry, and generous pantry storage designed to keep everything within reach. Tucked privately at the rear of the home, the owner's suite provides a relaxing retreat with an en-suite bath and oversized walk-in closet. An optional patio extends your living space outdoors, perfect for morning coffee, weekend gatherings, or enjoying Maryland's beautiful evenings. Conveniently located just 2 miles from I-81, approximately 25 minutes to Frederick, and within commuting distance to Montgomery County, Kilpatrick Woods offers easy access to shopping, dining, recreation, and major commuter routes. If you've been searching for affordable, low-maintenance living with modern design and everyday convenience, the Ashgrove is a must-see. Highlights: • New Ashgrove ranch floor plan • True single-level living • 3 Bedrooms | 2 Bathrooms • Open-concept kitchen, dining & great room • Large center island & spacious pantry • Private owner's suite with oversized walk-in closet • Optional outdoor patio • Convenient location near I-81, Frederick & Montgomery County Schedule your visit today and discover why the Ashgrove is one of Kilpatrick Woods' most exciting new home opportunities. Notes: Homesite premiums may apply. Photos are representative only.
Open Houses
Open house times are shown in the property’s local time.
-
Sunday
October 25, 2026
–
In progressYour time:
-
Monday
October 26, 2026
–
In progressYour time:
-
Thursday
October 29, 2026
–
In progressYour time:
-
Friday
October 30, 2026
–
In progressYour time:
-
Saturday
October 31, 2026
–
In progressYour time:
-
Sunday
November 1, 2026
–
In progressYour time:
-
Monday
November 2, 2026
–
In progressYour time:
-
Thursday
November 5, 2026
–
In progressYour time:
-
Friday
November 6, 2026
–
In progressYour time:
Features & Amenities
Interior
-
Total Bedrooms
3
-
Bathrooms
2
-
Above Grade Finished Area
1100.0
-
Basement YN
NO
-
Cooling YN
YES
-
Cooling
Central Air, Electric
-
Heating YN
YES
-
Heating
Electric, Forced Air
-
Main Level Bedrooms
3
-
Pet friendly
N/A
Exterior
-
Garage
Yes
-
Garage spaces
1
-
Parking
Garage Door Opener, Garage, Attached
-
Pool
No
-
Waterfront YN
NO
Area & Lot
-
Lot Size(acres)
0.12
-
Lot Size(square feet)
5,227
-
Property Type
Residential
-
Property Sub Type
Single Family Residence
-
Architectural Style
Ranch/Rambler, Traditional
Price
-
Sales Price
$324,990
-
Sq. Footage
1,100
-
Price/SqFt
$295
HOA
-
Association
YES
-
Association Fee
$155
-
Association Fee Frequency
Monthly
-
Association Fee Includes
N/A
-
Total Monthly Fees
true
School District
-
Elementary School
N/A
-
Middle School
N/A
-
High School
N/A
Property Features
-
New Construction
YES
-
Foundation Details
Slab
-
Senior Community YN
NO
-
Sewer
Public Sewer
-
Tax Lot
WFNKW*
-
Water Source
Public
Schedule a Showing
Showing scheduled successfully.
Mortgage calculator
Estimate your monthly mortgage payment, including the principal and interest, property taxes, and HOA. Adjust the values to generate a more accurate rate.
Your payment
Principal and Interest:
$
Property taxes:
$
HOA fees:
$
Total loan payment:
$
Total interest amount:
$
Location
County
WASHINGTON
Elementary School
Middle School
High School
Listing Courtesy of Erica Stevenson, NVR, INC.
RealHub Information is provided exclusively for consumers' personal, non-commercial use, and it may not be used for any purpose other than to identify prospective properties consumers may be interested in purchasing. All information deemed reliable but not guaranteed and should be independently verified. All properties are subject to prior sale, change or withdrawal. RealHub website owner shall not be responsible for any typographical errors, misinformation, misprints and shall be held totally harmless.

Salesperson, Realtor
Noah Blank
Call Noah today to schedule a private showing.

* Listings on this website come from the FMLS IDX Compilation and may be held by brokerage firms other than the owner of this website. The listing brokerage is identified in any listing details. Information is deemed reliable but is not guaranteed. If you believe any FMLS listing contains material that infringes your copyrighted work please click here to review our DMCA policy and learn how to submit a takedown request.© 2024 FMLS.
Related Properties
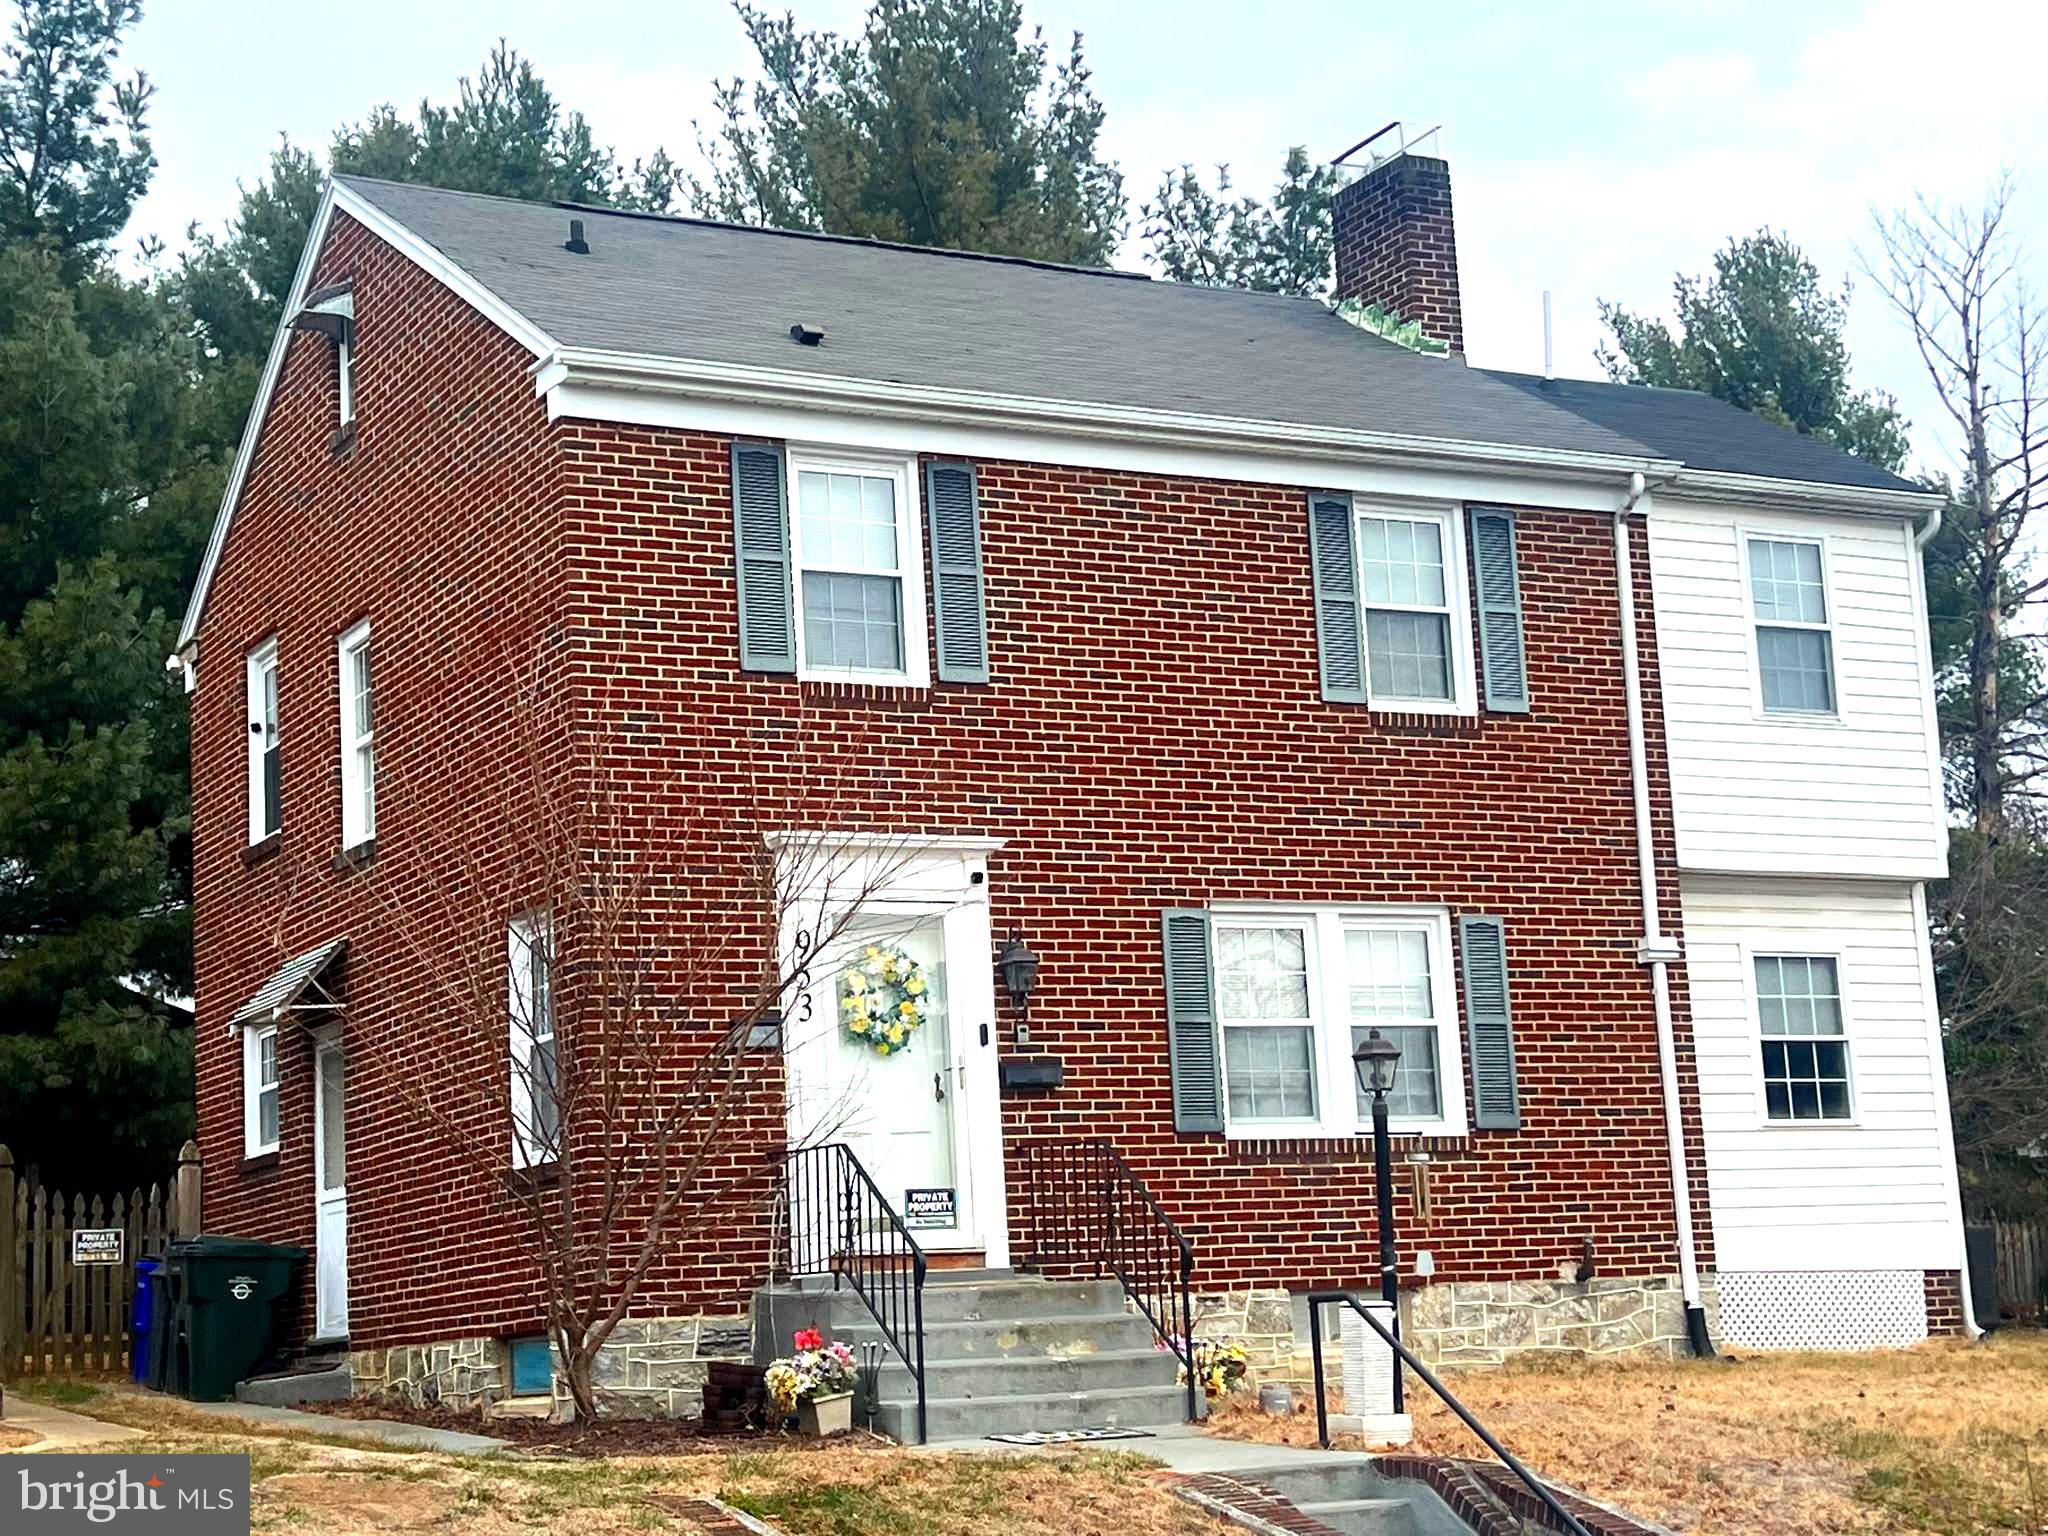
HAGERSTOWN
953 VIEW STREET
4 Beds
2 Baths
2,190 Sq.Ft.
$299,000
MLS#: MDWA2034346
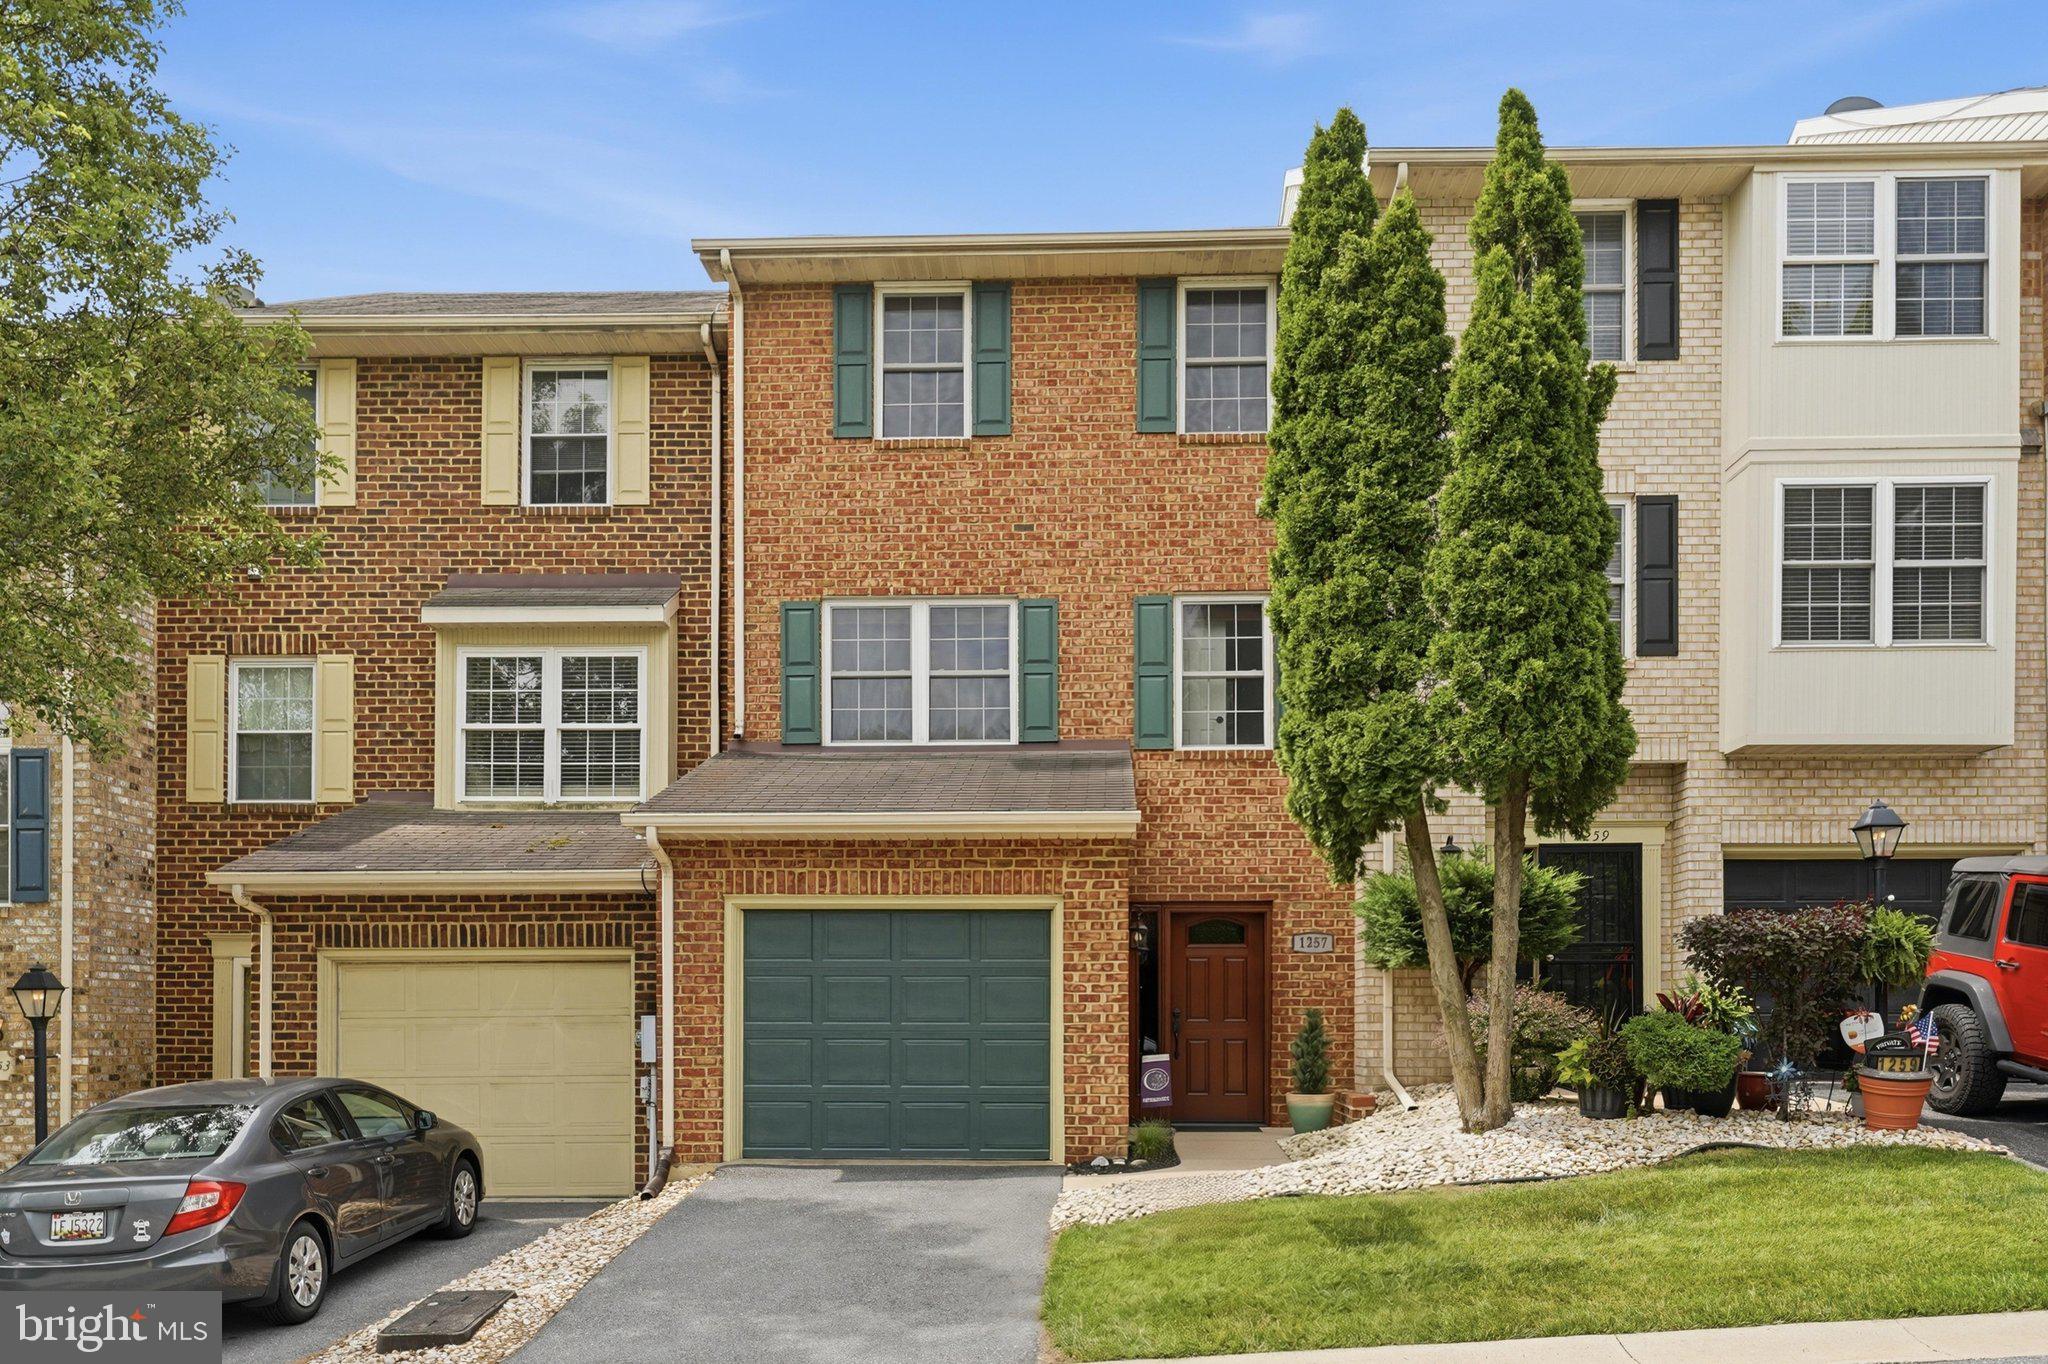
HAGERSTOWN
1257 LINDSAY LANE
3 Beds
2 Baths
2,231 Sq.Ft.
$299,900
MLS#: MDWA2038020
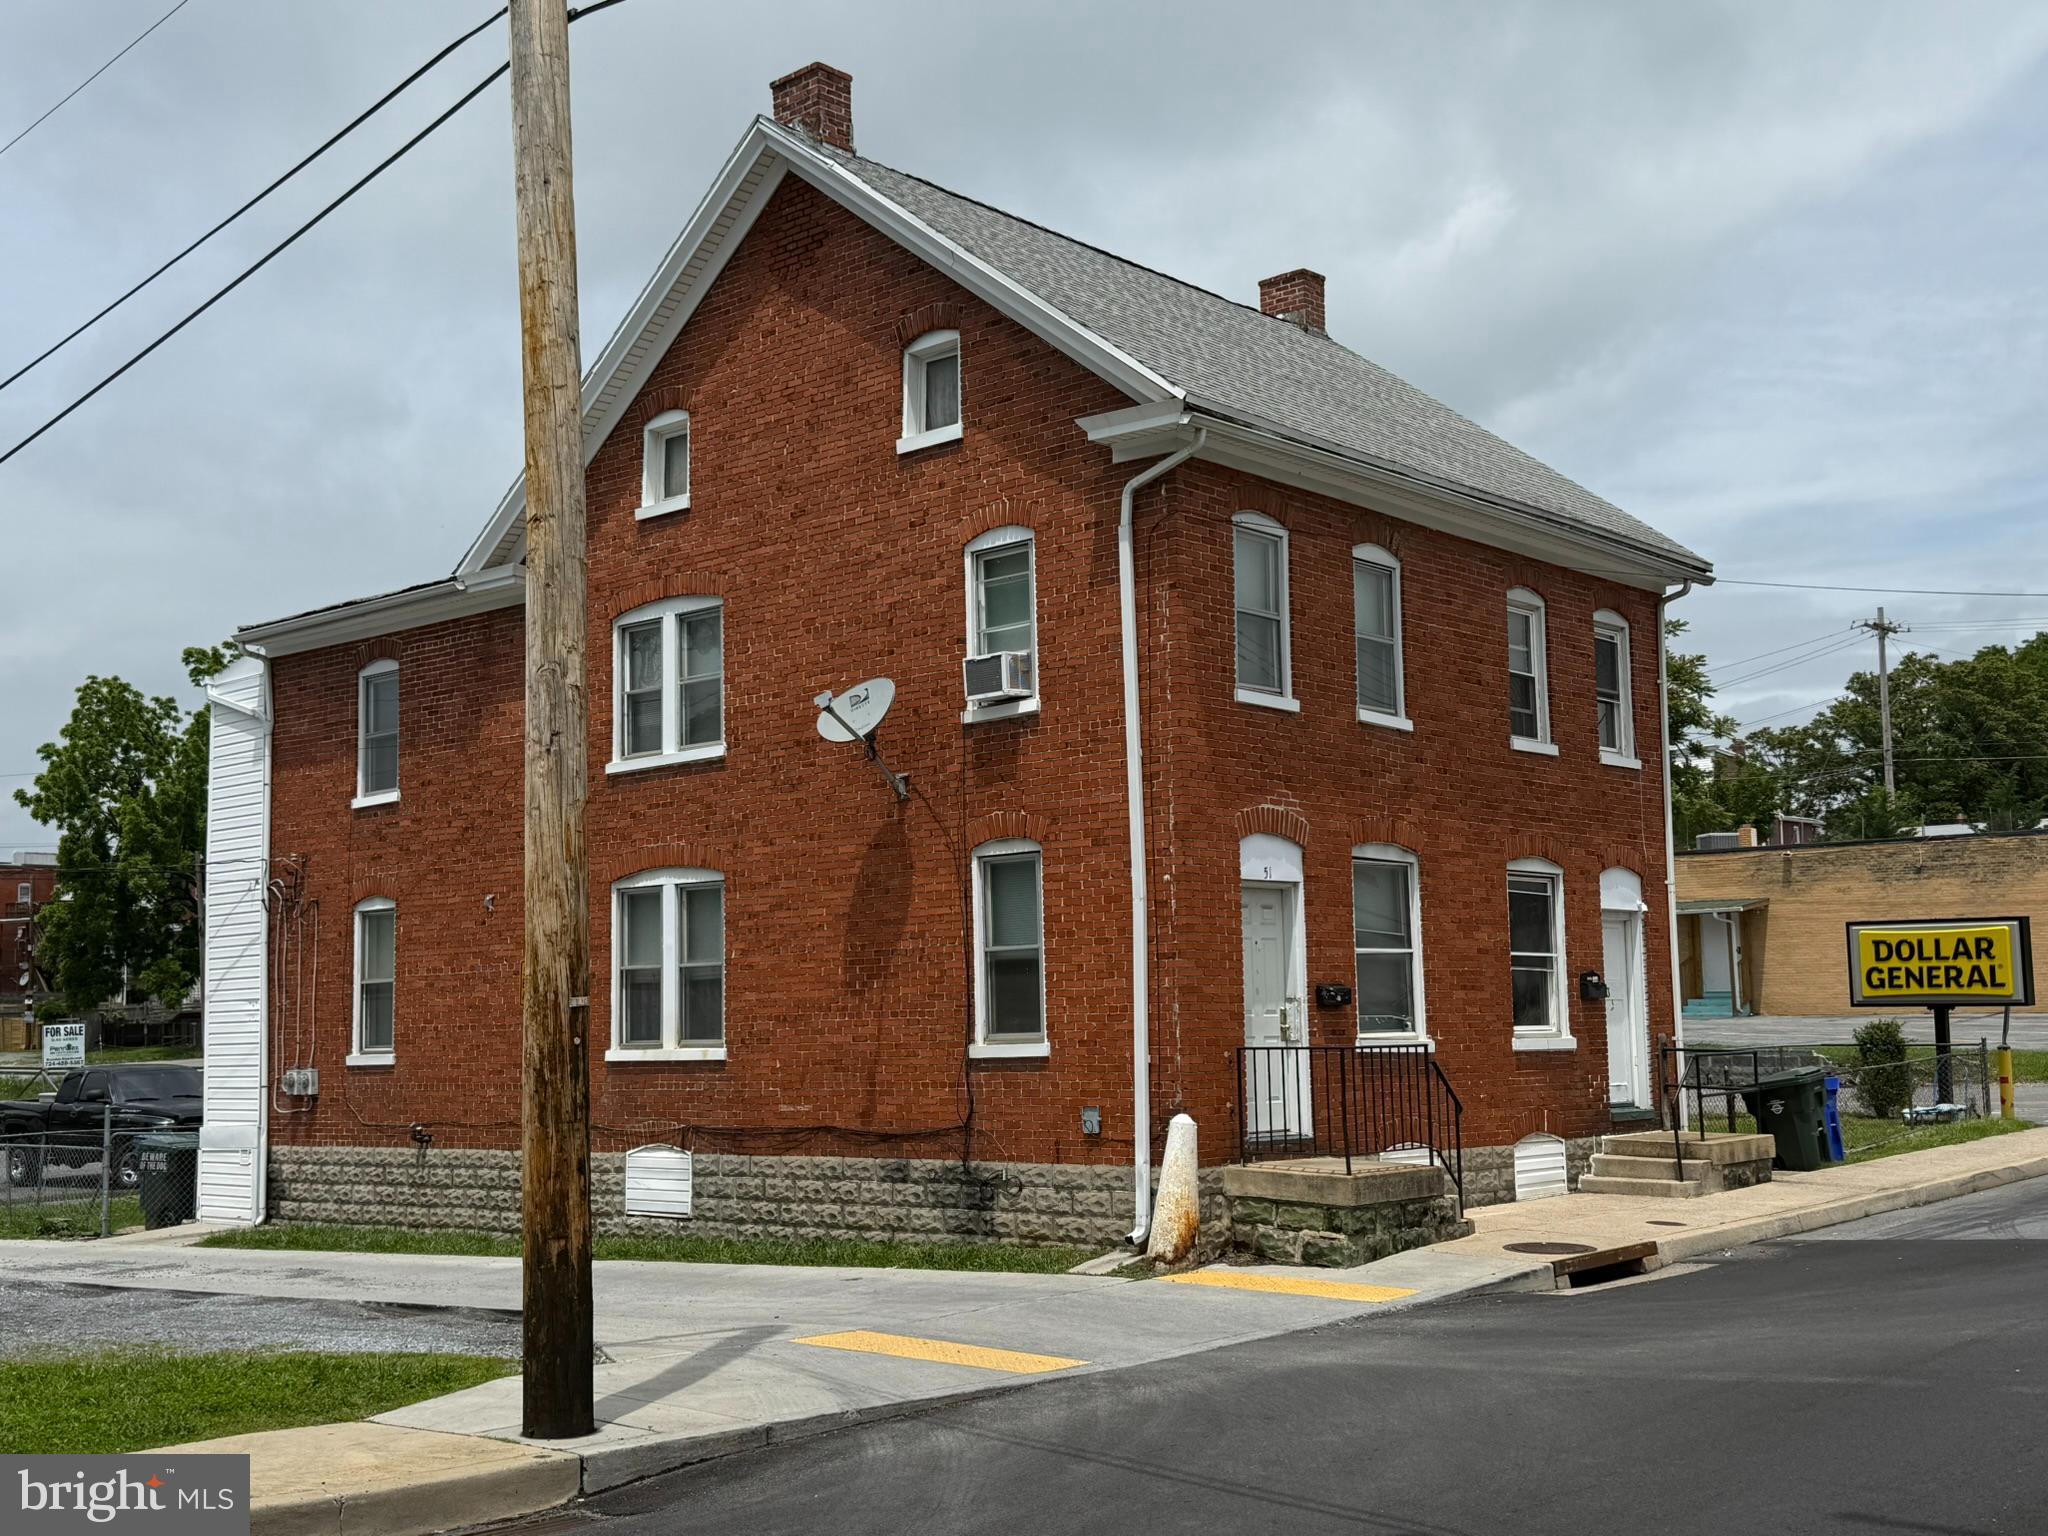
HAGERSTOWN
51 N CANNON AVENUE
3 Beds
1 Baths
2,688 Sq.Ft.
$260,000
MLS#: MDWA2037540

HAGERSTOWN
11038 LINCOLN AVENUE
3 Beds
2 Baths
1,842 Sq.Ft.
$309,900
MLS#: MDWA2039032

HAGERSTOWN
1045 W IRVIN AVENUE
4 Beds
3 Baths
2,118 Sq.Ft.
$339,900
MLS#: MDWA2040294

HAGERSTOWN
1307 LINDSAY LANE
4 Beds
2 Baths
1,959 Sq.Ft.
$310,000
MLS#: MDWA2039676

HAGERSTOWN
1324 HAMILTON BOULEVARD
4 Beds
1 Baths
2,148 Sq.Ft.
$344,900
MLS#: MDWA2040648

HAGERSTOWN
17502 YORK ROAD
3 Beds
2 Baths
2,411 Sq.Ft.
$344,900
MLS#: MDWA2039632

HAGERSTOWN
10329 LANTERN LANE
3 Beds
2 Baths
2,370 Sq.Ft.
$342,900
MLS#: MDWA2036950

HAGERSTOWN
15220 NATIONAL PIKE
4 Beds
2 Baths
2,216 Sq.Ft.
$299,900
MLS#: MDWA2039402
