


Property
Beds
3
Full Baths
2
1/2 Baths
1
Year Built
2024
Sq.Footage
2,548
Welcome to 16122 Frederick Rd, a beautifully maintained and move-in ready townhome in the Farmstead District, immediately adjacent to King Farm. This bright and spacious home features a modern open floor plan, wide-plank flooring, recessed lighting, and a striking linear fireplace with floor-to-ceiling tile surround. The kitchen offers white shaker-style cabinetry, quartz countertops, stainless steel appliances, gas cooking, wall oven, tile backsplash, and an oversized center island. A large walk-in pantry and separate glass-door office/flex room add function and convenience. Upstairs, the spacious primary suite features large windows, a double-sink vanity, and an oversized walk-in shower with frameless glass enclosure. Additional bedrooms are well sized, and the upper-level laundry room includes built-in cabinetry. Enjoy a covered balcony and attached rear-entry garage. The home is just minutes from King Farm’s parks, green spaces, walking and biking trails, restaurants, grocery shopping, cafés, and everyday services. Convenient access to Shady Grove Metro, Route 355, and I-270 makes commuting throughout Rockville, Bethesda, and the greater Washington, DC area easy.
Features & Amenities
Interior
-
Total Bedrooms
3
-
Bathrooms
2
-
1/2 Bathrooms
1
-
Above Grade Finished Area
2548.0
-
Basement YN
NO
-
Cooling YN
YES
-
Cooling
Central Air, Electric
-
Heating YN
YES
-
Heating
Natural Gas, Forced Air
-
Pet friendly
Yes
Exterior
-
Garage
Yes
-
Garage spaces
1
-
Construction Materials
Asphalt, Brick, Frame, Vinyl Siding
-
Parking
Garage, Attached
-
Pool
Yes
-
Pool Features
Community
-
Waterfront YN
NO
Area & Lot
-
Property Type
Residential
-
Property Sub Type
Condominium
-
Architectural Style
Other
Price
-
Sales Price
$679,900
-
Tax Amount
$8,901
-
Zoning
n/a
-
Sq. Footage
2,548
-
Price/SqFt
$266
HOA
-
Association
YES
-
Association Fee 2
$179
-
Association Fee
$145
-
Association Fee Frequency
Monthly
-
Association Fee 2 Frequency
Monthly
-
Association Fee Includes
N/A
School District
-
Elementary School
N/A
-
Middle School
N/A
-
High School
N/A
Property Features
-
New Construction
NO
-
Association Amenities
Clubhouse, Fitness Center, Dog Park, Picnic Area
-
Foundation Details
Concrete Perimeter
-
Senior Community YN
NO
-
Sewer
Public Sewer
-
Water Source
Public
Schedule a Showing
Showing scheduled successfully.
Mortgage calculator
Estimate your monthly mortgage payment, including the principal and interest, property taxes, and HOA. Adjust the values to generate a more accurate rate.
Your payment
Principal and Interest:
$
Property taxes:
$
HOA fees:
$
Total loan payment:
$
Total interest amount:
$
Location
County
MONTGOMERY
Elementary School
Middle School
High School
Listing Courtesy of Hsuan-Hao Wang, Howard Wang Realty
RealHub Information is provided exclusively for consumers' personal, non-commercial use, and it may not be used for any purpose other than to identify prospective properties consumers may be interested in purchasing. All information deemed reliable but not guaranteed and should be independently verified. All properties are subject to prior sale, change or withdrawal. RealHub website owner shall not be responsible for any typographical errors, misinformation, misprints and shall be held totally harmless.

Salesperson, Realtor
Noah Blank
Call Noah today to schedule a private showing.

* Listings on this website come from the FMLS IDX Compilation and may be held by brokerage firms other than the owner of this website. The listing brokerage is identified in any listing details. Information is deemed reliable but is not guaranteed. If you believe any FMLS listing contains material that infringes your copyrighted work please click here to review our DMCA policy and learn how to submit a takedown request.© 2024 FMLS.
Related Properties

ROCKVILLE
5014 MACON ROAD
7 Beds
4 Baths
2,080 Sq.Ft.
$765,000
MLS#: MDMC2249004

ROCKVILLE
863 KING FARM BOULEVARD
3 Beds
3 Baths
1,760 Sq.Ft.
$810,000
MLS#: MDMC2251000

ROCKVILLE
4101 ELIZABETH STREET
3 Beds
2 Baths
1,800 Sq.Ft.
$557,000
MLS#: MDMC2253620

ROCKVILLE
1009 BRICE ROAD
4 Beds
2 Baths
1,484 Sq.Ft.
$729,000
MLS#: MDMC2249690

ROCKVILLE
5750 BOU AVENUE 812
2 Beds
2 Baths
1,421 Sq.Ft.
$544,995
MLS#: MDMC2250812
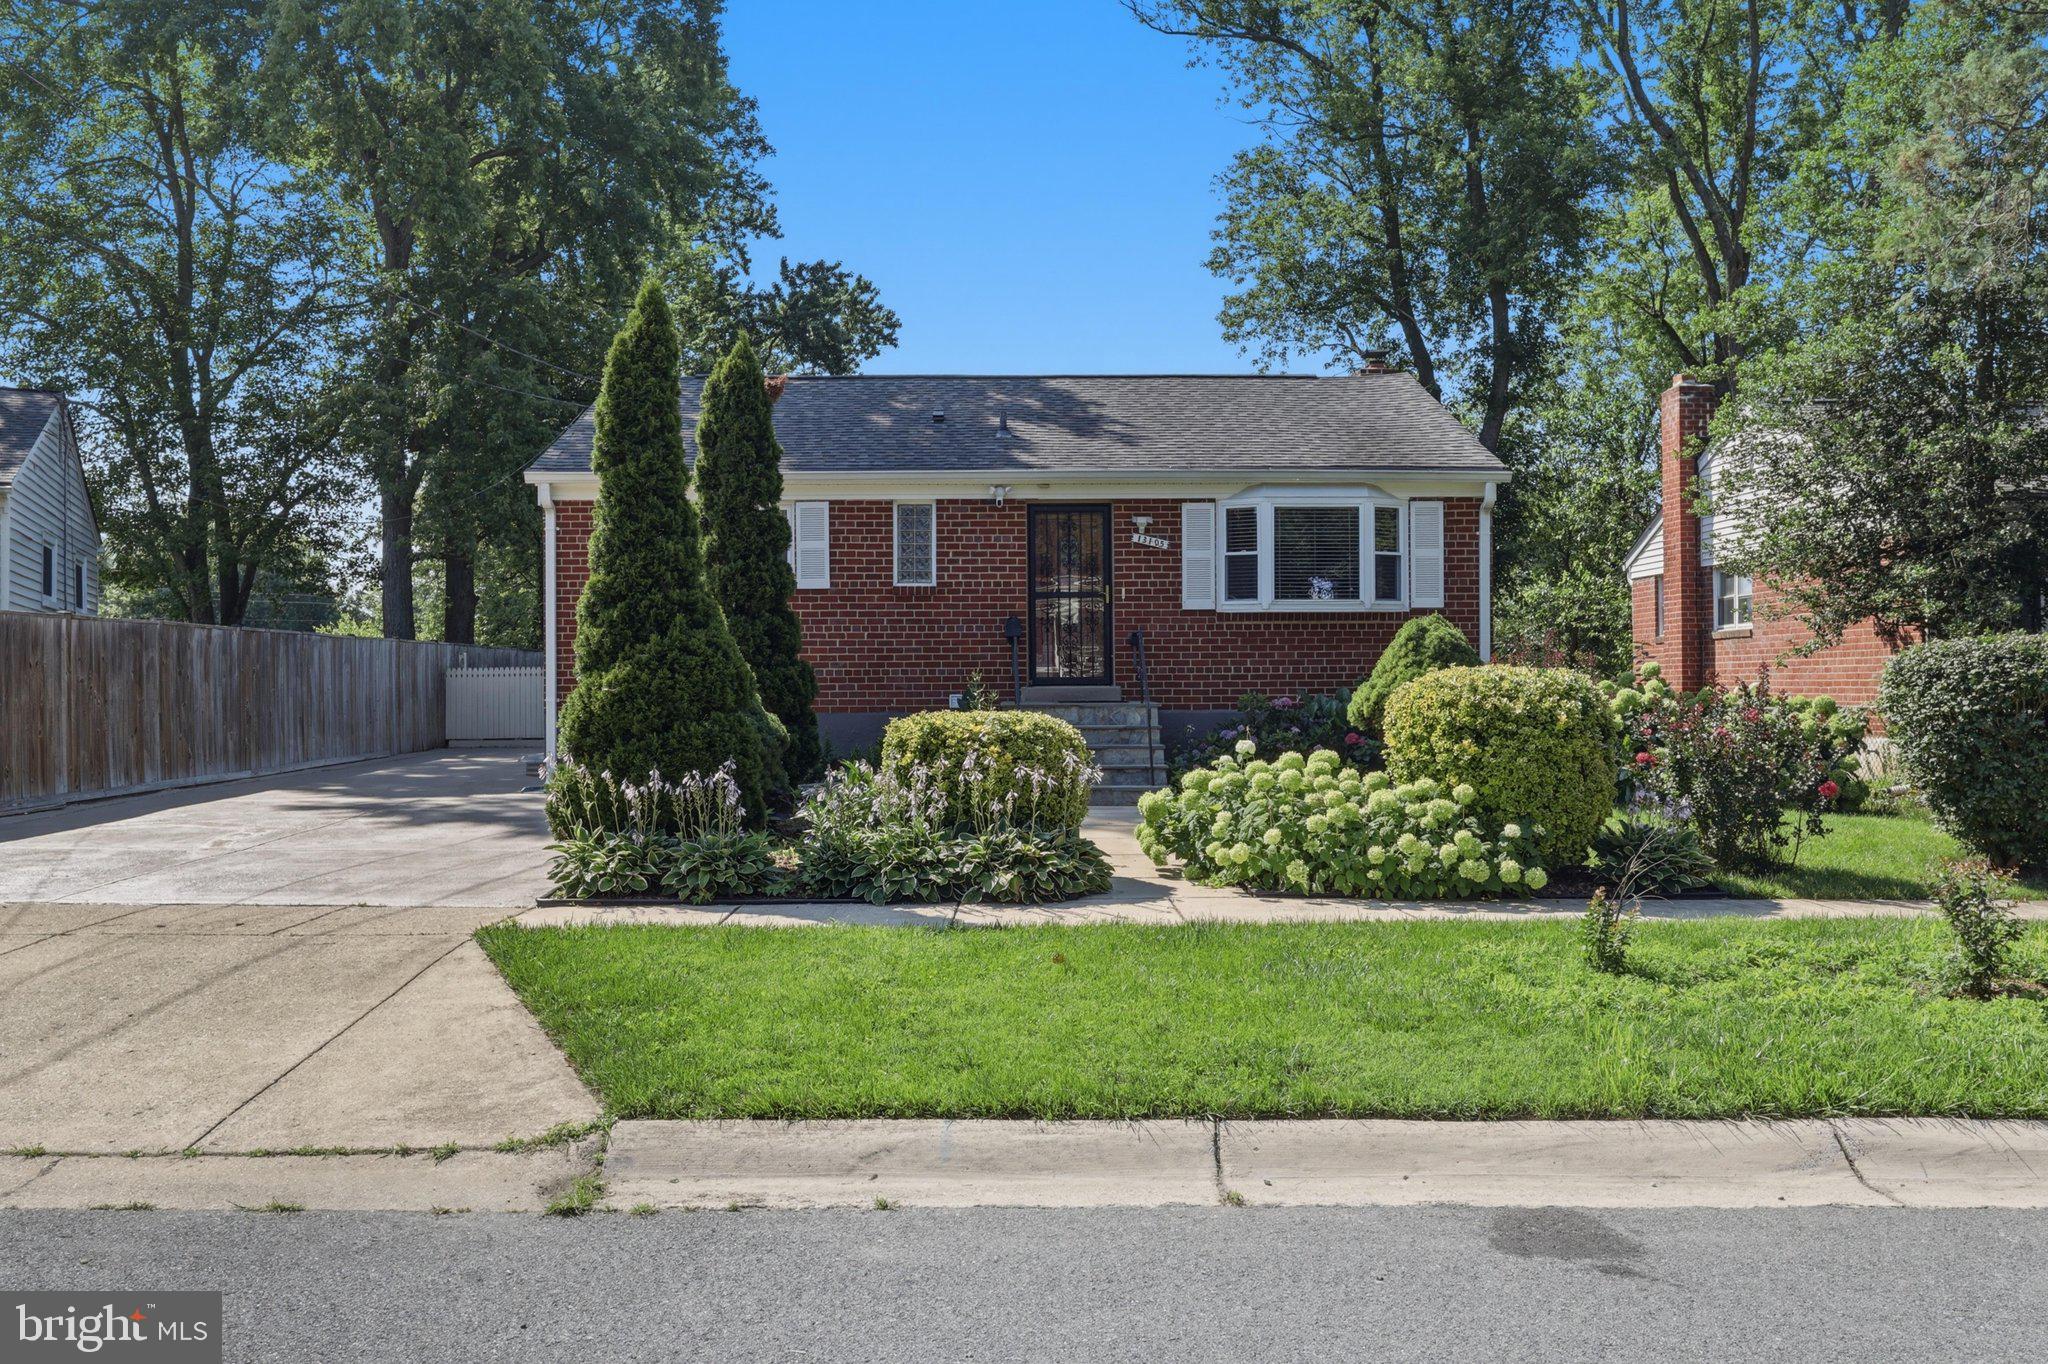
ROCKVILLE
13105 HALLET COURT
5 Beds
3 Baths
1,960 Sq.Ft.
$599,999
MLS#: MDMC2245956

ROCKVILLE
17613 KIRK LANE
4 Beds
3 Baths
1,581 Sq.Ft.
$699,000
MLS#: MDMC2242828

ROCKVILLE
11 GROVE RIDGE COURT 70
3 Beds
3 Baths
1,970 Sq.Ft.
$699,900
MLS#: MDMC2248850

ROCKVILLE
17408 REDLAND ROAD
4 Beds
3 Baths
2,352 Sq.Ft.
$735,000
MLS#: MDMC2249994

ROCKVILLE
8269 FRONT LOOP
4 Beds
3 Baths
2,948 Sq.Ft.
$775,000
MLS#: MDMC2255664
.png)