Features & Amenities

Interior

  • Other Interior Features

    Built-in Features, Crown Molding

  • Total Bedrooms

    8

  • Bathrooms

    5

  • 1/2 Bathrooms

    1

  • Above Grade Finished Area

    5845.0

  • Basement YN

    YES

  • Cooling YN

    YES

  • Cooling

    Central Air

  • Fireplace YN

    YES

  • Heating YN

    YES

  • Heating

    Propane, Zoned

  • Pet friendly

    N/A

Exterior

  • Garage

    No

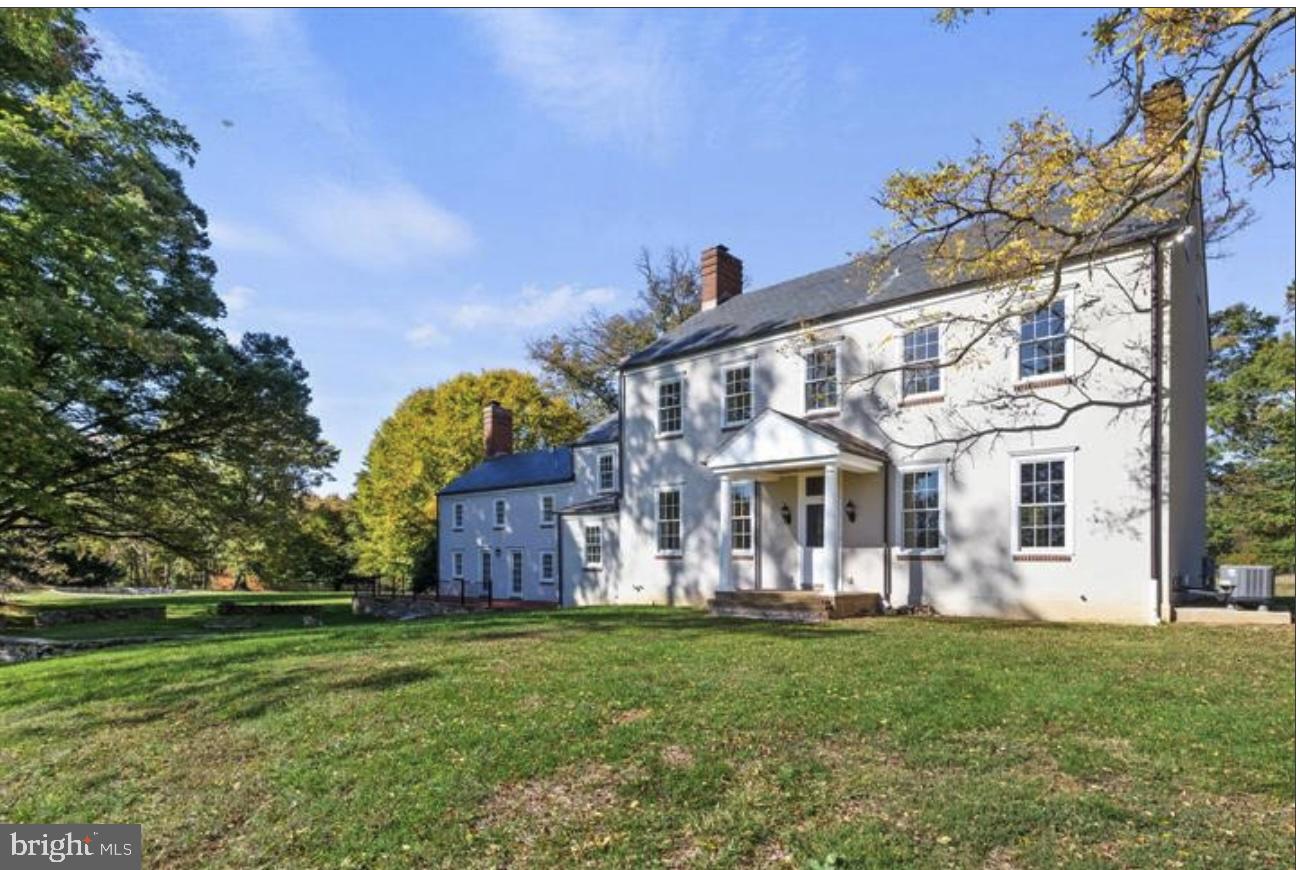
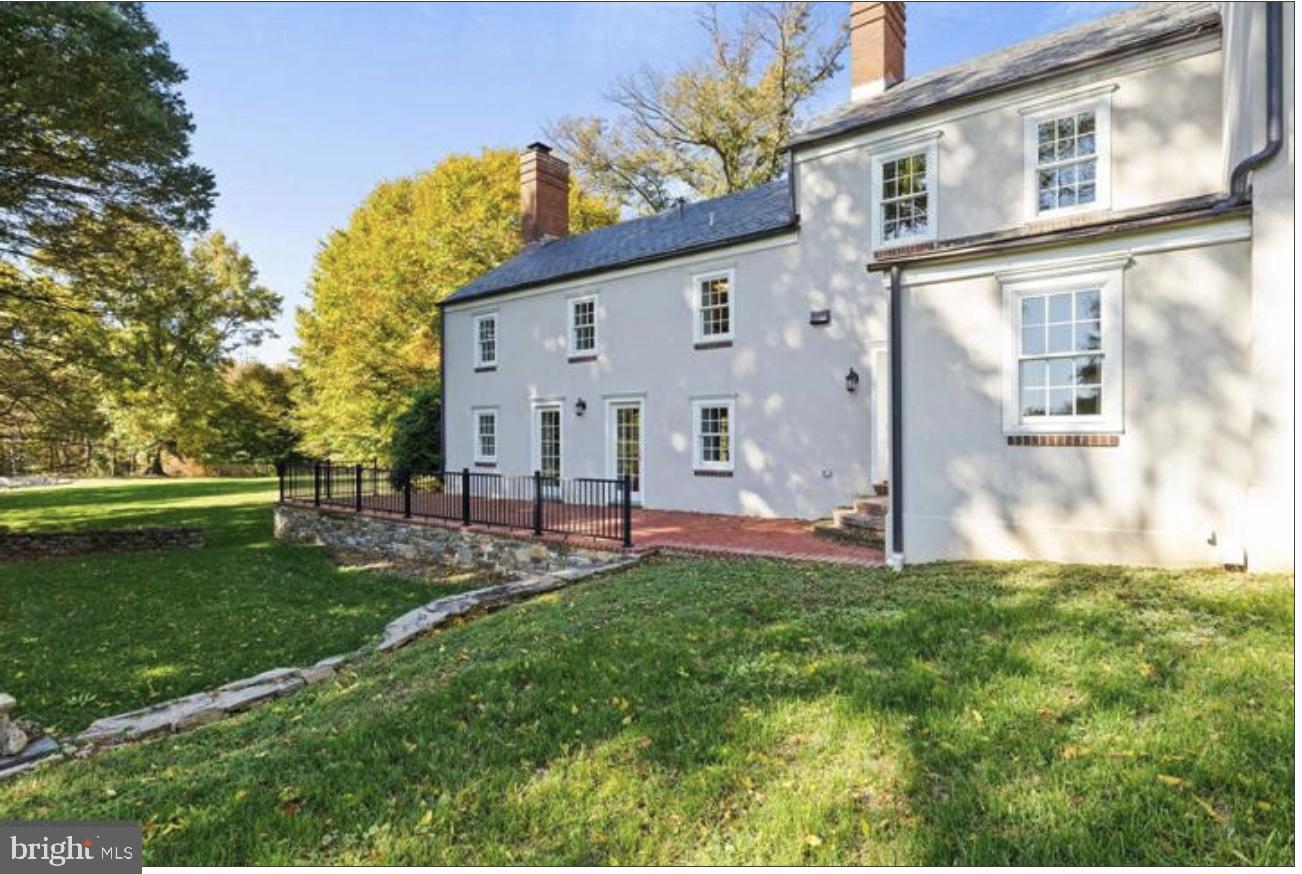
  • Construction Materials

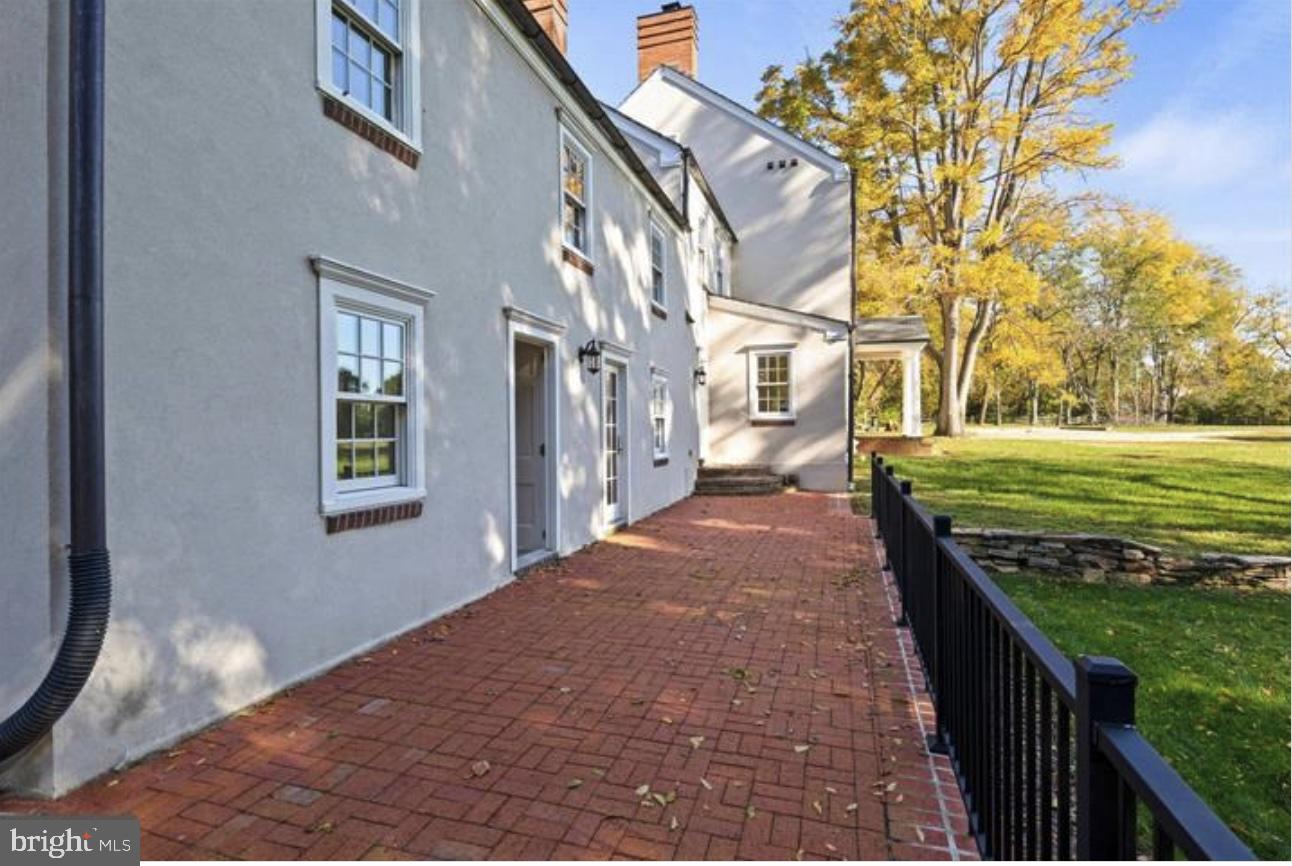
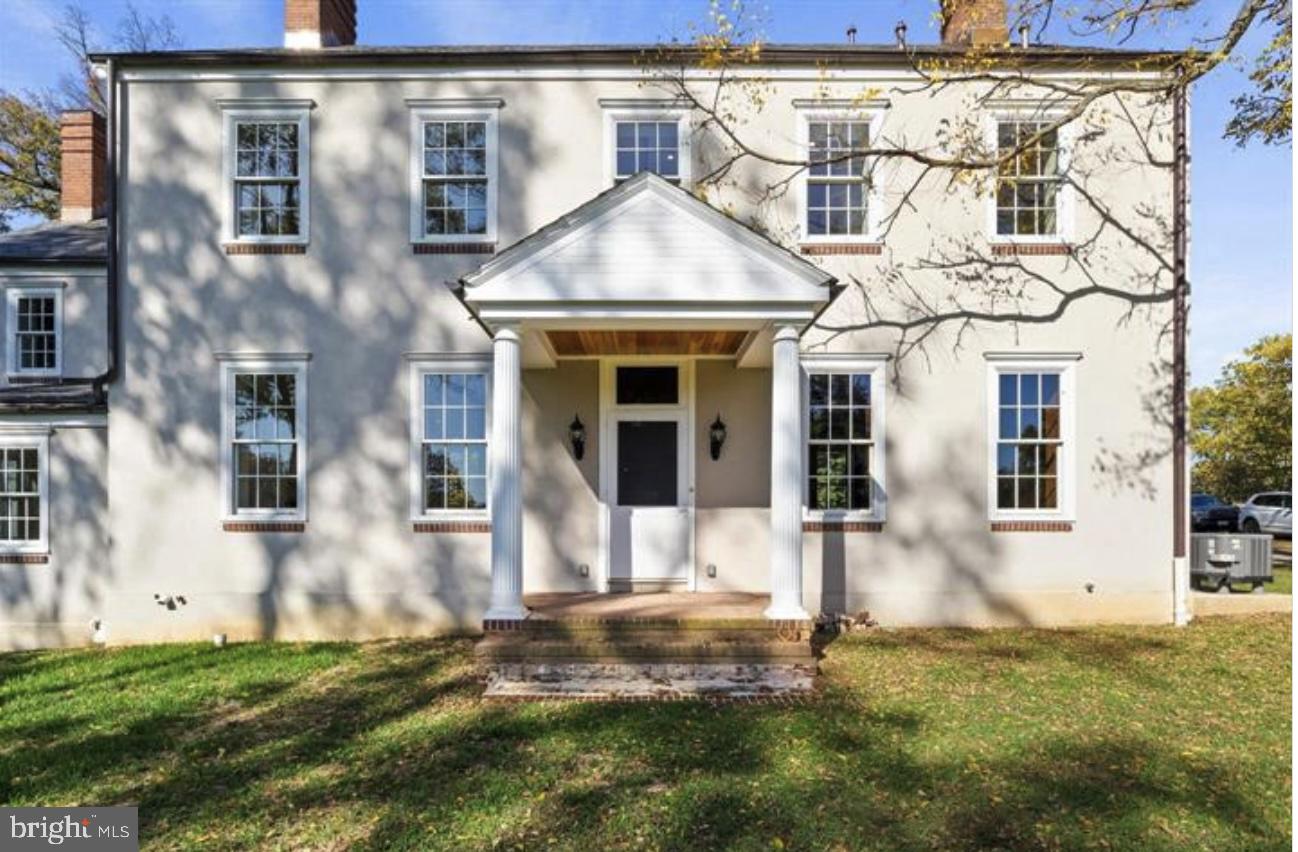
    Stucco

  • Parking

    Off Street, Driveway

  • Pool

    Yes

  • Pool Features

    Private

  • Waterfront YN

    NO

  • View

    Pasture, Garden

Area & Lot

  • Lot Features

    Private, Few Trees, Back Yard

  • Lot Size(acres)

    33.0

  • Lot Size(square feet)

    1,437,480

  • Property Type

    Residential

  • Property Sub Type

    Single Family Residence

  • Architectural Style

    Colonial

Price

  • Sales Price

    $4,000,000

  • Tax Amount

    $4,573.67

  • Zoning

    Agricultural

  • Sq. Footage

    5,845

  • Price/SqFt

    $684

HOA

  • Association

    No

School District

  • Elementary School

    N/A

  • Middle School

    N/A

  • High School

    N/A

Property Features

  • New Construction

    NO

  • Foundation Details

    Stone

  • Senior Community YN

    NO

  • Sewer

    Septic Tank

  • Water Source

    Well

Schedule a Showing

Showing scheduled successfully.

<
>
IN PERSON
VIA CHAT

What is 3 + 4 ?


Change time

Mortgage calculator

Estimate your monthly mortgage payment, including the principal and interest, property taxes, and HOA. Adjust the values to generate a more accurate rate.

Your payment

Principal and Interest:

$

Property taxes:

$

HOA fees:

$

Total loan payment:

$

Total interest amount:

$

Location

County

BALTIMORE

Elementary School

Middle School

High School

Listing Courtesy of James D Blum III, Falcon Properties

RealHub Information is provided exclusively for consumers' personal, non-commercial use, and it may not be used for any purpose other than to identify prospective properties consumers may be interested in purchasing. All information deemed reliable but not guaranteed and should be independently verified. All properties are subject to prior sale, change or withdrawal. RealHub website owner shall not be responsible for any typographical errors, misinformation, misprints and shall be held totally harmless.

Agent Noah Blank

Salesperson, Realtor

Noah Blank

Call Noah today to schedule a private showing.


* Listings on this website come from the FMLS IDX Compilation and may be held by brokerage firms other than the owner of this website. The listing brokerage is identified in any listing details. Information is deemed reliable but is not guaranteed. If you believe any FMLS listing contains material that infringes your copyrighted work please click here to review our DMCA policy and learn how to submit a takedown request.© 2024 FMLS.
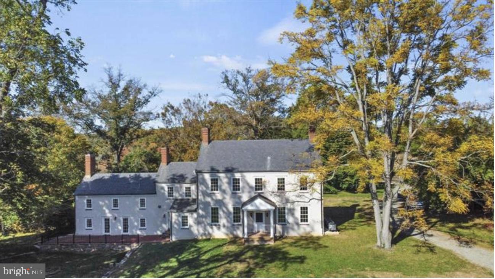
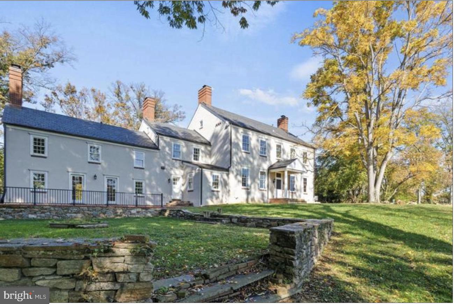
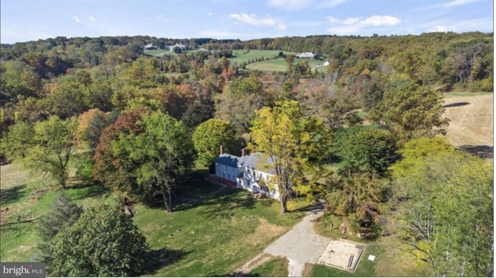
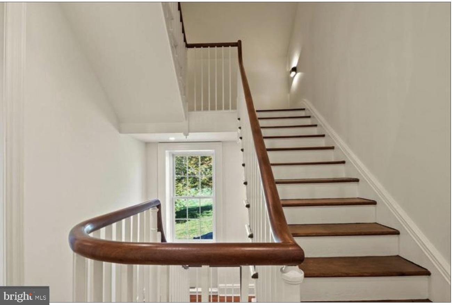
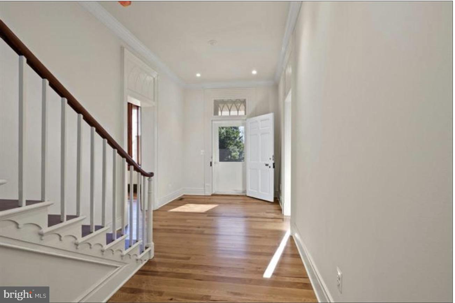
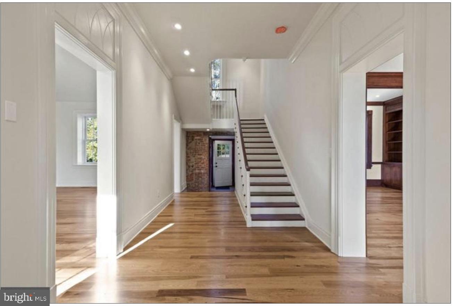
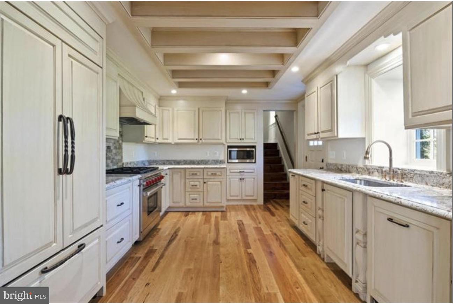
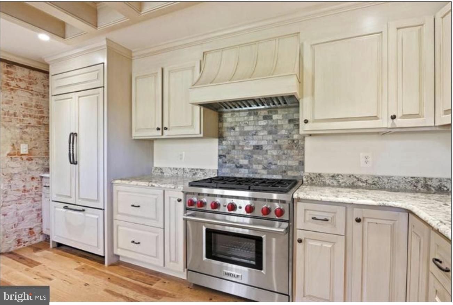
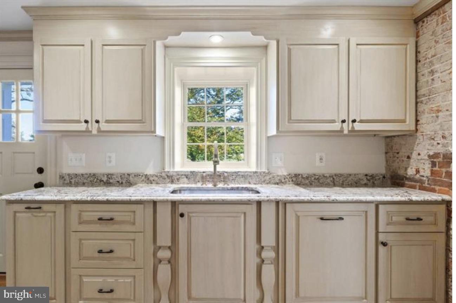
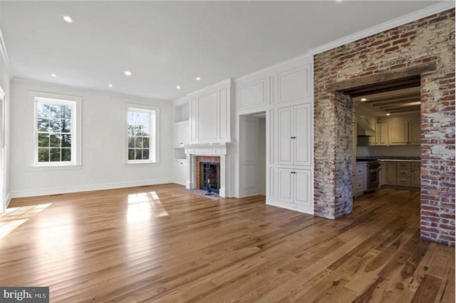
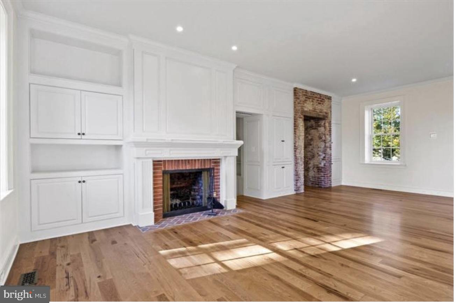
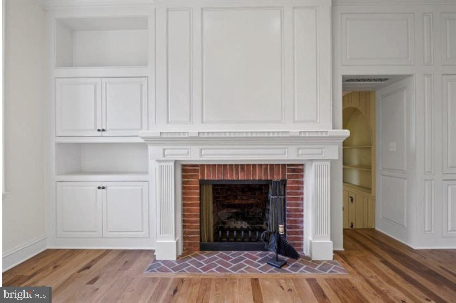
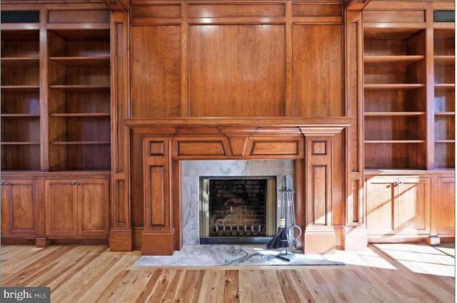
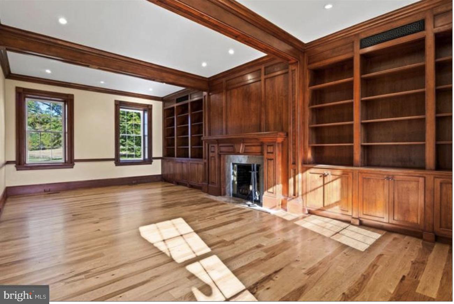
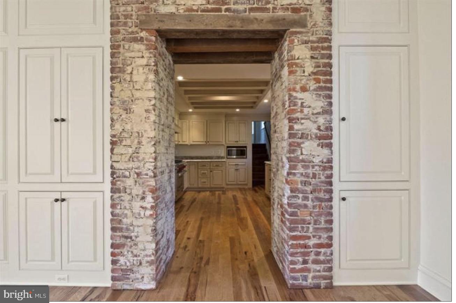
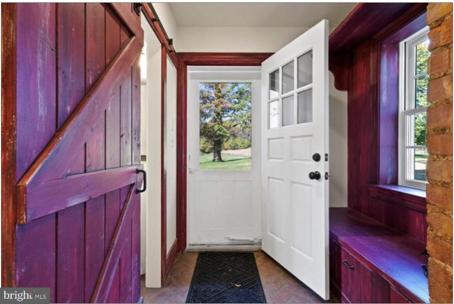
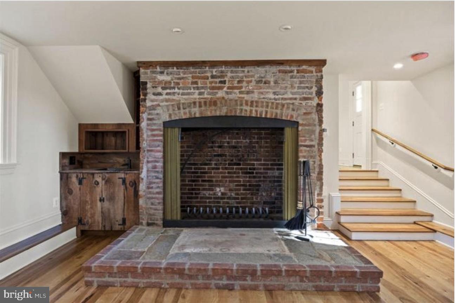
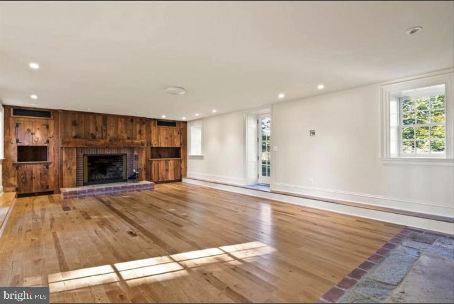
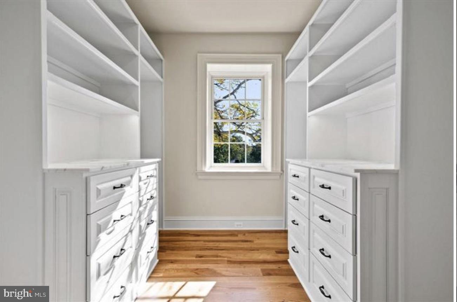
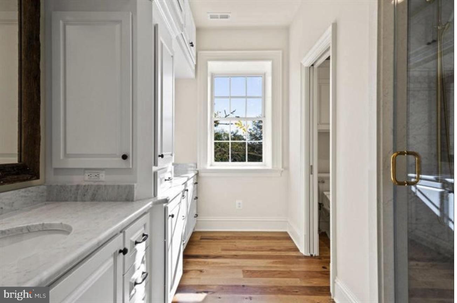
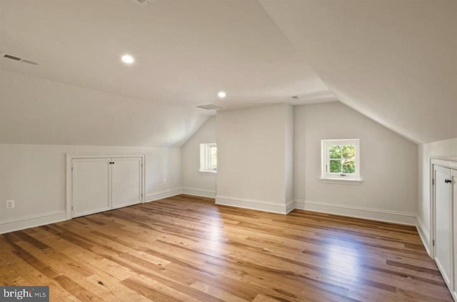
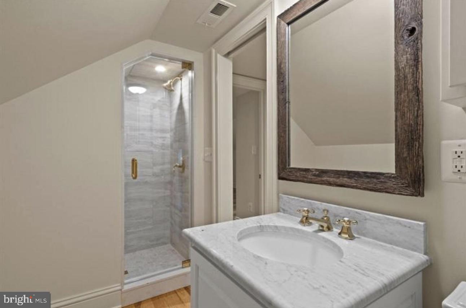
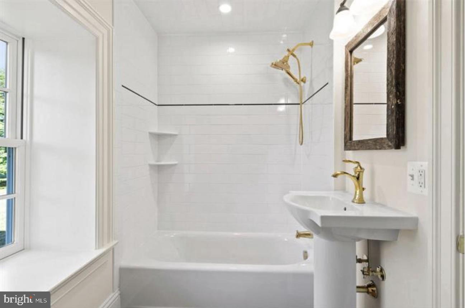
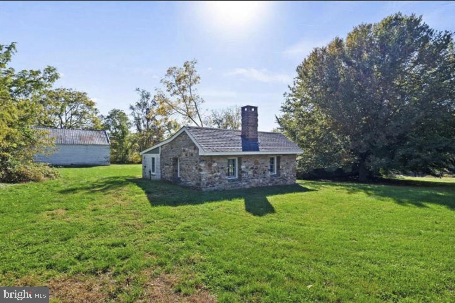
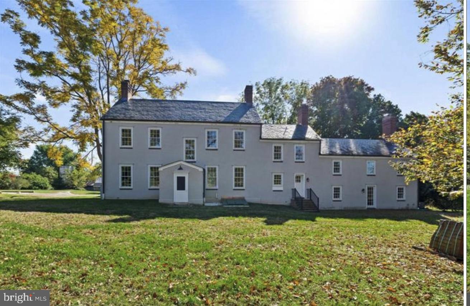
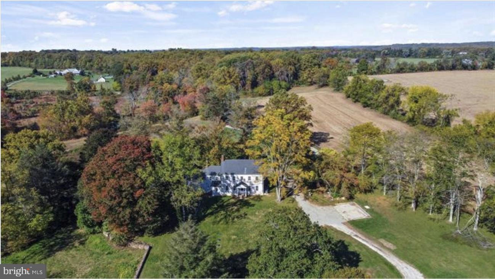
For Sale Subject to Existing Lease. A Long Tree Lined Drive Leads to This Bucolic Estate "Harmony Hall" , Circa 1747, In The Heart of My Lady's Manor, Completely Renovated, Incredible Setting Overlooks a Heart Shaped Spring Fed Pond & Stream. Large Shade Trees Frame this Classic Manor Home w/ Beautiful Hickory Flooring, High Ceilings, Deep Window Sills, 4 Fireplaces, Stone Walls, a Stone Guest House, Gardens, an 8 Stall Stable, Beautiful Rolling Meadows, & Privacy. 33 Acres, A Wonderful Opportunity! Additional 10 Acres available...

16131 OLD YORK ROAD

Message successfully sent.

What would you like to know?

What is 3 + 4 ?

I agree to receive email communication and understand I can unsubscribe at any time.

I agree to be contacted by Charis Realty Group - Christine Issler, Broker via call, email, and text for real estate services. To opt out, you can reply 'stop' at any time or reply 'help' for assistance. You can also click the unsubscribe link in the emails. Message and data rates may apply. Message frequency may vary. Privacy Policy

Related Properties

New on site today
The Cocoon, a Monkton legacy property sited on My Lady’s Manor, is a private oasis encompassing more than 18 rolling acres. At nearly 8,000 square feet, this exceptional estate is an entertainer’s dream. The gourmet kitchen, enormous great room, dining room with seating for 20+, multiple outdoor living spaces, and fully finished lower level provide exquisite settings for gathering with friends and family. A heated pool and hot tub overlook preserved land and capture some of the most spectacular sunset views in the 21111. A detached three-car garage and dedicated canine suite further distinguish this remarkable property. Equine enthusiasts, take note. Mature pastures feature four-board fencing and automatic waterers, complemented by bridle paths and an impressive 20-stall barn. Multiple tack rooms, a wash stall, feed room, three-bedroom tenant quarters, and additional workshop provide exceptional functionality. The indoor arena is equally well-appointed, featuring a viewing area, premier footing, dust-suppression system, rolling windows for seasonal use, and a separate wash bay with hot water. The equestrian facilities at The Cocoon enjoy a private entrance completely separate from the residence, providing an added level of privacy and security as ell as it's own dedicated well and septic system, separate from the main residence. The location is quintessential Monkton, with convenient proximity to St. James, The Manor Tavern, Inverness Brewery, the Monkton NCR Trail head, and so much more. Truly one of a kind, The Cocoon represents an extraordinary combination of luxury, location, privacy, and lifestyle—and one of Monkton’s most distinctive offerings. Also listed as a farm: MDBC2176300.
#MDBC2176152

MONKTON

16116 CARROLL ROAD

6 Beds

5 Baths

8,537 Sq.Ft.

$3,599,000

MLS#: MDBC2176152

 - property

Send a message

Message successfully sent.

Your message

What is 3 + 4 ?

Reason for contacting?

I agree to receive email communication and understand I can unsubscribe at any time.

I agree to be contacted by Charis Realty Group - Christine Issler, Broker via call, email, and text for real estate services. To opt out, you can reply 'stop' at any time or reply 'help' for assistance. You can also click the unsubscribe link in the emails. Message and data rates may apply. Message frequency may vary. Privacy Policy

Sign Out

Virtual Assistant

Would you like to take the next step with this property? We can help you schedule a showing or virtual tour, or send you more details.

Yes, I would like more information.

Thank You for Your Reply, One of Our Agents will contact you as soon as possible

No, maybe later.

Thank you, you can always contact me via email, phone number or through the contact form.

Realhub AI

Lucy - Your AI-Powered Realtor

Update Your Temporary Password

Personalize your search

Enter your email and we'll notify you immediately when new listings match what you're looking for.

or enter email address

Already have an account ? Login here

Continue your home search

I agree to receive communications and understand I can unsubscribe at any time.

I agree to be contacted by Charis Realty Group - Christine Issler, Broker via call, email, and text for real estate services. To opt out, you can reply 'stop' at any time or reply 'help' for assistance. You can also click the unsubscribe link in the emails. Message and data rates may apply. Message frequency may vary. Privacy Policy

Already have an account ? Login here

We use cookies

We use cookies primarily for analytics to enhance your experience. By accepting, you agree to our use of these cookies. You can manage your preferences or learn more about our cookies policy.