
Property
Beds
3
Full Baths
2
1/2 Baths
1
Year Built
1987
Sq.Footage
1,482
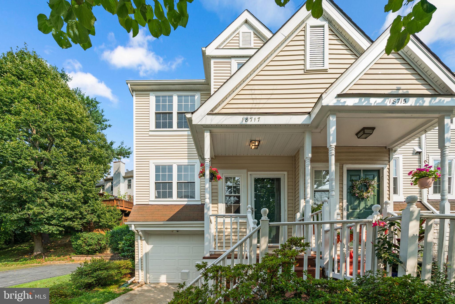
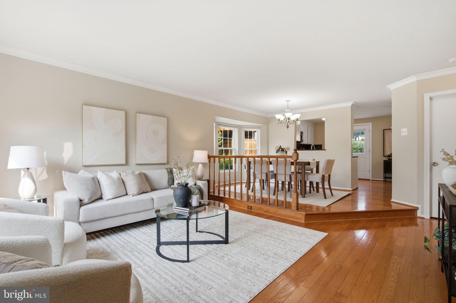
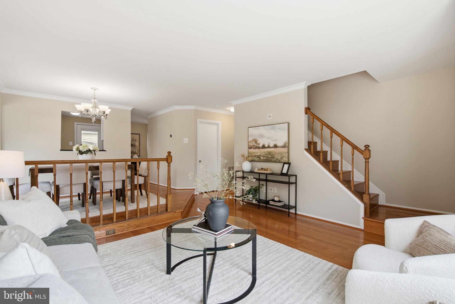
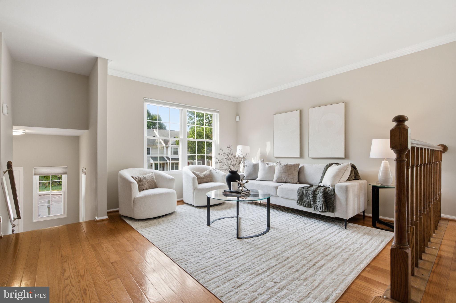
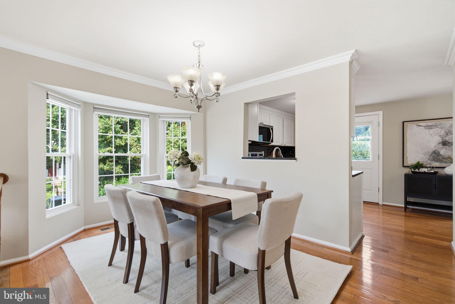
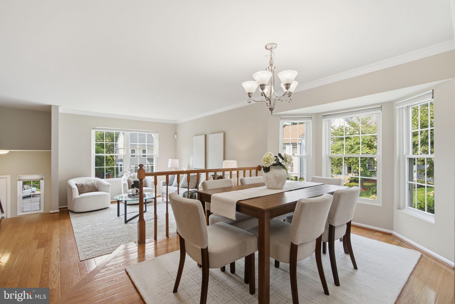
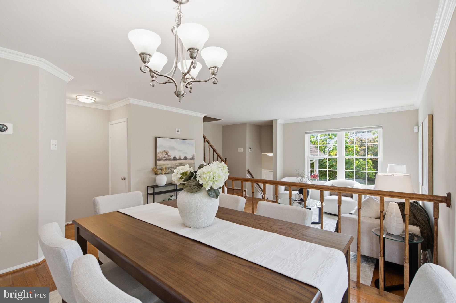
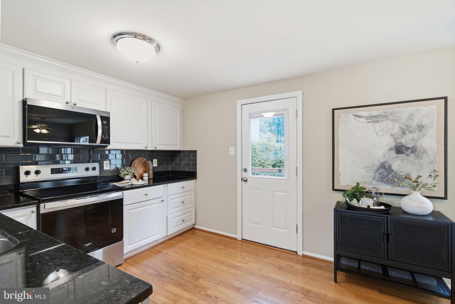
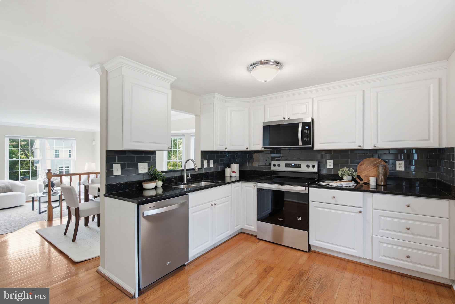
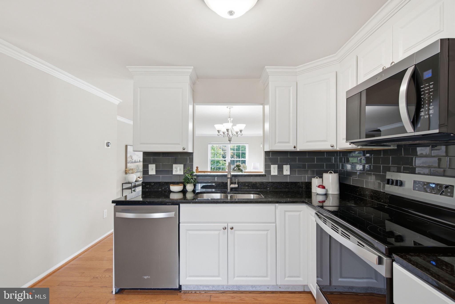
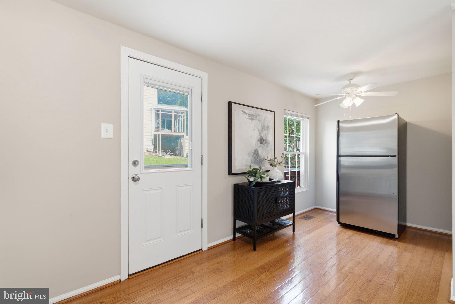
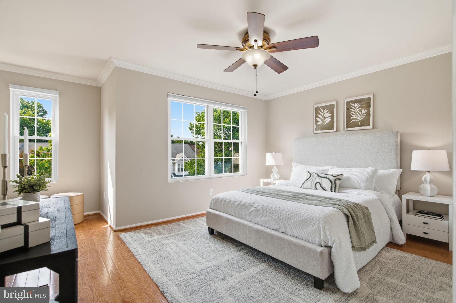
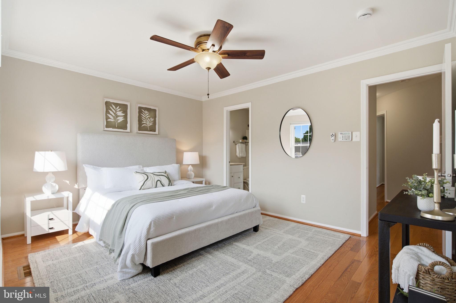
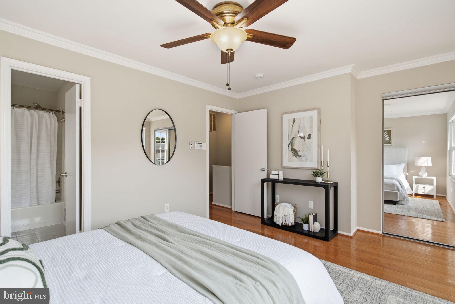
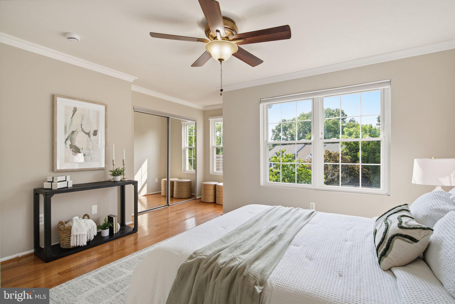
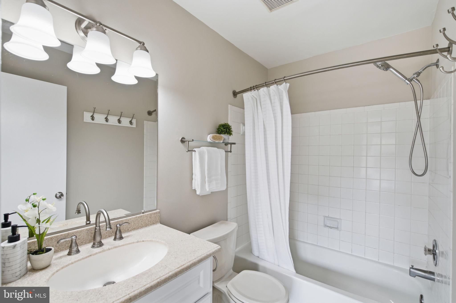
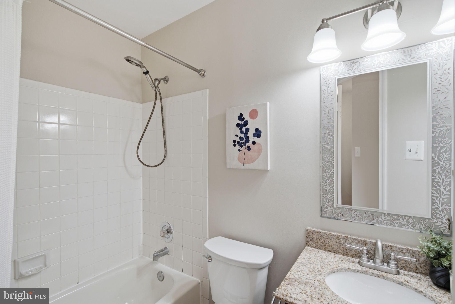
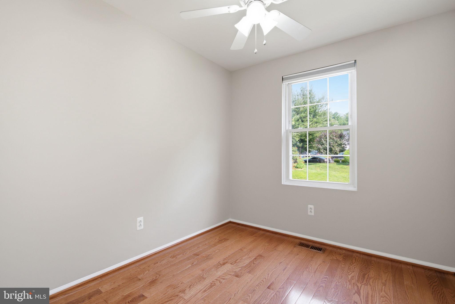
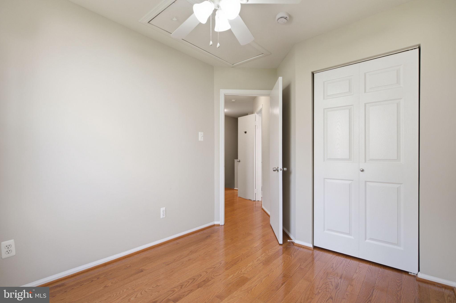
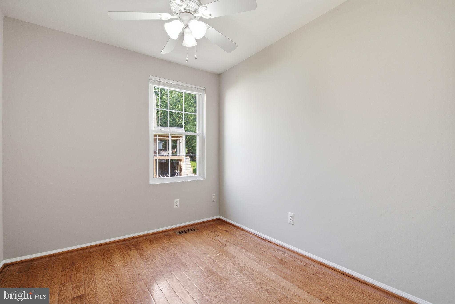
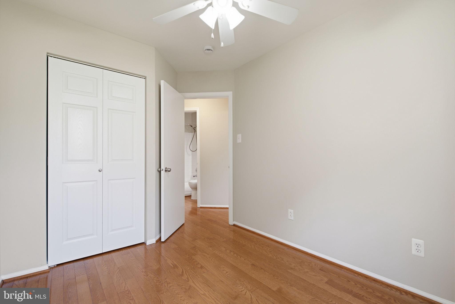
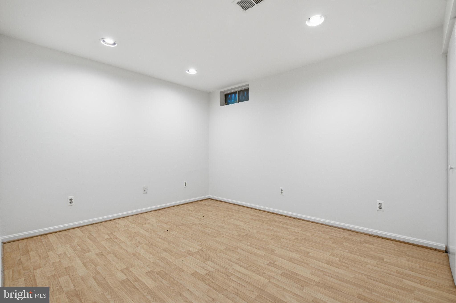
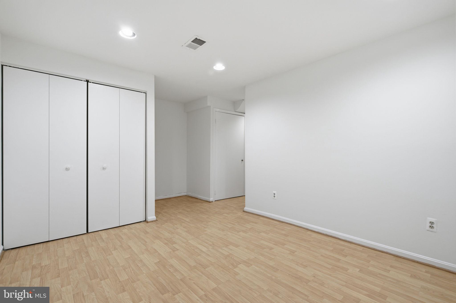
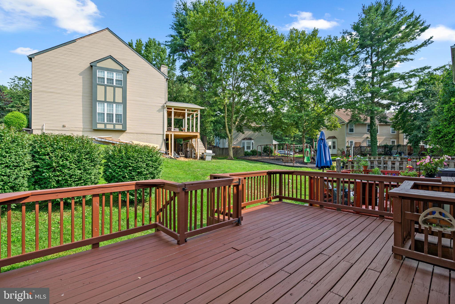
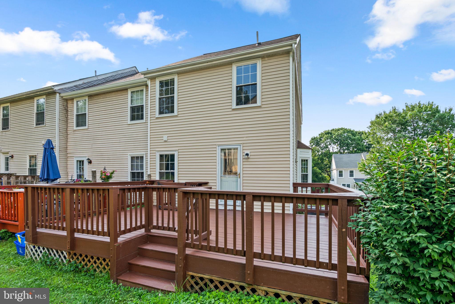
Just steps from the desirable Gunners Lake, welcome to this beautifully maintained three-bedroom, 2.5-bath end-unit townhome with a one-car garage in the Gunners Lake Village community. Windows on three sides fill the home with natural light, while hardwood floors, crown molding, and a bright, open layout create a warm and inviting feel throughout. The spacious living room flows into a separate dining area surrounded by windows—ideal for both everyday living and entertaining. Remodeled in 2020, the kitchen features white cabinetry, granite countertops, a subway-tile backsplash, and generous cabinet and counter space. Brand-new stainless-steel appliances include the microwave, dishwasher, and range. A rear door opens directly onto the expansive deck, offering plenty of room for outdoor dining, entertaining, or simply relaxing while overlooking the surrounding green space. Hardwood flooring continues throughout the upper level. The spacious primary suite features windows on two sides, a ceiling fan, ample closet space, and a private full bathroom. Two additional bedrooms and a second full bathroom complete this level. The finished lower level provides even more versatile living space, with room for a recreation area, home office, gym, or playroom, along with additional storage and a dedicated laundry area. Additional improvements include a new HVAC system installed in 2019, blown-in attic insulation added in late 2022, and a new electrical panel installed in 2025. Enjoy the added privacy and outdoor space of an end-unit setting, plus the convenience of an attached garage and private driveway. Gunners Lake Village offers community pools, playgrounds, walking paths, and scenic lake access. Conveniently located near shopping, dining, MARC transportation, and major commuter routes, including I-270.
Features & Amenities
Interior
-
Total Bedrooms
3
-
Bathrooms
2
-
1/2 Bathrooms
1
-
Above Grade Finished Area
1224.0
-
Basement YN
YES
-
Cooling YN
YES
-
Cooling
Central Air, Electric
-
Fireplace YN
NO
-
Heating YN
YES
-
Heating
Electric, Forced Air
-
Pet friendly
N/A
Exterior
-
Garage
Yes
-
Garage spaces
1
-
Construction Materials
Vinyl Siding
-
Parking
Garage Door Opener, Off Street, Garage, Attached
-
Pool
No
-
Waterfront YN
NO
Area & Lot
-
Lot Size(acres)
0.04
-
Lot Size(square feet)
1,610
-
Property Type
Residential
-
Property Sub Type
Townhouse
-
Architectural Style
Colonial
Price
-
Sales Price
$425,000
-
Tax Amount
$4,738.3
-
Sq. Footage
1,482
-
Price/SqFt
$286
HOA
-
Association
YES
-
Association Fee
$82.95
-
Association Fee Frequency
Monthly
-
Association Fee Includes
N/A
School District
-
Elementary School
N/A
-
Middle School
N/A
-
High School
N/A
Property Features
-
New Construction
NO
-
Foundation Details
Concrete Perimeter
-
Senior Community YN
NO
-
Sewer
Public Sewer
-
Tax Lot
33
-
Water Source
Public
Schedule a Showing
Showing scheduled successfully.
Mortgage calculator
Estimate your monthly mortgage payment, including the principal and interest, property taxes, and HOA. Adjust the values to generate a more accurate rate.
Your payment
Principal and Interest:
$
Property taxes:
$
HOA fees:
$
Total loan payment:
$
Total interest amount:
$
Location
County
MONTGOMERY
Elementary School
Middle School
High School
Listing Courtesy of Jason A Jutila , EXP Realty, LLC
RealHub Information is provided exclusively for consumers' personal, non-commercial use, and it may not be used for any purpose other than to identify prospective properties consumers may be interested in purchasing. All information deemed reliable but not guaranteed and should be independently verified. All properties are subject to prior sale, change or withdrawal. RealHub website owner shall not be responsible for any typographical errors, misinformation, misprints and shall be held totally harmless.

AGENT
Noah Blank
Call Noah today to schedule a private showing.

* Listings on this website come from the FMLS IDX Compilation and may be held by brokerage firms other than the owner of this website. The listing brokerage is identified in any listing details. Information is deemed reliable but is not guaranteed. If you believe any FMLS listing contains material that infringes your copyrighted work please click here to review our DMCA policy and learn how to submit a takedown request.© 2024 FMLS.
Related Properties
GERMANTOWN
20540 LOWFIELD DRIVE
3 Beds
2 Baths
1,360 Sq.Ft.
$458,000
MLS#: MDMC2226594
GERMANTOWN
18820 SKY BLUE CIRCLE
3 Beds
2 Baths
1,320 Sq.Ft.
$450,000
MLS#: MDMC2235364
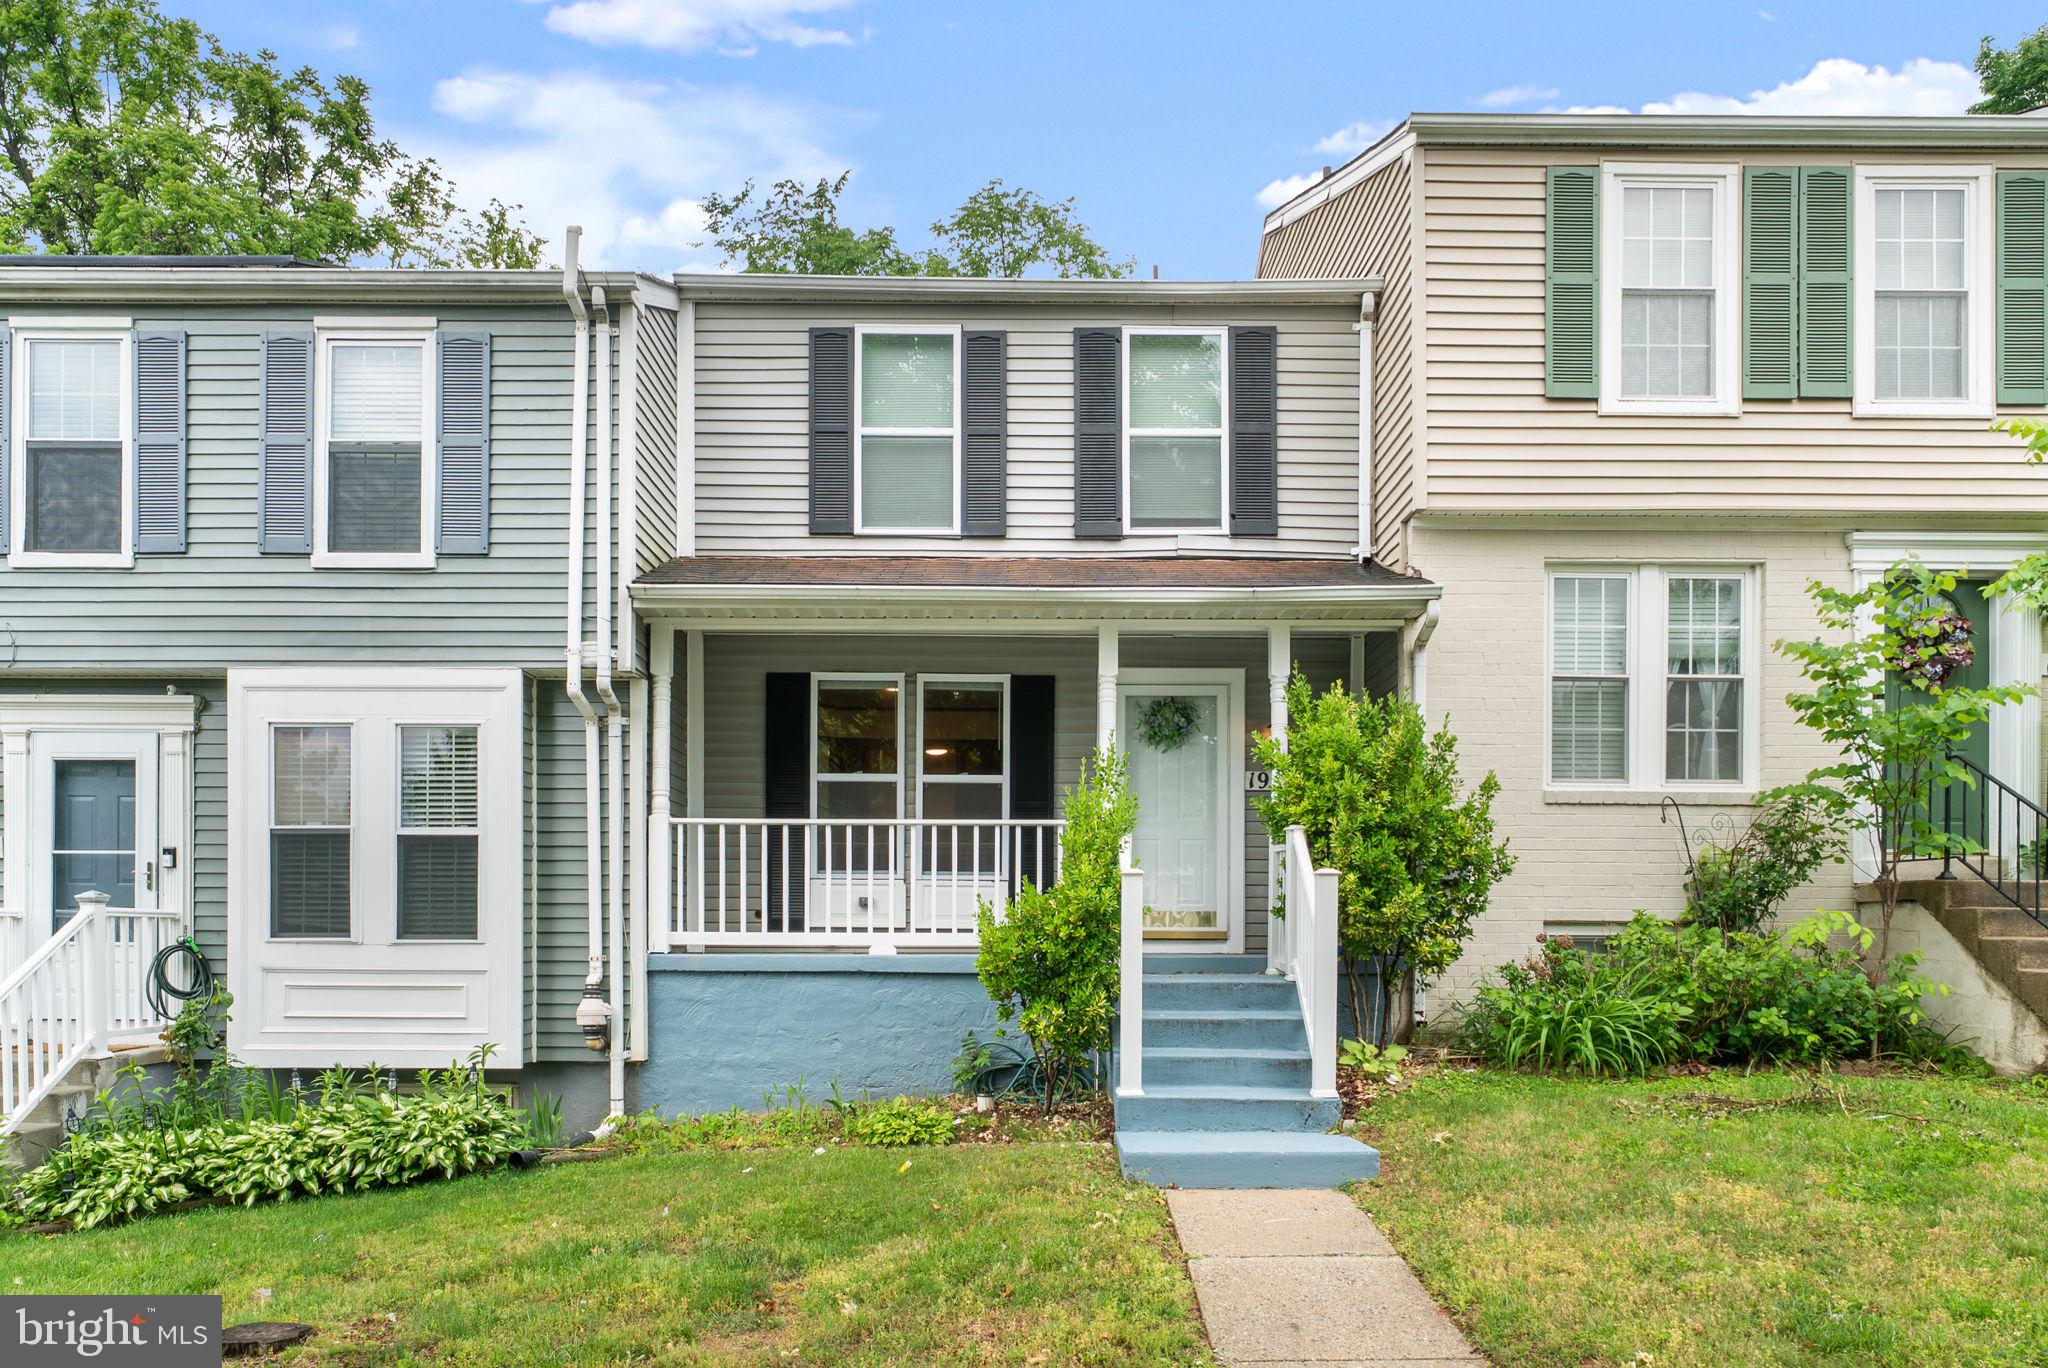
GERMANTOWN
19335 LIBERTY HEIGHTS LANE
3 Beds
3 Baths
1,260 Sq.Ft.
$443,000
MLS#: MDMC2231520
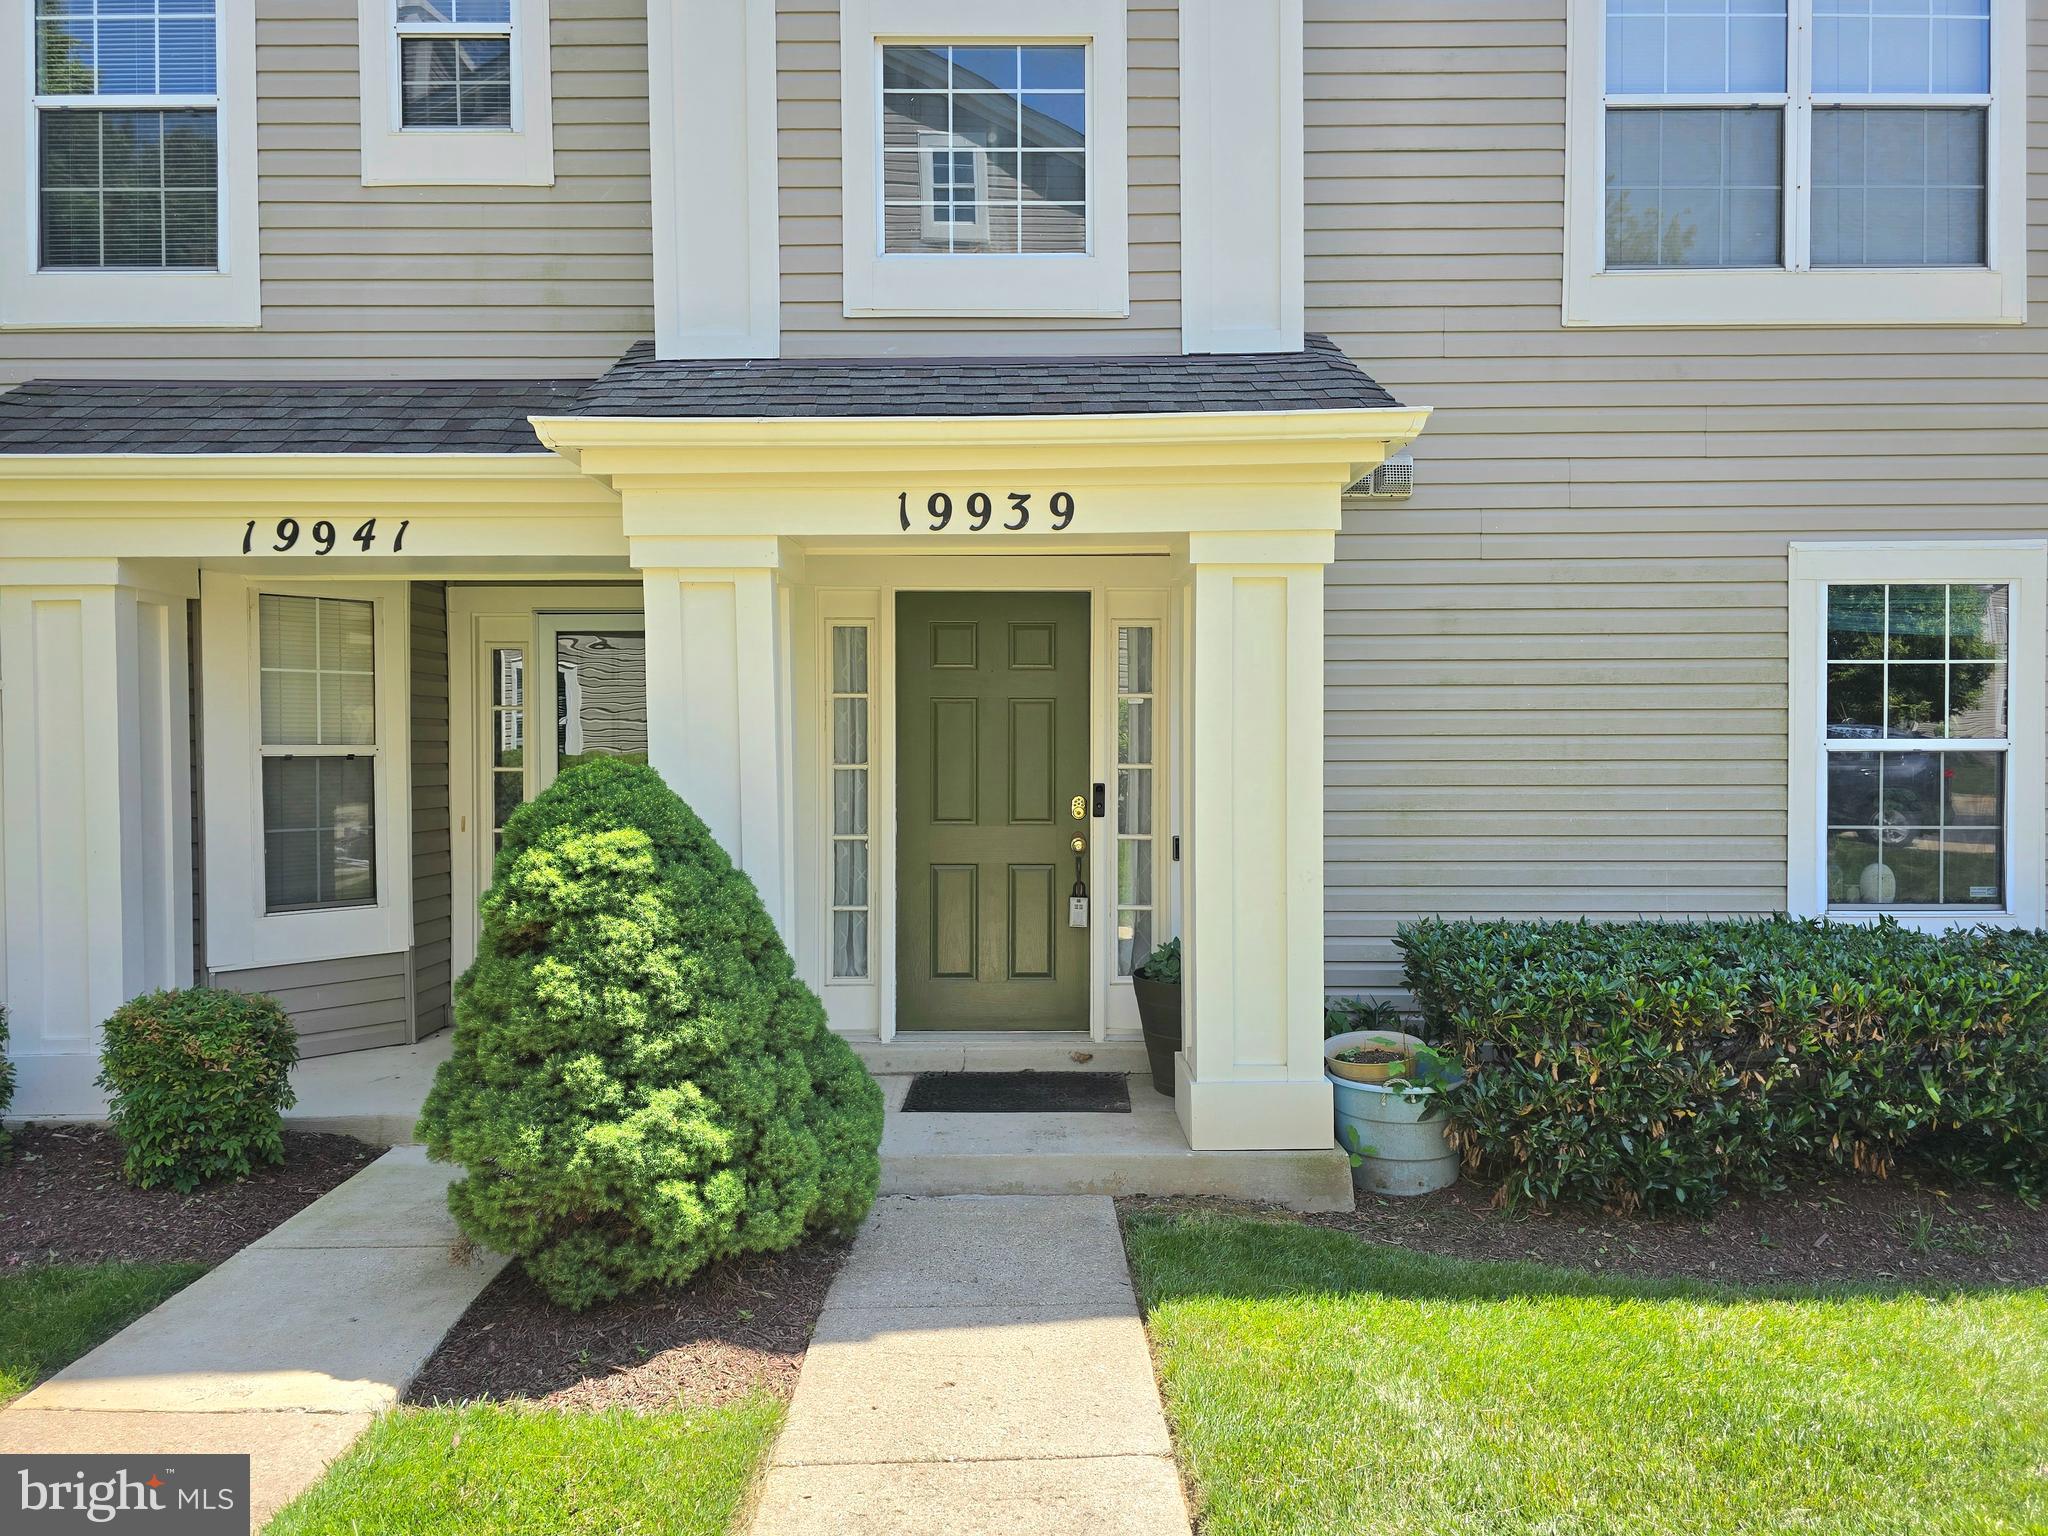
GERMANTOWN
19939 DUNSTABLE CIRCLE 215
2 Beds
2 Baths
1,638 Sq.Ft.
$363,999
MLS#: MDMC2238670
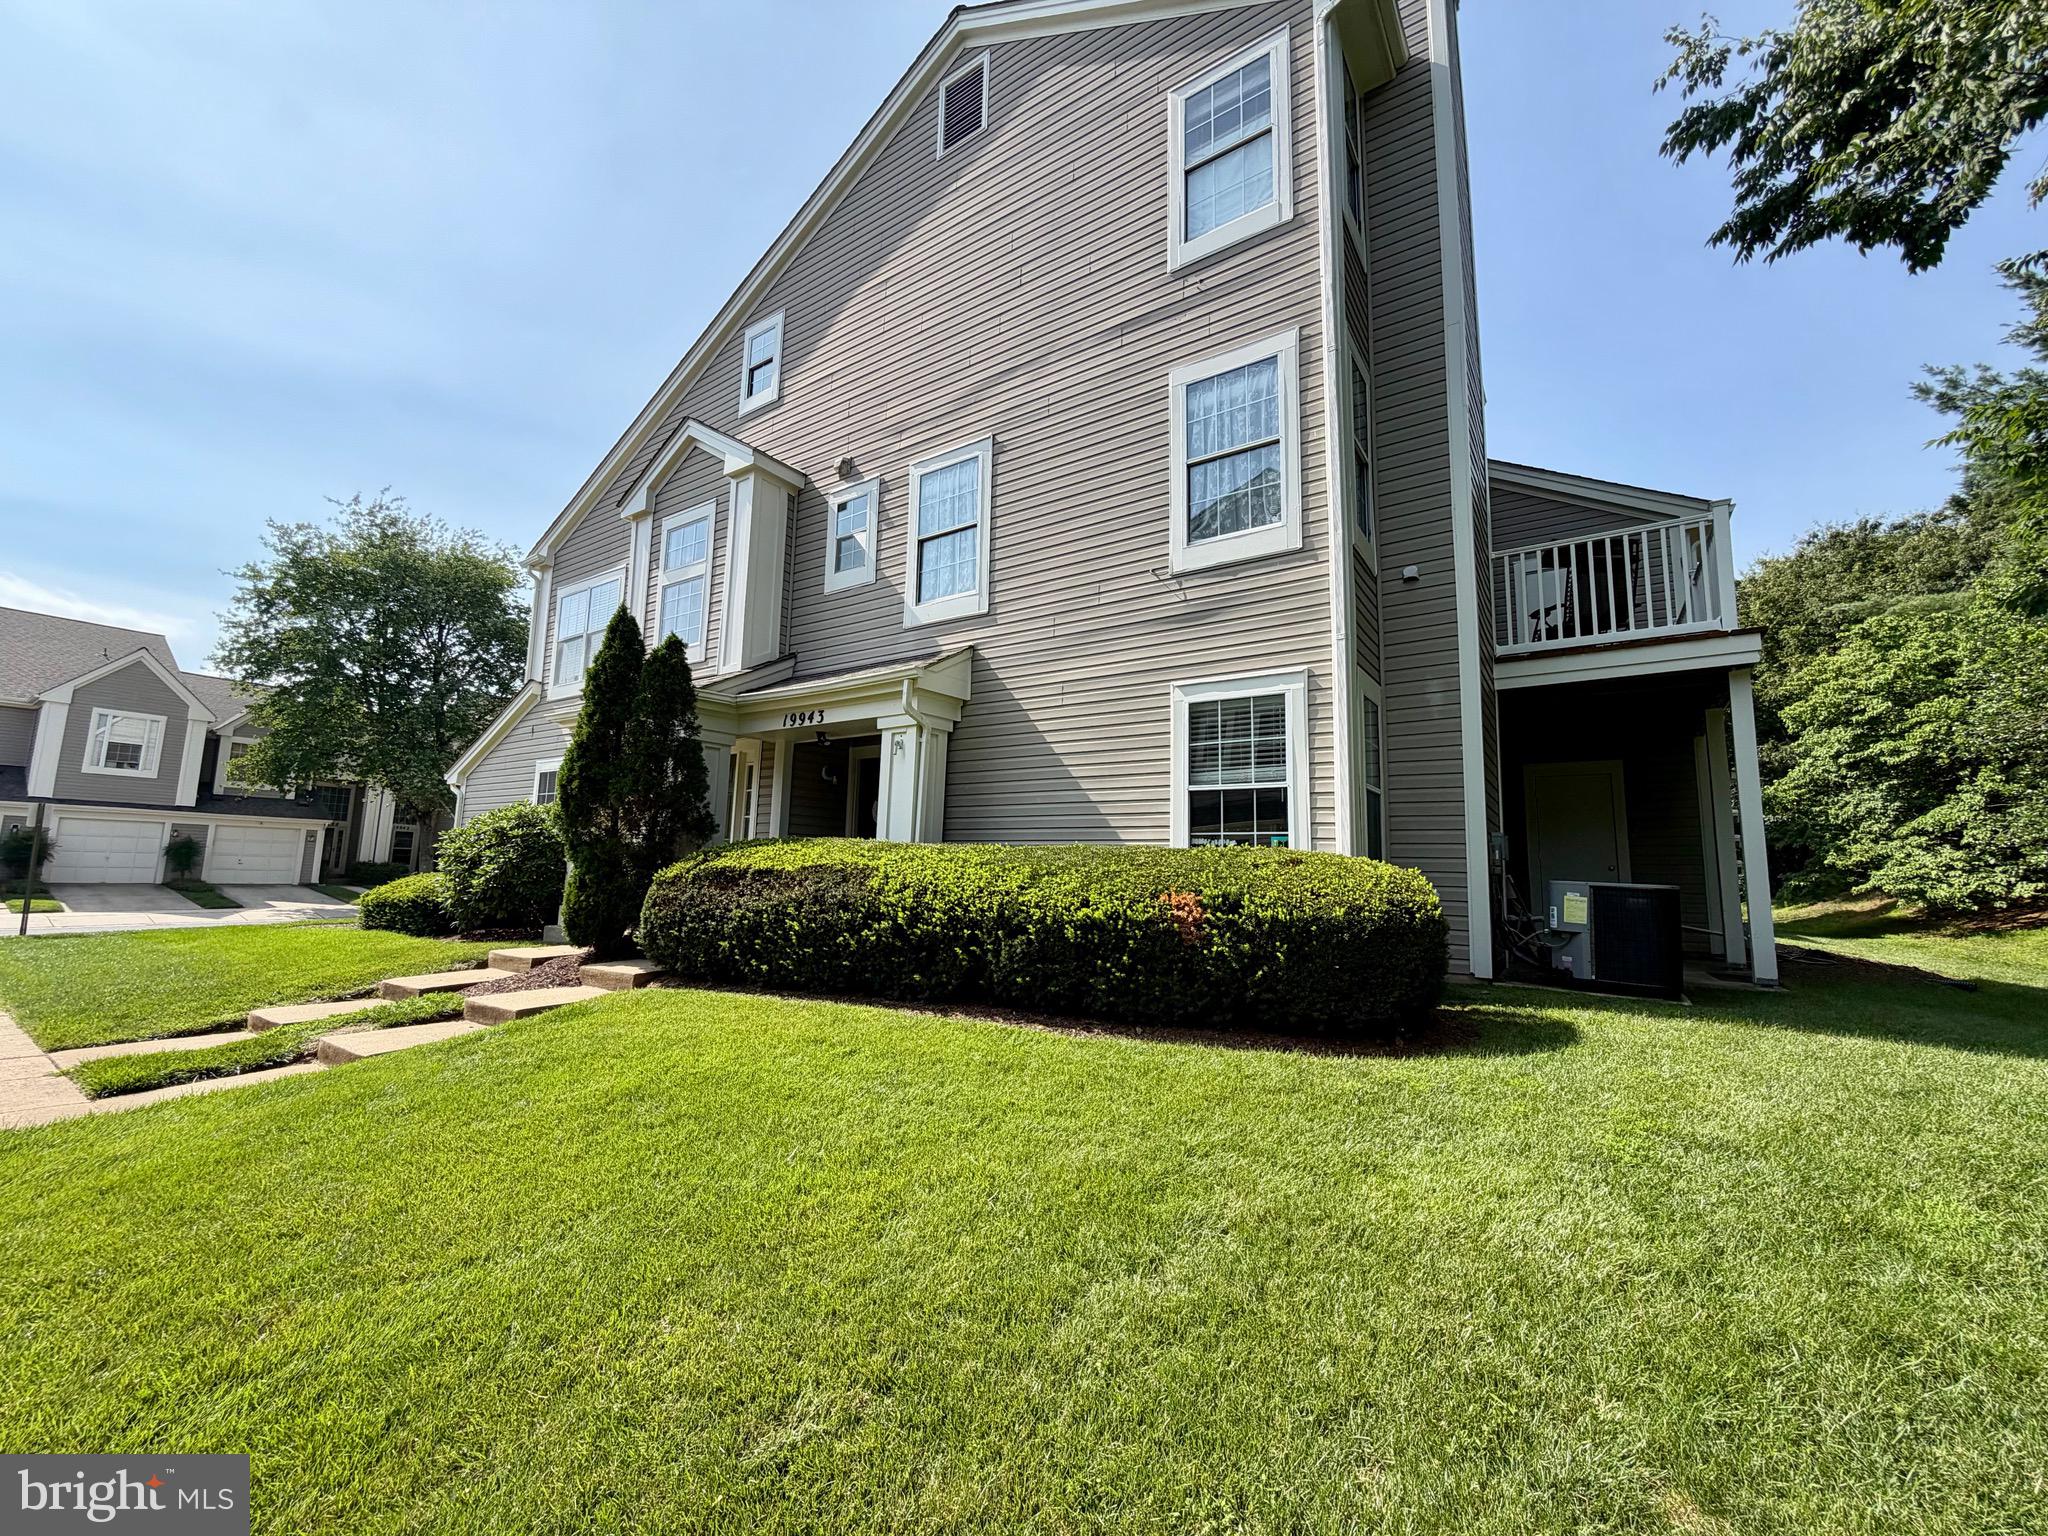
GERMANTOWN
19943 DUNSTABLE CIRCLE 231
2 Beds
1 Baths
1,242 Sq.Ft.
$345,900
MLS#: MDMC2243032

GERMANTOWN
20355 CENTURY BOULEVARD 177 L
3 Beds
2 Baths
1,802 Sq.Ft.
$499,900
MLS#: MDMC2209406
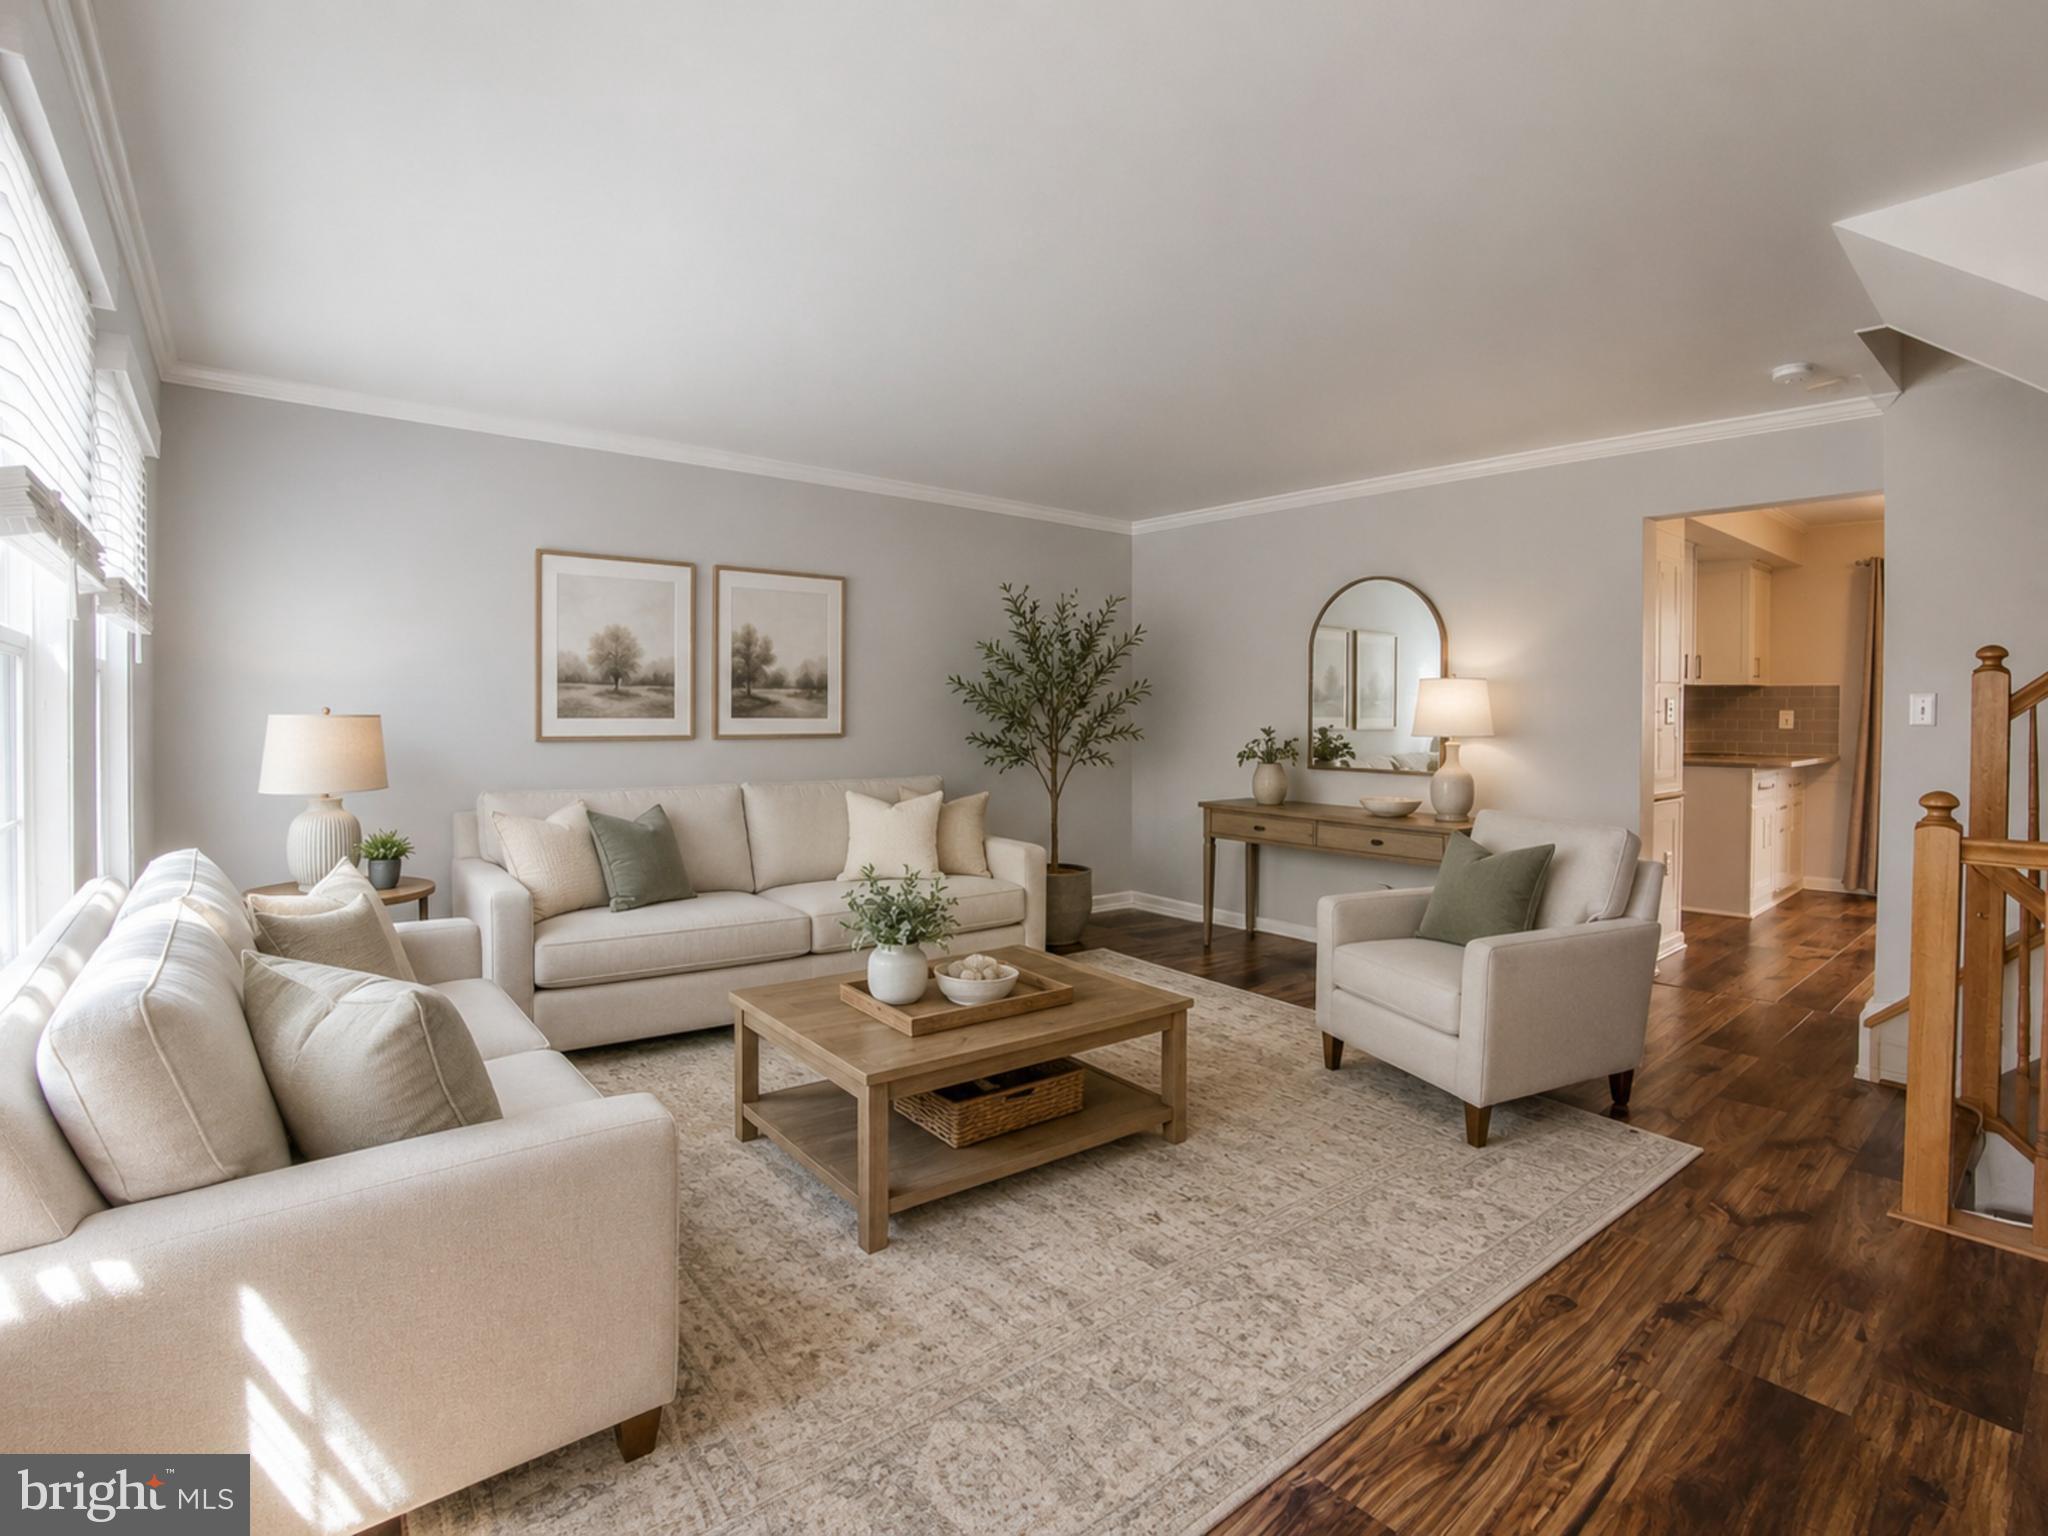
GERMANTOWN
11217 BENT CREEK TERRACE
3 Beds
2 Baths
1,839 Sq.Ft.
$485,000
MLS#: MDMC2236814
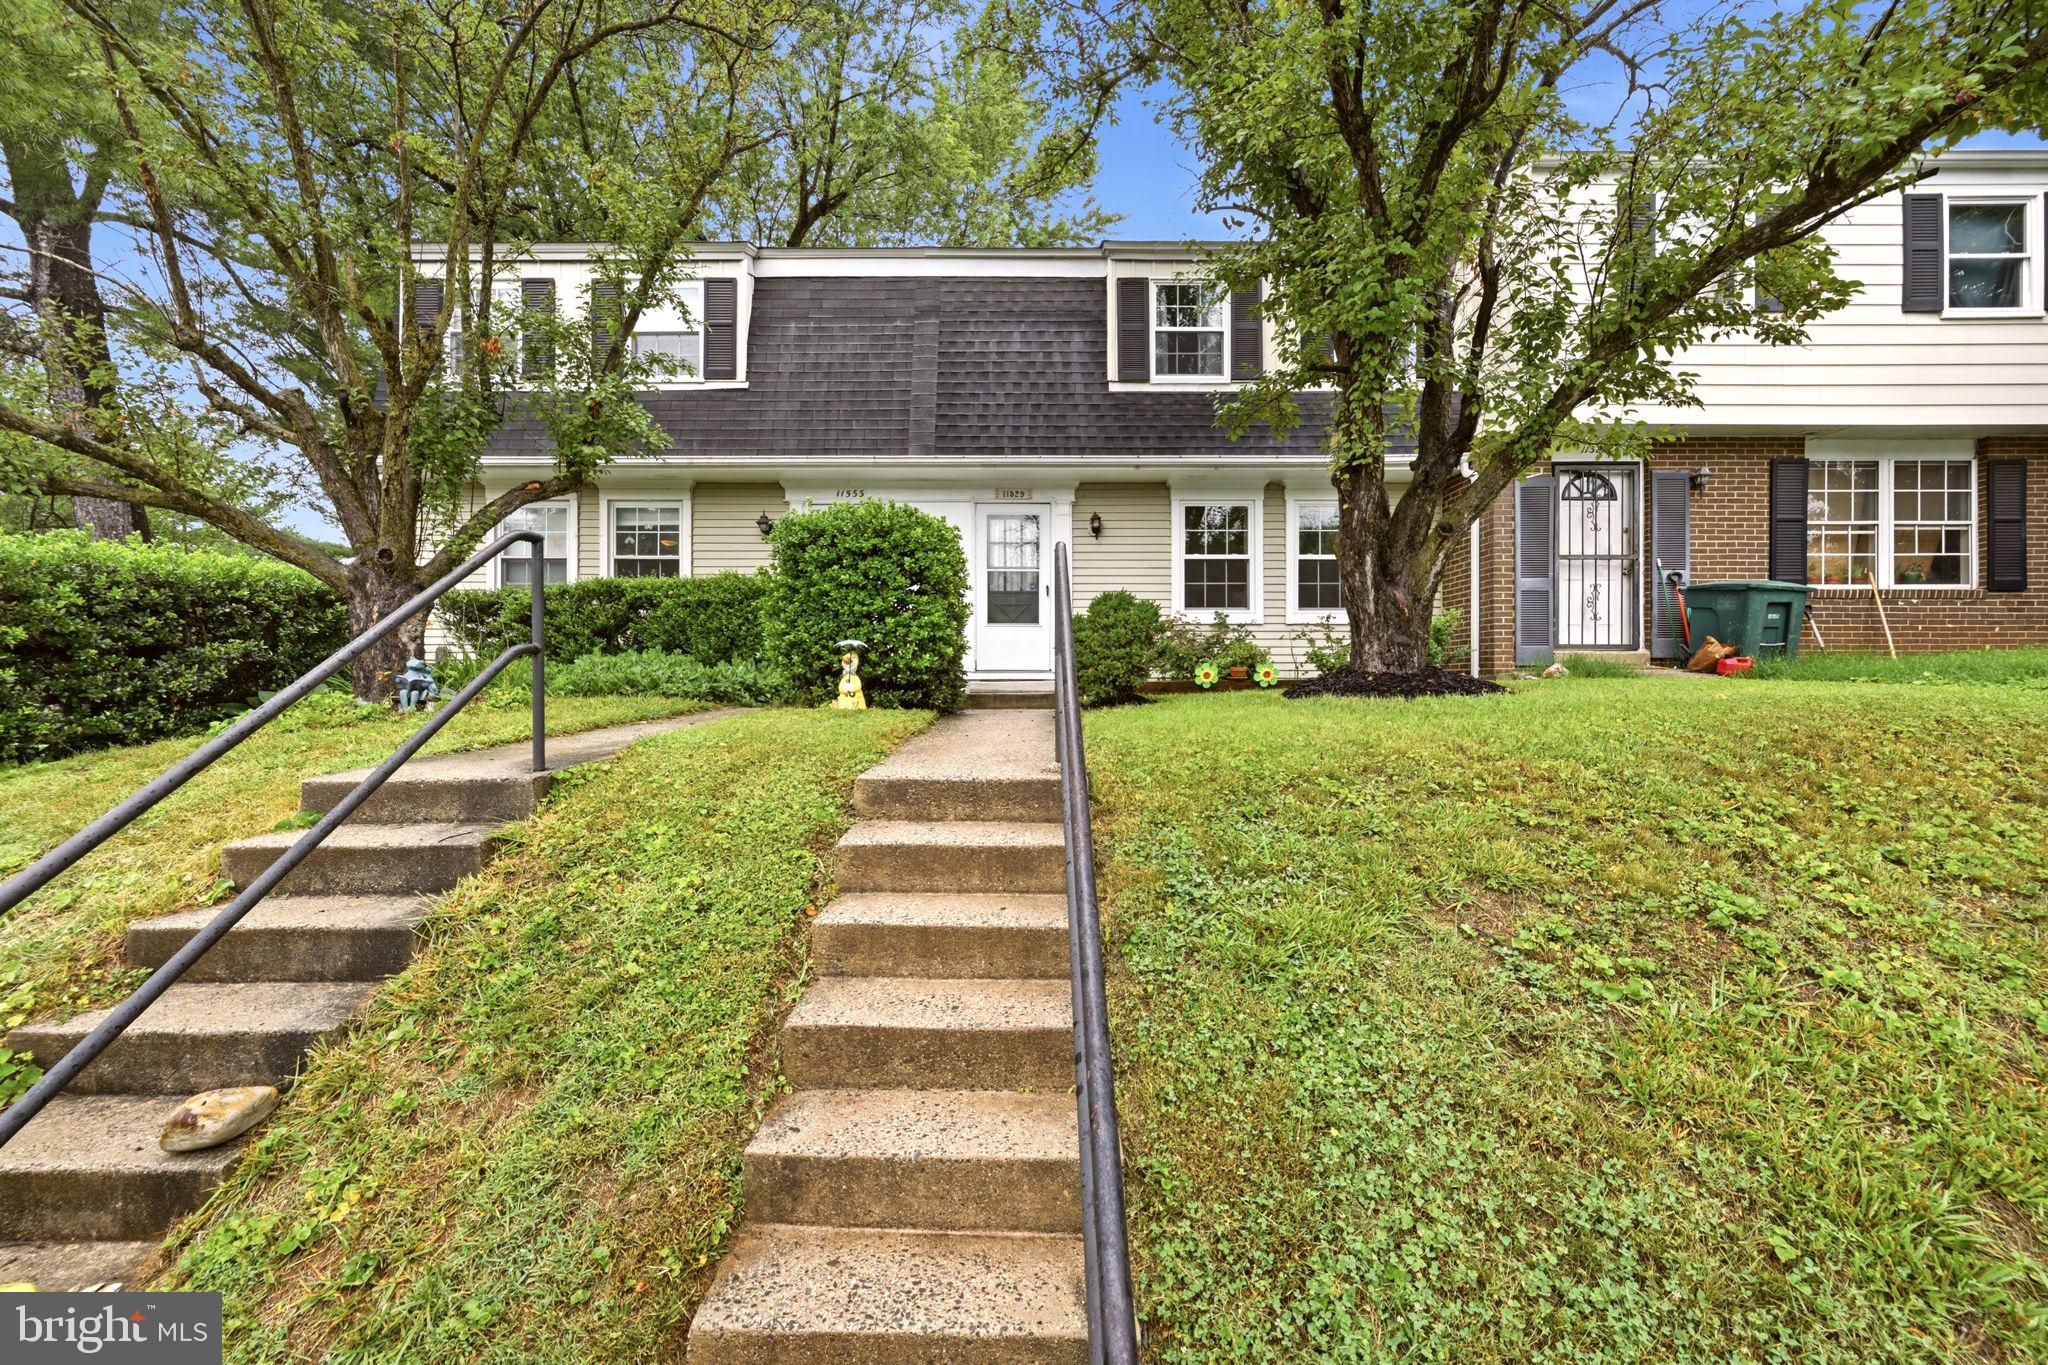
GERMANTOWN
11529 FENCHURCH COURT
3 Beds
1 Baths
1,274 Sq.Ft.
$385,000
MLS#: MDMC2242318
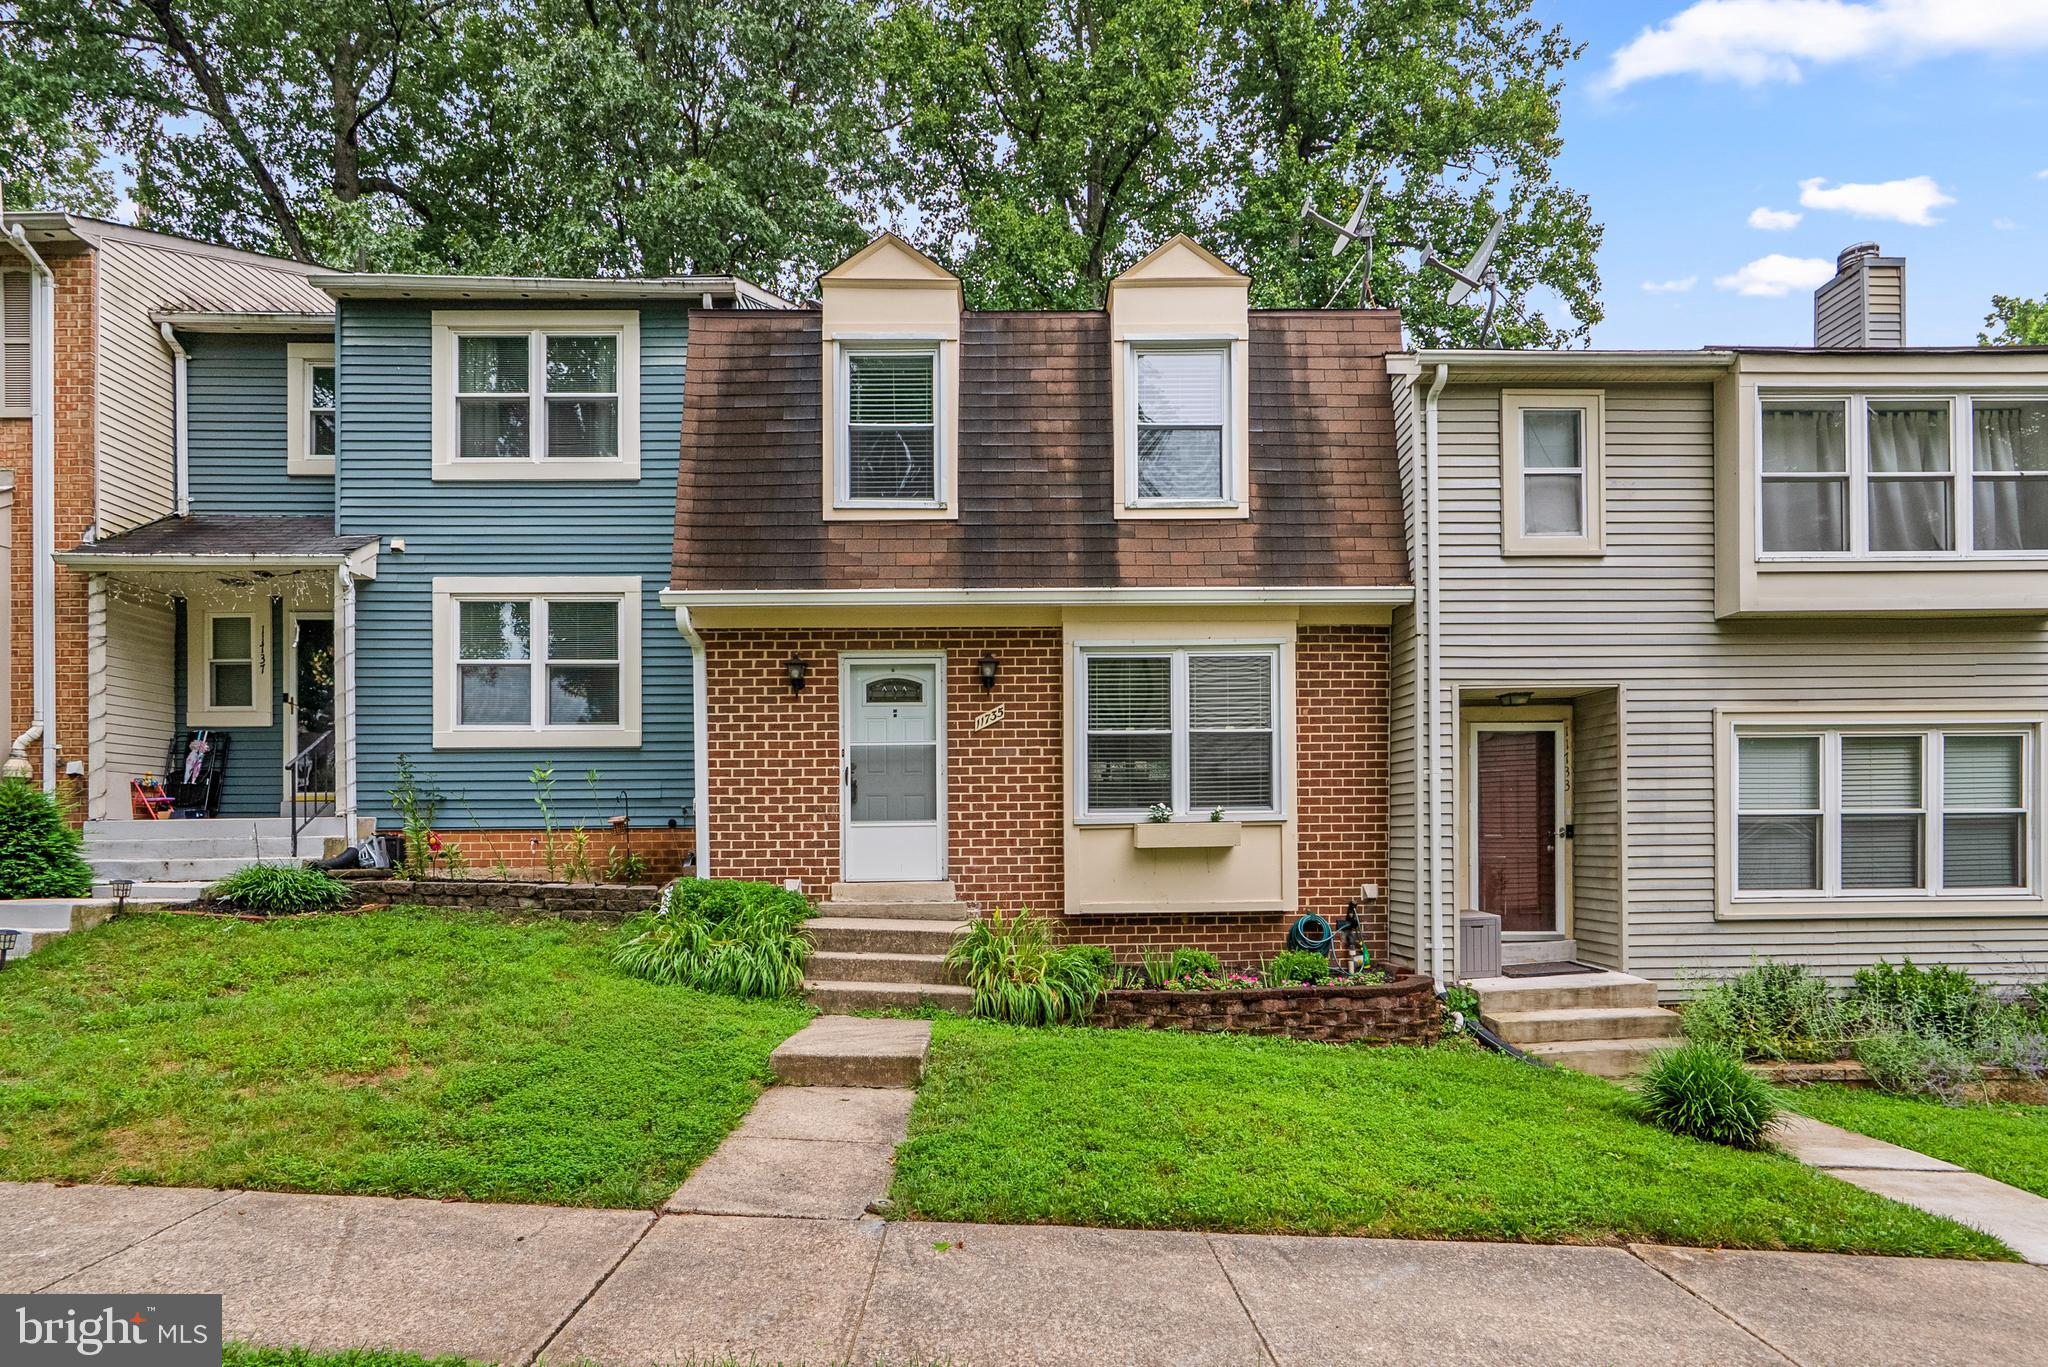
GERMANTOWN
11735 SUMMER OAK DRIVE
3 Beds
3 Baths
1,344 Sq.Ft.
$450,000
MLS#: MDMC2244330
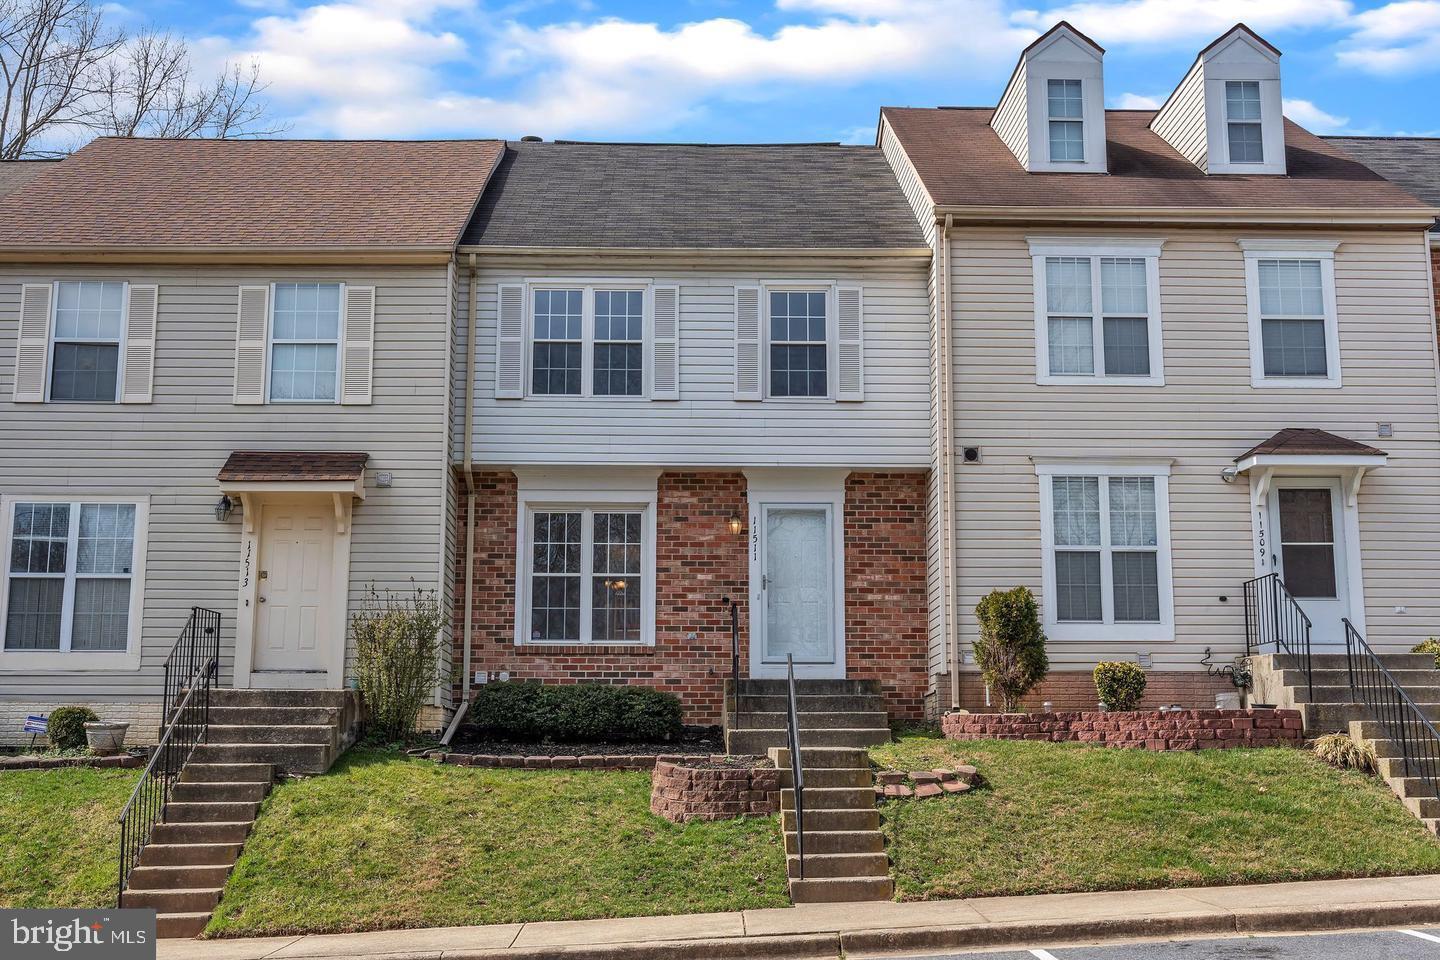
GERMANTOWN
11511 BRUNDIDGE TERRACE
4 Beds
3 Baths
1,940 Sq.Ft.
$479,900
MLS#: MDMC2227048
.png)