Features & Amenities

Interior

  • Total Bedrooms

    3

  • Bathrooms

    2

  • 1/2 Bathrooms

    1

  • Above Grade Finished Area

    1600.0

  • Basement YN

    NO

  • Cooling YN

    YES

  • Cooling

    Central Air, Electric

  • Fireplace YN

    NO

  • Heating YN

    YES

  • Heating

    Electric, Forced Air

  • Main Level Bedrooms

    3

  • Pet friendly

    Number Limit, Yes

Exterior

  • Garage

    Yes

  • Garage spaces

    1

  • Construction Materials

    Batts Insulation, Vinyl Siding

  • Parking

    Garage, Attached

  • Pool

    No

  • Waterfront YN

    NO

Area & Lot

  • Lot Size(acres)

    0.09

  • Lot Size(square feet)

    4101.0

  • Property Type

    Residential

  • Property Sub Type

    Townhouse

  • Architectural Style

    Villa

Price

  • Sales Price

    $294,990

  • Sq. Footage

    1, 600

  • Price/SqFt

    $184

HOA

  • Association

    Yes

  • Association Fee

    $67

  • Association Fee Frequency

    Monthly

  • Association Fee Includes

    N/A

School District

  • Elementary School

    N/A

  • Middle School

    N/A

  • High School

    N/A

Property Features

  • New Construction

    YES

  • Foundation Details

    Slab

  • Senior Community YN

    NO

  • Sewer

    Public Sewer

  • Water Source

    Public

Schedule a Showing

Showing scheduled successfully.

<
>
IN PERSON
VIA CHAT

What is 3 + 4 ?


Change time

Mortgage calculator

Estimate your monthly mortgage payment, including the principal and interest, property taxes, and HOA. Adjust the values to generate a more accurate rate.

Your payment

Principal and Interest:

$

Property taxes:

$

HOA fees:

$

Total loan payment:

$

Total interest amount:

$

Location

County

WICOMICO

Elementary School

Middle School

High School

Listing Courtesy of Mary Anne Kowalewski , KOVO Realty

RealHub Information is provided exclusively for consumers' personal, non-commercial use, and it may not be used for any purpose other than to identify prospective properties consumers may be interested in purchasing. All information deemed reliable but not guaranteed and should be independently verified. All properties are subject to prior sale, change or withdrawal. RealHub website owner shall not be responsible for any typographical errors, misinformation, misprints and shall be held totally harmless.

Agent Noah Blank

AGENT

Noah Blank

Call Noah today to schedule a private showing.


* Listings on this website come from the FMLS IDX Compilation and may be held by brokerage firms other than the owner of this website. The listing brokerage is identified in any listing details. Information is deemed reliable but is not guaranteed. If you believe any FMLS listing contains material that infringes your copyrighted work please click here to review our DMCA policy and learn how to submit a takedown request.© 2024 FMLS.
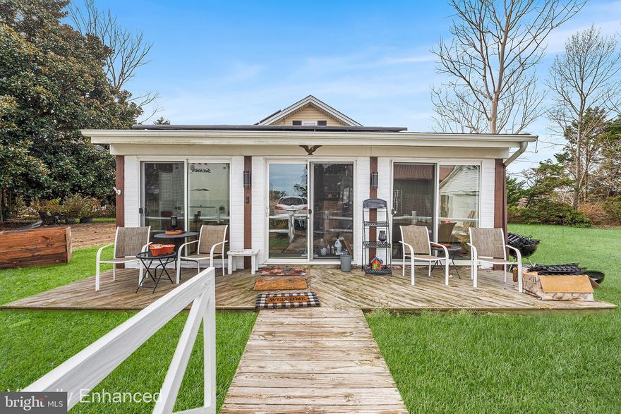
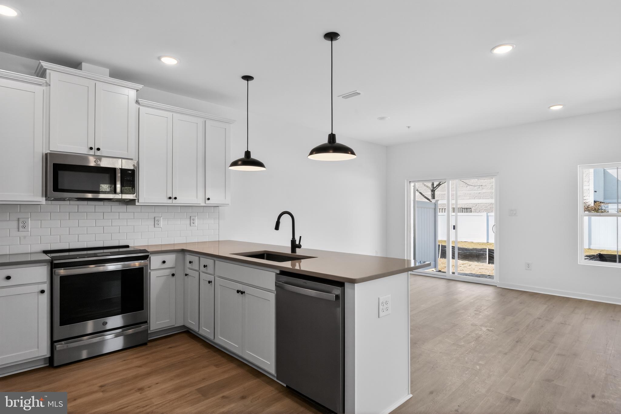
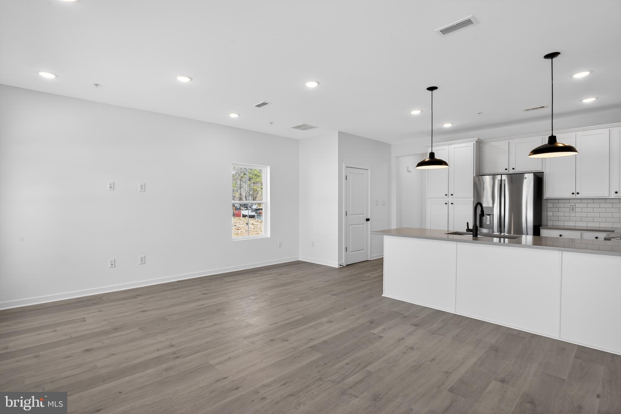
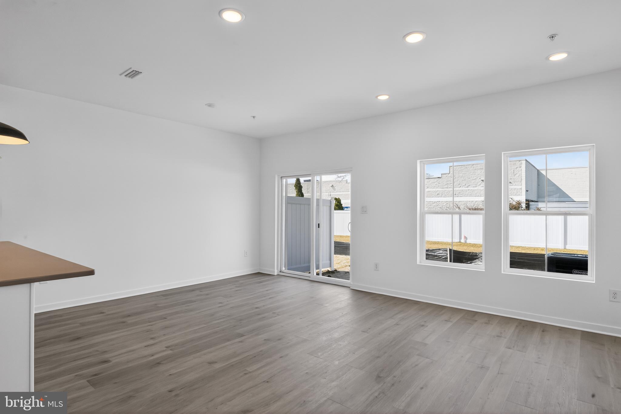
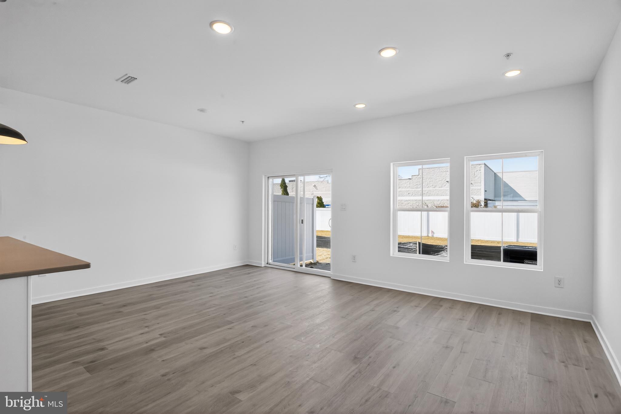
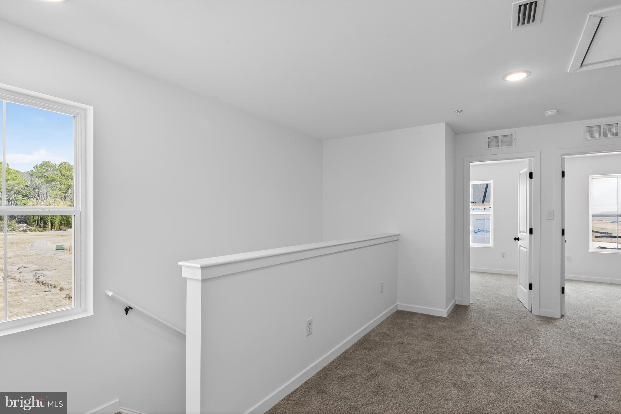
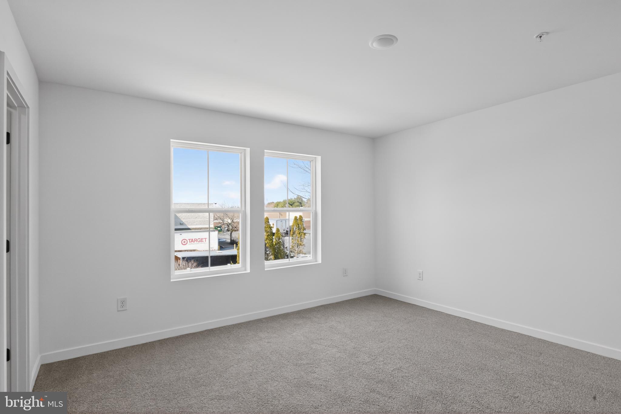
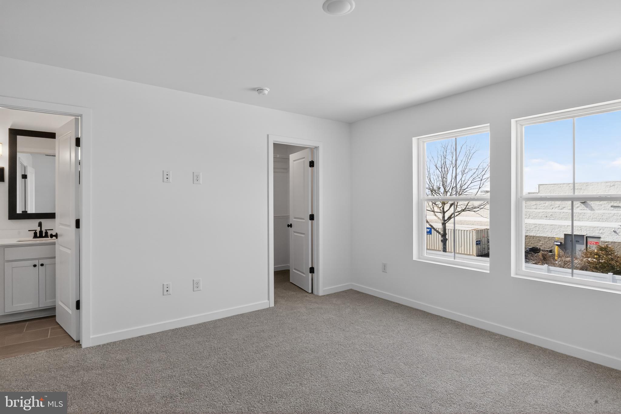
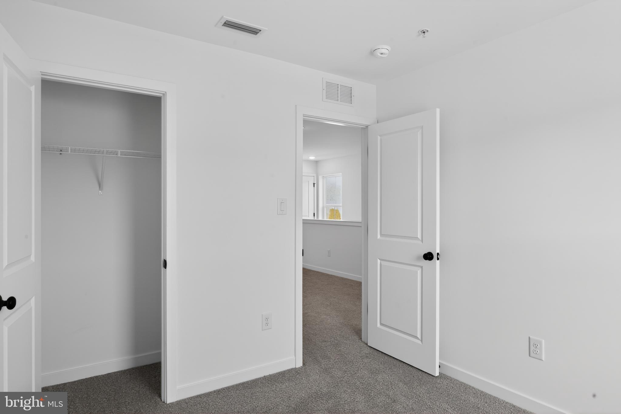
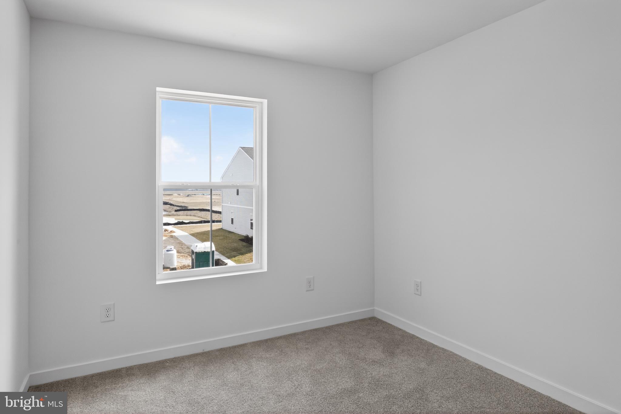
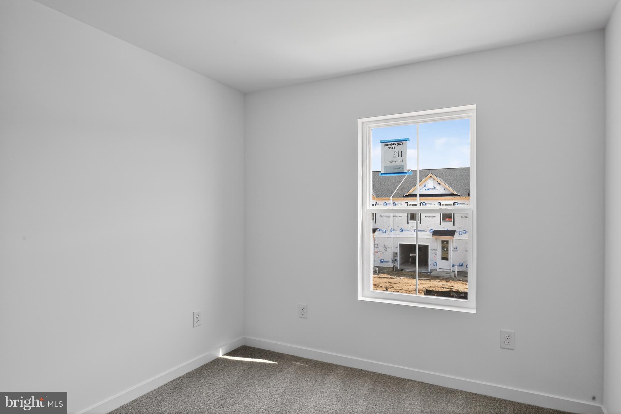
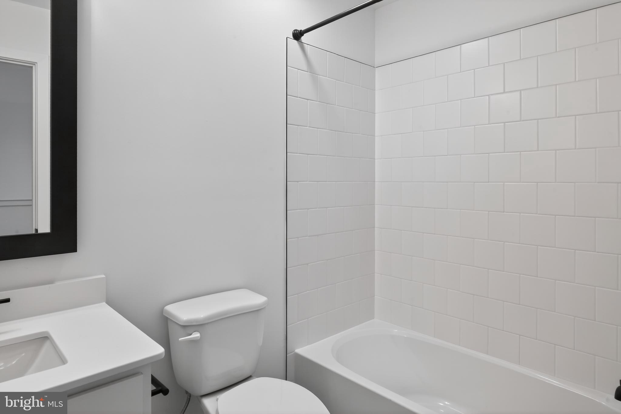
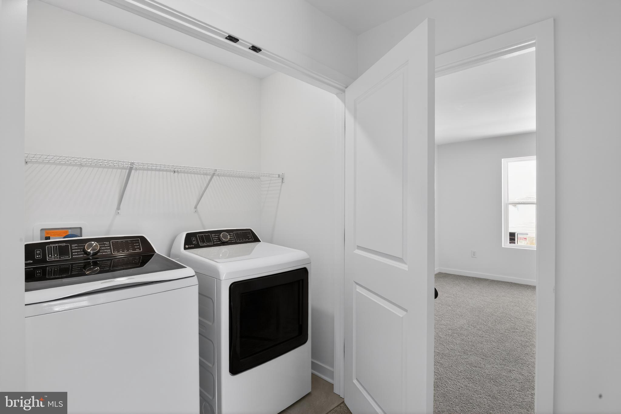
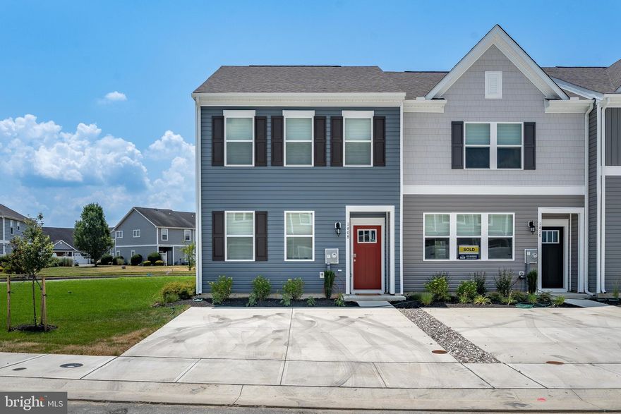
Welcome to the Orinda, a stylish end-unit home that blends an open-concept layout with modern Loft-inspired design. Scheduled for settlement in August 2026, this home offers 3 bedrooms, 2.5 baths, and a 1-car garage, delivering both comfort and contemporary style.


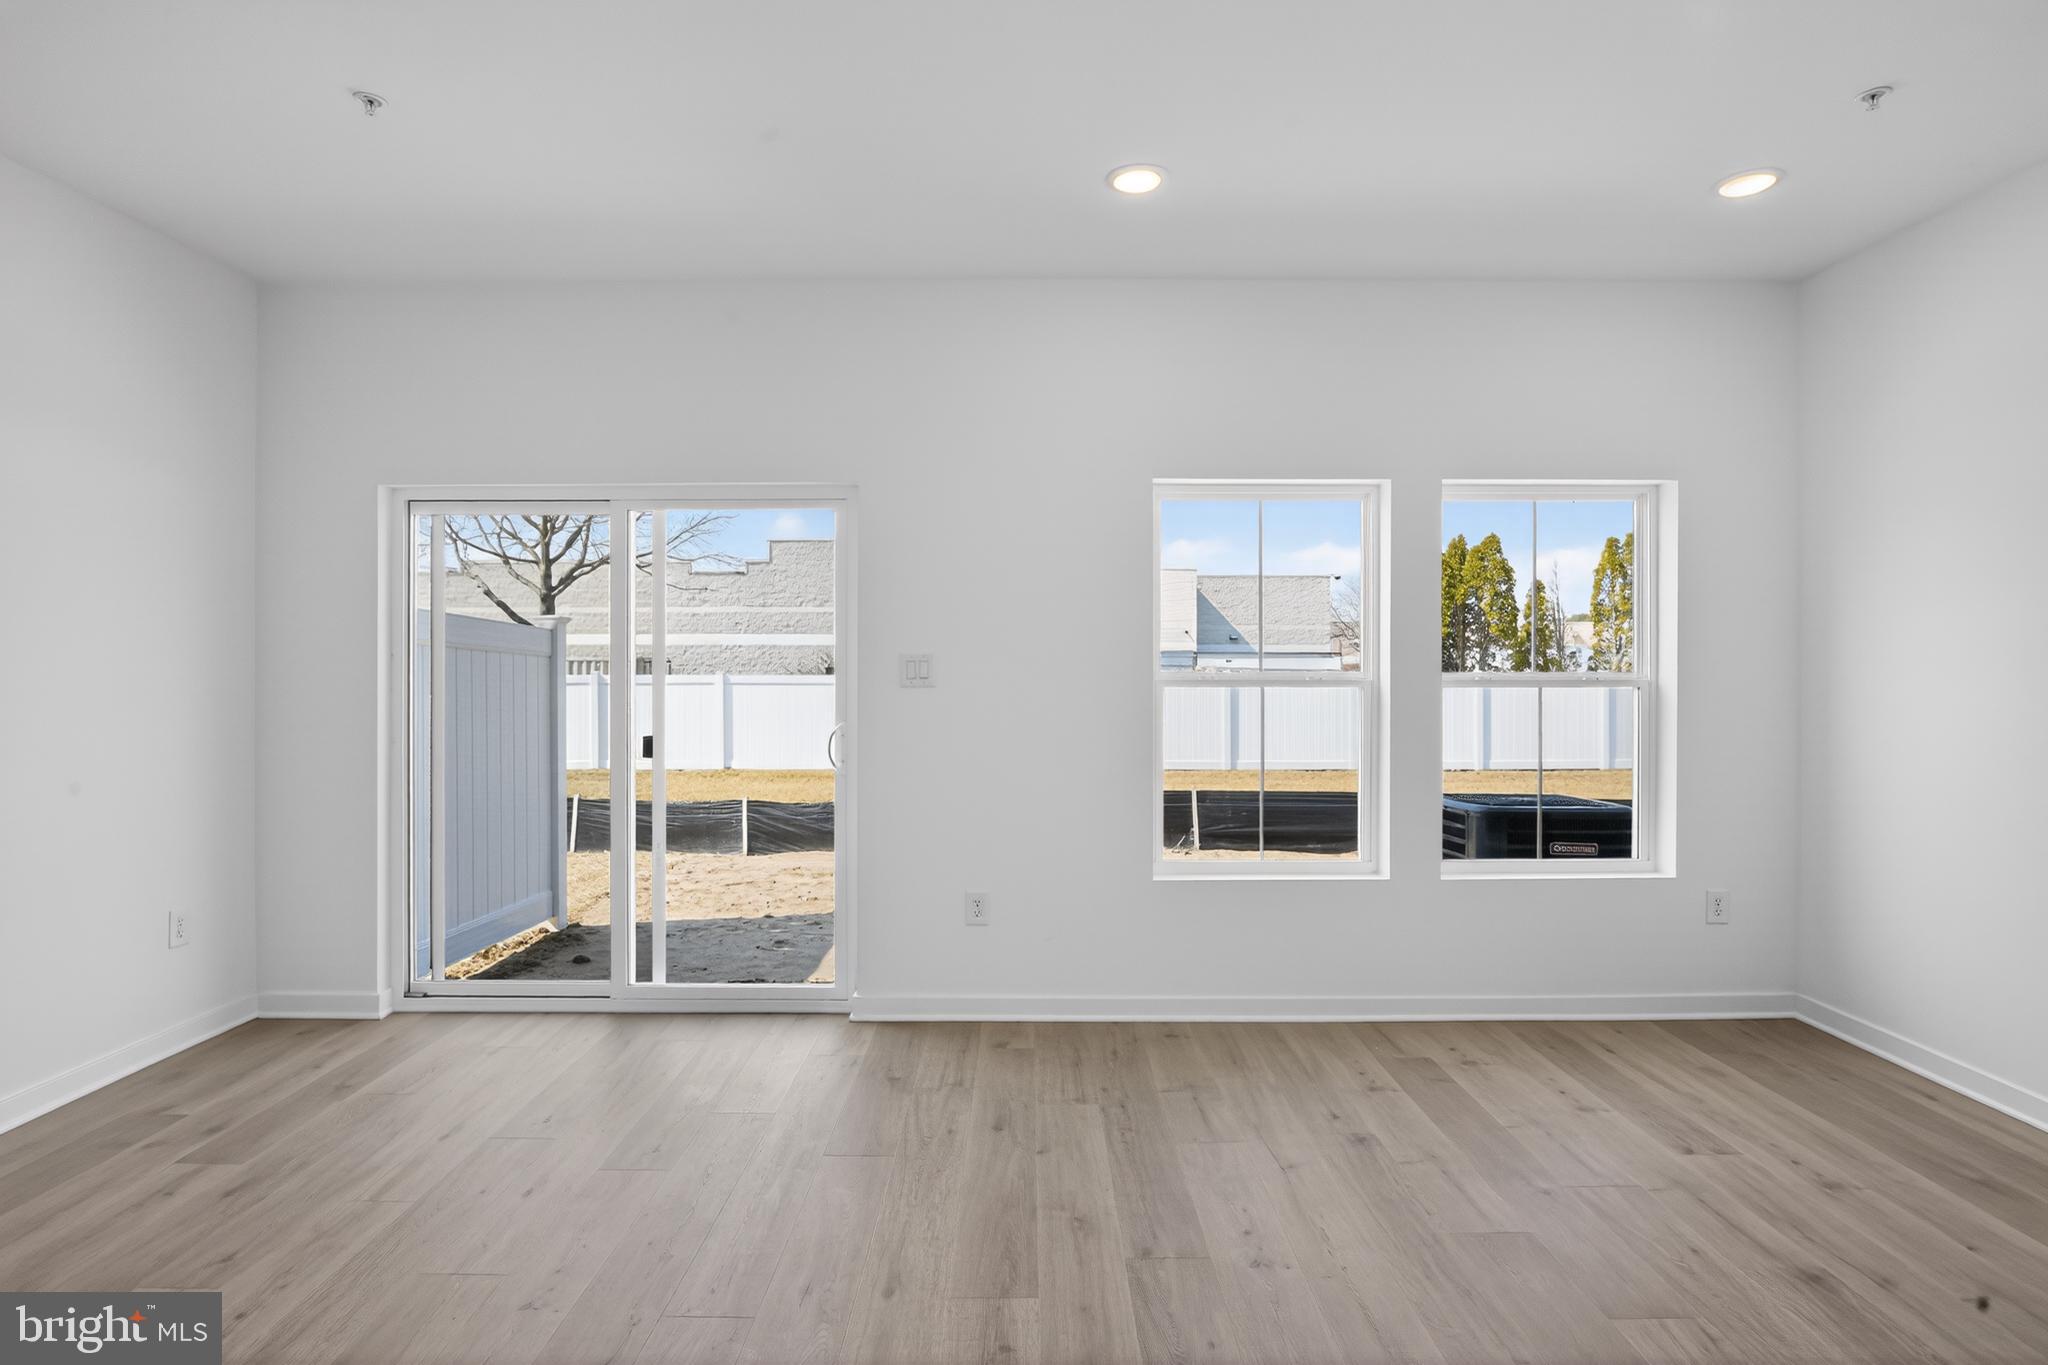
As an end unit, this home provides additional natural light and an enhanced sense of space. The main living areas feature Bellemaude Whitewash laminate flooring throughout the first floor, creating a bright and cohesive look.

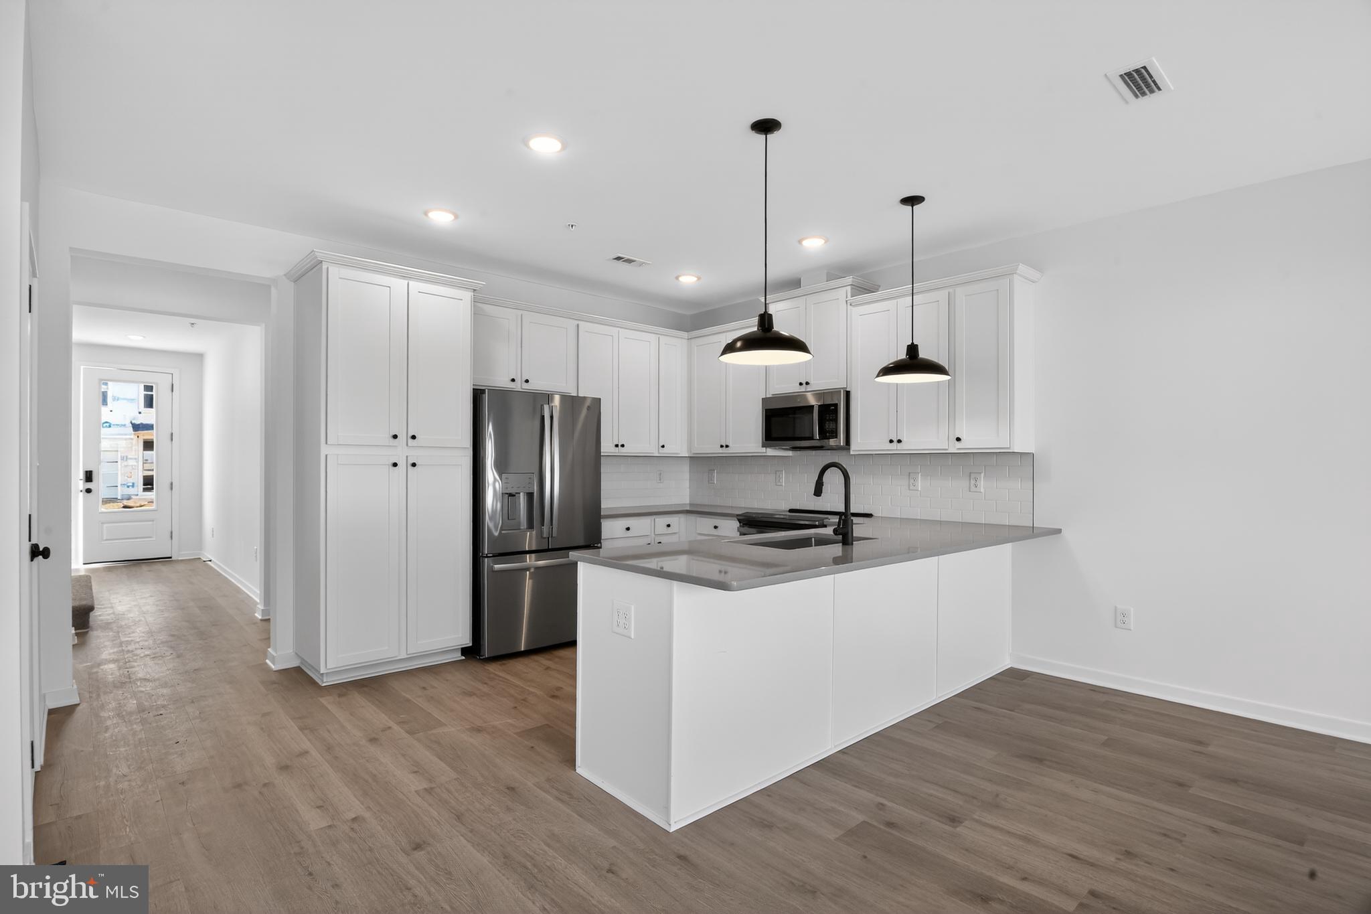
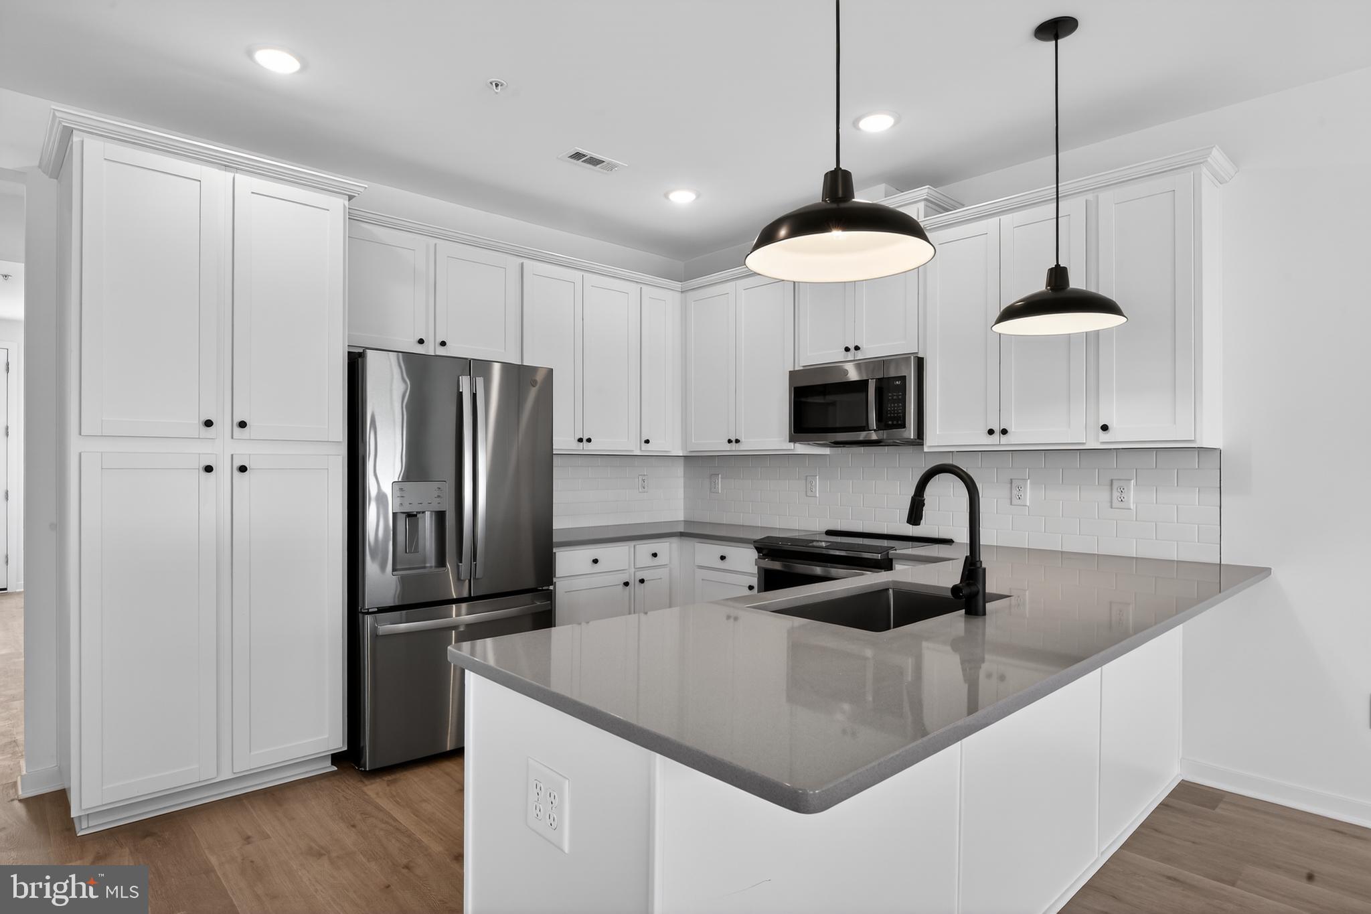
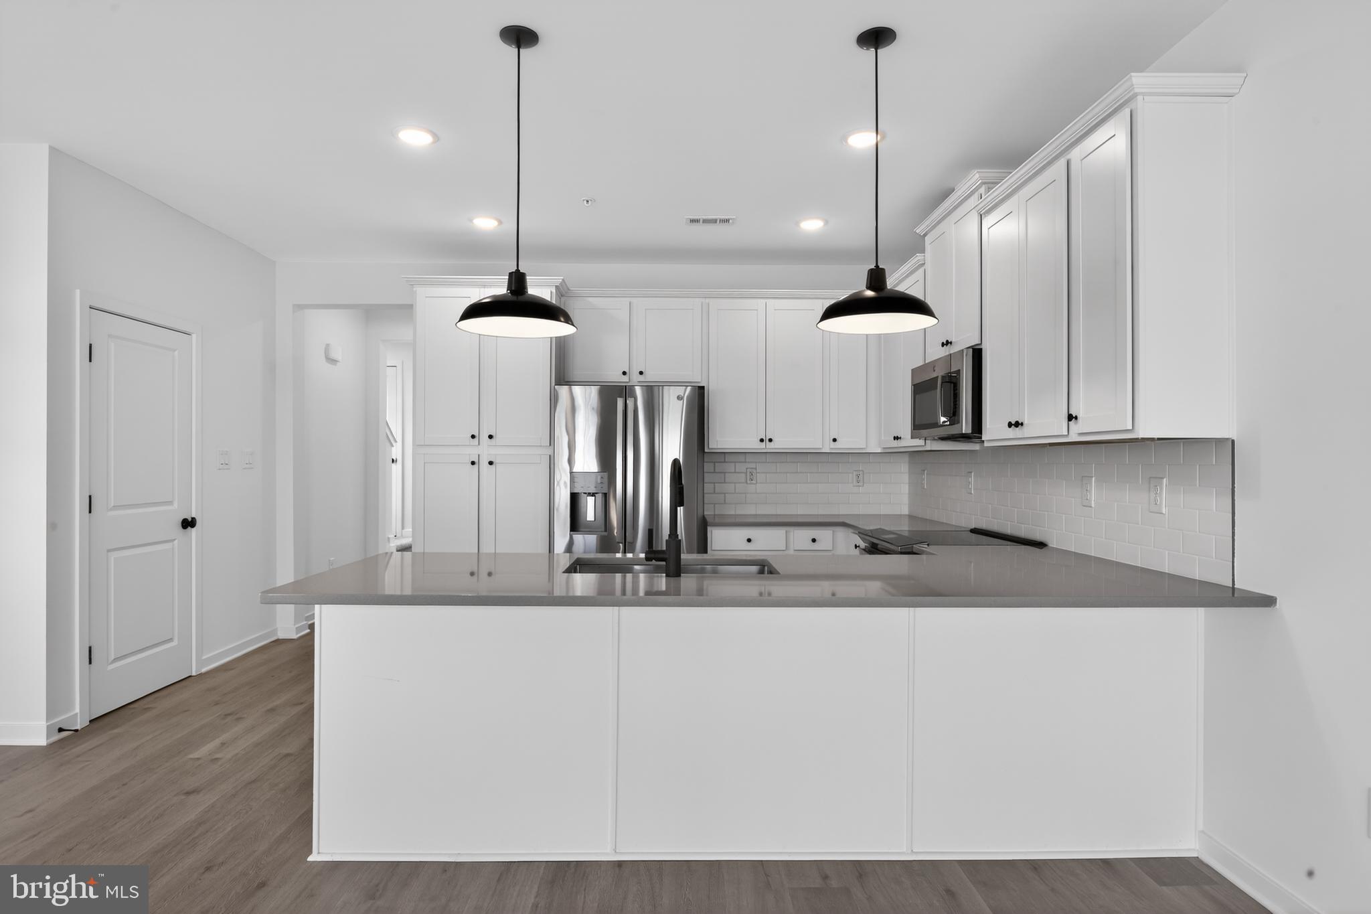
The kitchen is designed for both style and convenience, showcasing quartz countertops in Meridian Grey, statement pendant lighting, a 30" slide-in GE range, and a French door refrigerator. A washer and dryer are also included for added everyday ease.

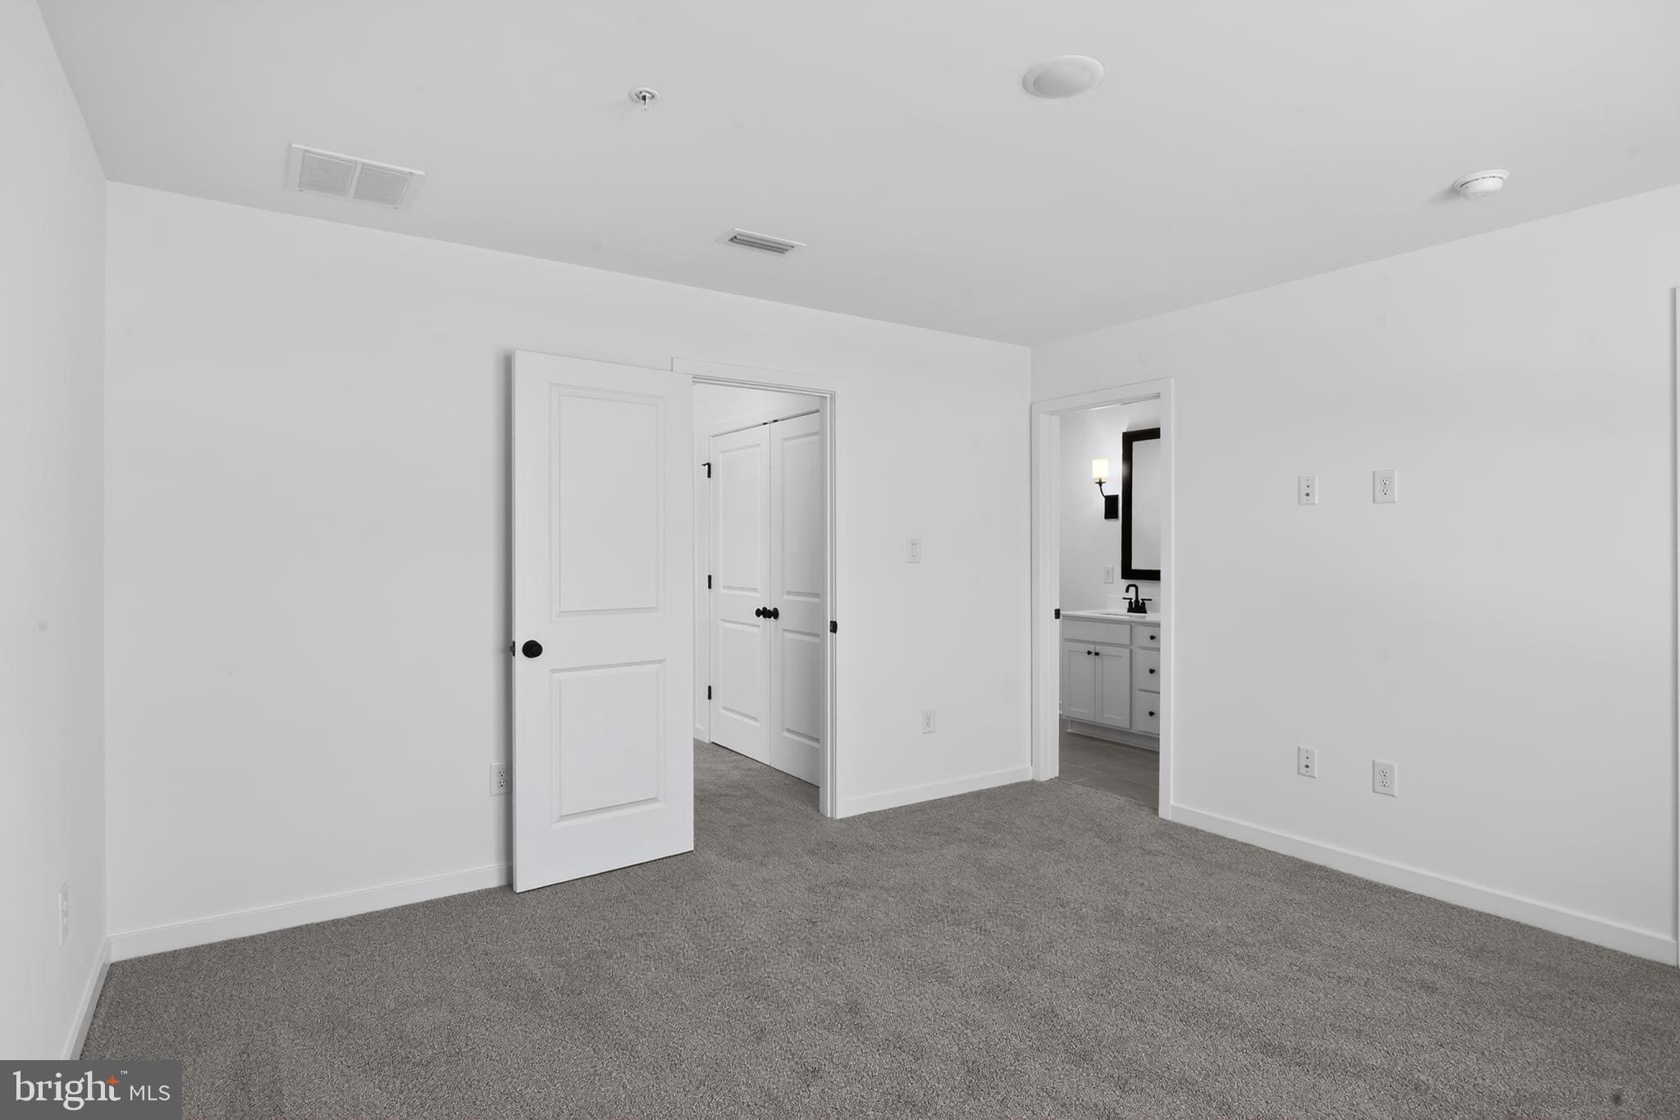

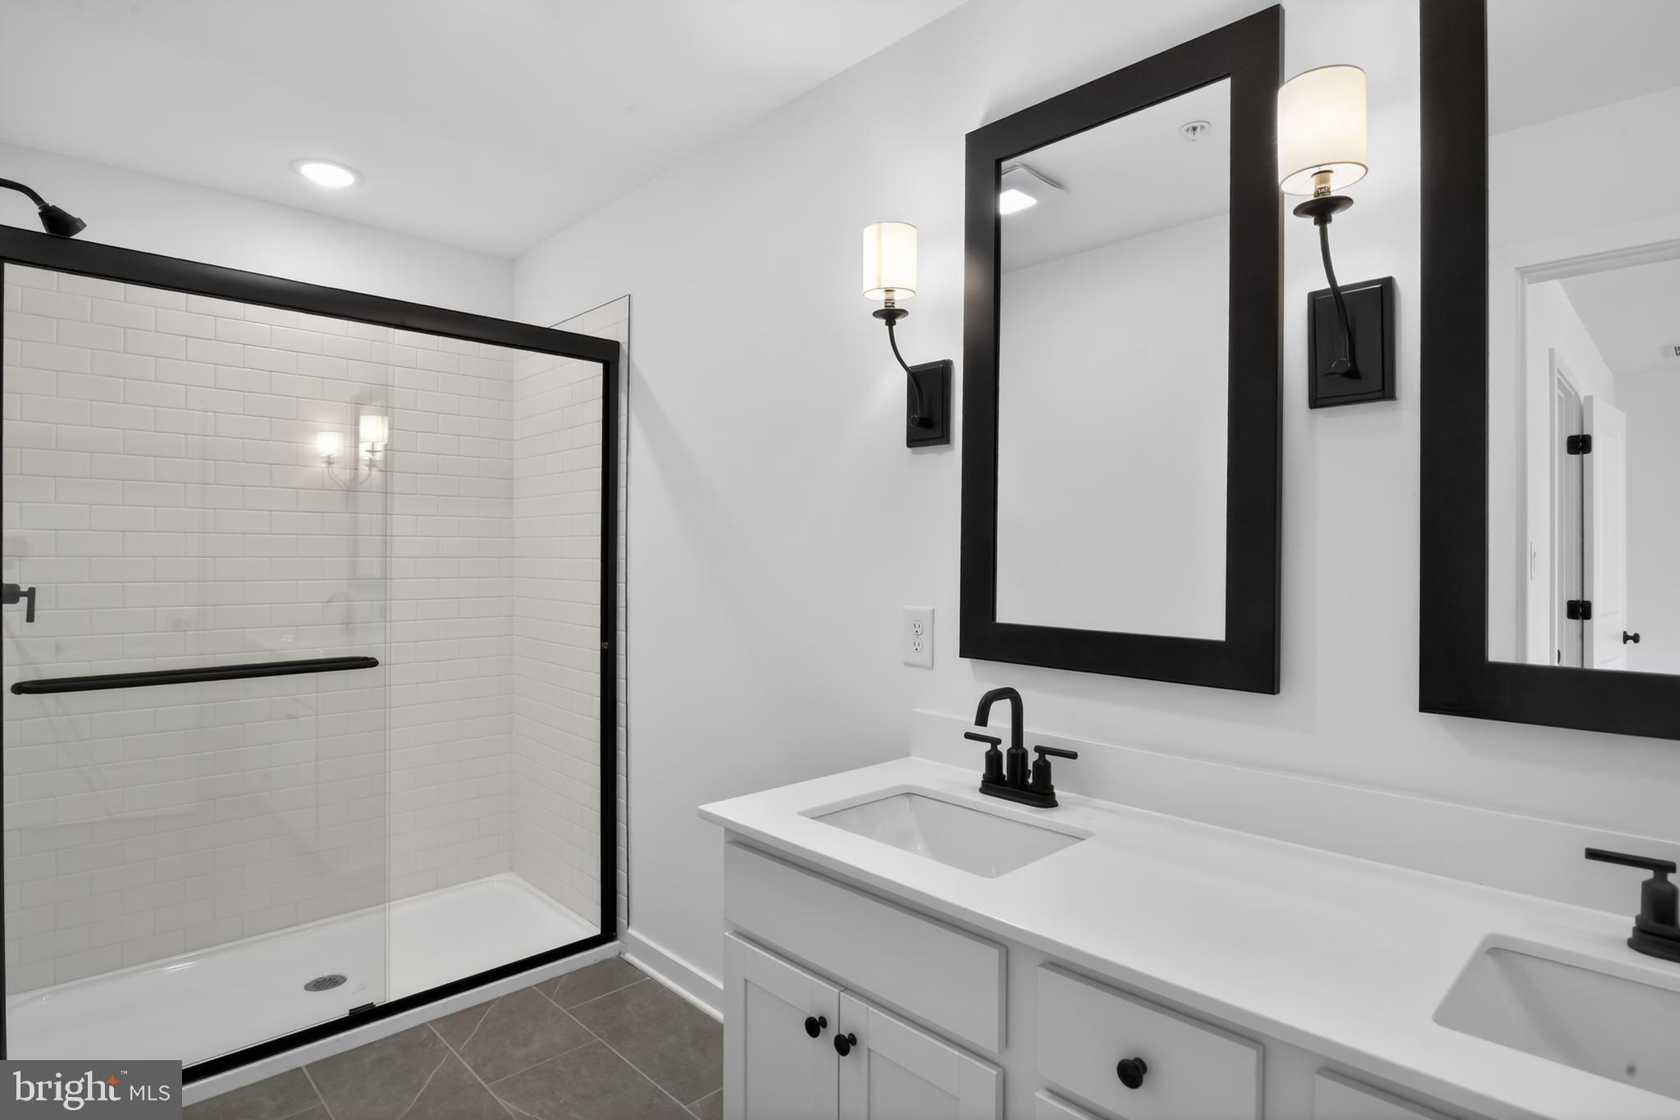
The primary suite offers a double vanity and a walk-in shower, creating a comfortable and functional retreat.

For a full list of features for this home please contact our sales representatives. 
Photos are for illustrative purposes only and may not represent the exact home or finishes available.

246 CLEMENT LOOP

Message successfully sent.

What would you like to know?

What is 3 + 4 ?

I agree to receive email communication and understand I can unsubscribe at any time.

I agree to be contacted by Charis Realty Group via call, email, and text for real estate services. To opt out, you can reply 'stop' at any time or reply 'help' for assistance. You can also click the unsubscribe link in the emails. Message and data rates may apply. Message frequency may vary. Privacy Policy

Related Properties

Welcome to 1402 E Sandy Acres Dr, a charming ranch-style single-family home offering comfort, functionality, and exceptional outdoor amenities. This two-bedroom, one-bath residence features an inviting living room warmed by a pellet stove—perfect for cozy evenings at home. The home also includes a porch equipped with its own AC unit, providing a comfortable indoor-outdoor space to enjoy in warmer months. The unfinished basement offers abundant storage or the opportunity to expand and customize to your liking.

Outside, the property truly shines. In addition to a detached garage and a spacious driveway, you’ll find a  secondary structure with its own garage door offers convenient parking or workshop potential. The impressive pole barn is equipped with water, electricity, a urinal, and a durable metal roof—ideal for hobbyists, contractors, or anyone needing a versatile work or storage area.   Whether you’re seeking practical storage solutions, space for projects, or room to grow, this property delivers flexibility and value.

Mortgage savings may be available for buyers of this listing
#MDWC2020654

SALISBURY

1402 SANDY ACRES DRIVE

2 Beds

1 Baths

1,632 Sq.Ft.

$295,000

MLS#: MDWC2020654
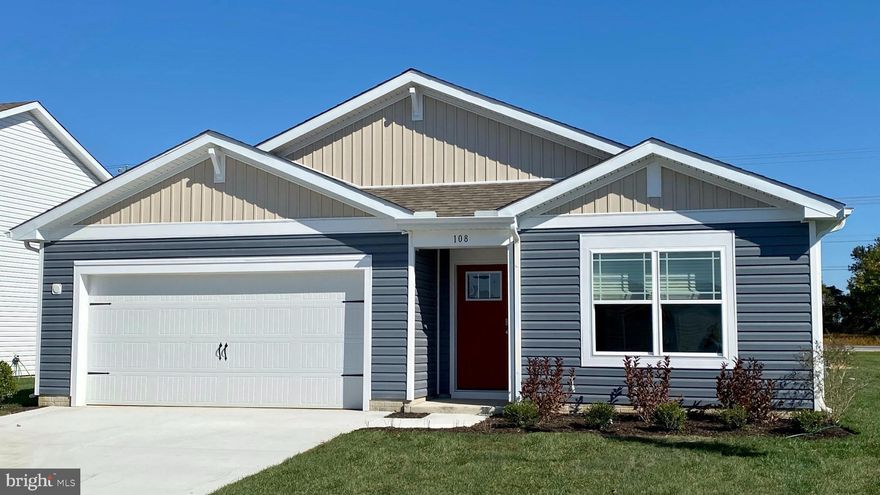
Introducing 1105 Nelson Drive, a new ranch home in the Birdsong Village community of Salisbury, MD. Our most sought-after floor plan, the Cali is a sizeable single-story home optimizing every bit of its 1,774 square feet with four bedrooms, two full baths, a covered back patio, and a two-car garage. 

As you enter the home, a guest bathroom sits conveniently between two secondary bedrooms. Continuing down the hallway, you will find the garage located across from the laundry room, and a third guest bedroom tucked away privately. 

The living space is open with the kitchen overlooking the living area and dining room. The functional kitchen comes with a large center island, classic white cabinets, stainless steel appliances, quartz countertops, and a large corner pantry. 

The owner's suite is located at the back of the home for privacy and offers a massive en suite bathroom with double-bowl vanity, custom shower, and a spacious walk-in closet. 

White window treatments are already installed in your new home giving you full peace of mind, and you will enjoy a fully landscaped, sodded, and irrigated lawn with this home.

Pictures, artist renderings, photographs, colors, features, and sizes are for illustration purposes only and will vary from the homes as built. Square footages are approximate. Image representative of plan only and may vary as built. Images are of model home and include custom design features that may not be available in other homes. Furnishings and decorative items not included with home purchase. Buyer should conduct his or her own investigation of the present and future availability of school districts and school assignments. Seller has no control or responsibility for any changes to school districts or school assignments should they occur in the future.
#MDWC2021768

SALISBURY

1105 NELSON DRIVE

4 Beds

2 Baths

1,774 Sq.Ft.

$349,990

MLS#: MDWC2021768
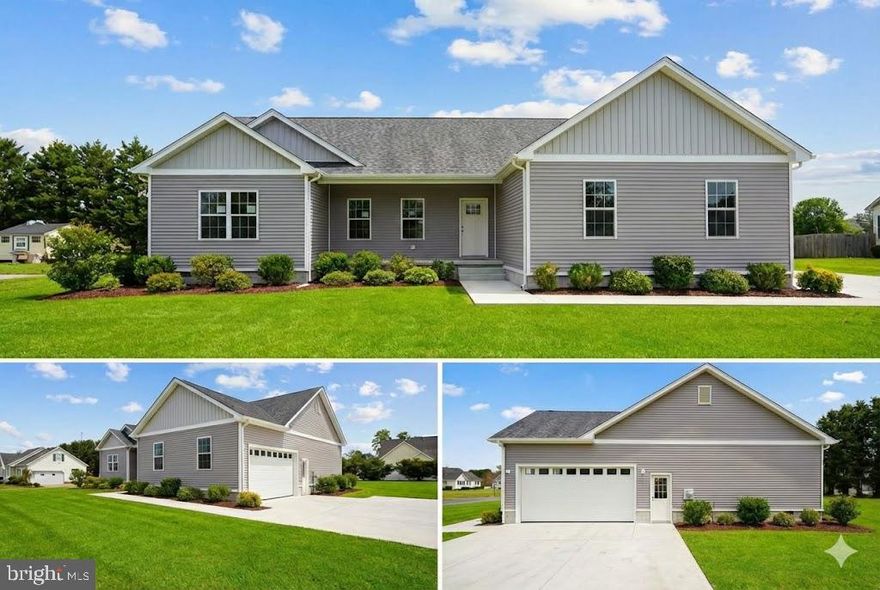
Space, privacy, and brand-new construction — all in one opportunity. Sitting on almost an acre of land, this thoughtfully designed new home offers the modern finishes buyers are searching for while still delivering the peaceful setting that makes coming home feel different. Inside, you’ll find granite countertops, stainless steel appliances, durable LVP flooring throughout the main living areas, and soft carpeted bedrooms — blending style and comfort in a layout designed for real life. The proposed floor plan creates a natural flow between living spaces while still allowing for quiet corners and private retreats. Imagine mornings filled with natural light, evenings spent enjoying wide-open surroundings, and a home that feels both elevated and welcoming from the moment you walk through the door. Located in a tranquil Salisbury setting just minutes from shopping, dining, and commuter routes, this is more than a new construction home — it’s the chance to create a lifestyle that feels spacious, grounded, and uniquely yours.
 Additional 8 acres to the rear of the property is also available for purchase for an additional $30,000. Property was perc'd when subdivision occurred. Buyer to confirm if perc is still applicable. ***Photos are of a similar build and should not be considered a true representation of the finished product.
#MDWC2021616

SALISBURY

LOT 1 JERSEY ROAD

3 Beds

2 Baths

1,415 Sq.Ft.

$319,900

MLS#: MDWC2021616
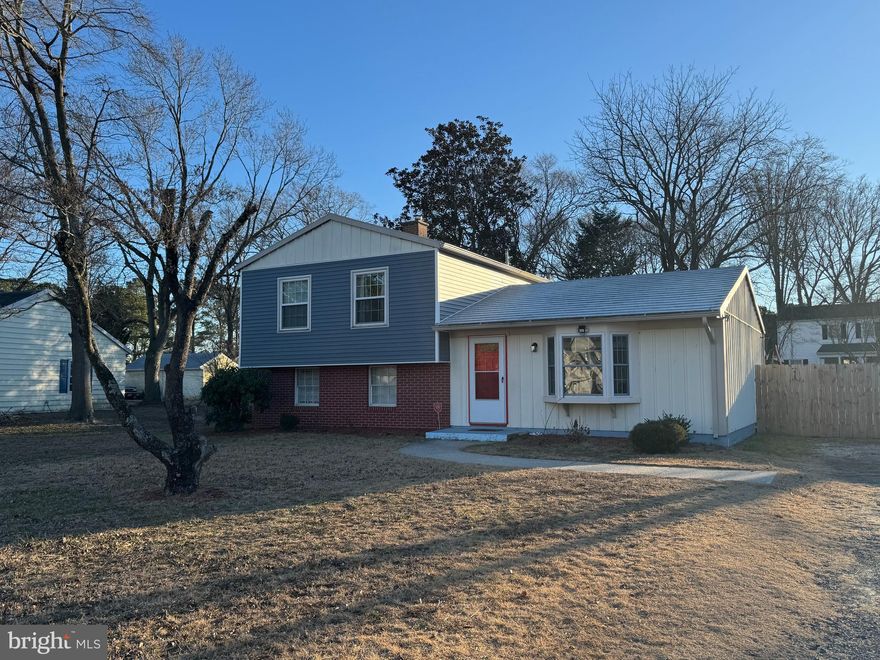
Beautiful split level home located in quiet community just outside of popular Salisbury.  Basement level has a huge utility room and large family room/den.  Main floor includes a living room, kitchen, and dining room.  Upper level includes three bedrooms and a full bathroom.  Good sized front yard and fenced in back yard.  Shed on site.  Just minutes from some great shops, restaurants, and amenities in the southern area of Salisbury.  Close to the state of the art hospital and an abundance of medical offices and professionals.  Beautiful, bright lighting throughout.  Hard surfaced driveway and walkway to front door.  Septic drainfield is in need of repair or replacement...but no worries, seller will work with you to provide a credit or post settlement repairs.  Or will consider an offer as is.  Don't miss out on this great opportunity.  Call to schedule your private showing today.
#MDWC2021282

SALISBURY

138 COULBOURN DRIVE

3 Beds

1 Baths

1,676 Sq.Ft.

$260,000

MLS#: MDWC2021282
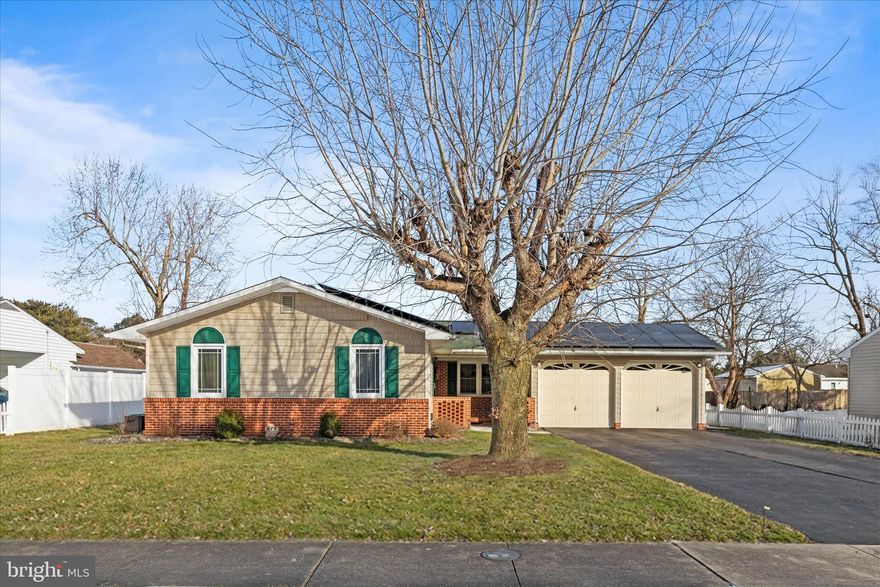
One-story living shines in this beautifully appointed three-bedroom, two-bath rambler, where generous spaces and thoughtful details come together effortlessly. A charming covered front porch welcomes you into a spacious, flowing floor plan designed for everyday comfort and easy living. The expansive living and dining area is anchored by a striking brick accent wall with a gas fireplace and raised hearth seating, creating a cozy yet dramatic focal point. This inviting space opens seamlessly to the kitchen, featuring granite countertops, lighted display cabinets, a pantry, and a breakfast bar that blends style with function. Just beyond, a large breakfast room offers the perfect spot for casual meals and morning coffee. At the rear of the home, a spectacular four-season sunroom, also serving as a family room, is wrapped in windows and overlooks the fully fenced backyard, creating a sun-filled retreat to enjoy year-round. The home is completed by two well-sized bedrooms served by a hall bath, along with a serene primary suite featuring an en-suite bath and a relaxing Jacuzzi tub. Crown molding and chair rail accents in most rooms add timeless architectural interest throughout the home. Outside, the property becomes a private oasis with a large entertaining pergola, a tranquil pond, and multiple storage options. A separate shed with a mini-split system provides flexible studio or workshop space, along with additional secured storage. Additional highlights include a two-car garage with interior access, main-level laundry and storage, a zoned irrigation system, fully fenced rear yard, leased solar and power bank system and recent updates including a new heat pump in 2024 and a new dishwasher in 2023. Comfortable, spacious, and impeccably cared for, this exceptional home offers easy one-level living with refined details and inviting indoor and outdoor spaces designed to be truly enjoyed.
#MDWC2021498

SALISBURY

615 HAMMOND STREET

3 Beds

2 Baths

1,570 Sq.Ft.

$299,900

MLS#: MDWC2021498
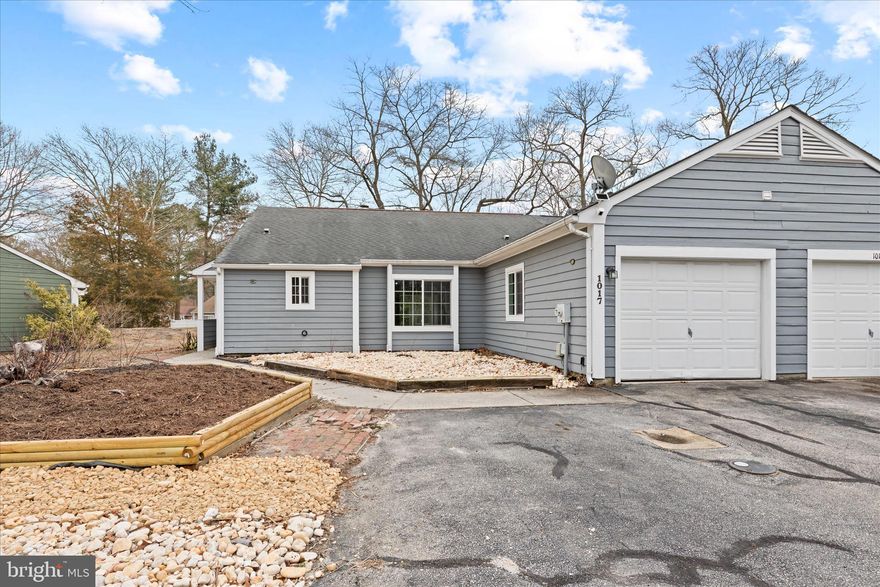
***Now offering $5,000 towards closing costs with an acceptable offer***   Welcome to your new home in Spring Chase! This lovely 3 bedroom, 2 bathroom villa offers convenient single story living and easy to care for, attractive flooring throughout.  The fireplace, sunroom, and private outdoor patio are cozy features that will make this home feel like yours immediately.  1017 Heron Ct is conveniently located in a well loved neighborhood near to shopping, dining, and other conveniences.  Only 40 minutes to Ocean City, this home makes it easy to take advantage of all the beach has to offer.  Be sure to schedule your showing today!
#MDWC2021788

SALISBURY

1017 HERON COURT

3 Beds

2 Baths

1,426 Sq.Ft.

$239,000

MLS#: MDWC2021788
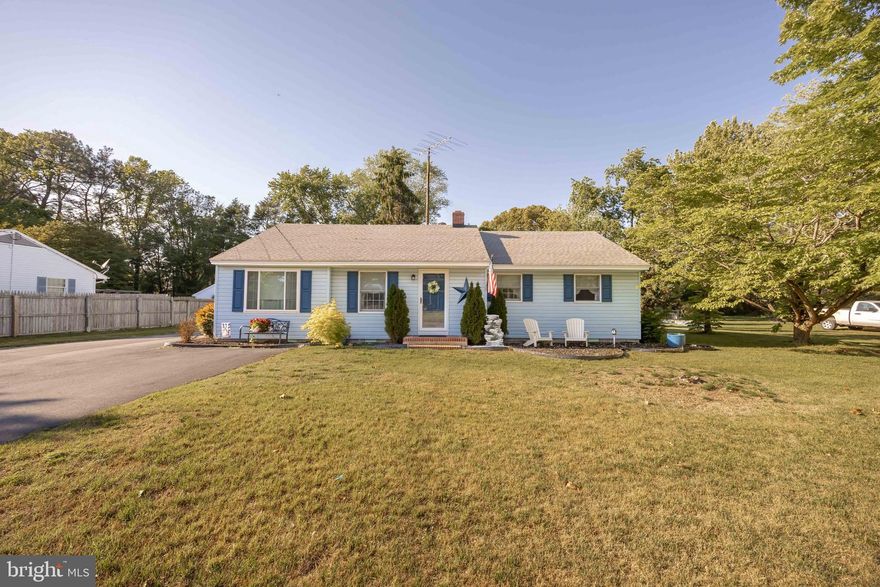
Charming 3 bedroom, 2 full bath, 1 level living ranch style home featuring an open-concept layout perfect for everyday living and entertaining! The kitchen offers white cabinetry, granite countertops, stainless steel appliances, and a decorative backsplash that adds the perfect touch of style and character. The kitchen flows seamlessly into the inviting living room complete with a cozy fireplace and replaced carpeting throughout the home. Adjacent to the living room is the dining area that comfortably fits a large dining table to invite plenty of friends and family. There is a hallway primary bathroom across from the bedrooms. The primary bath features an updated walk-in shower. There is a second hall bath adjacent to the living room convenient for guests. Outside, you’ll find a detached garage, storage shed, and a nice-sized yard with plenty of room to enjoy outdoor activities, gardening, or relaxing evenings at home. Enjoy being close to Salisbury University and shopping while living on a quiet street. Call to schedule a private tour today!
#MDWC2022904

SALISBURY

123 FRANCIS DRIVE

3 Beds

2 Baths

1,248 Sq.Ft.

$269,900

MLS#: MDWC2022904
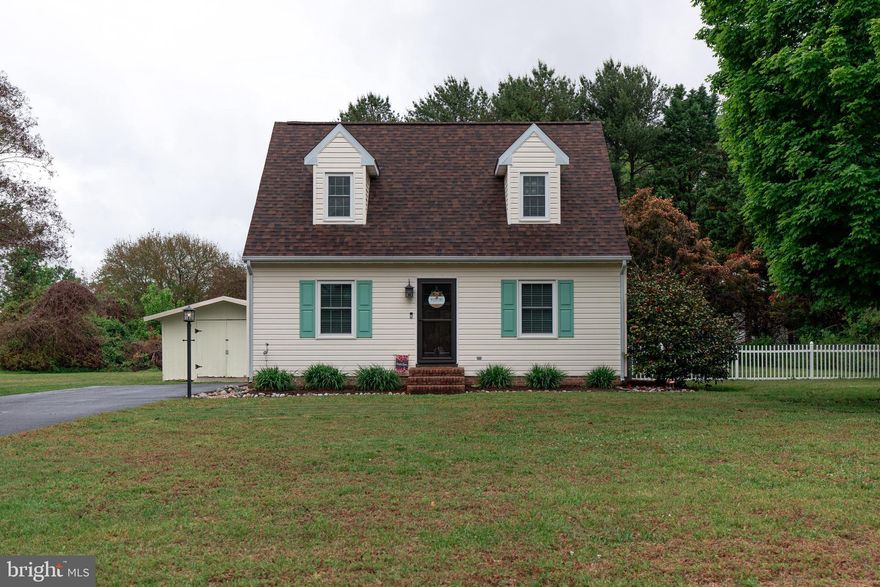
Welcome home to 6178 AYRSHIRE DR—where warmth, comfort, and charm greet you from the moment you arrive.  The beautiful new front door invites you into this 3-bedroom, 2-bath Cape Cod, nestled in the desirable Hunter's Mill subdivision on Wicomico’s west side.  The home sits on a spacious 0.48-acre lot.  Recent updates provide peace of mind, including a newer roof, one HVAC unit, and a hot water heater. Inside, you’ll appreciate the convenience of first-floor laundry equipped with a new dryer and a newer washer, along with attractive wood flooring and a layout designed for everyday living. 

Step outside to enjoy the rear deck—perfect for relaxing or entertaining—while the fenced yard offers privacy and space for gatherings, pets, or play. A generous 24x16 storage shed provides plenty of room for tools, equipment, or hobbies.  With its combination of comfort, updates, and outdoor space, this home is sure to attract attention—don’t miss your opportunity!

Please note this property is being sold "AS IS," and any inspections are for the buyer's information only. Buyers and their agents are encouraged to conduct thorough due diligence and independently verify all details to their satisfaction, including but not limited to square footage, school district, lot size, and tax assessments.
#MDWC2022640

SALISBURY

6178 AYRSHIRE DRIVE

3 Beds

2 Baths

1,170 Sq.Ft.

$305,500

MLS#: MDWC2022640
This spacious two-story townhome offers three bedrooms and two and a half bathrooms, perfect for comfortable and convenient living. The main level features an open-concept layout with a large kitchen that includes stainless steel appliances, ample cabinet space, a pantry closet, and a peninsula island with seating—ideal for cooking and entertaining. The kitchen flows seamlessly into the dining and living areas, and there’s also a convenient powder room and extra storage closet on this floor. Upstairs, you’ll find three generously sized bedrooms, each with great closet space, along with a full hall bathroom, a linen closet, and a dedicated laundry closet. The private owner’s suite includes a spacious walk-in closet and a full en-suite bathroom with a double vanity. —schedule your tour today!
#MDWC2021082

SALISBURY

1408 SUGARPLUM LANE

3 Beds

2 Baths

1,420 Sq.Ft.

$280,000

MLS#: MDWC2021082

 - property

Send a message

Message successfully sent.

Your message

What is 3 + 4 ?

Reason for contacting?

I agree to receive email communication and understand I can unsubscribe at any time.

I agree to be contacted by Charis Realty Group via call, email, and text for real estate services. To opt out, you can reply 'stop' at any time or reply 'help' for assistance. You can also click the unsubscribe link in the emails. Message and data rates may apply. Message frequency may vary. Privacy Policy

Sign Out

Virtual Assistant

Would you like to take the next step with this property? We can help you schedule a showing or virtual tour, or send you more details.

Yes, I would like more information.

Thank You for Your Reply, One of Our Agents will contact you as soon as possible

No, maybe later.

Thank you, you can always contact me via email, phone number or through the contact form.

Realhub AI

Lucy - Your AI-Powered Realtor

Update Your Temporary Password

Personalize your search

Enter your email and we'll notify you immediately when new listings match what you're looking for.

or enter email address

Already have an account ? Login here

Continue your home search

I agree to receive communications and understand I can unsubscribe at any time.

I agree to be contacted by Charis Realty Group via call, email, and text for real estate services. To opt out, you can reply 'stop' at any time or reply 'help' for assistance. You can also click the unsubscribe link in the emails. Message and data rates may apply. Message frequency may vary. Privacy Policy

Already have an account ? Login here

We use cookies

We use cookies primarily for analytics to enhance your experience. By accepting, you agree to our use of these cookies. You can manage your preferences or learn more about our cookies policy.