Features & Amenities

Interior

  • Other Interior Features

    Eat-in Kitchen, Bar, Ceiling Fan(s), Pantry, Open Floorplan, Soaking Tub

  • Total Bedrooms

    5

  • Bathrooms

    4

  • 1/2 Bathrooms

    1

  • Above Grade Finished Area

    3576.0

  • Basement YN

    YES

  • Cooling YN

    YES

  • Cooling

    Central Air, Ceiling Fan(s), Electric

  • Fireplace YN

    YES

  • Heating YN

    YES

  • Heating

    Electric, Propane, Heat Pump

  • Main Level Bedrooms

    1

  • Pet friendly

    Yes

Exterior

  • Garage

    Yes

  • Garage spaces

    2

  • Construction Materials

    Brick, Vinyl Siding

  • Parking

    Concrete, Garage, Attached

  • Patio and Porch Features

    Patio

  • Pool

    No

  • Waterfront YN

    NO

Area & Lot

  • Lot Size(acres)

    0.16

  • Lot Size(square feet)

    7,162

  • Property Type

    Residential

  • Property Sub Type

    Single Family Residence

  • Architectural Style

    Traditional

Price

  • Sales Price

    $989,900

  • Tax Amount

    $7,932

  • Sq. Footage

    5,364

  • Price/SqFt

    $184

HOA

  • Association

    No

Property Resources

  • Horse Property

    NO

School District

  • Elementary School

    EDGEWATER

  • Middle School

    CENTRAL

  • High School

    SOUTH RIVER

Property Features

  • New Construction

    NO

  • Foundation Details

    Block

  • Senior Community YN

    NO

  • Sewer

    Public Sewer

  • Tax Lot

    21

  • Water Source

    Public

Schedule a Showing

Showing scheduled successfully.

<
>
IN PERSON
VIA CHAT

What is 3 + 4 ?


Change time

Mortgage calculator

Estimate your monthly mortgage payment, including the principal and interest, property taxes, and HOA. Adjust the values to generate a more accurate rate.

Your payment

Principal and Interest:

$

Property taxes:

$

HOA fees:

$

Total loan payment:

$

Total interest amount:

$

Location

County

ANNE ARUNDEL

Elementary School

EDGEWATER

Middle School

CENTRAL

High School

SOUTH RIVER

Listing Courtesy of Mary D Hyson, Coldwell Banker Realty

RealHub Information is provided exclusively for consumers' personal, non-commercial use, and it may not be used for any purpose other than to identify prospective properties consumers may be interested in purchasing. All information deemed reliable but not guaranteed and should be independently verified. All properties are subject to prior sale, change or withdrawal. RealHub website owner shall not be responsible for any typographical errors, misinformation, misprints and shall be held totally harmless.

Agent Noah Blank

Salesperson, Realtor

Noah Blank

Call Noah today to schedule a private showing.


* Listings on this website come from the FMLS IDX Compilation and may be held by brokerage firms other than the owner of this website. The listing brokerage is identified in any listing details. Information is deemed reliable but is not guaranteed. If you believe any FMLS listing contains material that infringes your copyrighted work please click here to review our DMCA policy and learn how to submit a takedown request.© 2024 FMLS.
Welcome Home to 3283 Mulberry Street – South Down Shores, Edgewater, MD

Tucked into the sought-after South Down Shores subdivision with no HOA, this beautifully maintained 4/5-bedroom, 4.5-bath home offers the space, style, and location today's buyers are looking for.

Step inside to  hardwood floors that flow throughout the main and upper levels, setting an elegant tone from the moment you arrive. A formal living room and dining room provide the perfect setting for entertaining, while a private main-level office/bedroom makes working from home effortless. The two-story family room is the true showstopper — bright and airy with two stories of windows and a cozy fireplace, it's an inviting space for everyday living. The eat-in kitchen features quartz countertops, a large center island, crisp white cabinetry, a charming brick backsplash, and refined crown molding throughout. A mudroom off the two-car garage and a full bath on the main level round out the thoughtful layout.

Upstairs, retreat to a spacious primary suite complete with a double-sided fireplace, a full bath with heated floors and two walk-in closets. Bedrooms two and three share a convenient Jack-and-Jill full bath, while an additional en-suite bedroom offers extra privacy — ideal for family living or guests.

Downstairs, the lower level is made for gathering, boasting a custom full bar with stacked stone accents and a gorgeous wood top, plus a separate room perfect for a media room or game room, half bath along with abundant storage space.

Outside, unwind on the paver patio surrounded by a private fence and lawn irrigation system — your own peaceful escape.   ,Enjoy walking distance access to the community pool (memberships available), plus a brand-new roof and gutters installed June 2026 for lasting peace of mind.  Also dual zoned HVAC units replaced 2013 & 2015
Commuters will love the unbeatable location — just minutes to shopping, dining, and major commuter routes, with easy access to Washington D.C., Baltimore, and downtown Annapolis.
also right around the corner from the future Anne Arundel County Recreation Center.

This is more than a house — it's a place to call home. Schedule your showing today!

3283 MULBERRY STREET

Message successfully sent.

What would you like to know?

What is 3 + 4 ?

I agree to receive email communication and understand I can unsubscribe at any time.

I agree to be contacted by Charis Realty Group - Christine Issler, Broker via call, email, and text for real estate services. To opt out, you can reply 'stop' at any time or reply 'help' for assistance. You can also click the unsubscribe link in the emails. Message and data rates may apply. Message frequency may vary. Privacy Policy

Related Properties

Public: 

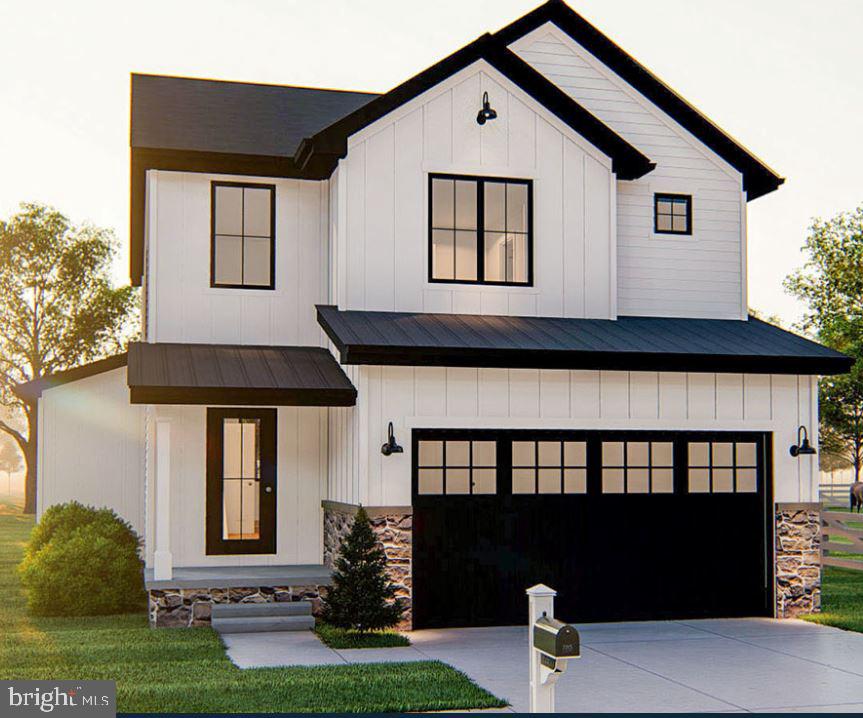
TO BE BUILT NEW CONSTRUCTION. Beautiful lot Co- Marketed with Caruso Homes. This Model is the -----DEERFIELD--- The Deerfield is a four-bedroom floor plan with the option to add an In-Law suite downstairs. Enjoy gathering with family and friends in this open concept home which features a large great room that flows right into the kitchen. A 9-foot island and plenty of counter space will please the chef and a formal dining room is perfect for serving up family meals. Upstairs, the large owner's suite offers an ensuite bath with his and her walk-in closets. Three additional bedrooms, a hall bath and a convenient laundry room complete the second floor. An optional third floor provides a loft and full bath for additional living space. Plenty of options and upgrades are available to personalize this home and make it your own!  

--- Buyer may choose any of Caruso’s models that will fit on the lot, prices will vary. Photos are provided by the Builder. Photos and tours may display optional features and upgrades that are not included in the price. Final sq footage are approx. and will be finalized with final options. Upgrade options and custom changes are at an additional cost. Pictures shown are of proposed models and do not reflect the final appearance of the house and yard settings. All prices are subject to change without notice. Purchase price varies by chosen elevations and options. The price shown includes the Base House Price, The Lot and the Estimated Lot Finishing Cost Only. Price is base price only.
#MDAA2156858

EDGEWATER

lot 331 332 EDGEMONT STREET

4 Beds

2 Baths

2,400 Sq.Ft.

$809,000

MLS#: MDAA2156858

Welcome to your private retreat in River Club Estates, ideally located just across the street from the water and community amenities. Situated on a large corner lot, this spacious 4-bedroom, 3-full-bath colonial offers an abundance of living space, storage, and outdoor amenities, including an in-ground pool and an oversized two-car garage.

The main level features a traditional yet versatile floor plan with multiple living spaces and a spacious eat-in kitchen.  The kitchen offers newer stainless steel appliances, plenty of cabinetry & ample counter space, making meal prep and everyday gatherings both functional and inviting.  A huge sunken family room truly sets this home apart. With views overlooking the pool and backyard, it makes the perfect space for summer entertaining or cozy winter evenings by the pellet stove. 

Upstairs, you'll find four generously sized bedrooms, including a spacious primary suite with a walk-in closet and en-suite bathroom. You can even catch a glimpse of the water from here!

The fully fenced backyard is made for enjoying the outdoors, with a deep in-ground pool, two sheds, and a patio ideal for entertaining. While the pool was not opened this year, the pool equipment was replaced within the past year, offering added peace of mind for the next owner. The oversized two-car garage has its own driveway and offers additional storage and workshop space—perfect for vehicles, hobbies, and projects.

Recent improvements include renovated bathrooms, fresh paint, roof (2024), fence (2025), appliances replaced within the last 3 years, tankless water heater & gas furnace (2025). 

Enjoy all that River Club Estates has to offer with water privileges just across the street, including a community pier, kayak storage, and scenic picnic area—all for just $75 per year. With its spacious interior, pool, garage, bus stop-corner lot, and convenient access to the water, this home offers the perfect blend of comfort, recreation, and community.
#MDAA2154628

EDGEWATER

3935 W SHORE DRIVE

4 Beds

3 Baths

2,773 Sq.Ft.

$865,000

MLS#: MDAA2154628

Nestled within the highly sought-after Loch Haven Beach community, this meticulously maintained custom home offers over 2,500 square feet of beautifully appointed living space, blending exceptional craftsmanship with modern luxury. Gleaming hardwood floors cascade throughout, tall ceilings, exposed beams, and loads natural light create a warm and inviting atmosphere. The gourmet chef's kitchen is a true showpiece, featuring custom cabinetry, quartz countertops, imported tile, oversized center island, and a premium KitchenAid stainless steel appliance package. Additional highlights include oversized garage parking, gas fireplace, smart home features, spacious entry-level secondary great room, wine storage with beverage center, and a quiet rear yard with a newly built Trex deck & privacy fence. Offering 4 generously sized bedrooms and 3.5 baths, this home provides the perfect balance of comfort and functionality. Luxurious walk-in showers, expansive walk-in closets, and abundant storage add to the home's thoughtful design. Step outside to expansive two-story Trex decks showcasing beautiful views.  Enjoy the neighborhood marina, beach, basketball & tennis courts, tot lot, overlook, and much more. Schedule your private tour today and experience all that this remarkable home has to offer.
#MDAA2153628

EDGEWATER

425 WALNUT DRIVE

4 Beds

3 Baths

2,776 Sq.Ft.

$865,000

MLS#: MDAA2153628

New on site 1 day ago
For the first time in decades, this one of a kind property on Turkey Point Island is being offered for sale by the original owners. With exceptional water views and access to the community’s many waterfront amenities, the home has been meticulously maintained and offers just over 2,900 square feet of finished living space across three levels.

The main level offers a kitchen equipped with Bosch stainless steel appliances, dining room, bonus sitting room, an expansive living room with custom built ins, surround sound system, and a gas fireplace. Andersen windows are found throughout most of the home, along with hardwood flooring in many of the main living areas.

Just off the living room is an incredible screened in porch with water views and opens to the rear deck.  The deck (with fiberon composite deck boards) connects directly to the 24 foot round, 52 inch deep above ground pool, with additional water views from the deck and pool area. Additional storage can be found under the deck as well.  Upstairs, you’ll find three bedrooms and two full baths. The primary suite includes an enhanced en suite bathroom and additional closet space.

The finished walkout lower level provides another spacious gathering area with a family room and propane fireplace, along with a bedroom, full bath with stand up shower, and laundry. Direct walkout access leads to a private patio and backyard.  An oversized attached two-car garage with roughly 9' wide x 8' high garage doors provides significant and surprising additional storage and has been meticulously maintained. The property also includes a covered front porch, backyard shed and rear fenced in yard. The roof was replaced in 2016, the water heater in 2017, and the home is heated by a heat pump with oil backup.

Life in Turkey Point is centered around the water. The community offers multiple beaches and water access points, a pier, walking paths, and Cloud Field with its playground and open green space. Boating, kayaking, paddleboarding, fishing, and crabbing are all part of the lifestyle here, with several marinas nearby and additional access to the Chesapeake Bay at Mayo Beach Park and Beverly Triton Nature Park. And while Turkey Point feels tucked away at the end of the peninsula, everyday shopping, restaurants, and the conveniences of Edgewater are still within easy reach, with Annapolis just beyond.  With water views, four bedrooms, three full and one half bathrooms, a finished walkout lower level, pool, and oversized two-car garage, 1117 Wilson Drive offers substantial living space and storage space with access to everything that makes Turkey Point such a distinctive Chesapeake Bay community.  Island living at its best!
#MDAA2156876

EDGEWATER

1117 WILSON DRIVE

4 Beds

3 Baths

2,937 Sq.Ft.

$875,000

MLS#: MDAA2156876
STOP BY RIVER CLUB DR TODAY AND SEE THE NEW CUSTOM HOMES BEING BUILT! New Home To Be Built on this lot located in River Club Estates next to the water on a 1.75 acre wooded lot. Enjoy your new home in Edgewater! Choose this home plan or pick from many many others. 9 foot ceilings, hardwood floor, granite counters for the kitchen open floor plan for family gatherings, Two car garage, Home can be customized to your lifestyle. Cooperating Builder has been building in AACO for over 40 years.
#MDAA422886

EDGEWATER

901 BEAR NECK COURT

3 Beds

2 Baths

1,760 Sq.Ft.

$799,999

MLS#: MDAA422886
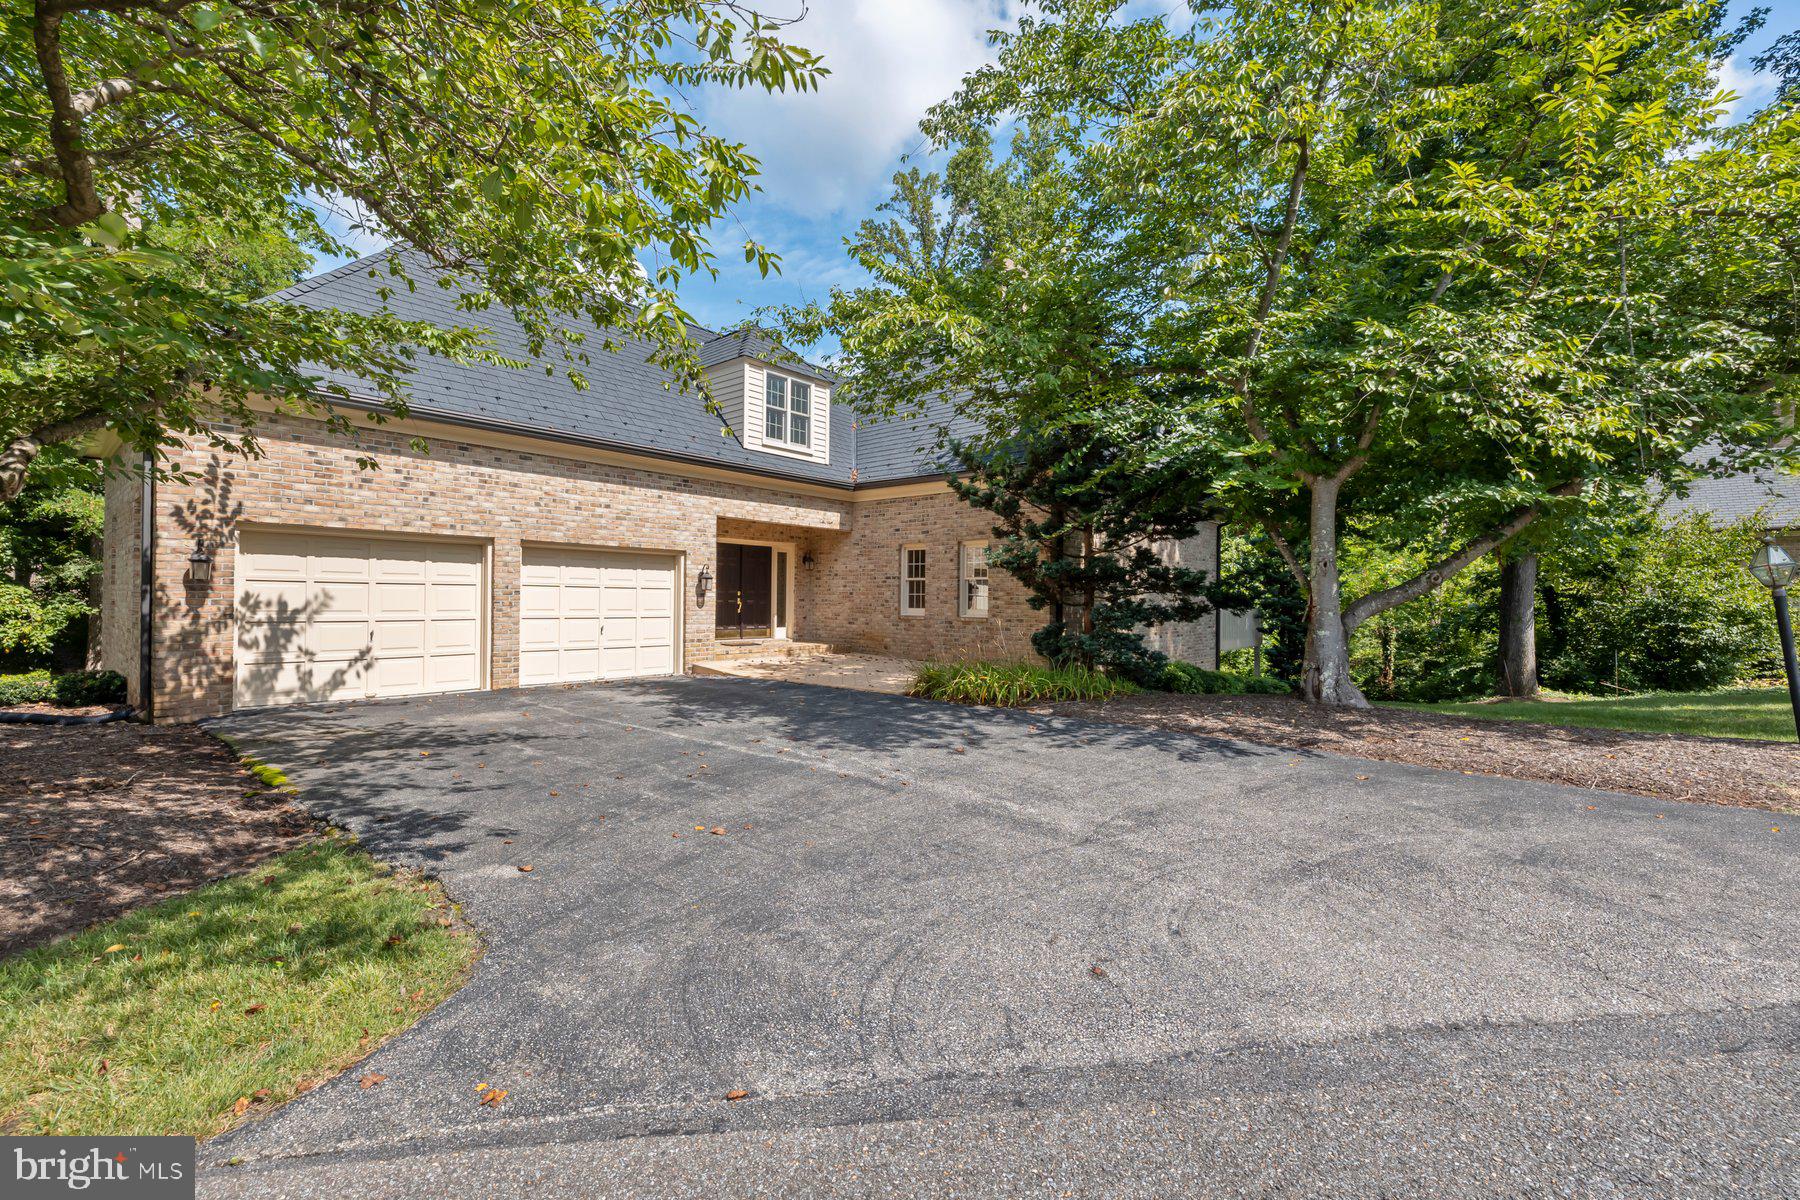
Experience the epitome of luxury living in this stunning Colonial-style residence located in the tranquil and prestigious waterfront and gated condo community of South River Landing. Welcome to a home, in a neighborhood where your neighbors are friends you just haven't met yet. 

This move in ready, all-brick home embodies exceptional quality and thoughtful design. Boasting 3 bedrooms and 3.5 baths, this residence spans three meticulously planned levels to accommodate both everyday comfort and elegant entertaining. The lower level is an entertainer’s dream, featuring a guest bedroom with en-suite bath and a cozy wood burning fireplace in the family room. Sliding doors lead to a deck that spans the width of the house, extending the living space outdoors to enjoy the tranquil river breeze and natural surroundings. Surrounded by lush landscaping and mature trees, the home welcomes guests with a charming entryway.

This meticulously maintained detached home, originally built in 1986 and most recently underwent some renovation in 2026.  The home boast an impressive 4,236 square feet of finished living space, perfectly designed for both comfort and elegance. Step inside to discover a thoughtfully crafted interior featuring three spacious bedrooms, each with their own full bathroom with a half bath on the main level. The master suite is a true retreat, complete with a walk-in closet and a luxurious bathroom featuring a walk-in shower and a step-up soaking tub, ensuring a spa-like experience at home. The open-concept layout seamlessly connects the dining area and the eat-in kitchen, which is a chef's dream. Natural light floods the home through well-placed windows, enhancing the inviting atmosphere. A screened porch and deck offer serene spots for relaxation and outdoor dining with picturesque views of wooded backyard. The elegant dining area sets the stage for memorable meals and entertaining.  Both a main and lower-level wood burning stone fireplace adds the cherry on top.

Roof Replaced:  2014; 
HVAC Replaced: 2016; 
Carpet & Hardwood : 2026
Two bathroom vanities Replaced: 2026

South River Landing, a meticulously manicured waterfront community, offers exceptional amenities and maintenance-free living. Enjoy year-round landscaping for both homes and communal areas, covering mowing, edging, fertilizing, pruning, mulching, and snow removal. The community marina has electrical and water service, and is adjacent to the waterside pool, pool house, bathrooms and showers. Paddlers can store kayaks, canoes, or paddle boards for a nominal yearly fee, per rack . Additional amenities include pickleball / tennis courts, a basketball hoop, playground, walking paths, waterside nature trail, and private beach. The community boasts 24/7 security gate/guard services for peace of mind. Conveniently situated for D.C., Baltimore, and Ft. Meade commuters with easy access to Routes 214/97/50, the neighborhood also offers proximity to the town centre, grocery stores, restaurants, and Downtown Annapolis. Boaters appreciate the deep, protected water with access to the Chesapeake Bay and nearby dining and fuel docks. Experience waterfront resort-style living with minimal maintenance—a perfect retreat for those seeking a vibrant, active lifestyle.
#MDAA2100650

EDGEWATER

370 S RIVER LANDING ROAD 370

3 Beds

3 Baths

4,236 Sq.Ft.

$1,000,000

MLS#: MDAA2100650
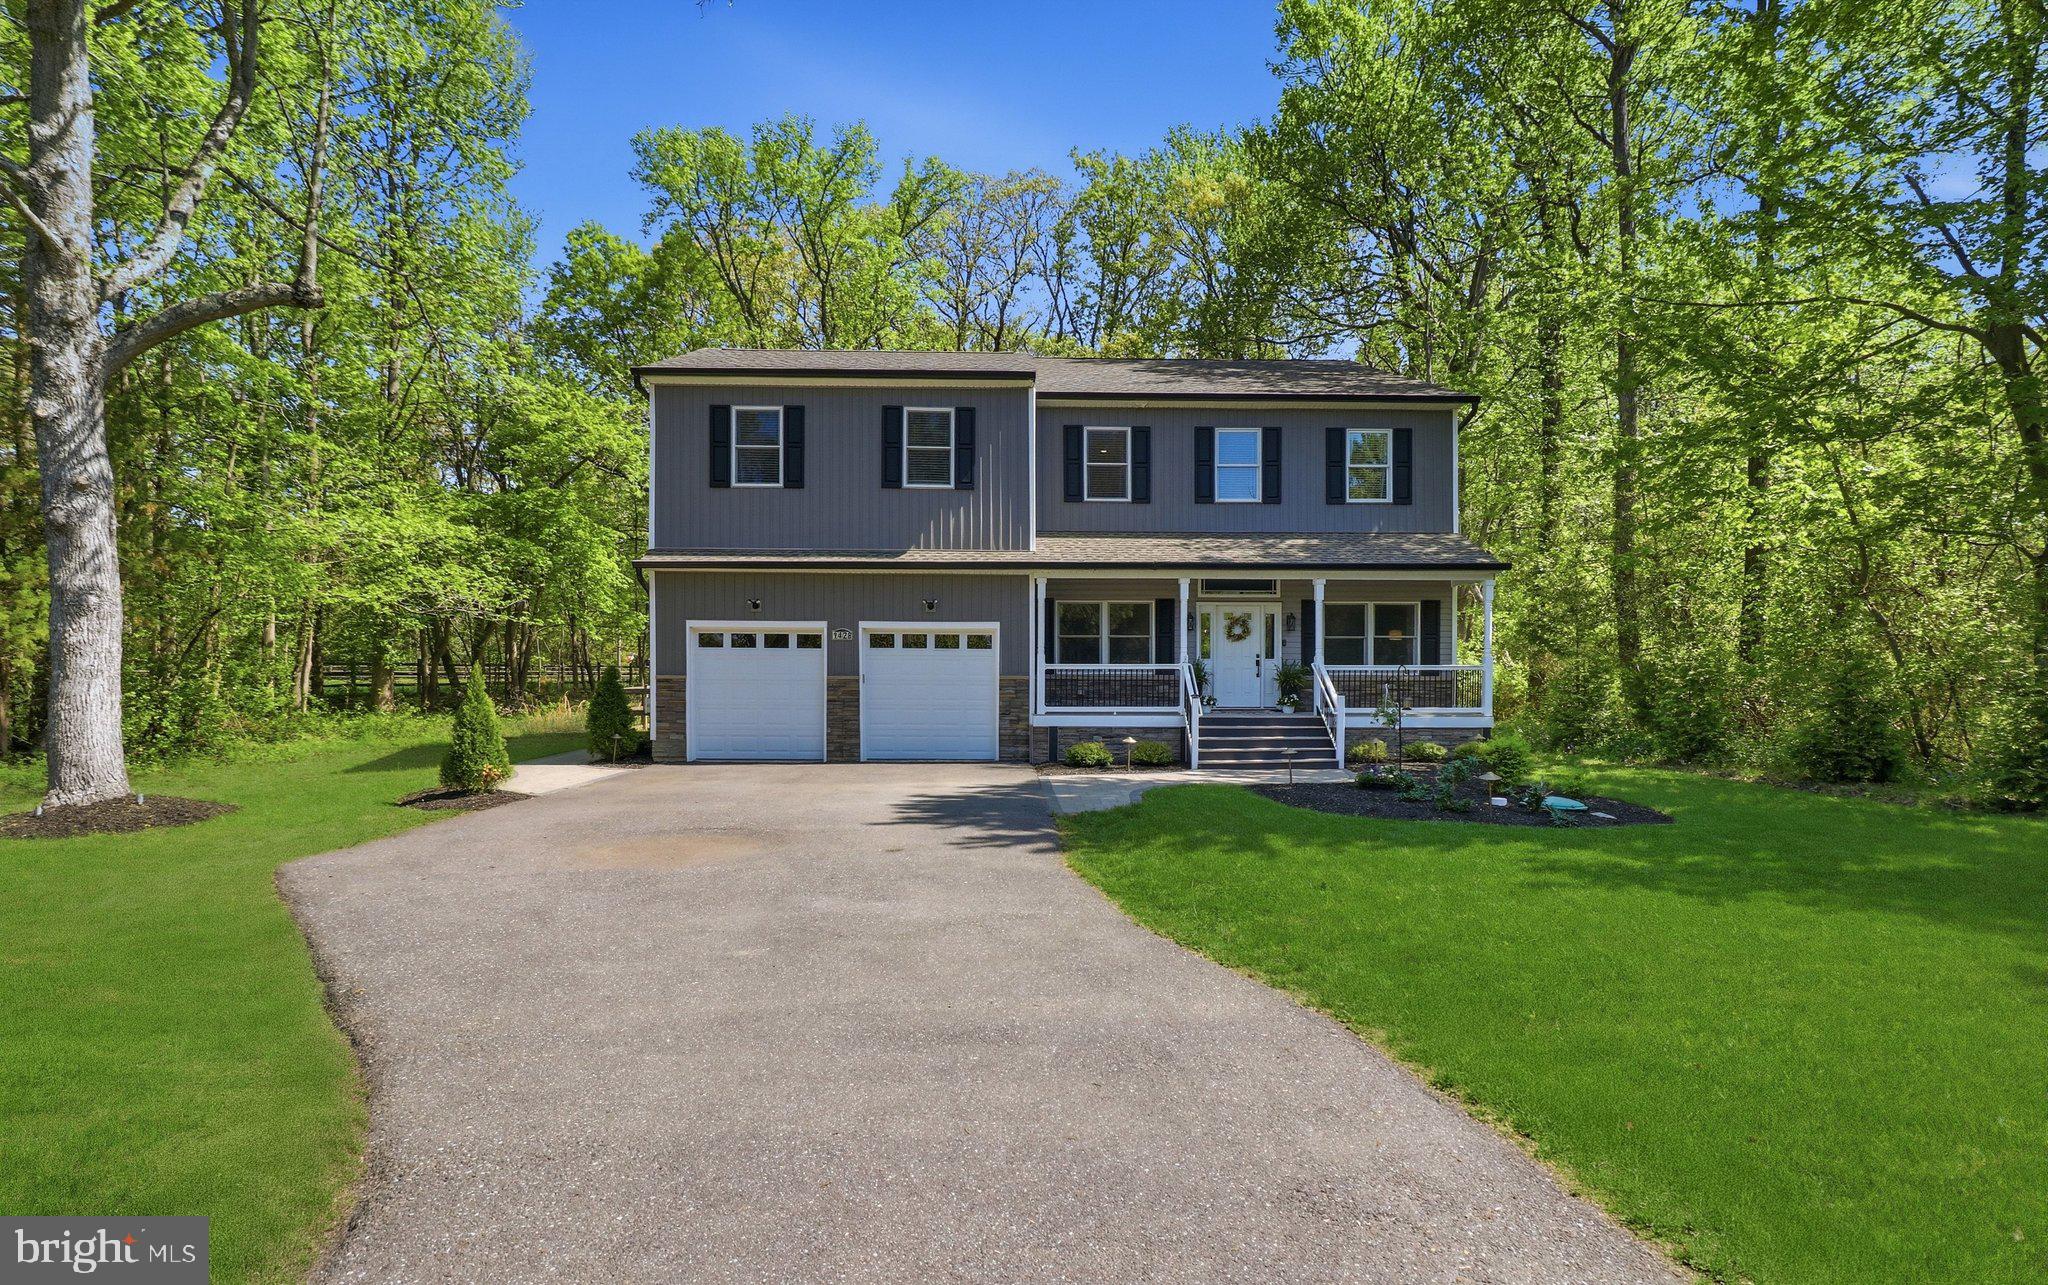
Built in 2022 and already improved in all the right ways. 5-bedroom layout with a clean, open main level that shows well and lives even better. Fresh paint throughout and custom closet systems in every bedroom. 

Kitchen is beautiful: large island, granite, Samsung stainless, tile backsplash, and plenty of cabinet space. Opens directly to the living/dining area with 10’ ceilings, hardwoods, and good natural light. French doors lead out back to a deck and new paver walkway—done right and actually usable for entertaining.

Primary suite has been upgraded with a fully redone bath—floor-to-ceiling tile, double vanity, glass walk-in shower. Secondary bedrooms are all well-sized (no throwaway rooms), each with ceiling fans. Laundry upstairs where it should be. 

Extras include sprinkler system, security system, CO/fire detection, generator hookup, Anderson windows, and architectural shingles. No HOA and ONLY 2 minutes to the water!!

Newer construction with thoughtful upgrades already completed and a layout that makes sense. All you'll have to do is move right in.
#MDAA2142664

EDGEWATER

1428 CENTRAL AVENUE E

5 Beds

2 Baths

2,850 Sq.Ft.

$799,999

MLS#: MDAA2142664

New on site 1 day ago
Set on a spacious corner lot in the water access community of Wilelinor Estates, this four bedroom home offers three finished levels, a bonus room in the basement, a fully fenced backyard, and access to the water, all just minutes from Annapolis.  The main level features hardwood flooring throughout much of the home, with a dedicated dining room, eat in kitchen with access to the back patio, spacious living room and a sun filled family room with a walkout to the back yard. The kitchen is finished with granite countertops, stainless steel appliances, and a butcher block island over looking a wood burning fireplace, while a barn door leads to the main level laundry and attached two-car garage.  Upstairs offers four bedrooms, including the primary suite with a walk-in closet and private bathroom. The finished walkout lower level offers even more living space with a large recreation room, bonus room, half bathroom, and additional storage.  Outside, the fully fenced backyard is surrounded by established landscaping and complemented by hardscaping, creating plenty of space for entertaining and time outdoors. Recent improvements include a newer HVAC system and BAT septic system.  Beyond the home, Wilelinor Estates offers a setting that is increasingly hard to find this close to Annapolis. Wide streets and mature trees lead to community amenities including a waterfront clubhouse, boat slips, kayak and paddleboard launch and storage racks, and trails along several ponds, including trails just across the street from the property.  With access to Church Creek, the South River, and beyond, life in Wilelinor is closely connected to the water. Convenient to Annapolis, Edgewater, shopping, dining, and major commuter routes,
#MDAA2157242

EDGEWATER

12 WILLOW SPRING DRIVE

4 Beds

2 Baths

2,842 Sq.Ft.

$849,900

MLS#: MDAA2157242

 - property

Send a message

Message successfully sent.

Your message

What is 3 + 4 ?

Reason for contacting?

I agree to receive email communication and understand I can unsubscribe at any time.

I agree to be contacted by Charis Realty Group - Christine Issler, Broker via call, email, and text for real estate services. To opt out, you can reply 'stop' at any time or reply 'help' for assistance. You can also click the unsubscribe link in the emails. Message and data rates may apply. Message frequency may vary. Privacy Policy

Sign Out

Virtual Assistant

Would you like to take the next step with this property? We can help you schedule a showing or virtual tour, or send you more details.

Yes, I would like more information.

Thank You for Your Reply, One of Our Agents will contact you as soon as possible

No, maybe later.

Thank you, you can always contact me via email, phone number or through the contact form.

Realhub AI

Lucy - Your AI-Powered Realtor

Update Your Temporary Password

Personalize your search

Enter your email and we'll notify you immediately when new listings match what you're looking for.

or enter email address

Already have an account ? Login here

Continue your home search

I agree to receive communications and understand I can unsubscribe at any time.

I agree to be contacted by Charis Realty Group - Christine Issler, Broker via call, email, and text for real estate services. To opt out, you can reply 'stop' at any time or reply 'help' for assistance. You can also click the unsubscribe link in the emails. Message and data rates may apply. Message frequency may vary. Privacy Policy

Already have an account ? Login here

We use cookies

We use cookies primarily for analytics to enhance your experience. By accepting, you agree to our use of these cookies. You can manage your preferences or learn more about our cookies policy.