


Property
Beds
4
Full Baths
2
1/2 Baths
2
Year Built
1995
Sq.Footage
2,584
Welcome Home! This stunning Cape Cod home is turnkey and move in ready. The pride of ownership is evident as the owners have worked to meticulously maintain the home while enhancing it with strategic upgrades. You will love the light filled living room with hardwood floors and recessed lighting. The spacious eat in kitchen has a custom over-sized island, two toned cabinets with plenty of space for storage, plus stainless steel appliances. You will love relaxing on the low maintenance rear deck (2021) that is ready for you to host barbecues and enjoy your morning coffee this Fall. There is also half bath as well as a designated laundry room on the main level for added convenience. Retreat to your very own oasis in the primary suite located still on the main level. The primary bedroom is spacious with plenty of space for a king sized bed with dual wardrobes included in the sale. It also boasts a walk-in closet. The remodeled primary bath (2022) will make you feel like you are in your very own sanctuary, it includes dual vanities, separate tub and separate shower. The second level boasts two additional bedrooms each with hardwood floors and recessed lighting. There is also a linen closet and another full bath with a newer vanity. The lower level is partially finished. It incudes a half bath, a bedroom currently being used as a gym/workshop. There is sizable recreation room with LVP flooring that allows for plenty of versatility, currently being used as a second living space and a home office. The fenced in rear yard (2018) provides ample space for actives and the driveway makes parking a breeze. Buyers will have peace of mind knowing most of the windows were replaced (2022), newer gutters, insulation in the attic (2022), newer front door, HVAC less than 10 years old, water heater (2019), and more. Close proximity to a variety of shopping options and multiple restaurants Easy access to I-95 and route 40. Where livability and convenience meet, this is a must see. You don't want to miss this one.
Features & Amenities
Interior
-
Other Interior Features
Eat-in Kitchen, Kitchen Island
-
Total Bedrooms
4
-
Bathrooms
2
-
1/2 Bathrooms
2
-
Above Grade Finished Area
1784.0
-
Basement YN
YES
-
Cooling YN
YES
-
Cooling
Central Air, Electric
-
Heating YN
YES
-
Heating
Natural Gas, Forced Air
-
Main Level Bedrooms
1
-
Pet friendly
N/A
Exterior
-
Garage
No
-
Construction Materials
Aluminum Siding
-
Parking
Off Street
-
Patio and Porch Features
Deck
-
Pool
No
-
Waterfront YN
NO
-
View
Trees/Woods
Area & Lot
-
Lot Size(acres)
0.2
-
Lot Size(square feet)
8,799
-
Property Type
Residential
-
Property Sub Type
Single Family Residence
-
Architectural Style
Cape Cod
Price
-
Sales Price
$395,000
-
Tax Amount
$3,374
-
Sq. Footage
2,584
-
Price/SqFt
$152
HOA
-
Association
YES
-
Association Fee
$192.36
-
Association Fee Frequency
Annually
-
Association Fee Includes
N/A
School District
-
Elementary School
JOPPATOWNE
-
Middle School
MAGNOLIA
-
High School
JOPPATOWNE
Property Features
-
New Construction
NO
-
Foundation Details
Other
-
Senior Community YN
NO
-
Sewer
Public Sewer
-
Tax Lot
9
-
Water Source
Public
Schedule a Showing
Showing scheduled successfully.
Mortgage calculator
Estimate your monthly mortgage payment, including the principal and interest, property taxes, and HOA. Adjust the values to generate a more accurate rate.
Your payment
Principal and Interest:
$
Property taxes:
$
HOA fees:
$
Total loan payment:
$
Total interest amount:
$
Location
County
HARFORD
Elementary School
JOPPATOWNE
Middle School
MAGNOLIA
High School
JOPPATOWNE
Listing Courtesy of William D Weeks, Coldwell Banker Realty
RealHub Information is provided exclusively for consumers' personal, non-commercial use, and it may not be used for any purpose other than to identify prospective properties consumers may be interested in purchasing. All information deemed reliable but not guaranteed and should be independently verified. All properties are subject to prior sale, change or withdrawal. RealHub website owner shall not be responsible for any typographical errors, misinformation, misprints and shall be held totally harmless.

AGENT
Noah Blank
Call Noah today to schedule a private showing.

* Listings on this website come from the FMLS IDX Compilation and may be held by brokerage firms other than the owner of this website. The listing brokerage is identified in any listing details. Information is deemed reliable but is not guaranteed. If you believe any FMLS listing contains material that infringes your copyrighted work please click here to review our DMCA policy and learn how to submit a takedown request.© 2024 FMLS.
Related Properties

JOPPA
2324 ORSBURN LANE
3 Beds
2 Baths
976 Sq.Ft.
$398,000
MLS#: MDHR2056676
JOPPA
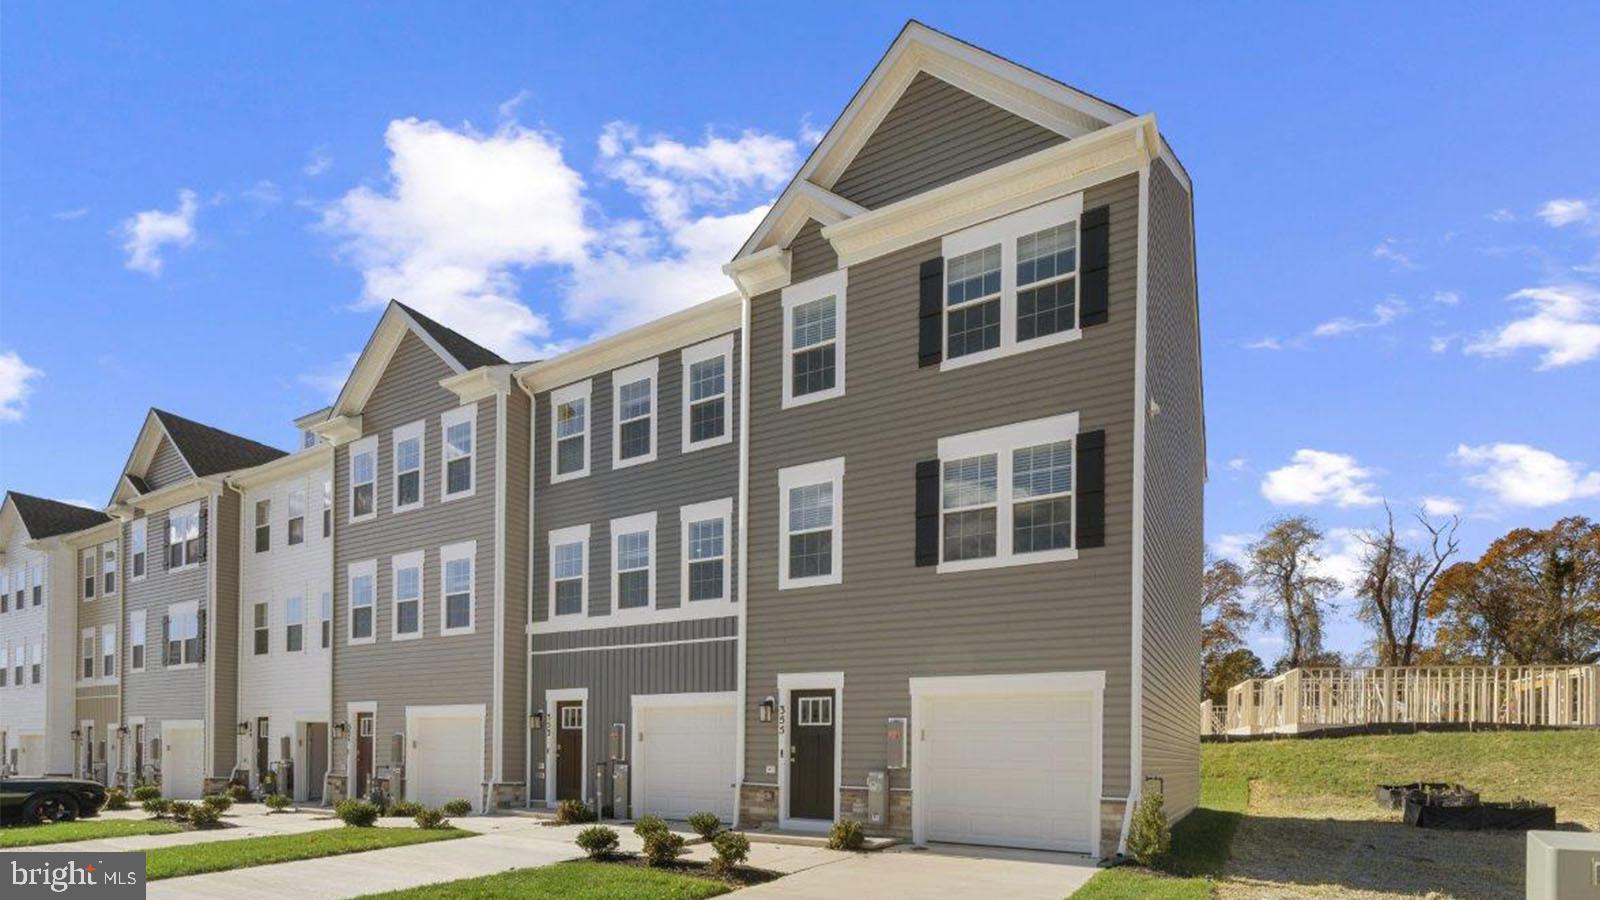
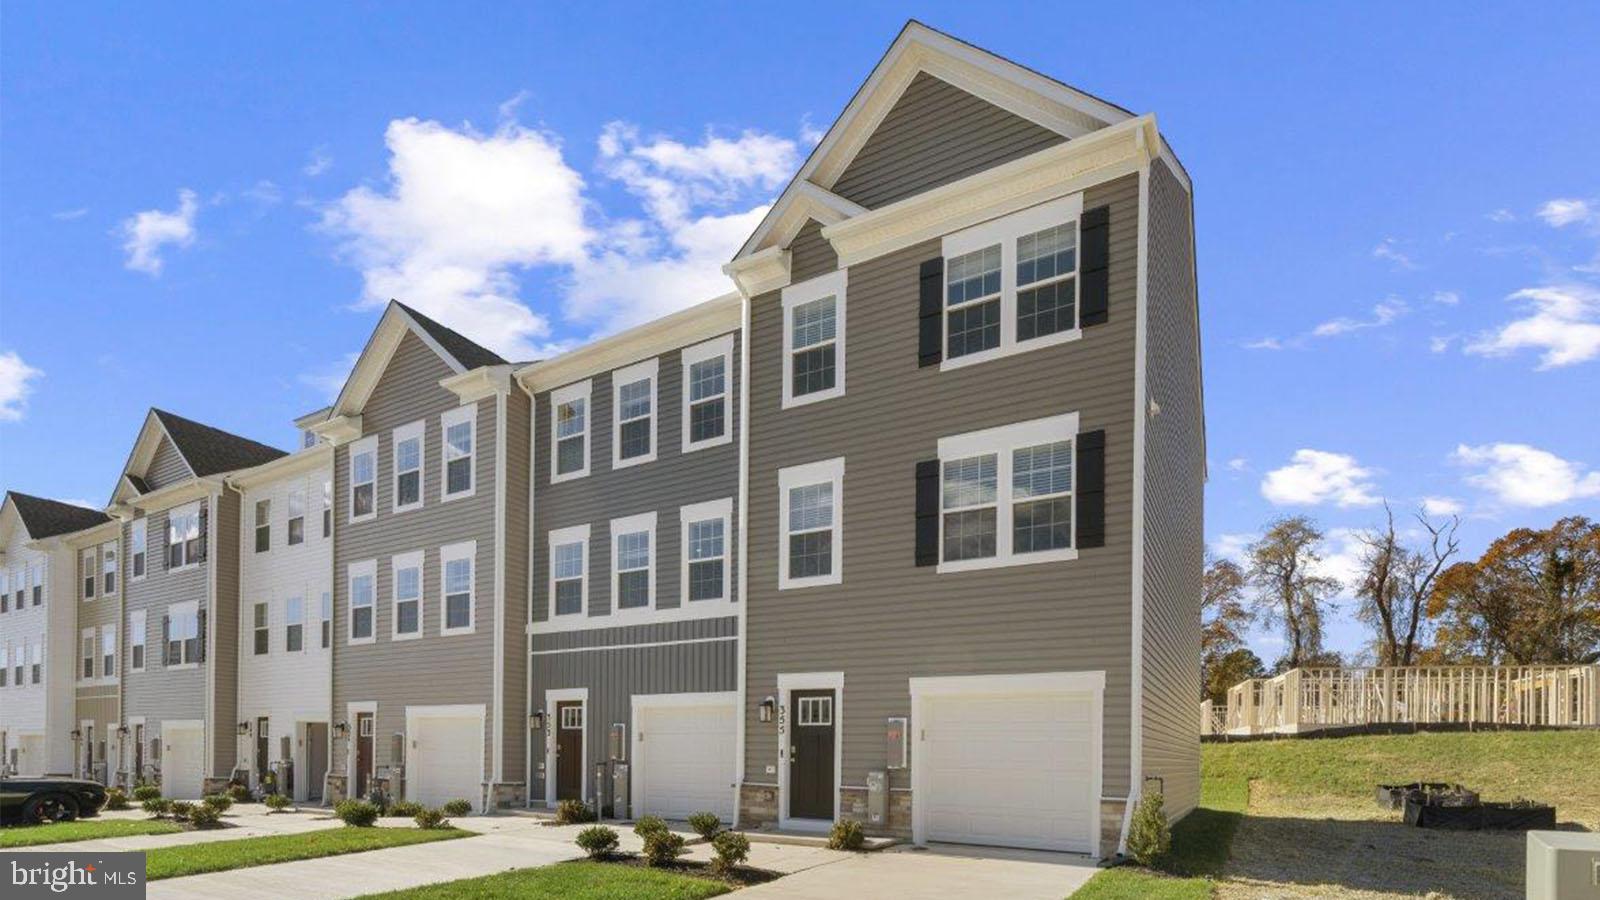
363 HACKLEY DRIVE
3 Beds
2 Baths
1,969 Sq.Ft.
$369,990
MLS#: MDHR2056302
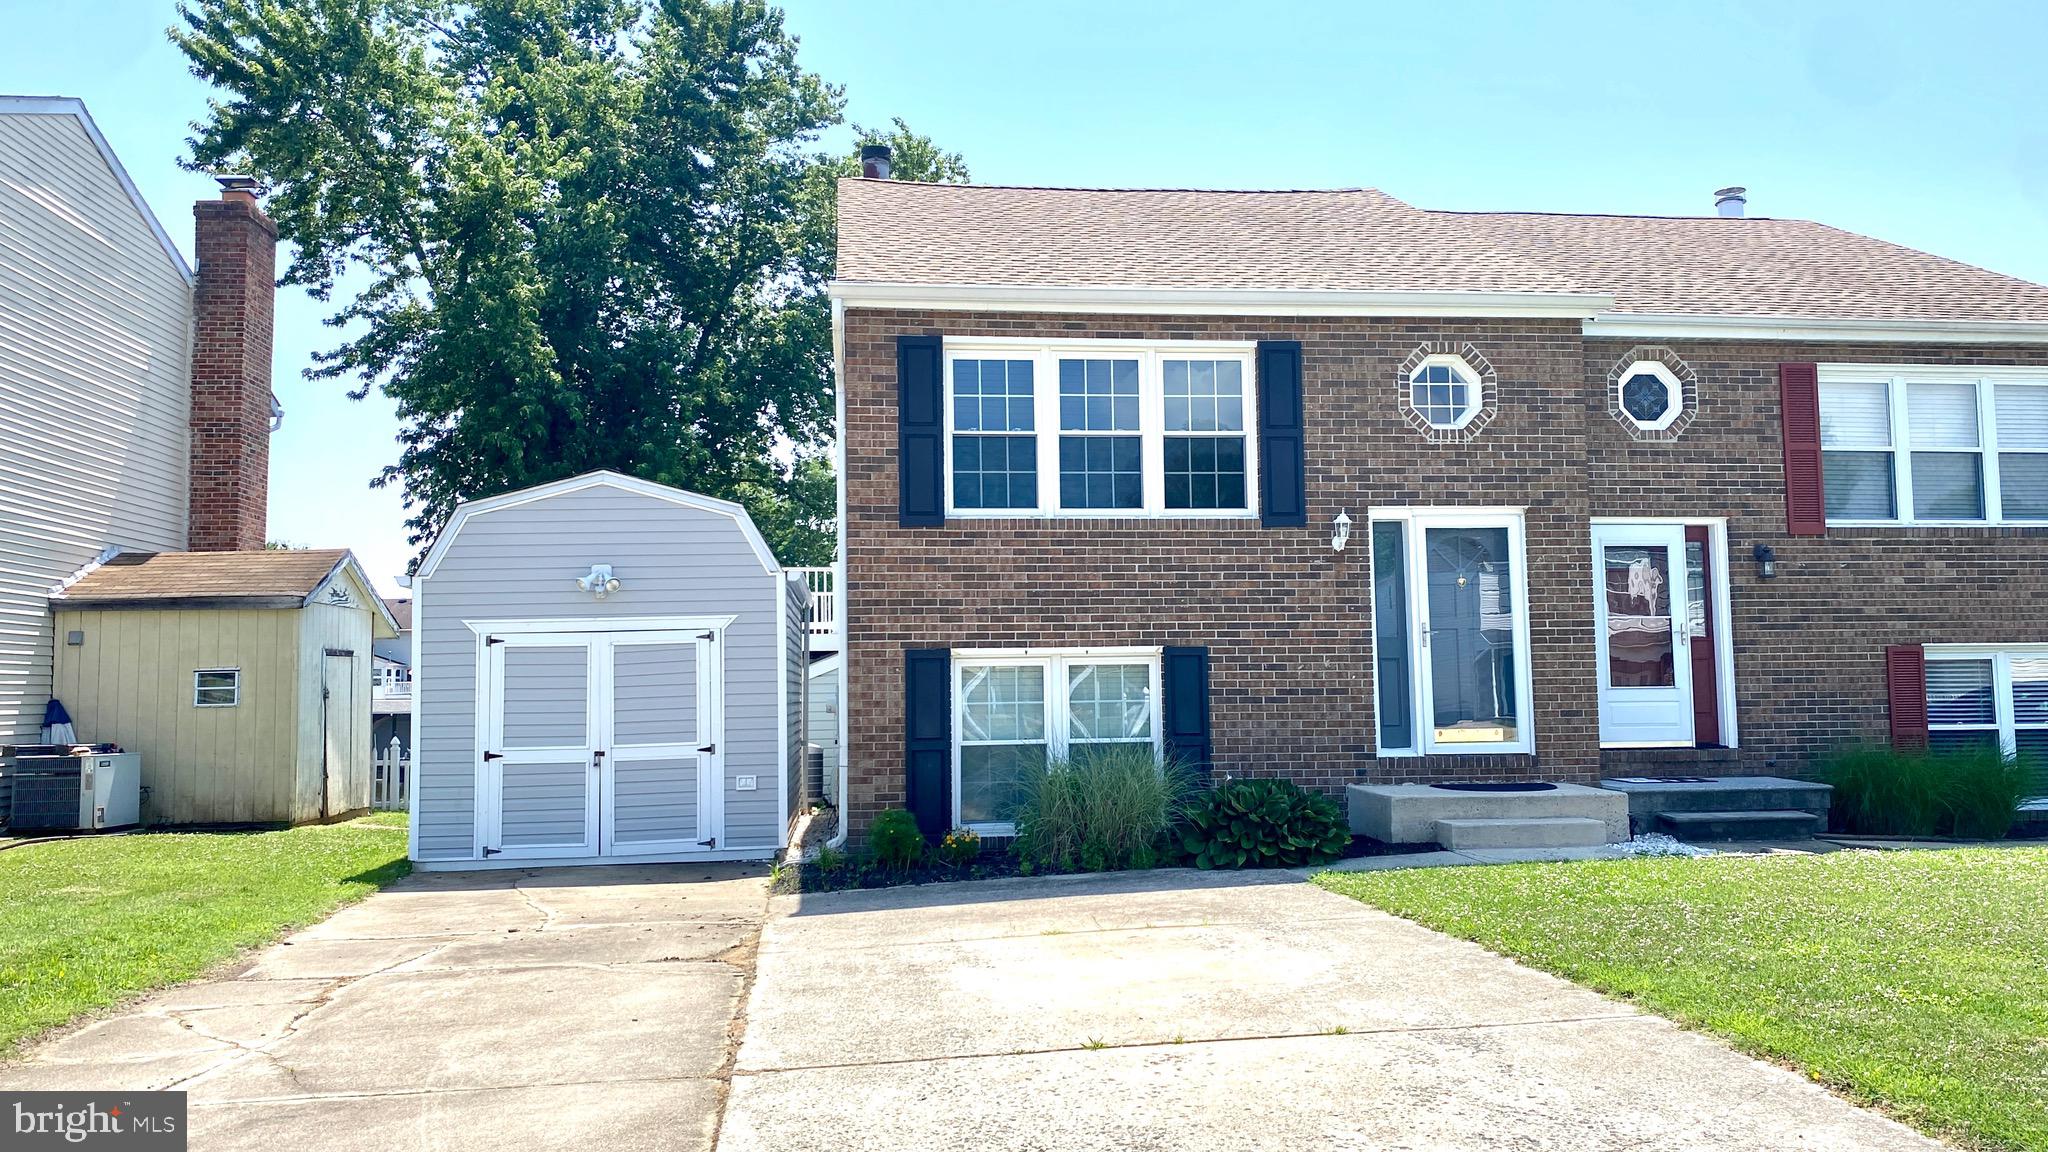
JOPPA
109 BREAKWATER COURT
2 Beds
1 Baths
1,360 Sq.Ft.
$319,900
MLS#: MDHR2057108
JOPPA
367 HACKLEY DRIVE
3 Beds
2 Baths
1,969 Sq.Ft.
$379,990
MLS#: MDHR2054642
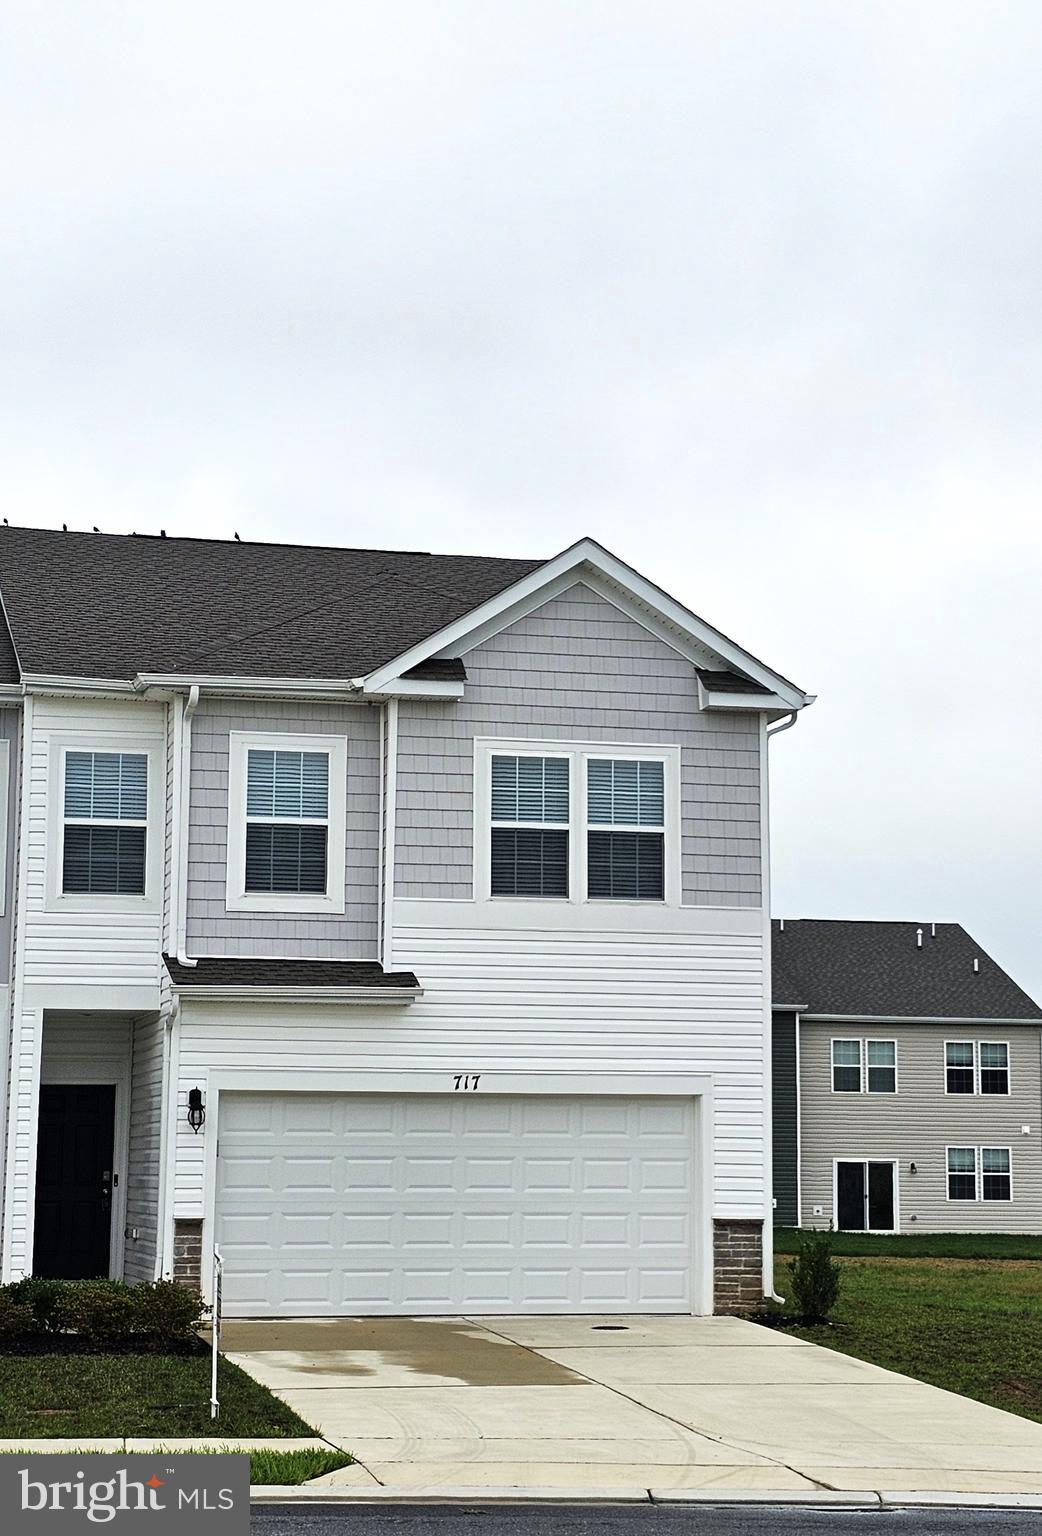
JOPPA
717 PICKEREL PLACE
4 Beds
2 Baths
1,937 Sq.Ft.
$415,000
MLS#: MDHR2057636

JOPPA
318 BRITTANY DRIVE
3 Beds
1 Baths
1,796 Sq.Ft.
$345,000
MLS#: MDHR2055904

JOPPA
341 TUMBLERS WAY
2 Beds
2 Baths
1,785 Sq.Ft.
$369,990
MLS#: MDHR2059674

JOPPA
375 TUMBLERS WAY 35
4 Beds
3 Baths
1,500 Sq.Ft.
$364,990
MLS#: MDHR2056700

JOPPA
904 AVERILL ROAD
5 Beds
3 Baths
2,000 Sq.Ft.
$460,000
MLS#: MDHR2059334

JOPPA
408 GARNETT ROAD
5 Beds
3 Baths
2,240 Sq.Ft.
$469,750
MLS#: MDHR2059512
.png)