
Property
Beds
6
Full Baths
6
1/2 Baths
1
Year Built
2007
Sq.Footage
7,920
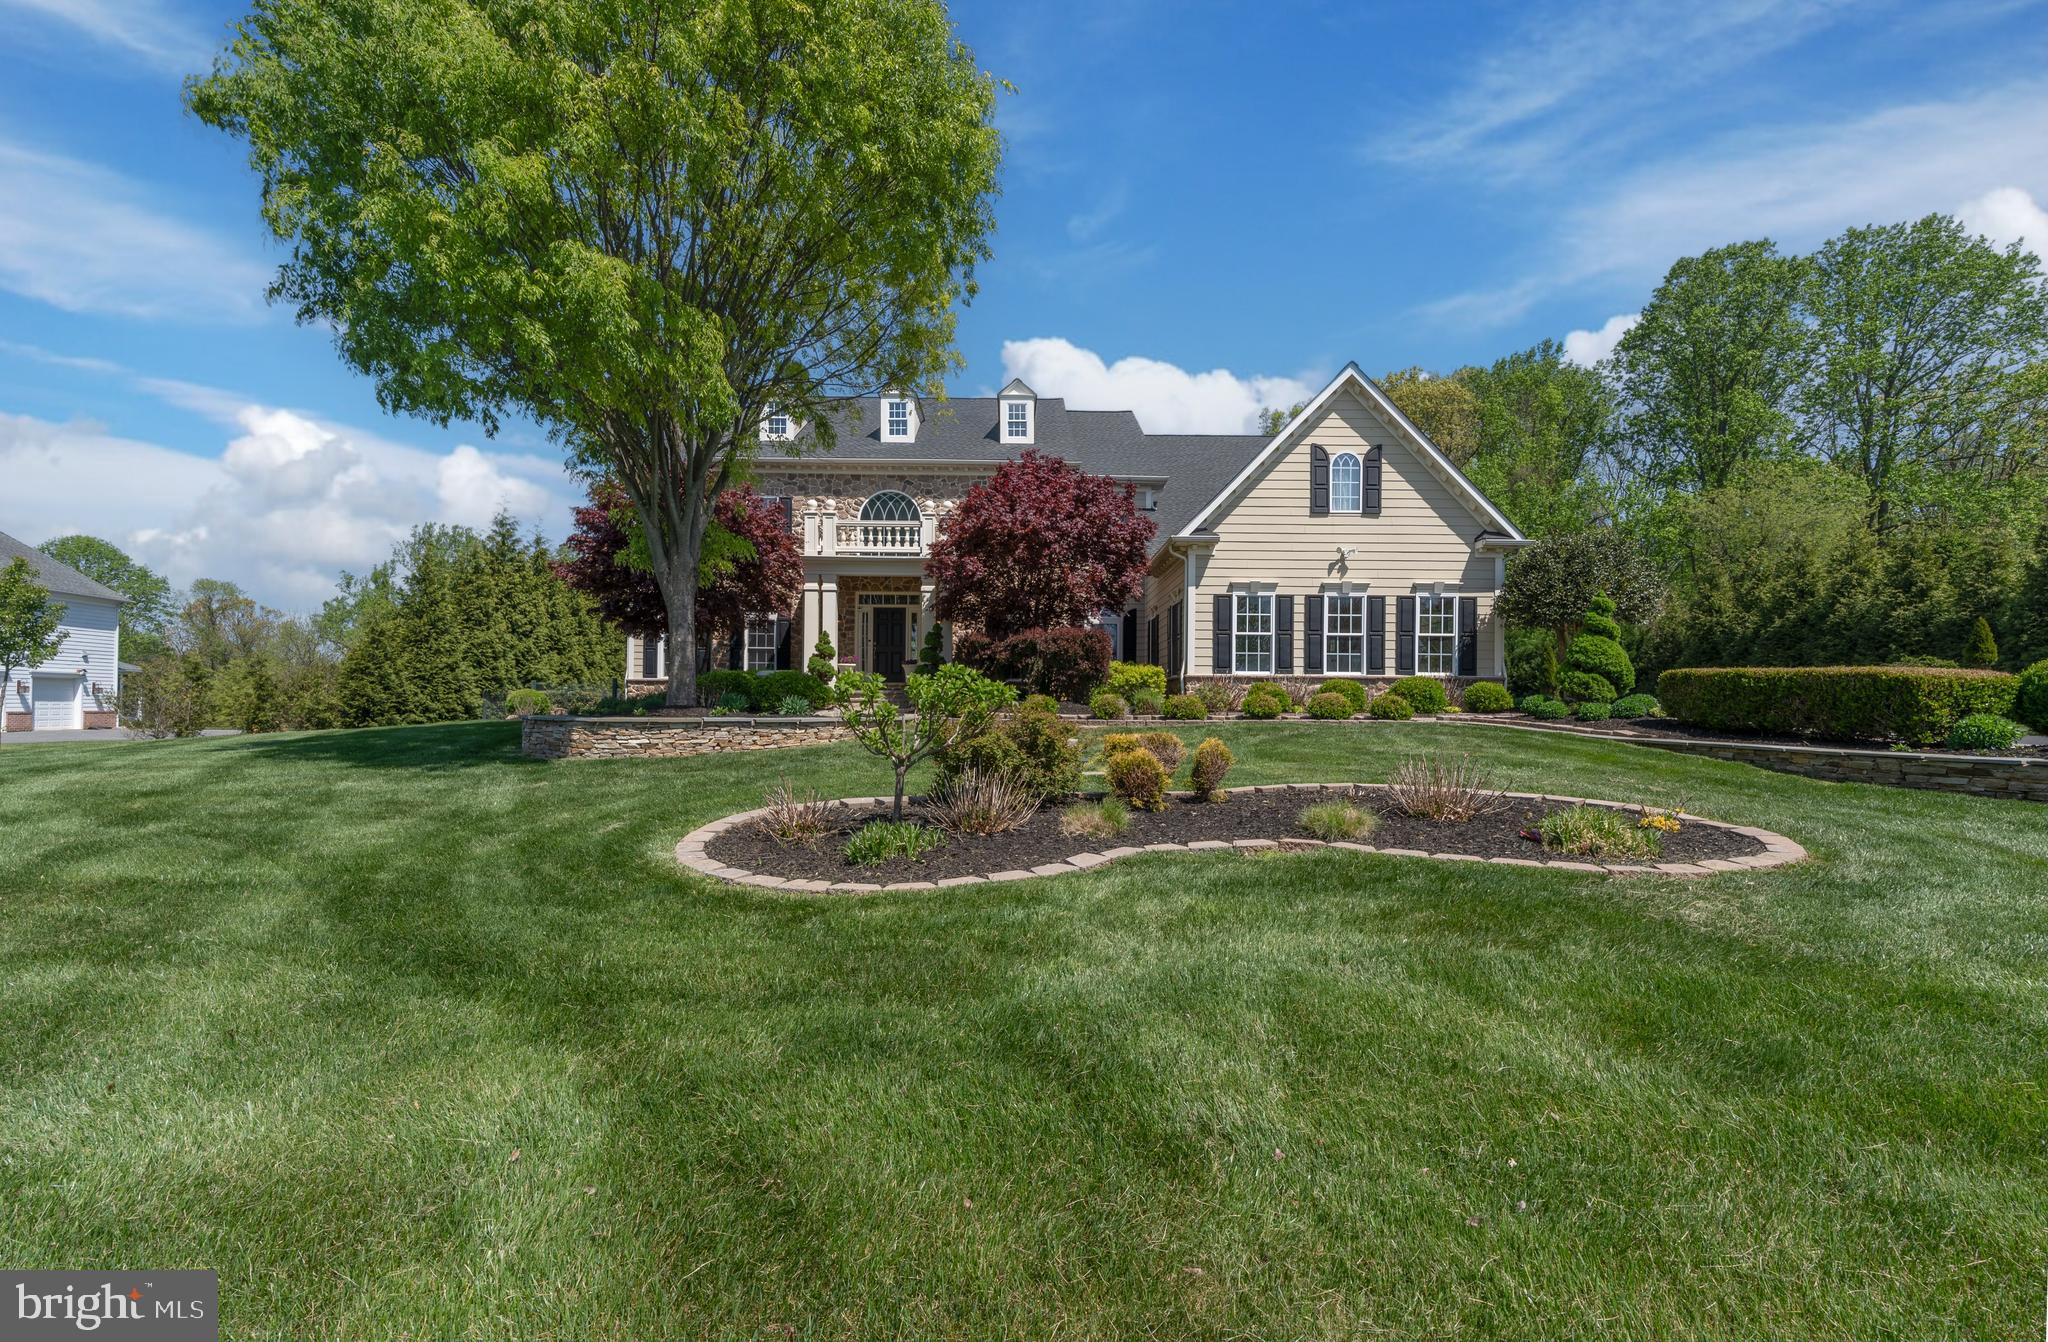
Crafted with top-tier materials and exceptional attention to detail, this stunning 6-bedroom, 6.5-bath home offers luxury living at every turn. Situated on a premium lot with beautiful landscaping, the home features newly installed 9.7 kW owned solar panels, a newer roof, well-maintained systems, and a three-car side-load garage. A grand two-story foyer welcomes you with an elegant curved dual staircase design, setting an immediate tone of sophistication, enhanced by Brazilian mahogany and polished porcelain flooring. A rear staircase provides additional convenient access between levels. The main level features 10-foot ceilings and includes formal living and dining rooms, a private study with double doors, a convenient half bath, and a spacious family room with a gas fireplace that seamlessly flows into the casual dining area and gourmet kitchen. The chef’s kitchen is equipped with Viking appliances, an oversized island, a walk-in pantry, a built-in ice maker, and an additional wall oven. A convenient mudroom with an additional refrigerator completes the main level. Upstairs, the luxurious owner’s suite features a sitting room, spa-inspired bath with dual vanities, and an enormous walk-in closet. All additional bedrooms include en-suite baths and walk-in closets, along with a second-floor laundry room for added convenience. The fully finished lower level expands the living space with two recreation areas, a media room, a bedroom with full bath, a fitness room, a gas fireplace, a wet bar, and ample storage. No detail has been overlooked in this extraordinary home—designed to impress and built for comfort, functionality, and refined living. Make this home part of your story.
Features & Amenities
Interior
-
Other Interior Features
Eat-in Kitchen, Kitchen Island, Recessed Lighting, Cathedral Ceiling(s), High Ceilings, Tray Ceiling(s), Bar, Crown Molding
-
Total Bedrooms
6
-
Bathrooms
6
-
1/2 Bathrooms
1
-
Above Grade Finished Area
5813.0
-
Basement YN
YES
-
Cooling YN
YES
-
Cooling
Central Air, Ceiling Fan(s), Electric
-
Fireplace YN
YES
-
Heating YN
YES
-
Heating
Exhaust Fan, Natural Gas, Forced Air
-
Pet friendly
N/A
Exterior
-
Garage
Yes
-
Garage spaces
3
-
Construction Materials
HardiPlank Type, Stone
-
Parking
Garage Door Opener, Garage, Attached
-
Pool
No
-
Waterfront YN
NO
Area & Lot
-
Lot Size(acres)
1.16
-
Lot Size(square feet)
50,530
-
Property Type
Residential
-
Property Sub Type
Single Family Residence
-
Architectural Style
Colonial
Price
-
Sales Price
$1,480,000
-
Tax Amount
$16,551
-
Financing Options
Conventional
-
Sq. Footage
7,920
-
Price/SqFt
$186
HOA
-
Association
YES
-
Association Fee
$950
-
Association Fee Frequency
Annually
-
Association Fee Includes
N/A
School District
-
Elementary School
JACKSONVILLE
-
Middle School
COCKEYSVILLE
-
High School
DULANEY
Property Features
-
New Construction
NO
-
Accessibility Features
Therapeutic Whirlpool
-
Foundation Details
Concrete Perimeter
-
Senior Community YN
NO
-
Sewer
Septic Tank
-
Tax Lot
38
-
Water Source
Well
Schedule a Showing
Showing scheduled successfully.
Mortgage calculator
Estimate your monthly mortgage payment, including the principal and interest, property taxes, and HOA. Adjust the values to generate a more accurate rate.
Your payment
Principal and Interest:
$
Property taxes:
$
HOA fees:
$
Total loan payment:
$
Total interest amount:
$
Location
County
BALTIMORE
Elementary School
JACKSONVILLE
Middle School
COCKEYSVILLE
High School
DULANEY
Listing Courtesy of Tim Karns , RE/MAX Components
RealHub Information is provided exclusively for consumers' personal, non-commercial use, and it may not be used for any purpose other than to identify prospective properties consumers may be interested in purchasing. All information deemed reliable but not guaranteed and should be independently verified. All properties are subject to prior sale, change or withdrawal. RealHub website owner shall not be responsible for any typographical errors, misinformation, misprints and shall be held totally harmless.

AGENT
Noah Blank
Call Noah today to schedule a private showing.

* Listings on this website come from the FMLS IDX Compilation and may be held by brokerage firms other than the owner of this website. The listing brokerage is identified in any listing details. Information is deemed reliable but is not guaranteed. If you believe any FMLS listing contains material that infringes your copyrighted work please click here to review our DMCA policy and learn how to submit a takedown request.© 2024 FMLS.
.png)