
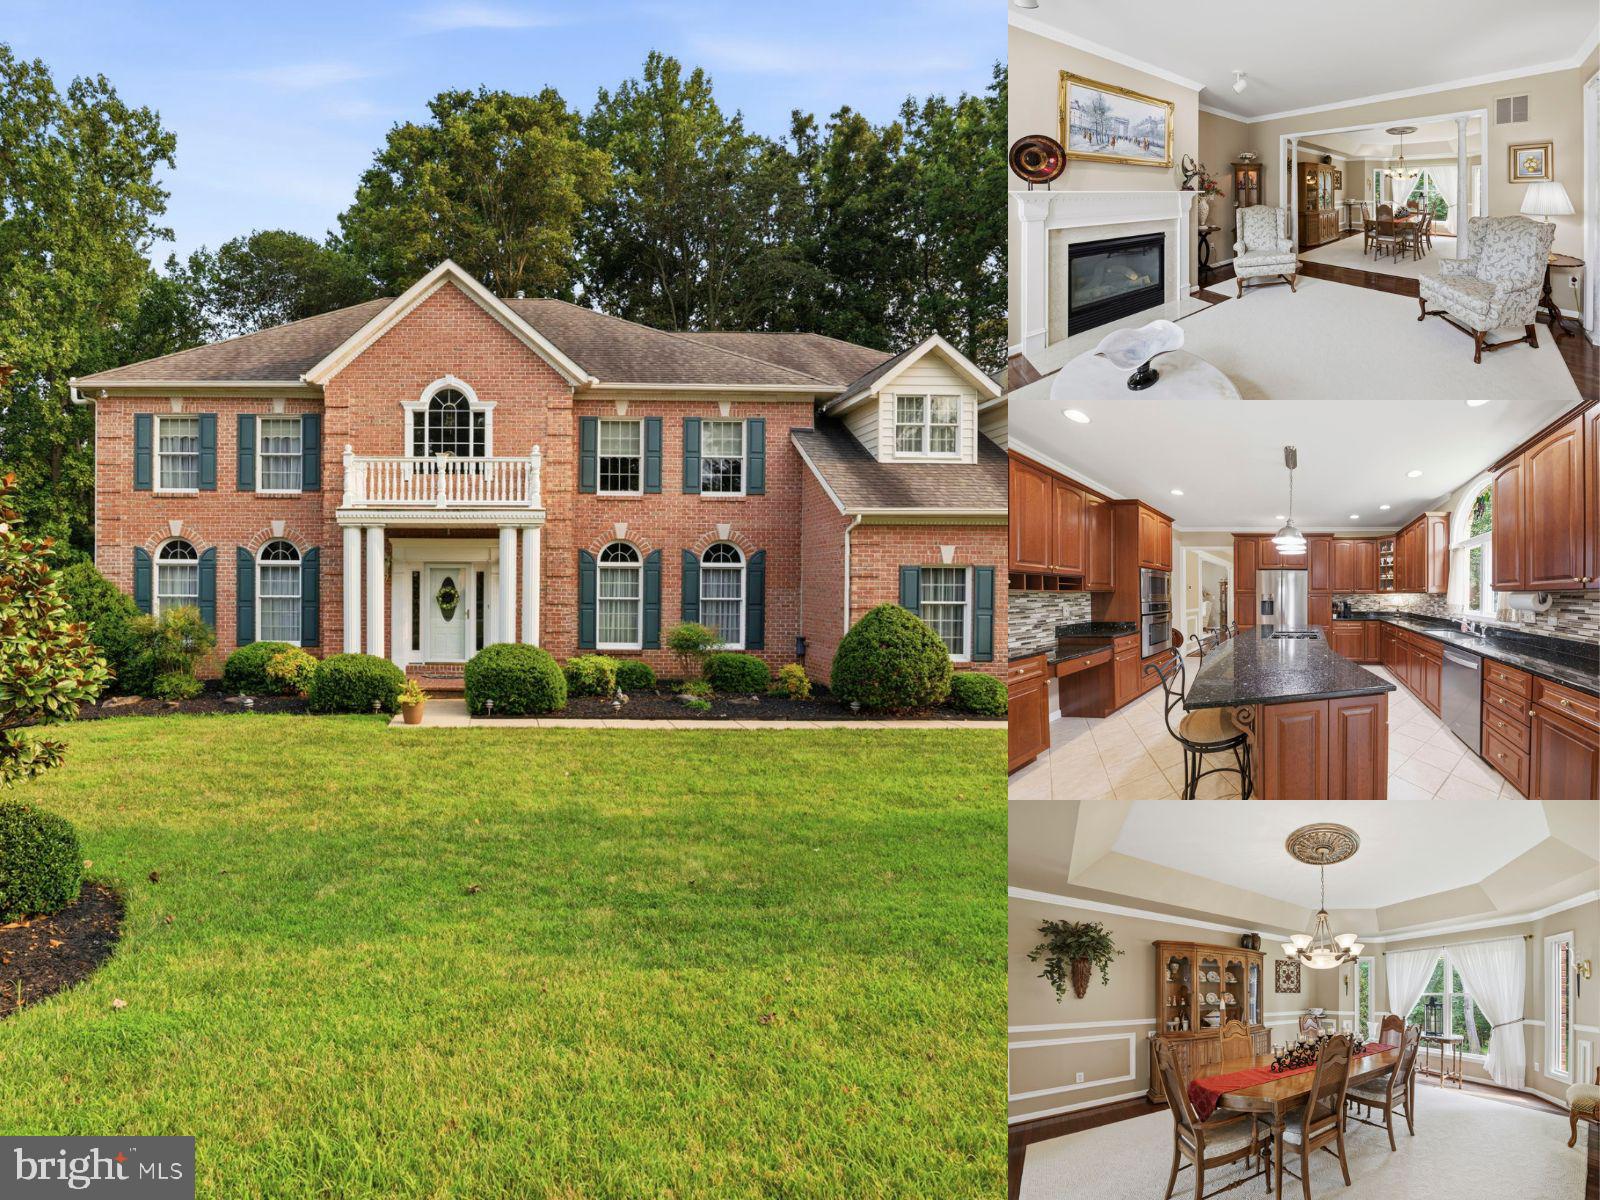
Contemporary
405 PROSPECT MILL ROAD
BEL AIR, MD 21015
MLS#: MDHR2058454
$875,000


Property
Beds
3
Full Baths
2
1/2 Baths
1
Year Built
1976
Sq.Footage
2,280
Features & Amenities
Interior
-
Other Interior Features
Bar, Cedar Closet(s), Ceiling Fan(s), Pantry, Built-in Features, Open Floorplan
-
Total Bedrooms
3
-
Bathrooms
2
-
1/2 Bathrooms
1
-
Above Grade Finished Area
2280.0
-
Basement YN
YES
-
Cooling YN
YES
-
Cooling
Central Air, Ceiling Fan(s), Geothermal, Electric
-
Fireplace YN
YES
-
Heating YN
YES
-
Heating
Electric, Geothermal, Oil, Baseboard
-
Pet friendly
Yes
Exterior
-
Garage
Yes
-
Garage spaces
2
-
Construction Materials
Vinyl Siding
-
Other Exterior Features
Other, Lighting
-
Parking
Garage Door Opener, Off Street, Common, Secured, Garage, Detached Carport, Driveway, Community Structure, Detached
-
Patio and Porch Features
Deck, Patio
-
Pool
No
-
Waterfront YN
NO
-
View
Water, Creek/Stream, Trees/Woods, Garden, Scenic
Area & Lot
-
Lot Features
Sloped, Wooded, Secluded, Private, Back Yard
-
Lot Size(acres)
8.97
-
Lot Size(square feet)
390,733
-
Property Type
Residential
-
Property Sub Type
Single Family Residence
-
Architectural Style
Contemporary
Price
-
Sales Price
$875,000
-
Tax Amount
$5,255
-
Sq. Footage
2,280
-
Price/SqFt
$383
HOA
-
Association
No
Property Resources
-
Horse Property
NO
School District
-
Elementary School
PROSPECT MILL
-
Middle School
N/A
-
High School
C MILTON WRIGHT
Property Features
-
New Construction
NO
-
Association Amenities
Sport Court
-
Foundation Details
Concrete Perimeter
-
Senior Community YN
NO
-
Sewer
Septic Tank
-
Water Source
Private, Well
Schedule a Showing
Showing scheduled successfully.
Mortgage calculator
Estimate your monthly mortgage payment, including the principal and interest, property taxes, and HOA. Adjust the values to generate a more accurate rate.
Your payment
Principal and Interest:
$
Property taxes:
$
HOA fees:
$
Total loan payment:
$
Total interest amount:
$
Location
County
HARFORD
Elementary School
PROSPECT MILL
Middle School
High School
C MILTON WRIGHT
Listing Courtesy of Geoffrey R Close, Monument Sotheby's International Realty
RealHub Information is provided exclusively for consumers' personal, non-commercial use, and it may not be used for any purpose other than to identify prospective properties consumers may be interested in purchasing. All information deemed reliable but not guaranteed and should be independently verified. All properties are subject to prior sale, change or withdrawal. RealHub website owner shall not be responsible for any typographical errors, misinformation, misprints and shall be held totally harmless.

Salesperson, Realtor
Noah Blank
Call Noah today to schedule a private showing.

* Listings on this website come from the FMLS IDX Compilation and may be held by brokerage firms other than the owner of this website. The listing brokerage is identified in any listing details. Information is deemed reliable but is not guaranteed. If you believe any FMLS listing contains material that infringes your copyrighted work please click here to review our DMCA policy and learn how to submit a takedown request.© 2024 FMLS.
Related Properties

BEL AIR
1604 S TOLLGATE ROAD
3 Beds
2 Baths
2,580 Sq.Ft.
$735,500
MLS#: MDHR2050948

BEL AIR
300 PLANTATION LANE
3 Beds
3 Baths
3,236 Sq.Ft.
$784,990
MLS#: MDHR2059254

BEL AIR
1502 WINDWOOD ROAD
4 Beds
3 Baths
5,714 Sq.Ft.
$1,000,000
MLS#: MDHR2059840

BEL AIR
507 SCOSLO DRIVE
5 Beds
4 Baths
5,008 Sq.Ft.
$895,000
MLS#: MDHR2057452

BEL AIR
509 TYRELL COURT
3 Beds
2 Baths
1,980 Sq.Ft.
$715,000
MLS#: MDHR2058094
BEL AIR
702 GLEN COURT
4 Beds
3 Baths
5,598 Sq.Ft.
$900,000
MLS#: MDHR2057498

BEL AIR
537 HARTLEY WAY
4 Beds
3 Baths
4,609 Sq.Ft.
$899,000
MLS#: MDHR2059812

BEL AIR
1419 E MACPHAIL ROAD
4 Beds
2 Baths
3,532 Sq.Ft.
$875,000
MLS#: MDHR2059698

BEL AIR
1620 SHADY TREE COURT
3 Beds
1 Baths
3,492 Sq.Ft.
$799,999
MLS#: MDHR2060336
.png)