
Contemporary, Craftsman
4180 APPALOOSA LANE
MIDDLETOWN, MD 21769
MLS#: MDFR2061302
$2,199,000
Property
Beds
4
Full Baths
4
1/2 Baths
1
Year Built
2018
Sq.Footage
6,730
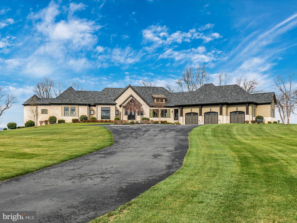
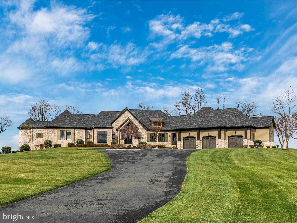
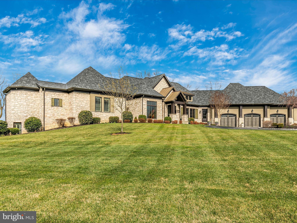
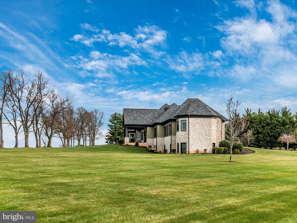
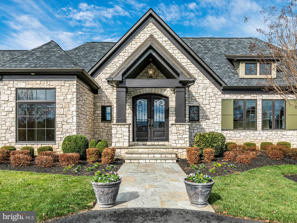
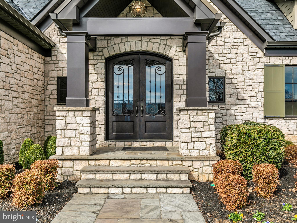
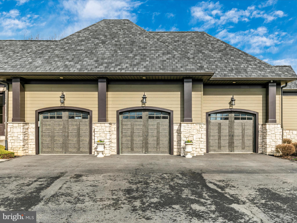
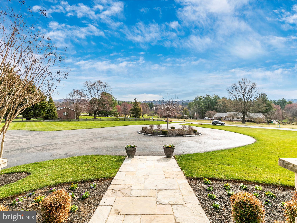
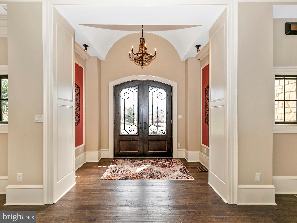
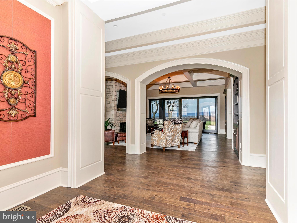
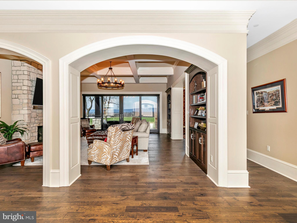
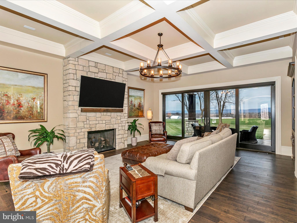
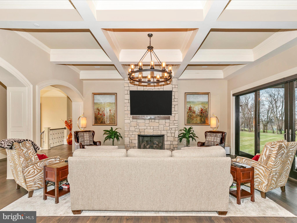
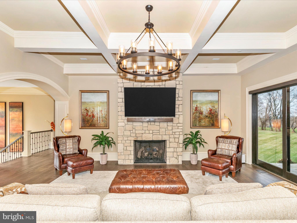
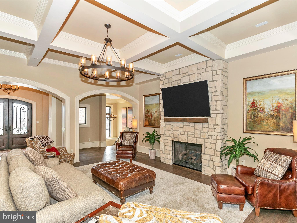
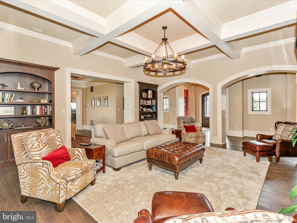
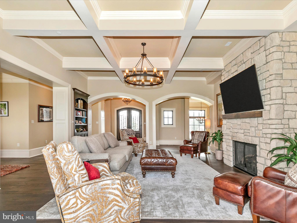
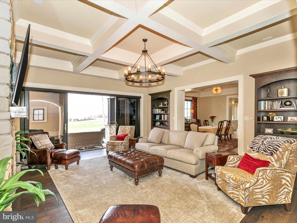
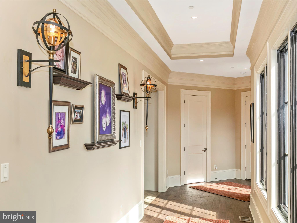
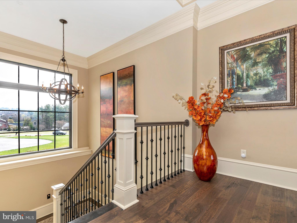
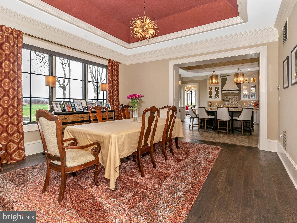
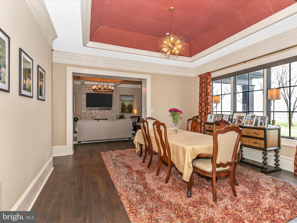
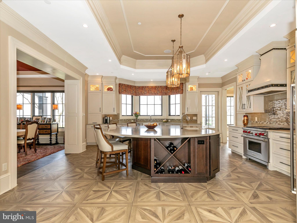
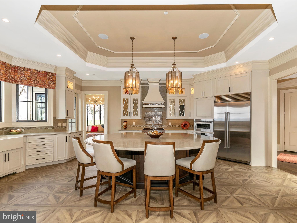
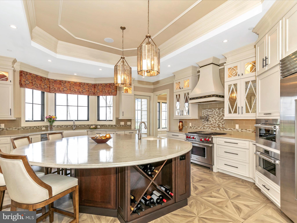
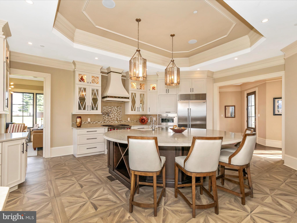
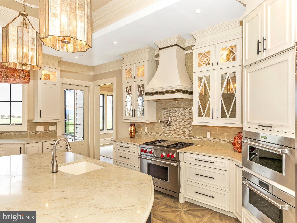
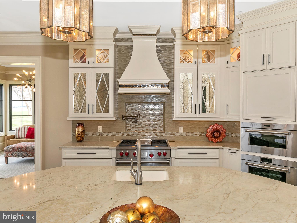
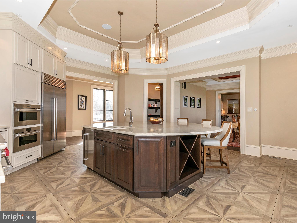
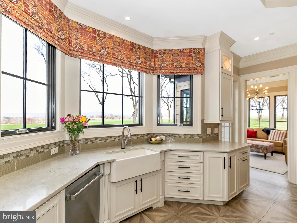
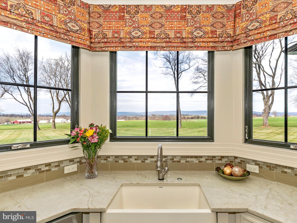
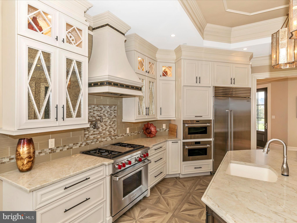
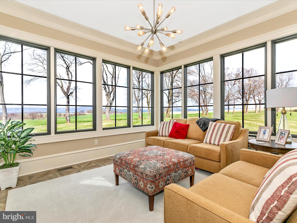
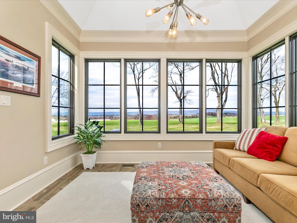
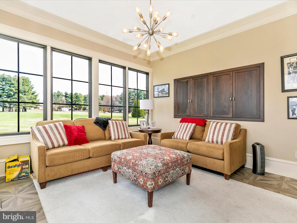
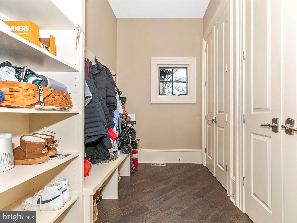
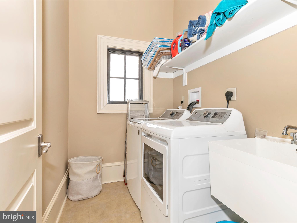
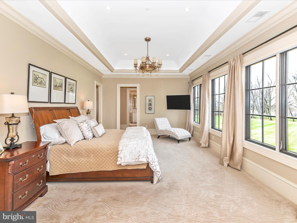
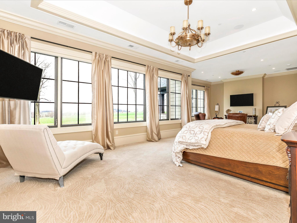
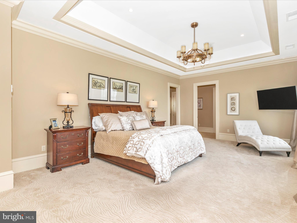
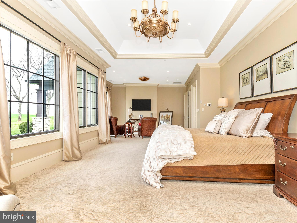
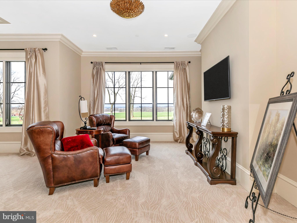
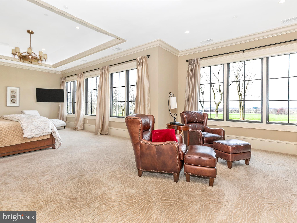
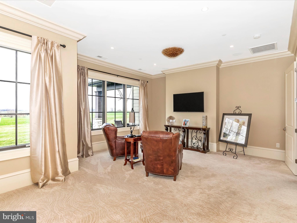
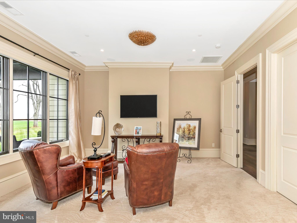
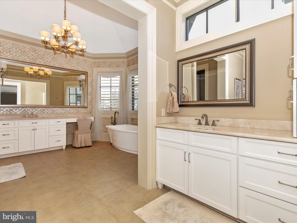
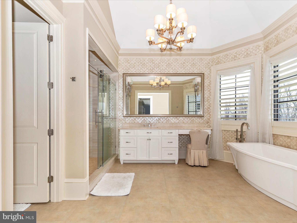
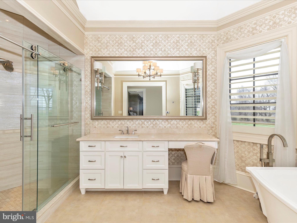
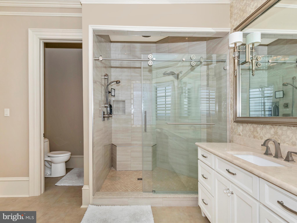
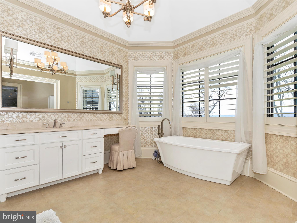
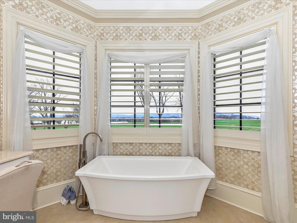
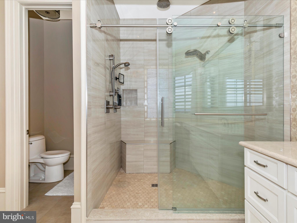
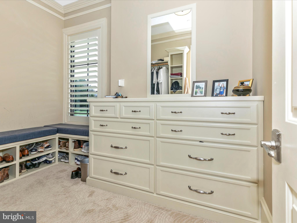
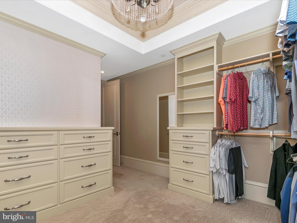
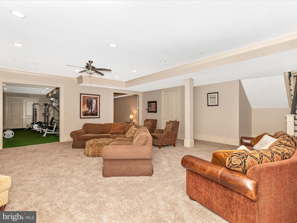
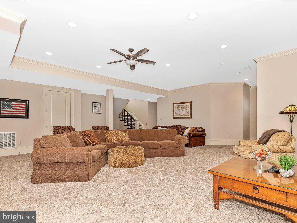
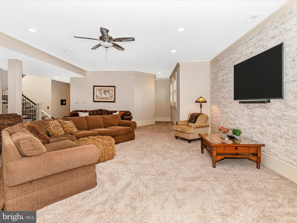
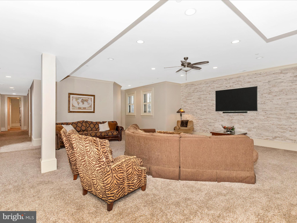
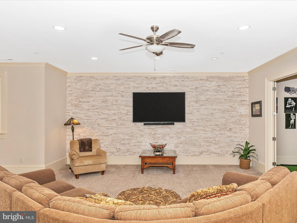
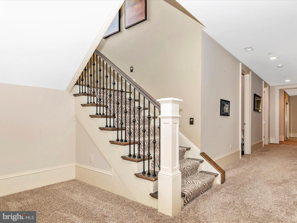
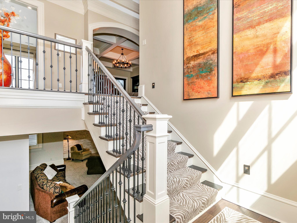
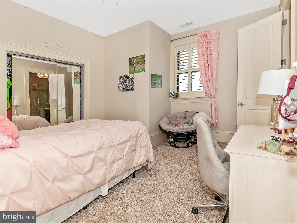
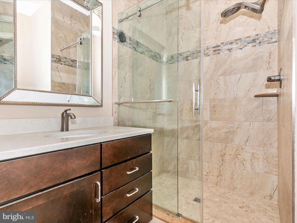
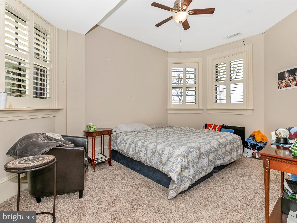
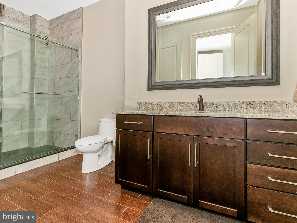
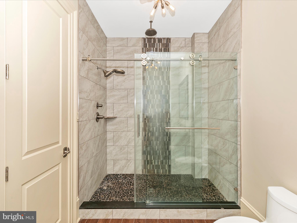
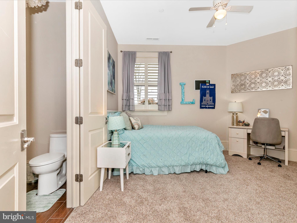
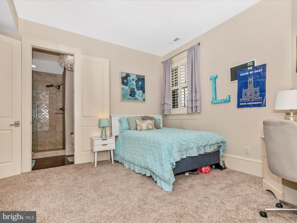
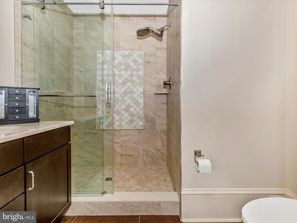
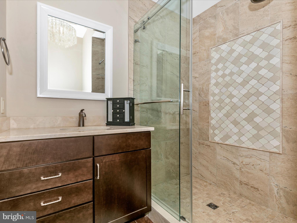
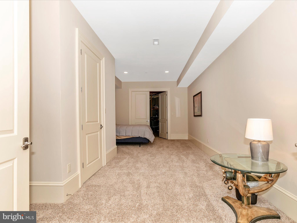
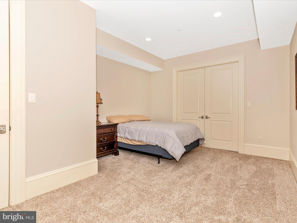
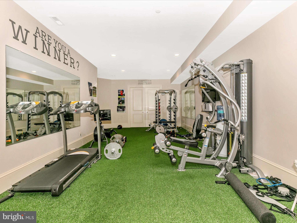
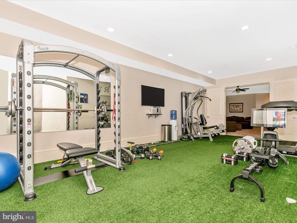
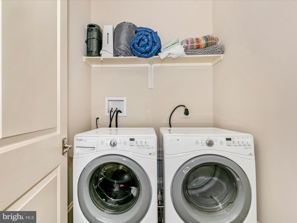
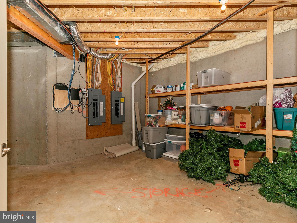
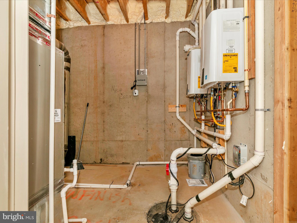
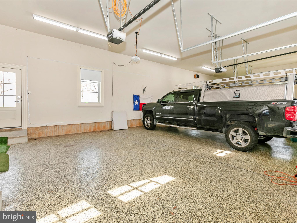
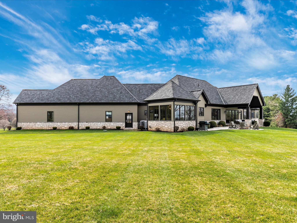
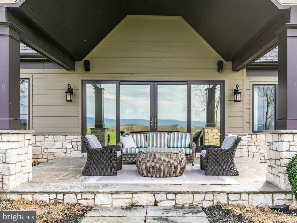
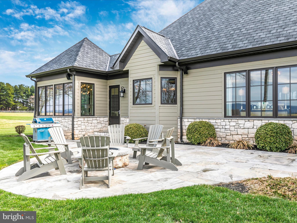
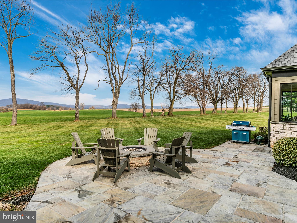
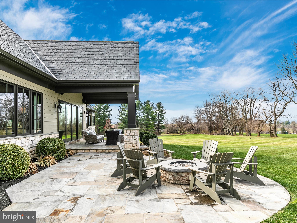
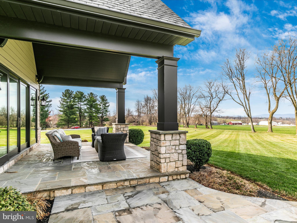
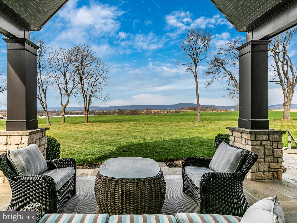
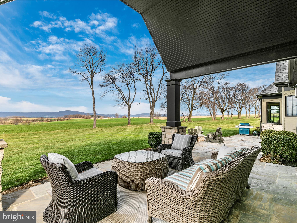
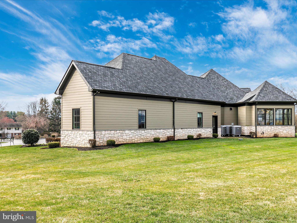
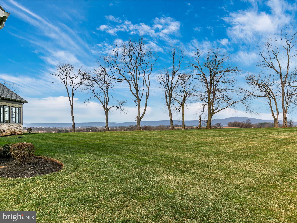
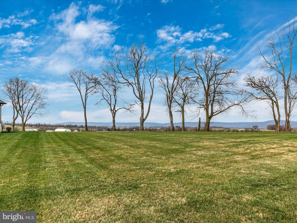
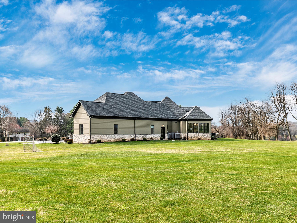
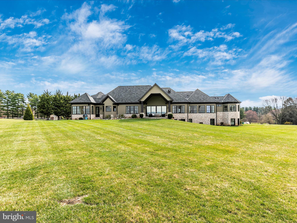
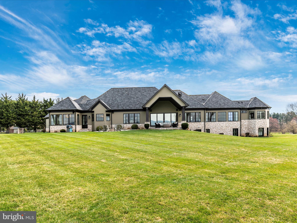
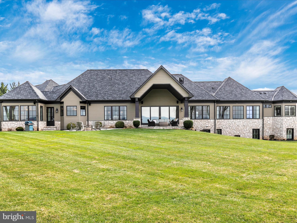
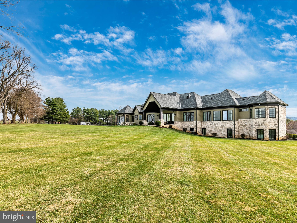
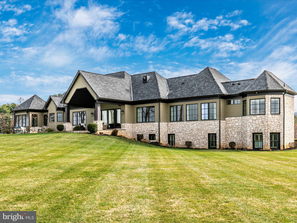
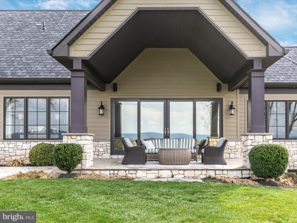
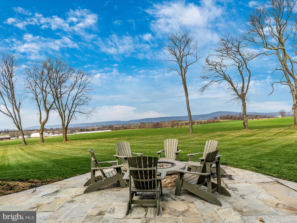
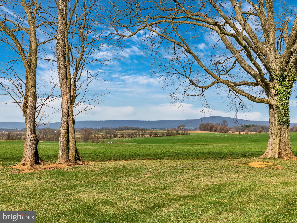
Exquisite Custom Home with Breathtaking Mountain Views in Middletown Valley. Experience luxury living in this stunning custom-built home, nestled on 3.71 acres with some of the most gorgeous mountain views in Middletown Valley that can be seen from most rooms on the main level. Built in 2019, this one-of-a-kind property, that is a custom builder's personal home, boasts 6,912 total square feet of meticulously designed living space. Step inside to an elegant main-level primary suite, complete with a spa-like luxury bathroom, heated bathroom floors and private washer and dryer for ultimate convenience. The coffered ceilings in the family room create a sense of grandeur, while the chef’s dream kitchen is a masterpiece—featuring top-of-the-line appliances (Wolfe and Viking), steam oven, convection oven, and separate ice maker, a huge island and exquisite finishes. Adjacent to the kitchen, the sunroom offers versatility as a home office or tranquil retreat. The lower level features 3 spacious bedrooms, each with access to a full bathroom, a flex room, home gym, and a second washer and dryer for added convenience. Additional highlights include: Expansive 3-car garage with shop, hardwood floors throughout, electric window shades, 2 tankless water heaters, 10 foot ceilings throughout, 3 zone HVAC, rough-in bar option in lower level, firepit, impeccable craftsmanship & high-end finishes throughout, serene, private setting with unbeatable views. Don’t miss this rare opportunity to own a luxury home in the heart of Middletown Valley that looks brand new. Great location for easy access to major highways. Minutes to the center of Middletown (restaurants, shopping, etc.).
Features & Amenities
Interior
-
Other Interior Features
Kitchen Island, Sound System, Walk-In Closet(s)
-
Total Bedrooms
4
-
Bathrooms
4
-
1/2 Bathrooms
1
-
Above Grade Finished Area
3480.0
-
Basement YN
YES
-
Cooling YN
YES
-
Cooling
Central Air, Electric
-
Fireplace YN
YES
-
Heating YN
YES
-
Heating
Electric, Heat Pump
-
Main Level Bedrooms
1
-
Pet friendly
N/A
Exterior
-
Garage
Yes
-
Garage spaces
3
-
Construction Materials
Stone, HardiPlank Type
-
Parking
Garage, Driveway, Attached
-
Pool
No
-
Waterfront YN
NO
-
View
Mountain(s)
Area & Lot
-
Lot Size(acres)
3.71
-
Lot Size(square feet)
161,608
-
Property Type
Residential
-
Property Sub Type
Single Family Residence
-
Architectural Style
Contemporary, Craftsman
Price
-
Sales Price
$2,199,000
-
Tax Amount
$12,818
-
Financing Options
Conventional
-
Sq. Footage
6,730
-
Price/SqFt
$326
HOA
-
Association
No
School District
-
Elementary School
MIDDLETOWN
-
Middle School
MIDDLETOWN
-
High School
MIDDLETOWN
Property Features
-
New Construction
NO
-
Foundation Details
Concrete Perimeter
-
Senior Community YN
NO
-
Sewer
Septic Tank
-
Tax Lot
15
-
Water Source
Well
Schedule a Showing
Showing scheduled successfully.
Mortgage calculator
Estimate your monthly mortgage payment, including the principal and interest, property taxes, and HOA. Adjust the values to generate a more accurate rate.
Your payment
Principal and Interest:
$
Property taxes:
$
HOA fees:
$
Total loan payment:
$
Total interest amount:
$
Location
County
FREDERICK
Elementary School
MIDDLETOWN
Middle School
MIDDLETOWN
High School
MIDDLETOWN
Listing Courtesy of Wendy J Friend, RE/MAX Results
RealHub Information is provided exclusively for consumers' personal, non-commercial use, and it may not be used for any purpose other than to identify prospective properties consumers may be interested in purchasing. All information deemed reliable but not guaranteed and should be independently verified. All properties are subject to prior sale, change or withdrawal. RealHub website owner shall not be responsible for any typographical errors, misinformation, misprints and shall be held totally harmless.

Salesperson, Realtor
Noah Blank
Call Noah today to schedule a private showing.

* Listings on this website come from the FMLS IDX Compilation and may be held by brokerage firms other than the owner of this website. The listing brokerage is identified in any listing details. Information is deemed reliable but is not guaranteed. If you believe any FMLS listing contains material that infringes your copyrighted work please click here to review our DMCA policy and learn how to submit a takedown request.© 2024 FMLS.
Related Properties
![Five private acres above the Middletown Valley, with South Mountain on the horizon and protected conservation land on two sides. This is a home built around how you want to spend your days: coffee in a kitchen with two 12-foot walnut islands and an 18-foot NanaWall that opens straight to the deck, afternoons at the heated saltwater pool, evenings by the Kentucky sandstone fireplace with the whole valley in the windows. When the day is done, the detached barn holds a Scandinavian sauna and a lounge for year-round unwinding.
The layout works for daily life and for hosting. Three bedrooms are on the main level, including a primary suite with two walk-in closets (one cedar-lined) and a terrazzo bath. Two en-suite bedrooms were renovated in December 2025. A sunlit library with custom maple shelving sits above the main living space. Downstairs, a second great room with its own fireplace opens to the pool. Two flex rooms suit guests or a home office, and a bright studio is ready for art, writing, or design work. The main-level laundry and mudroom open directly to the deck and yard.
It's built to last: geothermal heating and cooling, a brand-new roof with a 50-year warranty 2026, multi-stage water softening, hand-built Mennonite cabinetry, polished concrete surfaces, and a two-car attached garage. A long, lighted drive leads to complete privacy, yet 3 minutes to Middletown, 10 to Frederick, and 5 to [I-70/major commuter route].](https://api.realhub365.com/storage/mlsgrid/1774/c78dbbdfa946e3dc851e5cdc0e611b37/1330345498.jpeg?d=880)
MIDDLETOWN
9237 FROSTOWN ROAD
4 Beds
4 Baths
6,578 Sq.Ft.
$2,500,000
MLS#: MDFR2082166
.png)