


Property
Beds
2
Full Baths
2
1/2 Baths
None
Year Built
2001
Sq.Footage
1,949
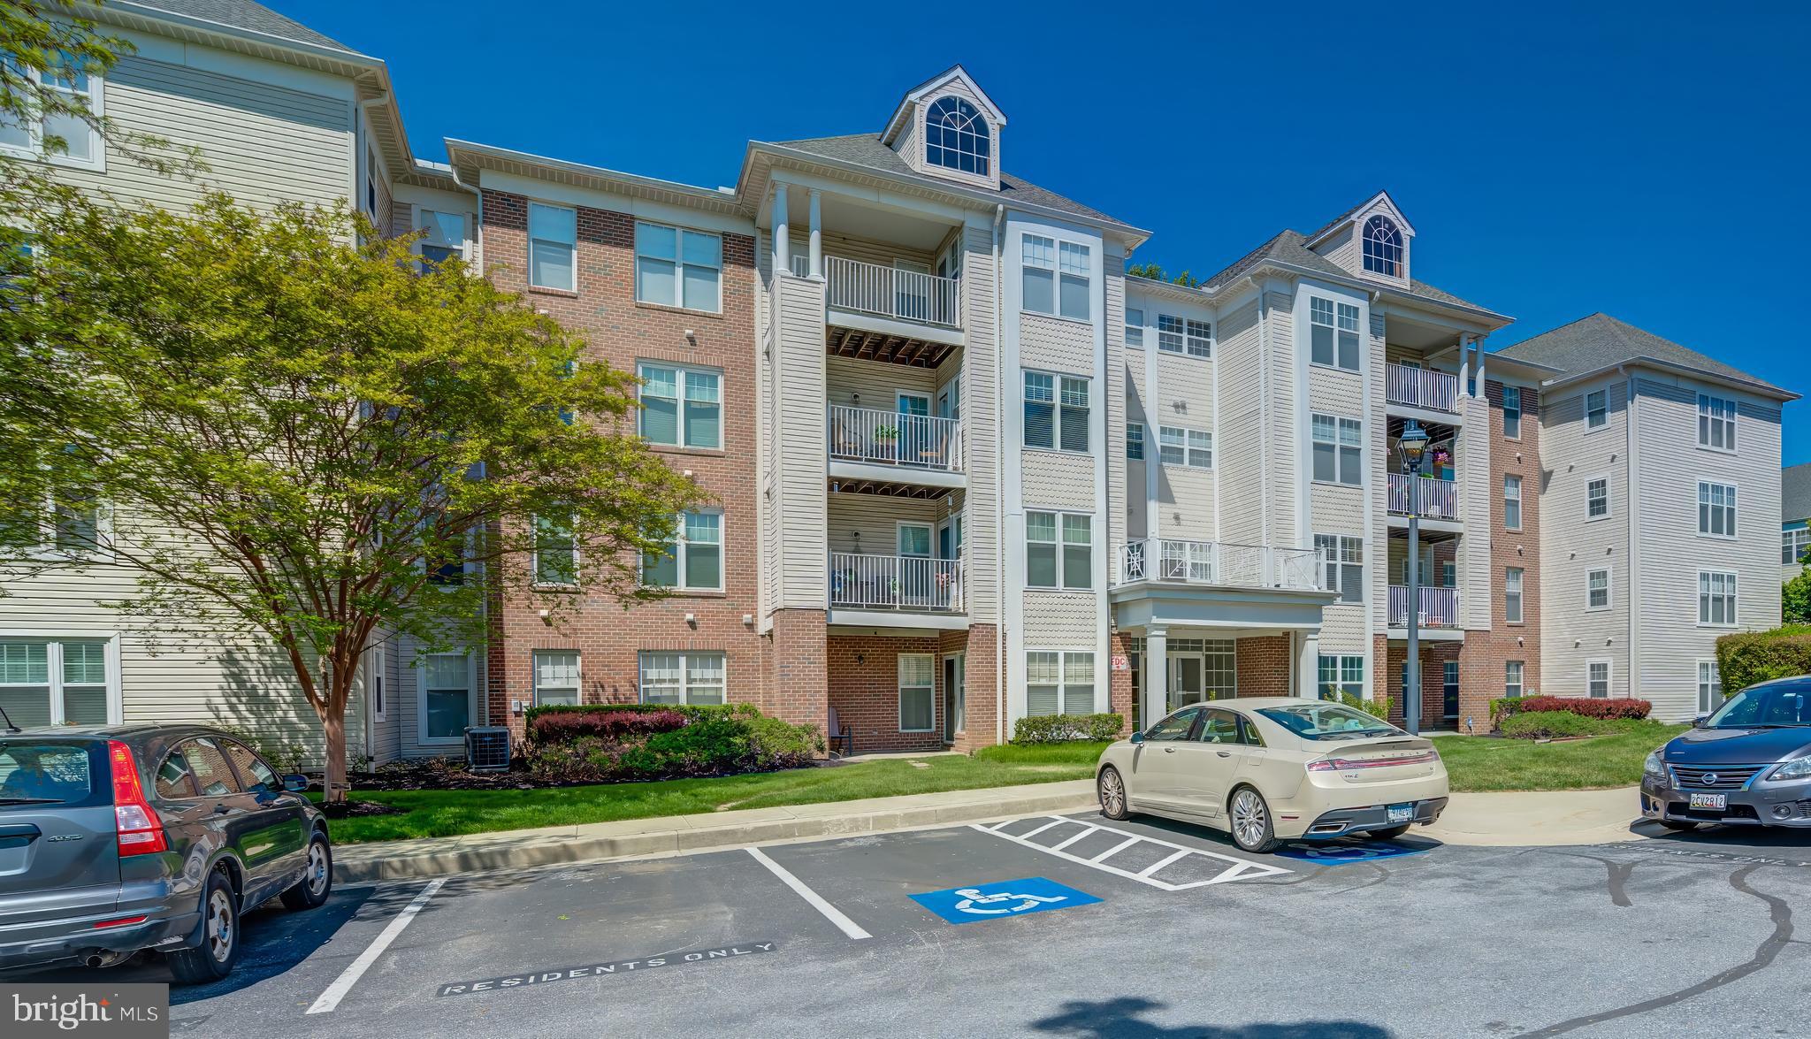
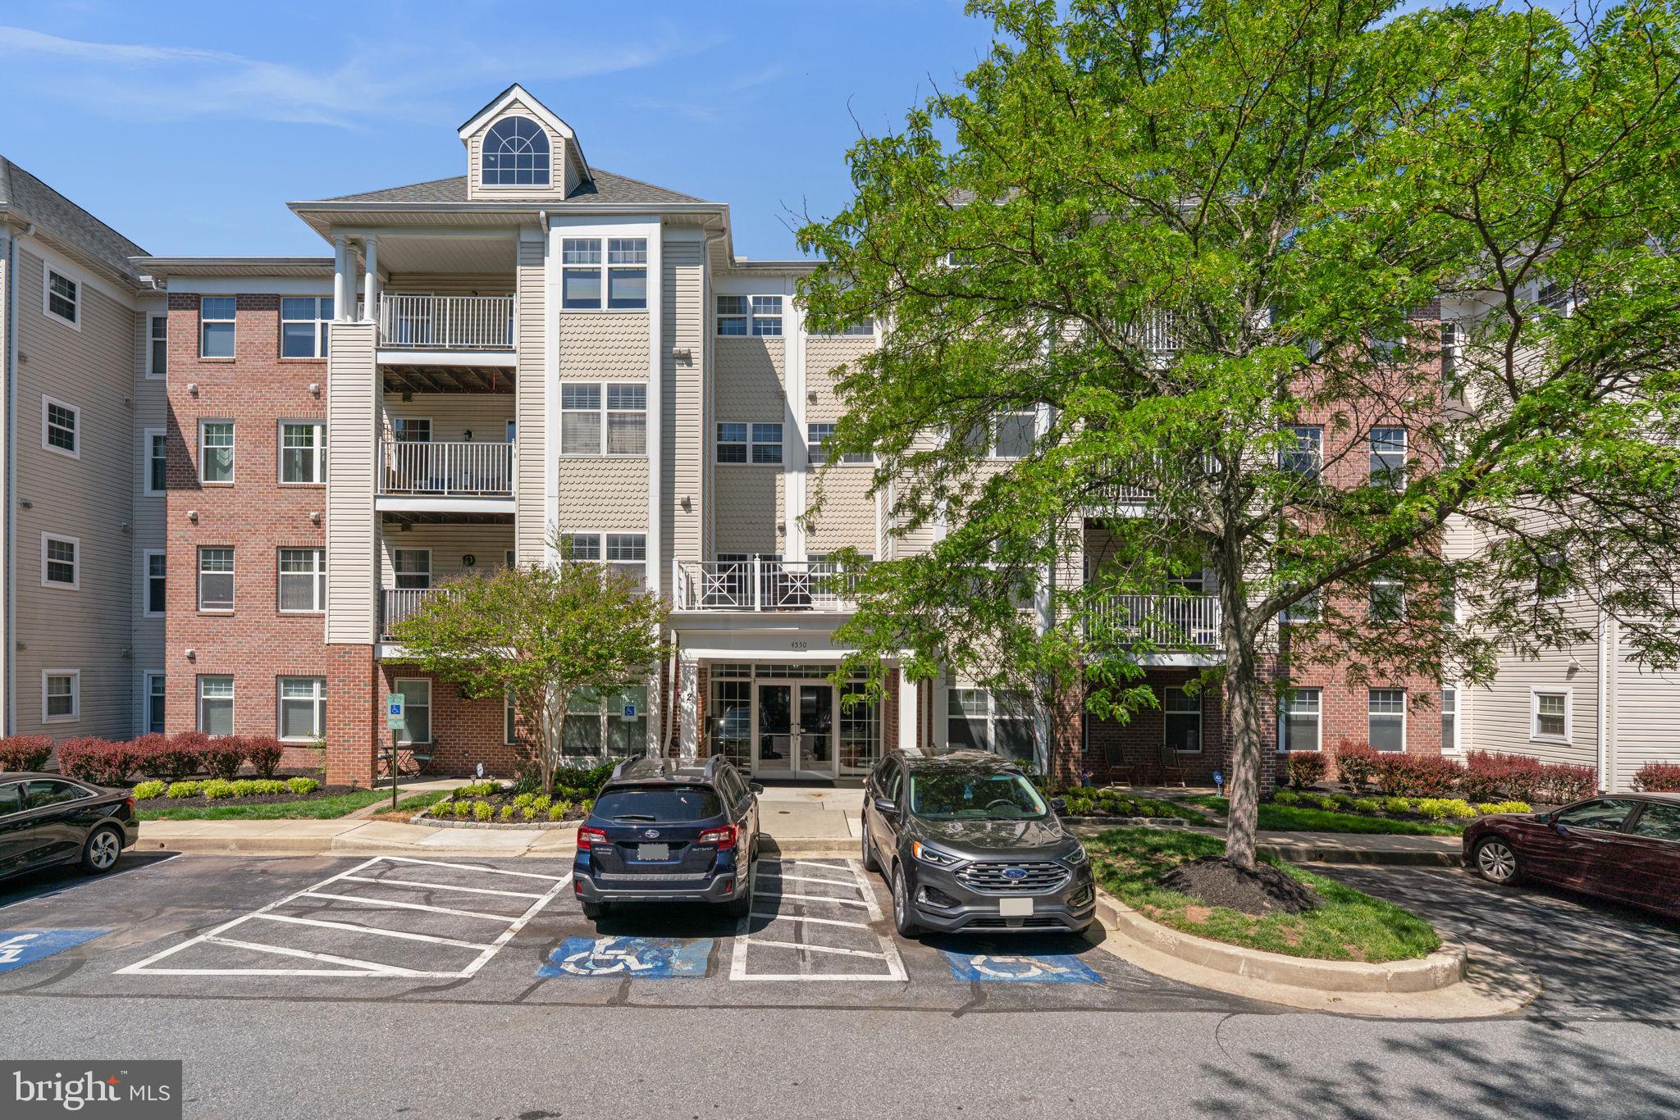
Don't miss this bright & inviting end unit condo (largest floorplan in the community)! Secure building with a lovely lobby and elevators! The oversized living/ dining room area boasts a gas fireplace & mantle adding a beautiful focal point to the space! The thoughtfully designed layout offers an easy flow between the living and kitchen areas, making the home equally suited for relaxed everyday living and entertaining! Expansive gourmet kitchen with newer cabinets, upgraded countertops, hardwood floors, table space, island & oversized pantry walks out to a private and peaceful balcony! Primary bedroom has tons of natural light, ceiling fan, a walk in closet and an ensuite bath with a soaking tub & walk in shower! Spacious second bedroom with ceiling fan and private bath across the hall! Bonus den/ office area with built ins that could be used in so many ways- craft room, play room, gaming room or even a bedroom for company! Large laundry/ utility room provides additional storage options!
Features & Amenities
Interior
-
Other Interior Features
Eat-in Kitchen, Ceiling Fan(s), Elevator, Kitchen Island, Pantry, Recessed Lighting, Walk-In Closet(s), Built-in Features, Open Floorplan, Soaking Tub
-
Total Bedrooms
2
-
Bathrooms
2
-
Above Grade Finished Area
1949.0
-
Basement YN
NO
-
Cooling YN
YES
-
Cooling
Central Air, Ceiling Fan(s), Electric
-
Fireplace YN
YES
-
Heating YN
YES
-
Heating
Exhaust Fan, Natural Gas, Forced Air
-
Main Level Bedrooms
2
-
Pet friendly
Cats OK, Dogs OK, Yes
Exterior
-
Garage
No
-
Construction Materials
Other
-
Other Exterior Features
Balcony
-
Parking
Assigned, Parking Lot
-
Pool
No
-
Waterfront YN
NO
Area & Lot
-
Property Type
Residential
-
Property Sub Type
Condominium
-
Architectural Style
Colonial
Price
-
Sales Price
$305,500
-
Tax Amount
$2,990
-
Sq. Footage
1,949
-
Price/SqFt
$156
HOA
-
Association
No
School District
-
Elementary School
NEW TOWN
-
Middle School
DEER PARK MIDDLE MAGNET SCHOOL
-
High School
NEW TOWN
Property Features
-
New Construction
NO
-
Accessibility Features
Accessible Elevator Installed
-
Association Amenities
Elevator(s), Gated
-
Senior Community YN
NO
-
Sewer
Public Sewer
-
Water Source
Public
Schedule a Showing
Showing scheduled successfully.
Mortgage calculator
Estimate your monthly mortgage payment, including the principal and interest, property taxes, and HOA. Adjust the values to generate a more accurate rate.
Your payment
Principal and Interest:
$
Property taxes:
$
HOA fees:
$
Total loan payment:
$
Total interest amount:
$
Location
County
BALTIMORE
Elementary School
NEW TOWN
Middle School
DEER PARK MIDDLE MAGNET SCHOOL
High School
NEW TOWN
Listing Courtesy of Katie Katzenberger Rubin , Keller Williams Realty Centre
RealHub Information is provided exclusively for consumers' personal, non-commercial use, and it may not be used for any purpose other than to identify prospective properties consumers may be interested in purchasing. All information deemed reliable but not guaranteed and should be independently verified. All properties are subject to prior sale, change or withdrawal. RealHub website owner shall not be responsible for any typographical errors, misinformation, misprints and shall be held totally harmless.

AGENT
Noah Blank
Call Noah today to schedule a private showing.

* Listings on this website come from the FMLS IDX Compilation and may be held by brokerage firms other than the owner of this website. The listing brokerage is identified in any listing details. Information is deemed reliable but is not guaranteed. If you believe any FMLS listing contains material that infringes your copyrighted work please click here to review our DMCA policy and learn how to submit a takedown request.© 2024 FMLS.
Related Properties
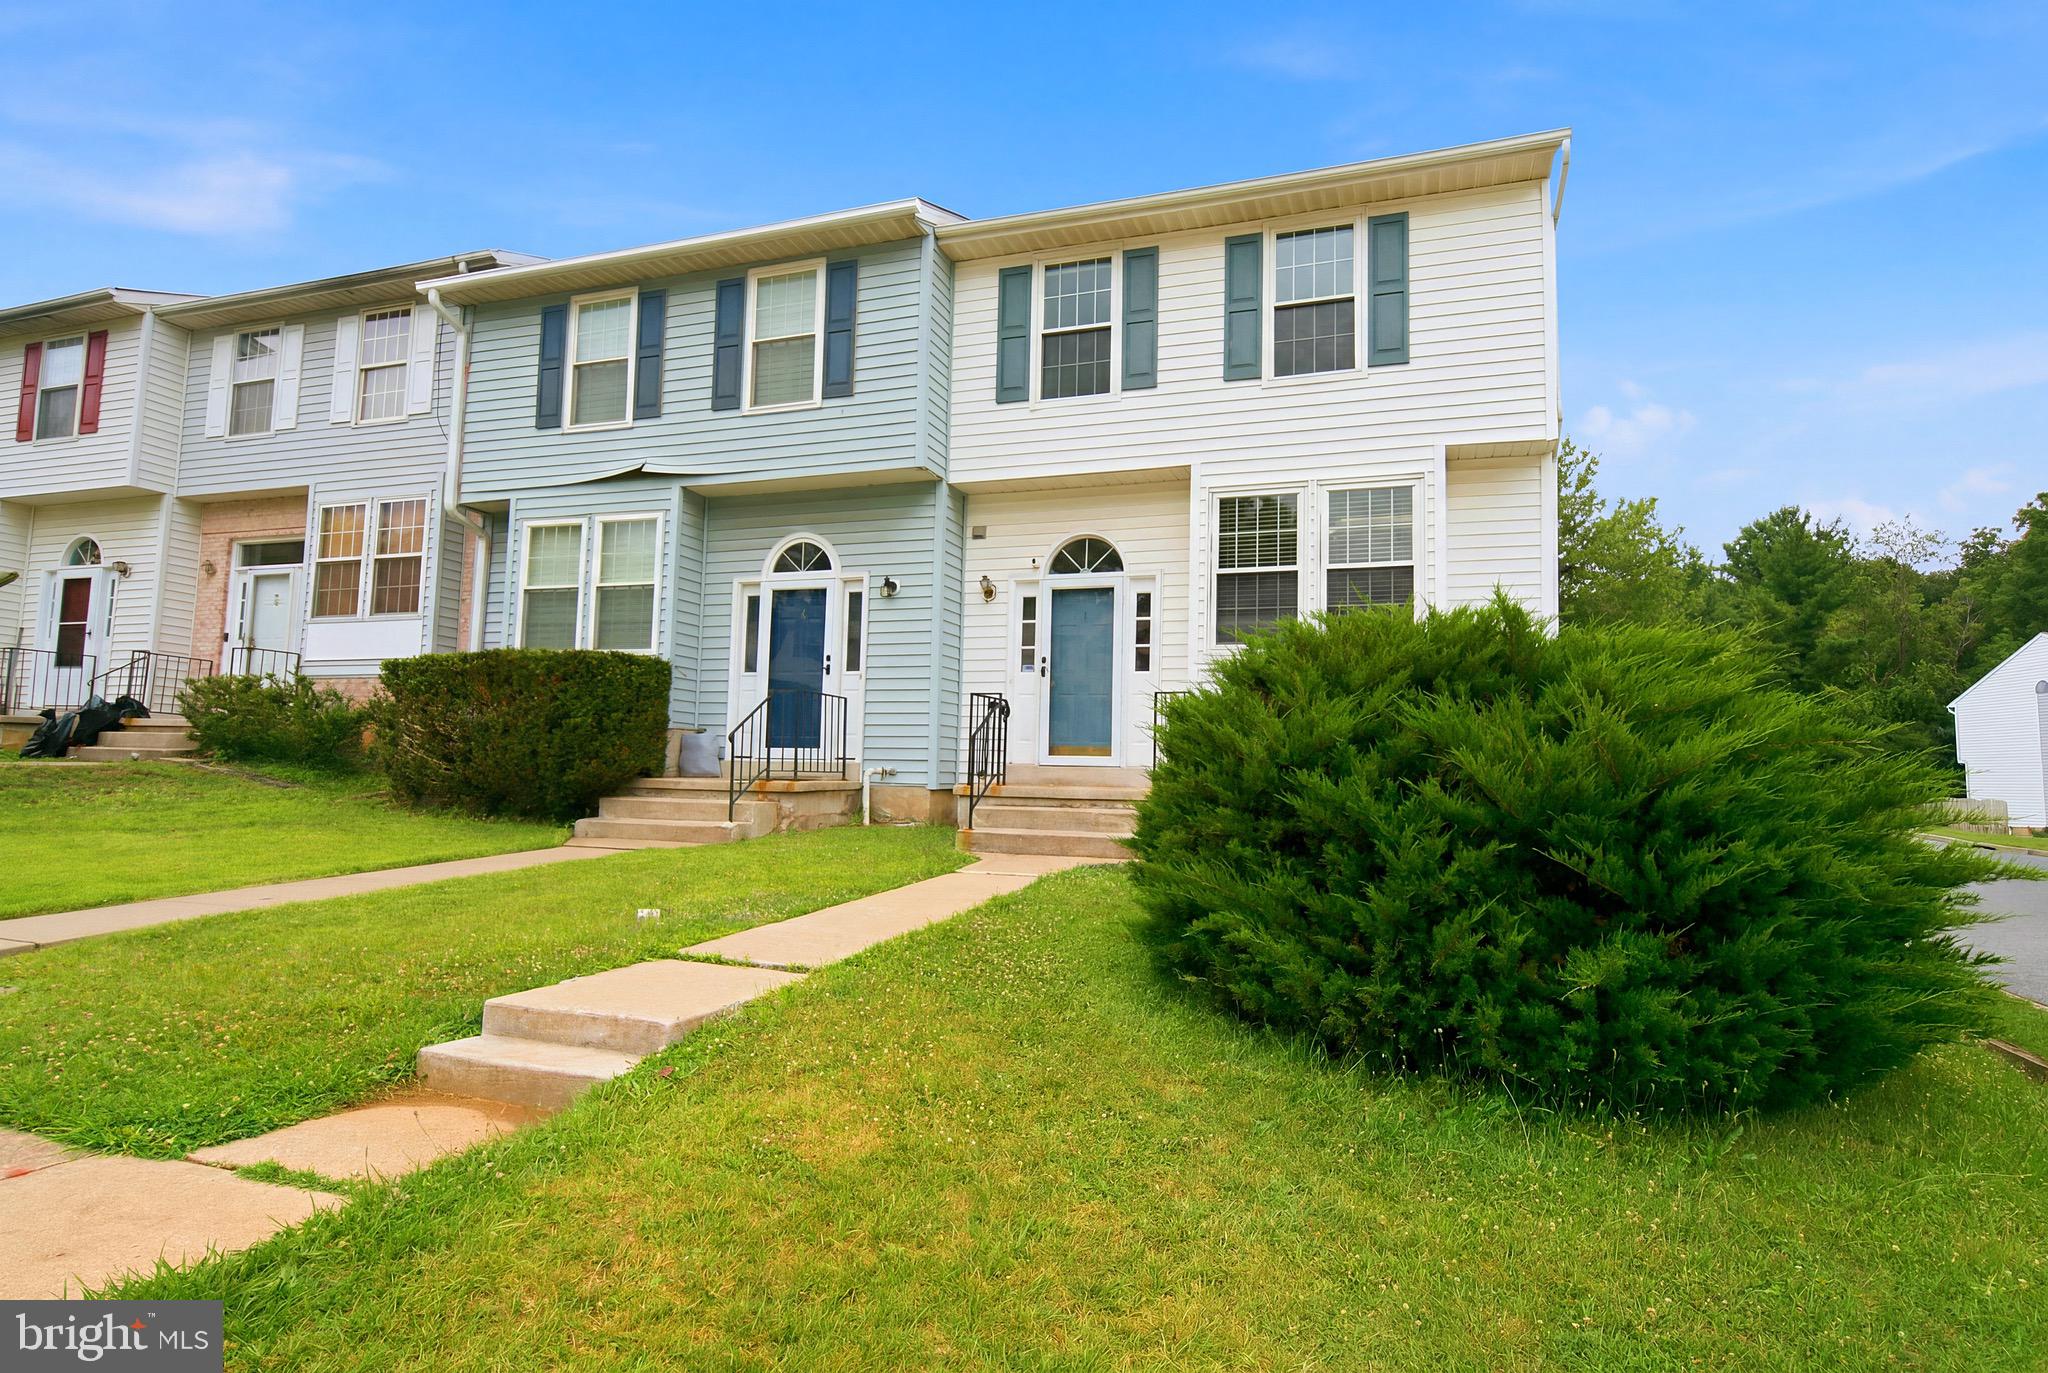
OWINGS MILLS
1 SAMANTHA COURT
3 Beds
2 Baths
1,814 Sq.Ft.
$335,000
MLS#: MDBC2168940

OWINGS MILLS
14 FITZHARDING PLACE
3 Beds
2 Baths
1,670 Sq.Ft.
$344,900
MLS#: MDBC2172422

OWINGS MILLS
4452 KENTFORD ROAD
3 Beds
2 Baths
1,682 Sq.Ft.
$275,000
MLS#: MDBC2163346

OWINGS MILLS
4602 MEWS DRIVE
2 Beds
1 Baths
1,902 Sq.Ft.
$299,900
MLS#: MDBC2171666
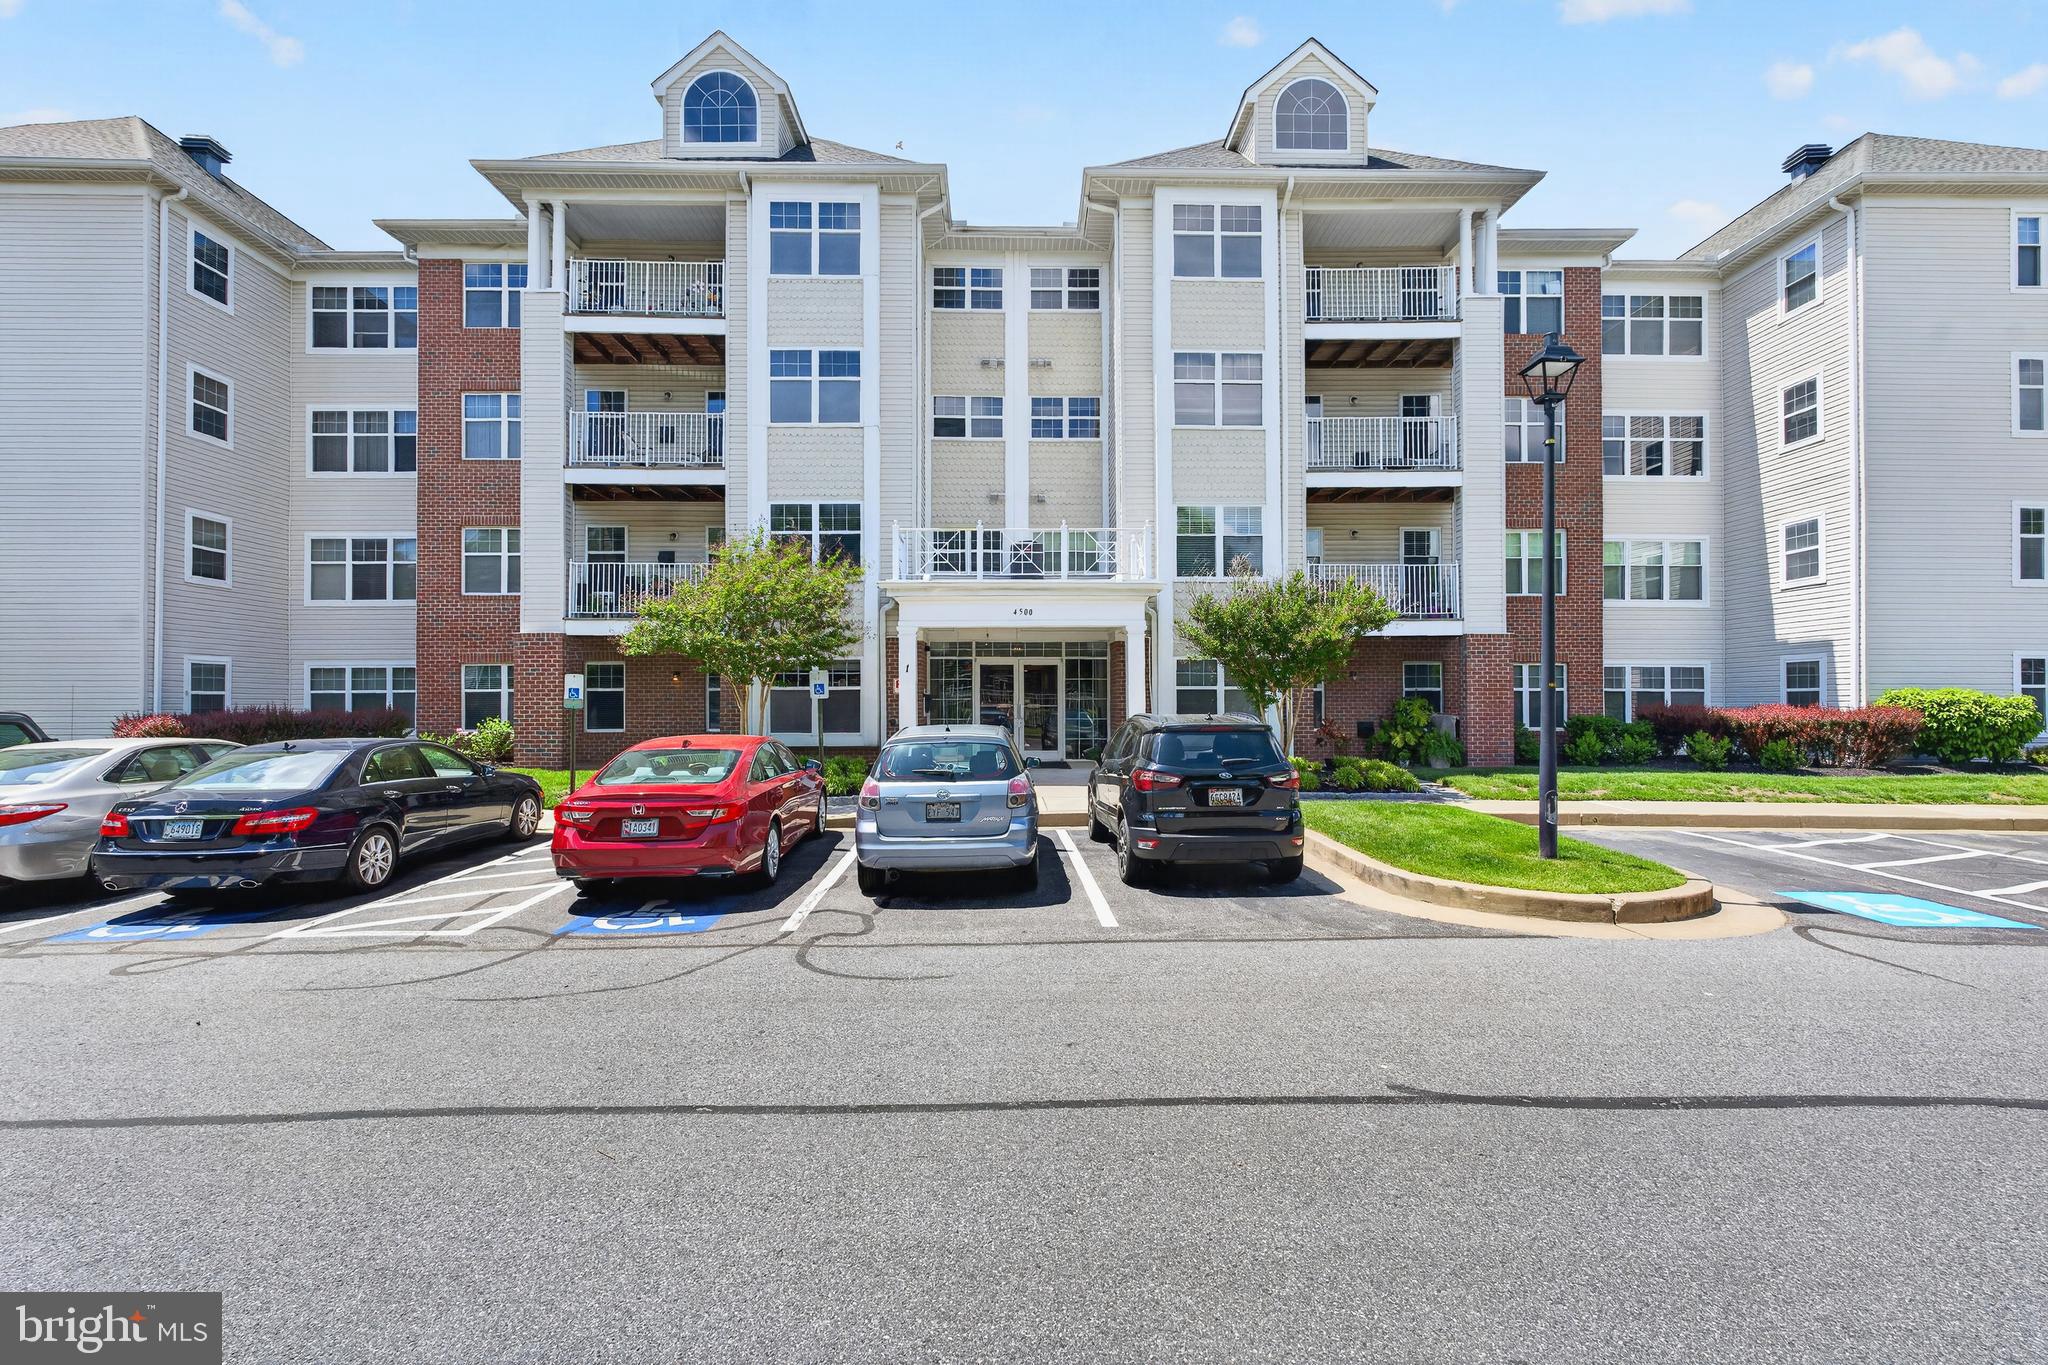
OWINGS MILLS
4500 CHAUCER WAY 101
2 Beds
2 Baths
1,563 Sq.Ft.
$299,000
MLS#: MDBC2163456
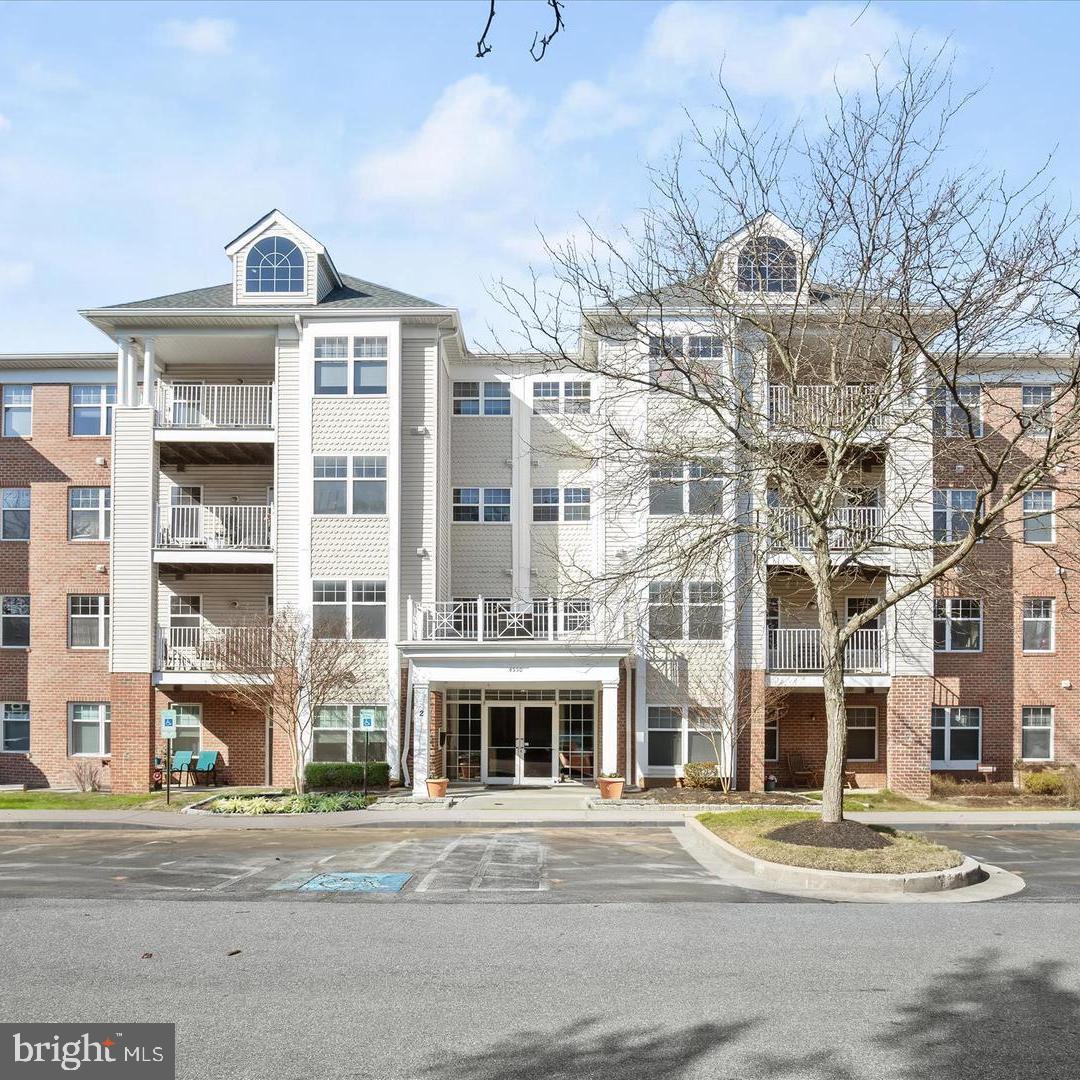
OWINGS MILLS
4550 CHAUCER WAY 102
2 Beds
2 Baths
1,862 Sq.Ft.
$309,900
MLS#: MDBC2159262
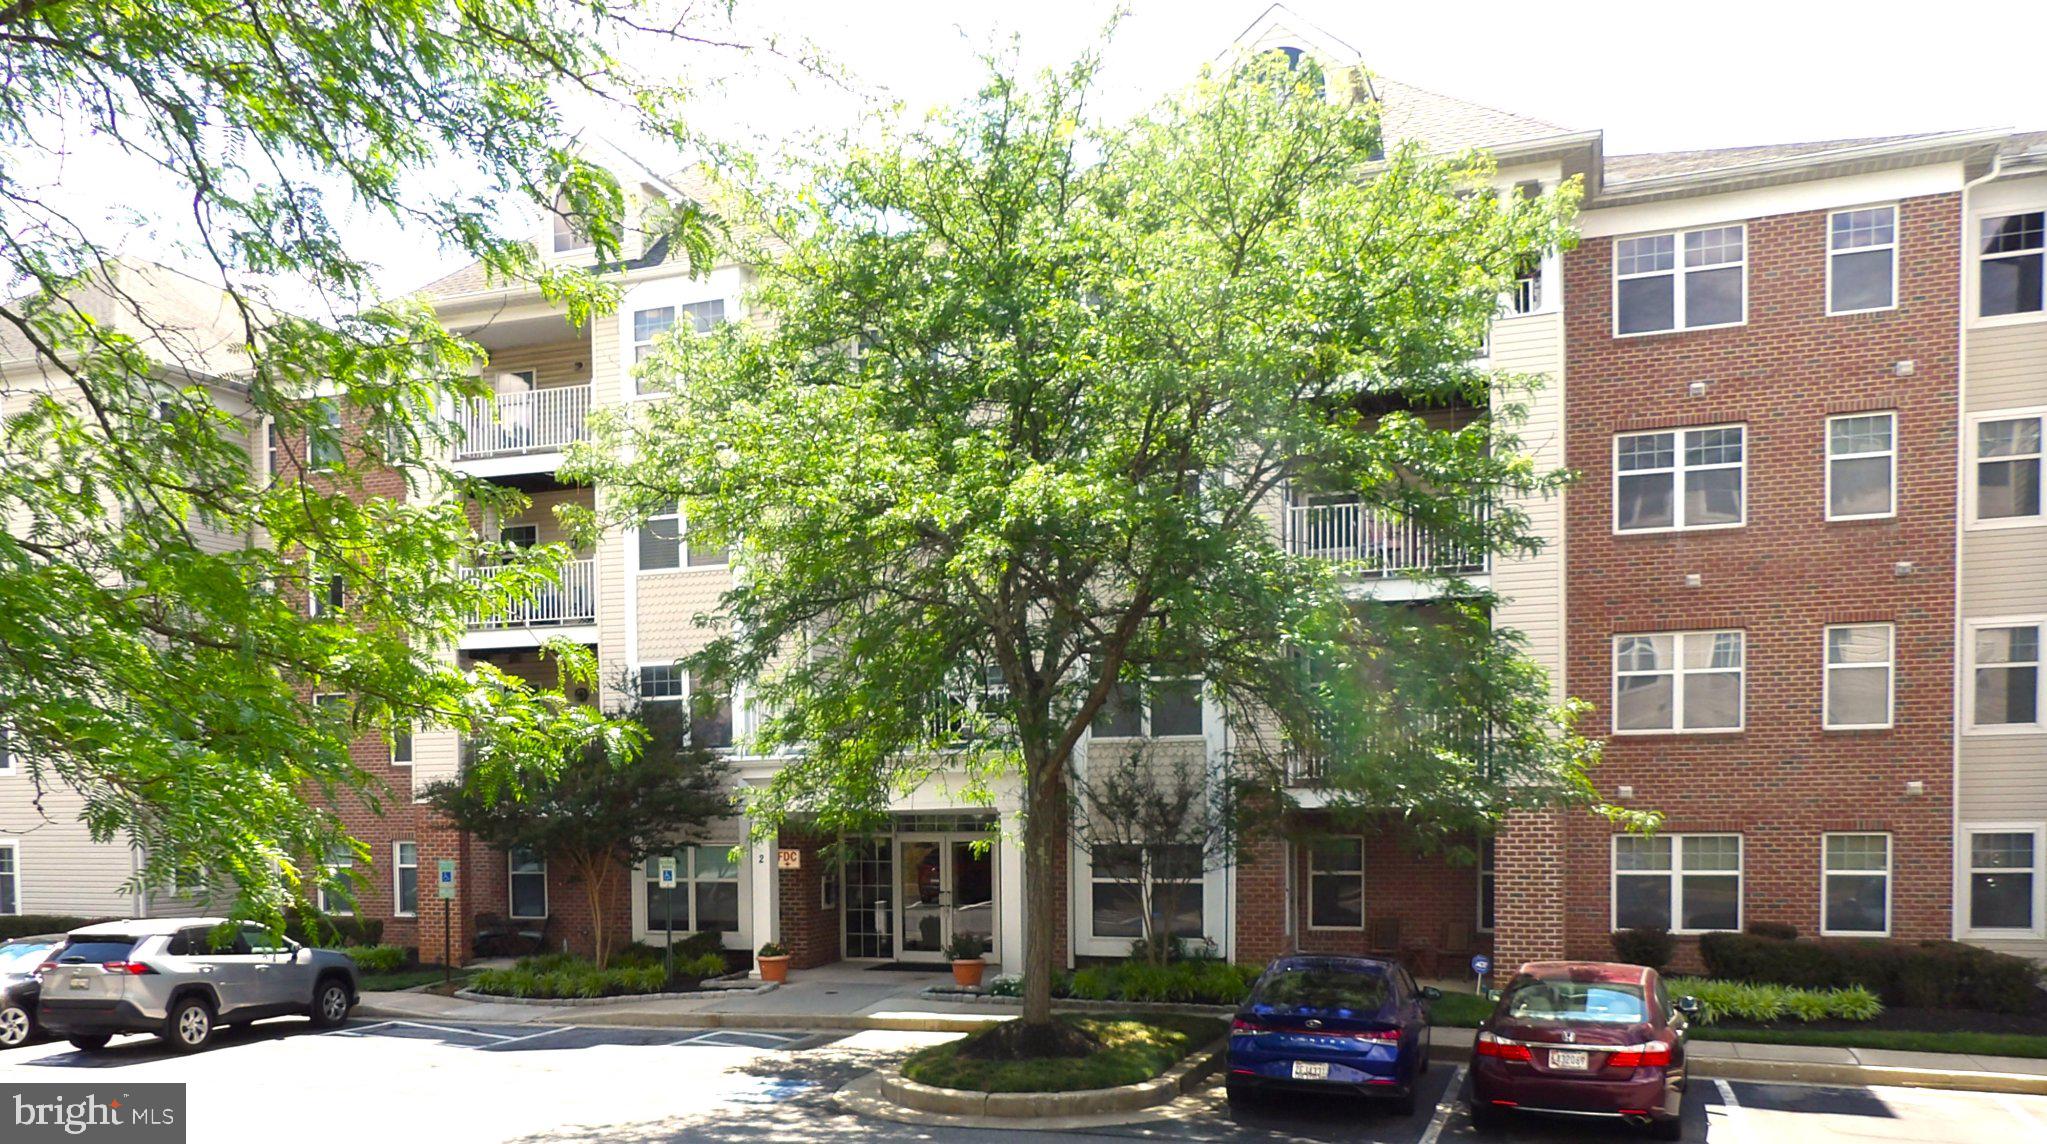
OWINGS MILLS
4550 CHAUCER WAY 302
2 Beds
2 Baths
1,953 Sq.Ft.
$294,500
MLS#: MDBC2165040
OWINGS MILLS
9401 WORDSWORTH WAY 306
2 Beds
2 Baths
1,809 Sq.Ft.
$300,000
MLS#: MDBC2162388
OWINGS MILLS
4550 CHAUCER WAY 406
2 Beds
2 Baths
1,896 Sq.Ft.
$300,000
MLS#: MDBC2170014
.png)