


Property
Beds
3
Full Baths
1
1/2 Baths
1
Year Built
1960
Sq.Footage
1,470
MLS Public Remarks — 5001 Glassmanor Drive, Oxon Hill, MD 20745 Beautifully renovated and move-in ready! Welcome to this spacious End of Row townhome offering stylish finishes, a versatile floor plan, and an exceptionally convenient Oxon Hill location. Thoughtfully renovated throughout, this home combines classic hardwood flooring with fresh, modern updates. The main level features beautiful hardwood floors, generous living and dining areas, and a completely renovated kitchen highlighted by stone countertops, updated cabinetry, modern fixtures and appliances. A convenient half bath completes the main level. Upstairs you'll find comfortable bedrooms and a beautifully renovated full bathroom. The fully finished lower level significantly expands the living space and offers tremendous flexibility for a family room, recreation area, home office or guest space. The lower level also features a second full bathroom, laundry area and walkout access with a new storm door. Additional improvements include a recently updated HVAC system and hot water heater, providing added peace of mind for the new owner. Location is another standout feature! Just minutes from I-95/I-495, National Harbor, MGM National Harbor, Northern Virginia and Washington, D.C., with convenient access to shopping, restaurants, entertainment and everyday necessities. Renovated from top to bottom, conveniently located and ready for its new owner—come see everything 5001 Glassmanor Drive has to offer!
Features & Amenities
Interior
-
Other Interior Features
Recessed Lighting, Open Floorplan
-
Total Bedrooms
3
-
Bathrooms
1
-
1/2 Bathrooms
1
-
Above Grade Finished Area
1470.0
-
Basement YN
YES
-
Cooling YN
YES
-
Cooling
Central Air, Electric
-
Fireplace YN
NO
-
Heating YN
YES
-
Heating
Exhaust Fan, Natural Gas, Forced Air
-
Pet friendly
N/A
Exterior
-
Garage
No
-
Construction Materials
Frame
-
Parking
On Street
-
Pool
No
-
Waterfront YN
NO
Area & Lot
-
Lot Size(acres)
0.08
-
Lot Size(square feet)
3,627
-
Property Type
Residential
-
Property Sub Type
Townhouse
-
Architectural Style
Colonial
Price
-
Sales Price
$335,000
-
Tax Amount
$3,932
-
Sq. Footage
1,470
-
Price/SqFt
$227
HOA
-
Association
No
School District
-
Elementary School
N/A
-
Middle School
N/A
-
High School
N/A
Property Features
-
New Construction
NO
-
Foundation Details
Block
-
Senior Community YN
NO
-
Sewer
Public Sewer
-
Tax Lot
25
-
Water Source
Public
Schedule a Showing
Showing scheduled successfully.
Mortgage calculator
Estimate your monthly mortgage payment, including the principal and interest, property taxes, and HOA. Adjust the values to generate a more accurate rate.
Your payment
Principal and Interest:
$
Property taxes:
$
HOA fees:
$
Total loan payment:
$
Total interest amount:
$
Location
County
PRINCE GEORGES
Elementary School
Middle School
High School
Listing Courtesy of Mark Levenson, Samson Properties
RealHub Information is provided exclusively for consumers' personal, non-commercial use, and it may not be used for any purpose other than to identify prospective properties consumers may be interested in purchasing. All information deemed reliable but not guaranteed and should be independently verified. All properties are subject to prior sale, change or withdrawal. RealHub website owner shall not be responsible for any typographical errors, misinformation, misprints and shall be held totally harmless.

Salesperson, Realtor
Noah Blank
Call Noah today to schedule a private showing.

* Listings on this website come from the FMLS IDX Compilation and may be held by brokerage firms other than the owner of this website. The listing brokerage is identified in any listing details. Information is deemed reliable but is not guaranteed. If you believe any FMLS listing contains material that infringes your copyrighted work please click here to review our DMCA policy and learn how to submit a takedown request.© 2024 FMLS.
Related Properties

OXON HILL
5114 WOODLAND BOULEVARD
3 Beds
2 Baths
1,652 Sq.Ft.
$350,000
MLS#: MDPG2192860

OXON HILL
145 RIVERHAVEN DRIVE 541
2 Beds
2 Baths
938 Sq.Ft.
$400,000
MLS#: MDPG2188720
OXON HILL
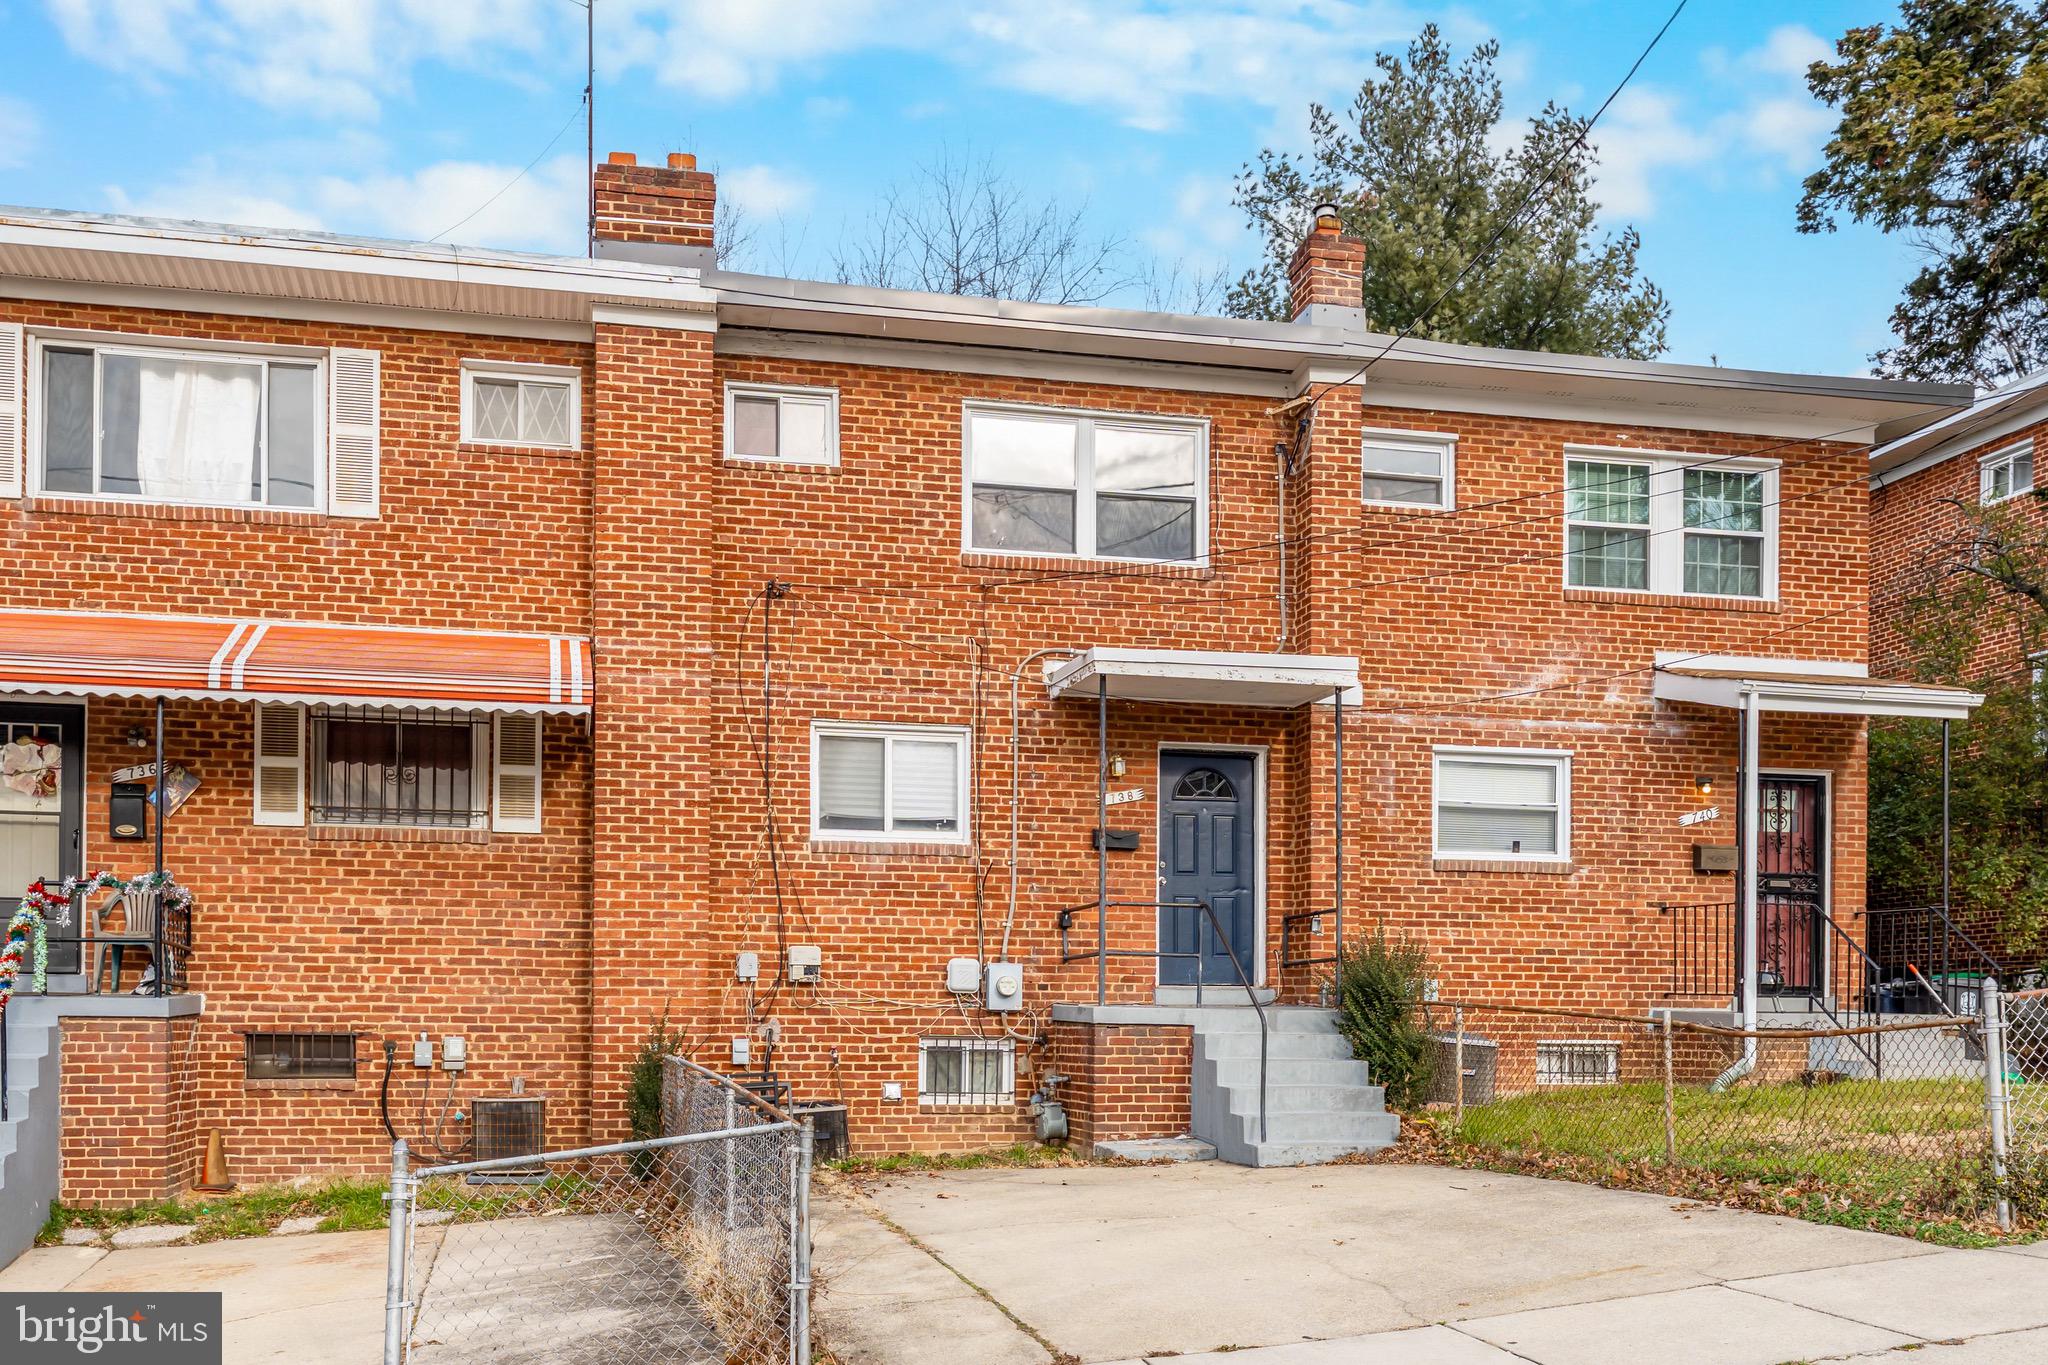
738 NEPTUNE AVENUE
3 Beds
1 Baths
1,044 Sq.Ft.
$310,000
MLS#: MDPG2188148

OXON HILL
1313 SUTLER TERRACE
3 Beds
2 Baths
1,372 Sq.Ft.
$384,999
MLS#: MDPG2210852

OXON HILL
145 RIVERHAVEN DRIVE 233
1 Beds
2 Baths
890 Sq.Ft.
$374,900
MLS#: MDPG2222684

OXON HILL
145 RIVERHAVEN DRIVE 551
1 Beds
1 Baths
737 Sq.Ft.
$299,000
MLS#: MDPG2213434

OXON HILL
103 MOHICAN DRIVE
2 Beds
1 Baths
948 Sq.Ft.
$305,000
MLS#: MDPG2214632

OXON HILL
5914 SHOSHONE DRIVE
3 Beds
1 Baths
1,200 Sq.Ft.
$285,640
MLS#: MDPG2214768

OXON HILL
145 RIVERHAVEN DRIVE 131
1 Beds
2 Baths
940 Sq.Ft.
$379,999
MLS#: MDPG2213412

OXON HILL
601 CARSON AVENUE
3 Beds
1 Baths
910 Sq.Ft.
$345,000
MLS#: MDPG2218548
