
Property
Beds
4
Full Baths
2
1/2 Baths
1
Year Built
1980
Sq.Footage
2,065
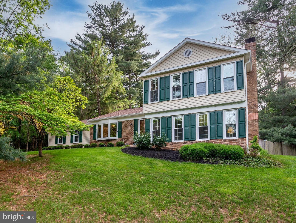
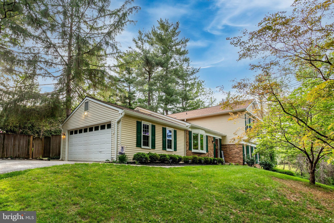
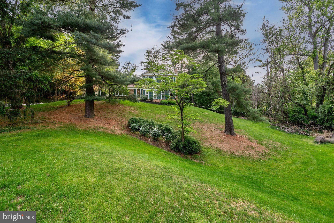
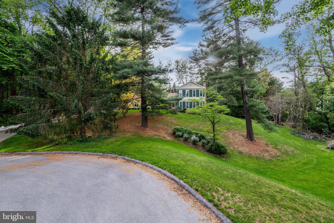
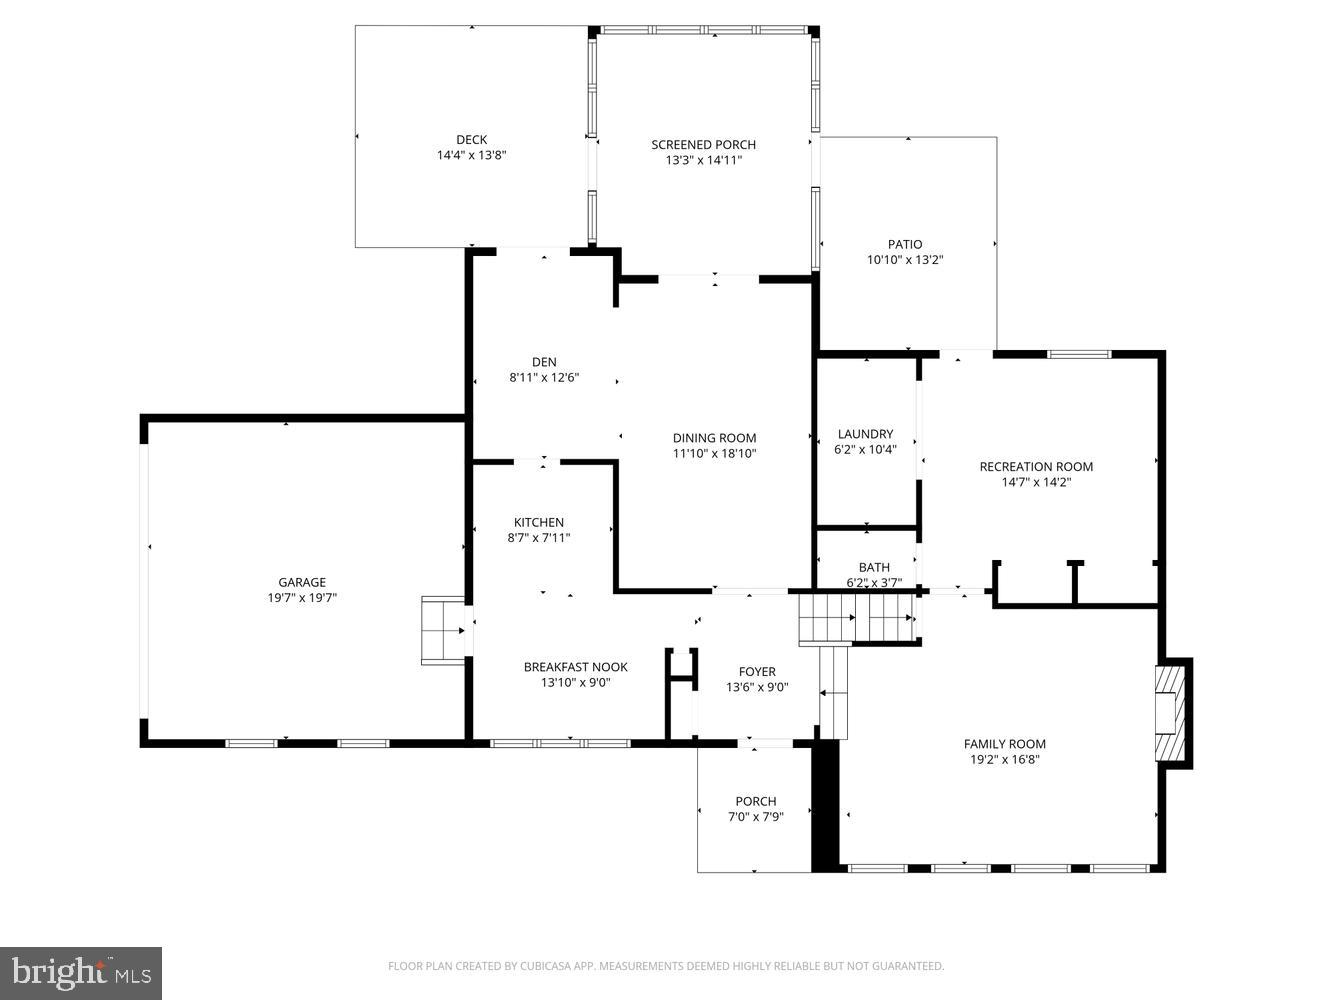
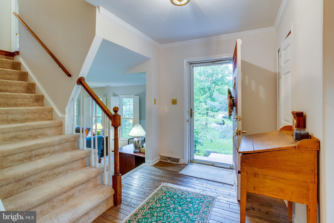
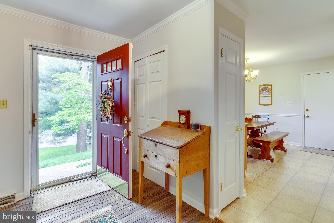
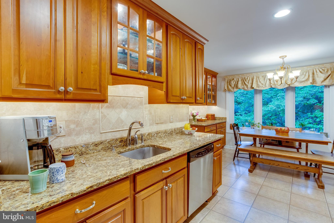
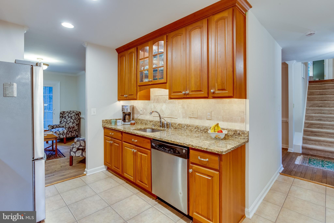
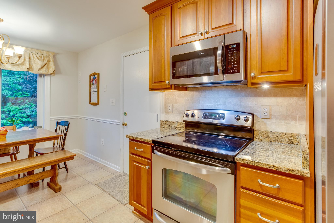
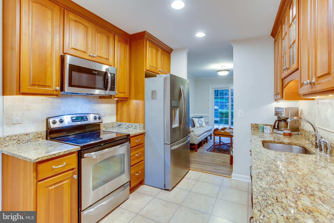
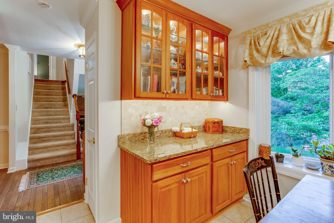
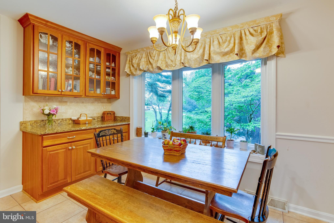
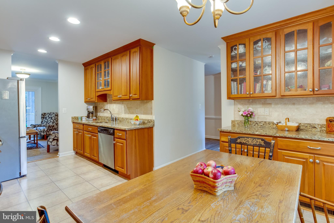
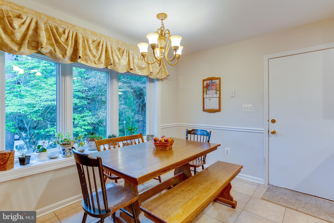
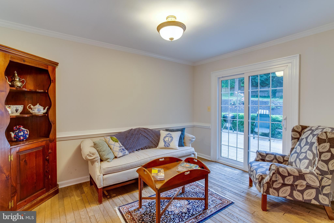
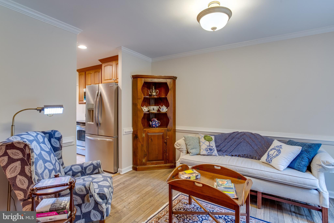
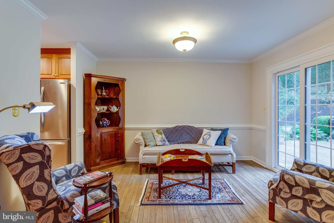
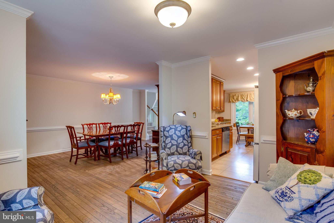
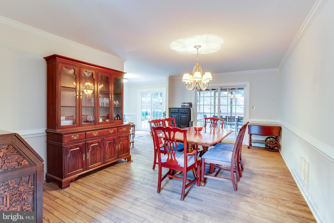
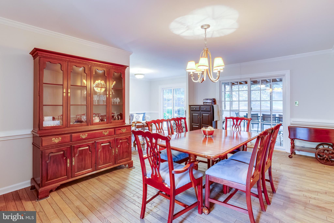
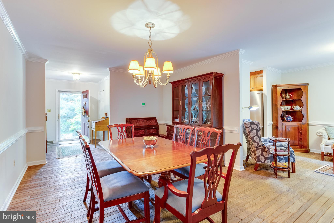
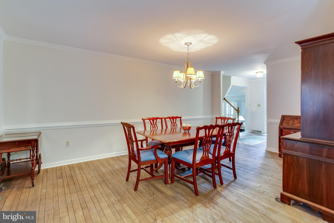
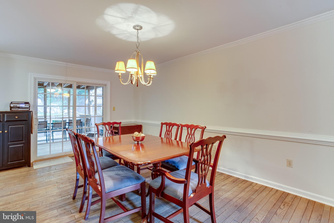
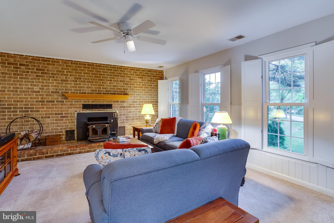
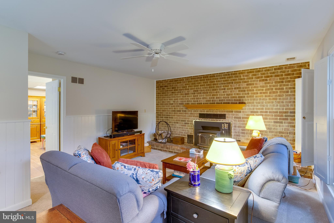
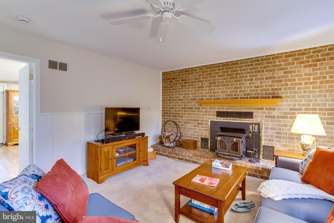
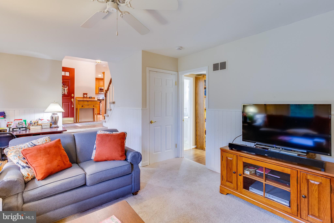
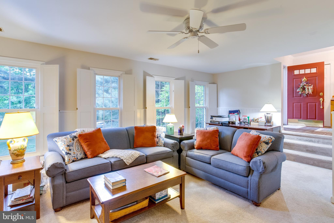
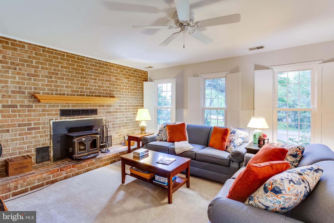
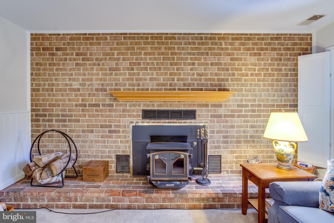
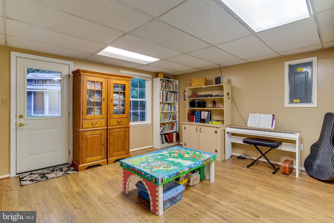
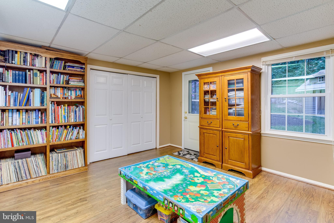
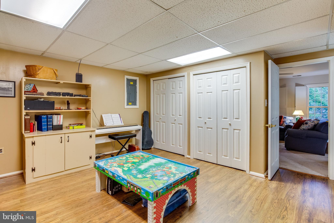
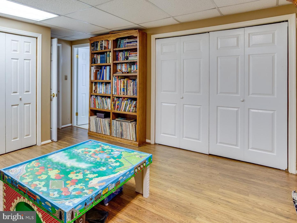
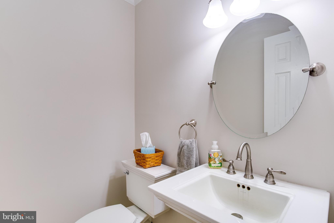
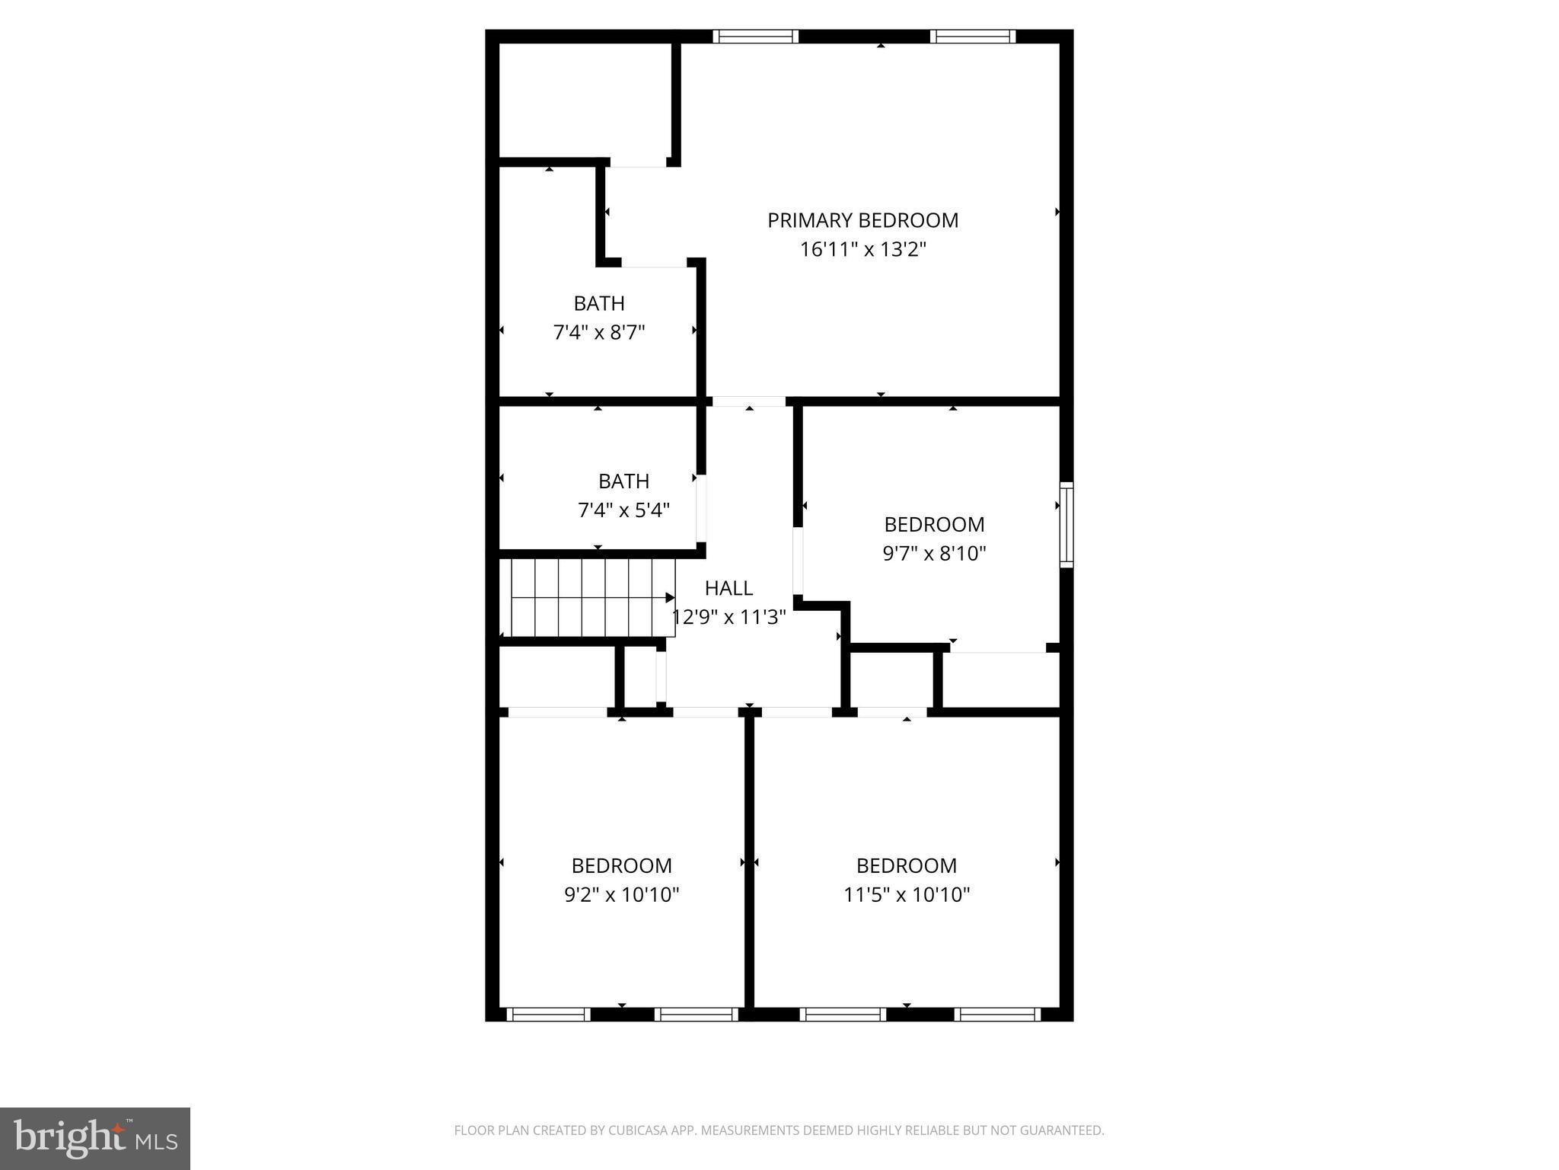
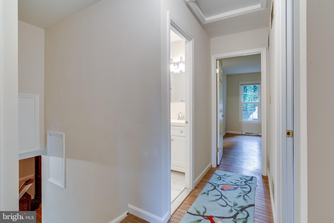
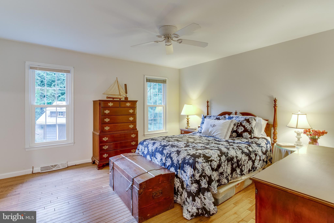
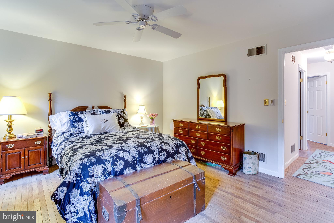
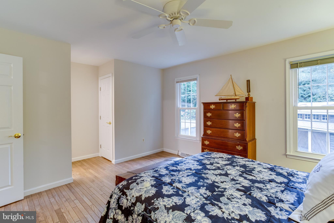
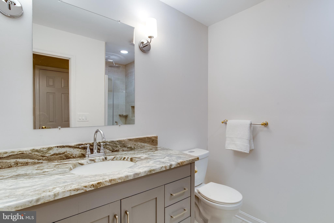
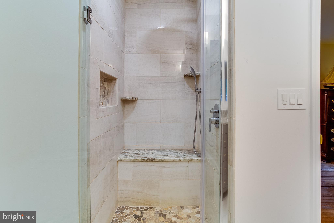
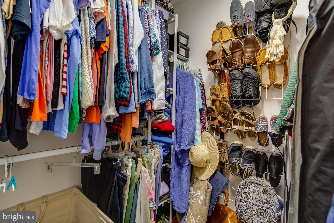
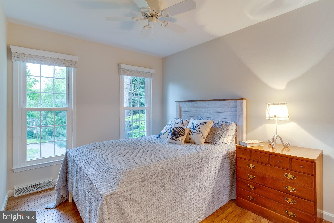
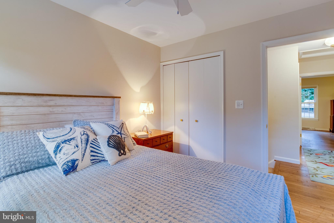
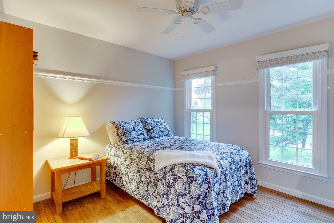
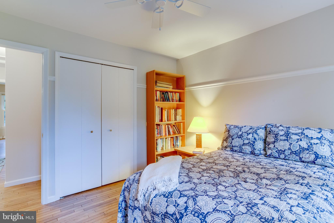
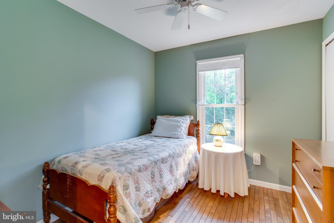
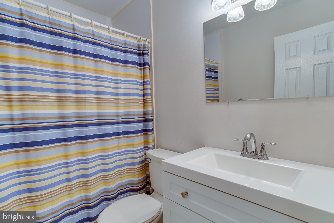
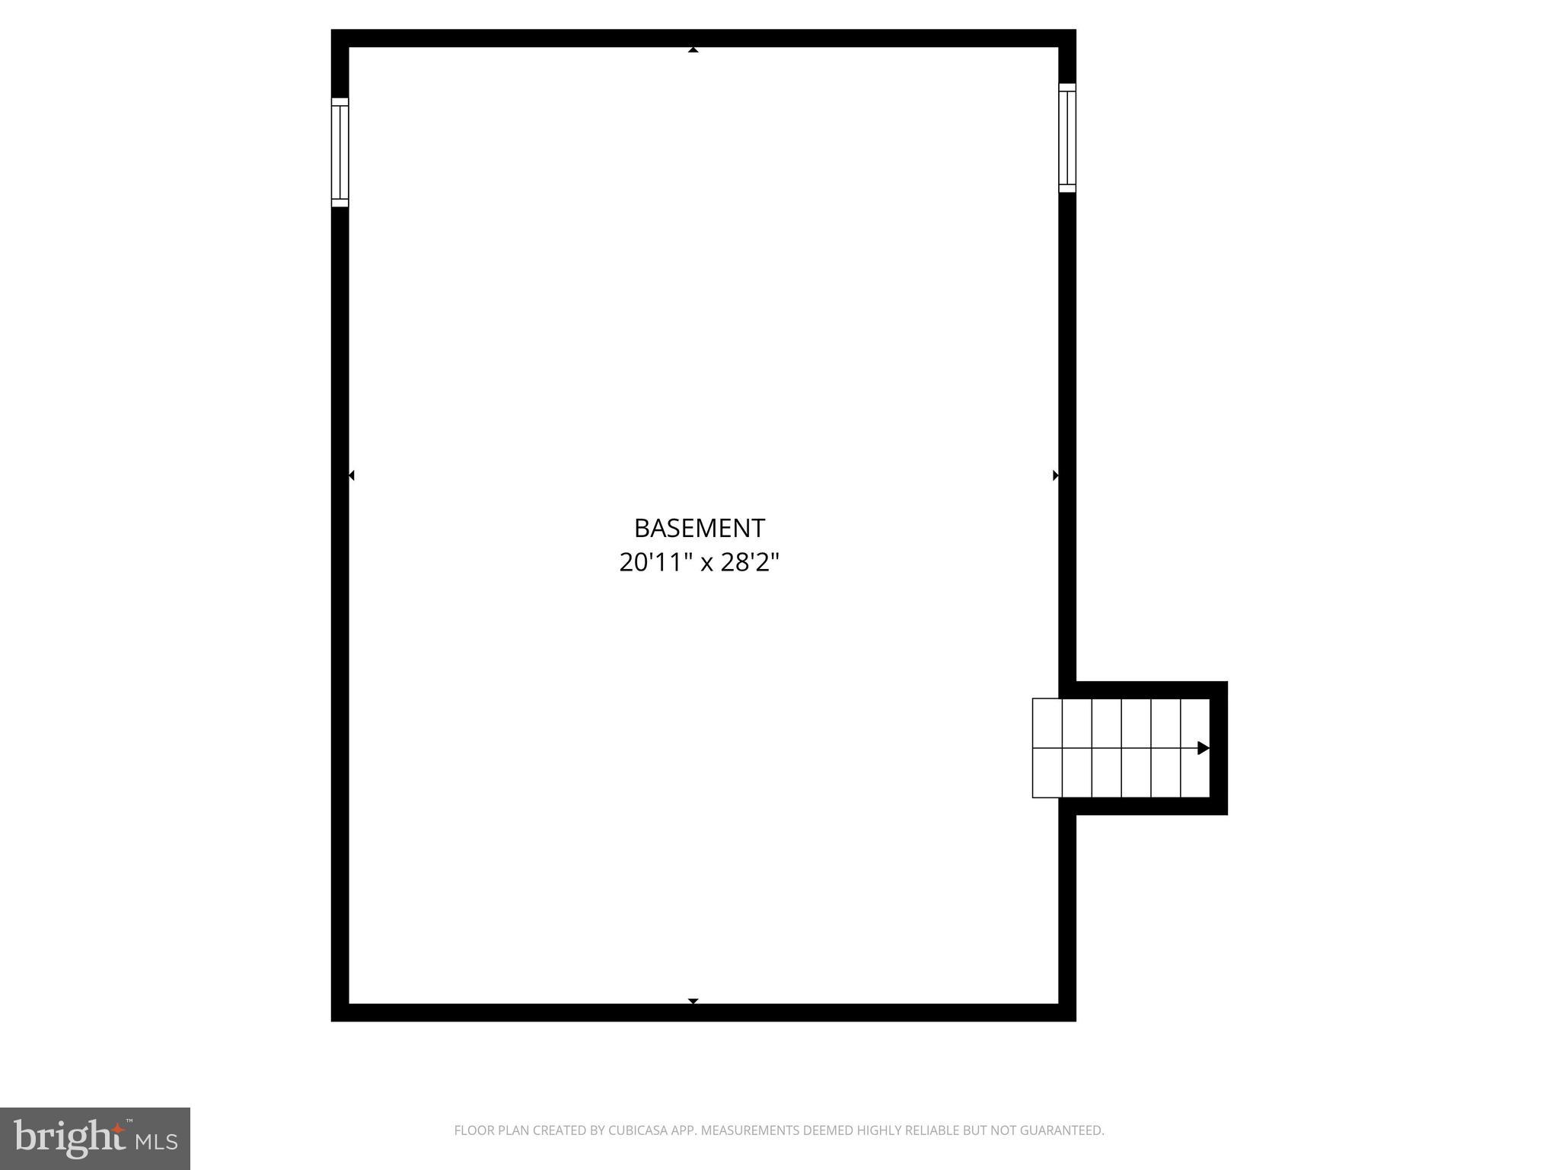
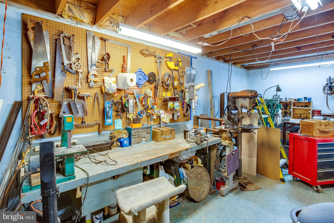
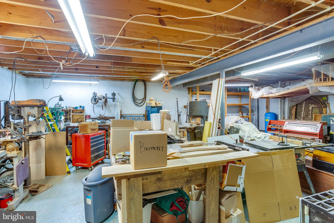
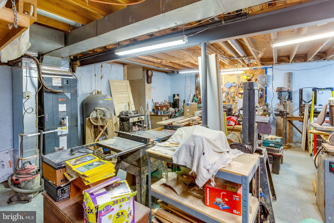
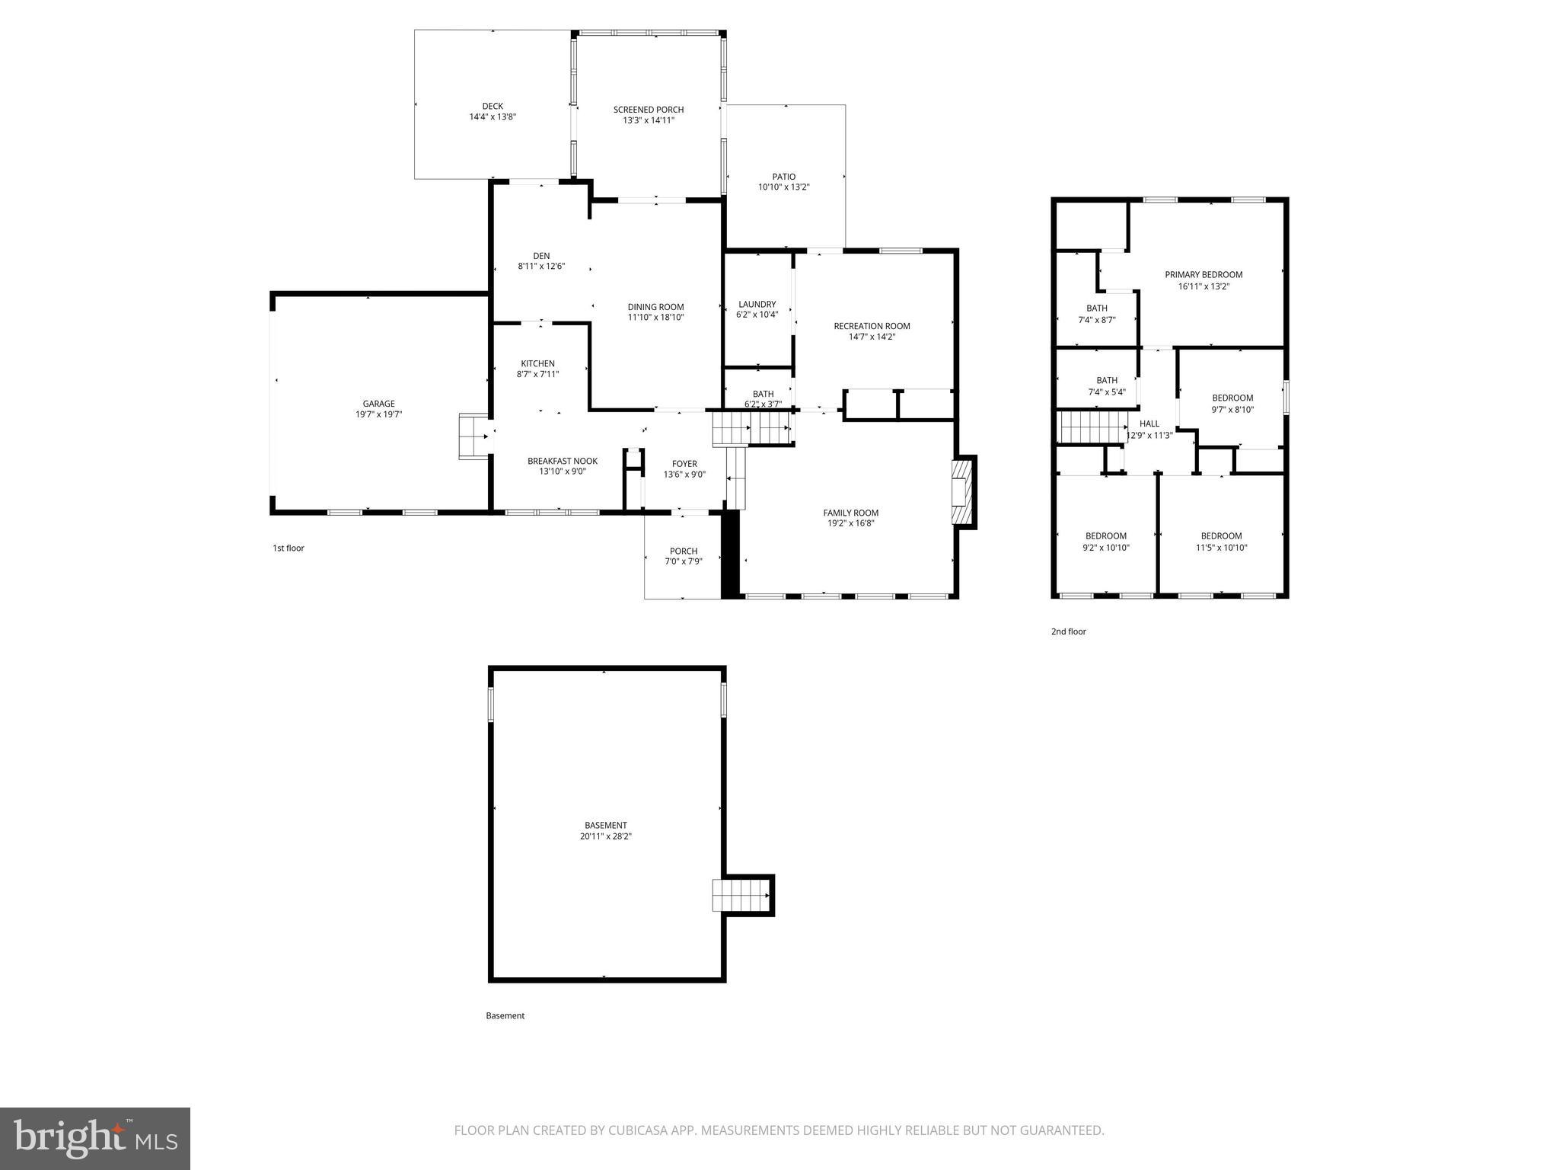
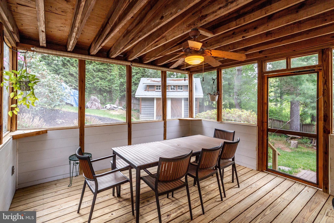
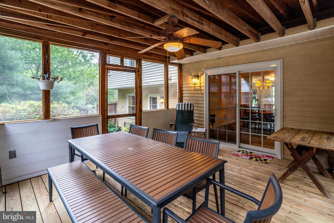
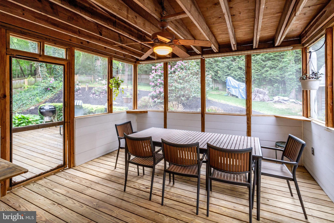
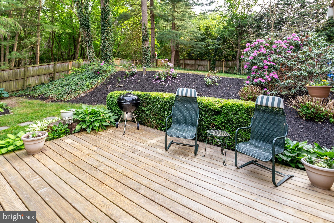
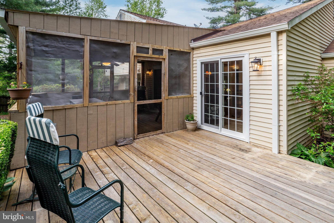
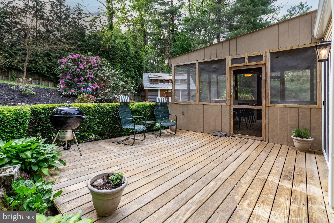
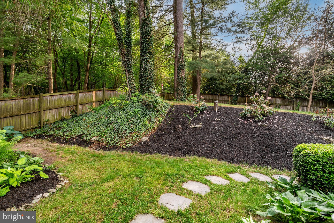
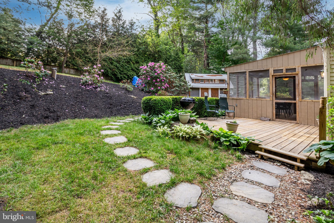
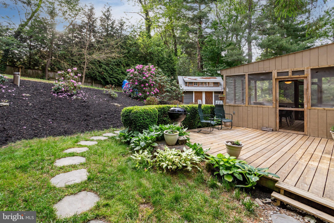
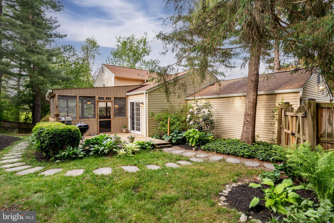
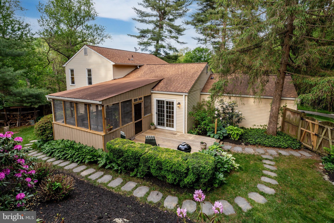
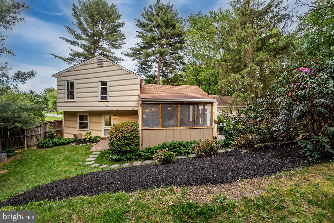
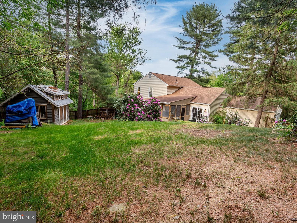
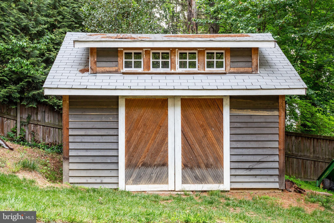
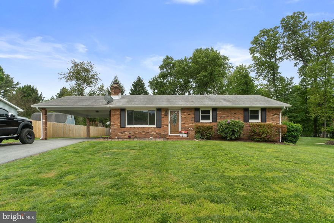
Welcome to 5421 Huckleberry Lane, a lovely 4-level 2,065 sq.ft. home in the sought-after neighborhood of Parkside! Nestled on a beautifully landscaped .76-acre cul-de-sac lot, this spacious 4-level split offers privacy, charm, and peaceful surroundings with a partially wooded setting and a home site tucked back off the road. So convenient to shopping, schools and commuter routes. And just 10 minutes to the award wining Downtown Sykesville with its locally owned boutiques, delish dining, Farmers Market and family-friendly events. The Entry Foyer includes hardwood flooring and a guest closet. Crowd-sized Dining Room also has hardwood flooring, chair rail and crown molding with a slider to the private screened porch (15'4" x 15'4"). Updated Kitchen features beautiful light cherry raised panel cathedral top cabinets, granite counter tops, pantry closet, stainless steel appliances, Butler's Pantry, a 3-panel bay window and entrance to the garage. The cozy Den has hardwood flooring, chair rail, crown molding, overhead lighting and a slider to the back patio deck (14'6" x 14'2"). Large Family Room with new carpet (2025) includes lots of natural light, a ceiling fan, brick wall fireplace with a wood stove insert, brick hearth and mantel. The Powder Room is between the Family Room and Rec Room. The Rec Room includes multiple storage closets, the Laundry closet with the washer, dryer, laundry tub and shelving and an exit to the back yard. The 4th level sub-basement (27' x 21') includes the utilities and lots of room for a workshop and storage. The Upper Level offers the Primary Bedroom with hardwood flooring, ceiling fan, walk-in closet and the updated Ensuite Full Primary Bathroom with ceramic tile flooring, upgraded vanity, fixtures, lighting, wall mirror and a stall shower with tile and stone surround, a seat, rain shower head, hand wand, built-in soap dishes and a handy wall niche. Bedrooms 2-4 also feature hardwood flooring and ceiling fans. The refreshed Full Hall Bathroom (2025) includes ceramic tile flooring, a new vanity, fixtures, lighting and wall mirror and a shower/tub combination. The beautiful fenced back yard offers lots of perennials like Hydrangea, Peony, Azaleas, Hosta, Pachysandra, Rhododendron and more! Additional updates include double hung/double pane windows and (2) sliding glass doors (2009/2010), Kitchen (2009) plus Frigidaire French door refrigerator (2022) and microwave (2024), Trane HVAC (2014), 71 gallon Rheem Marathon water heater (2019), architectural shingle roof (2002), and the expansive shed with double doors (2022). With this home, you'll truly enjoy modern updates, lots of functional space, and move-in-ready convenience.
Features & Amenities
Interior
-
Other Interior Features
Eat-in Kitchen, Ceiling Fan(s), Pantry, Recessed Lighting, Walk-In Closet(s), Crown Molding
-
Total Bedrooms
4
-
Bathrooms
2
-
1/2 Bathrooms
1
-
Above Grade Finished Area
2065.0
-
Basement YN
YES
-
Cooling YN
YES
-
Cooling
Central Air, Ceiling Fan(s), Electric
-
Fireplace YN
YES
-
Heating YN
YES
-
Heating
Electric, Wood Stove, Heat Pump
-
Pet friendly
N/A
Exterior
-
Garage
Yes
-
Garage spaces
2
-
Construction Materials
Brick, Aluminum Siding
-
Other Exterior Features
Lighting
-
Parking
Garage Door Opener, Asphalt, Garage, Driveway, Attached
-
Patio and Porch Features
Deck, Screened, Porch
-
Pool
No
-
Waterfront YN
NO
-
View
Trees/Woods, Garden
Area & Lot
-
Lot Features
Cul-De-Sac, Few Trees
-
Lot Size(acres)
0.75
-
Lot Size(square feet)
32830.0
-
Property Type
Residential
-
Property Sub Type
Single Family Residence
Price
-
Sales Price
$599,900
-
Tax Amount
$4,805
-
Sq. Footage
2, 065
-
Price/SqFt
$290
HOA
-
Association
No
School District
-
Elementary School
LINTON SPRINGS
-
Middle School
SYKESVILLE
-
High School
CENTURY
Property Features
-
New Construction
NO
-
Foundation Details
Concrete Perimeter
-
Senior Community YN
NO
-
Sewer
Private Sewer
-
Tax Lot
70
-
Water Source
Well
Schedule a Showing
Showing scheduled successfully.
Mortgage calculator
Estimate your monthly mortgage payment, including the principal and interest, property taxes, and HOA. Adjust the values to generate a more accurate rate.
Your payment
Principal and Interest:
$
Property taxes:
$
HOA fees:
$
Total loan payment:
$
Total interest amount:
$
Location
County
CARROLL
Elementary School
LINTON SPRINGS
Middle School
SYKESVILLE
High School
CENTURY
Listing Courtesy of Shari L Hodges , Cummings & Co. Realtors
RealHub Information is provided exclusively for consumers' personal, non-commercial use, and it may not be used for any purpose other than to identify prospective properties consumers may be interested in purchasing. All information deemed reliable but not guaranteed and should be independently verified. All properties are subject to prior sale, change or withdrawal. RealHub website owner shall not be responsible for any typographical errors, misinformation, misprints and shall be held totally harmless.

AGENT
Noah Blank
Call Noah today to schedule a private showing.

* Listings on this website come from the FMLS IDX Compilation and may be held by brokerage firms other than the owner of this website. The listing brokerage is identified in any listing details. Information is deemed reliable but is not guaranteed. If you believe any FMLS listing contains material that infringes your copyrighted work please click here to review our DMCA policy and learn how to submit a takedown request.© 2024 FMLS.
Related Properties
SYKESVILLE
6605 SWEET AIR LANE
3 Beds
1 Baths
1,816 Sq.Ft.
$519,990
MLS#: MDCR2031736
SYKESVILLE
915 MAGNOLIA BLOSSOM COURT
3 Beds
2 Baths
2,548 Sq.Ft.
$535,000
MLS#: MDCR2034078
SYKESVILLE
719 WILSON AVENUE
3 Beds
2 Baths
1,556 Sq.Ft.
$489,900
MLS#: MDCR2032998
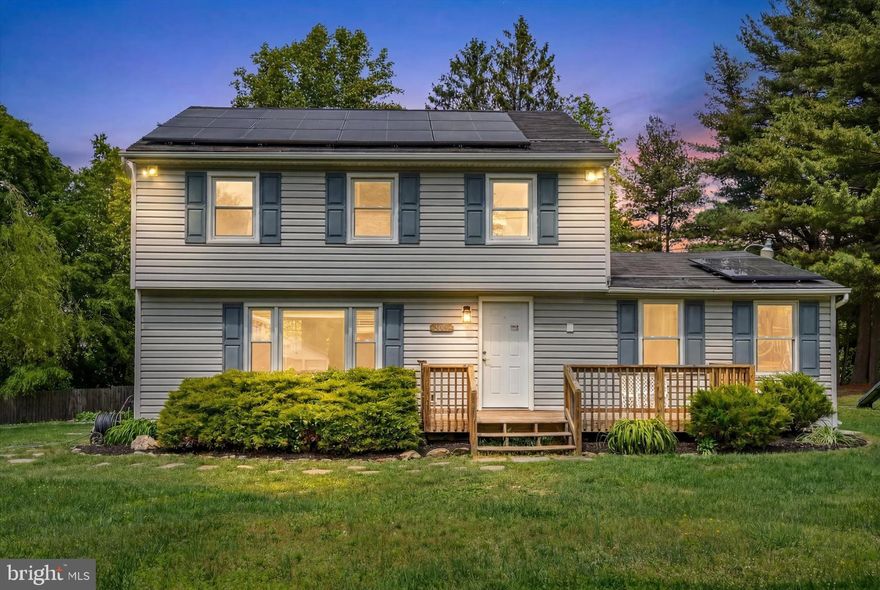
SYKESVILLE
706 W OLD LIBERTY ROAD
3 Beds
2 Baths
2,108 Sq.Ft.
$595,000
MLS#: MDCR2034934
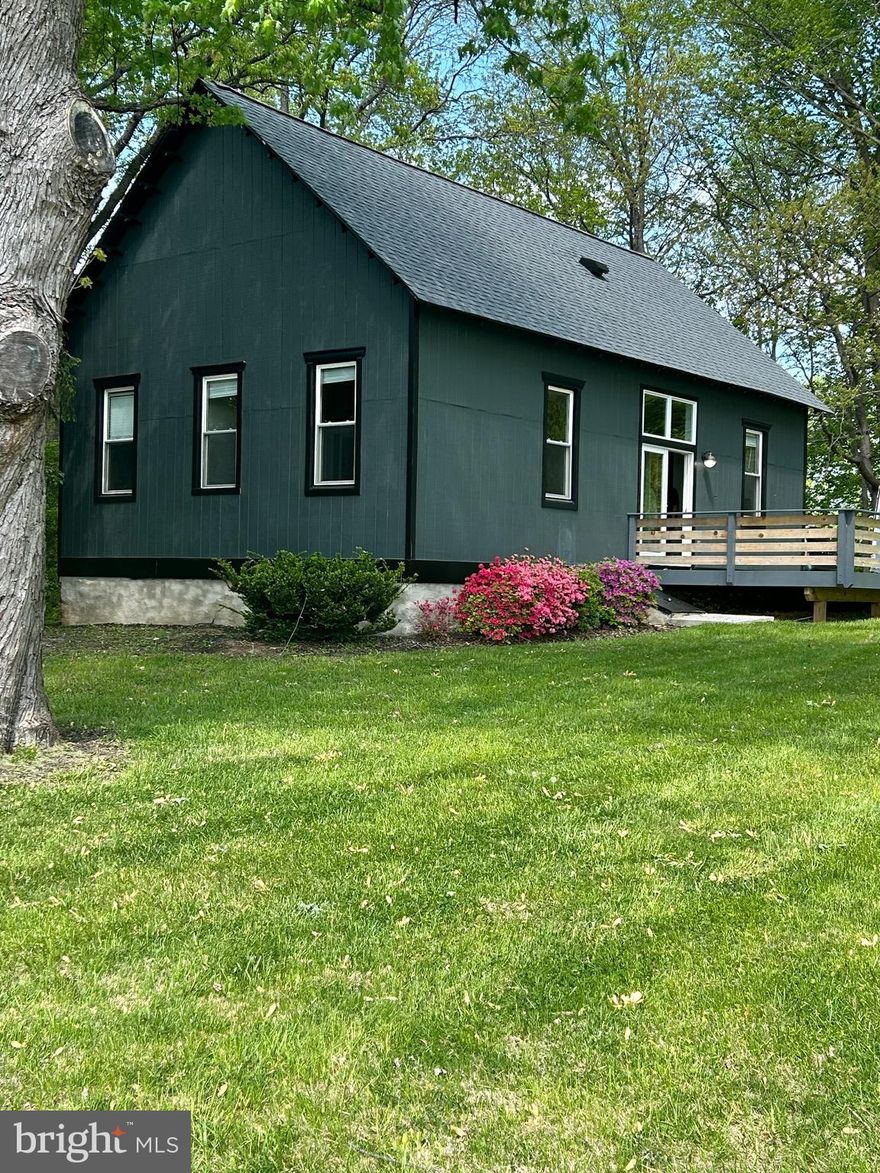
SYKESVILLE
1455 ROUTE 32
3 Beds
2 Baths
960 Sq.Ft.
$499,000
MLS#: MDHW2066226
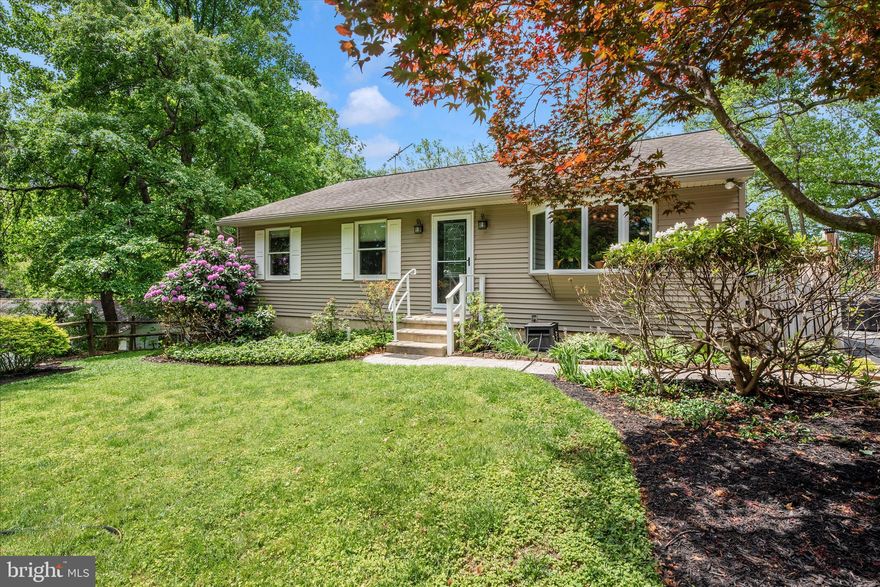
SYKESVILLE
7554 WATKINS DRIVE
4 Beds
3 Baths
2,480 Sq.Ft.
$515,000
MLS#: MDCR2034748
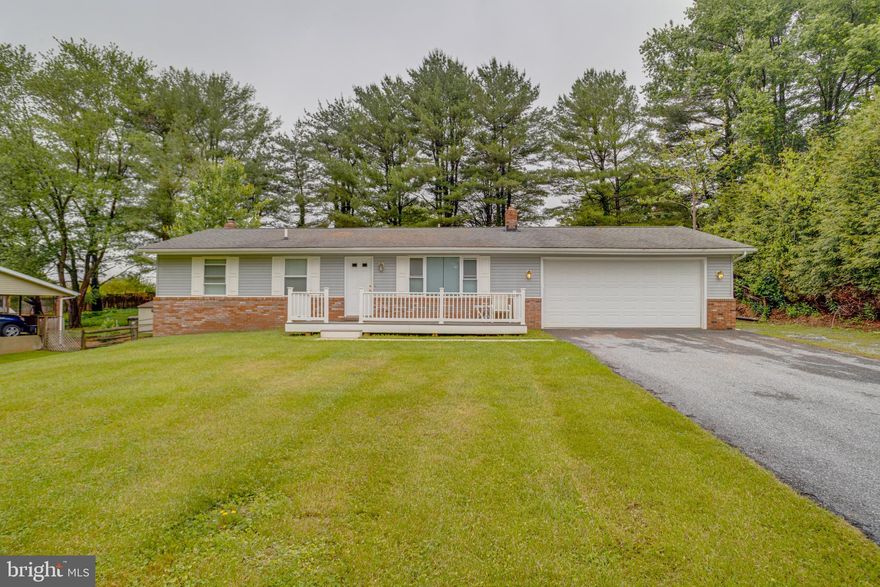
SYKESVILLE
7002 BRISTOL PLACE
5 Beds
2 Baths
1,892 Sq.Ft.
$635,000
MLS#: MDCR2035192

SYKESVILLE
4302 HOWARD DRIVE
3 Beds
3 Baths
3,349 Sq.Ft.
$669,000
MLS#: MDCR2034946
SYKESVILLE
1519 WOODRIDGE LANE
3 Beds
2 Baths
1,232 Sq.Ft.
$535,000
MLS#: MDCR2034822
.png)