
Property
Beds
3
Full Baths
1
1/2 Baths
1
Year Built
1954
Sq.Footage
1,368
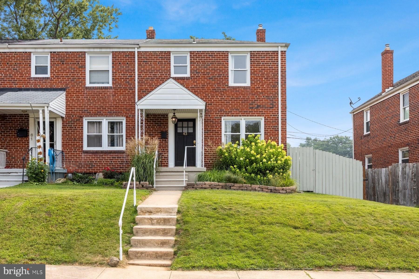
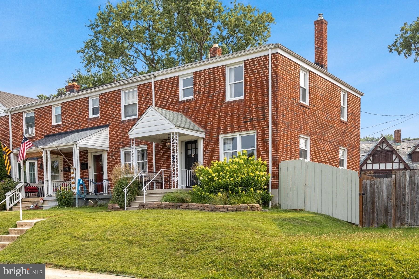
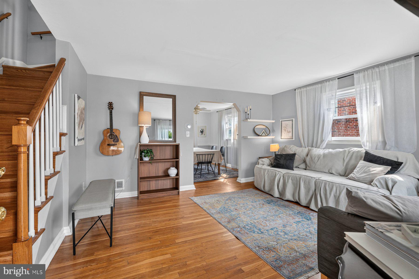
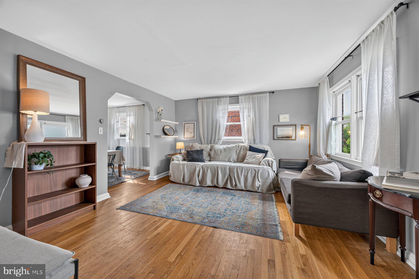
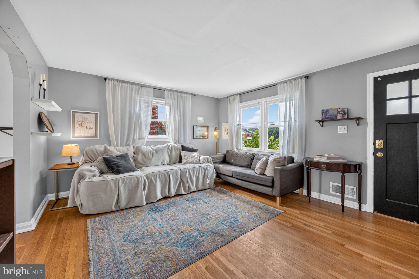
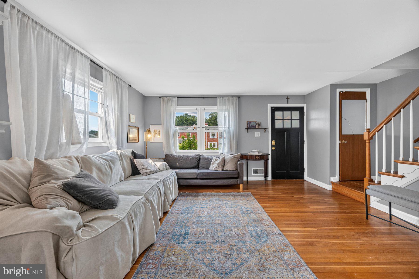
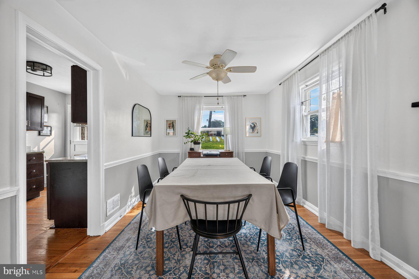
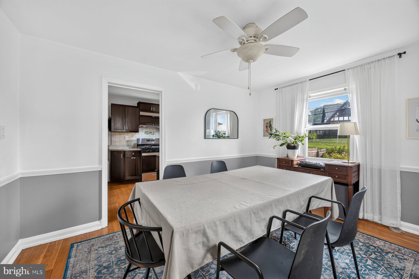
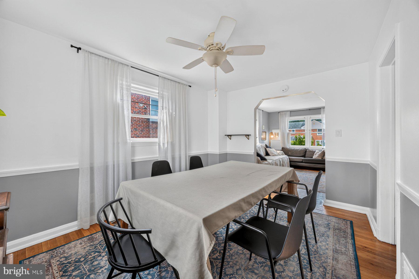
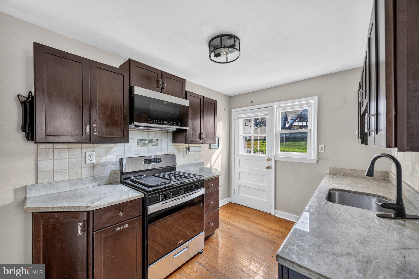
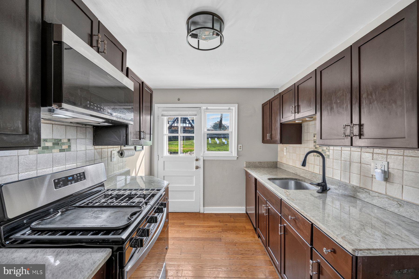
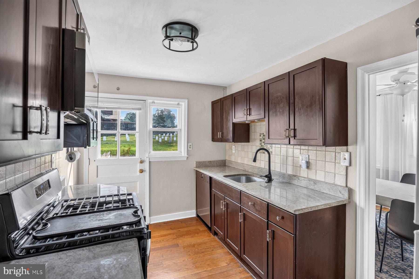
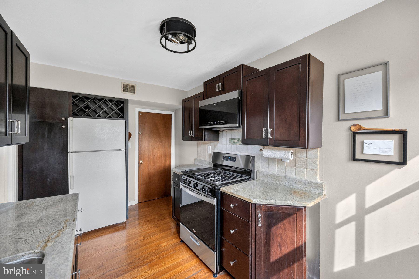
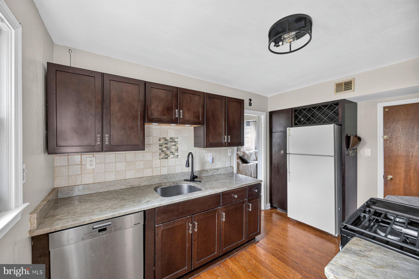
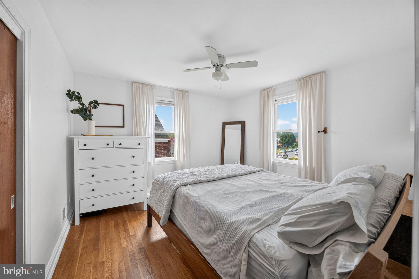
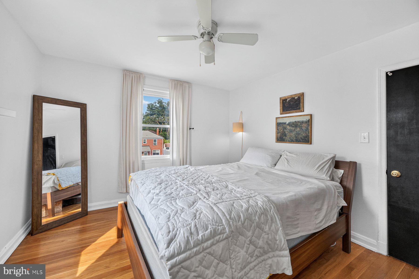
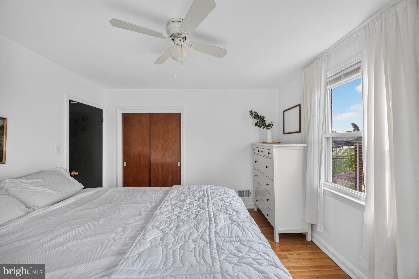
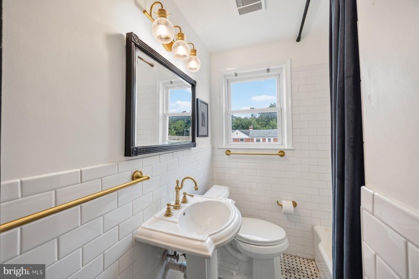
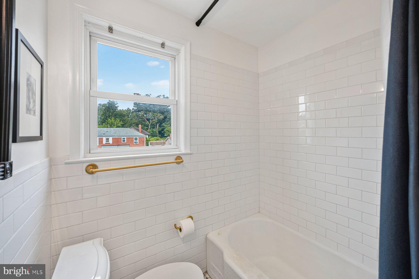
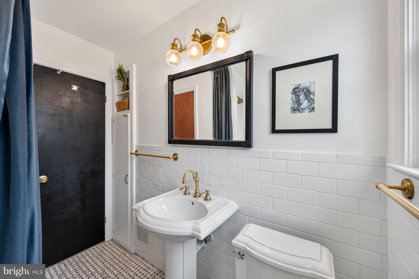
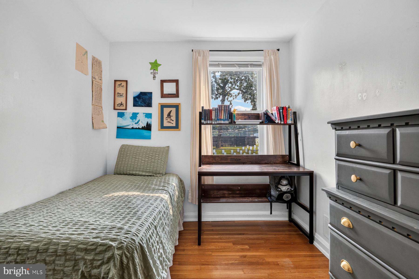
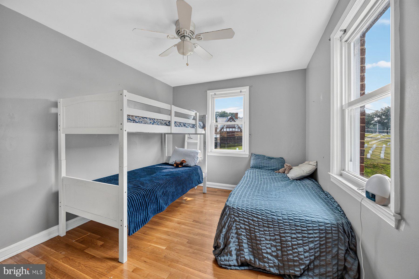
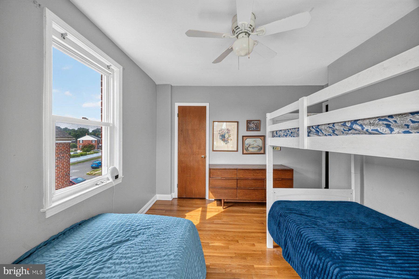
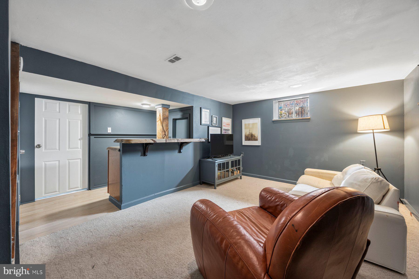
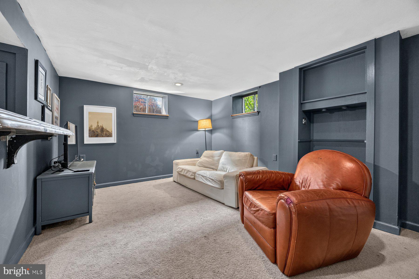
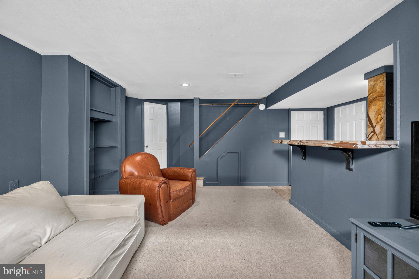
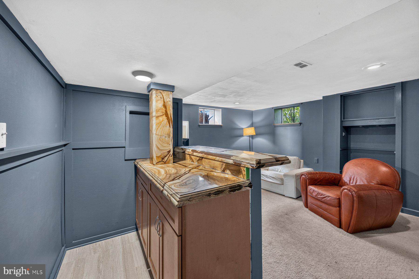
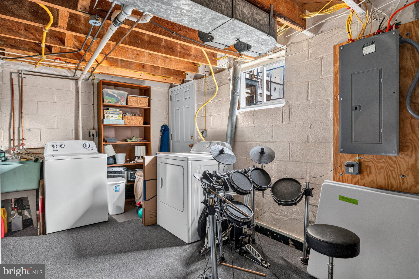
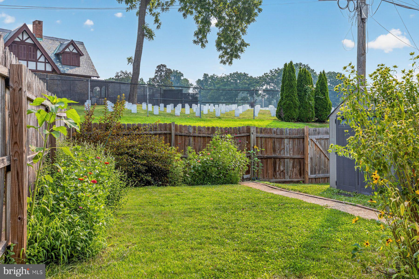
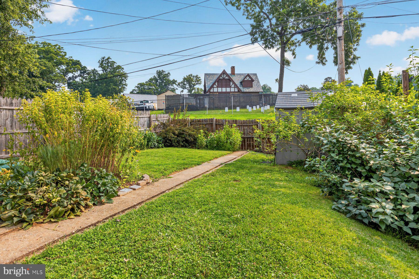
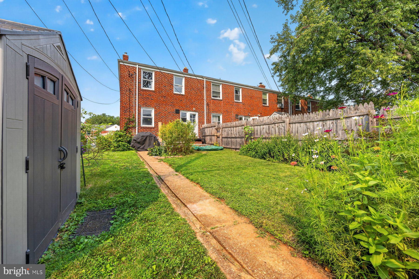
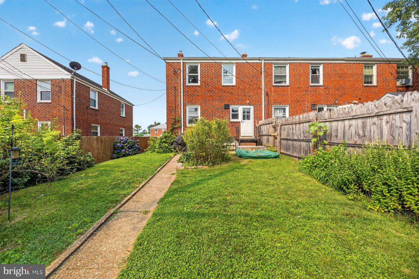
Welcome to 63 Garden Ridge Road, a charming end-of-row brick townhome in Catonsville’s Mount Ridge community. Offering three bedrooms, one full bath, one half bath, and almost 1,400 total finished square feet, this home provides comfortable living across three levels. The main level features inviting living and dining spaces along with a functional kitchen equipped with a gas range, built-in microwave, refrigerator, and dishwasher. Upstairs, you will find three bedrooms and a bathroom remodeled in 2022. The improved lower level expands the home’s versatility with additional finished living space, a half bath, laundry area, and workshop/storage space. Notable updates include the hot water heater (2020), bathroom remodel (2022), washing machine (2022), dishwasher (2024), dryer (2024), and brand-new stove (2026). The end-of-row location provides additional outdoor space to enjoy, including beautifully landscaped front and backyards, colorful flowerbeds, and a backyard cutting garden. Conveniently located near shopping, dining, and major commuter routes, with no HOA. Don’t miss this opportunity to make this Catonsville home your own!
Features & Amenities
Interior
-
Other Interior Features
Bar, Ceiling Fan(s), Recessed Lighting, Built-in Features, Pantry
-
Total Bedrooms
3
-
Bathrooms
1
-
1/2 Bathrooms
1
-
Above Grade Finished Area
1102.0
-
Basement YN
YES
-
Cooling YN
YES
-
Cooling
Central Air, Ceiling Fan(s), Electric
-
Fireplace YN
NO
-
Heating YN
YES
-
Heating
Exhaust Fan, Natural Gas, Forced Air
-
Main Level Bedrooms
3
-
Pet friendly
N/A
Exterior
-
Garage
No
-
Construction Materials
Brick
-
Other Exterior Features
Lighting
-
Parking
On Street, Other
-
Pool
No
-
Waterfront YN
NO
Area & Lot
-
Lot Features
Front Yard
-
Lot Size(acres)
0.07
-
Lot Size(square feet)
2,900
-
Property Type
Residential
-
Property Sub Type
Townhouse
-
Architectural Style
Traditional
Price
-
Sales Price
$294,900
-
Tax Amount
$2,677
-
Sq. Footage
1,368
-
Price/SqFt
$215
HOA
-
Association
No
School District
-
Elementary School
WESTOWNE
-
Middle School
ARBUTUS
-
High School
CATONSVILLE
Property Features
-
New Construction
NO
-
Association Amenities
None
-
Foundation Details
Block
-
Senior Community YN
NO
-
Sewer
Public Sewer
-
Water Source
Public
Schedule a Showing
Showing scheduled successfully.
Mortgage calculator
Estimate your monthly mortgage payment, including the principal and interest, property taxes, and HOA. Adjust the values to generate a more accurate rate.
Your payment
Principal and Interest:
$
Property taxes:
$
HOA fees:
$
Total loan payment:
$
Total interest amount:
$
Location
County
BALTIMORE
Elementary School
WESTOWNE
Middle School
ARBUTUS
High School
CATONSVILLE
Listing Courtesy of Frank Salah , Douglas Realty LLC
RealHub Information is provided exclusively for consumers' personal, non-commercial use, and it may not be used for any purpose other than to identify prospective properties consumers may be interested in purchasing. All information deemed reliable but not guaranteed and should be independently verified. All properties are subject to prior sale, change or withdrawal. RealHub website owner shall not be responsible for any typographical errors, misinformation, misprints and shall be held totally harmless.

AGENT
Noah Blank
Call Noah today to schedule a private showing.

* Listings on this website come from the FMLS IDX Compilation and may be held by brokerage firms other than the owner of this website. The listing brokerage is identified in any listing details. Information is deemed reliable but is not guaranteed. If you believe any FMLS listing contains material that infringes your copyrighted work please click here to review our DMCA policy and learn how to submit a takedown request.© 2024 FMLS.
Related Properties

BALTIMORE
922 S DECKER AVENUE
2 Beds
1 Baths
1,144 Sq.Ft.
$329,700
MLS#: MDBA2220658
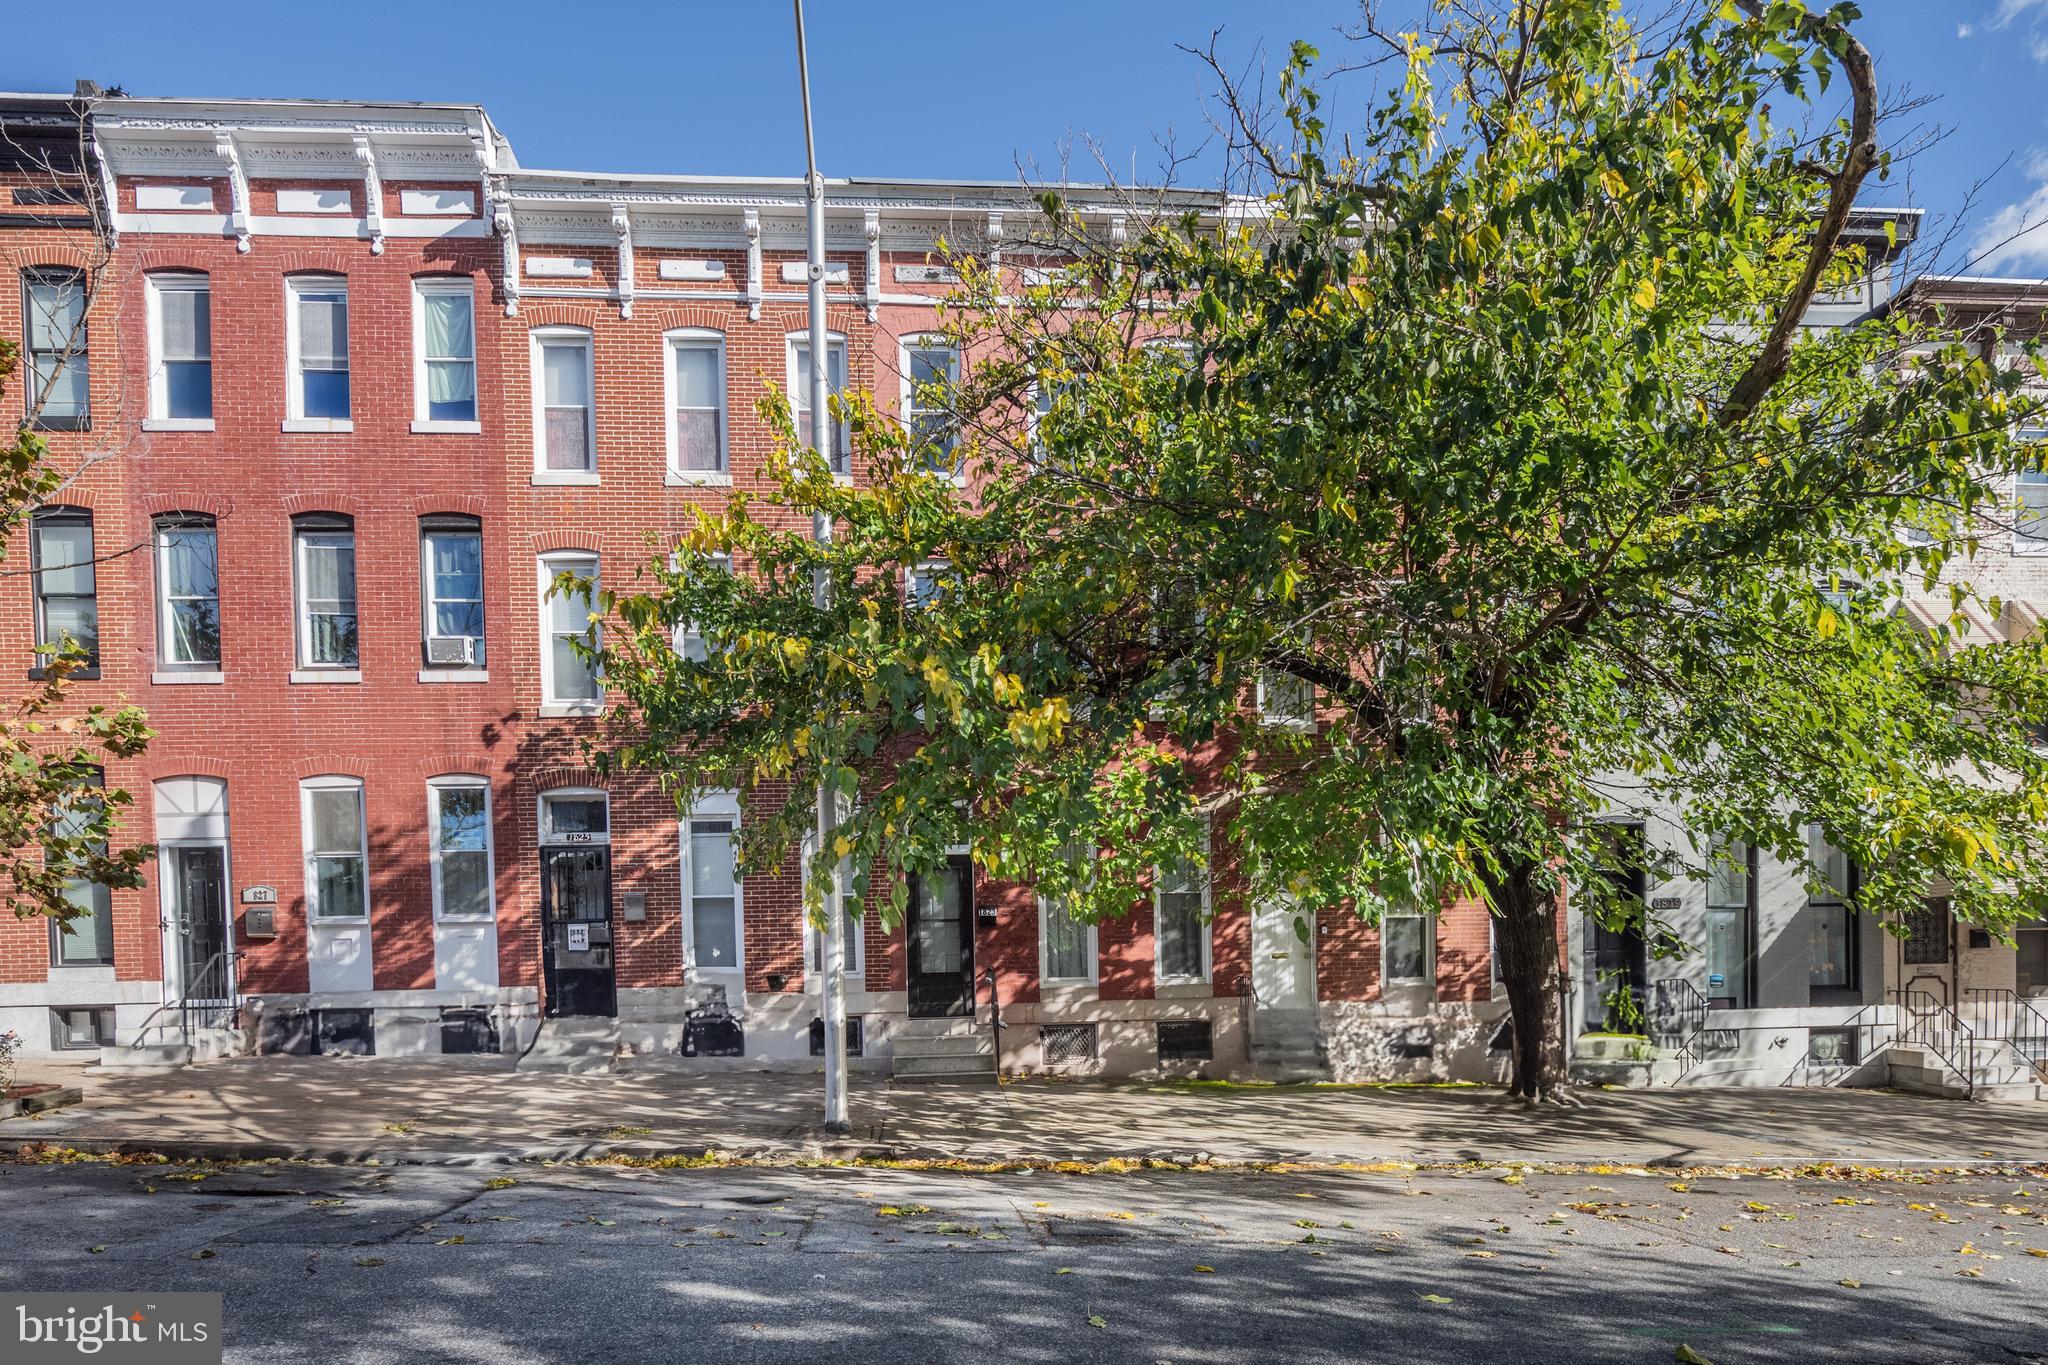
BALTIMORE
1823 N CAROLINE STREET
5 Beds
3 Baths
200 Sq.Ft.
$259,000
MLS#: MDBA2199860

BALTIMORE
3201 E FAIRMOUNT AVENUE
2 Beds
3 Baths
1,550 Sq.Ft.
$299,999
MLS#: MDBA2205318
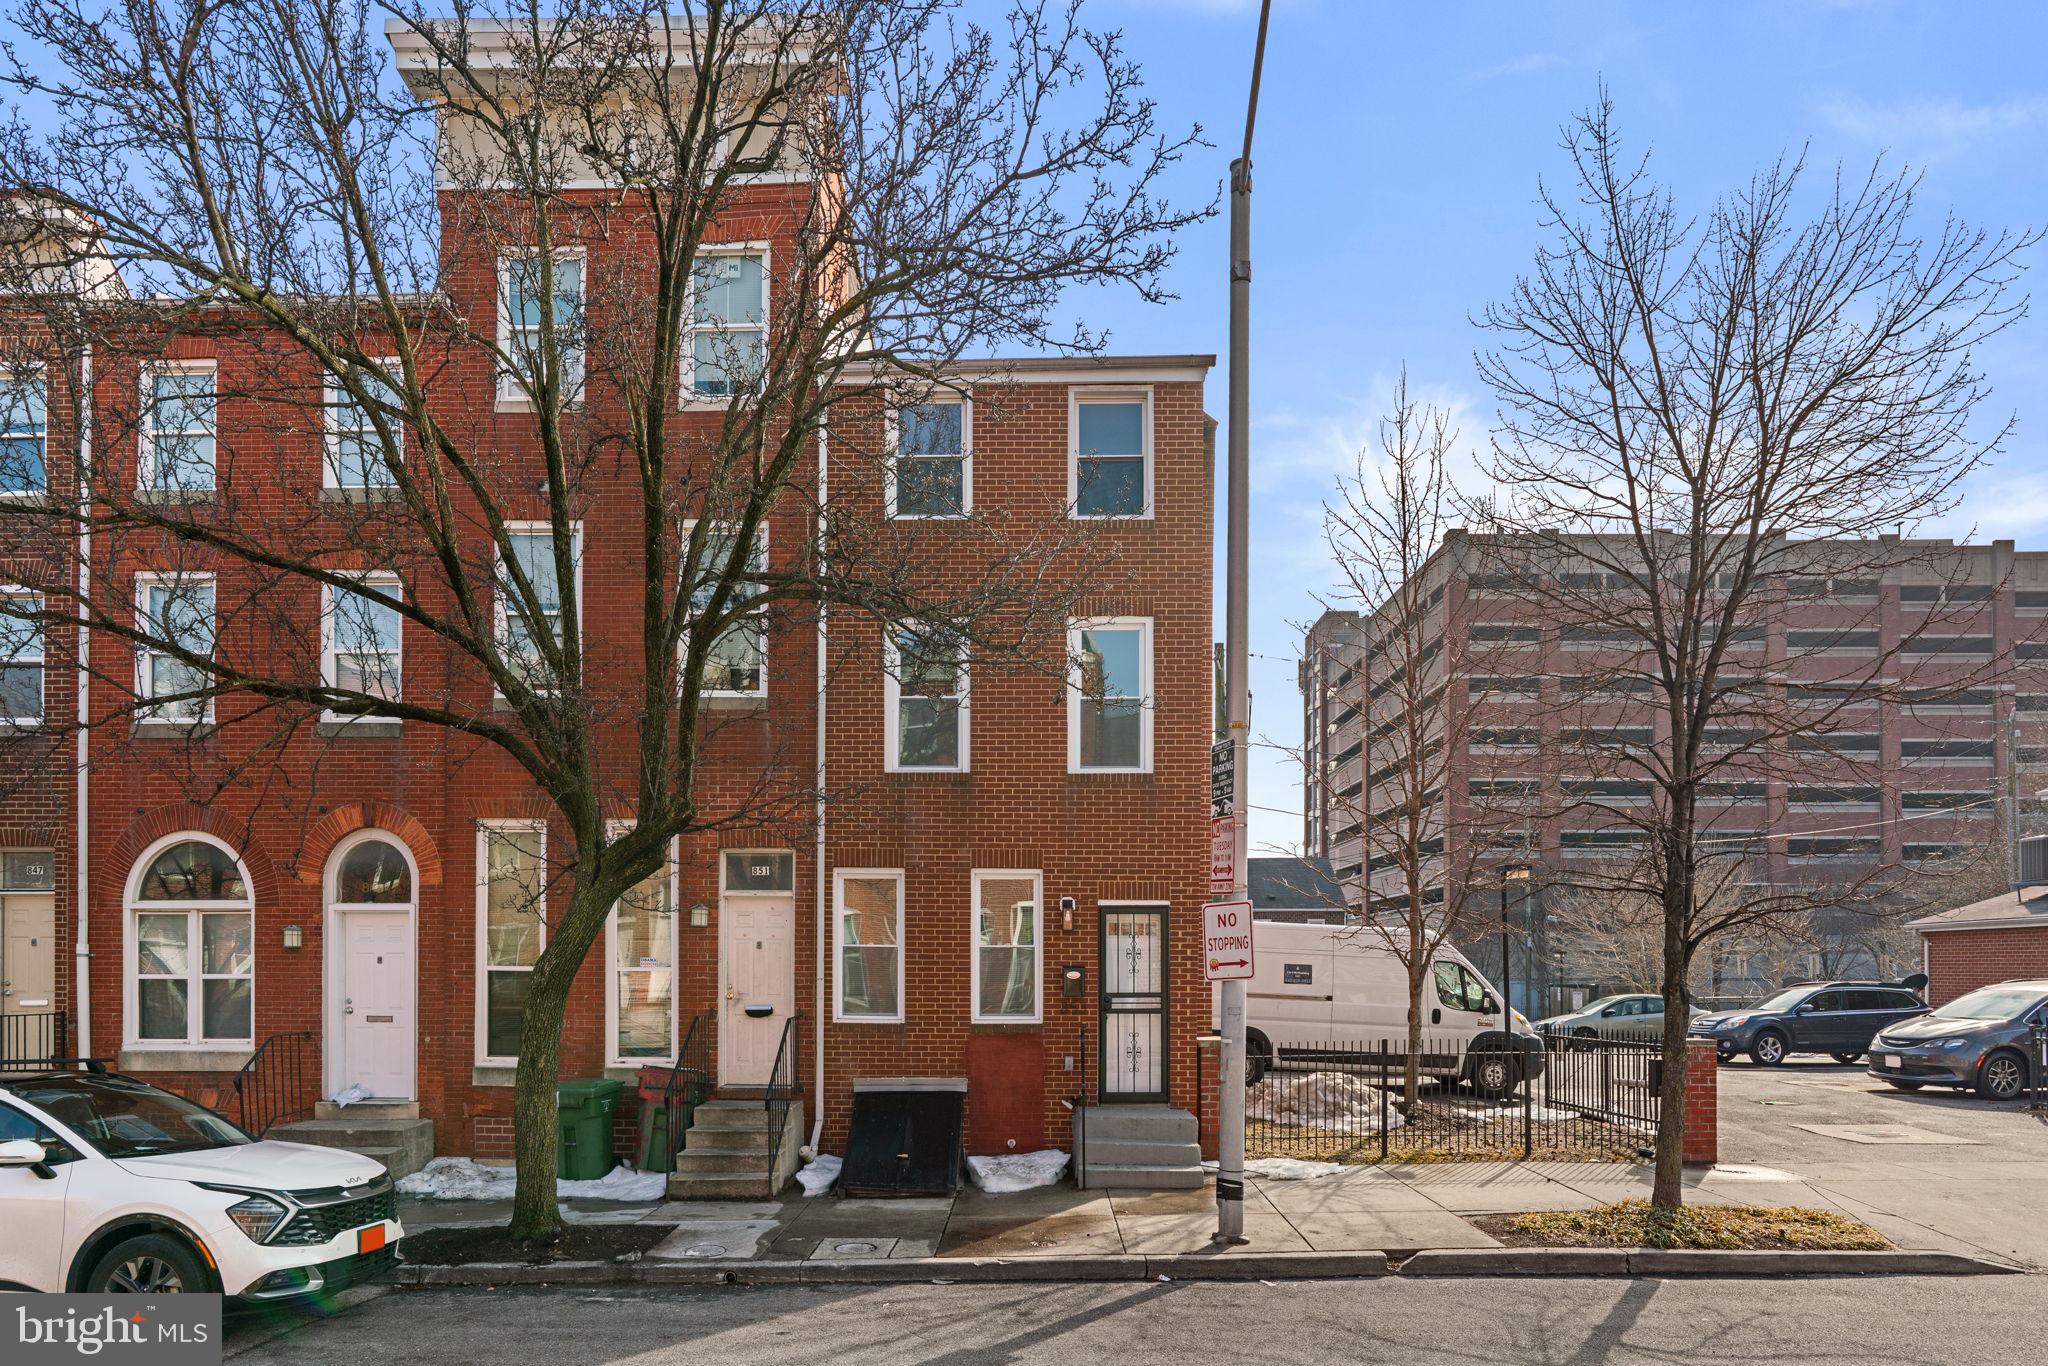
BALTIMORE
853 W FAYETTE STREET
3 Beds
2 Baths
1,053 Sq.Ft.
$250,000
MLS#: MDBA2203464

BALTIMORE
5944 CLAYTON AVENUE
4 Beds
1 Baths
1,456 Sq.Ft.
$251,600
MLS#: MDBC2140220
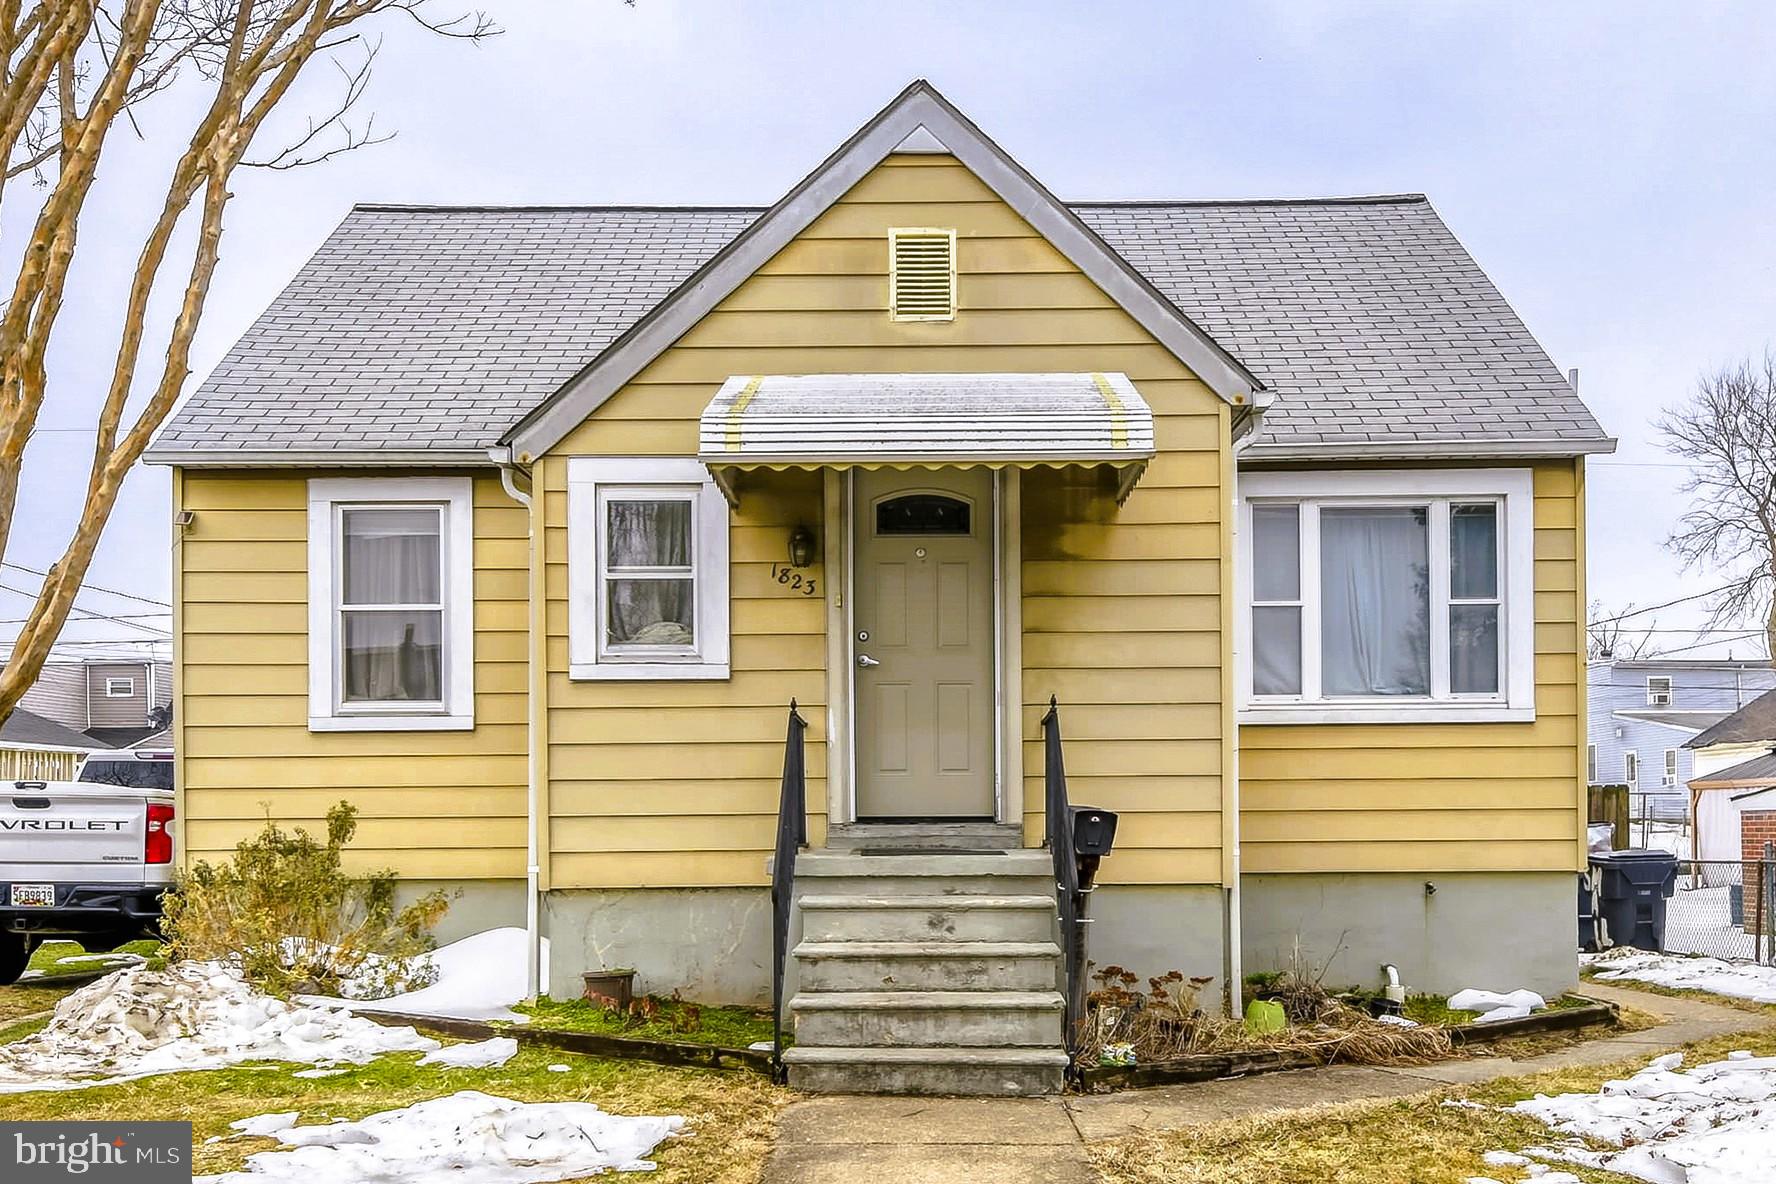
BALTIMORE
1823 WALNUT AVENUE
3 Beds
2 Baths
1,537 Sq.Ft.
$275,000
MLS#: MDBC2152570

BALTIMORE
2225 E CHASE STREET
3 Beds
3 Baths
N/A
$325,000
MLS#: MDBA2206212

BALTIMORE
3535 BUENA VISTA AVENUE
3 Beds
1 Baths
1,224 Sq.Ft.
$299,000
MLS#: MDBA2186104
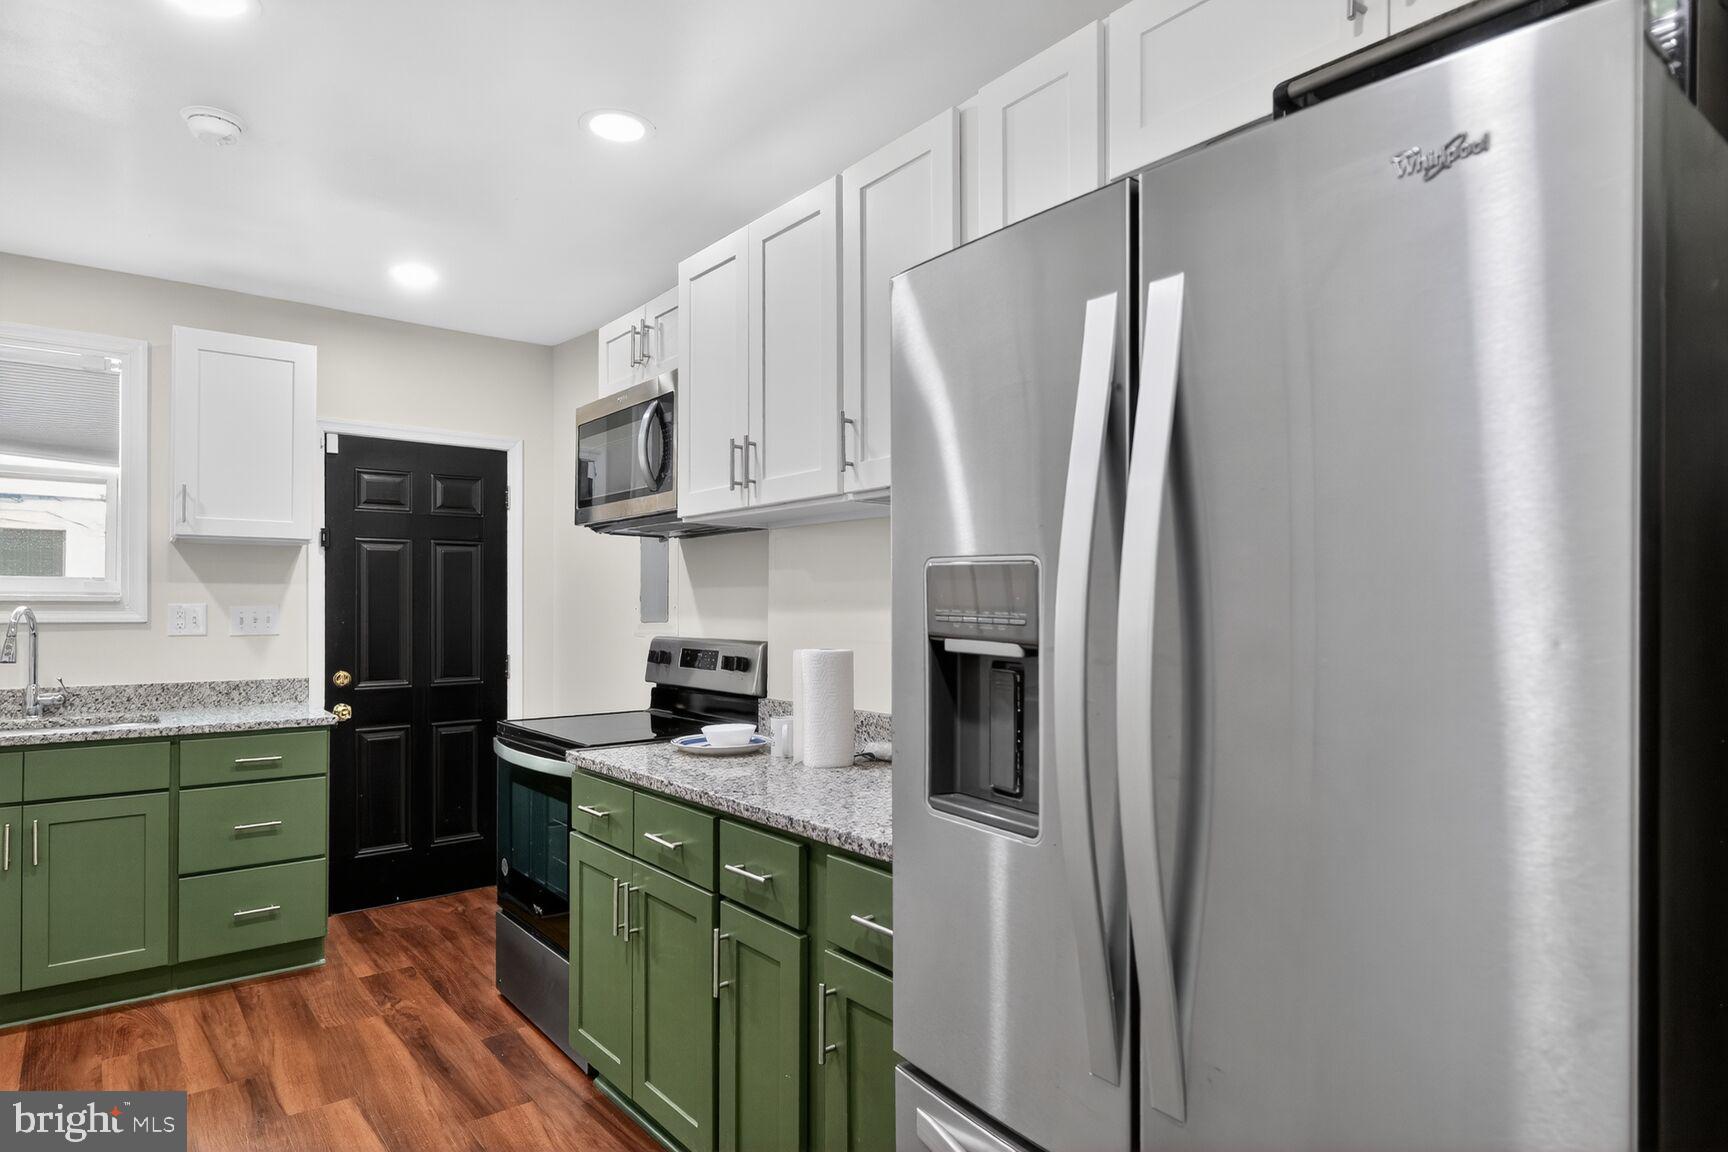
BALTIMORE
1246 WASHINGTON BOULEVARD
3 Beds
3 Baths
1,320 Sq.Ft.
$269,995
MLS#: MDBA2205176
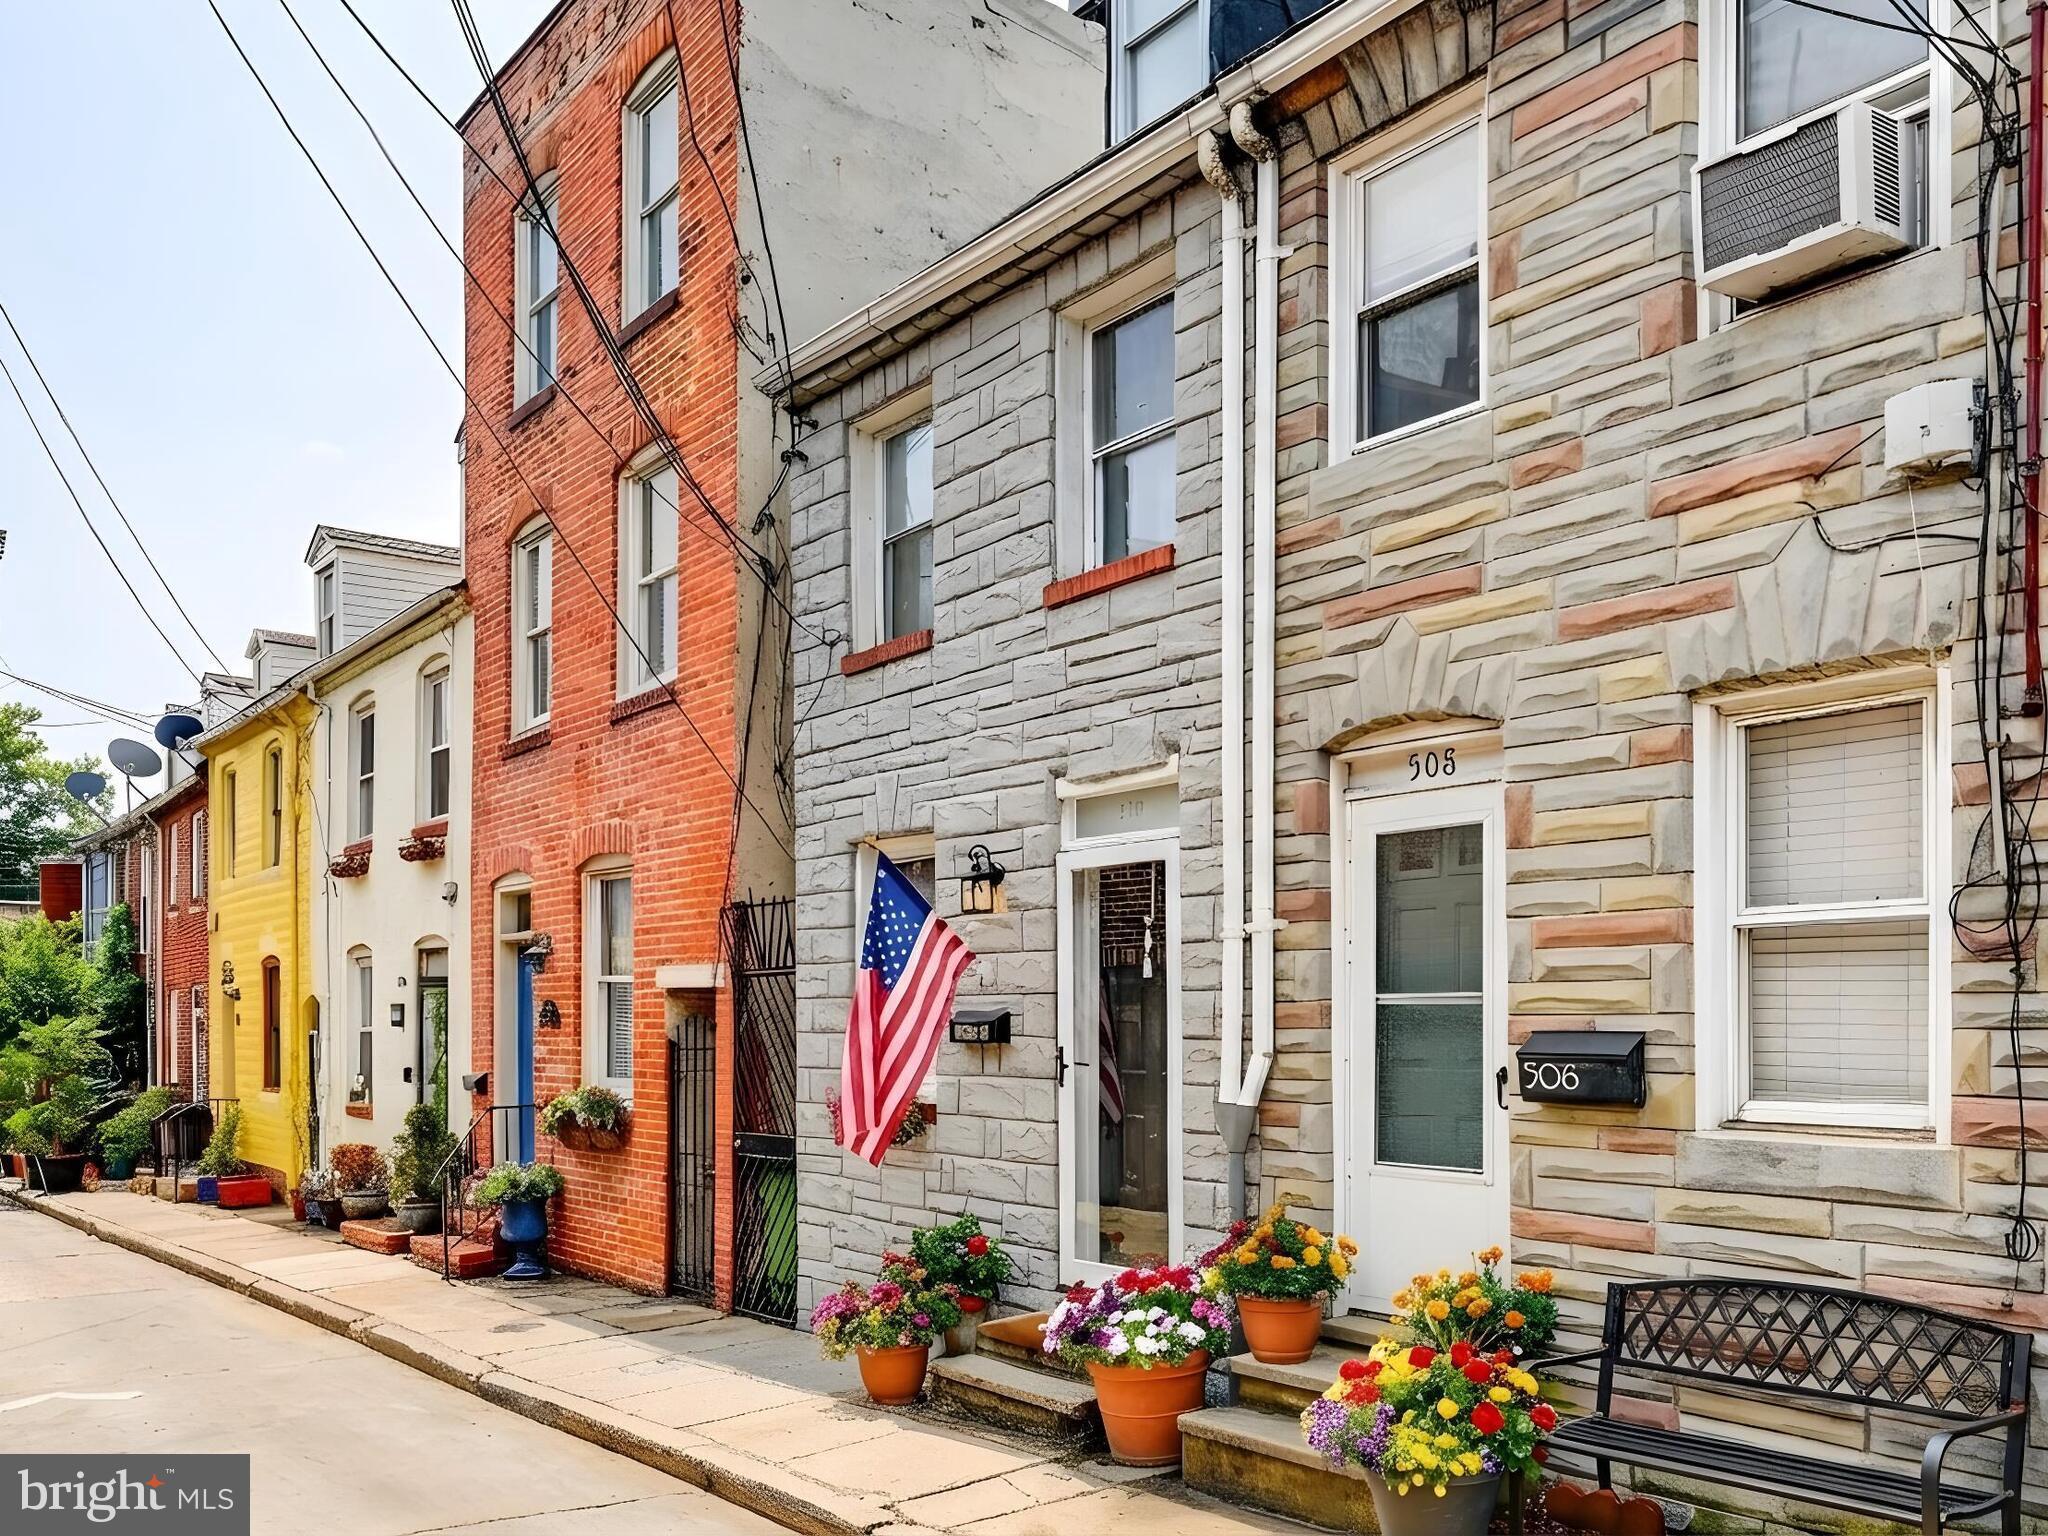
BALTIMORE
510 S DURHAM STREET S
2 Beds
2 Baths
918 Sq.Ft.
$250,000
MLS#: MDBA2205924
.png)