


Property
Beds
4
Full Baths
3
1/2 Baths
1
Year Built
1989
Sq.Footage
3,898
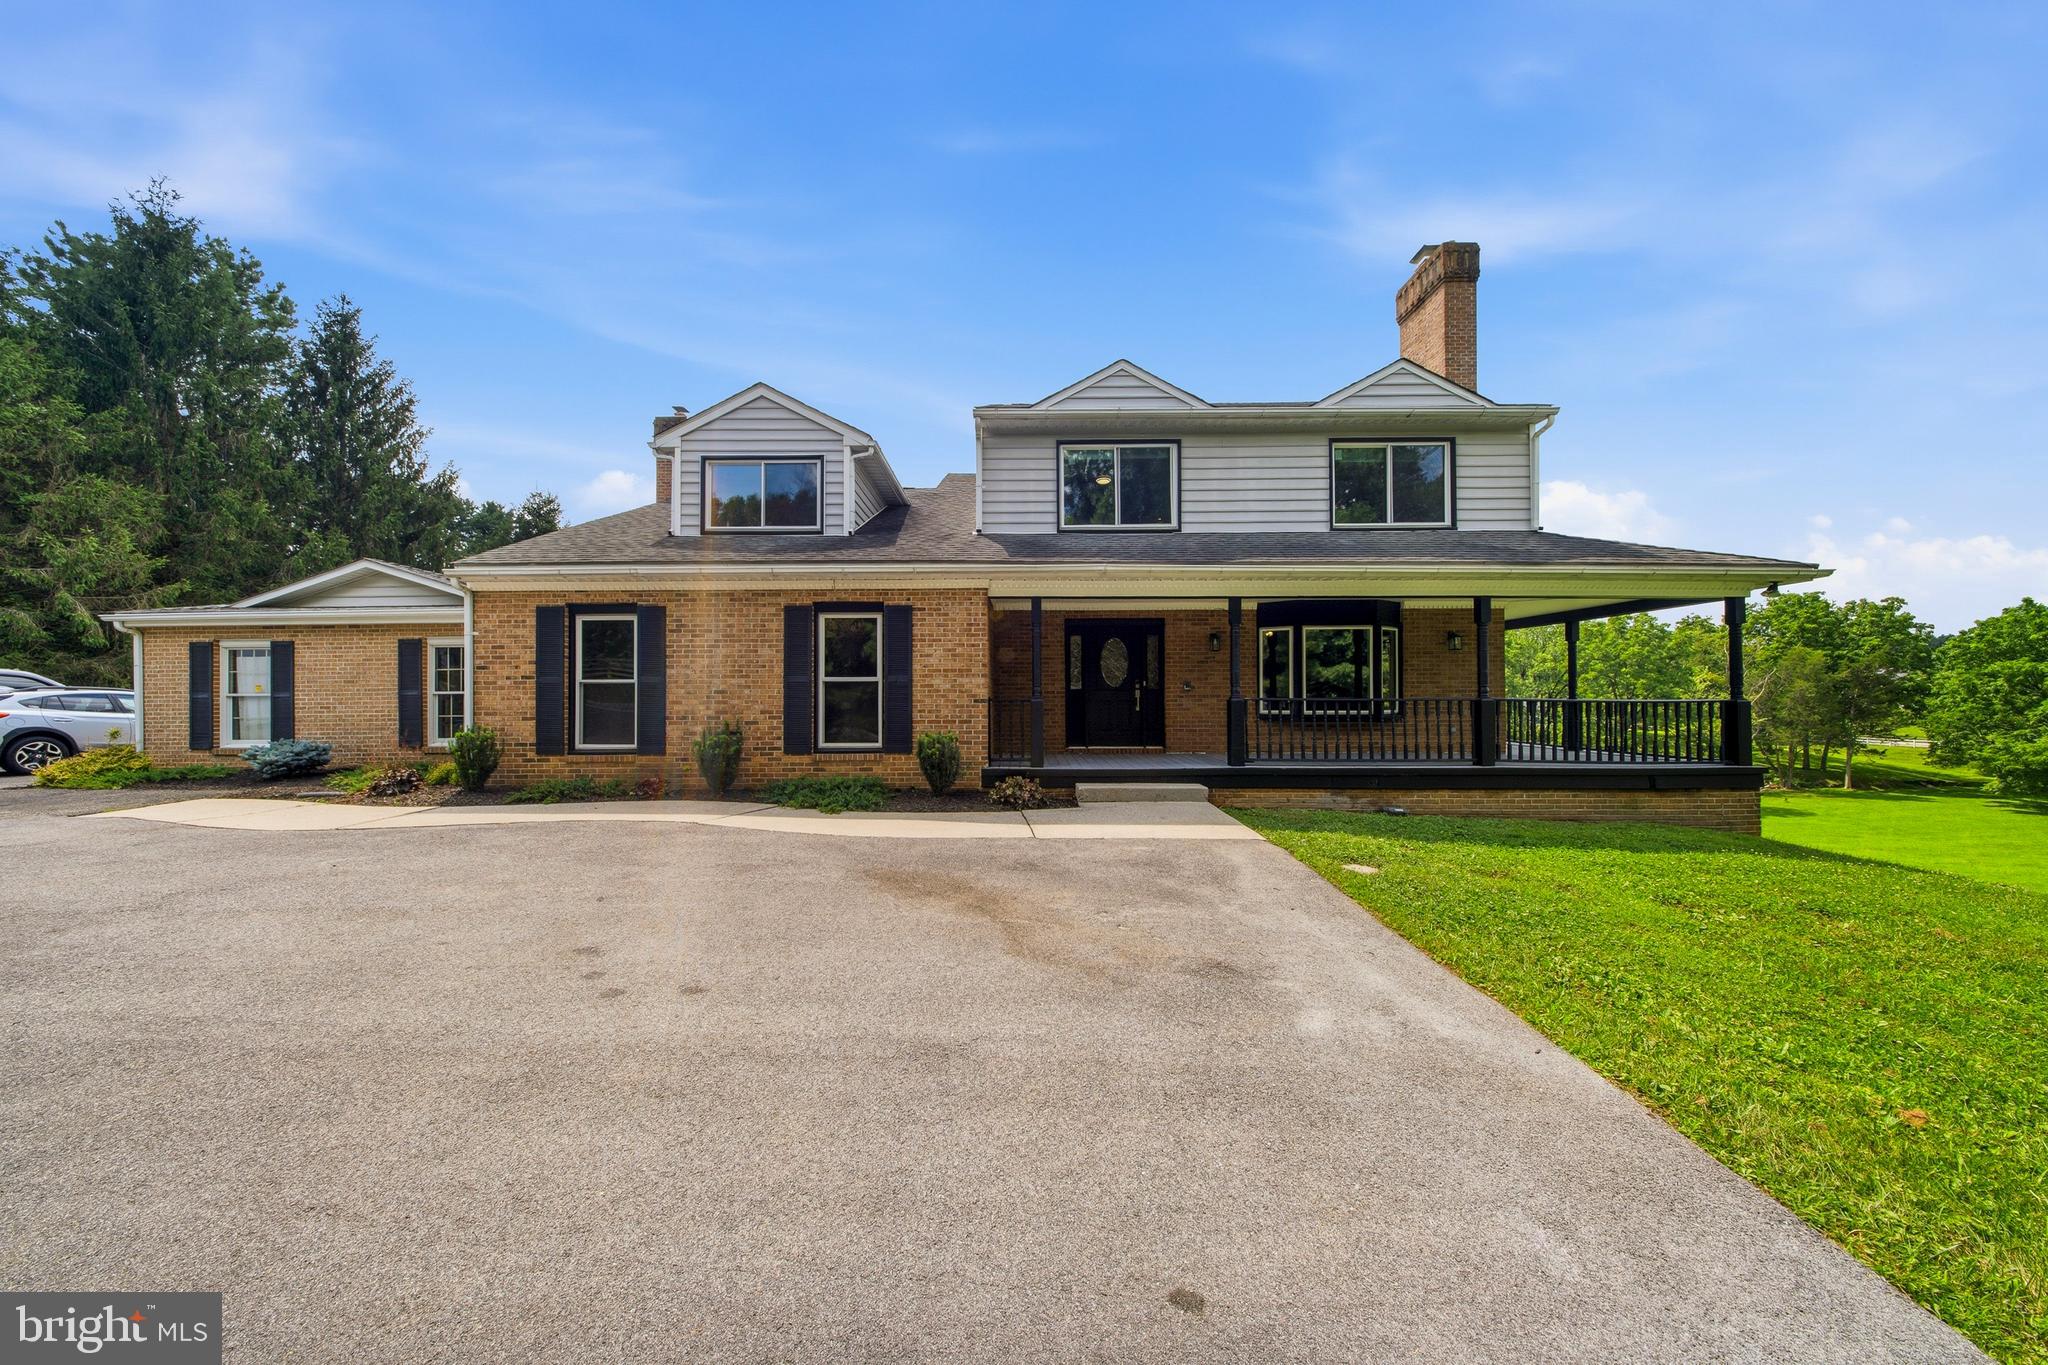
Impeccable inside and out, located on a tranquil cul-de-sac, 8 Hemlock Ct. offers 4098 total square feet with thoughtful updates and attention to detail throughout. A newer ProVia front door welcomes you inside, where formal living and dining rooms provide inviting spaces for everyday living and entertaining. The gourmet kitchen features KraftMaid cabinetry, Monogram cooking appliances with separate double ovens, and high-capacity JennAir refrigeration. Connecting the kitchen and family room, a custom wet bar area with a raised ceiling, tall cabinetry and integrated lighting makes hosting easy. Recessed lighting and a statement chandelier illuminate the family room; the brick surround wood-burning fireplace adds warmth, while sliding glass doors bring in natural light and provide access to the patio. Hunter Douglas window treatments and carefully selected lighting enhance the main level, and a spacious laundry and mudroom offers ample room for storage and organization. The stairs lead to four bedrooms and two recently updated full bathrooms, both with heated floors. The spacious primary bedroom suite features a cathedral ceiling, abundant natural light and five closets. Its thoughtfully appointed en suite bath combines marble flooring, a Victoria + Albert soaking tub and an enlarged separate shower with Kallista fixtures, stainless Ginger hardware and extra-thick frameless glass shower. A double vanity provides generous storage, with electrical outlets conveniently integrated into the drawers. Three additional bedrooms offer flexibility for family, guests or a home office. The finished lower level extends the living space with a generous open recreation area suited to games, comfortable seating, and gatherings, plus an open media area with built-in speakers. High-quality carpeting, a recently updated full bath with high-end fixtures, and ample storage add comfort and convenience. Outside, a beautifully landscaped, two-level natural bluestone patio creates distinct spaces for dining and relaxing, with each stone hand-cut and hand-laid. A rain garden and underground PVC backyard drainage complement the thoughtfully planned grounds. Extensive exterior improvements completed in 2024 include a GAF Timberline HDZ architectural shingle roof, Andersen 400 Series full-frame windows, CertainTeed architectural siding, PVC exterior trim, and six-inch gutters with guards and downspouts. A high-efficiency Carrier HVAC system was installed in 2022. The attached two-car garage features raised ceilings, double-insulated doors and additional storage potential. With major improvements already completed and thoughtful details at every turn, this four-bedroom home is ready to enjoy from day one. Conveniently located near the NCR Trail with easy access to I-83 and I-695, 8 Hemlock Ct offers a great combination of style, space, updates, and a premier location in Hunt Valley Station.
Features & Amenities
Interior
-
Other Interior Features
Eat-in Kitchen, Ceiling Fan(s), Kitchen Island, Pantry, Recessed Lighting, Walk-In Closet(s), Vaulted Ceiling(s), Cathedral Ceiling(s), High Ceilings, Built-in Features, Bar, Crown Molding, Open Floorplan, Soaking Tub
-
Total Bedrooms
4
-
Bathrooms
3
-
1/2 Bathrooms
1
-
Above Grade Finished Area
2734.0
-
Basement YN
YES
-
Cooling YN
YES
-
Cooling
Central Air, Heat Pump, Ceiling Fan(s), Zoned, Other, Gas, Electric
-
Fireplace YN
YES
-
Heating YN
YES
-
Heating
Exhaust Fan, Natural Gas, Central
-
Pet friendly
N/A
Exterior
-
Garage
Yes
-
Garage spaces
2
-
Construction Materials
Vinyl Siding
-
Other Exterior Features
Lighting
-
Parking
Concrete, Garage, Driveway, Inside Entrance, Attached
-
Patio and Porch Features
Patio, Porch
-
Pool
No
-
Waterfront YN
NO
-
View
Trees/Woods, Garden
Area & Lot
-
Lot Features
Cul-De-Sac, Front Yard, Level, Back Yard
-
Lot Size(acres)
0.2
-
Lot Size(square feet)
8,912
-
Property Type
Residential
-
Property Sub Type
Single Family Residence
-
Architectural Style
Colonial
Price
-
Sales Price
$930,000
-
Tax Amount
$7,448
-
Sq. Footage
3,898
-
Price/SqFt
$238
HOA
-
Association
YES
-
Association Fee
$271.96
-
Association Fee Frequency
Semi-Annually
-
Association Fee Includes
N/A
School District
-
Elementary School
JACKSONVILLE
-
Middle School
COCKEYSVILLE
-
High School
DULANEY
Property Features
-
New Construction
NO
-
Foundation Details
Slab
-
Senior Community YN
NO
-
Sewer
Public Sewer
-
Tax Lot
18
-
Water Source
Public
Schedule a Showing
Showing scheduled successfully.
Mortgage calculator
Estimate your monthly mortgage payment, including the principal and interest, property taxes, and HOA. Adjust the values to generate a more accurate rate.
Your payment
Principal and Interest:
$
Property taxes:
$
HOA fees:
$
Total loan payment:
$
Total interest amount:
$
Location
County
BALTIMORE
Elementary School
JACKSONVILLE
Middle School
COCKEYSVILLE
High School
DULANEY
Listing Courtesy of Renu Ojha Suresh, Northrop Realty
RealHub Information is provided exclusively for consumers' personal, non-commercial use, and it may not be used for any purpose other than to identify prospective properties consumers may be interested in purchasing. All information deemed reliable but not guaranteed and should be independently verified. All properties are subject to prior sale, change or withdrawal. RealHub website owner shall not be responsible for any typographical errors, misinformation, misprints and shall be held totally harmless.

Salesperson, Realtor
Noah Blank
Call Noah today to schedule a private showing.

* Listings on this website come from the FMLS IDX Compilation and may be held by brokerage firms other than the owner of this website. The listing brokerage is identified in any listing details. Information is deemed reliable but is not guaranteed. If you believe any FMLS listing contains material that infringes your copyrighted work please click here to review our DMCA policy and learn how to submit a takedown request.© 2024 FMLS.
Related Properties
COCKEYSVILLE
12424 FALLS ROAD
5 Beds
3 Baths
5,528 Sq.Ft.
$860,000
MLS#: MDBC2169682

COCKEYSVILLE
6 TIMBERWOOD COURT
4 Beds
3 Baths
3,766 Sq.Ft.
$849,900
MLS#: MDBC2177382

COCKEYSVILLE
20 JEFFERSON AVENUE
4 Beds
3 Baths
3,708 Sq.Ft.
$824,000
MLS#: MDBC2164812

COCKEYSVILLE
10711 ANGLO HILL ROAD
5 Beds
3 Baths
4,702 Sq.Ft.
$799,000
MLS#: MDBC2163976

COCKEYSVILLE
13111 BEAVER DAM ROAD
5 Beds
3 Baths
4,269 Sq.Ft.
$1,099,000
MLS#: MDBC2173906

COCKEYSVILLE
13805 HUNT VALLEY COURT
4 Beds
3 Baths
2,787 Sq.Ft.
$790,000
MLS#: MDBC2176164

COCKEYSVILLE
5a DELLWOOD COURT
4 Beds
4 Baths
4,095 Sq.Ft.
$797,000
MLS#: MDBC2175482

COCKEYSVILLE
17 IVY HILL COURT
4 Beds
4 Baths
4,635 Sq.Ft.
$825,000
MLS#: MDBC2170834

COCKEYSVILLE
1202 WESTERN RUN ROAD
5 Beds
4 Baths
4,951 Sq.Ft.
$1,077,000
MLS#: MDBC2172786
.png)