Features & Amenities

Interior

  • Other Interior Features

    Kitchen Island, Other, High Ceilings, Tray Ceiling(s), Crown Molding, Open Floorplan

  • Total Bedrooms

    4

  • Bathrooms

    3

  • 1/2 Bathrooms

    1

  • Above Grade Finished Area

    2699.0

  • Basement YN

    YES

  • Cooling YN

    YES

  • Cooling

    Central Air, Ceiling Fan(s), Electric

  • Fireplace YN

    NO

  • Heating YN

    YES

  • Heating

    Exhaust Fan, Natural Gas, Forced Air

  • Pet friendly

    Yes

Exterior

  • Garage

    Yes

  • Garage spaces

    2

  • Construction Materials

    Shake Siding, Stone, Vinyl Siding

  • Parking

    Garage Door Opener, Concrete, Garage, Attached

  • Patio and Porch Features

    Patio

  • Pool

    Yes

  • Pool Features

    Community

  • Waterfront YN

    NO

Area & Lot

  • Lot Features

    Front Yard, Level, Back Yard

  • Lot Size(acres)

    0.15

  • Lot Size(square feet)

    6,534

  • Property Type

    Residential

  • Property Sub Type

    Single Family Residence

  • Architectural Style

    Craftsman

Price

  • Sales Price

    $673,000

  • Tax Amount

    $5,874

  • Financing Options

    Cash, Conventional, FHA, VA

  • Sq. Footage

    3,399

  • Price/SqFt

    $197

HOA

  • Association

    YES

  • Association Fee

    $106

  • Association Fee Frequency

    Monthly

  • Association Fee Includes

    N/A

Property Resources

  • Horse Property

    NO

School District

  • Elementary School

    N/A

  • Middle School

    N/A

  • High School

    N/A

Property Features

  • Stories

    3

  • New Construction

    NO

  • Association Amenities

    Fitness Center, Basketball Court, Trail(s), Jogging Path, Playground

  • Foundation Details

    Block

  • Senior Community YN

    NO

  • Sewer

    Public Sewer

  • Tax Lot

    146

  • Water Source

    Public

Schedule a Showing

Showing scheduled successfully.

<
>
IN PERSON
VIA CHAT

What is 3 + 4 ?


Change time

Mortgage calculator

Estimate your monthly mortgage payment, including the principal and interest, property taxes, and HOA. Adjust the values to generate a more accurate rate.

Your payment

Principal and Interest:

$

Property taxes:

$

HOA fees:

$

Total loan payment:

$

Total interest amount:

$

Location

County

ANNE ARUNDEL

Elementary School

Middle School

High School

Listing Courtesy of Violet Haag, Berkshire Hathaway HomeServices Homesale Realty

RealHub Information is provided exclusively for consumers' personal, non-commercial use, and it may not be used for any purpose other than to identify prospective properties consumers may be interested in purchasing. All information deemed reliable but not guaranteed and should be independently verified. All properties are subject to prior sale, change or withdrawal. RealHub website owner shall not be responsible for any typographical errors, misinformation, misprints and shall be held totally harmless.

Agent Noah Blank

AGENT

Noah Blank

Call Noah today to schedule a private showing.


* Listings on this website come from the FMLS IDX Compilation and may be held by brokerage firms other than the owner of this website. The listing brokerage is identified in any listing details. Information is deemed reliable but is not guaranteed. If you believe any FMLS listing contains material that infringes your copyrighted work please click here to review our DMCA policy and learn how to submit a takedown request.© 2024 FMLS.
Back on the Market!  Buyers got cold feet and walked away from this beautiful home... 
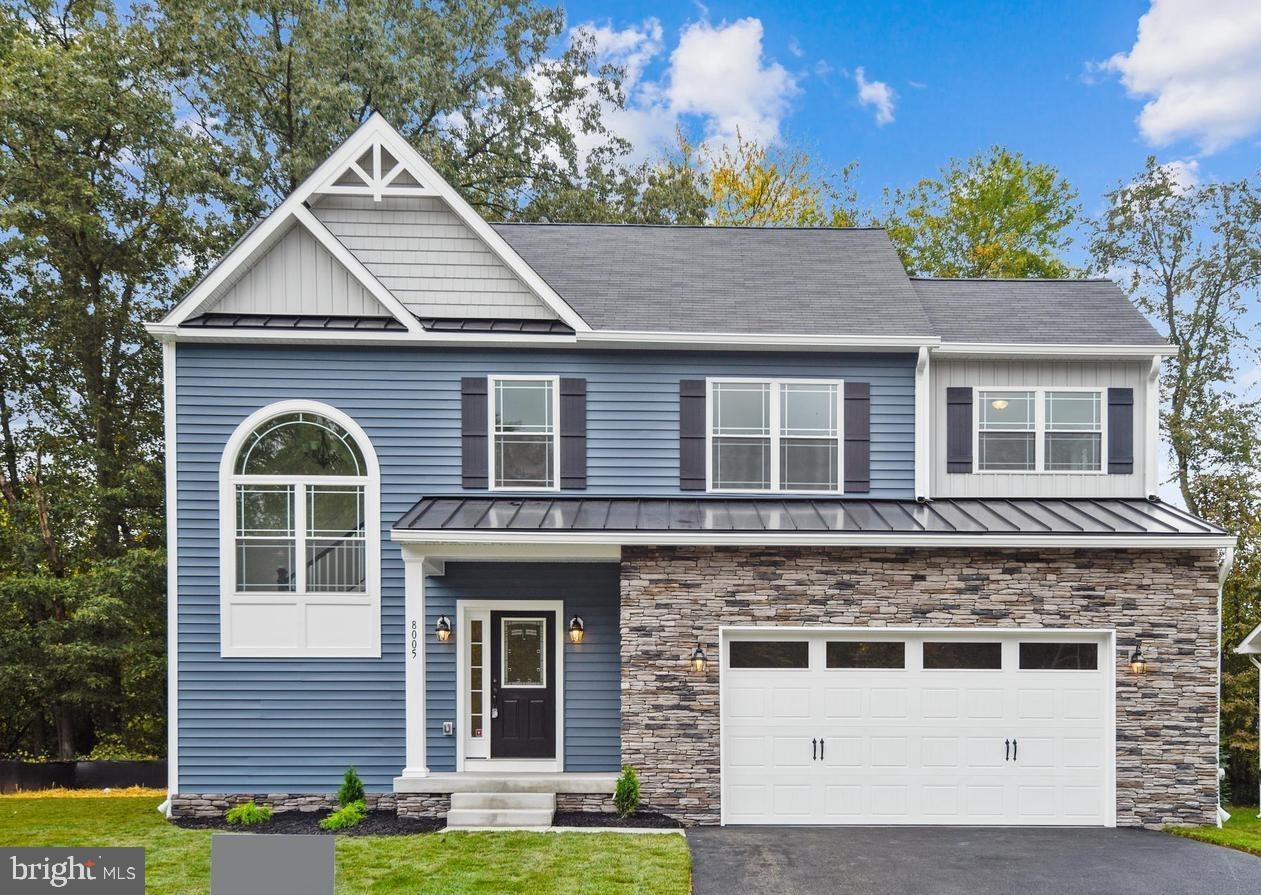
Welcome home to this beautiful 4-bedroom, 3.5-bath property that is freshly updated and move-in ready. The spacious layout features a gourmet kitchen with granite countertops, stainless steel appliances, and a large island, as well as a bright morning room that can serve as a dining area if desired. The expansive family room and open layout make this home perfect for entertaining. Beautiful hardwood flooring throughout the main living areas adds warmth and style.

All four bedrooms are generously sized, including the impressive primary suite with tray ceilings, a walk-in closet, and a private en-suite bath. Upstairs laundry adds everyday convenience, while the mostly finished basement offers a full bath, additional living space, a versatile area perfect for a home office, playroom, or hobby space, plus an unfinished area providing excellent additional storage.

Enjoy outdoor living with a private, fenced yard and patio. The two-car garage features an upgraded 2-foot extension for added space. This home has been thoughtfully refreshed and offers the perfect combination of space, comfort, and style. With so many desirable features and a layout designed for today’s lifestyle, keep your eye out for this; it's one you won’t want to miss!

807 BOXWOOD DRIVE

Message successfully sent.

What would you like to know?

What is 3 + 4 ?

I agree to receive email communication and understand I can unsubscribe at any time.

I agree to be contacted by Charis Realty Group - Christine Issler, Broker via call, email, and text for real estate services. To opt out, you can reply 'stop' at any time or reply 'help' for assistance. You can also click the unsubscribe link in the emails. Message and data rates may apply. Message frequency may vary. Privacy Policy

Related Properties

$$$   BUILDER GIVING $10,000 TOWARD BUYERS CLOSING COSTS $$$

PHOTOS ARE OF A PREVIOUS BUILT HOME OF THE SAME MODEL.   STILL TIME TO PICK YOUR COLORS AND FINISHES.  ESTIMATED COMPLETION DATE AND READY FOR MOVE IN NOVEMBER 2026

SOON TO BE BUILT!  THE JAMES RIVER MODEL FEATURING 4 BEDROOMS, 2,5 BATHS THAT INCLUDE A PRIMARY SUITE, PRIMARY BATH AND WALK IN CLOSET.  LAUNDRY LOCATED ON BEDROOM LEVEL.  THIS HOMES PROVIDES A GREAT ENTERTAINING SPACE ON THE MAIN LEVEL WITH A KITCHEN THAT FEATURES A 10' ISLAND, SOFT CLOSE CABINETS, AND QUARTZ OR GRANITE COUNTERS, BUILDER OFFERS A LARGE VARIETY OF SELECTIONS OF QUARTZ AND GRANITE THAT ARE INCLUDED AS STANDARD FEATURES AT NO ADDITIONAL COST.  THE FLOW ON THE MAIN LVEL IS ONE OF OUR MOST POULAR.  IT FEATURES AN OVERSIZED FAMILY ROOM WITH GAS FIREPLACE, LARGE ENTRY FOYER AND HALF BATH.  LOWER-LEVEL FEATURES A FULL BATH ROUGH IN, HEAT AND A/C SUPPLY VENTS, AND A WHOLE HOUSE SPRINGLER SYSTEM.  GARAGE IS FINISHED AND FEATURES AN EV CAR OUTLET.

SPEAK WITH LISTING AGENT ABOUT BUYERS CHOICE OF SELECTIONS!  MAKE THIS HOME "YOUR" HOME!
#MDAA2142354

GLEN BURNIE

104 EUPHORIA CT

4 Beds

2 Baths

2,103 Sq.Ft.

$659,900

MLS#: MDAA2142354

** Dual-Income Opportunity ** This property presents a rare opportunity to own a beautifully updated main house while generating income from a detached Guest House. Used as a short-term rental that generated $34,000 in 2025 with nightly rates between $100 and $200 a night —**Main House Features: Featuring 3 bedrooms and 3 full Bathrooms. - Samsung appliances, sleek granite countertops, and custom all-plywood construction cabinets **Outdoor Paradise:** Set on nearly half an acre within a coveted corner lot, this property boasts hard-to-find privacy complemented by a large backyard oasis featuring: - A **32’x16’ in-ground pool**,  - Two decks (16’x18’ and 12’x12’) provide ample space for outdoor gatherings. - An  canopy—*90-foot driveway** and **90-foot street frontage**, along a carport. two large shed offers **700 SQ FT of storage **No HOA Restrictions!
#MDAA2146778

GLEN BURNIE

452 LINCOLN DRIVE

4 Beds

3 Baths

1,516 Sq.Ft.

$545,000

MLS#: MDAA2146778
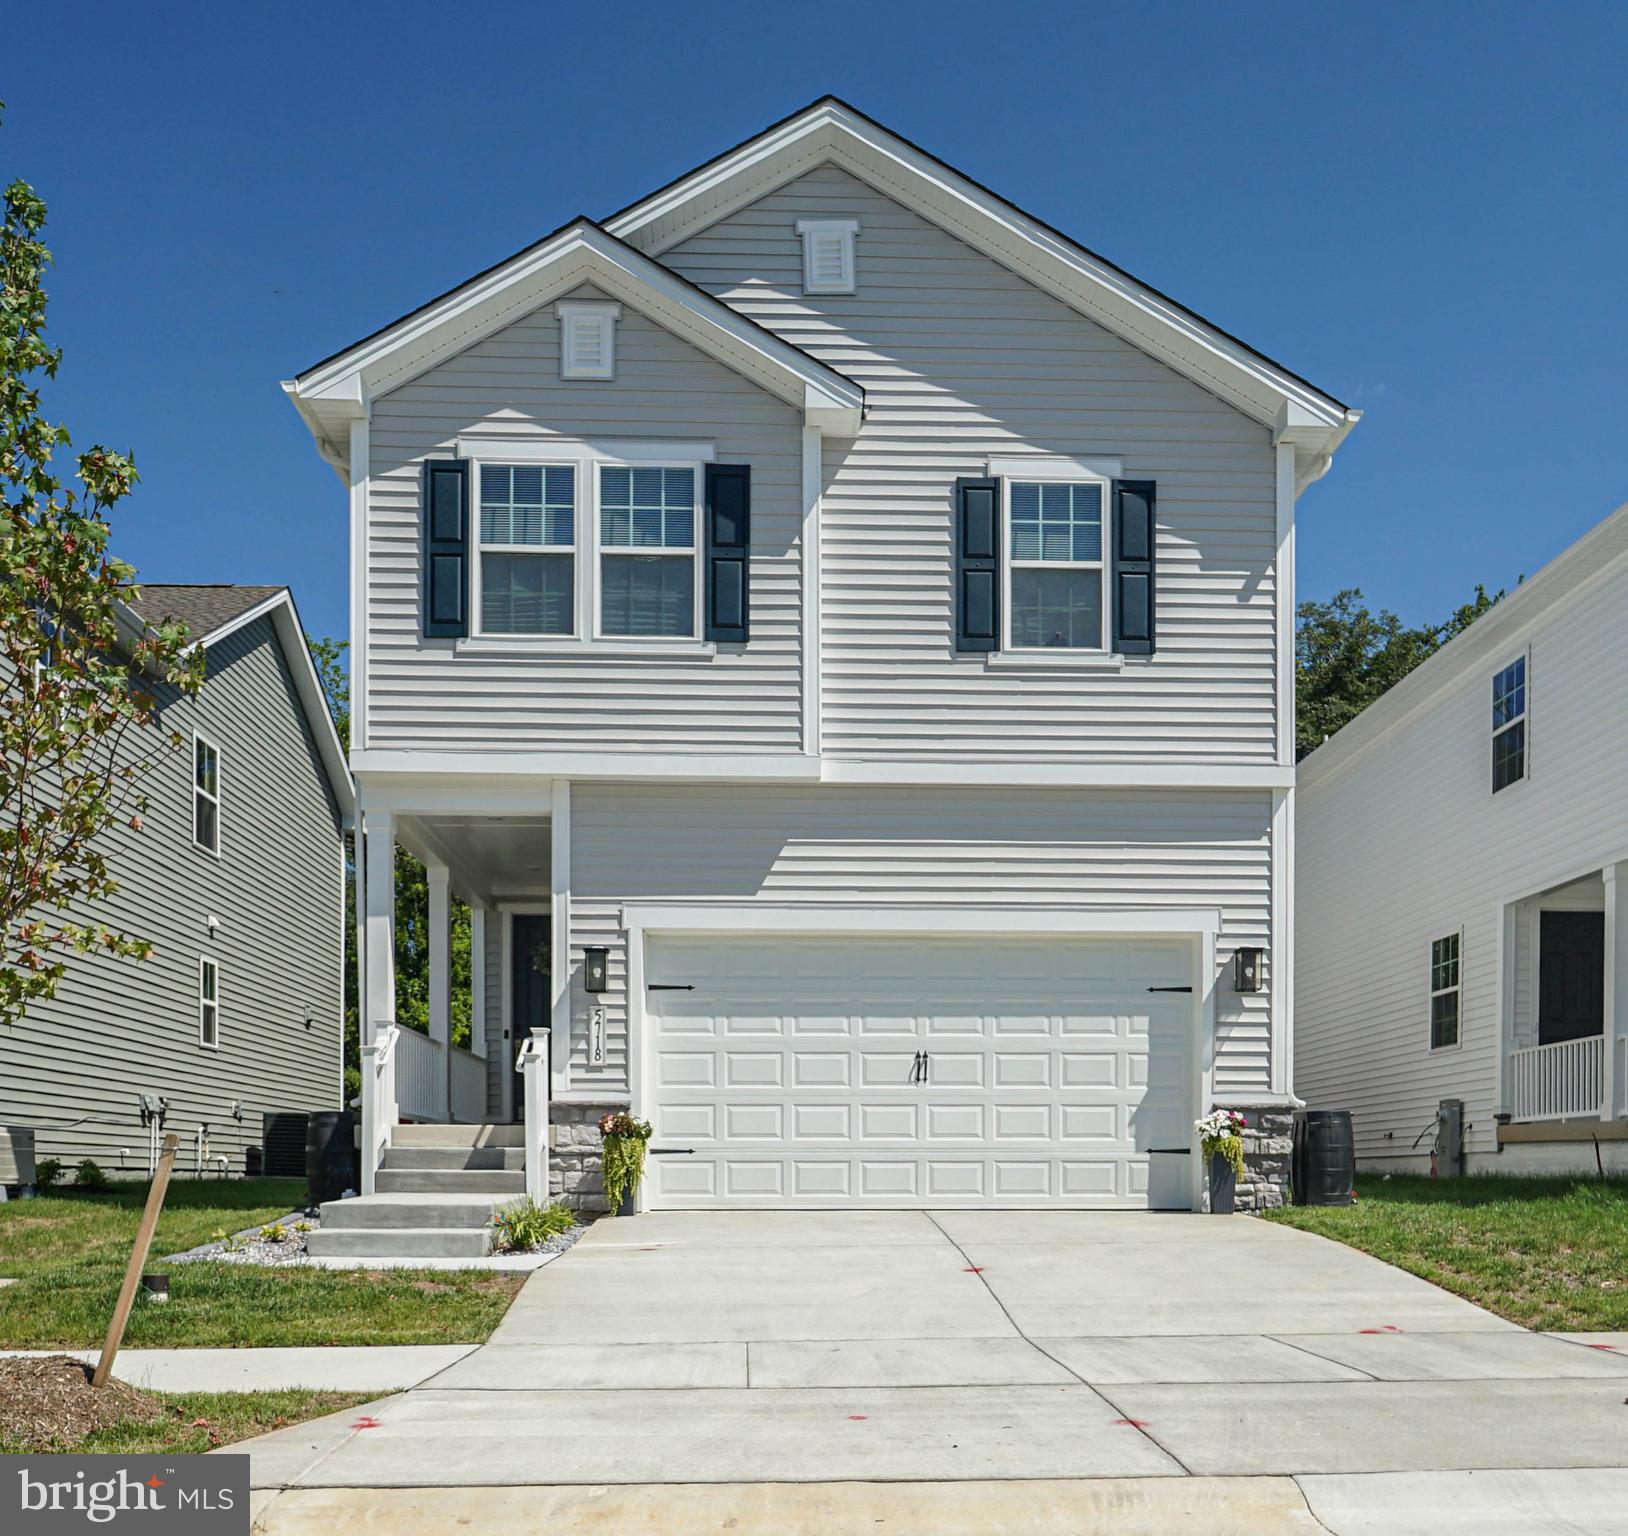
Welcome to this beautiful, nearly new Richmond American Lynette model! This stunning home offers the perfect blend of style, comfort, and modern living.

The upper level features four spacious bedrooms, including a luxurious primary suite with a spa-like ensuite bath showcasing dual vanities, an oversized walk-in shower, and a generous walk-in closet. One of the bedrooms can also serve as the perfect home office.

The main level boasts an oversized eat-in kitchen with a large center island, crisp white cabinetry, stainless steel appliances, custom lighting, and plenty of space for gathering with family and friends. A convenient two-car garage adds everyday functionality.

The finished lower level offers even more living space with a full bathroom and rough-in plumbing for a future wet bar, making it an ideal space for entertaining, a recreation room, or guest accommodations.

Outside, you'll find a backyard that's ready for your personal touch—a blank canvas to create the outdoor retreat you've always envisioned. The privacy fence is already in place, and thoughtful additions like rain barrels make the space both relaxing and practical.

This exceptional home is filled with upgrades and extra features throughout. Don't miss the opportunity to make this move-in-ready home your own!!
#MDAA2152342

GLEN BURNIE

5718 HOWARD DRIVE

4 Beds

3 Baths

2,379 Sq.Ft.

$634,000

MLS#: MDAA2152342

Nestled in the charming Margate Landing community, this beautifully maintained split-foyer home, built in 2013, offers an inviting blend of comfort, space, and functionality. Featuring 4 bedrooms and 3 full bathrooms, this home provides plenty of room for everyday living, entertaining, and more.
Step inside to a bright and spacious open-concept kitchen and living area enhanced by soaring ceilings and recessed lighting. The well-appointed kitchen offers abundant cabinetry along with thoughtfully designed organizer racks that maximize storage and make everyday organization convenient and efficient. The open layout creates a welcoming atmosphere and makes the kitchen truly feel like the heart of the home.
The primary suite features a private full bath, creating a comfortable retreat. The daylight lower level offers additional versatile living space with plenty of natural light, garage access, and a separate outside entrance—ideal for a recreation room, home office, playroom, guest space, or additional living area.
Outdoor living is another highlight of this property. Situated on approximately 0.35 acres, the spacious backyard features a deck with a pergola, playground area, and storage shed, providing wonderful options for relaxing, entertaining, outdoor activities, and additional storage.
Parking is plentiful with an attached 2-car garage plus a large driveway offering space for up to 6 additional vehicles. Conveniently located near local amenities,  schools, transportation, shopping, and major commuter routes, this Margate Landing home combines generous indoor and outdoor space with everyday convenience. Residents also have the option to join the nearby Country Club Estates Recreation Association. Membership is optional and open to residents of the surrounding area, offering an additional opportunity to enjoy local recreational amenities.
From the open living spaces and thoughtful kitchen storage to the expansive backyard and exceptional parking, this home has so much to offer. Don’t miss the opportunity to make your new home!
#MDAA2155882

GLEN BURNIE

326 MARGATE DRIVE

4 Beds

3 Baths

1,710 Sq.Ft.

$539,900

MLS#: MDAA2155882

Room to work from home, space to entertain, and a finished basement to grow into.
This four-bedroom home in Tanyard Springs gives you an open main level where the stainless kitchen flows into the living and dining areas, anchored by a cozy fireplace. A separate office and a flexible den mean working from home and everyday life never fight over the same room. Upstairs, four bedrooms include a primary suite that stays your quiet retreat at the end of the day.
The finished basement adds about 800 square feet for a gym, media room, or guest space. Out back, a large deck opens the yard up for grilling and weekends outside. A brick front, two-car attached garage, and driveway handle the everyday, and the community pool and recreation access come with the HOA.
You are within easy reach of commuter routes to Fort Meade, BWI, Baltimore, and Annapolis, so the daily drive stays simple.
Move-in ready and well maintained. Schedule your private showing today.
#MDAA2143128

GLEN BURNIE

7212 STALLINGS DRIVE

4 Beds

2 Baths

3,140 Sq.Ft.

$630,000

MLS#: MDAA2143128

Nestled in the charming Tanyard Springs community, this stunning Colonial-style home offers a perfect blend of comfort and modern living. Built in 2011, this residence boasts 2,388 square feet of meticulously maintained space, featuring four spacious bedrooms and three and a half bathrooms, making it an ideal retreat for those seeking both style and functionality. Step inside to discover a warm and inviting interior, highlighted by luxurious hardwood floors and plush carpeting throughout. The gourmet kitchen is a chef's dream, complete with upgraded countertops, an island for casual dining, and a pantry for ample storage. Enjoy the ambiance of the electric fireplace in the family room, or retreat to the formal dining area for more intimate meals. The primary suite is a true sanctuary, featuring a walk-in closet and a spa-like bathroom equipped with a soaking tub and a walk-in shower. Additional bedrooms are generously sized, providing comfort and privacy for everyone. The fully finished basement adds even more living space, perfect for a game room, or guest suite with a beautiful full bathroom. Plenty of basement storage too!  Outside, the corner lot is beautifully landscaped with extensive new patio hardscaping, exterior lighting, and a lawn sprinkler system, ensuring your outdoor space is as inviting as the interior. Enjoy community amenities such as a refreshing outdoor pool, tennis courts, and a recreational center, all just a short stroll away. Tanyard Springs is not just a place to live; it's a community that fosters connection and engagement. Residents benefit from nearby parks, excellent public services, and access to quality schools, ensuring a well-rounded lifestyle. With convenient access to shopping, dining, and major transportation routes, this home offers the perfect balance of tranquility and accessibility. This property is more than just a house; it's a place to create lasting memories. Experience the warmth and comfort of Tanyard Springs-your new home awaits!
#MDAA2150498

GLEN BURNIE

7235 STALLINGS DRIVE

4 Beds

3 Baths

2,388 Sq.Ft.

$649,900

MLS#: MDAA2150498

VA assumable loan at 2.75% available to qualified VA buyers!  Experience the perfect blend of modern living and resort-style amenities in this exceptional three-level townhome, thoughtfully designed for today's lifestyle.  Ideally situated just across the street from the community clubhouse and pool, this home offers access to an impressive collection of amenities unlike most townhome communities, including a scenic waterfront with a natural beach and private marina, clubhouse, fitness center, yoga studio, outdoor pool, dog park and dog wash, bike pump track, playgrounds, a vibrant calendar of community events, and much more!  The open-concept main living level showcases high ceilings, luxury vinyl plank flooring, abundant natural light from multiple front-facing windows, and sleek contemporary finishes. The gourmet kitchen is  appointed with high-end appliances, including a gas range, granite countertops, and a designer tile backsplash. Designed with both style and function in mind, the oversized center island offers abundant cabinetry and seating for up to eight, making it the perfect gathering place for family and friends.   A coffee and wine bar, walk-in pantry, and convenient powder room further enhance this level.  A breakfast area with loads of natural light offers the perfect space for a kitchen table and everyday dining, with sliding glass doors leading to an expansive composite deck, ideal for outdoor dining and entertaining.  The upper level is highlighted by an owner's suite featuring an enormous walk-in closet and en-suite bath with tiled shower with bench seating and dual granite-topped vanities. Two additional bedrooms share a well-appointed hall bath with a granite-topped double vanity and tub/shower combination, while a conveniently located hall laundry closet with a stackable washer and dryer adds everyday convenience.  The entry-level recreation room offers exceptional flexibility for a media room, gaming area, or home gym. Sliding glass doors provide direct access to the backyard, creating a seamless indoor-outdoor connection, while a second powder room adds additional convenience. This level also offers interior access to the attached two-car garage with climate-controlled storage closet, painted floors, and pre-wiring for an EV charger.   Beautifully designed and ideally located, this exceptional townhome combines stylish, low-maintenance living with an unmatched collection of resort-style amenities, offering the perfect place to call home.
#MDAA2151816

GLEN BURNIE

7605 CHERT COURT

3 Beds

2 Baths

2,582 Sq.Ft.

$555,000

MLS#: MDAA2151816
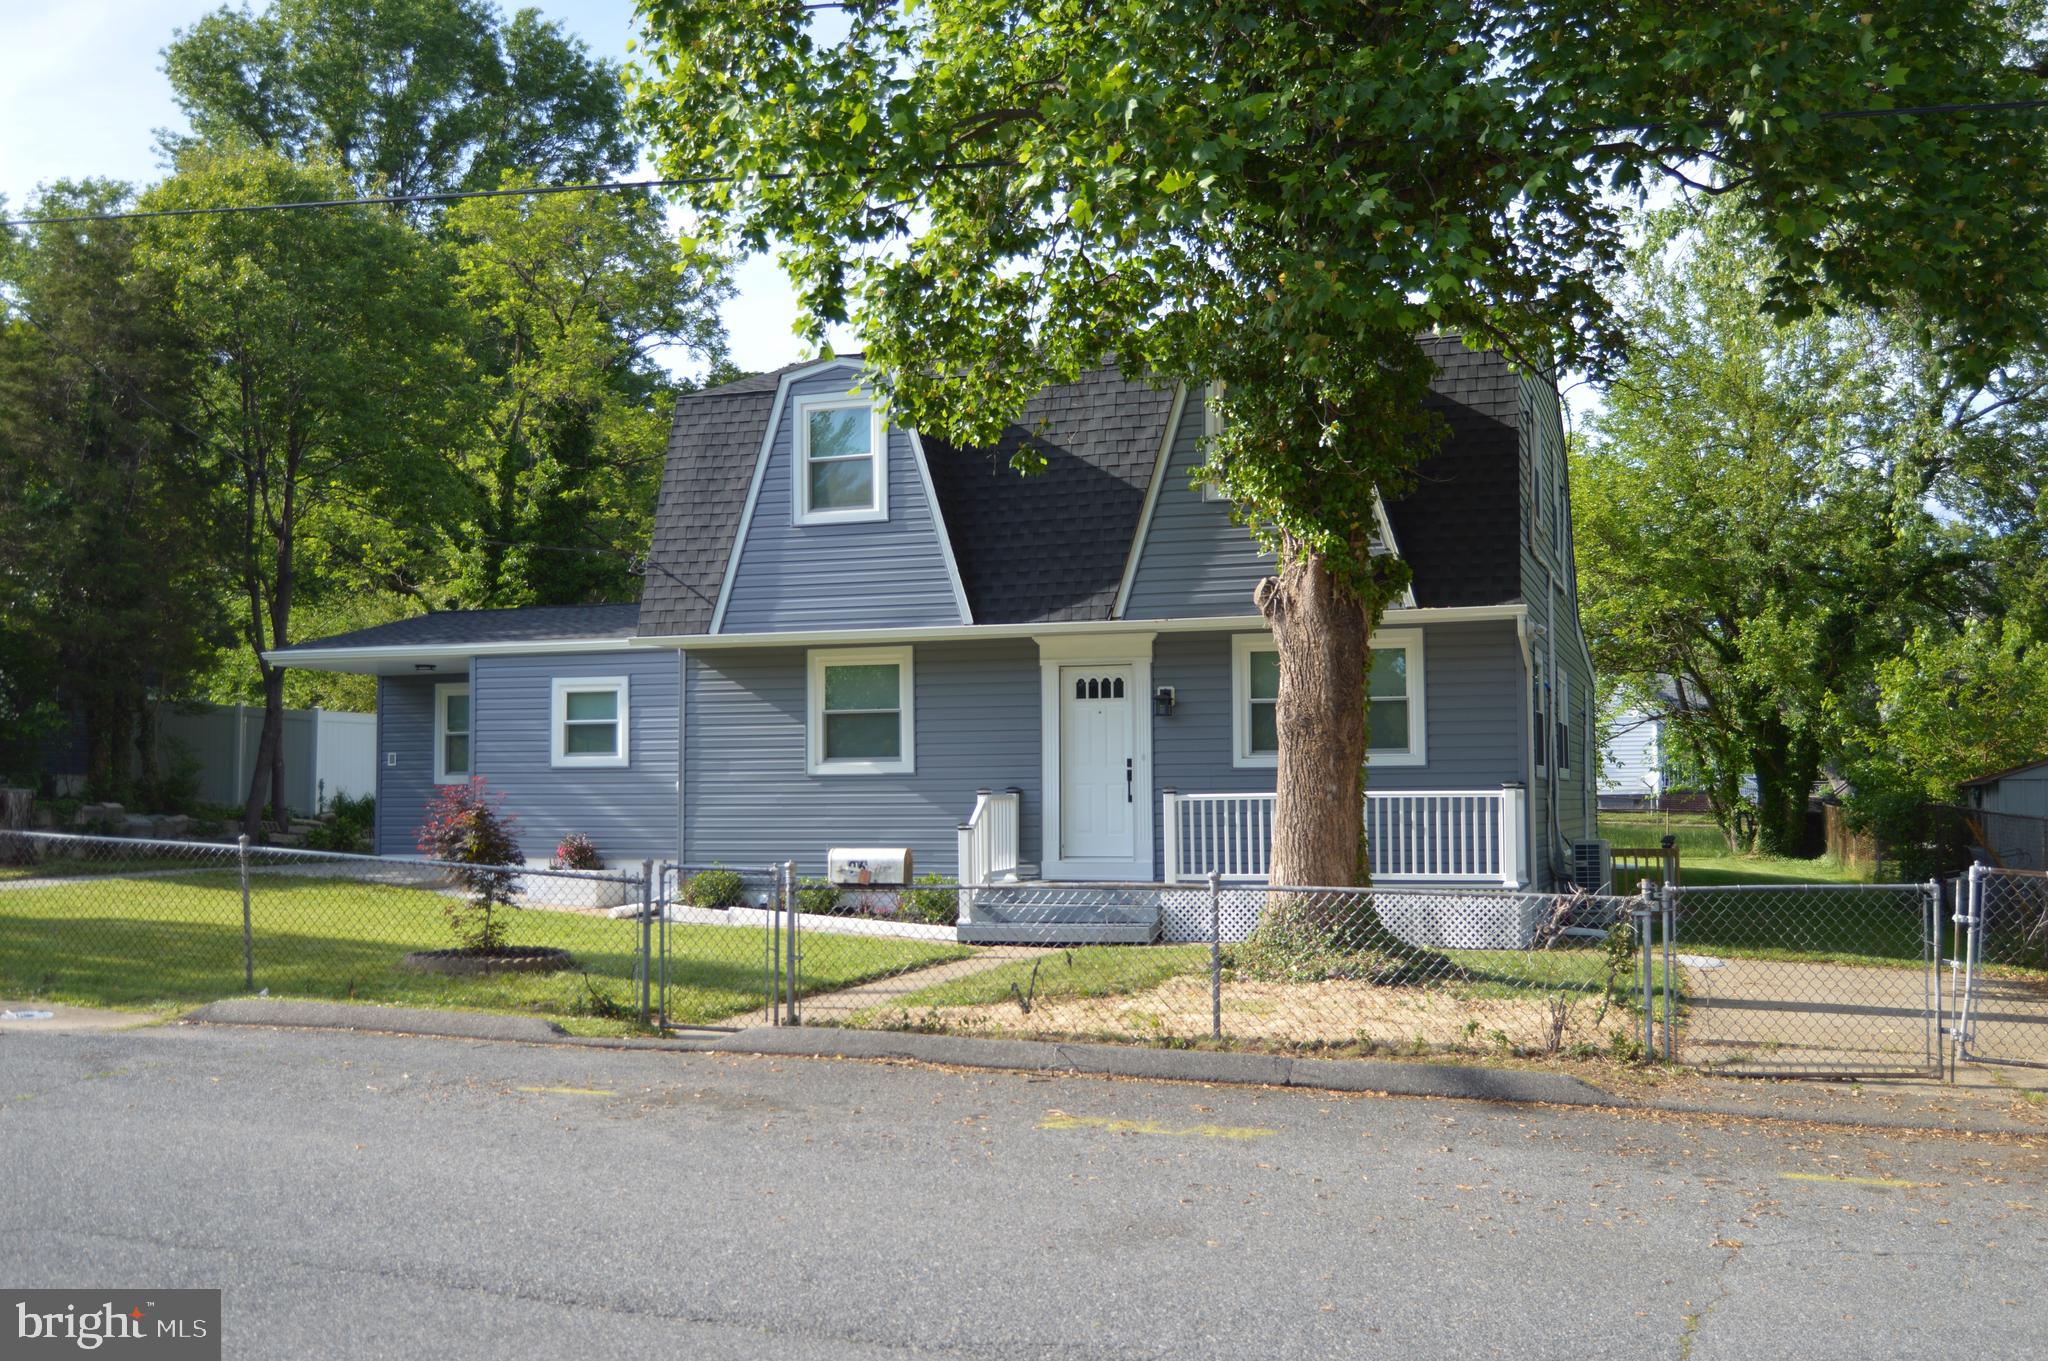
NEW! NEW! NEW! This home has been extensively remodeled, from the outside and throughout the home. New siding, windows, gutters, roof, down spouts, French doors. in a fenced yard. Inside the main level is luxury plank flooring through out, new kitchen cabinets, quartz counter tops and breakfast bar, black stainless appliances, 7 Brand New Mini Splits plus the hot water baseboard heat. There is also a family room area off of the kitchen with access to the back yard. The upper level is completely carpeted with 3 bedrooms and 2 full baths both with ceramic tile. Plus there is an ADU (accessory dwelling unit) in the back with a separate entrance, it's own full bath, complete kitchen, living room, and bedroom. Don't miss this opportunity to visit this exquisite home.
#MDAA2147366

GLEN BURNIE

96 PACKARD AVENUE

4 Beds

3 Baths

2,800 Sq.Ft.

$545,000

MLS#: MDAA2147366

2.25% VA Loan Assumption Opportunity for qualified buyers. 

Welcome to7756 Anvil Stone Way, Lennar's two-car front-load garage Ellicott model in Tanyard Shores! Convenient townhome living features three bedrooms and two full and two half bathrooms. The main level features a gourmet kitchen with a gas range, stainless steel appliances, and a 14-foot center granite island.

 It features an open-concept layout with a living room and a composite deck, perfect for BBQs and entertaining. The upper level features three bedrooms, two full baths, and a washer and dryer. The lower level features an open living space, a powder room, and a slider that leads to the backyard. 

Tanyard Shores is distinguished by its waterfront location and luxury resort-style amenities, including a 5,000 sq ft community clubhouse with a coffee bar, lounge, children's room, patio and outdoor dining, swimming pool with pool house, state-of-the-art fitness center, tot lot, dog park with a dog wash station, outdoor game area, fire pit, hiking trails, wildlife preserves and waterfront beach area with kayak storage and pier. Convenient to shopping and local dining as well as easy access to key commuter routes and major employers….Fort Meade, NSA Headquarters & National Business Park.
#MDAA2152574

GLEN BURNIE

7756 ANVIL STONE WAY

3 Beds

2 Baths

2,339 Sq.Ft.

$549,774

MLS#: MDAA2152574

Why wait for new construction when you can move into a home that's practically brand new? Welcome to this stunning 5-bedroom, 3.5-bath home in the sought-after Woodside Glen community, offering modern finishes, thoughtful upgrades, and move-in-ready convenience. The open-concept main level is highlighted by luxury vinyl plank flooring, creating a seamless flow throughout the entire main level. The gourmet kitchen serves as the heart of the home, featuring granite countertops, upgraded cabinetry, stainless steel appliances, and a large center island overlooking the spacious living and dining areas—perfect for entertaining or everyday living. The newly upgraded basement luxury vinyl plank flooring adds exceptional durability and style, and the basement includes a fifth bedroom and a full bathroom, making it an ideal setup for guests, multigenerational living, a home office, or a private retreat. Upstairs, you'll find four generously sized bedrooms, including a spacious primary suite featuring a dual vanity, walk-in shower, and ample closet space. An additional full bathroom completes the upper level. This home offers an easy commute to Fort Meade, NSA, BWI Airport, Baltimore, Washington, D.C., and Annapolis, with convenient access to I-97, MD-32, Route 100, MD-295, making it an ideal location commuters alike. Offering the look and feel of new construction without the wait, this beautifully upgraded home combines modern style, functional living space, and an unbeatable location. With its open-concept design, beautifully finished basement, and move-in-ready condition, this is one you won't want to miss!
#MDAA2152454

GLEN BURNIE

7837 JUDE LN

5 Beds

3 Baths

2,367 Sq.Ft.

$599,999

MLS#: MDAA2152454

 - property

Send a message

Message successfully sent.

Your message

What is 3 + 4 ?

Reason for contacting?

I agree to receive email communication and understand I can unsubscribe at any time.

I agree to be contacted by Charis Realty Group - Christine Issler, Broker via call, email, and text for real estate services. To opt out, you can reply 'stop' at any time or reply 'help' for assistance. You can also click the unsubscribe link in the emails. Message and data rates may apply. Message frequency may vary. Privacy Policy

Sign Out

Virtual Assistant

Would you like to take the next step with this property? We can help you schedule a showing or virtual tour, or send you more details.

Yes, I would like more information.

Thank You for Your Reply, One of Our Agents will contact you as soon as possible

No, maybe later.

Thank you, you can always contact me via email, phone number or through the contact form.

Realhub AI

Lucy - Your AI-Powered Realtor

Update Your Temporary Password

Personalize your search

Enter your email and we'll notify you immediately when new listings match what you're looking for.

or enter email address

Already have an account ? Login here

Continue your home search

I agree to receive communications and understand I can unsubscribe at any time.

I agree to be contacted by Charis Realty Group - Christine Issler, Broker via call, email, and text for real estate services. To opt out, you can reply 'stop' at any time or reply 'help' for assistance. You can also click the unsubscribe link in the emails. Message and data rates may apply. Message frequency may vary. Privacy Policy

Already have an account ? Login here

We use cookies

We use cookies primarily for analytics to enhance your experience. By accepting, you agree to our use of these cookies. You can manage your preferences or learn more about our cookies policy.