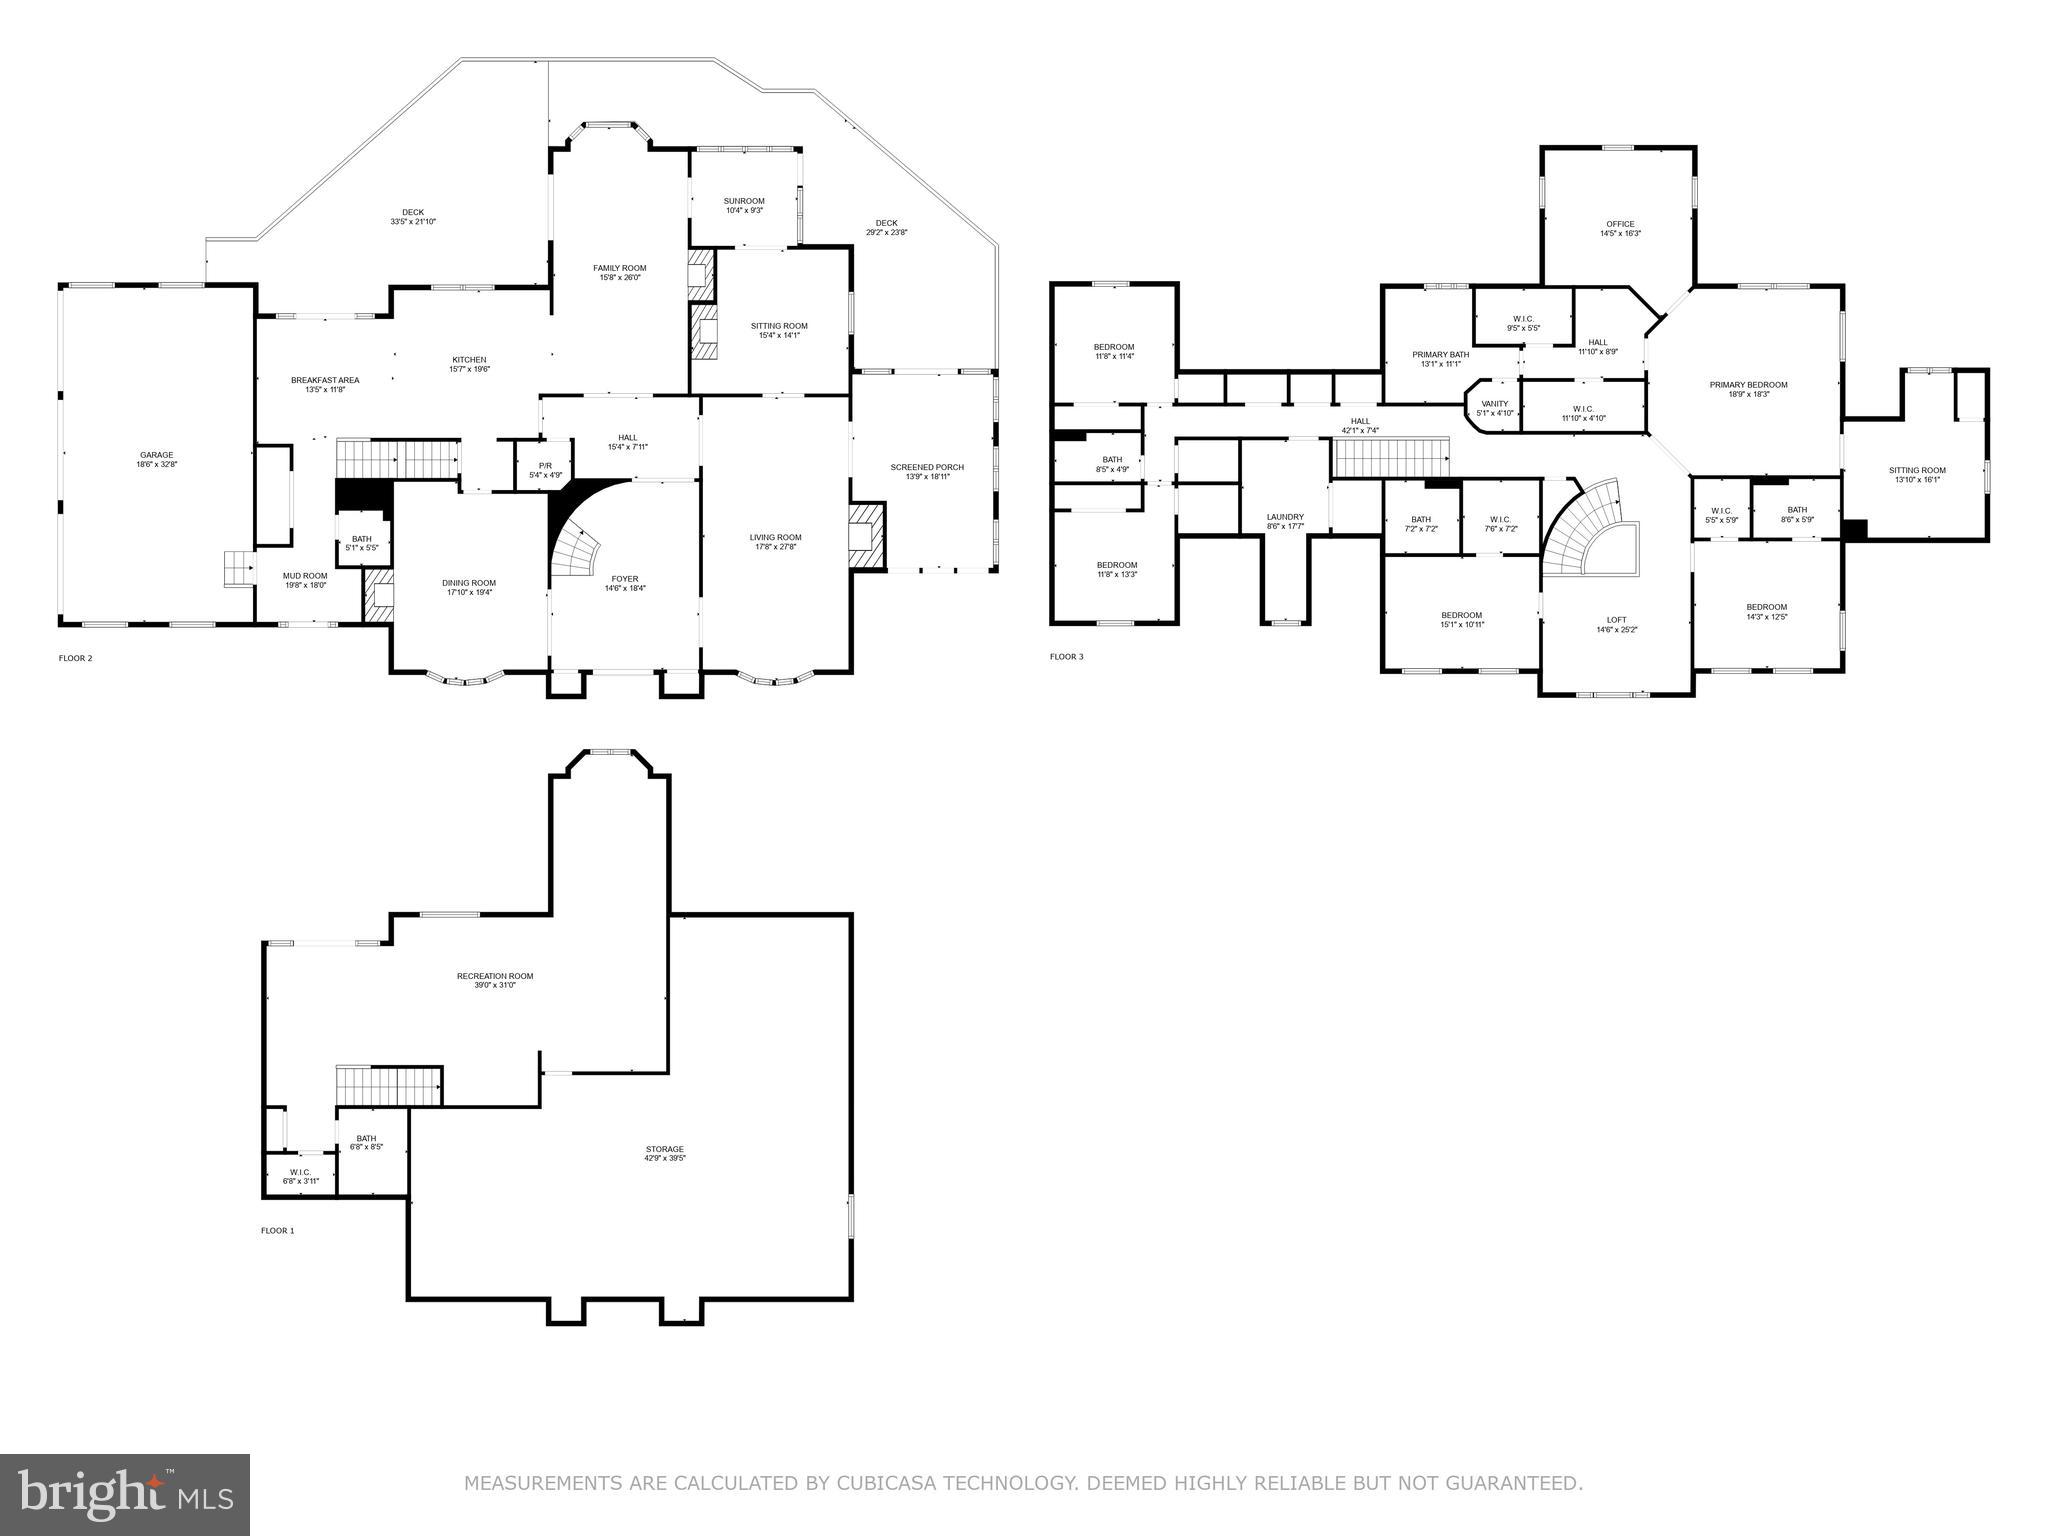
Features & Amenities

Interior

  • Other Interior Features

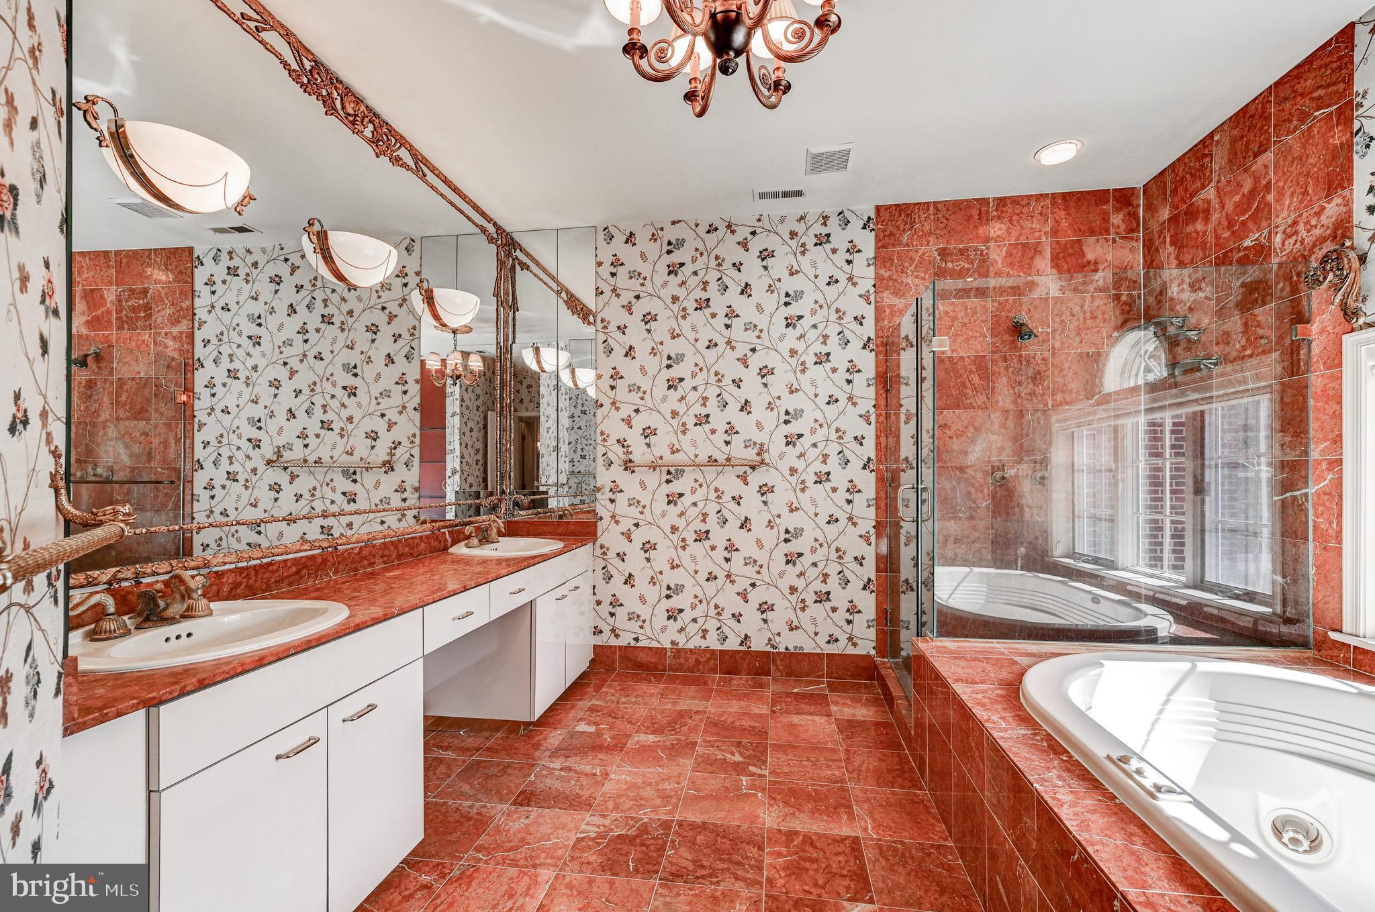
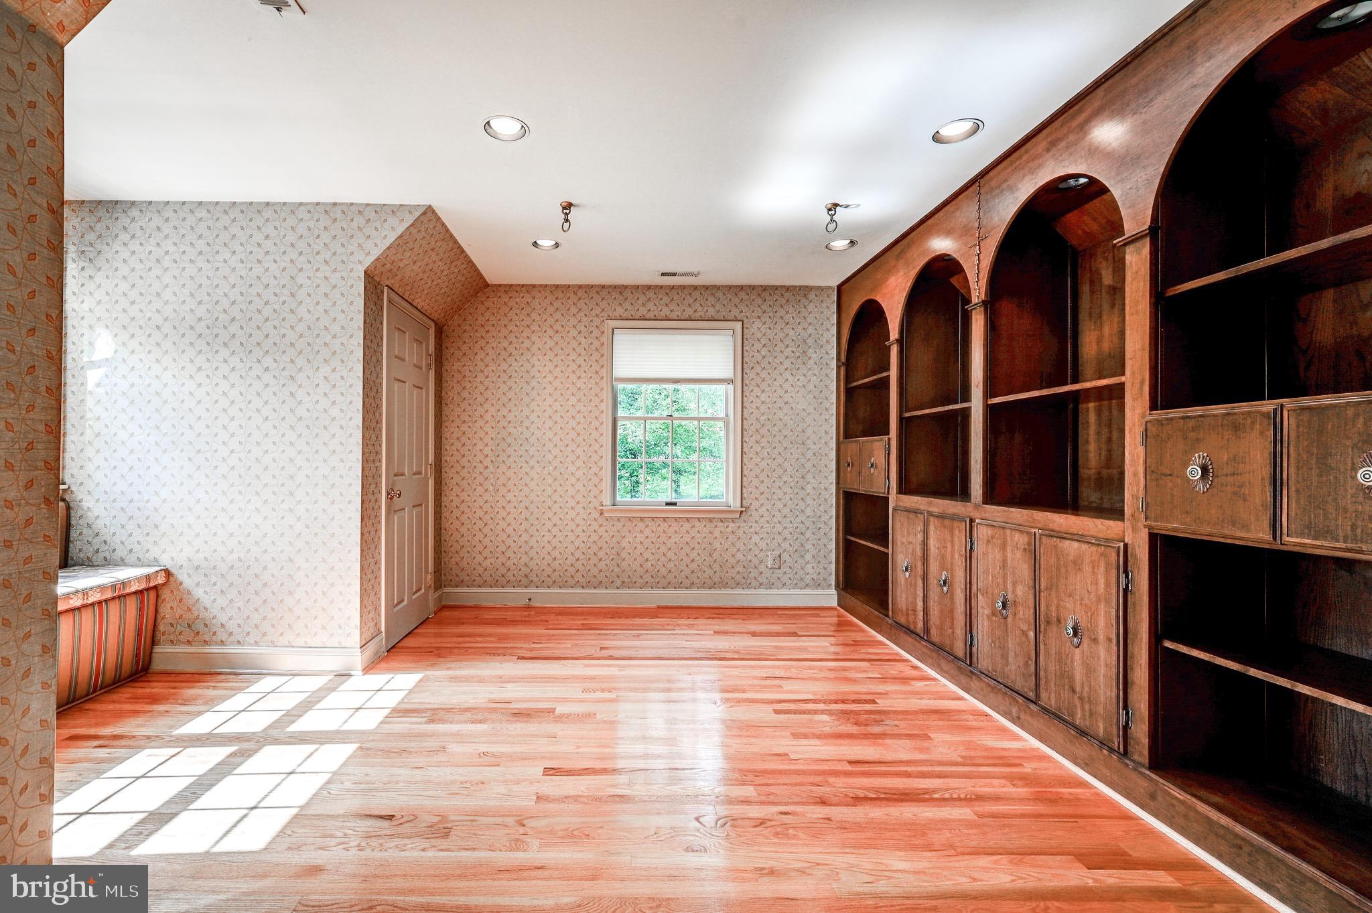
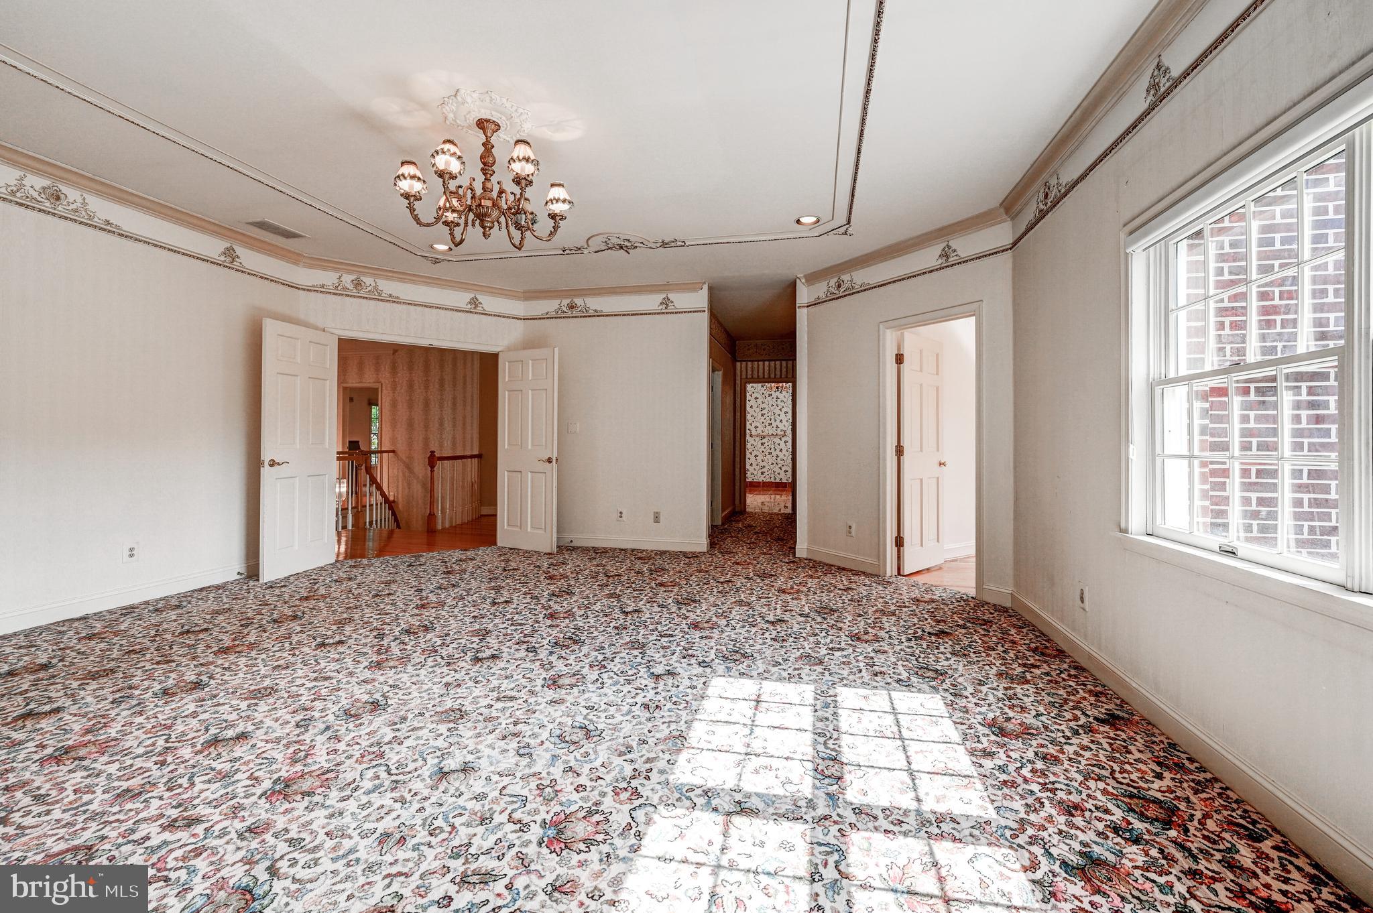
    Central Vacuum, Eat-in Kitchen, Cedar Closet(s), Kitchen Island, Walk-In Closet(s), High Ceilings, Built-in Features, Crown Molding

  • Total Bedrooms

    5

  • Bathrooms

    6

  • 1/2 Bathrooms

    1

  • Above Grade Finished Area

    8014.0

  • Basement YN

    YES

  • Cooling YN

    YES

  • Cooling

    Central Air, Electric

  • Fireplace YN

    YES

  • Heating YN

    YES

  • Heating

    Oil, Zoned

  • Pet friendly

    Yes

Exterior

  • Garage

    Yes

  • Garage spaces

    3

  • Construction Materials

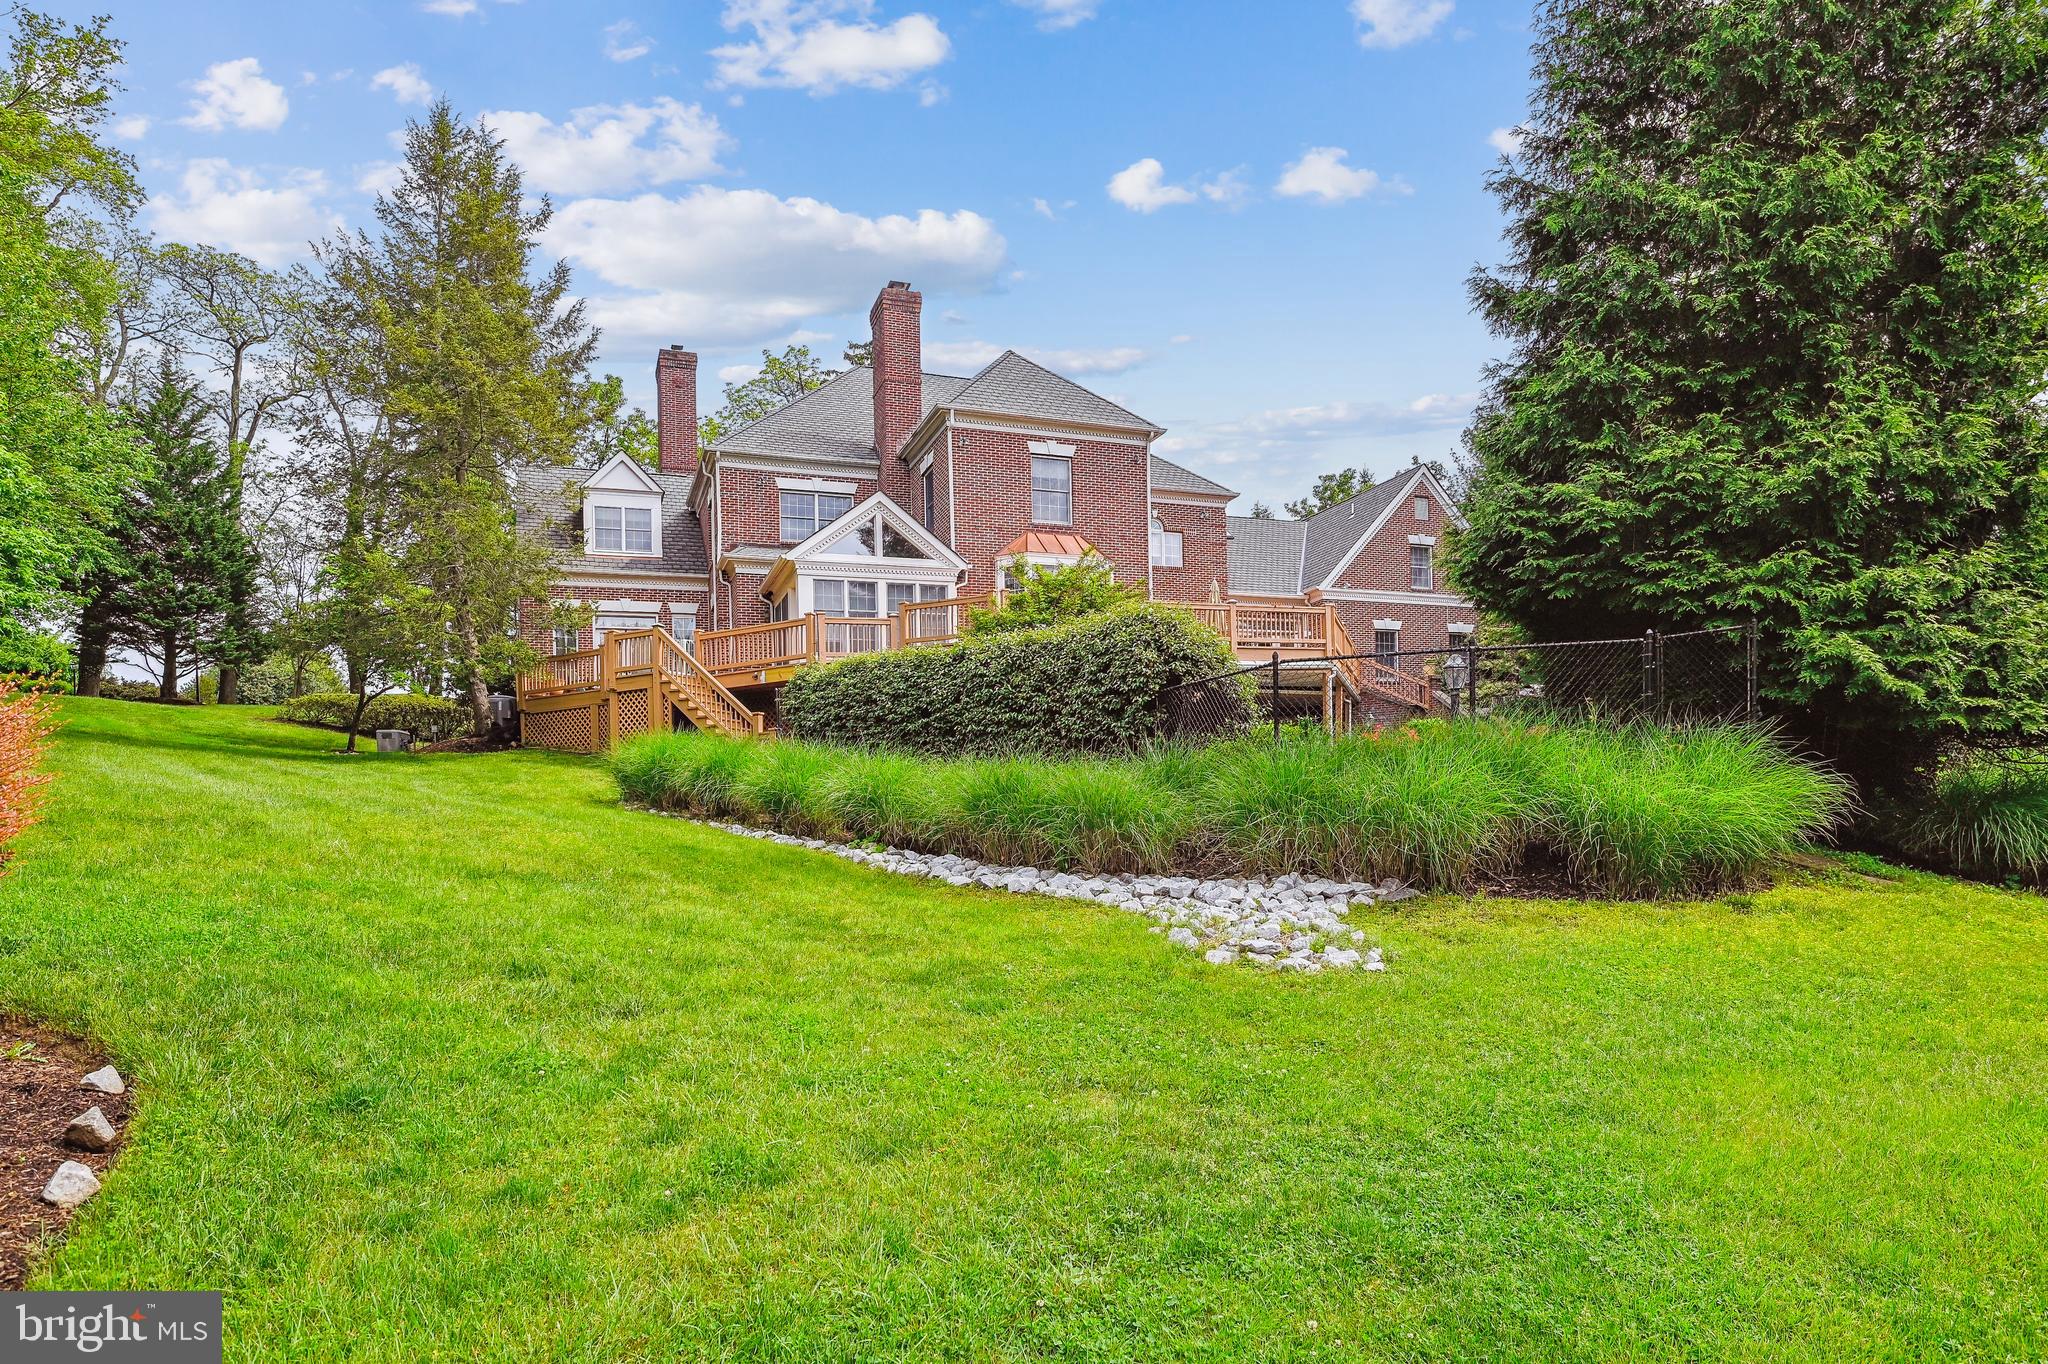
    Brick

  • Other Exterior Features

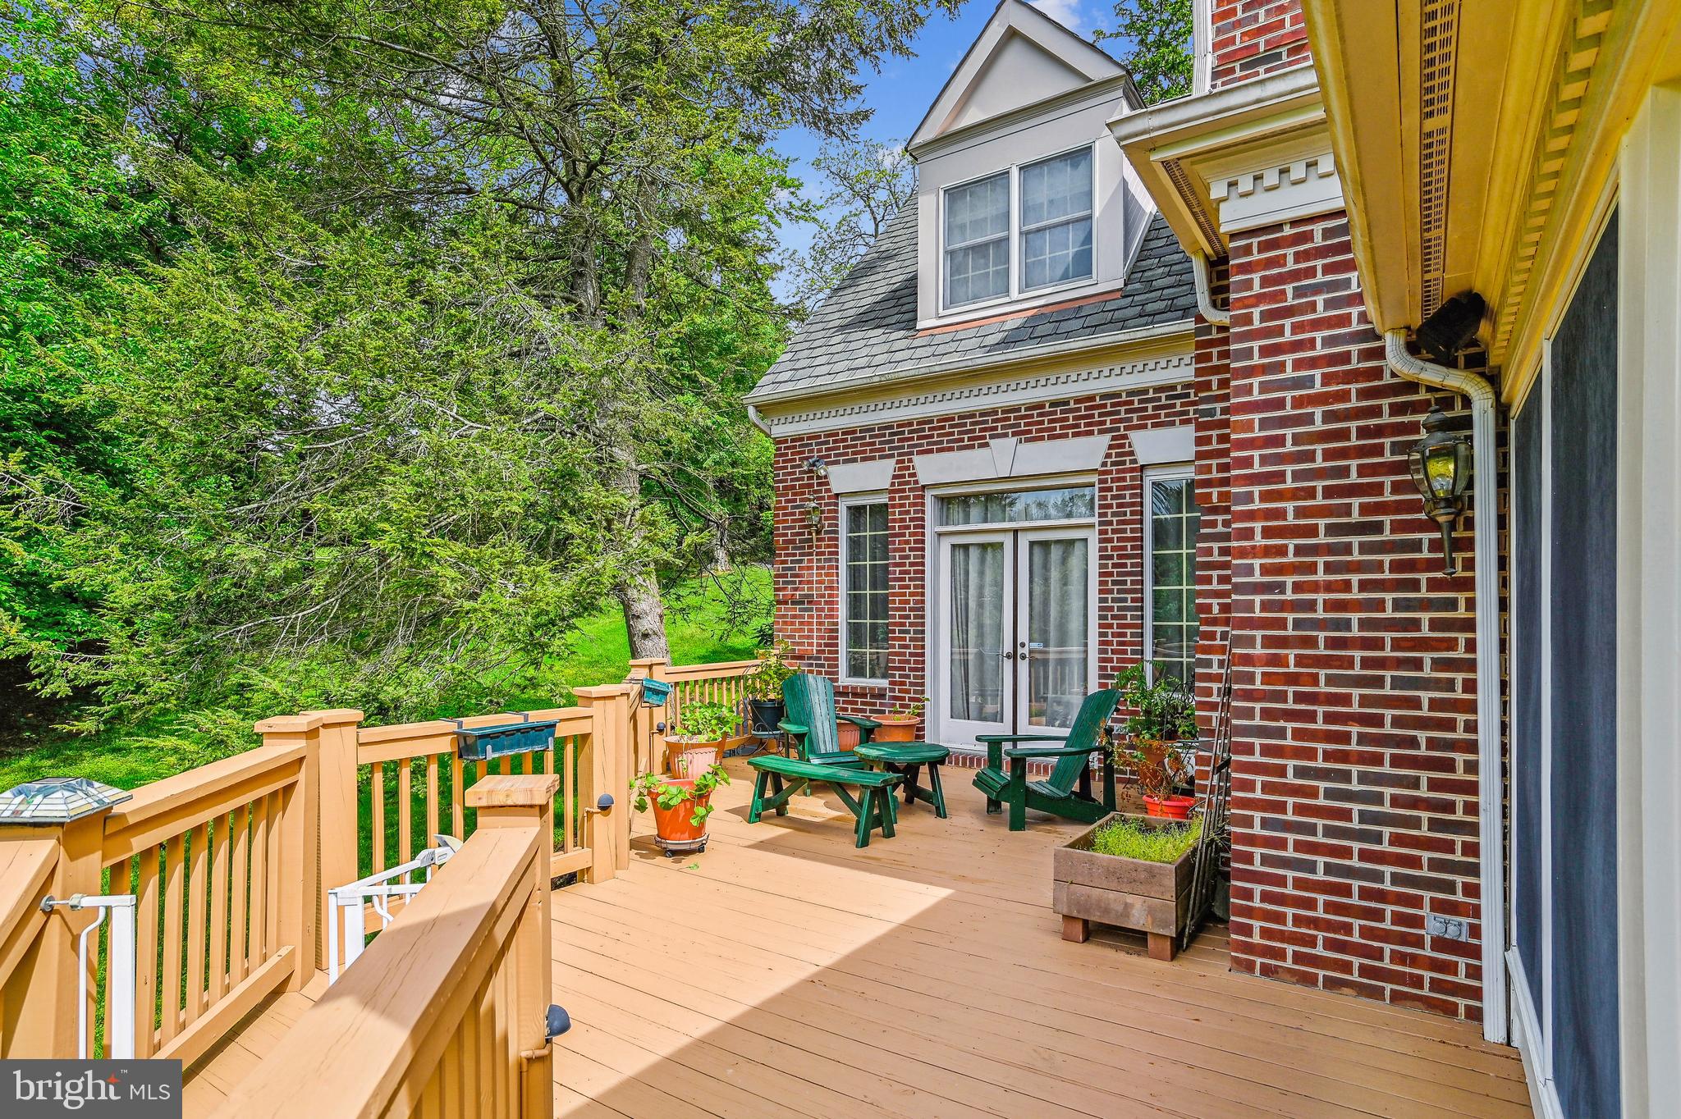
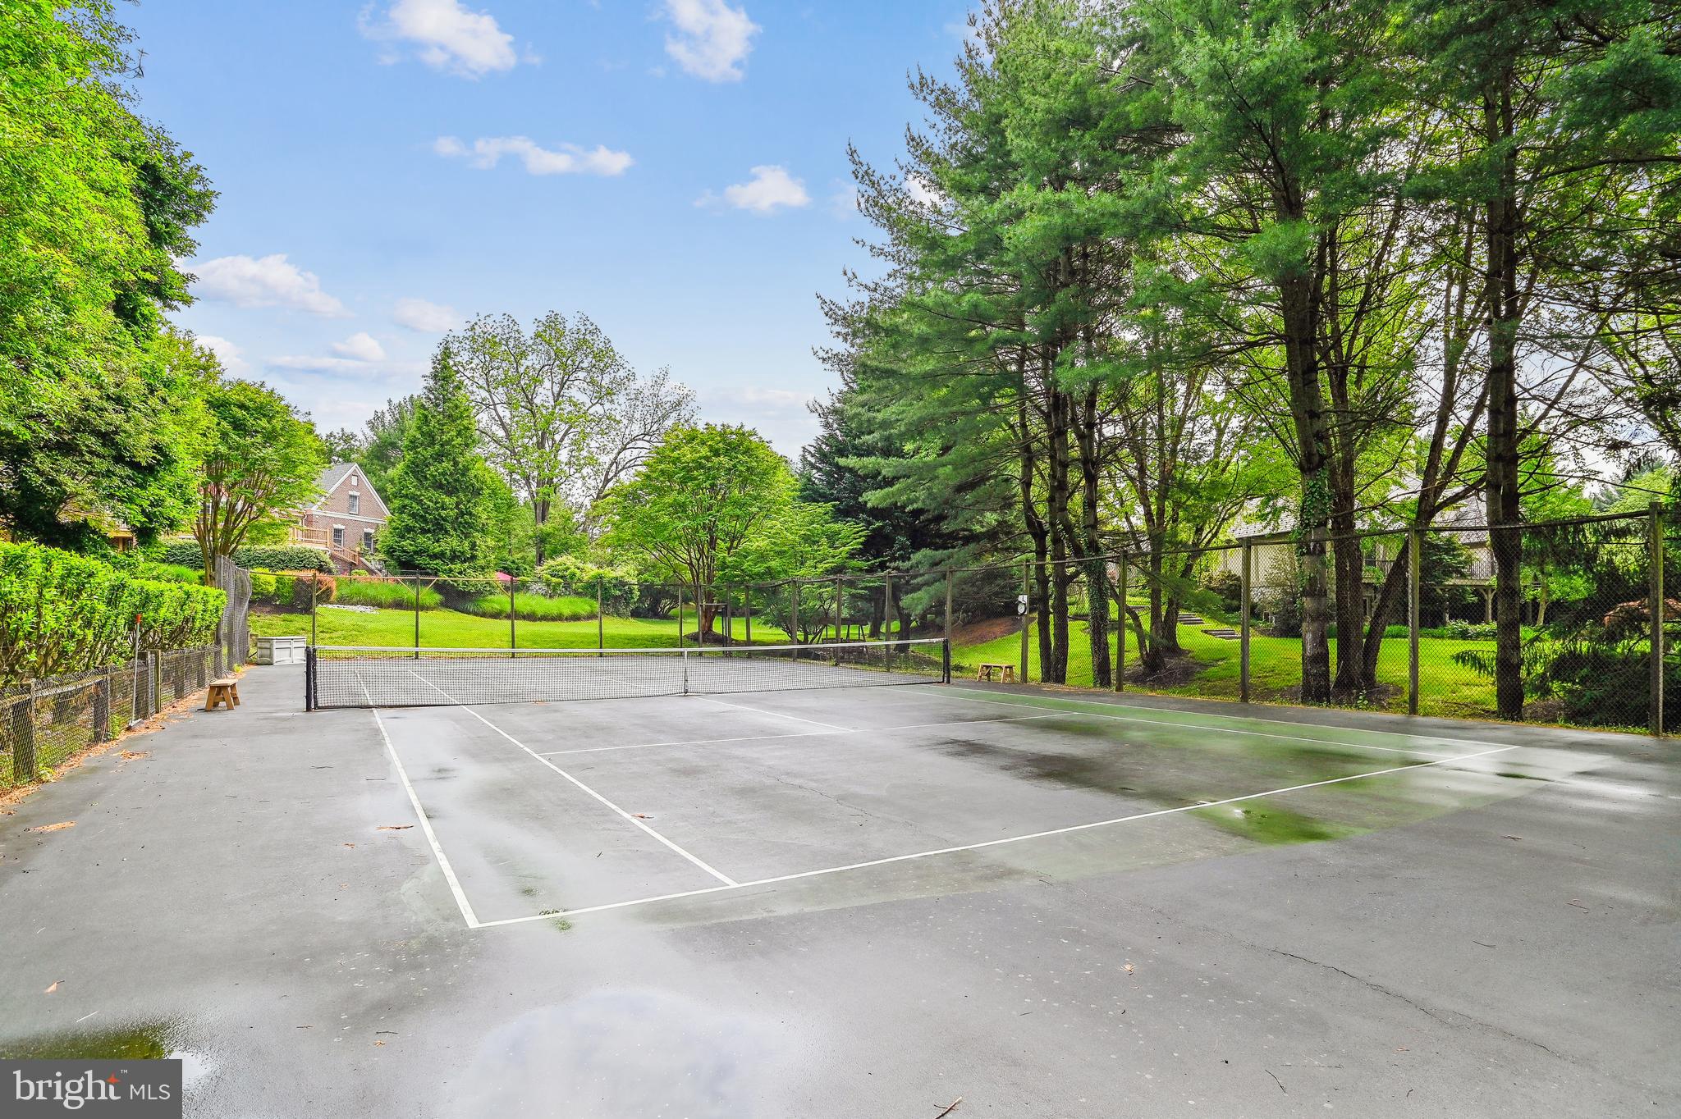
    Tennis Court(s), Lighting

  • Parking

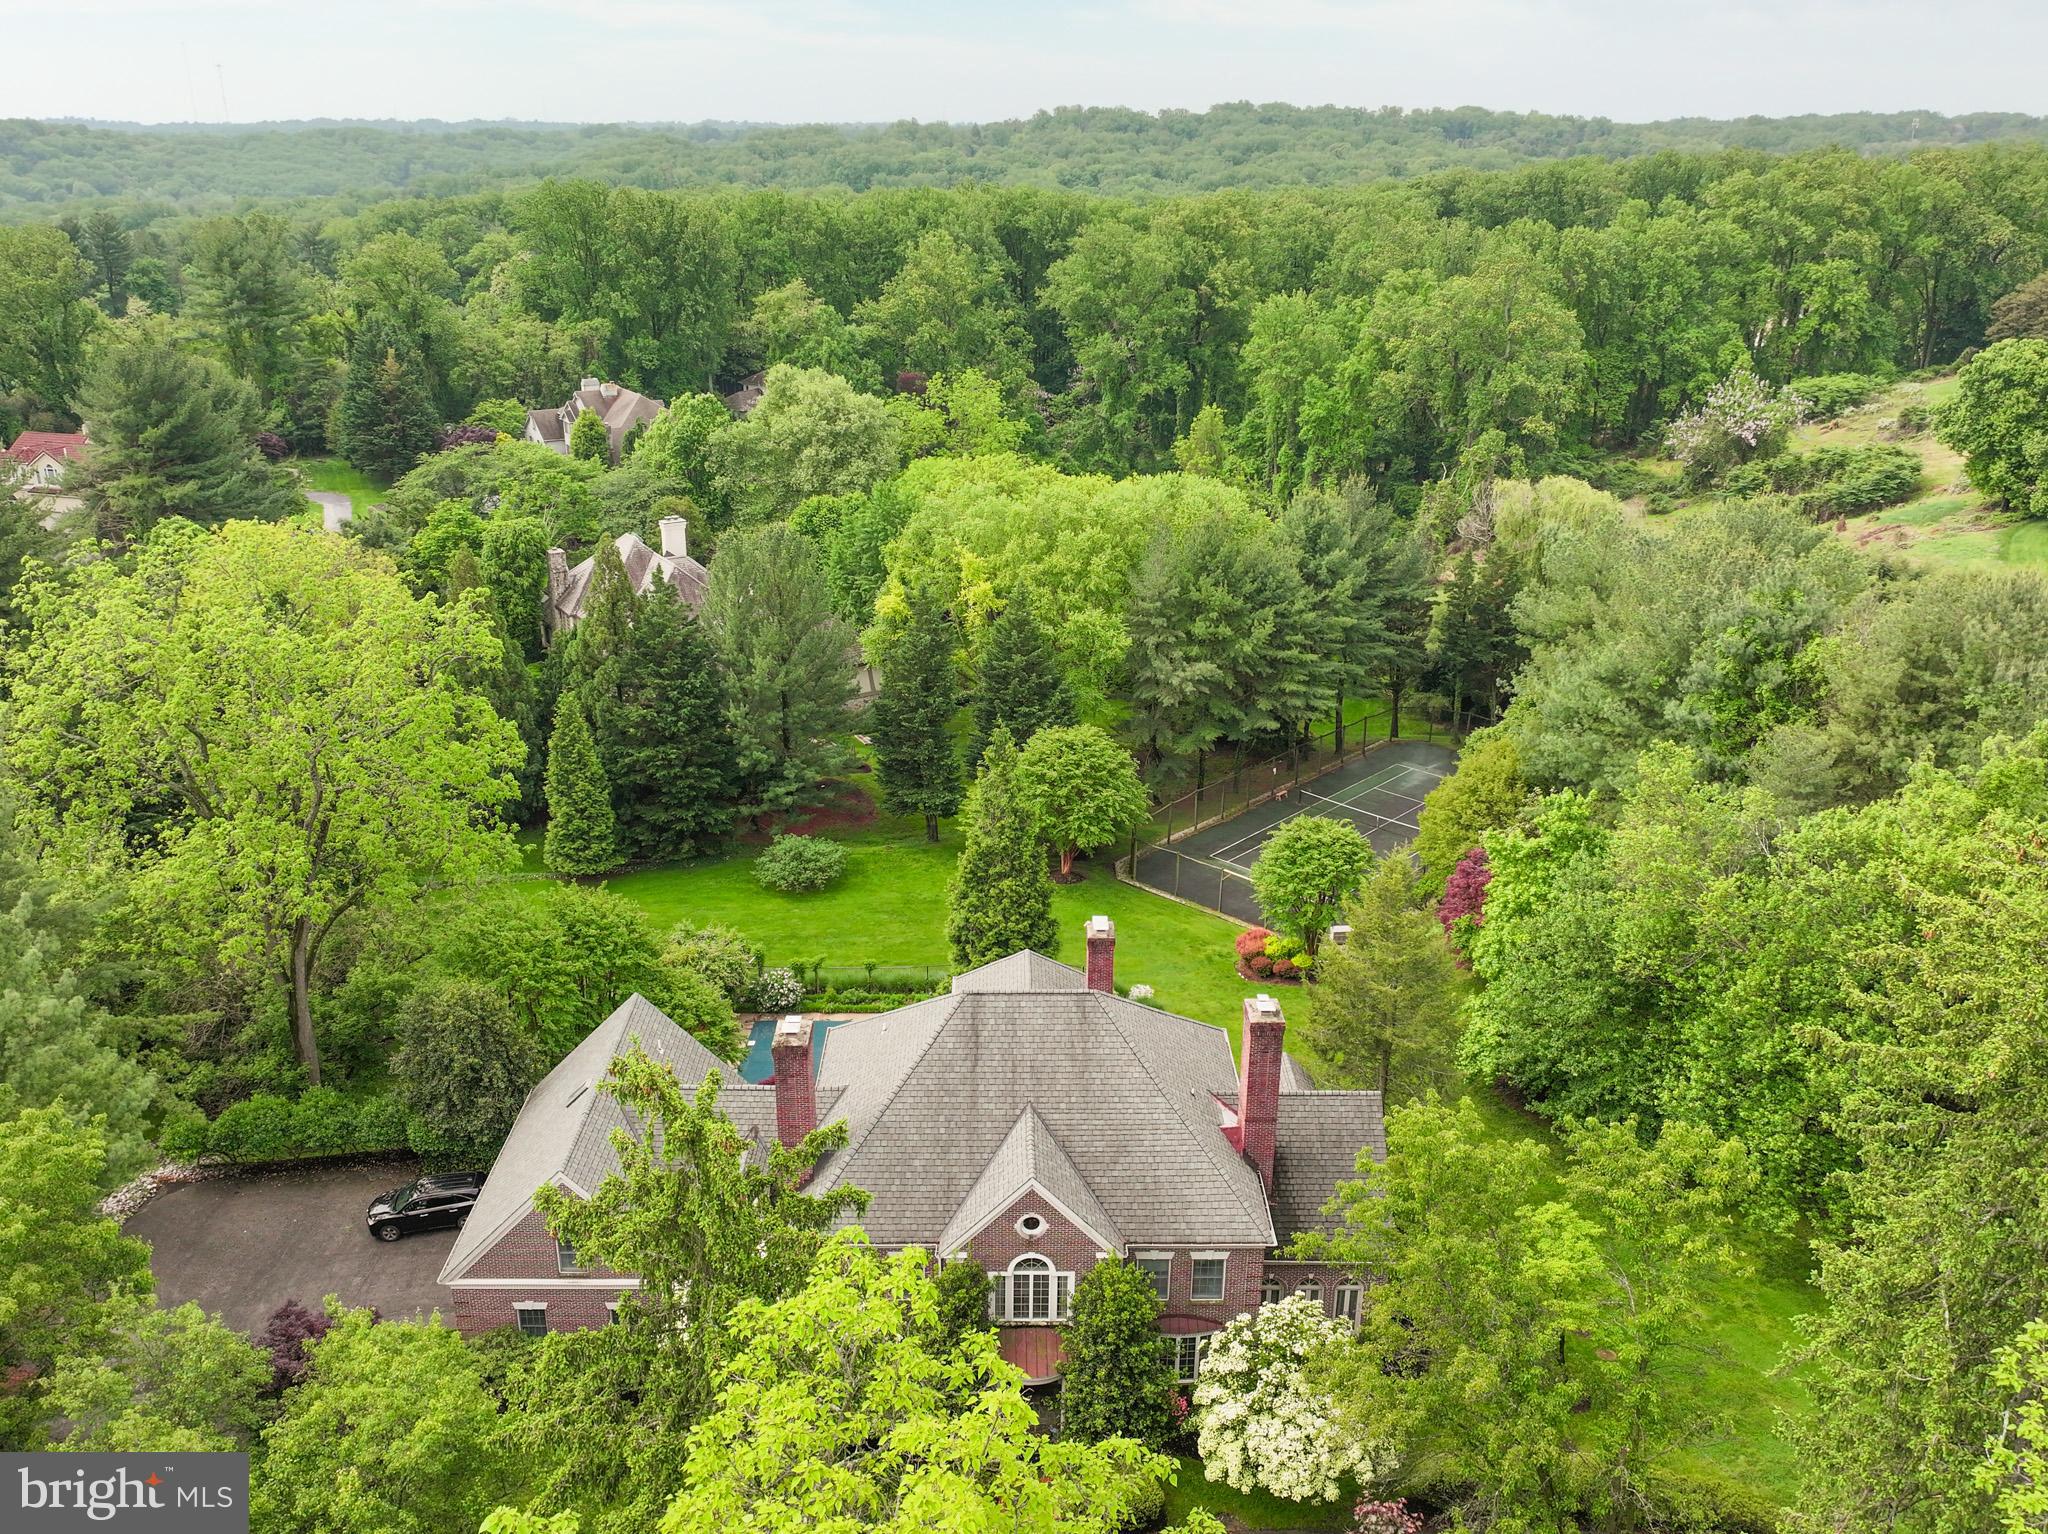
    Asphalt, Circular Driveway, Garage, Driveway, Parking Lot, Attached

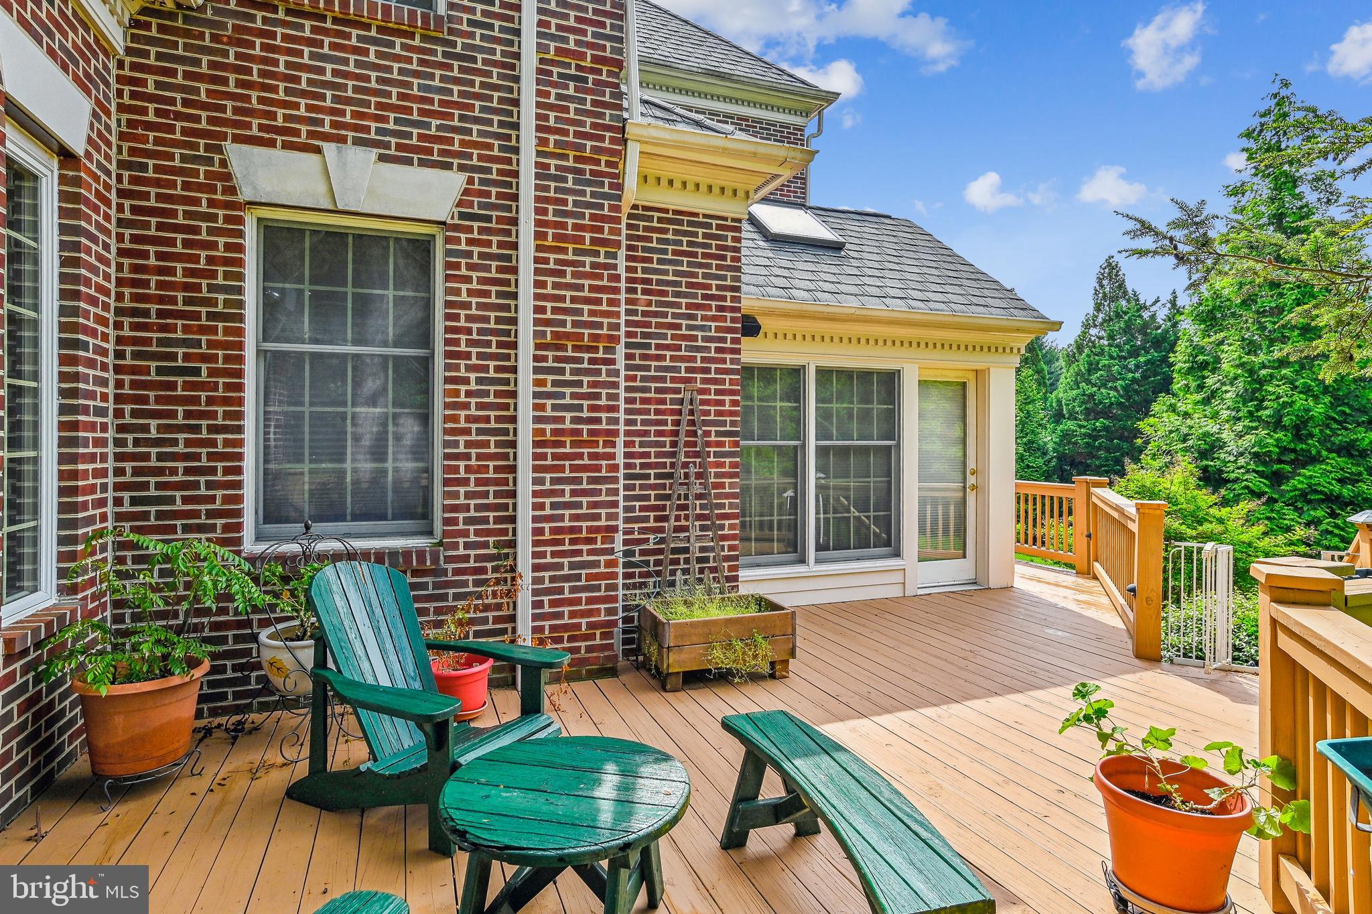
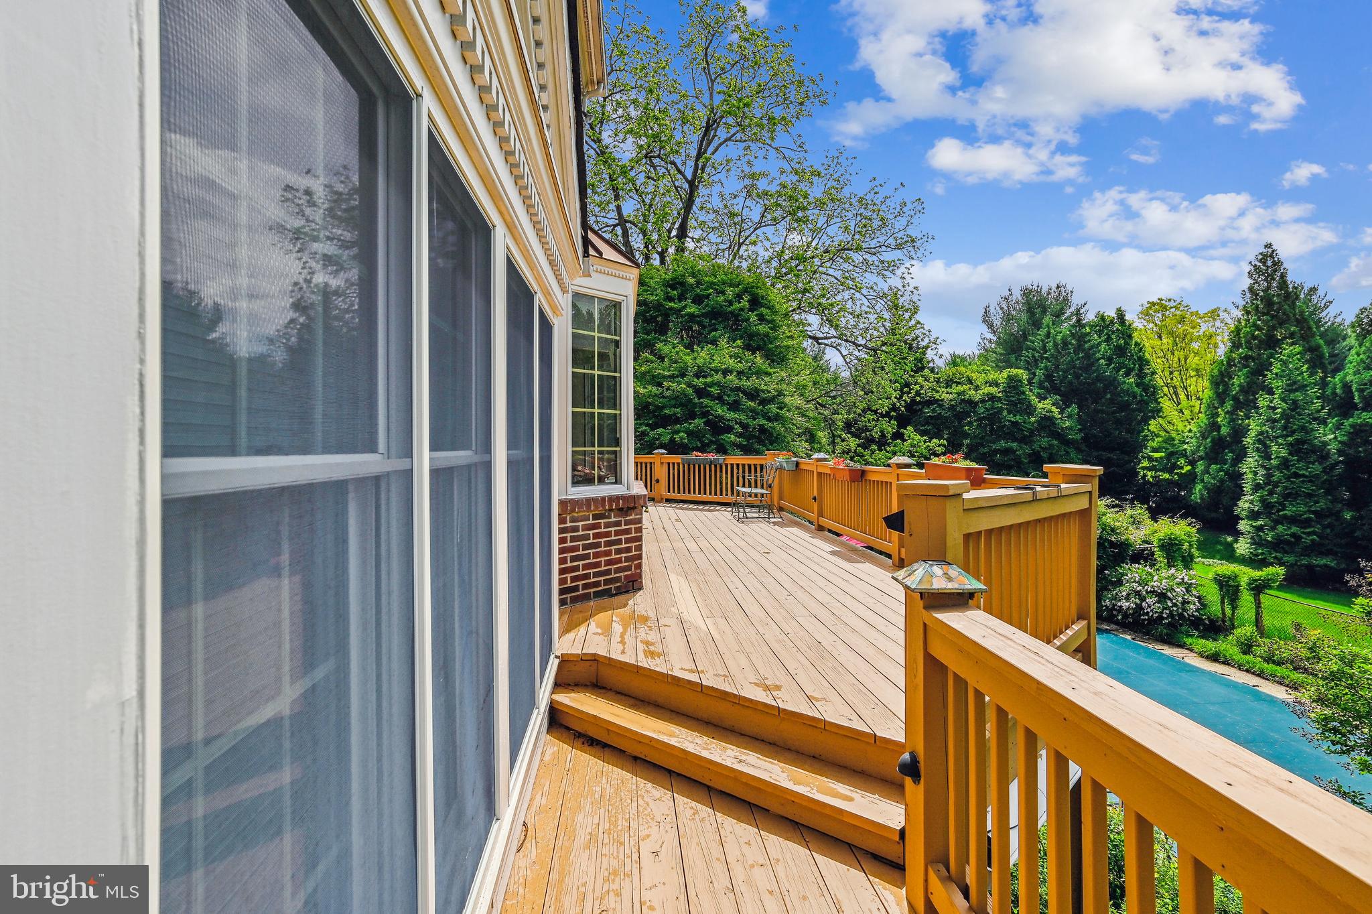
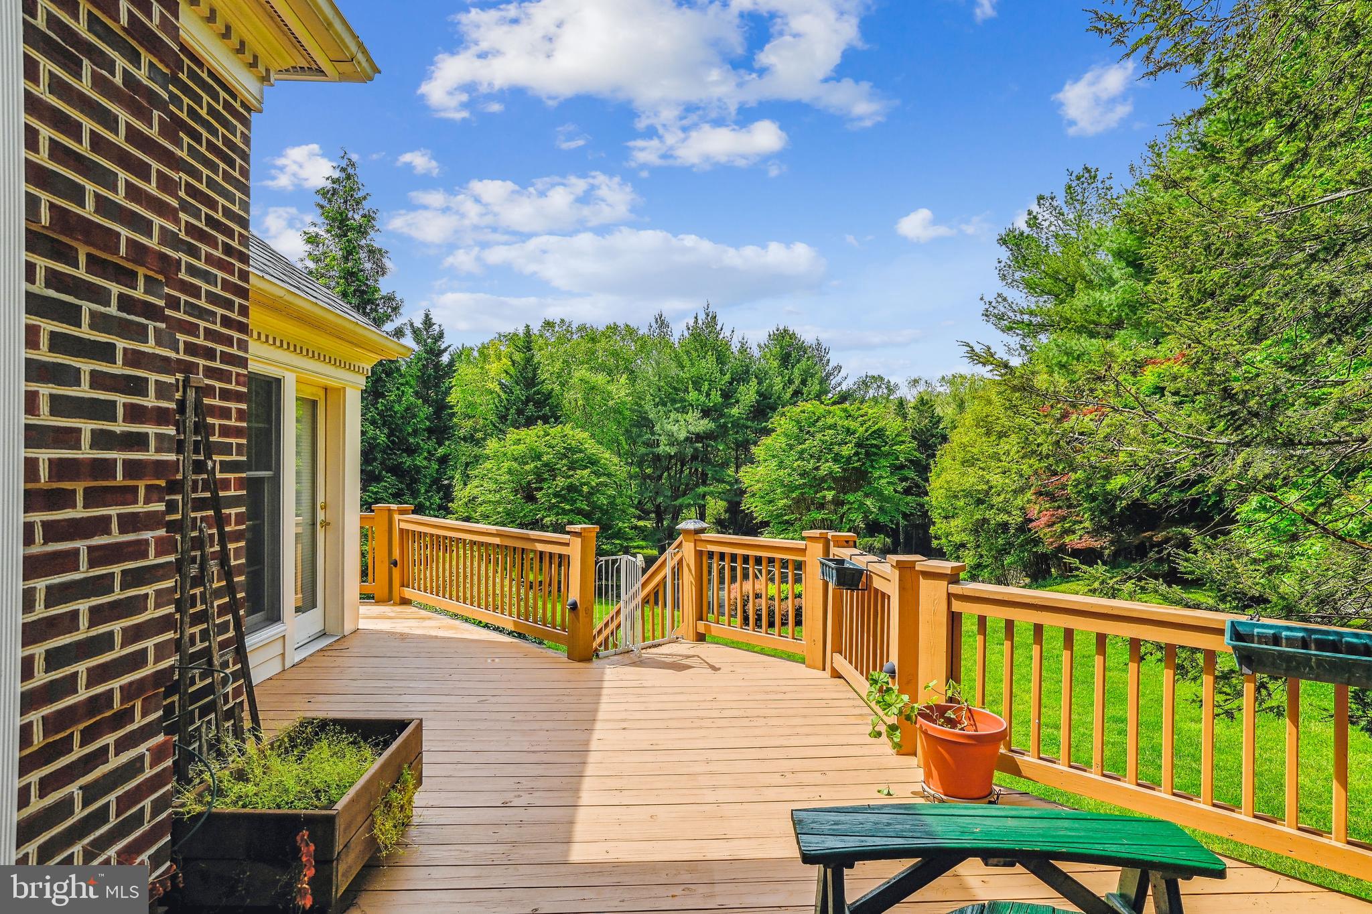
  • Patio and Porch Features

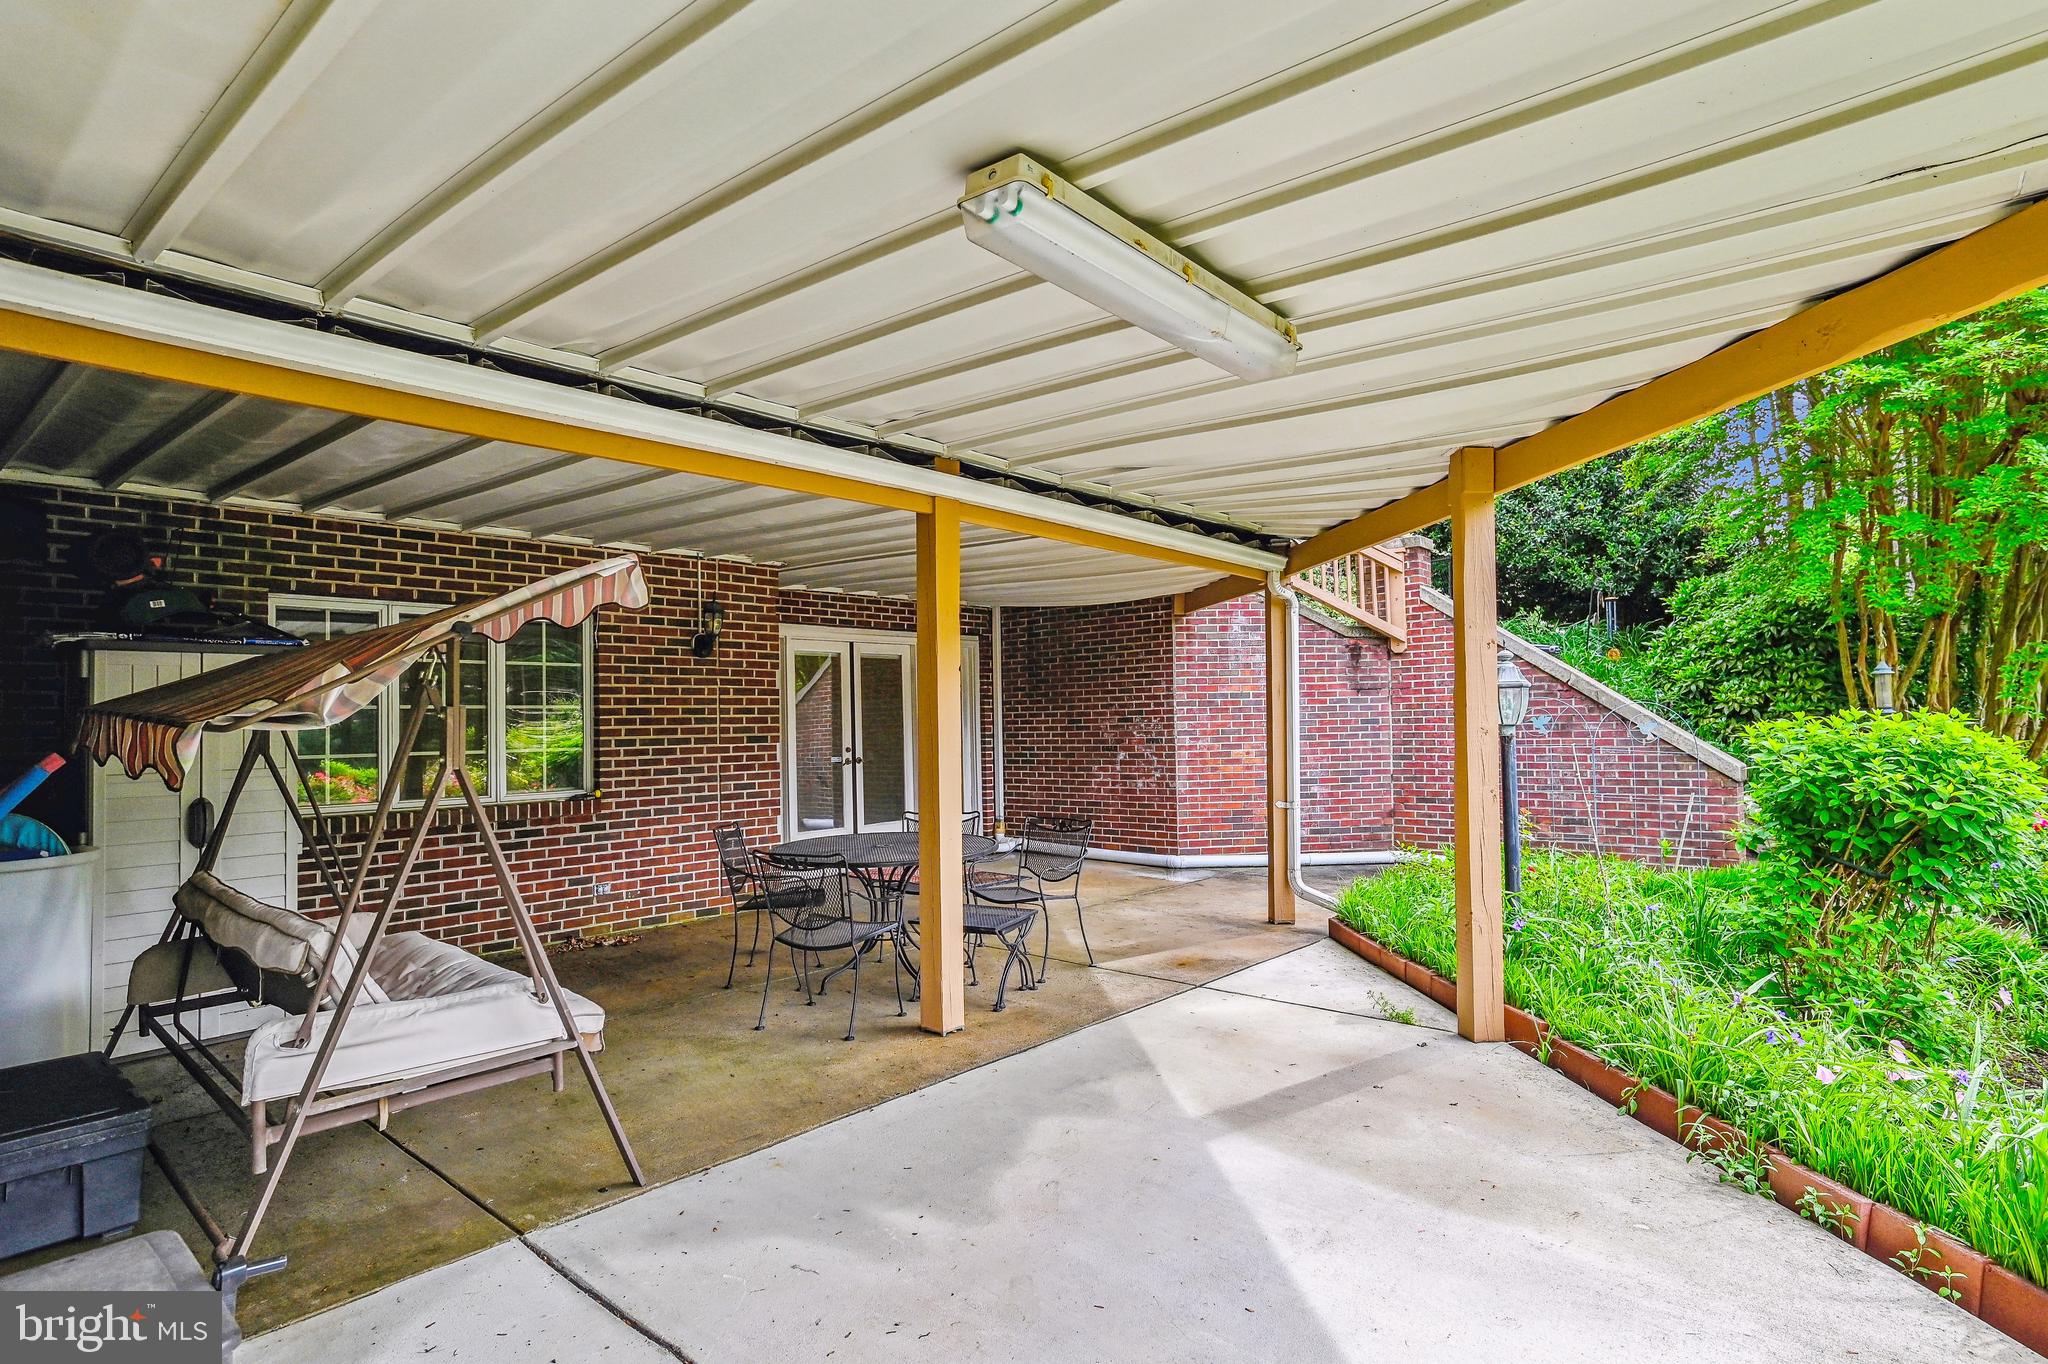
    Deck, Patio

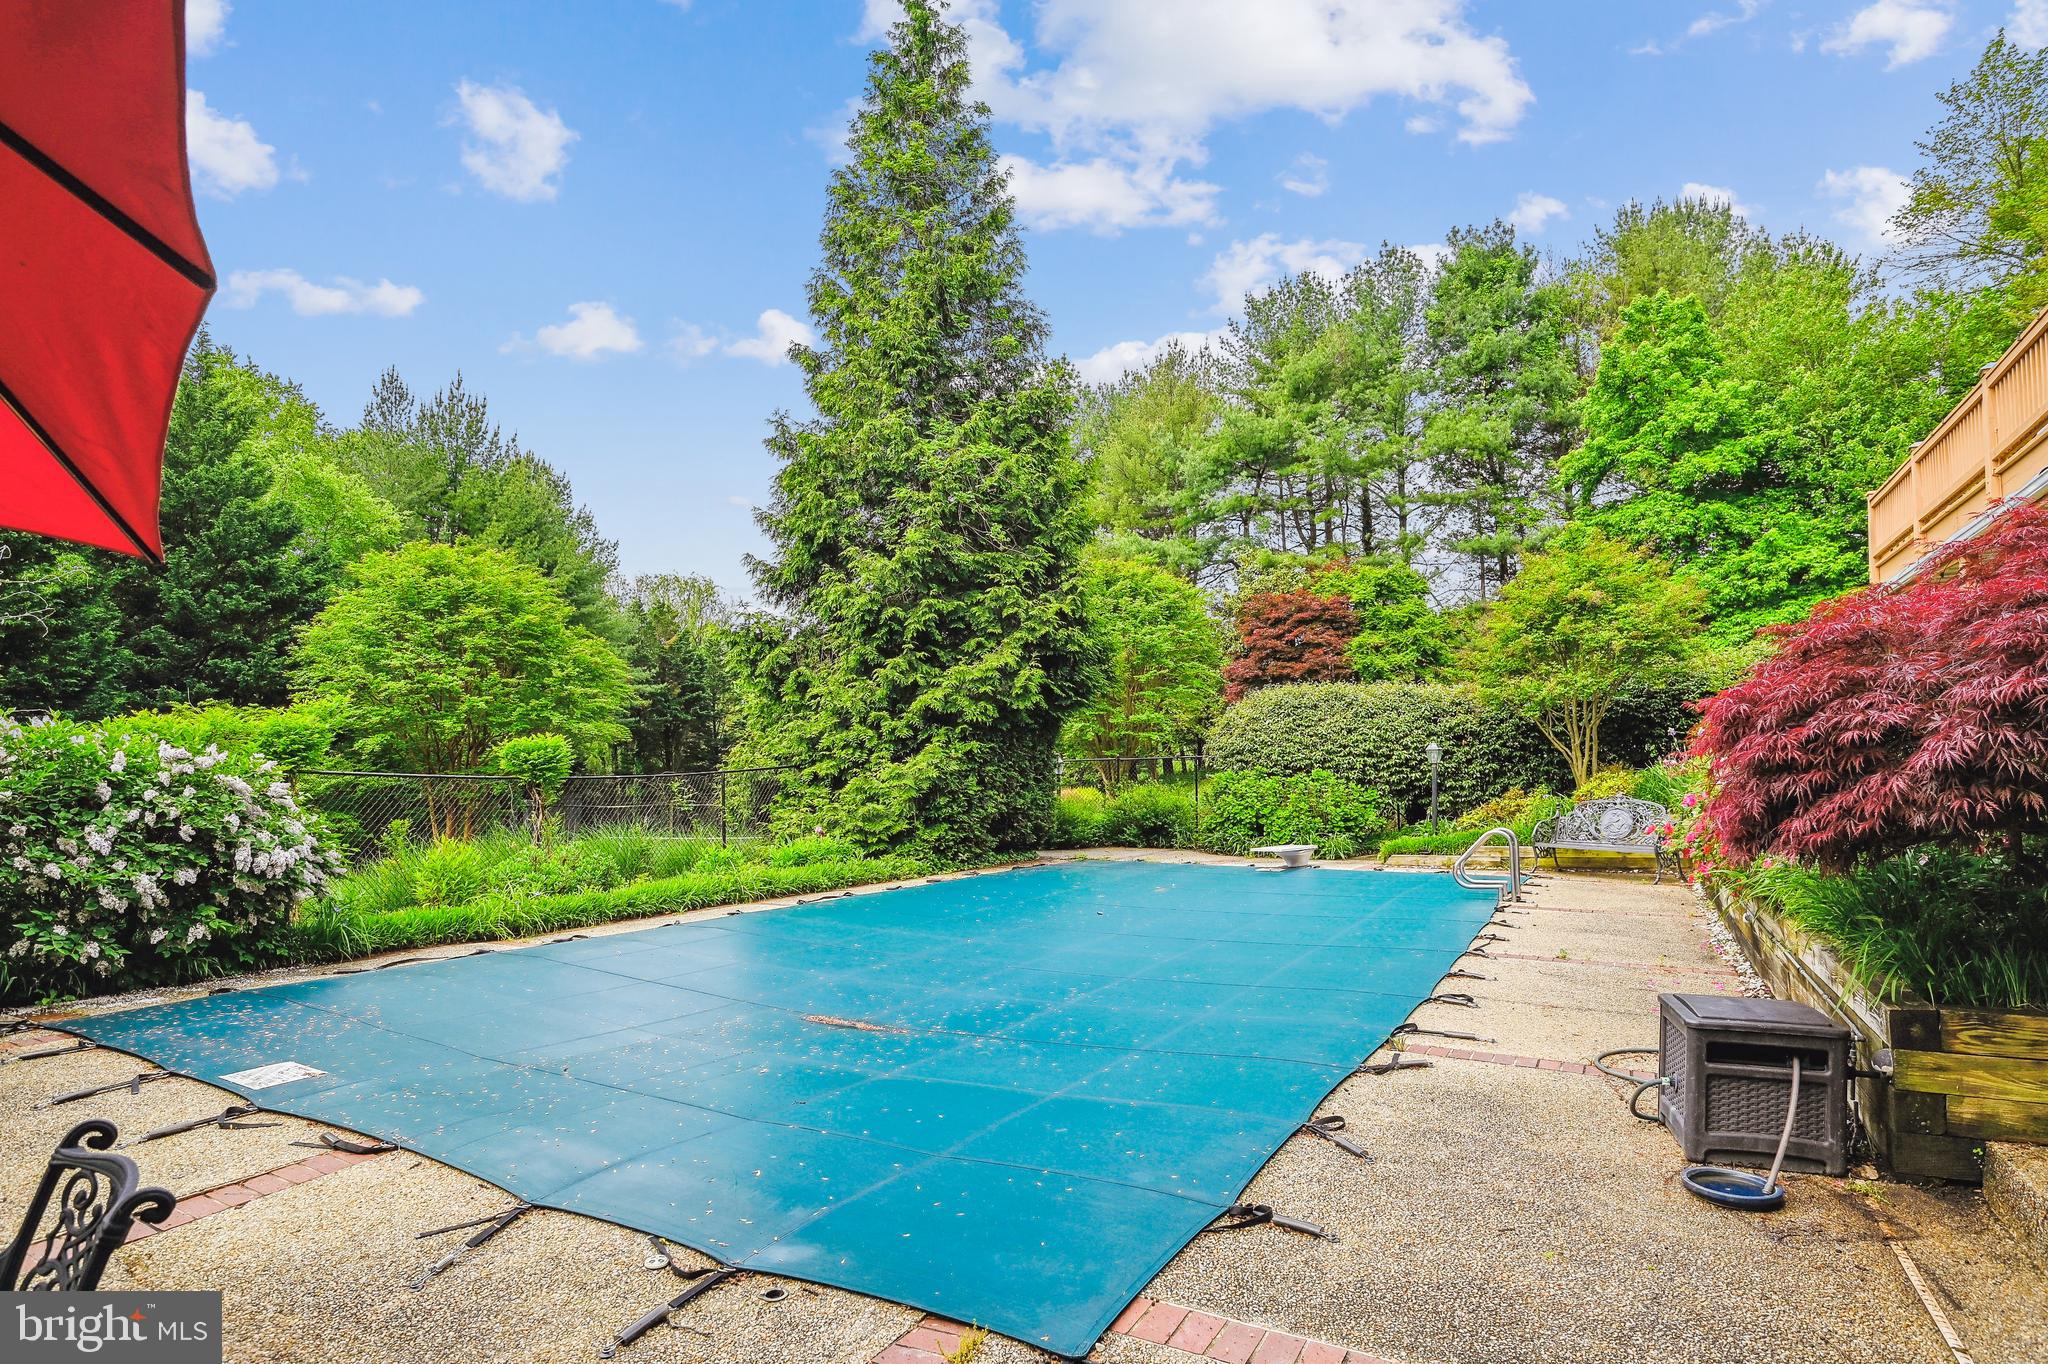
  • Pool

    Yes

  • Pool Features

    Heated, In Ground, Private

  • Waterfront YN

    NO

  • View

    Garden

Area & Lot

  • Lot Size(acres)

    2.03

  • Lot Size(square feet)

    88,427

  • Property Type

    Residential

  • Property Sub Type

    Single Family Residence

  • Architectural Style

    Georgian

Price

  • Sales Price

    $1,495,000
  • Tax Amount

    $15,433

  • Financing Options

    Cash, Conventional, VA

  • Sq. Footage

    8,964

  • Price/SqFt

    $166

HOA

  • Association

    No

School District

  • Elementary School

    N/A

  • Middle School

    N/A

  • High School

    DULANEY

Property Features

  • Stories

    3

  • New Construction

    NO

  • Accessibility Features

    Therapeutic Whirlpool, Accessible Doors

  • Association Amenities

    Sport Court

  • Foundation Details

    Slab

  • Senior Community YN

    NO

  • Sewer

    Septic Tank

  • Tax Lot

    16

  • Water Source

    Well

Schedule a Showing

Showing scheduled successfully.

<
>
IN PERSON
VIA CHAT

What is 3 + 4 ?


Change time

Mortgage calculator

Estimate your monthly mortgage payment, including the principal and interest, property taxes, and HOA. Adjust the values to generate a more accurate rate.

Your payment

Principal and Interest:

$

Property taxes:

$

HOA fees:

$

Total loan payment:

$

Total interest amount:

$

Location

County

BALTIMORE

Elementary School

Middle School

High School

DULANEY

Listing Courtesy of Paul A Sudano , Monument Sotheby's International Realty

RealHub Information is provided exclusively for consumers' personal, non-commercial use, and it may not be used for any purpose other than to identify prospective properties consumers may be interested in purchasing. All information deemed reliable but not guaranteed and should be independently verified. All properties are subject to prior sale, change or withdrawal. RealHub website owner shall not be responsible for any typographical errors, misinformation, misprints and shall be held totally harmless.

Agent Noah Blank

AGENT

Noah Blank

Call Noah today to schedule a private showing.


* Listings on this website come from the FMLS IDX Compilation and may be held by brokerage firms other than the owner of this website. The listing brokerage is identified in any listing details. Information is deemed reliable but is not guaranteed. If you believe any FMLS listing contains material that infringes your copyrighted work please click here to review our DMCA policy and learn how to submit a takedown request.© 2024 FMLS.
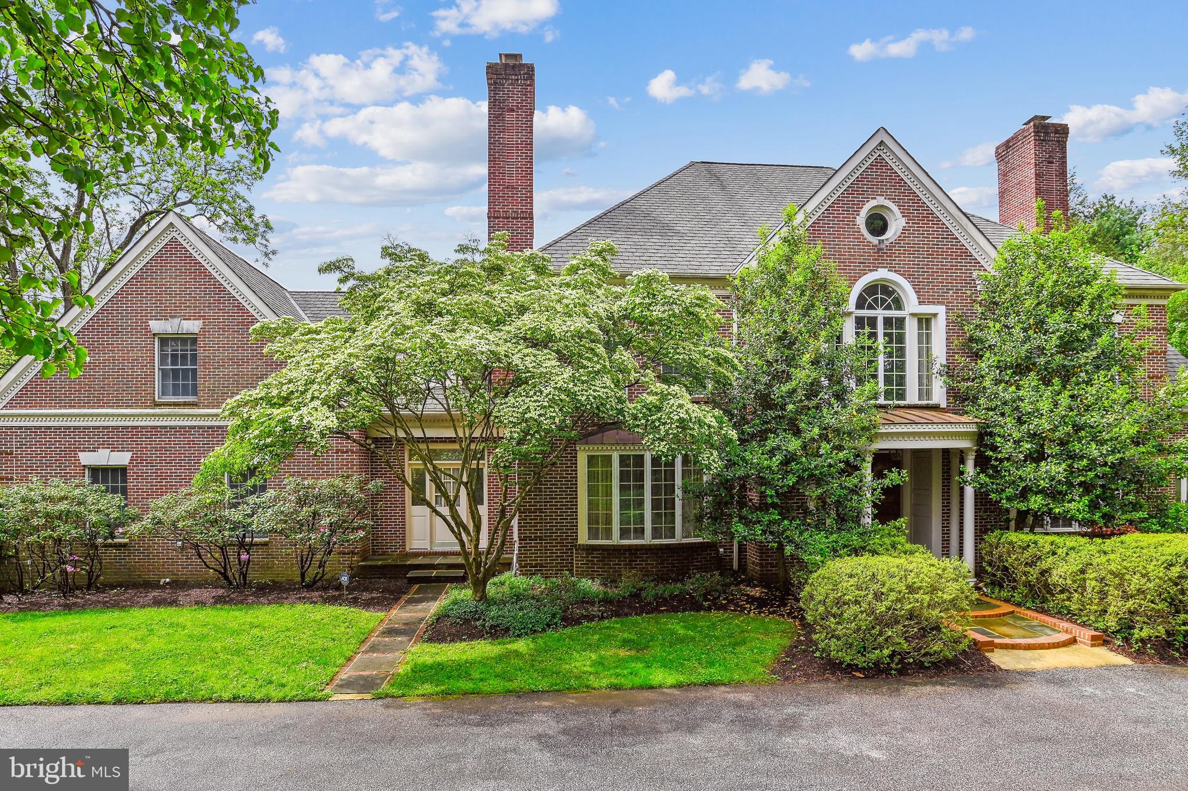
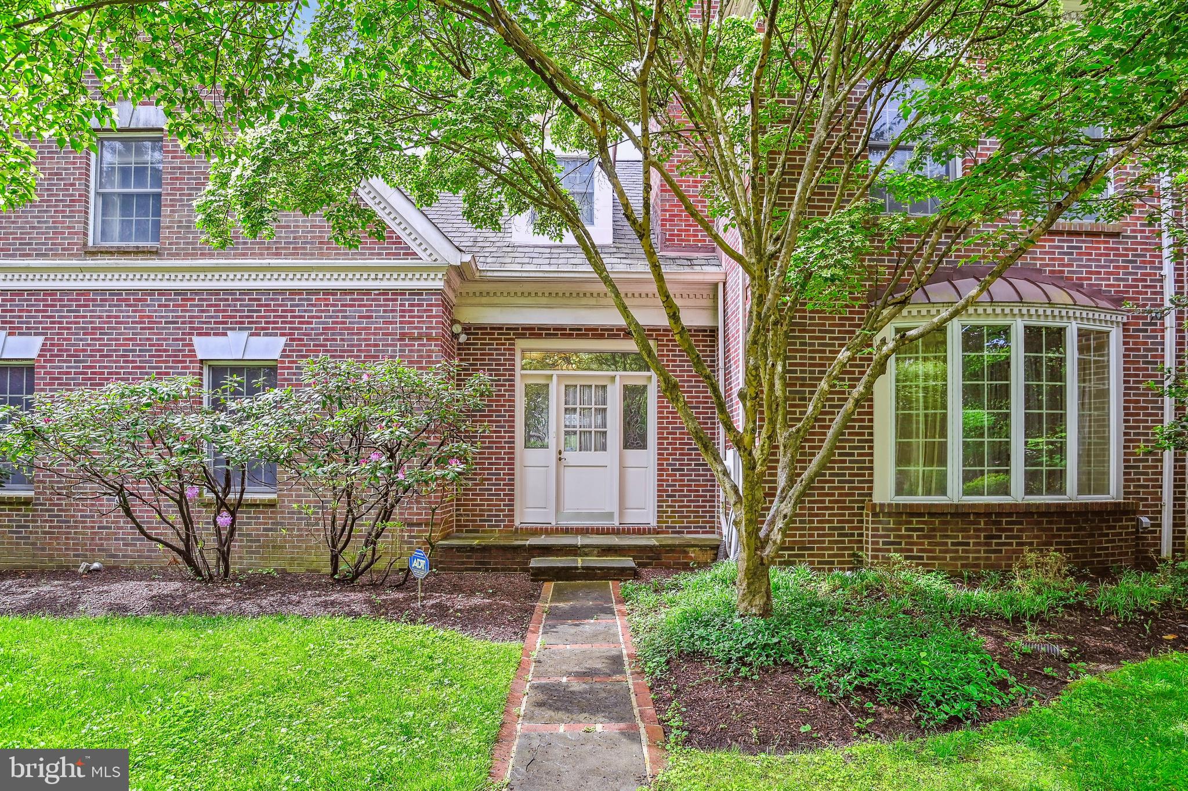
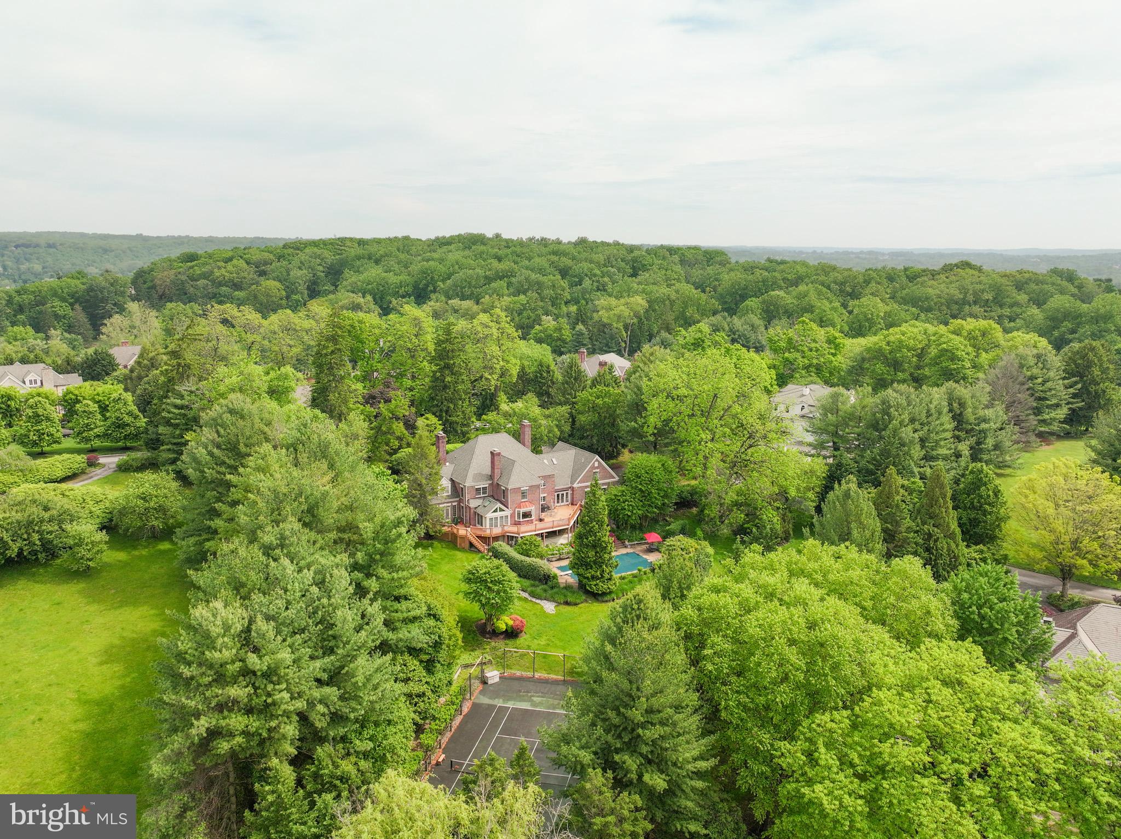
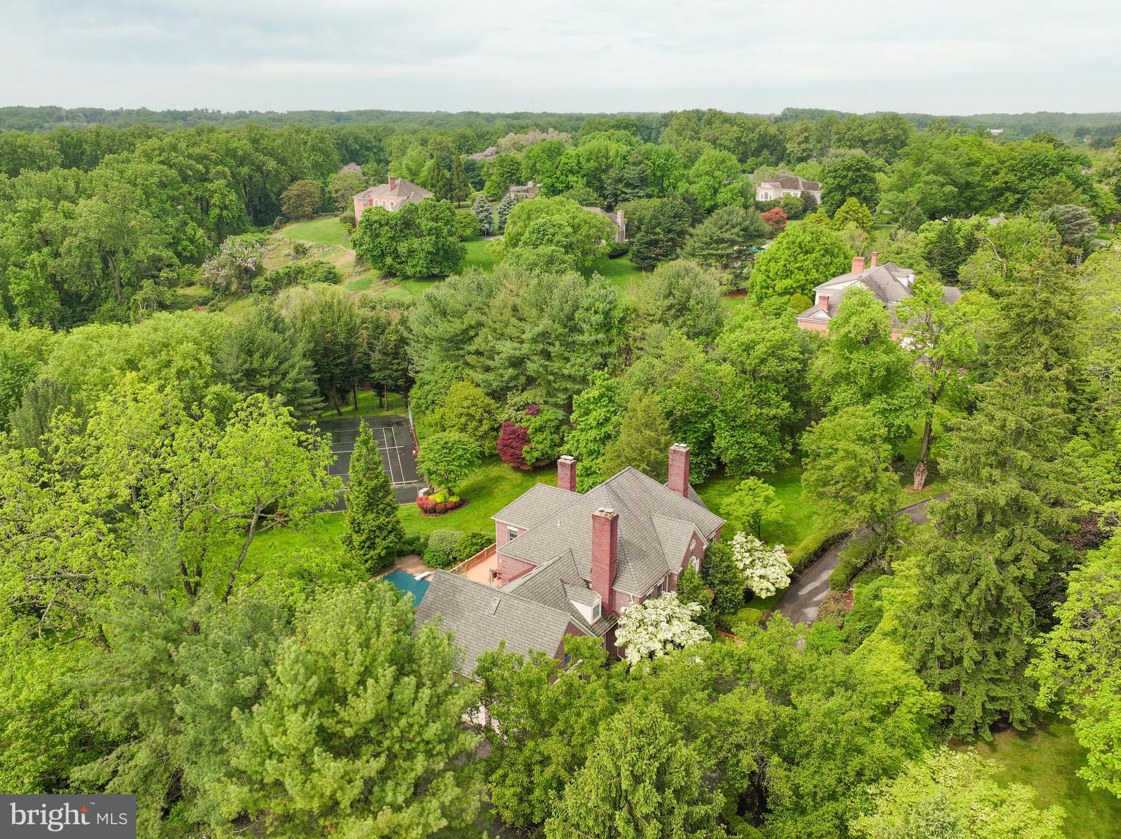
Stunning All-Brick Estate on 2 Private Acres
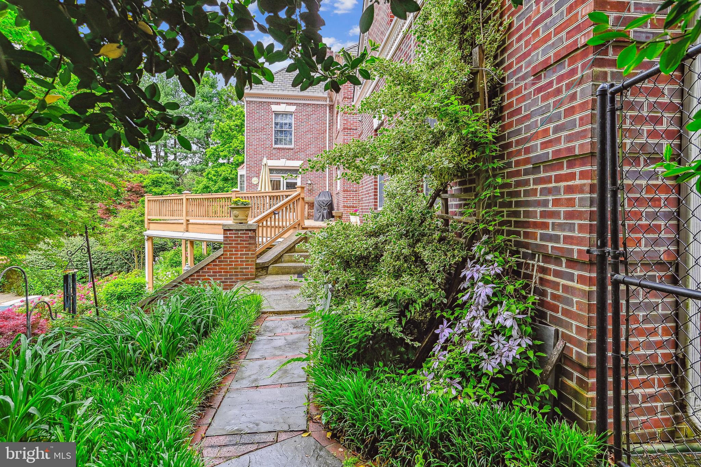
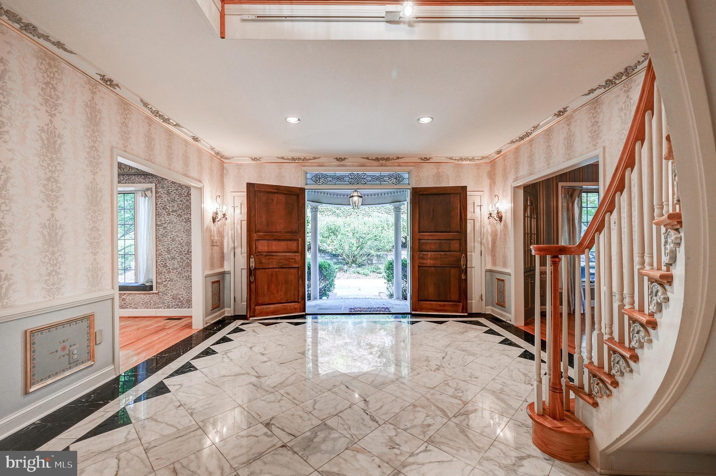
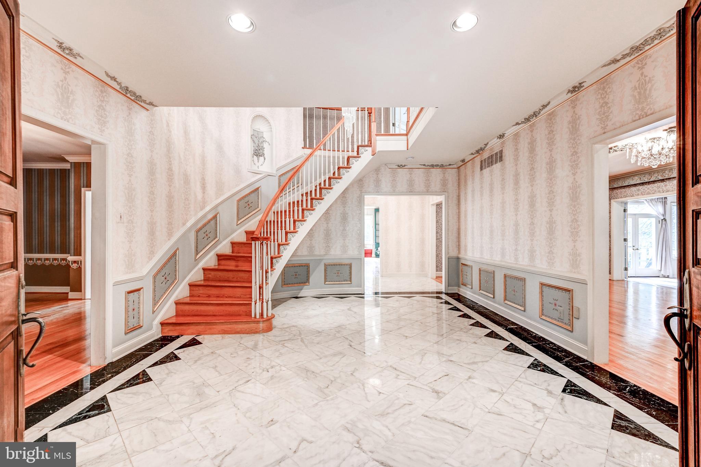
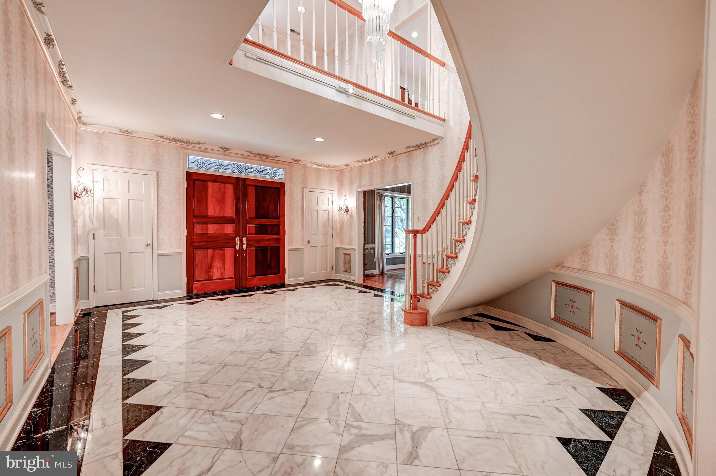
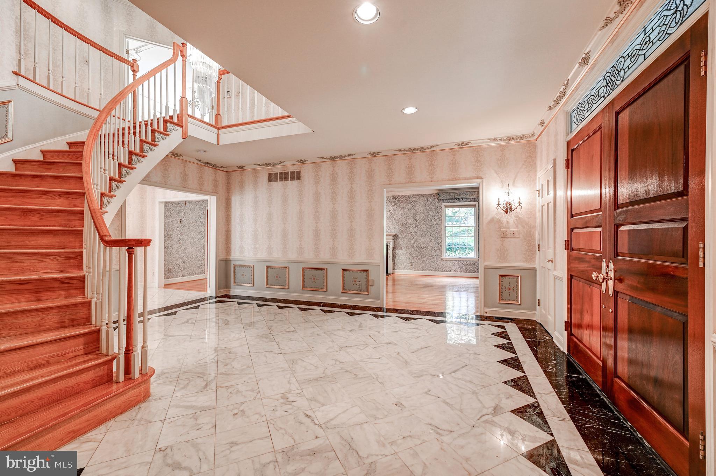
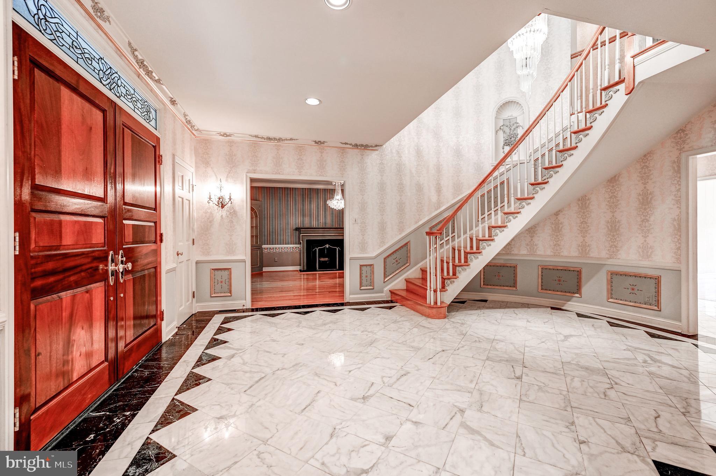
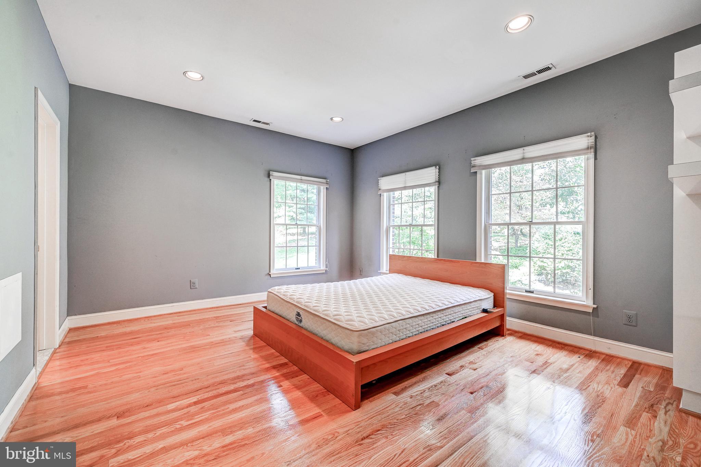
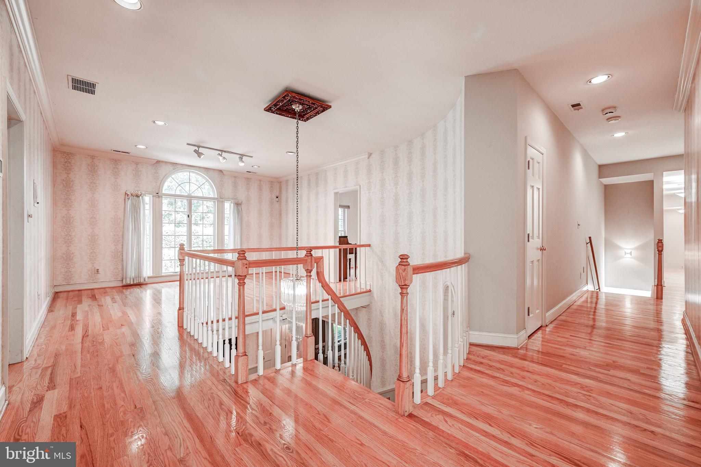
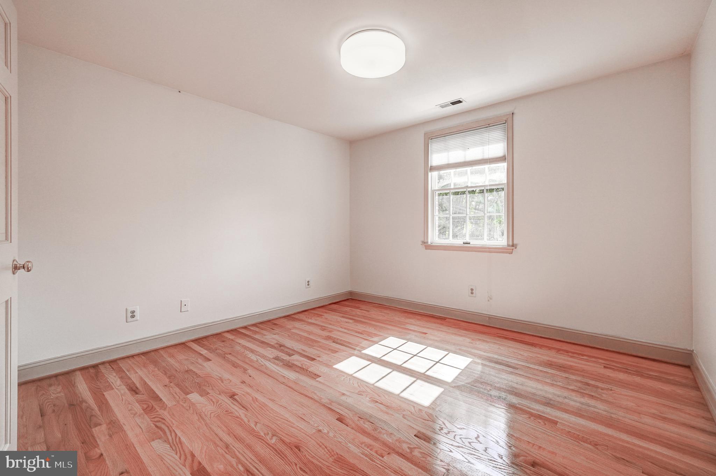
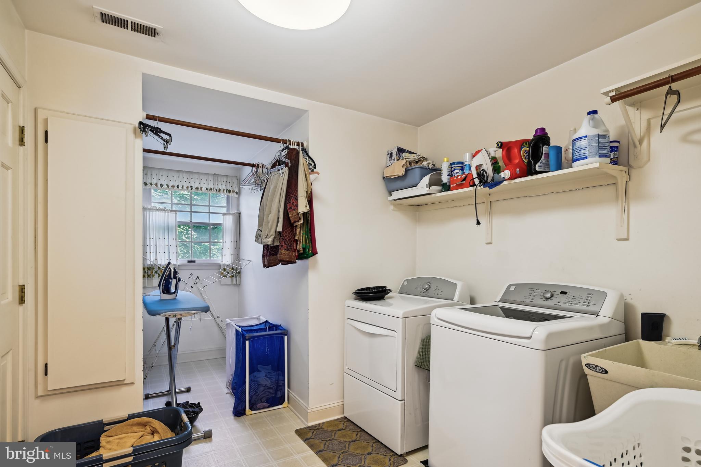
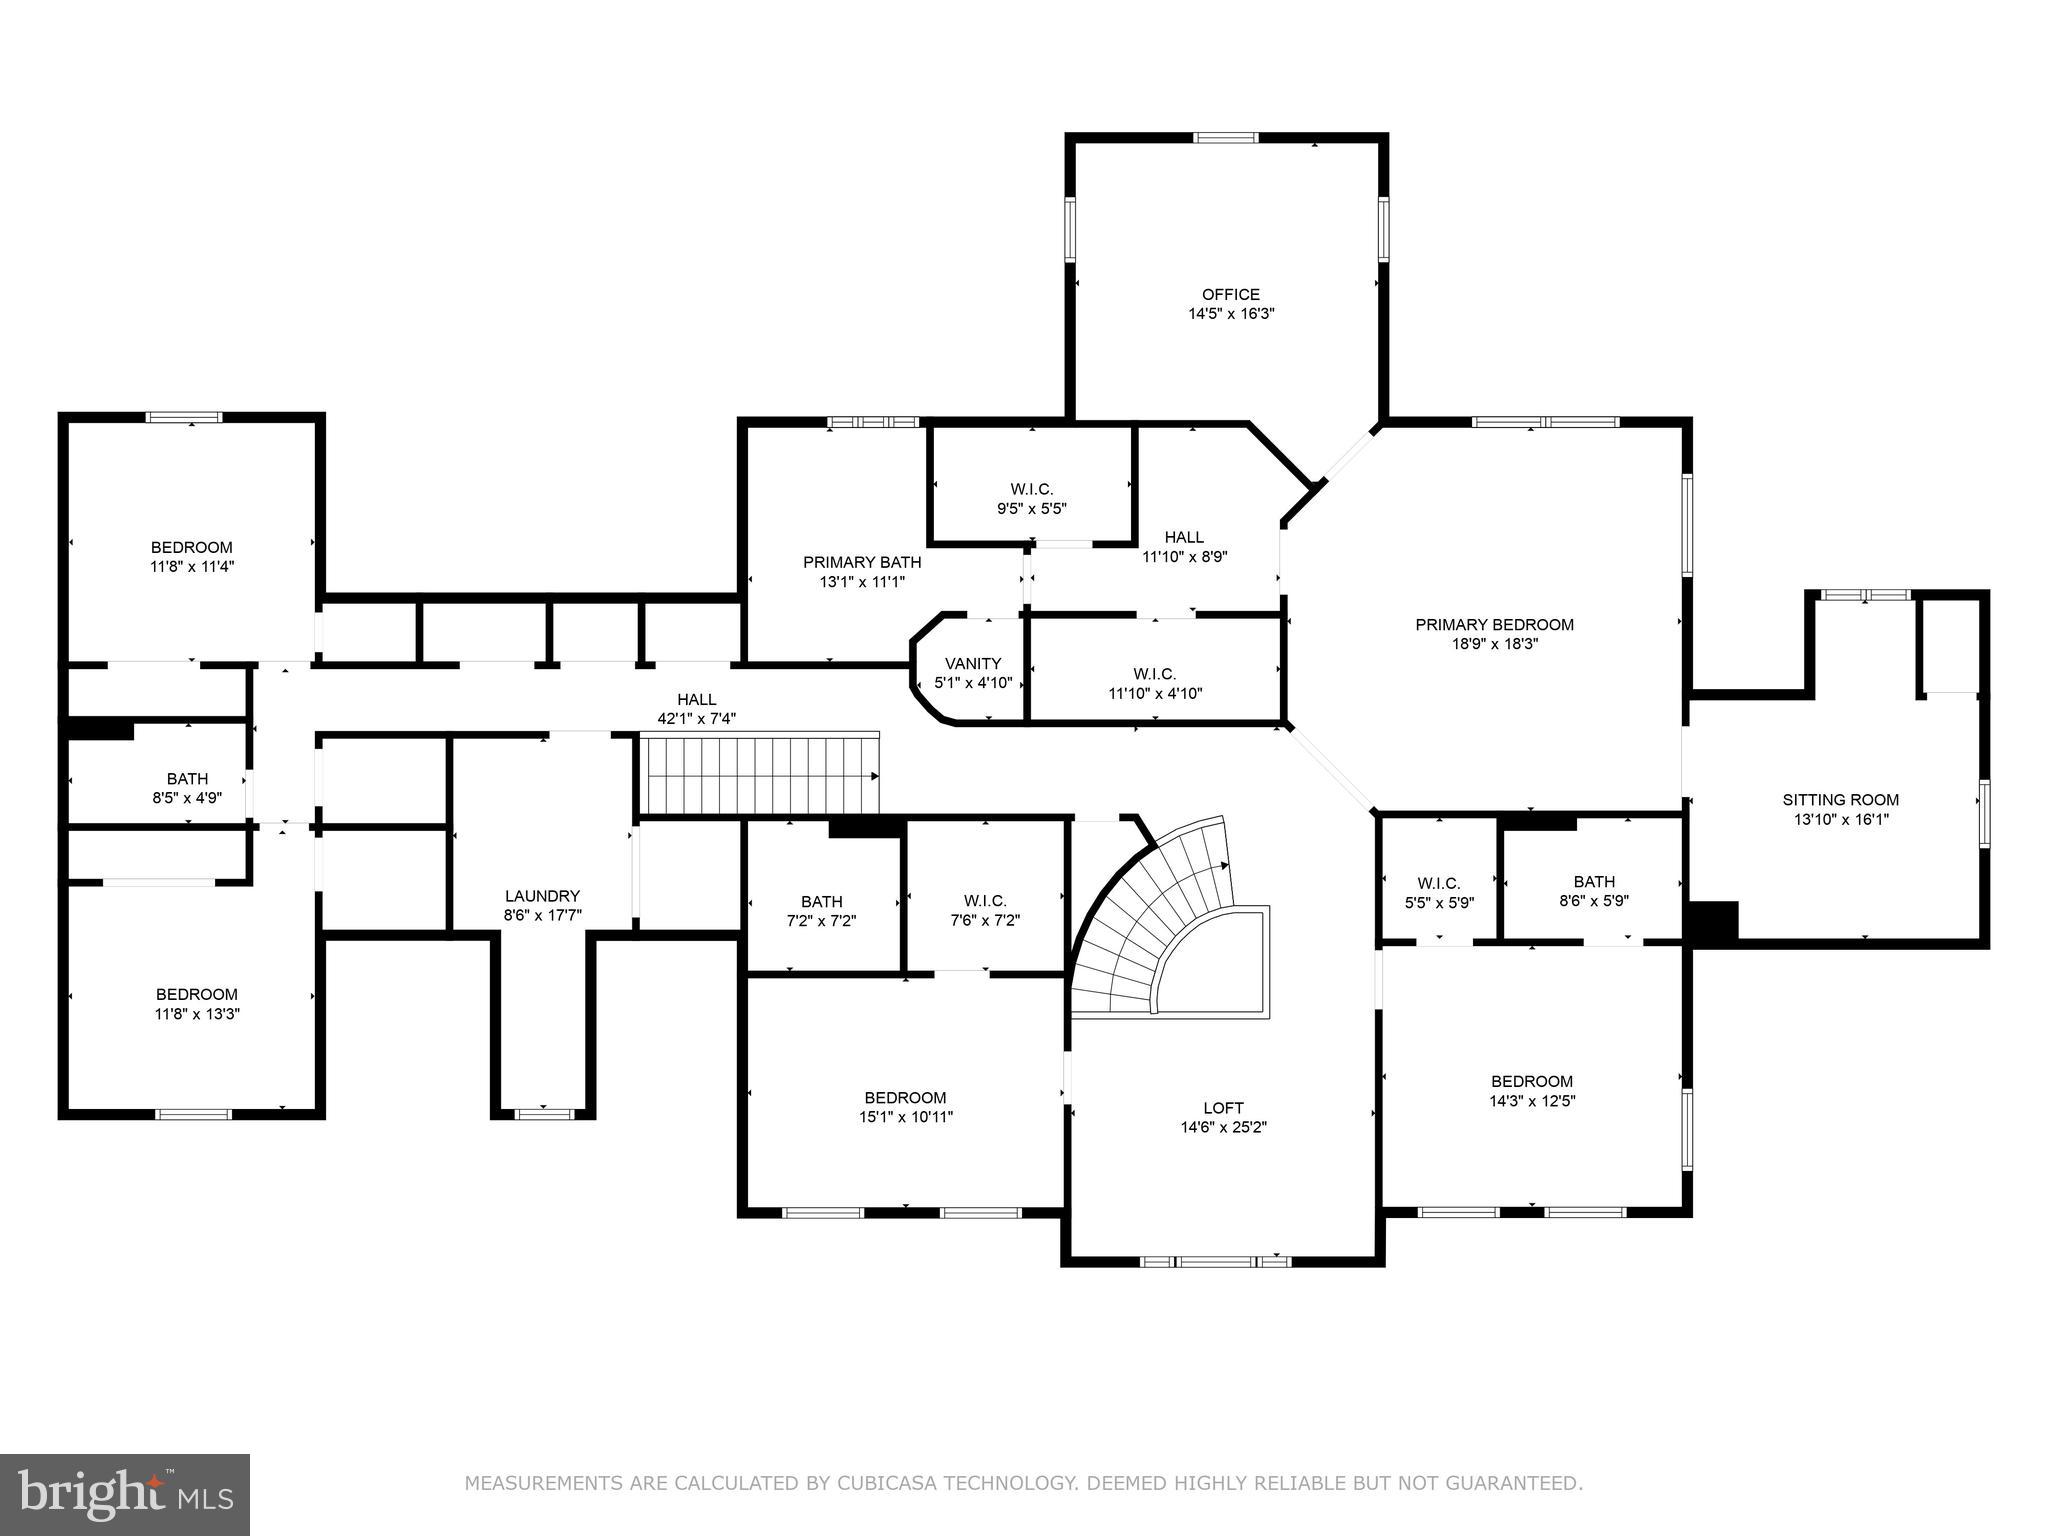
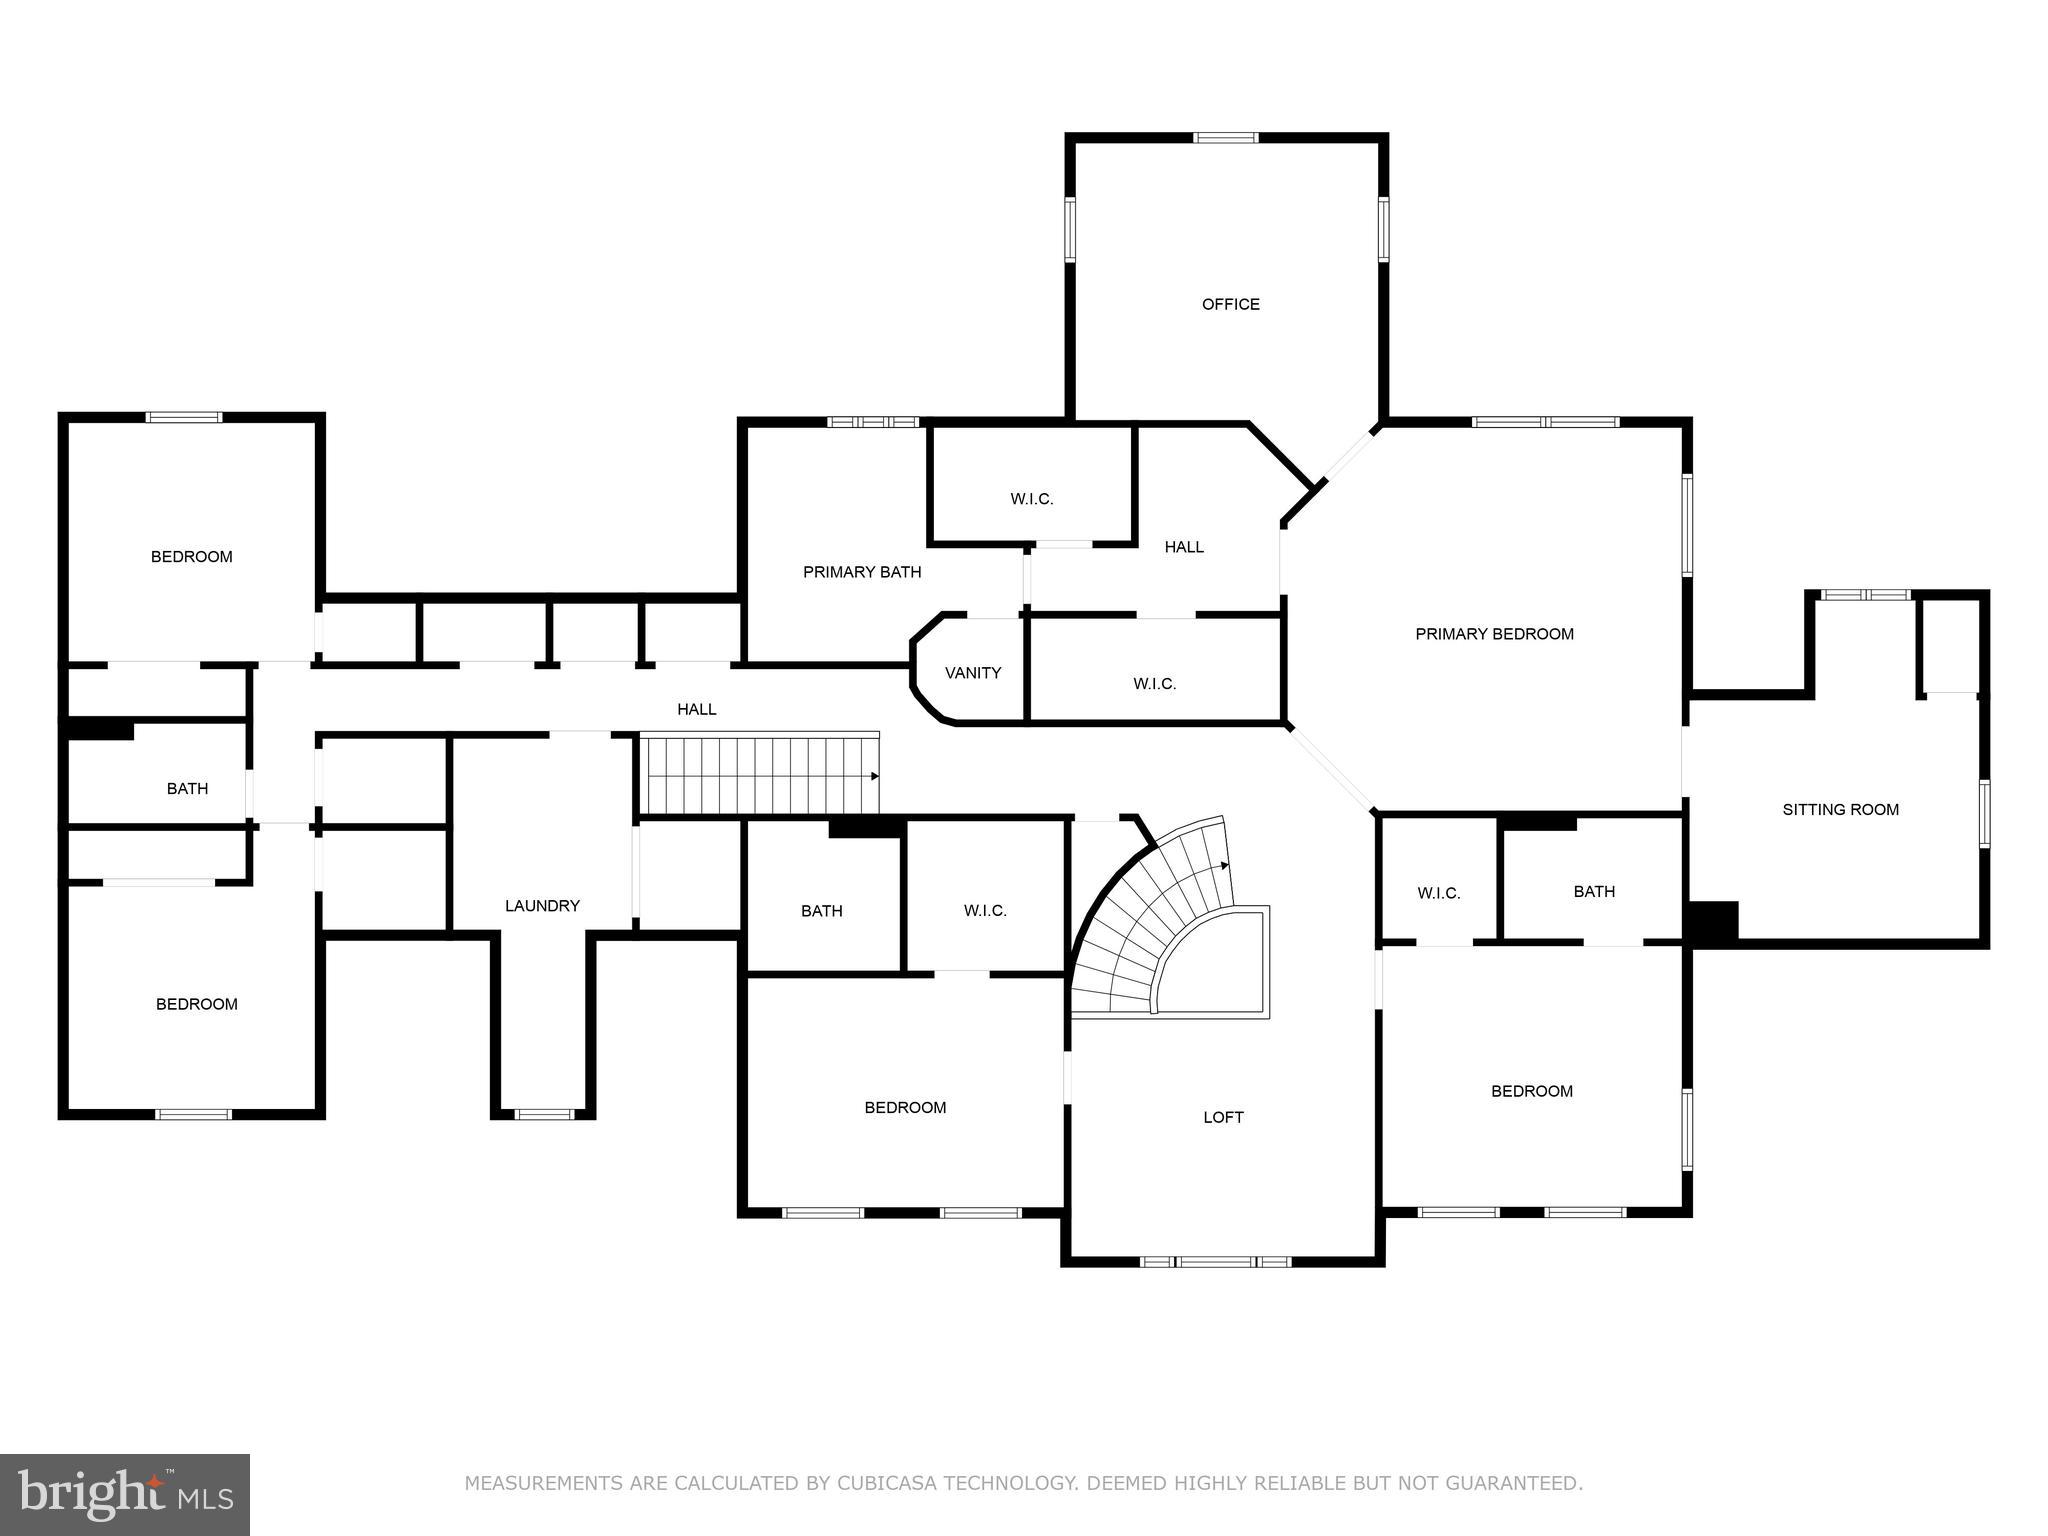
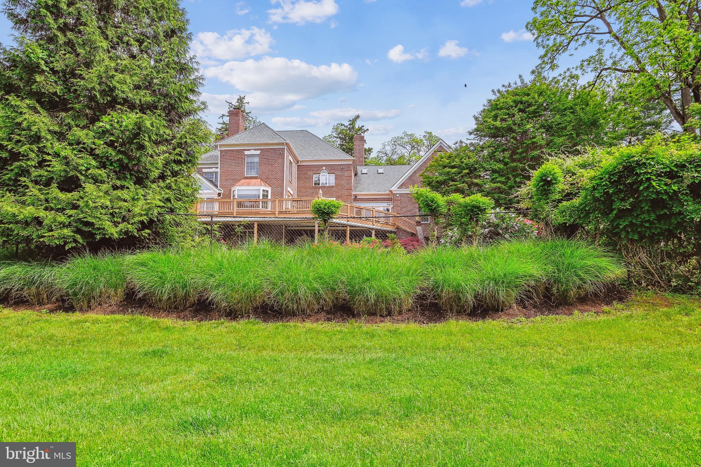
Welcome to this exquisite all-brick estate, a perfect blend of elegance and functionality. With five spacious bedrooms and six and a half baths, this home offers ample space for both relaxation and entertainment.
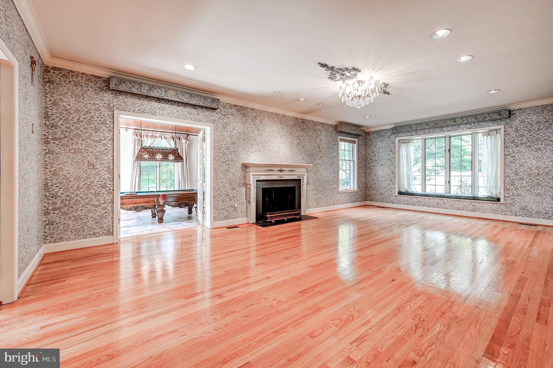
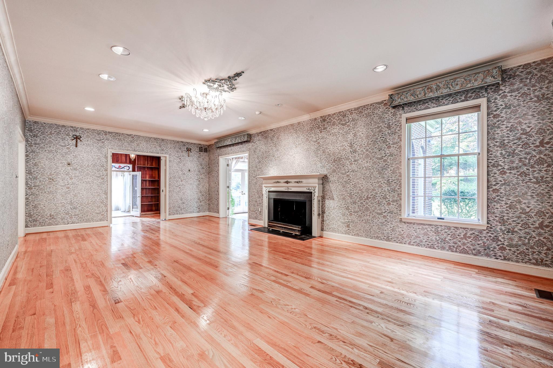
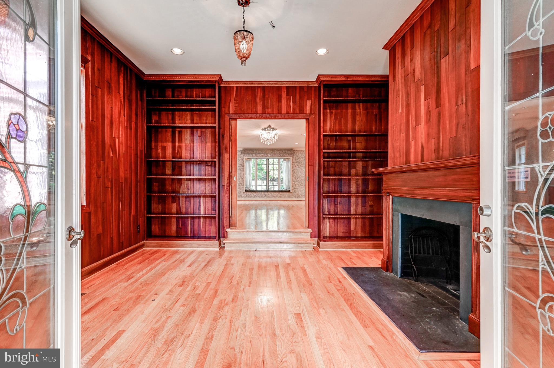
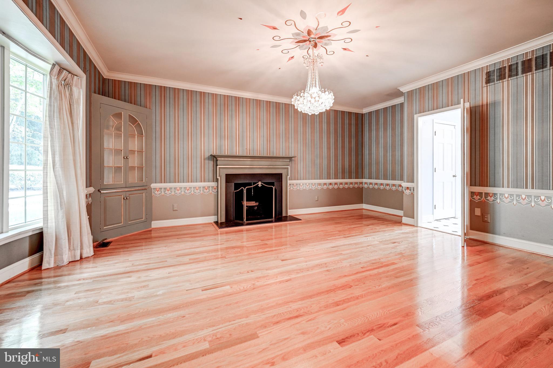
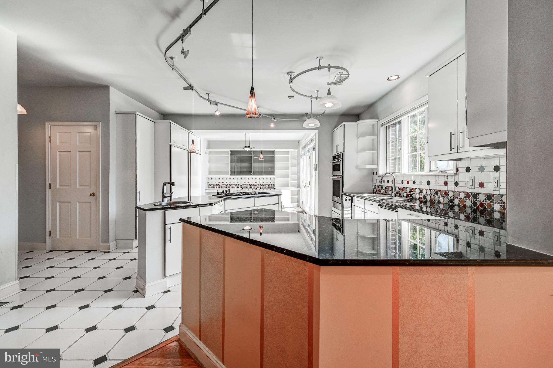
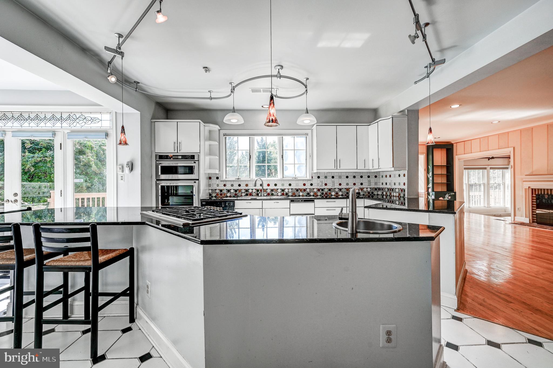
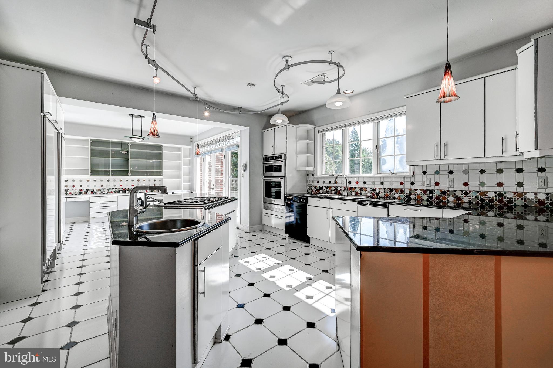
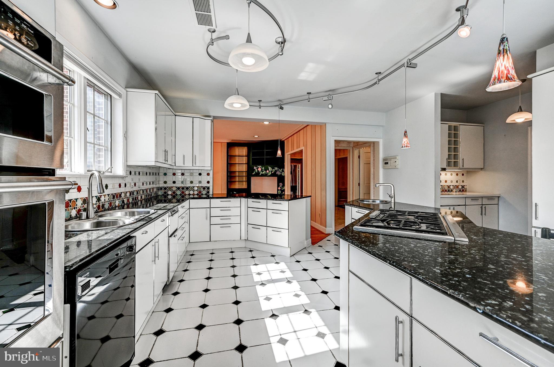
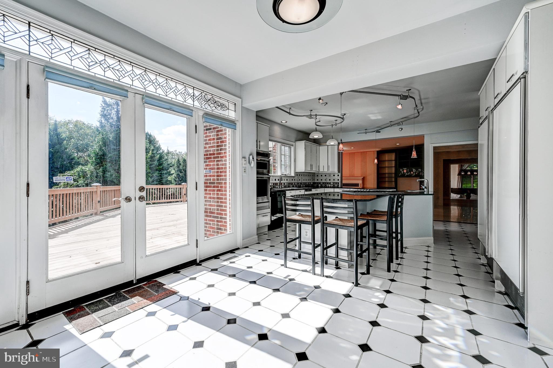
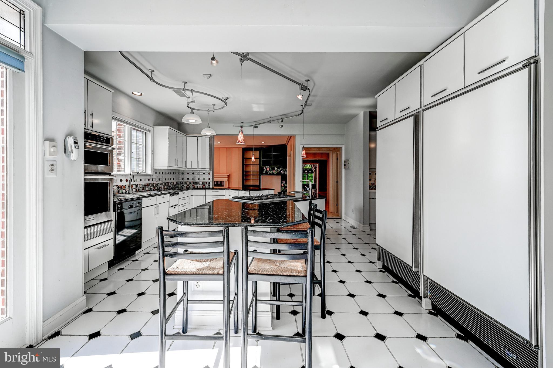
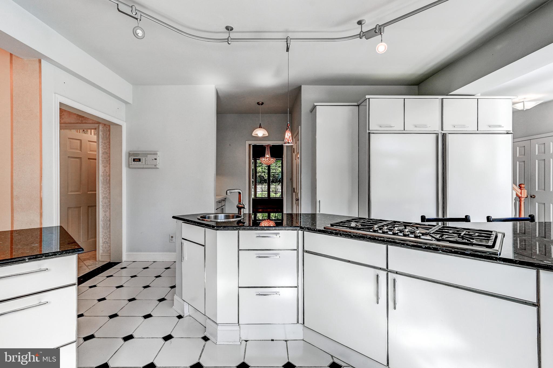
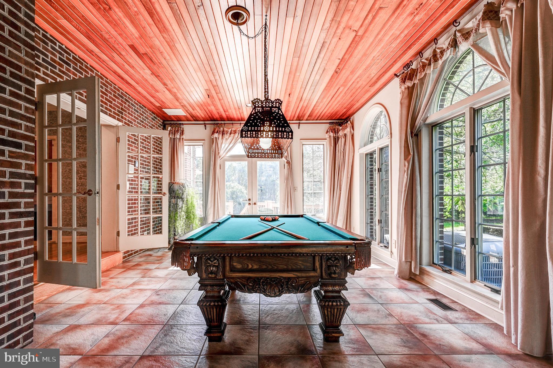
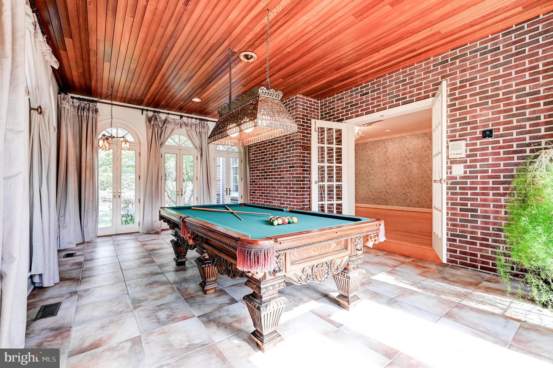
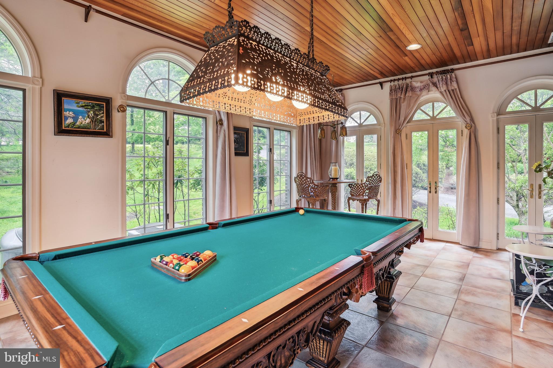
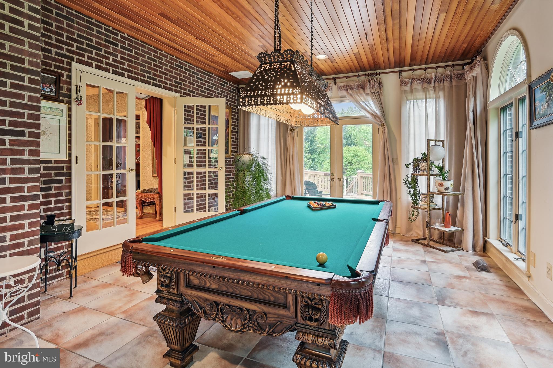
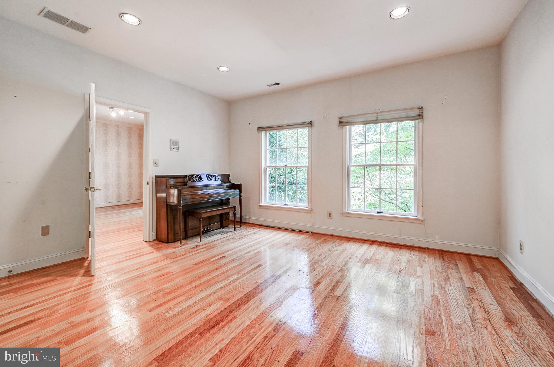
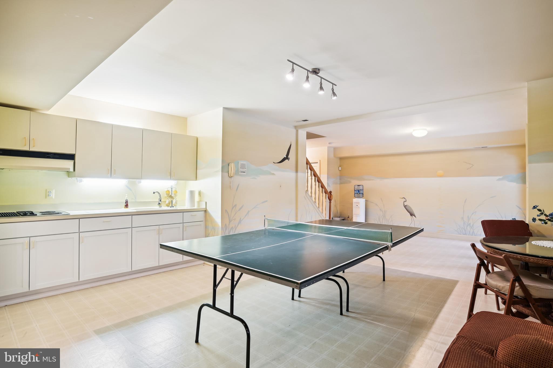
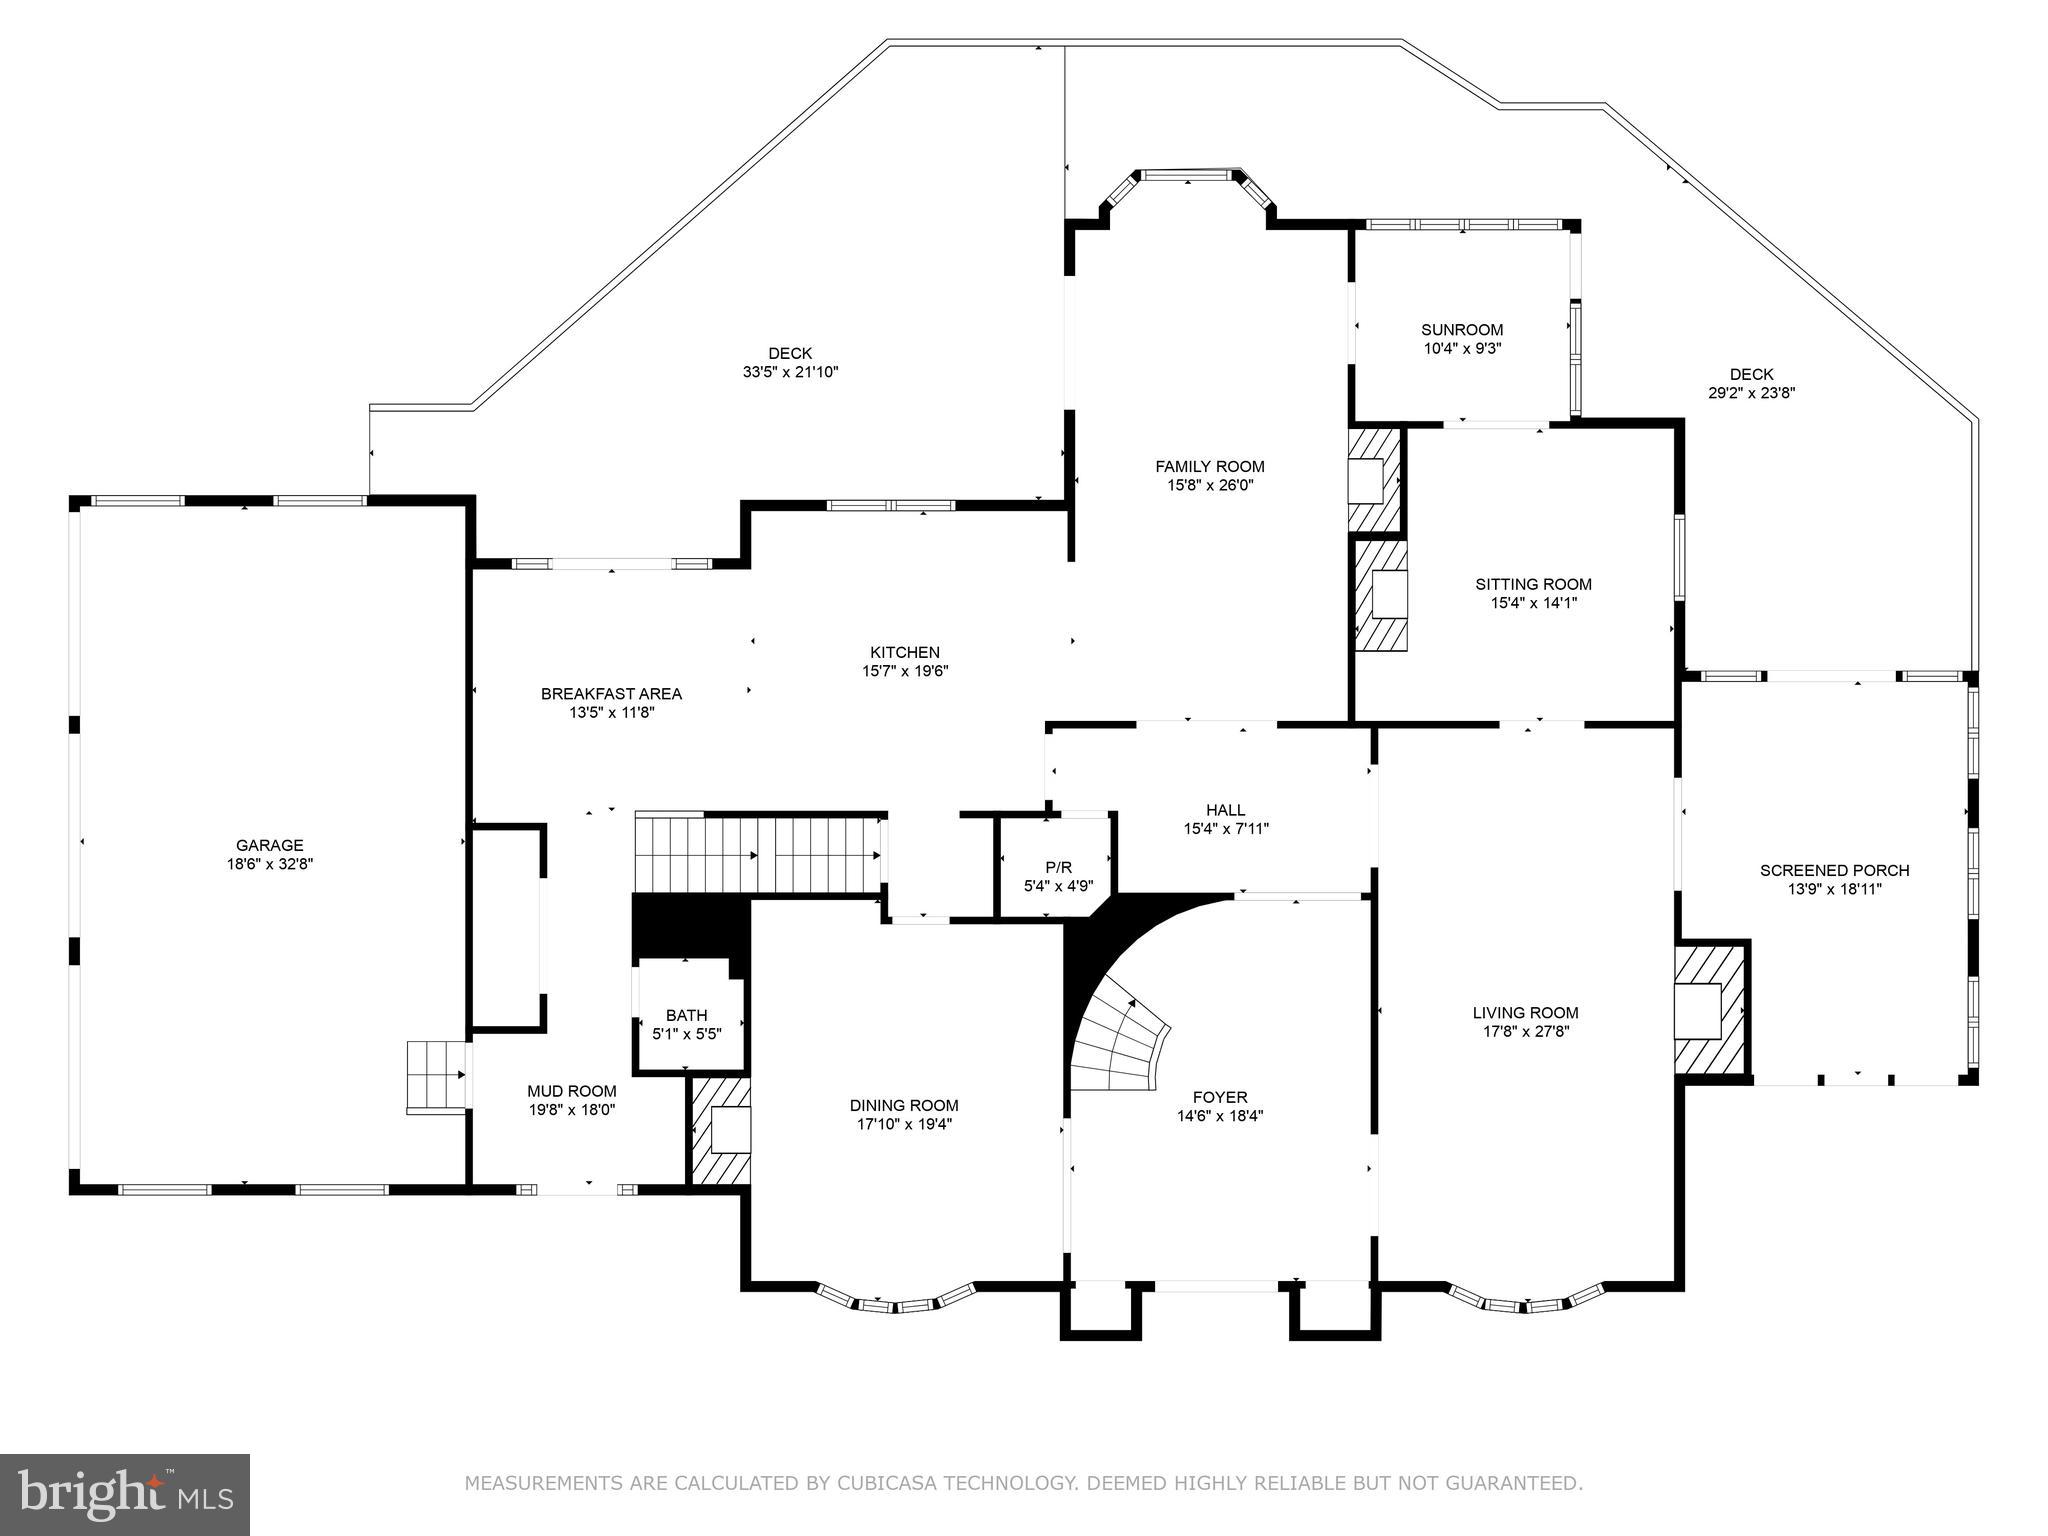
Step inside to discover a formal living room and a formal dining room, ideal for hosting gatherings. The heart of the home is the eat-in chef's kitchen, equipped with top-of-the-line appliances and abundant counter space, making it a culinary dream. Enjoy leisurely evenings in the billiard room or retreat to one of two home offices, perfect for productivity or quiet contemplation.
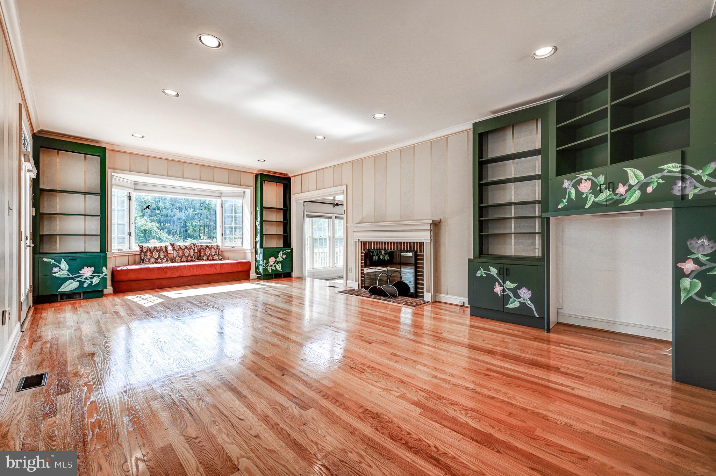
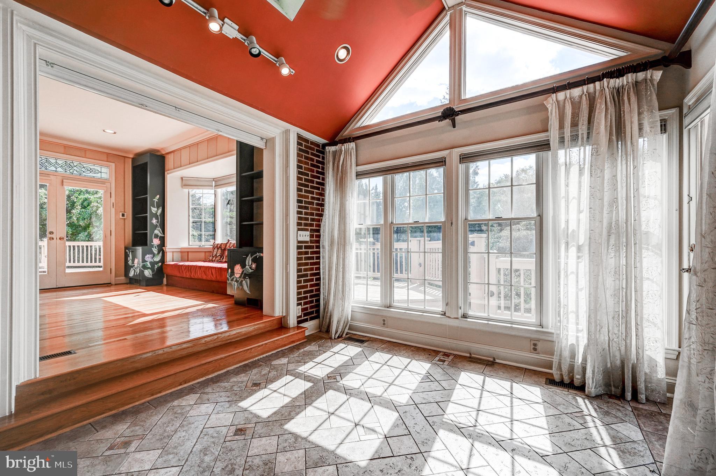
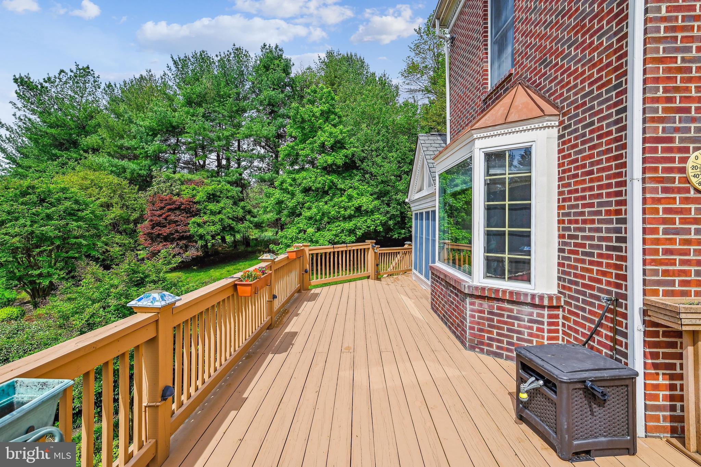
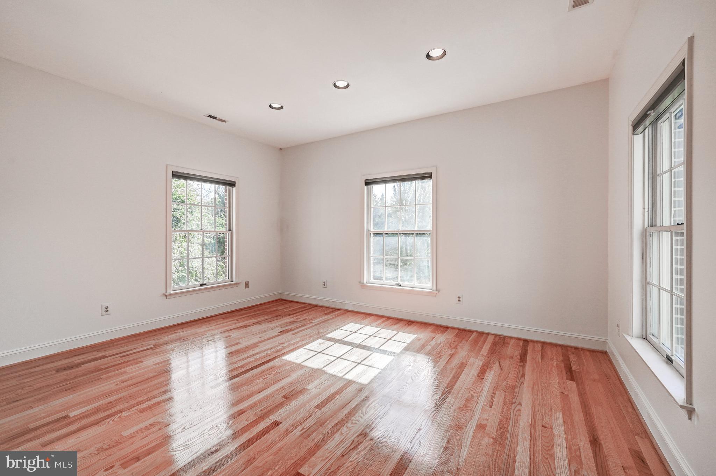
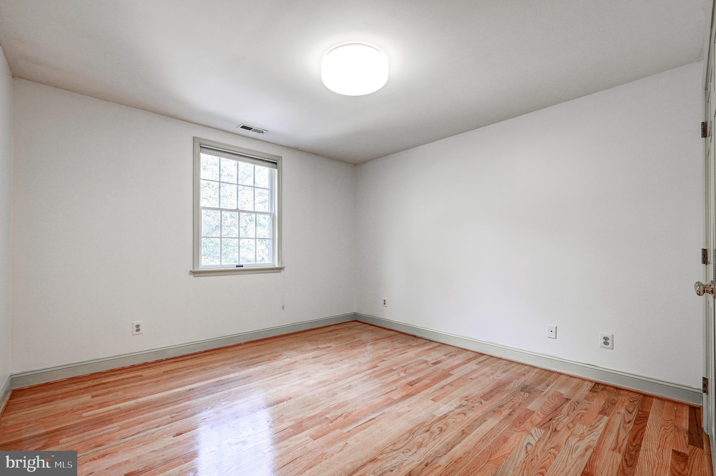
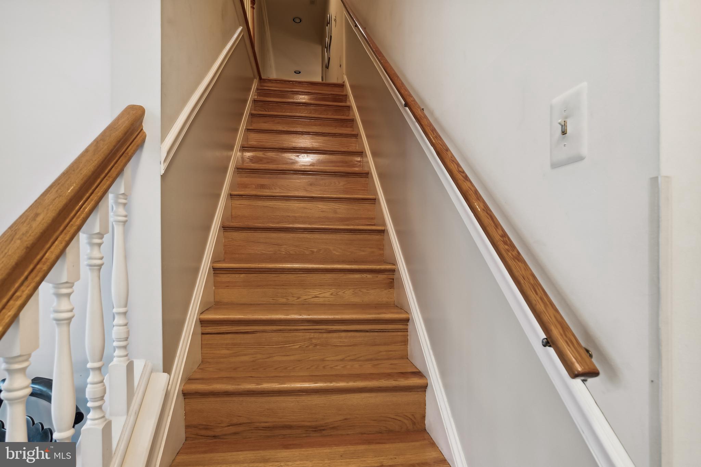
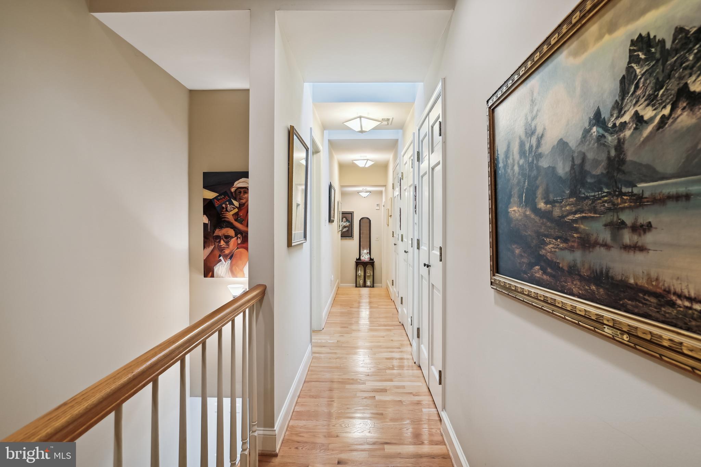
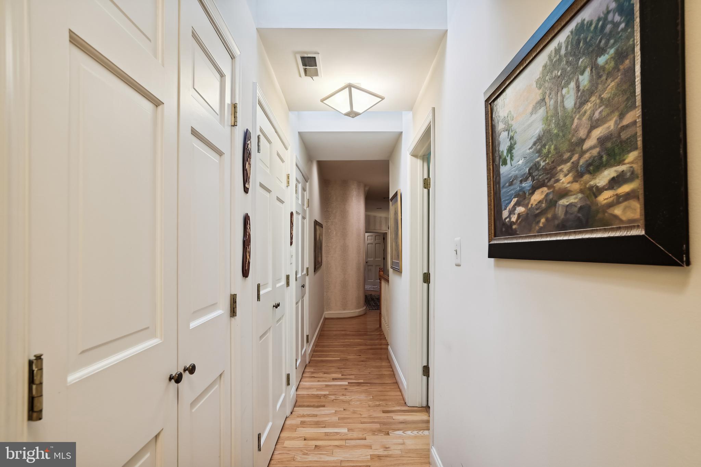
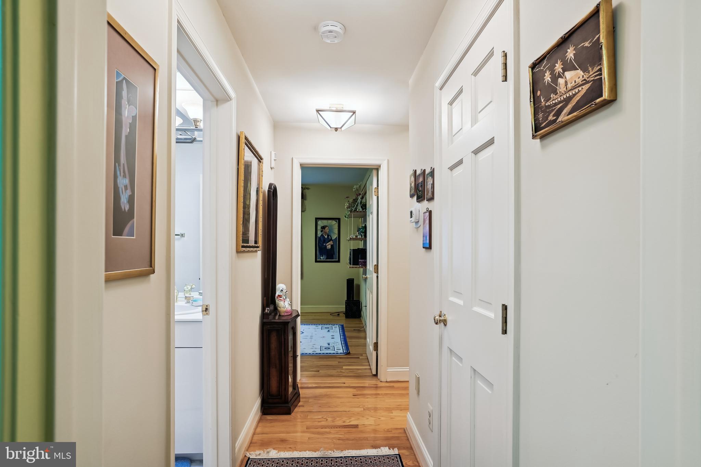
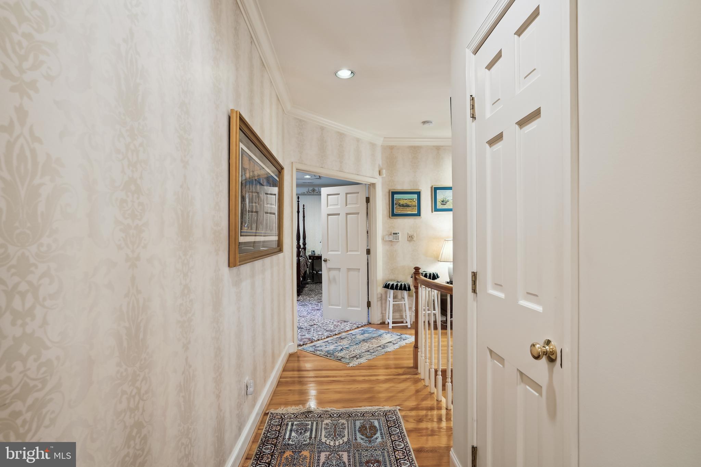
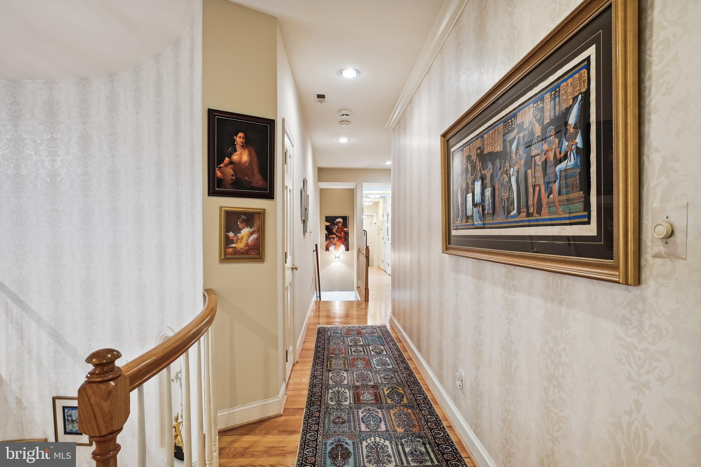
Natural light pours into the sunroom, accentuated by charming bay windows that provide lovely views of the beautifully landscaped grounds. Gleaming hardwood floors flow throughout the home, adding warmth and sophistication to each space. The home features four cozy fireplaces, creating warm and inviting areas for relaxation.
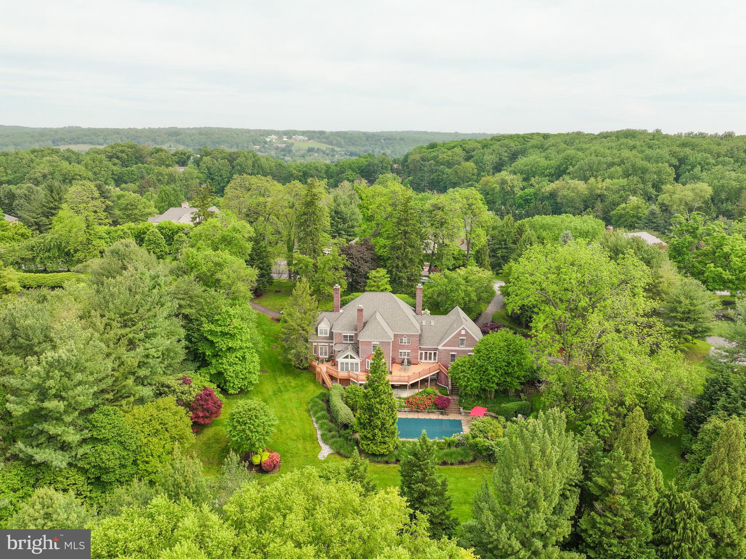
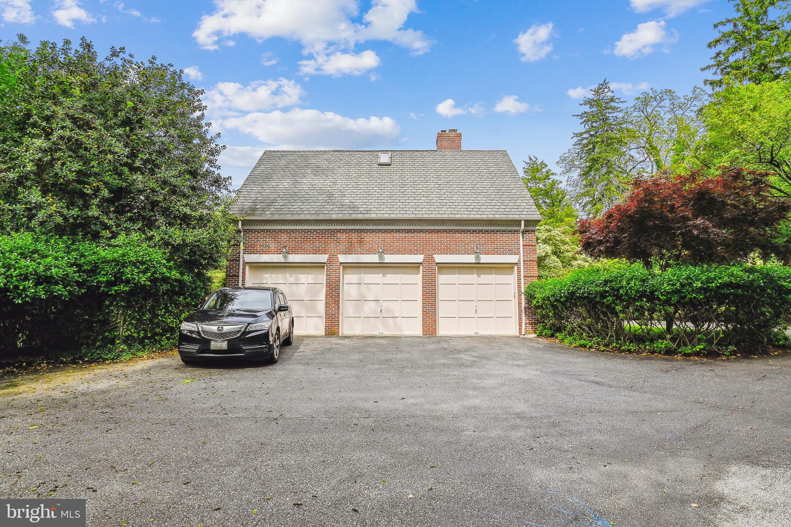
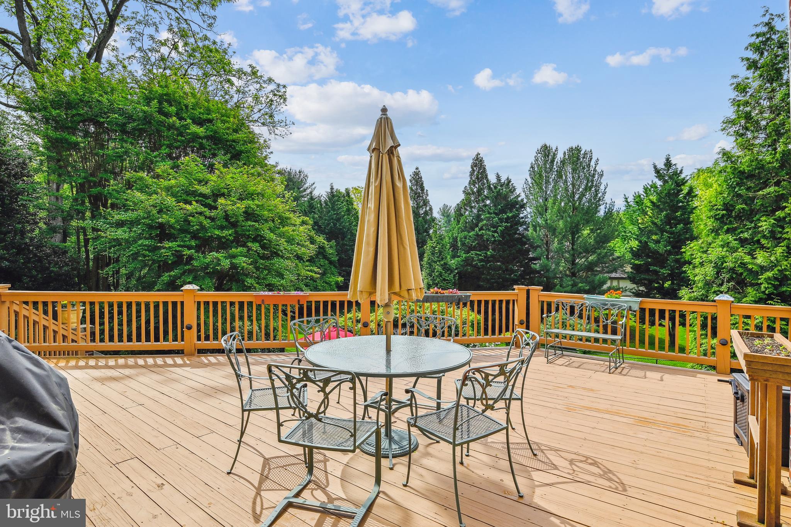
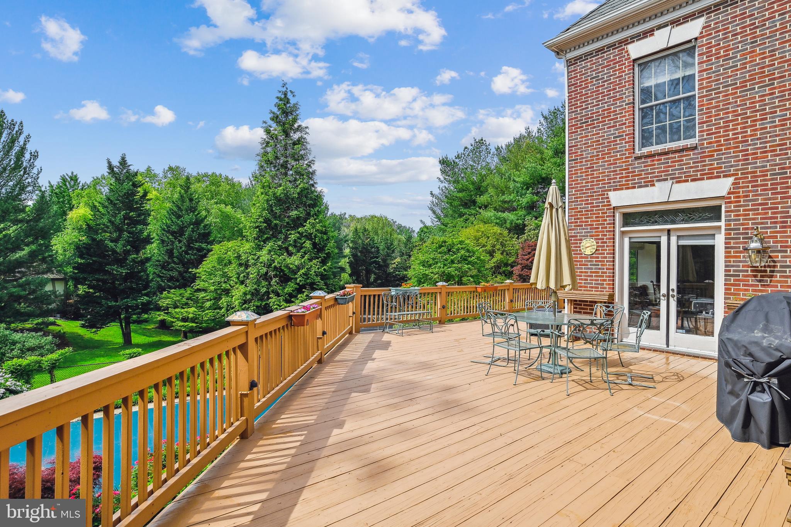
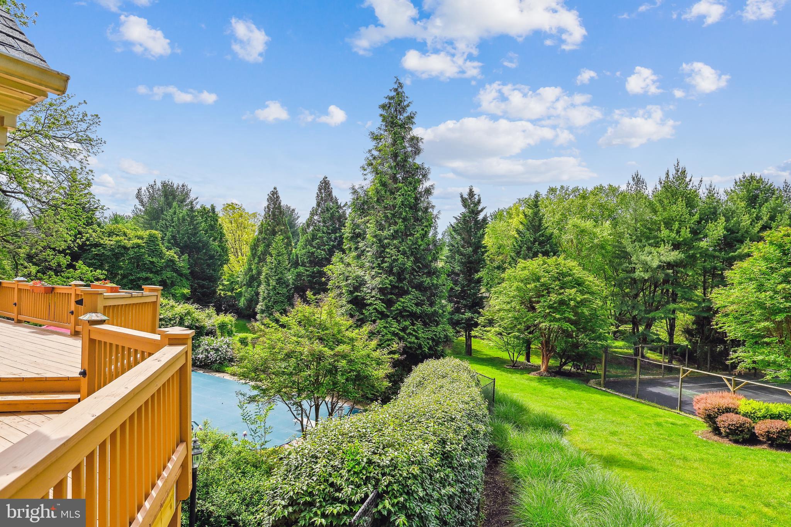
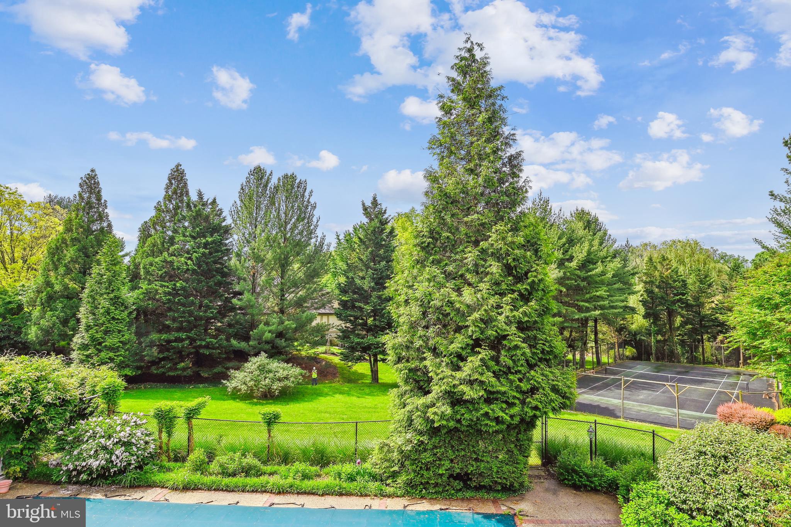
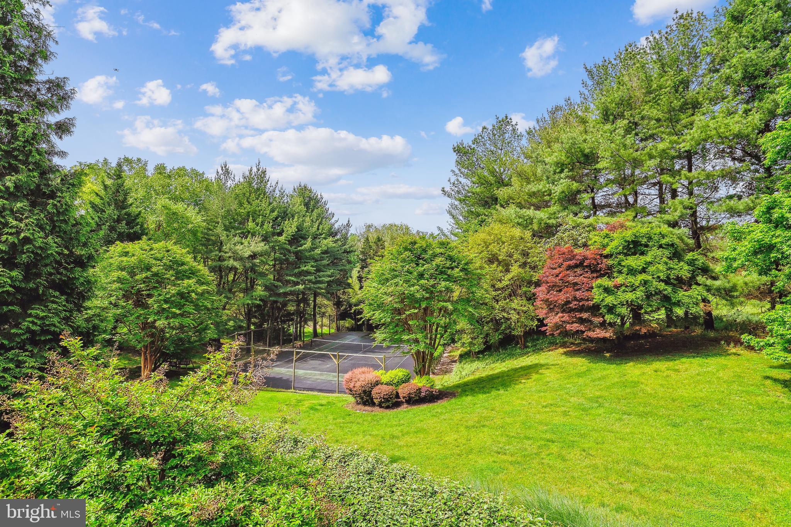
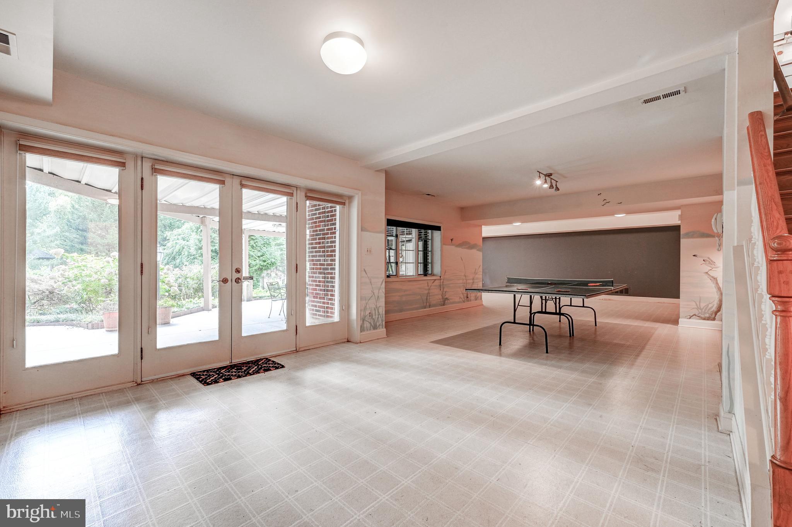
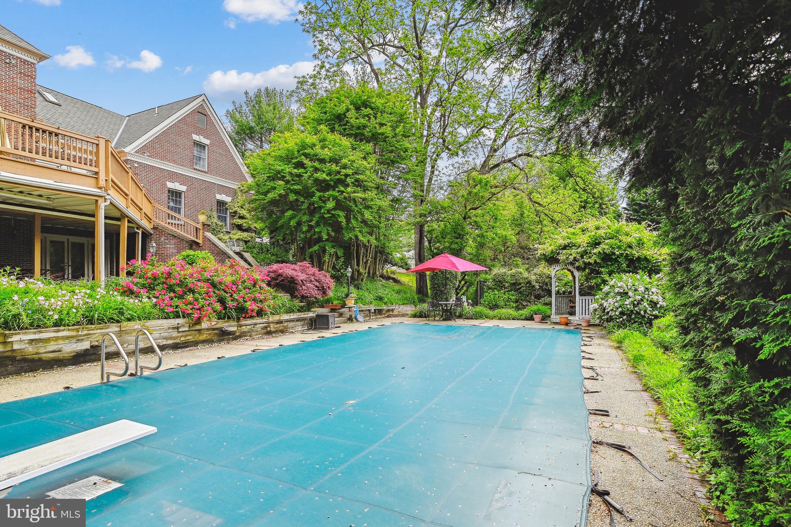
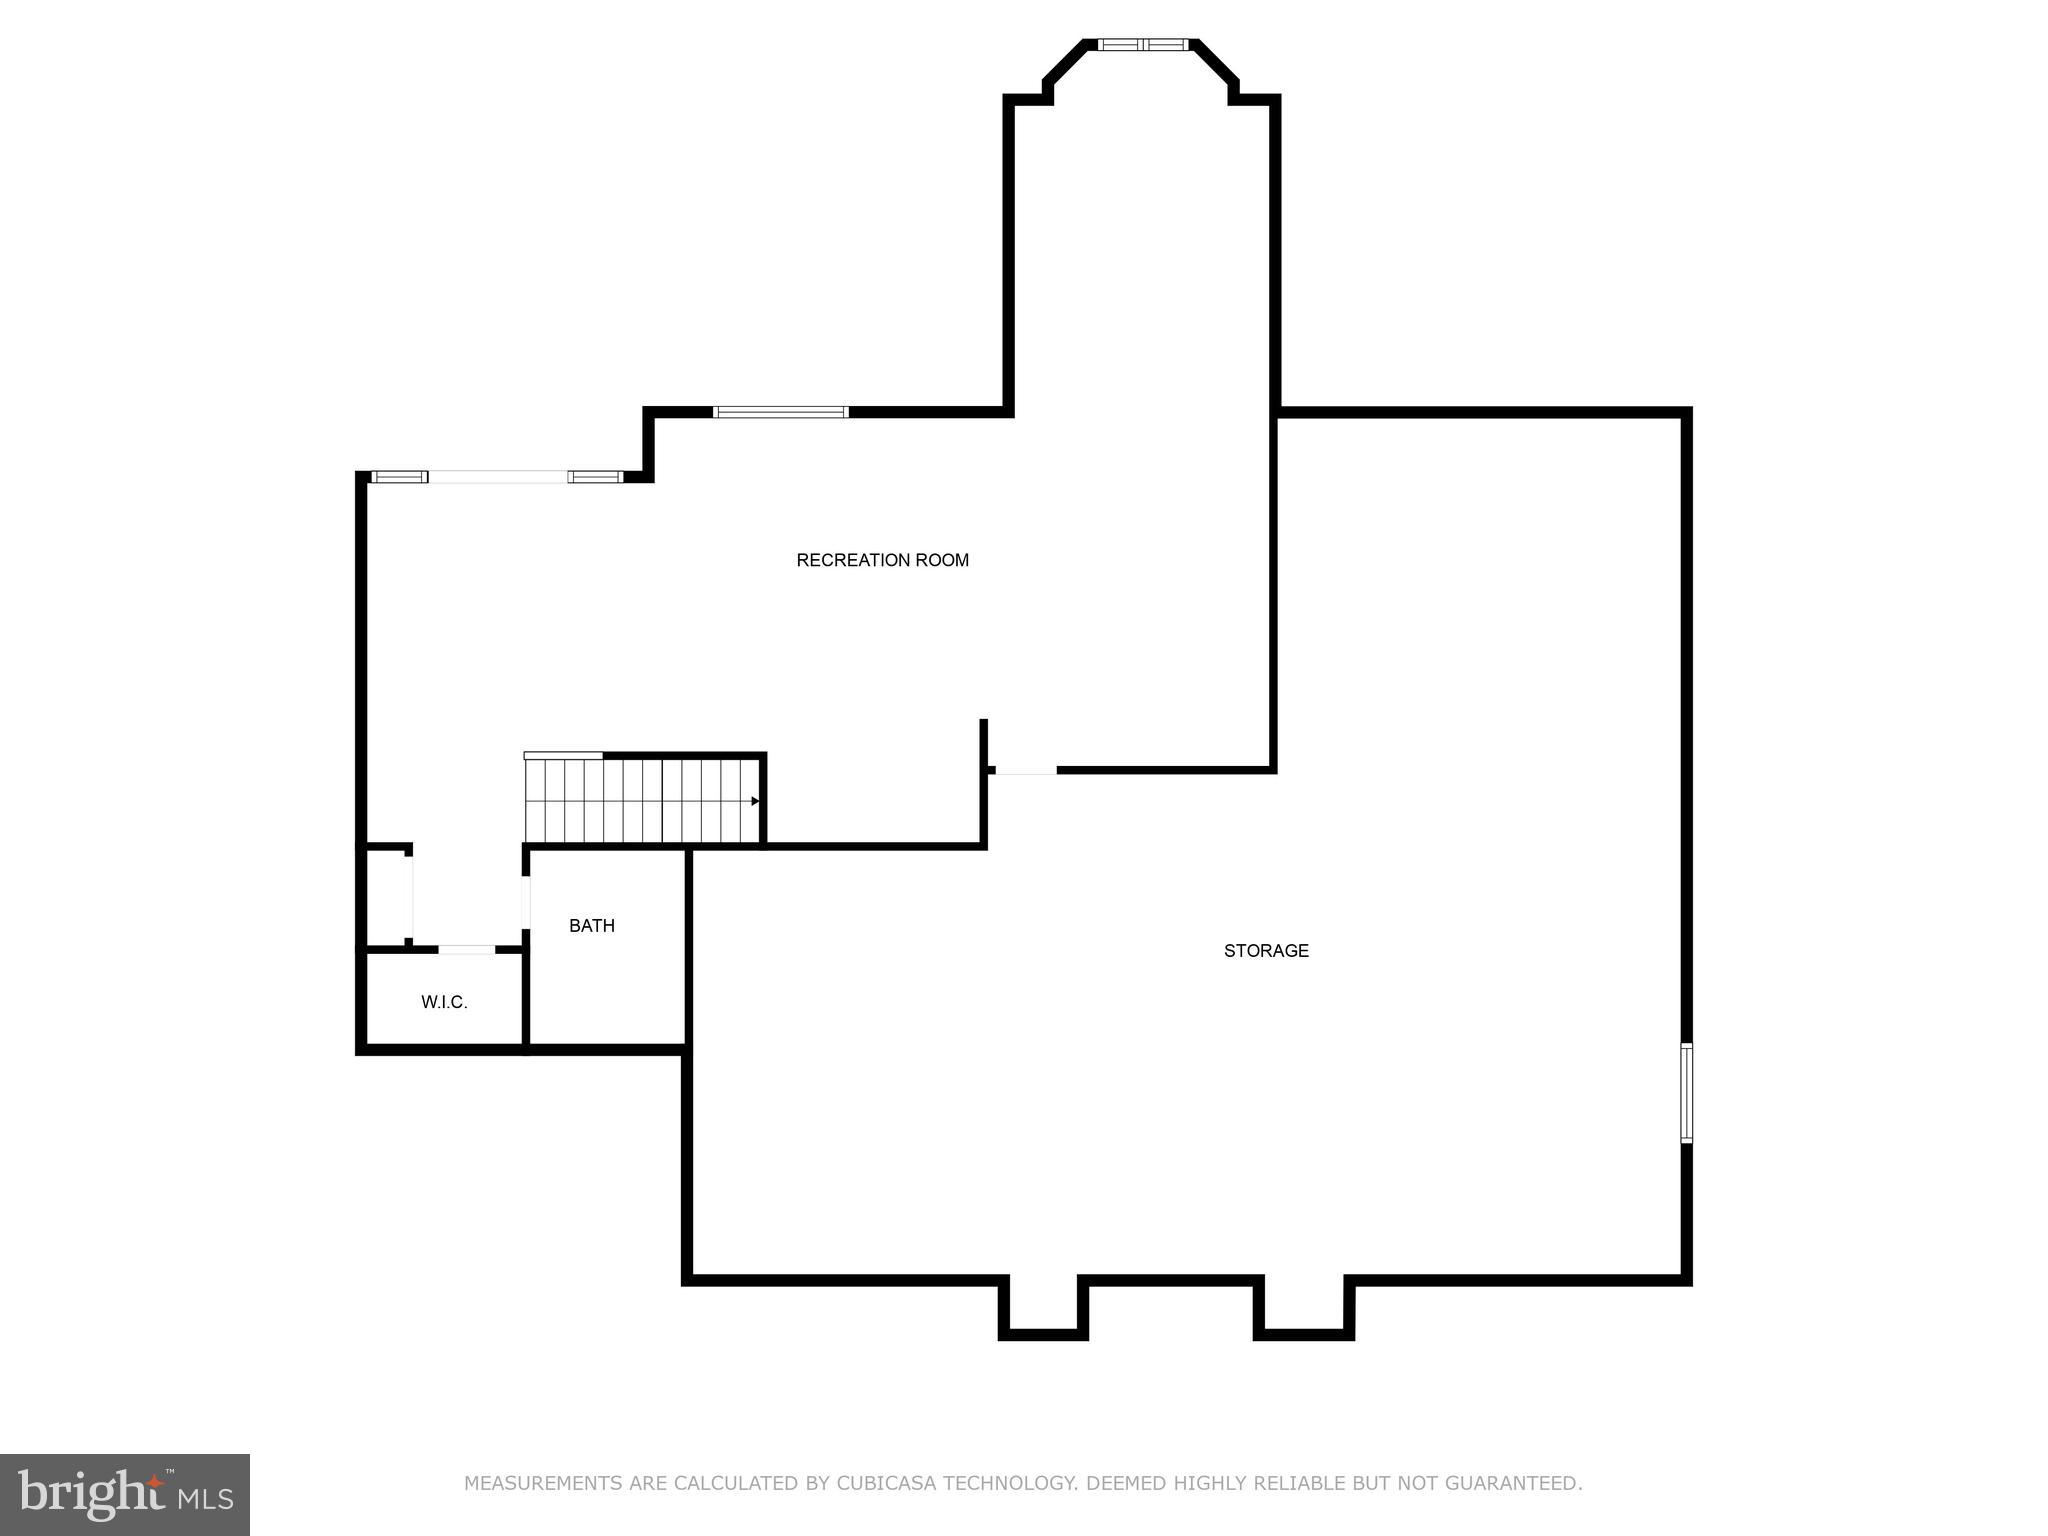
The finished walk-out lower level seamlessly connects to outdoor living, featuring a heated pool, a gazebo, and a tennis court—an entertainer's paradise! An attached and oversized three-car garage provides ample space for vehicles and storage  off of the circular drive way.
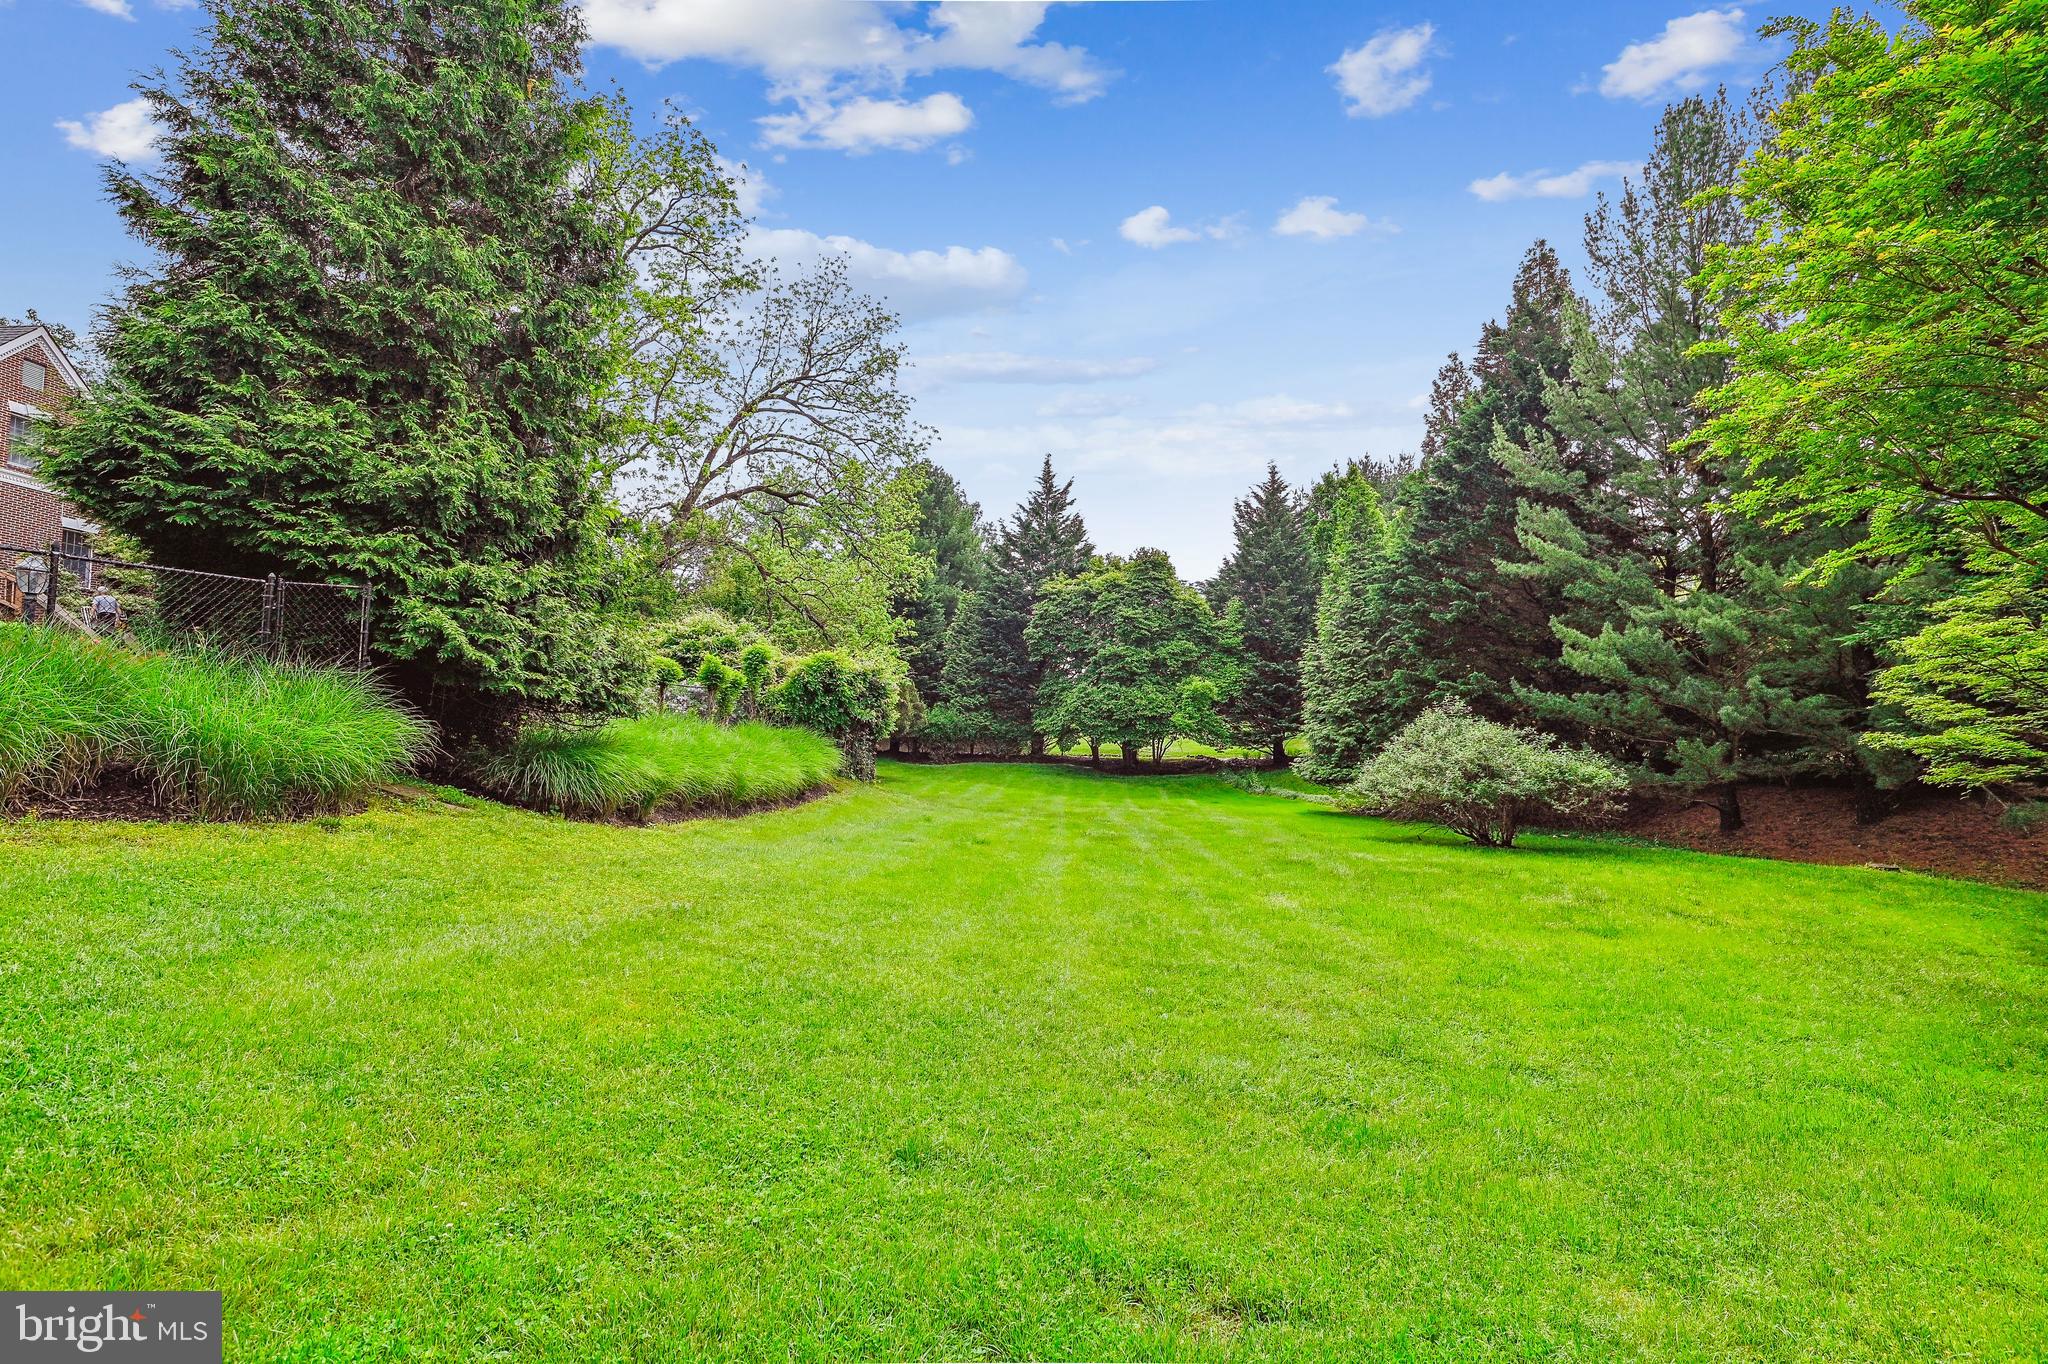
Set on two private acres, the property is extensively landscaped with specimen plantings, providing a serene and picturesque environment.
This exceptional estate combines luxury and comfort, making it the perfect place to call home. Don’t miss the opportunity to make it yours!

807 HILLSTEAD DRIVE

Message successfully sent.

What would you like to know?

What is 3 + 4 ?

I agree to receive email communication and understand I can unsubscribe at any time.

I agree to be contacted by Charis Realty Group via call, email, and text for real estate services. To opt out, you can reply 'stop' at any time or reply 'help' for assistance. You can also click the unsubscribe link in the emails. Message and data rates may apply. Message frequency may vary. Privacy Policy

Related Properties

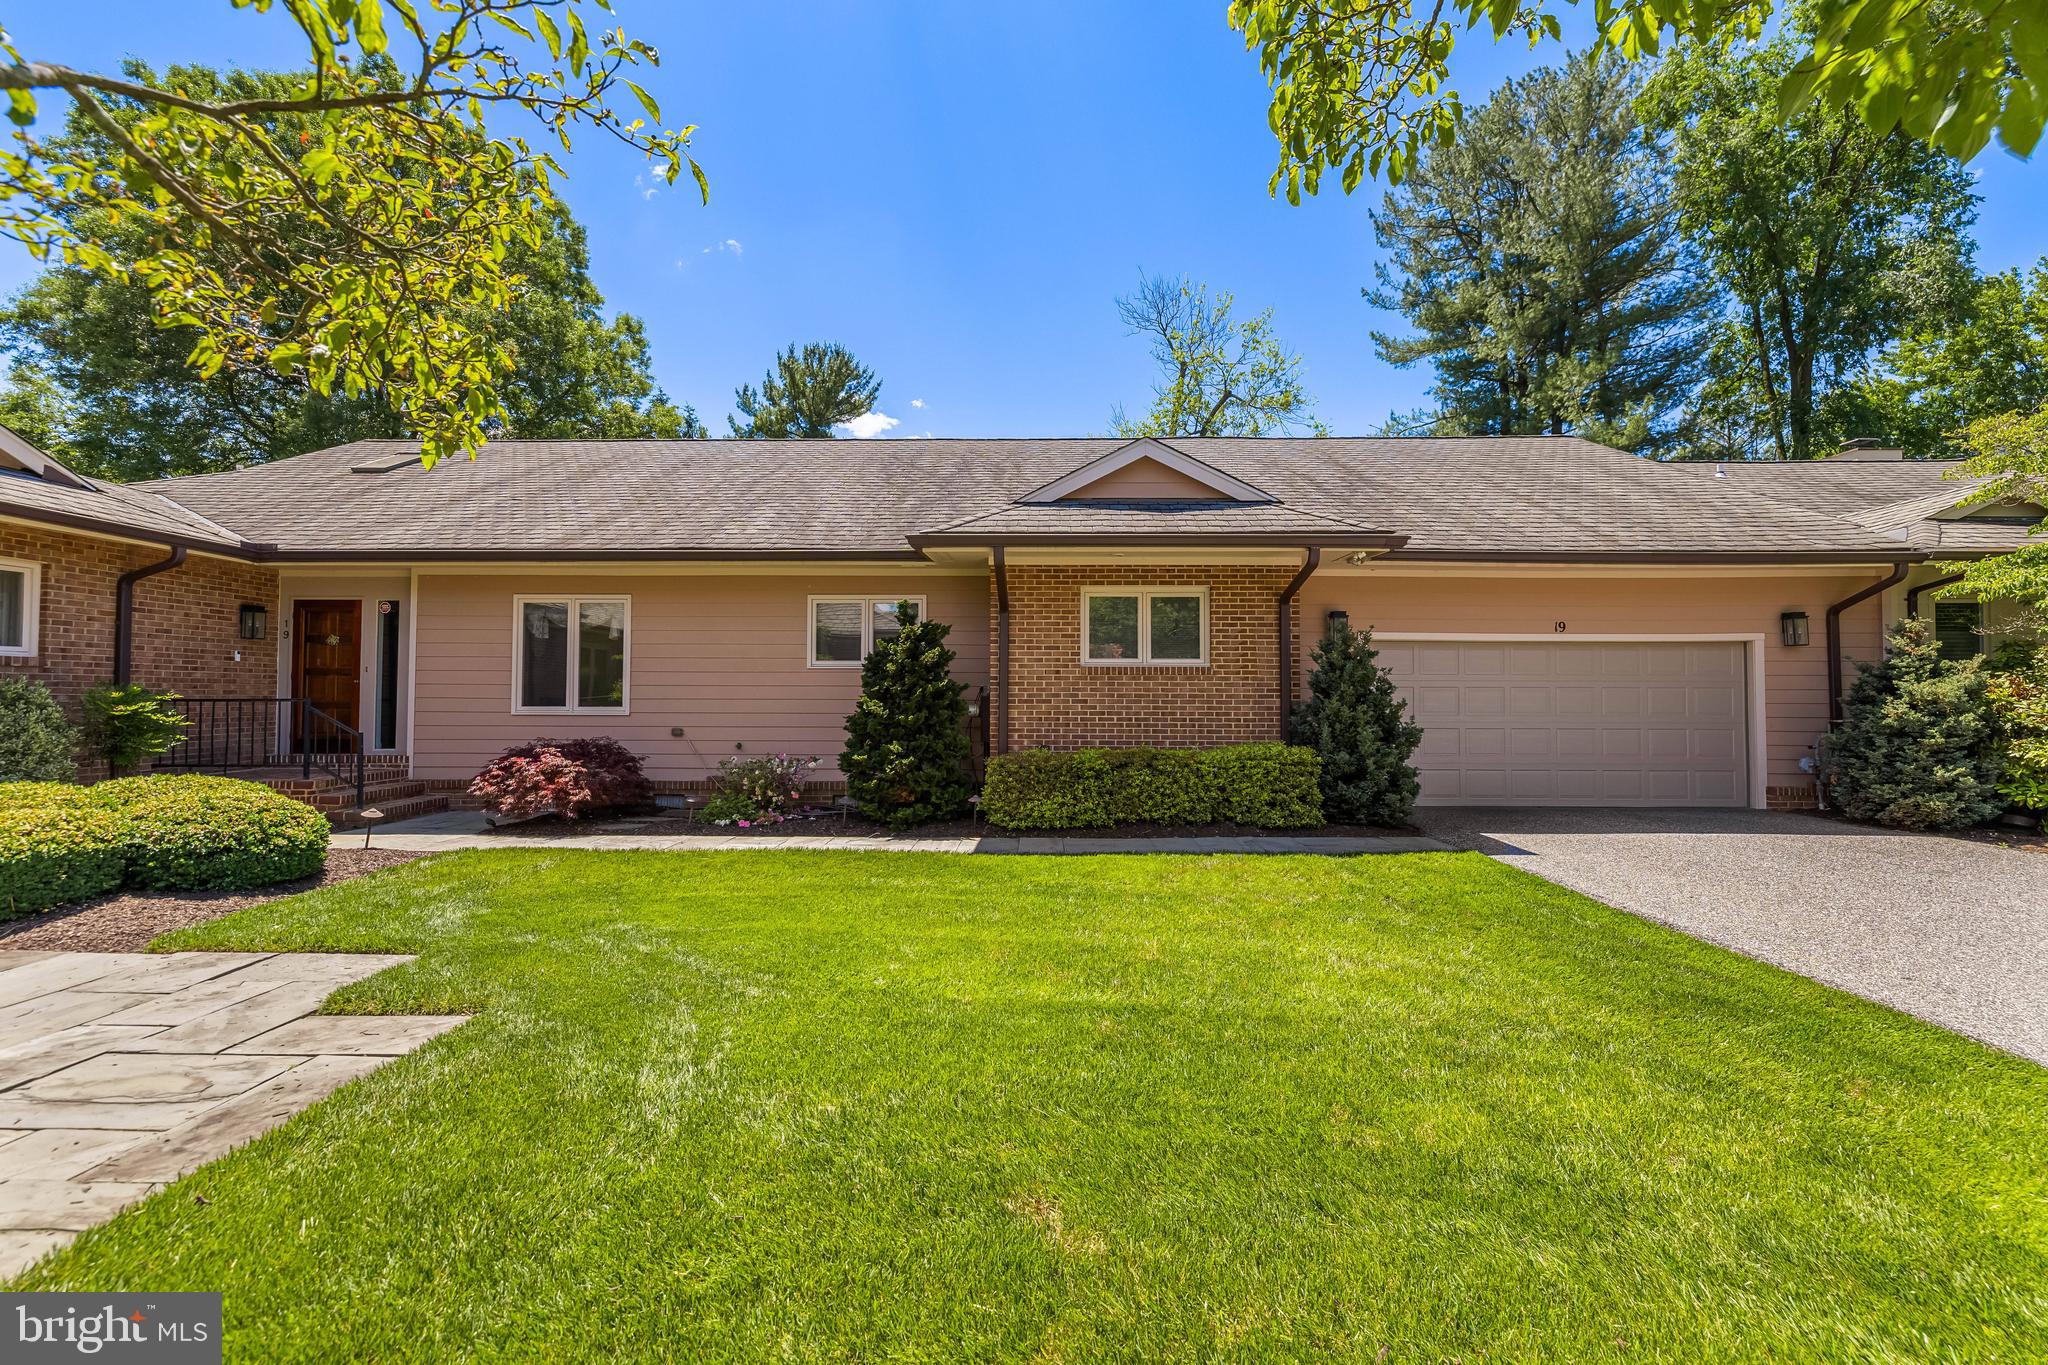
Bright and spacious Seminary Springs townhome offering nearly 3,400 square feet of refined one-level living. A welcoming foyer flows to the formal dining room and elegant living room with gas fireplace and sliding glass doors to a private brick patio with retractable awning backing to trees. The gourmet kitchen features an island, stainless steel appliances, granite counters and open flow to a separate breakfast /casual dining room with a box-bay window and skylights. The family room is replete with a full width wall of built-in bookcases and French doors to a delightful vaulted sunroom with sliding glass door to the patio. A sumptuous secluded retreat, the primary suite begins with a large primary bedroom with a sitting area, 2 large custom fitted walk-in closets and private bath with double vanity and glass-enclosed walk-in shower. 
Also spacious, bedroom 2 with a private bath is perfect as a guest suite. Bedroom 3 is located adjacent the hall bath. A powder room, laundry room and large pantry complete the main level. The 2-car garage with an open stairway to a finished lower level bonus room, a flex space with many possible uses. Solar panels on the roof are owned. Located in the beautifully maintained Seminary Springs community of Lutherville, close to Greenspring Station, Towson, Hunt Valley and expressways with an easy commute to downtown Baltimore.
#MDBC2157974

LUTHERVILLE TIMONIUM

19 SEMINARY DRIVE

3 Beds

3 Baths

3,298 Sq.Ft.

$1,275,000
MLS#: MDBC2157974

New on site 1 day ago
Nestled in one of the area's most sought after neighborhoods, this exceptional home offers a perfect blend of timeless elegance, everyday comfort and convenience, plus an enviable suburban lifestyle.  Step inside to soaring vaulted ceilings that create an immediate sense of openess and grandeur.  Thoughtfully placed skylights and Palladian windows bathe the interior in an abundance of natural light throughout the day.  As sunlight shifts across the home, the warm and everchanging ambiance is sure to make every room feel bright and airy.  Step inside to discover a strategically designed interior highlighted by rich hardwood floors, crown moldings and elegant chair railings.  The heart of the home is the well appointed gourmet kitchen with granite countertops, center island, plenty of cabinet space and modern appliances that include a wall oven with built-in microwave, warming drawer, and an induction cooktop with downdraft.  The open floor plan seamlessly connects the kitchen to the two-story great room with its floor to ceiling wood burning stone fireplace.  This area is perfect for informal gatherings, while the formal living room and dining room offer an inviting space for those special occasions.  Retreat to the first floor primany suite which is enhanced by a dramatic sitting area, a garden bath with jetted tub, a stall shower and a water closet.  Overlooking the great room, the second floor has a central loft area, offering an open lounge or study space.  Each of the four second floor bedrooms (one ensuite) branch off to create their own little retreat vibe.  The lower level offers endless possibilities to customize.  It includes a recreation area, an excercise room with built-ins, a bonus room, a large storage space lined with shelving and a workshop.  Enjoy outdoor living from an expansive deck accessed by sliders from the kitchen and the primary suite.  The LOT is a standout in the community, one of the best...fence and just slightly sloped.  More highlights: whole house water filter system, 400 amp service, Tesla Supercharger, wi-fi wall mounted garage door operators to minimize sound, instant hot, 3M window tint, electric sump pump with water operated back up, lawn sprinkler system, Ring cameras (all sides) and doorbell, smart thermostats/smoke and CO detectors, radon system, Leaf Filter gutter covers, laundry room redone in 2021 with a Maytag stackable W/D and a laundry sink.  Don't miss the opportunity to make this exceptional home your own.
#MDBC2171678

LUTHERVILLE TIMONIUM

8504 SOUTHFIELDS CIRCLE

5 Beds

3 Baths

4,678 Sq.Ft.

$1,399,000
MLS#: MDBC2171678

New on site today
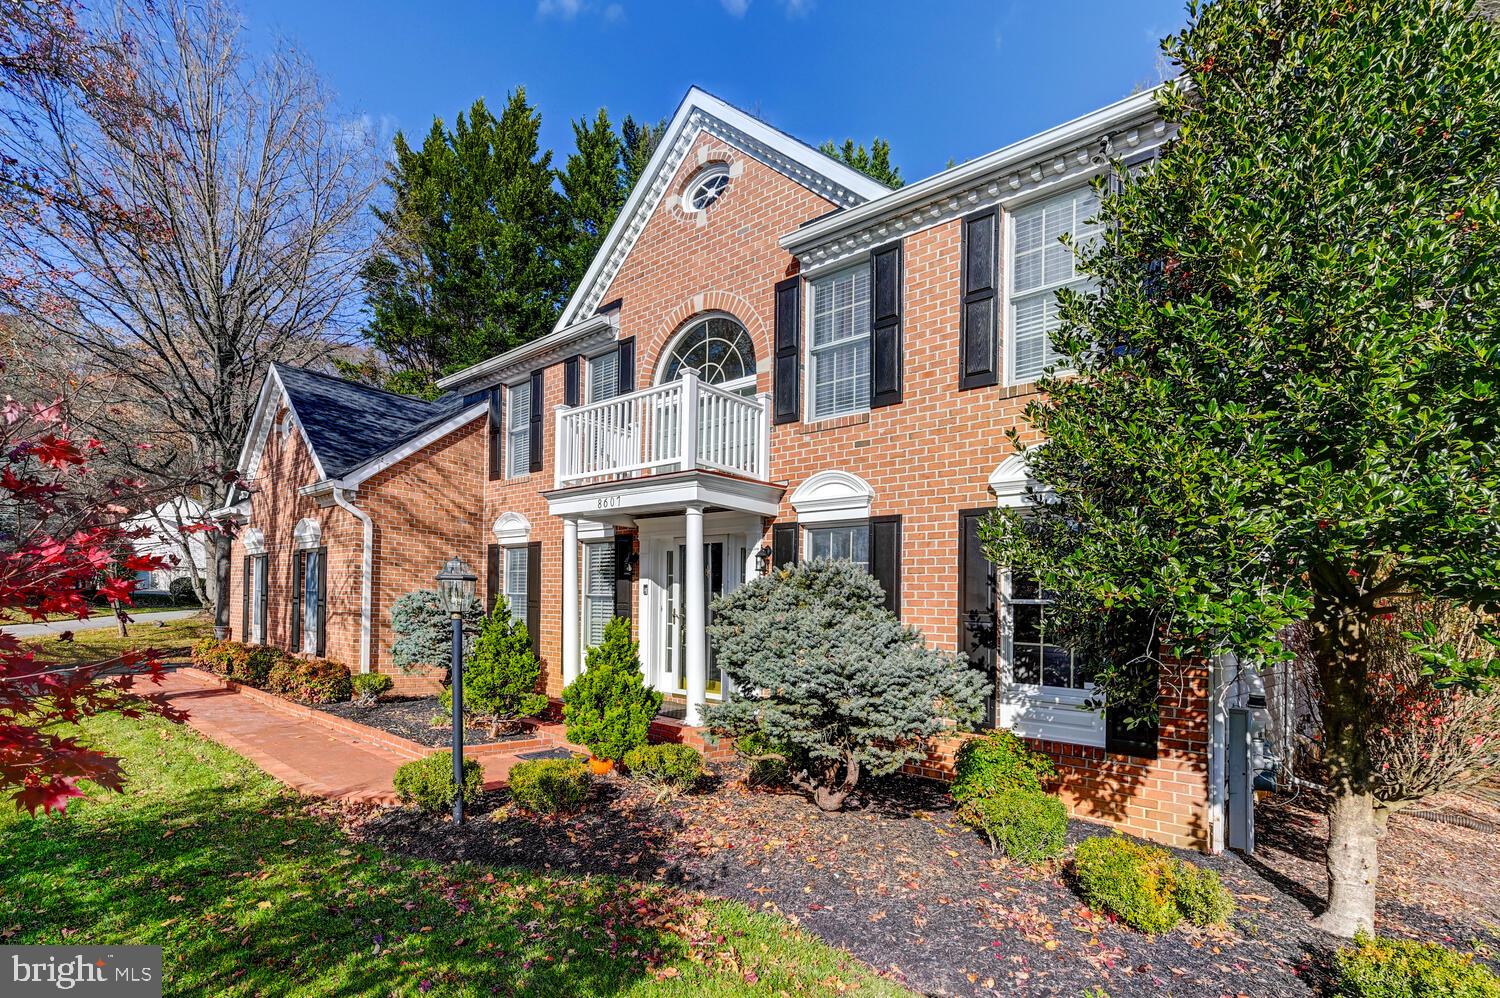
Some homes simply have good curb appeal. Others have something you can’t quite put your finger on, a feeling that makes you slow down when you arrive and wonder what it would be like to call this place home. Welcome to 1316 W Seminary Avenue! Set on 0.55 acre in the beautiful Seminary Overlook community of Lutherville Timonium, this gracious Colonial offers space, privacy, thoughtfully appointed updates, and a backyard that feels like your own little piece of nature. Follow the private driveway to the house and the story begins. Freshly painted and beautifully maintained, the home welcomes you with a dramatic two-story foyer, an open catwalk, and soaring windows that fills the space with light. There is an easy warmth here, a home that feels impressive when you first walk in, yet comfortable enough to imagine your shoes by the door and your favorite chair waiting for you at the end of the day. The kitchen has been thoughtfully refreshed with crisp, white cabinetry, dark granite countertops, a beautiful multi-tone backsplash, and new Samsung Bespoke appliances. The main-level laundry room has also been remodeled, making everyday living just a little easier. New hardwood flooring has been added to the two main-level bedrooms, creating bright, inviting spaces for family, guests, or a quiet home office. The primary suite offers its own peaceful retreat, with a spacious walk-in closet/changing room and a beautifully renovated spa-inspired bathroom. On a chilly evening, imagine settling in beside the electric fireplace with a good book while the world outside grows quiet. And then there is the part of this home that may capture your heart most of all...the backyard. Step outside and the pace of life seems to change. Surrounded by mature trees and nature, a peaceful creek winds through the backyard, creating a setting that feels wonderfully private and just a little magical. Inside, the home offers approximately 6,282 square feet of living space across three finished levels. With six bedrooms and five full bathrooms, there's plenty of room for family, guests, entertaining, hobbies, and all the different seasons of life. The family room offers a classic wood-burning fireplace, a natural gathering place when the weather turns cool. Recent improvements include a new roof with a transferable 50-year shingle/15-year labor warranty, new gutters, new windows, an updated electrical system, a new heat-pump water heater, and two new high-efficiency heat-pump HVAC systems. The driveway has also been freshly sealed, adding to the home's fresh, well-cared-for appearance. With more than $100,000 in recent improvements, this is a home where you can spend less time worrying about what needs to be done and more time enjoying where you are!
#MDBC2174144

LUTHERVILLE TIMONIUM

1316 W SEMINARY AVENUE

6 Beds

5 Baths

6,282 Sq.Ft.

$1,299,000
MLS#: MDBC2174144

CAREFREE LIVING INSIDE & OUT WITH PRIVACY. MANY UPDATES INCLUDING A NEW ROOF 2025, NEWER KITCHEN,BATHS, DECK, THREE SEASON  CATHEDRAL SUN ROOM, AND A NEWLY FINISHED LARGE BEAUTIFUL LOWER LEVEL REC ROOM WITH KITCHENETTE AND AN EN-SUITE BEDROOM (6) AND FULL  BATH.  CAN USE AS AN IN-LAW SUITE. 2026 FAMILY ROOM AND KITCHEN FLOORS REFINISHED.   LOCATED ON A QUIET COURT WITH TOTAL BACKYARD PRIVACY.   ENTERTAIN ON YOUR LARGE  MAINTENANCE FREE DECK  THAT FLOWS TO A CATHEDRAL 3 SEASON SUN ROOM. LARGE BEDROOMS, LUXURIOUS  MASTER SUITE WITH HIS AND HER WALK-INS & VAULTED SEPARATE SITTING RM.   OPEN FLOOR PLAN WITH STYLISH KITCHEN OVERLOOKING THE FAMILY ROOM.  1ST FLR OFFICE OR BEDRM.  WALK ALONG THE SIDEWALKS TO THE SEMINARY OVERLOOK PRIVATE COMMUNITY'S 2 ACRE PARK WHERE ALL MEET TO PLAY OR RUN THEIR PETS.  SHOP & EAT AT GREEN SPRING STATION.   POPULAR PUBLIC  & PRIVATE SCHOOLS .  ONLY 15 MIN TO DOWNTOWN BALTIMORE.  THIS IS ONE OF LUTHERVILLE'S MOST FAVORITE COMMUNITIES!!!
#MDBC2142070
LUTHERVILLE TIMONIUM

8607 COUNTRY BROOKE WAY

6 Beds

3 Baths

3,744 Sq.Ft.

$1,200,000

MLS#: MDBC2142070

New on site today
There are homes, and then there are places that tell a story. Paradise Farm is one of them. Its story began nearly 225 years ago, when the original circa-1800 stone residence took its place among the historic farmsteads of Baltimore County. Today, that history lives beautifully alongside exceptional modern luxury. Masterfully transformed and expanded in 2004, the original residence now encompasses more than 9,000 square feet of living space, thoughtfully blending historic character with the comforts and elegance of modern living. This extraordinary estate features six bedrooms, six full and two half baths, five fireplaces, and exceptional indoor and outdoor entertaining spaces.
The handsome exterior combines original stone, brick, and siding, while rich hardwood floors, detailed moldings, and superior finishes enhance the interiors. An impressive foyer is anchored by a sweeping curved staircase spanning three levels and opens to an elegant dining room and gracious living room with a fireplace flanked by custom built-ins. The gourmet kitchen features granite countertops, display cabinetry, a Wolf cooktop, Monogram refrigerator, double convection wall ovens, a planning station, pantry, and adjoining breakfast room. Just beyond, the family room is centered around a striking custom stone-and-steel fireplace.

The home’s distinctive layout creates separate yet beautifully connected living areas. To the left of the main residence, a private upper-level au pair suite includes an en-suite full bath and laundry hookup. The main level also offers a powder room with convenient access to the pool and three-car garage. To the right of the kitchen, the original historic structure is joined by a stunning conservatory and features a formal library with the original open-hearth fireplace, an additional fireside den, and a rear staircase.

The luxurious primary retreat includes two walk-in closets with custom built-ins and an en-suite bath with separate vanities, a soaking tub, a glass-enclosed shower, and towel warmer. From the primary bedroom, the floor plan continues into the upper level of the original structure, where gorgeous original hardwood floors, a sitting room with a fireplace, a full bath, and a versatile bonus room ideal for a nursery or office provide remarkable flexibility. A rear staircase connects this area to the main level and floored attic. Across the curved landing, two bedrooms share a dual-entry full bath, while the third floor offers two additional bedrooms and another full bath. The lower level expands the living space with a recreation room, walkout stairs to the backyard, an exercise room, a full bath, and abundant storage.

Outside, a screened patio introduces a spectacular private oasis designed for resort-style living. The custom 25-meter gunite pool is fed by a waterfall from the elevated hot tub and surrounded by bluestone patios, original reclaimed limestone walls, and lush grounds. A massive covered outdoor kitchen and expansive entertaining area completes this one-of-a-kind setting, where historic character, architectural distinction, and modern luxury come together beautifully.
#MDBC2171900

LUTHERVILLE TIMONIUM

2415 OLD BOSLEY ROAD

6 Beds

6 Baths

9,333 Sq.Ft.

$1,750,000

MLS#: MDBC2171900

 - property

Send a message

Message successfully sent.

Your message

What is 3 + 4 ?

Reason for contacting?

I agree to receive email communication and understand I can unsubscribe at any time.

I agree to be contacted by Charis Realty Group via call, email, and text for real estate services. To opt out, you can reply 'stop' at any time or reply 'help' for assistance. You can also click the unsubscribe link in the emails. Message and data rates may apply. Message frequency may vary. Privacy Policy

Sign Out

Virtual Assistant

Would you like to take the next step with this property? We can help you schedule a showing or virtual tour, or send you more details.

Yes, I would like more information.

Thank You for Your Reply, One of Our Agents will contact you as soon as possible

No, maybe later.

Thank you, you can always contact me via email, phone number or through the contact form.

Realhub AI

Lucy - Your AI-Powered Realtor

Update Your Temporary Password

Personalize your search

Enter your email and we'll notify you immediately when new listings match what you're looking for.

or enter email address

Already have an account ? Login here

Continue your home search

I agree to receive communications and understand I can unsubscribe at any time.

I agree to be contacted by Charis Realty Group via call, email, and text for real estate services. To opt out, you can reply 'stop' at any time or reply 'help' for assistance. You can also click the unsubscribe link in the emails. Message and data rates may apply. Message frequency may vary. Privacy Policy

Already have an account ? Login here

We use cookies

We use cookies primarily for analytics to enhance your experience. By accepting, you agree to our use of these cookies. You can manage your preferences or learn more about our cookies policy.