Features & Amenities

Interior

  • Other Interior Features

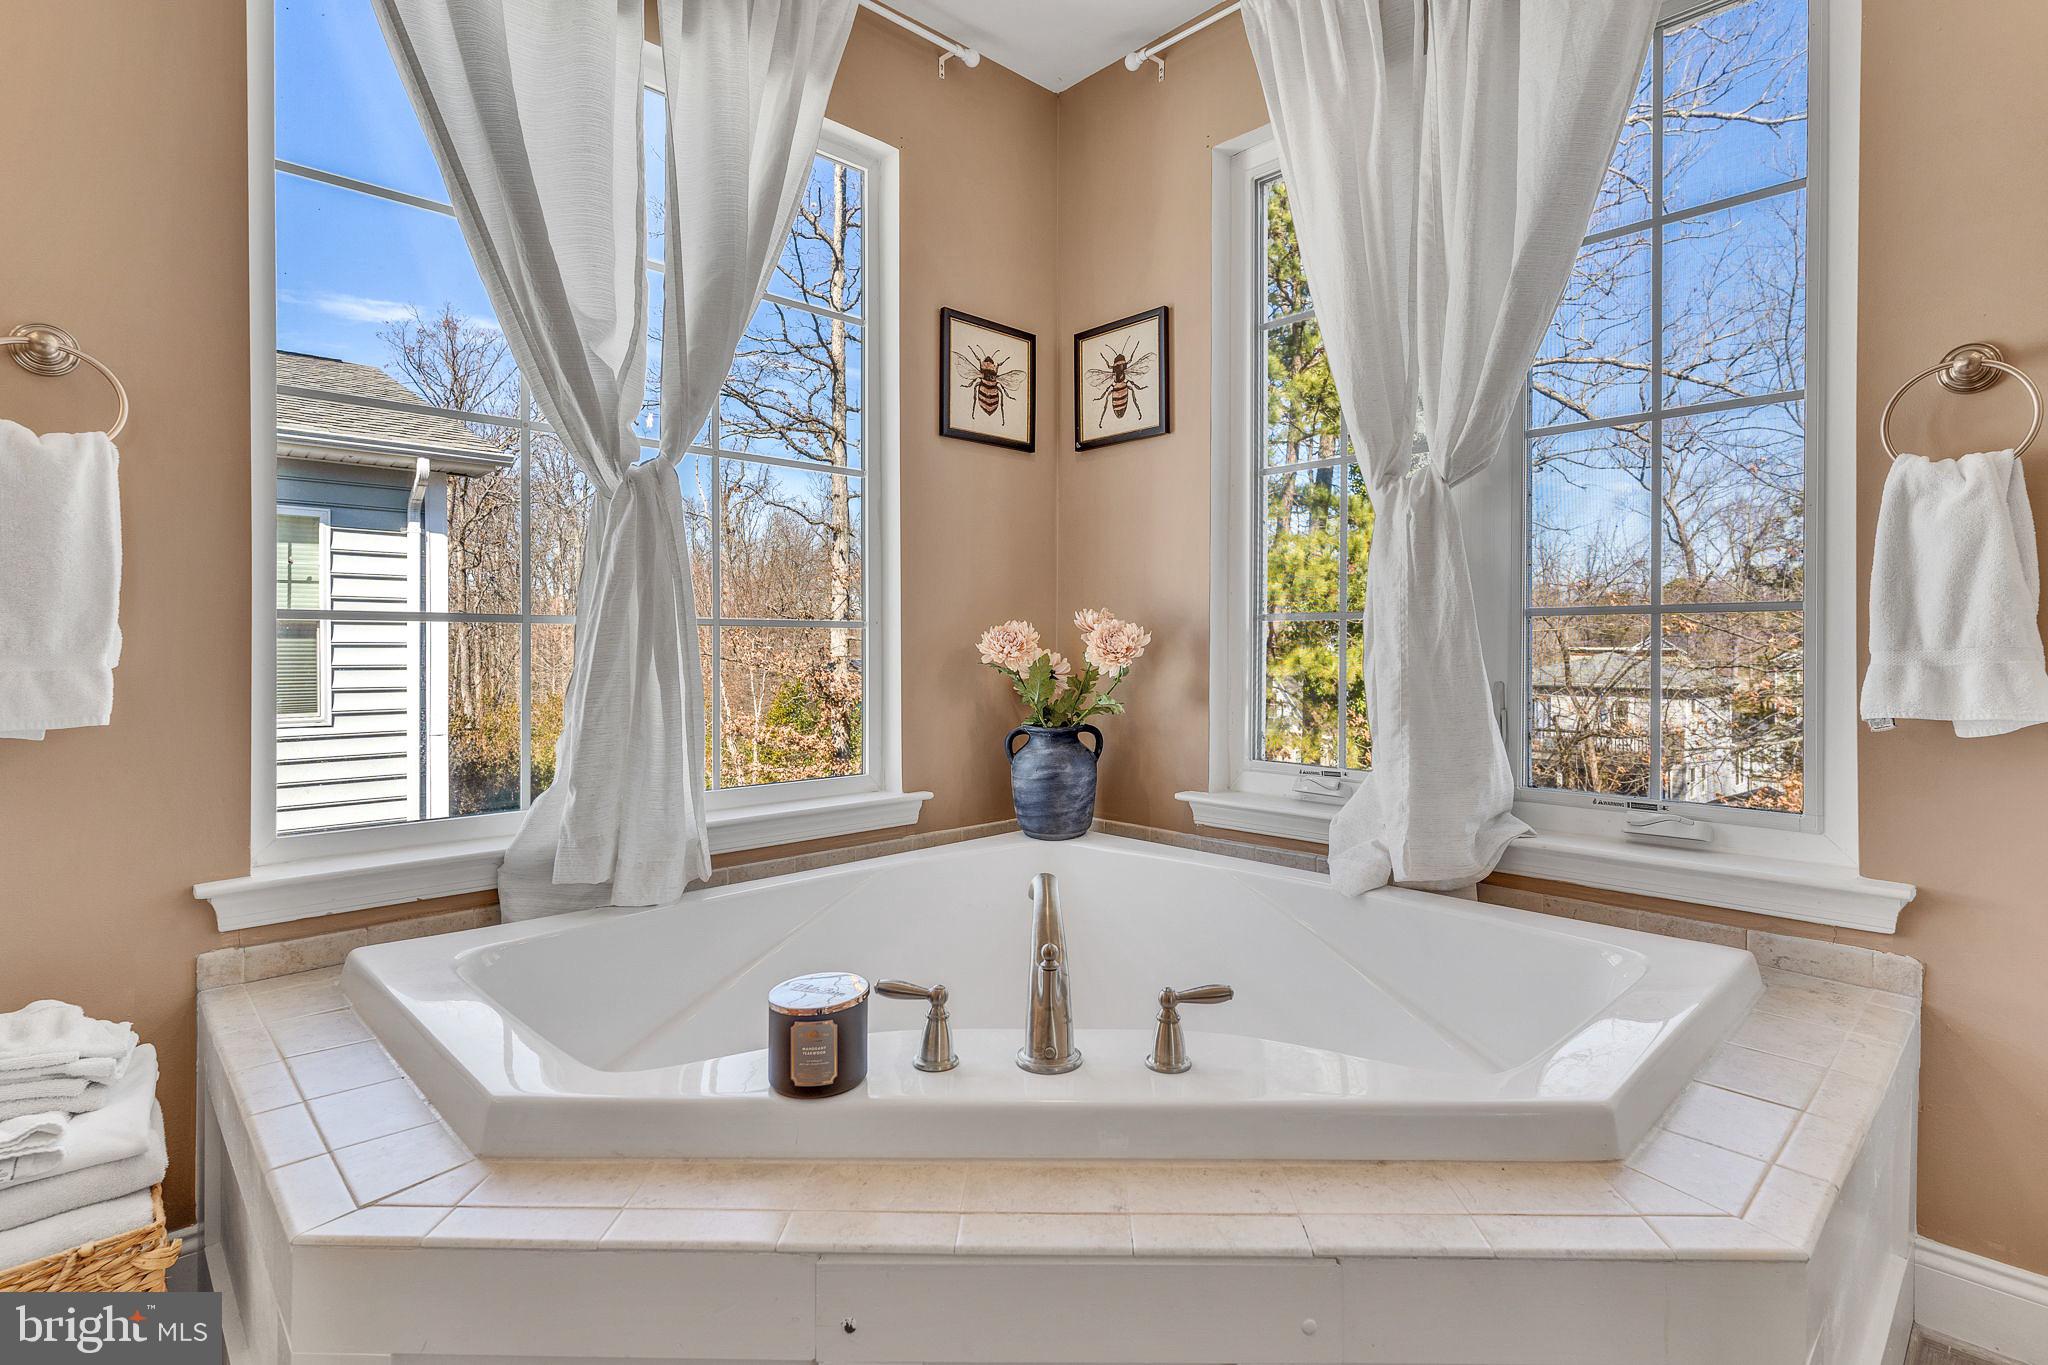
    Ceiling Fan(s), Kitchen Island, Recessed Lighting, Walk-In Closet(s), Built-in Features, Soaking Tub

  • Total Bedrooms

    4

  • Bathrooms

    3

  • 1/2 Bathrooms

    1

  • Above Grade Finished Area

    2888.0

  • Basement YN

    YES

  • Cooling YN

    YES

  • Cooling

    Central Air, Heat Pump, Ceiling Fan(s), Electric

  • Fireplace YN

    NO

  • Heating YN

    YES

  • Heating

    Exhaust Fan, Electric, Heat Pump

  • Pet friendly

    N/A

Exterior

  • Garage

    Yes

  • Garage spaces

    2

  • Construction Materials

    Vinyl Siding

  • Parking

    Concrete, Garage, Driveway, Basement, Attached

  • Patio and Porch Features

    Deck, Patio

  • Pool

    Yes

  • Pool Features

    Private

  • Waterfront YN

    NO

  • View

    Water, Bay

Area & Lot

  • Lot Features

    Cleared, Level

  • Lot Size(acres)

    0.17

  • Lot Size(square feet)

    7,500

  • Property Type

    Residential

  • Property Sub Type

    Single Family Residence

  • Architectural Style

    Colonial

Price

  • Sales Price

    $650,000

  • Tax Amount

    $6,111

  • Financing Options

    VA, Cash, Conventional, FHA

  • Sq. Footage

    2,888

  • Price/SqFt

    $225

HOA

  • Association

    No

School District

  • Elementary School

    N/A

  • Middle School

    N/A

  • High School

    SOUTHERN

Property Features

  • New Construction

    NO

  • Foundation Details

    Slab

  • Senior Community YN

    NO

  • Sewer

    Public Sewer

  • Tax Lot

    19

  • Water Source

    Well

Schedule a Showing

Showing scheduled successfully.

<
>
IN PERSON
VIA CHAT

What is 3 + 4 ?


Change time

Mortgage calculator

Estimate your monthly mortgage payment, including the principal and interest, property taxes, and HOA. Adjust the values to generate a more accurate rate.

Your payment

Principal and Interest:

$

Property taxes:

$

HOA fees:

$

Total loan payment:

$

Total interest amount:

$

Location

County

ANNE ARUNDEL

Elementary School

Middle School

High School

SOUTHERN

Listing Courtesy of Dawn F Riley , RE/MAX One

RealHub Information is provided exclusively for consumers' personal, non-commercial use, and it may not be used for any purpose other than to identify prospective properties consumers may be interested in purchasing. All information deemed reliable but not guaranteed and should be independently verified. All properties are subject to prior sale, change or withdrawal. RealHub website owner shall not be responsible for any typographical errors, misinformation, misprints and shall be held totally harmless.

Agent Noah Blank

AGENT

Noah Blank

Call Noah today to schedule a private showing.


* Listings on this website come from the FMLS IDX Compilation and may be held by brokerage firms other than the owner of this website. The listing brokerage is identified in any listing details. Information is deemed reliable but is not guaranteed. If you believe any FMLS listing contains material that infringes your copyrighted work please click here to review our DMCA policy and learn how to submit a takedown request.© 2024 FMLS.
** NO HOA!!** Coastal Charm Meets Modern Comfort at 814 Birch Ave, North Beach, MD...
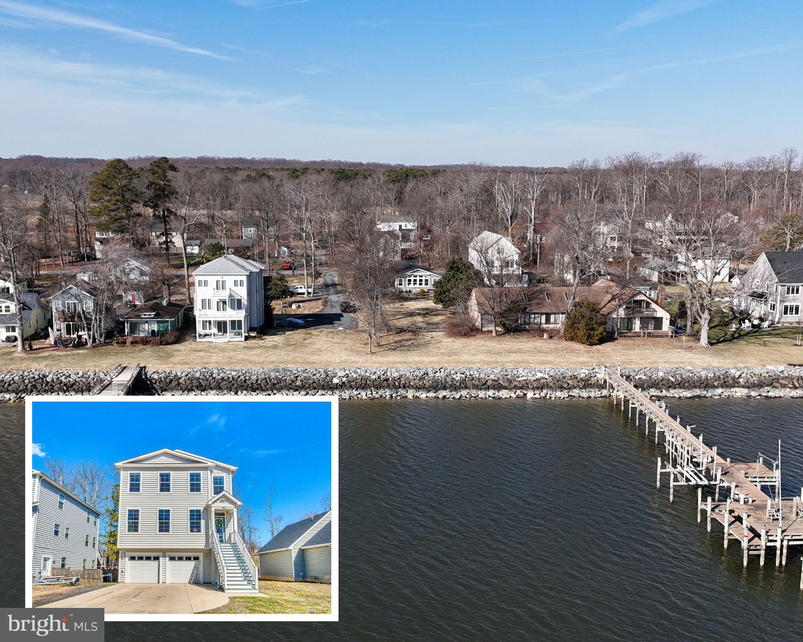
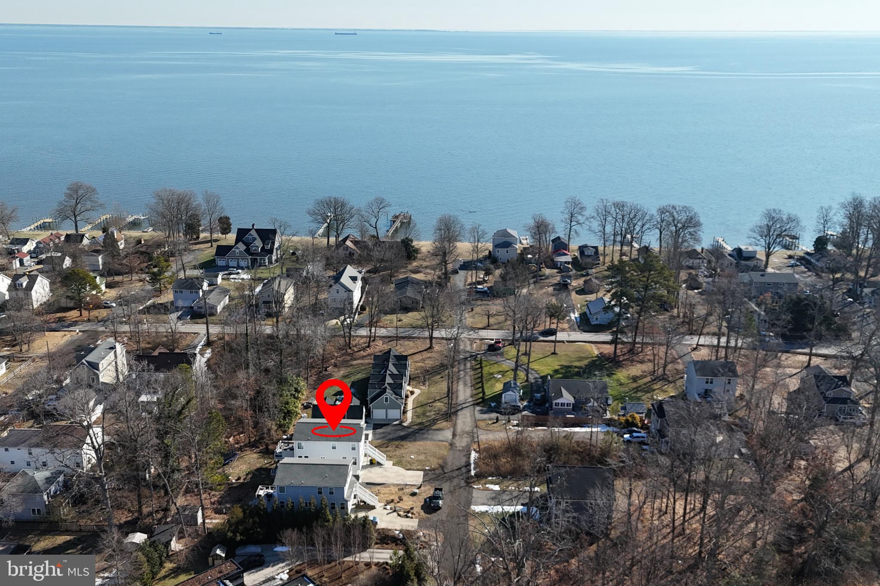
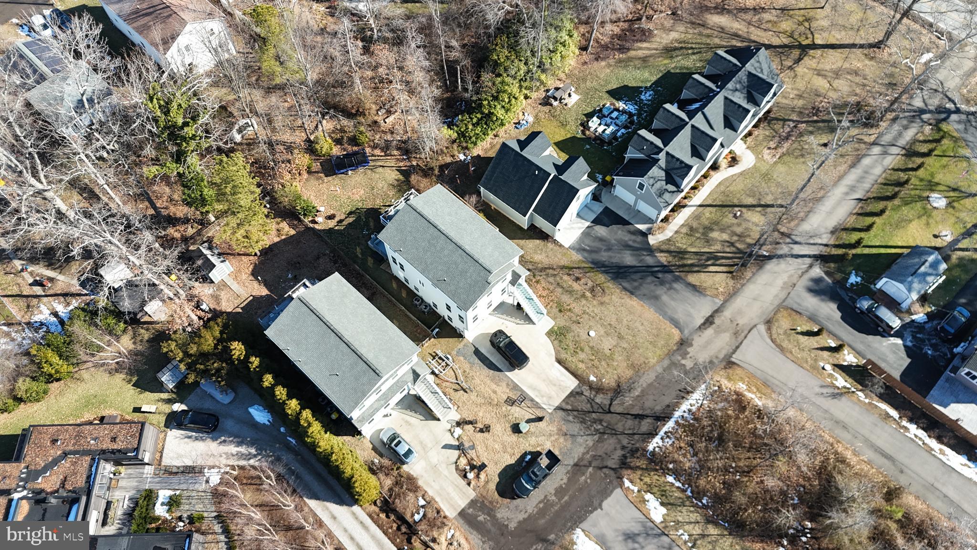
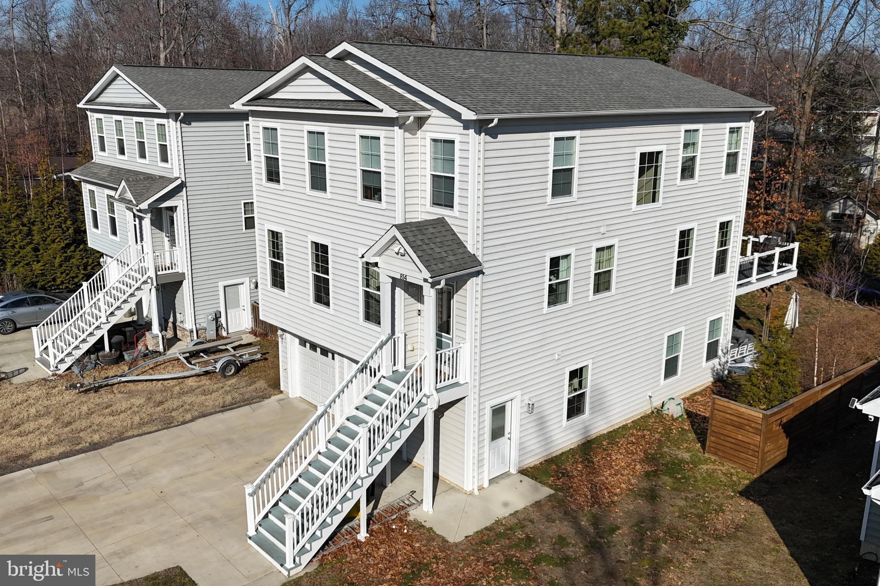
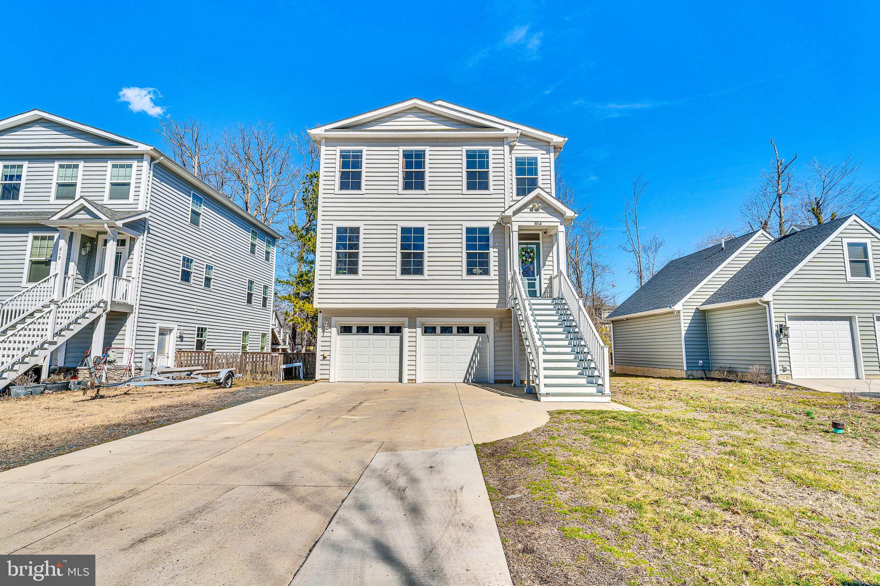
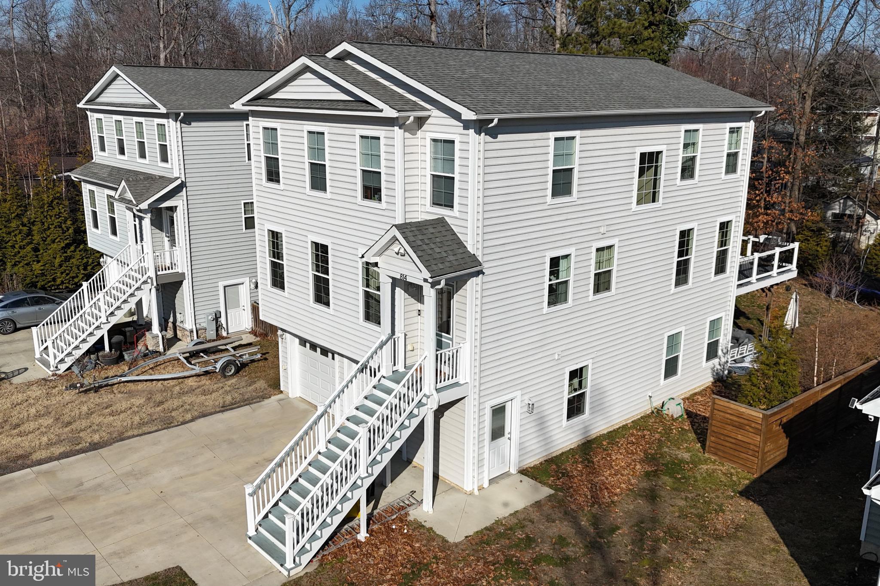
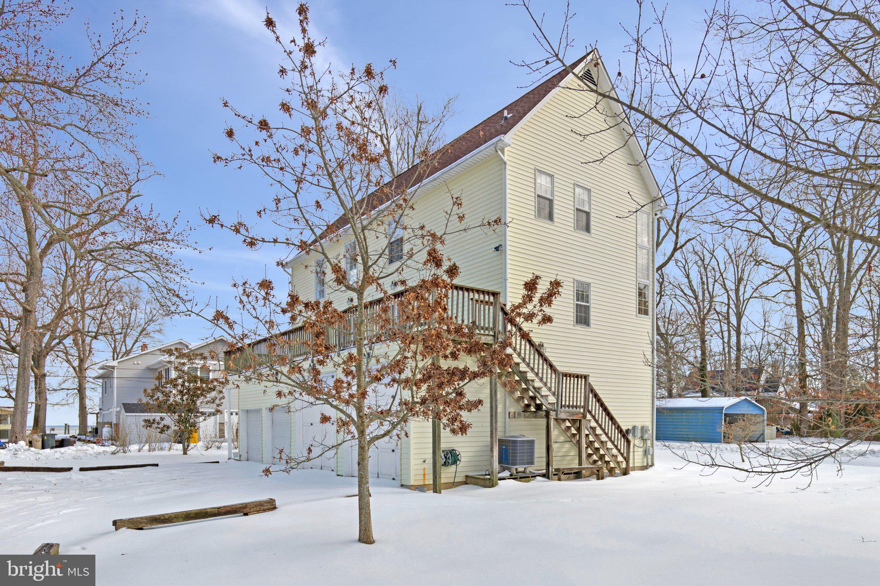
Experience the perfect blend of coastal charm and modern luxury in this stunning 4-bedroom, 3.5-bathroom home nestled in the heart of North Beach, Anne Arundel County. This large home has a thoughtfully designed living space, a 2-car garage, and seasonal water views, It is ideal for those who crave a relaxed Chesapeake Bay lifestyle while still enjoying contemporary conveniences.

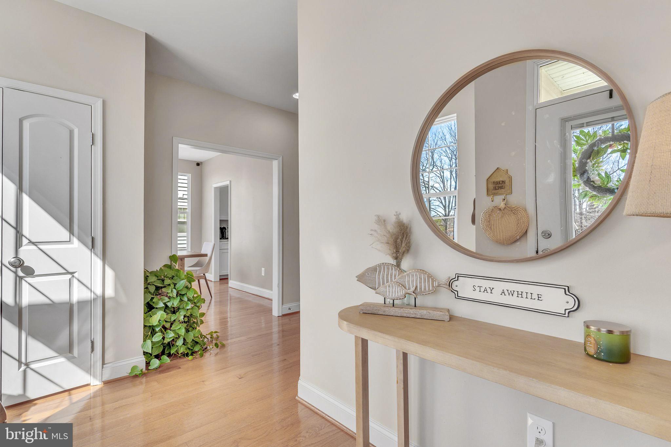
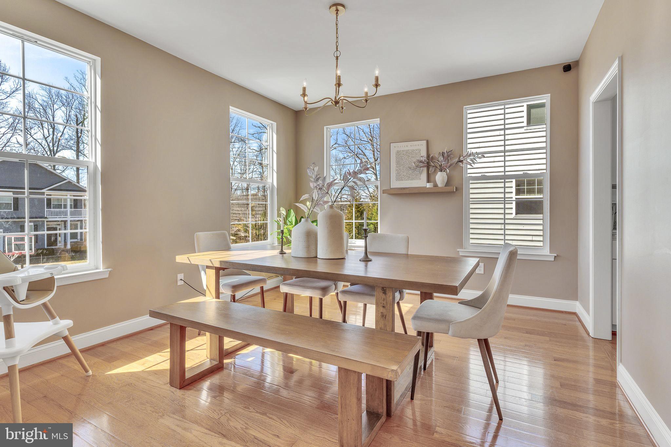
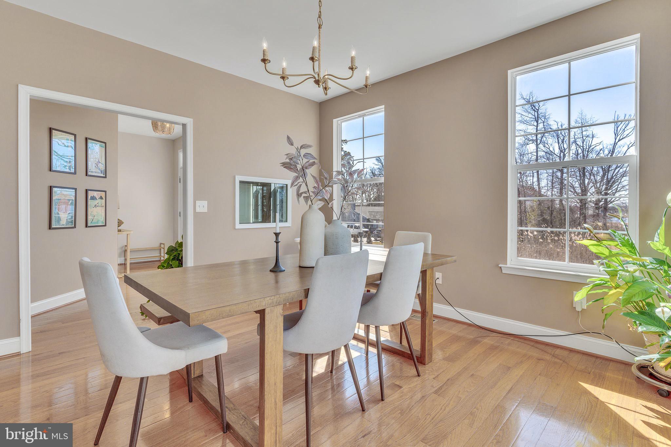
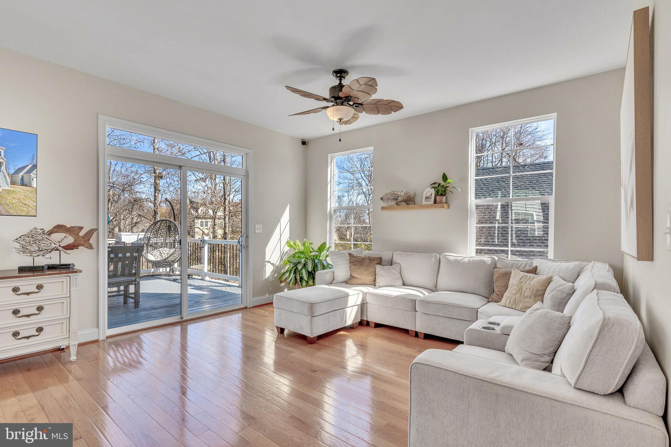
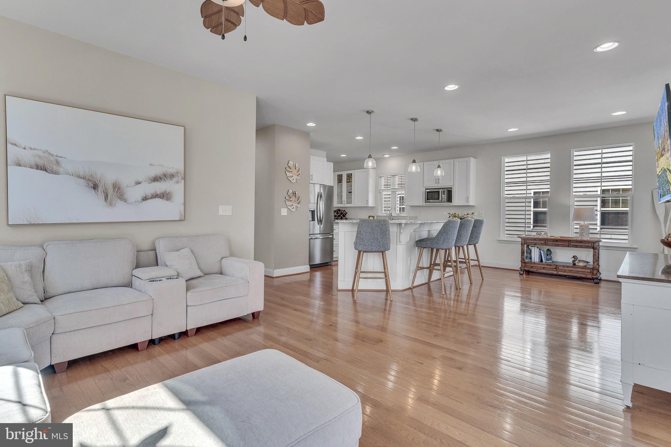
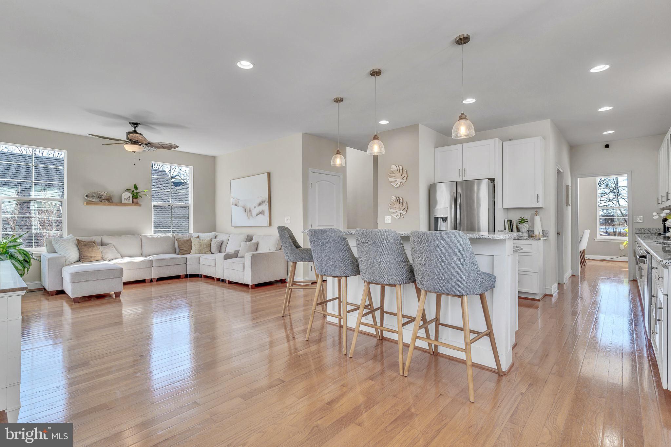
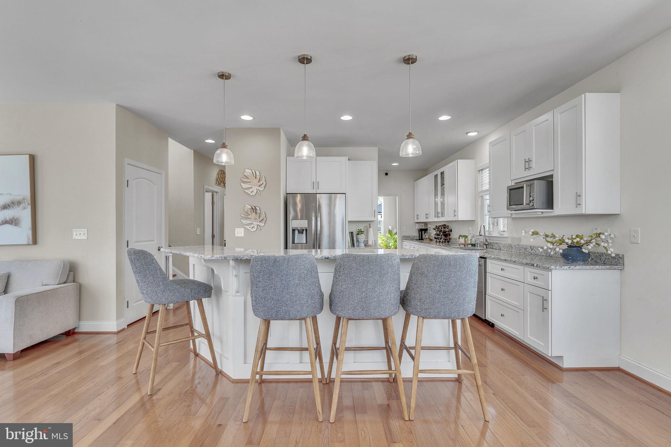
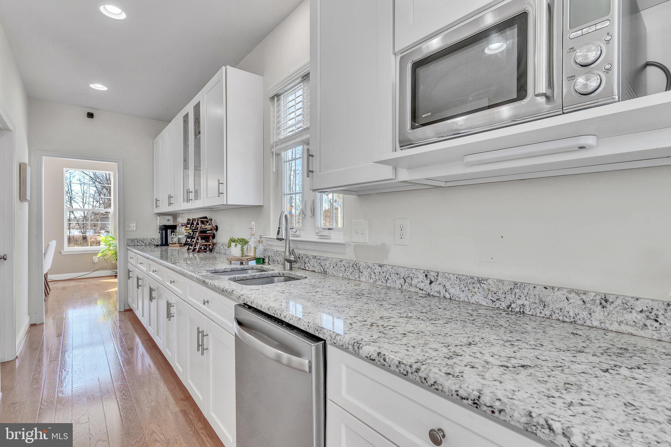
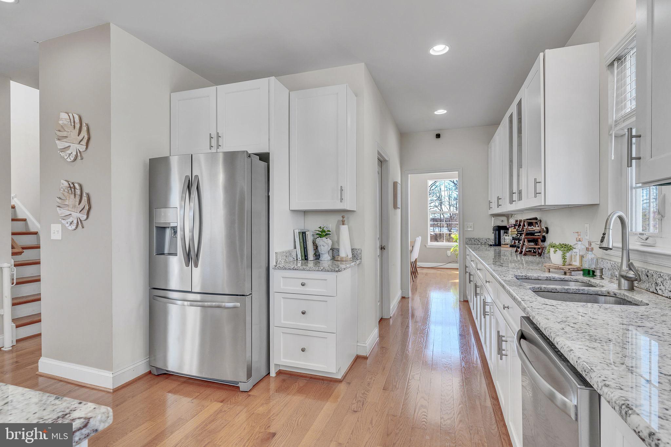
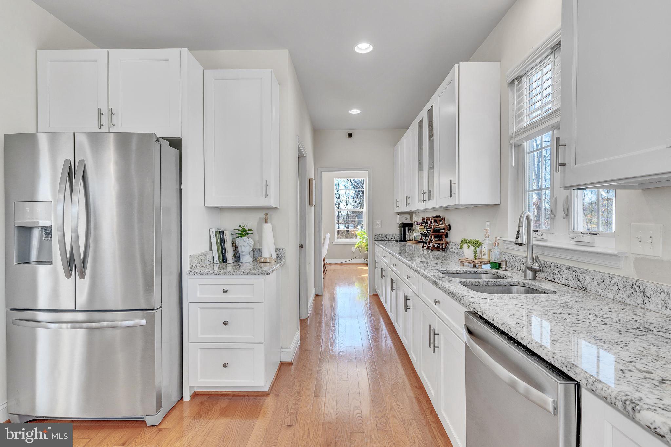
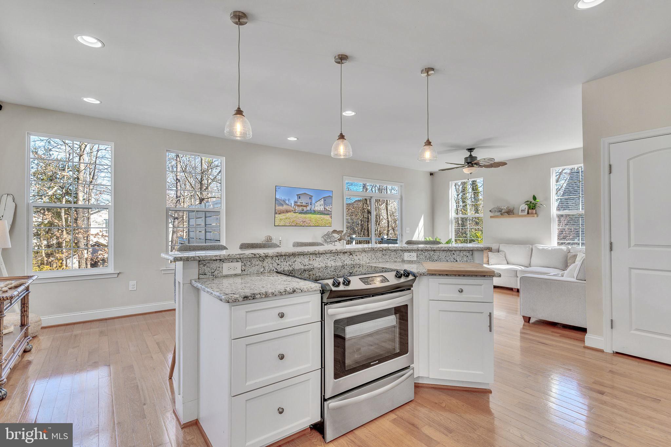
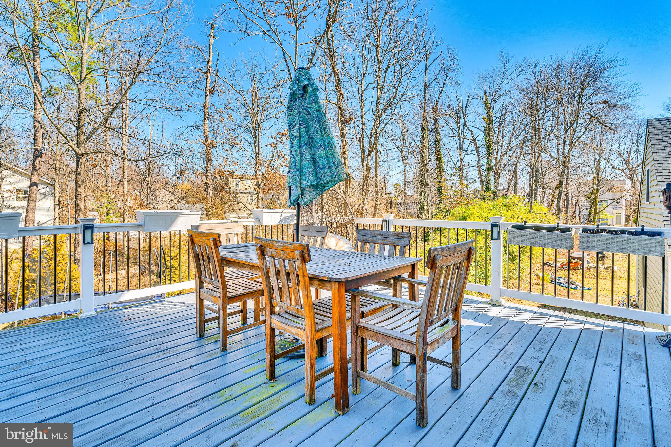
Step inside to a welcoming foyer that leads to a spacious dining room, perfect for hosting gatherings or intimate dinners. The bright and airy kitchen is a chef’s delight, featuring shaker-style cabinetry, granite countertops, recessed lighting, and an abundance of natural light. A seamless flow leads from the kitchen to an expansive deck with a privacy screen—ideal for morning coffee, alfresco dining, or simply unwinding with the serene views of the surrounding trees.

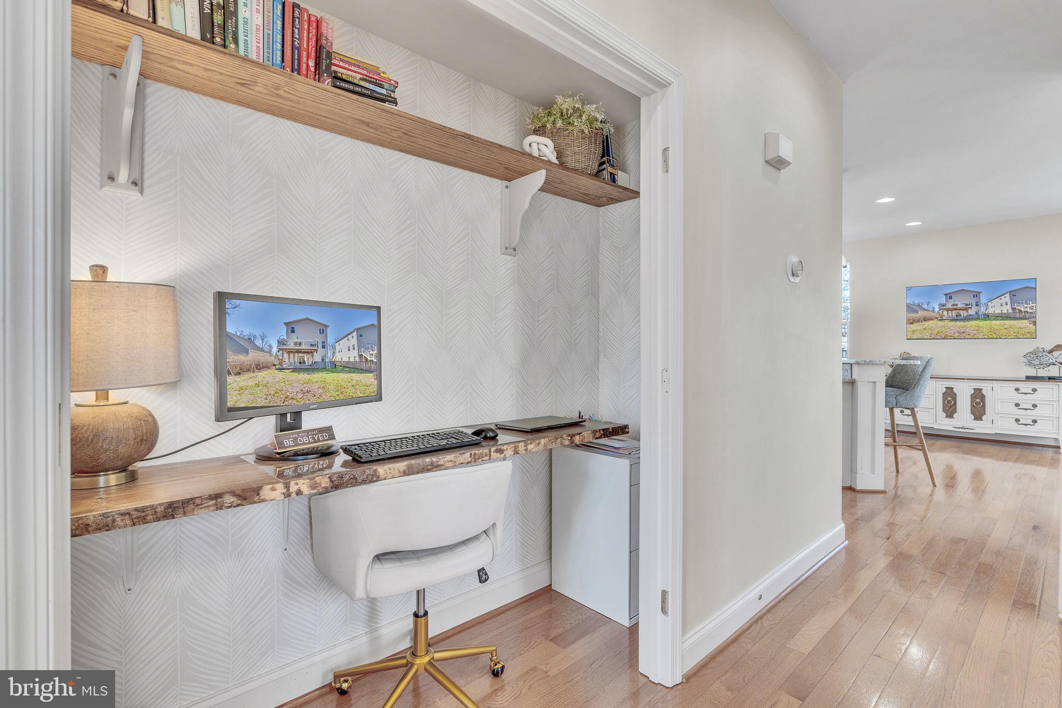
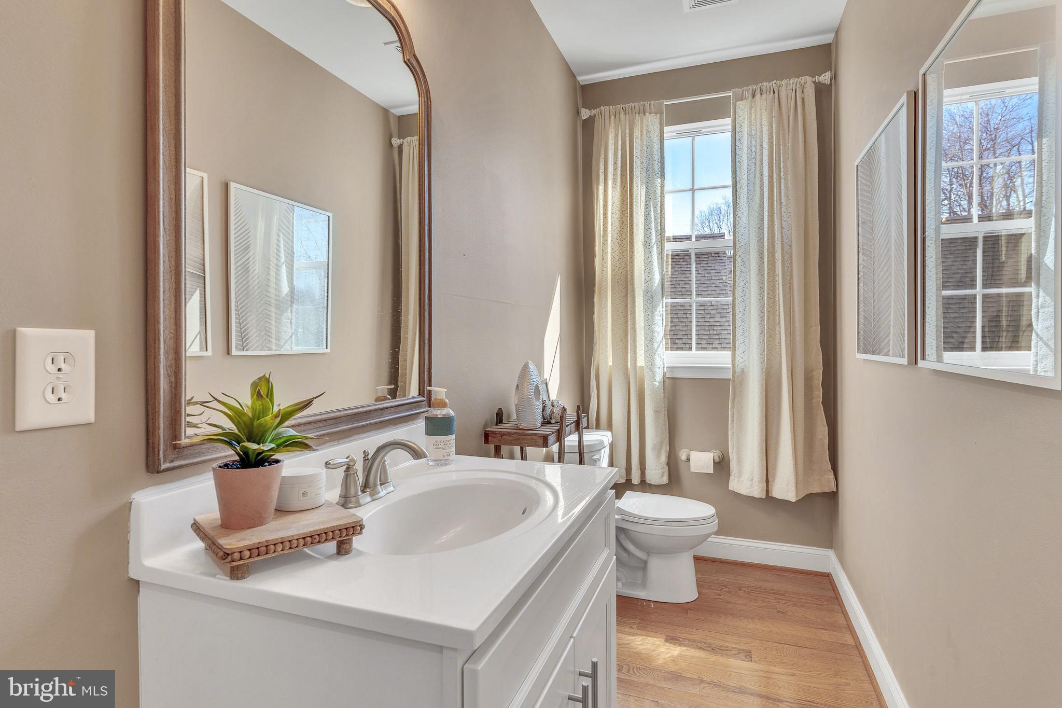
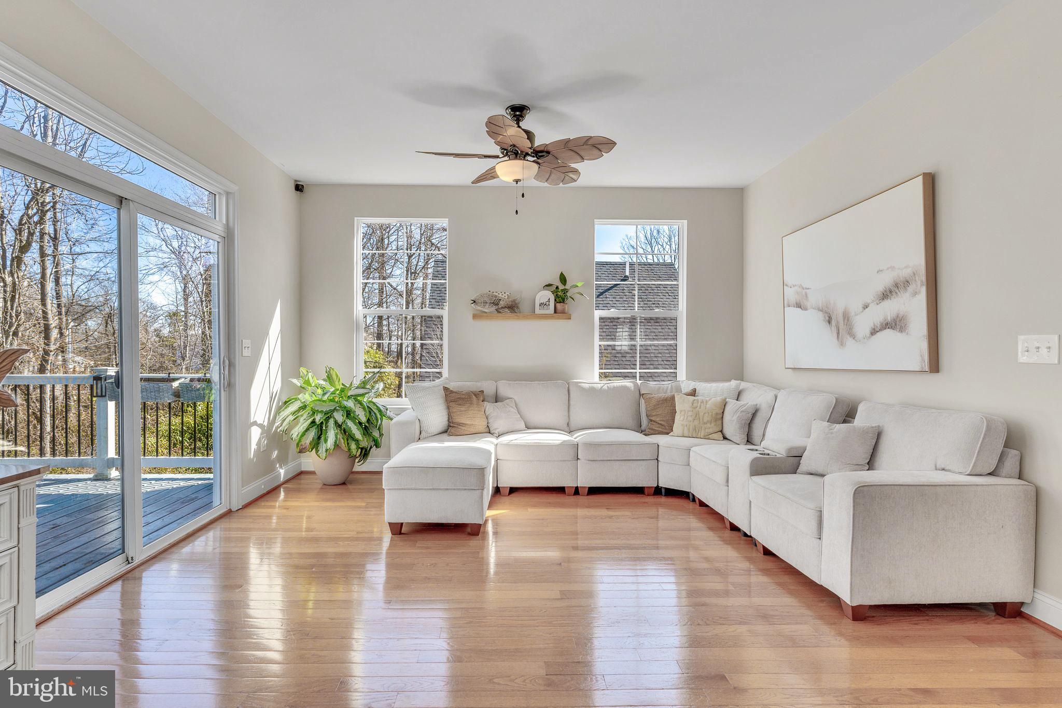
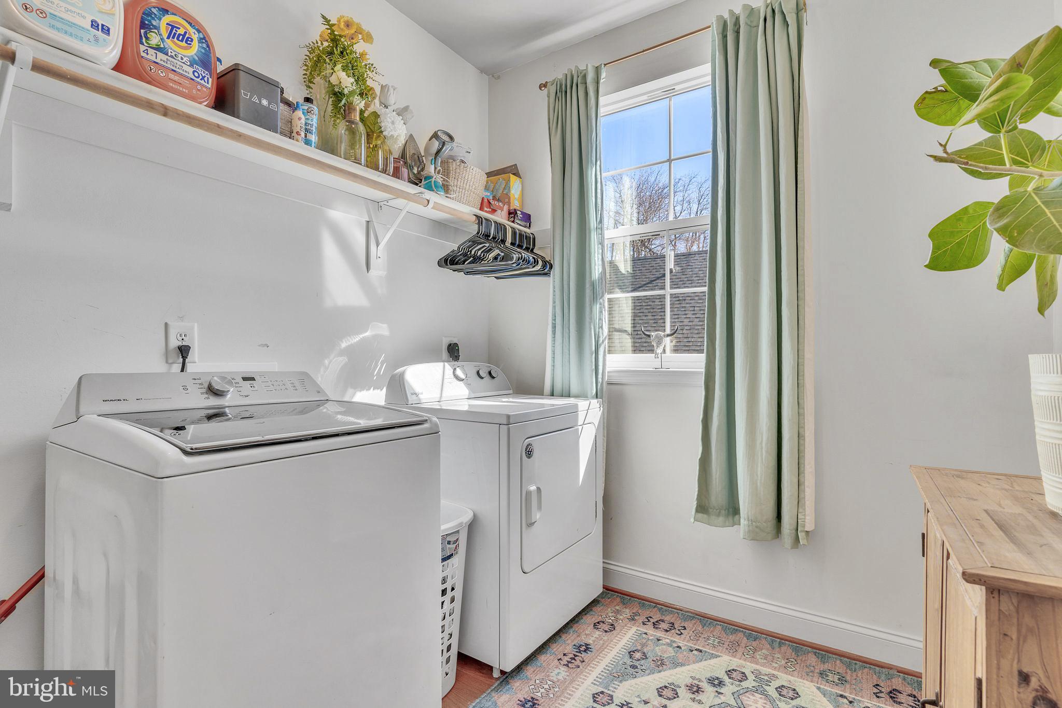
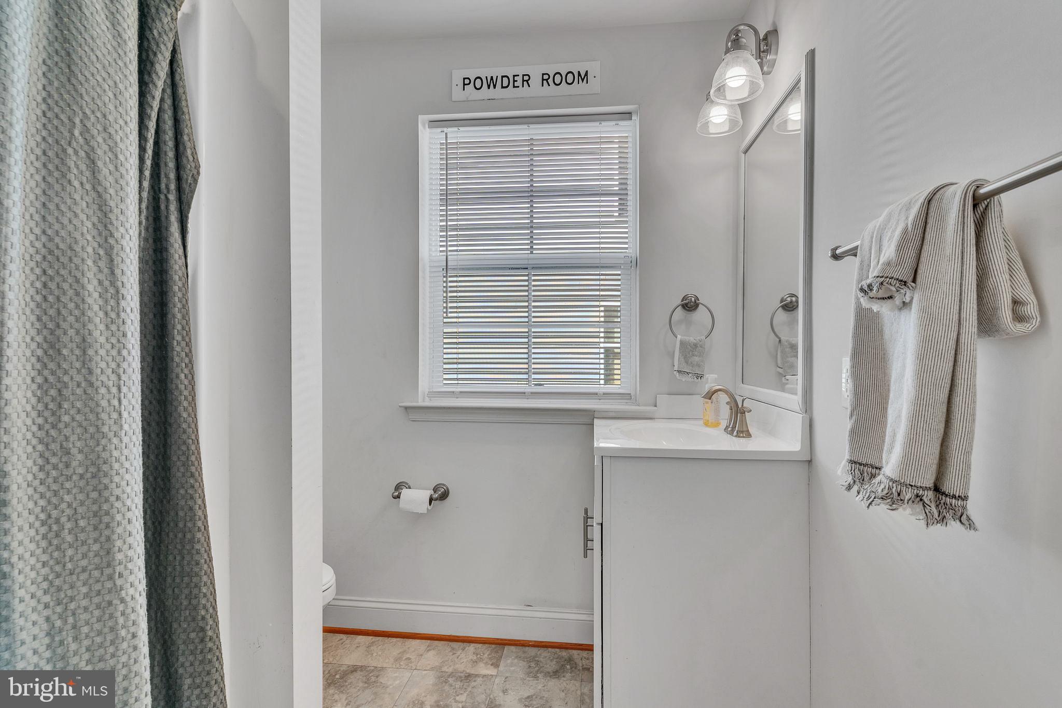
The main level is bathed in natural light and boasts gorgeous hardwood floors, a cozy yet spacious living room, a well-equipped laundry room, a stylish half bath, and a built-in home office nook, perfect for remote work or study.

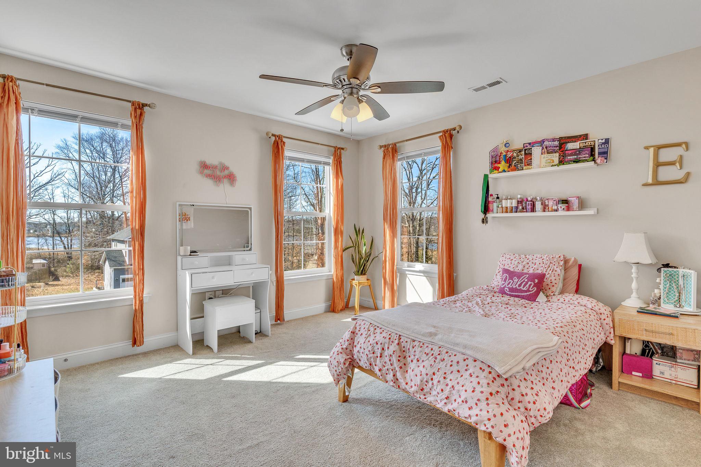
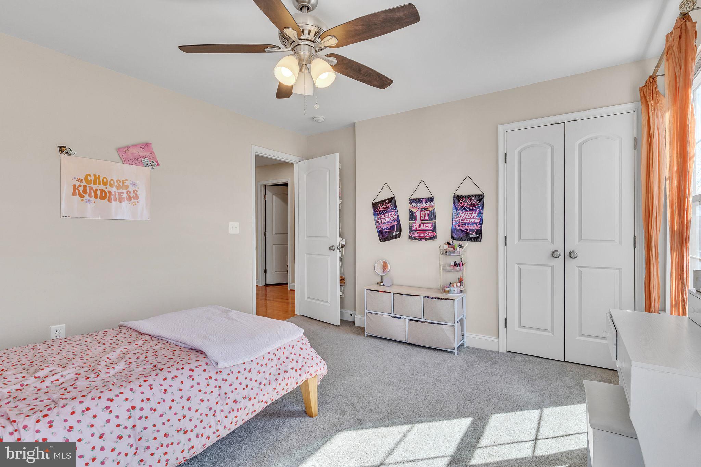
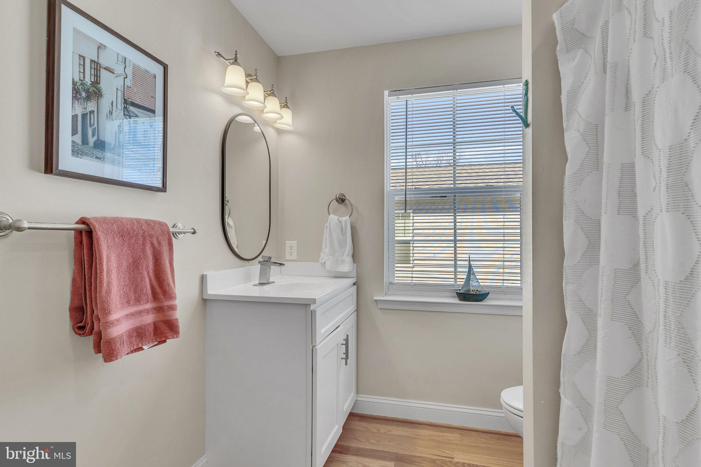
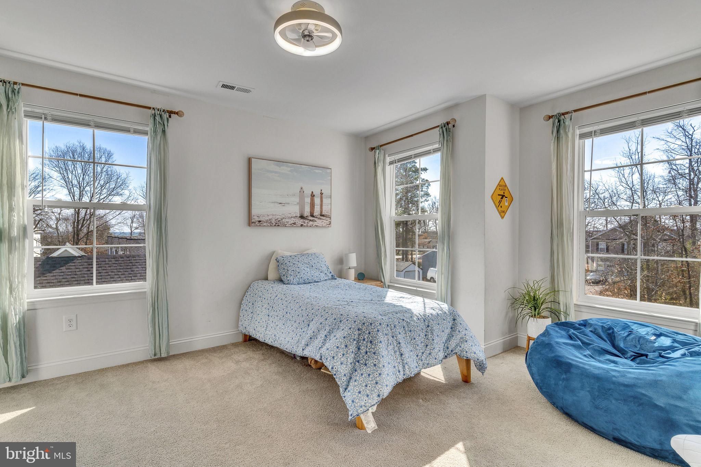
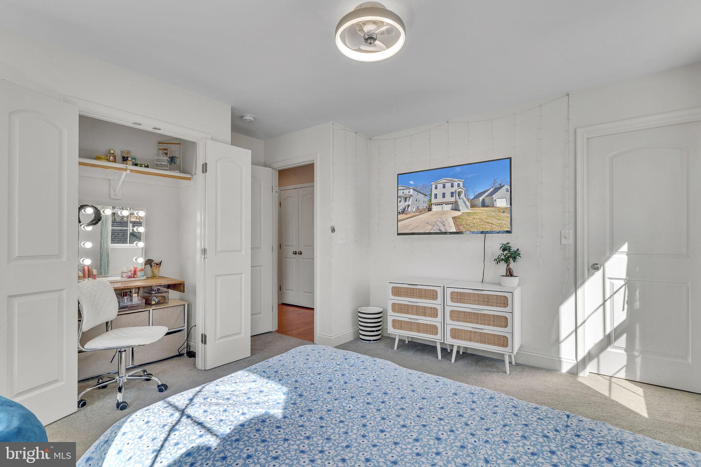
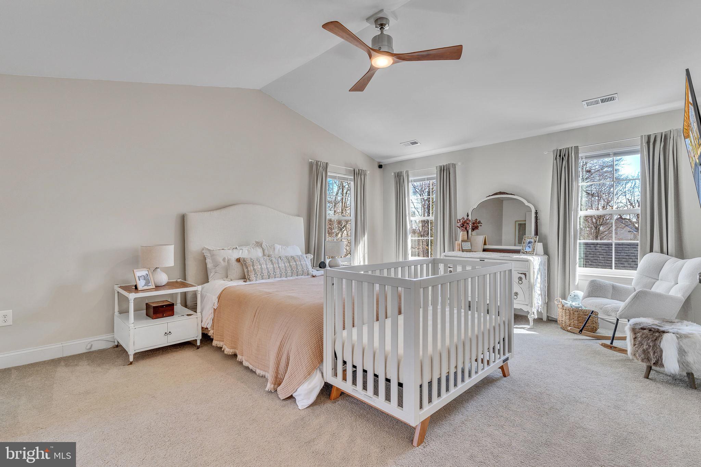
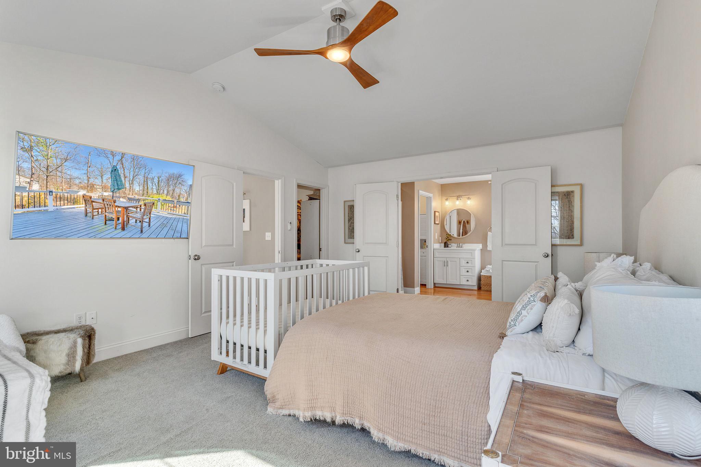
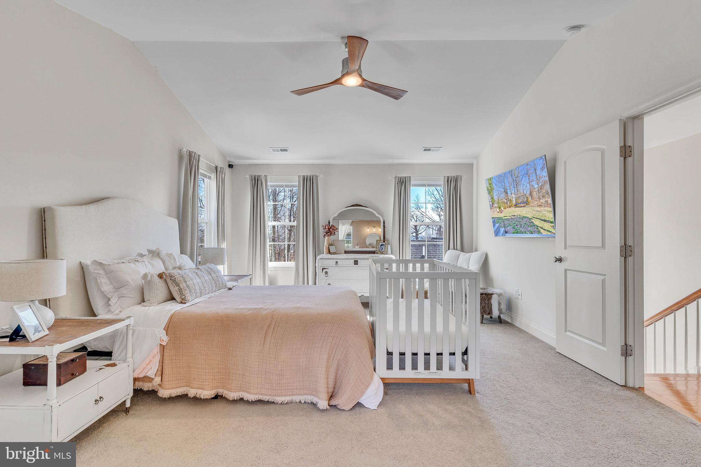
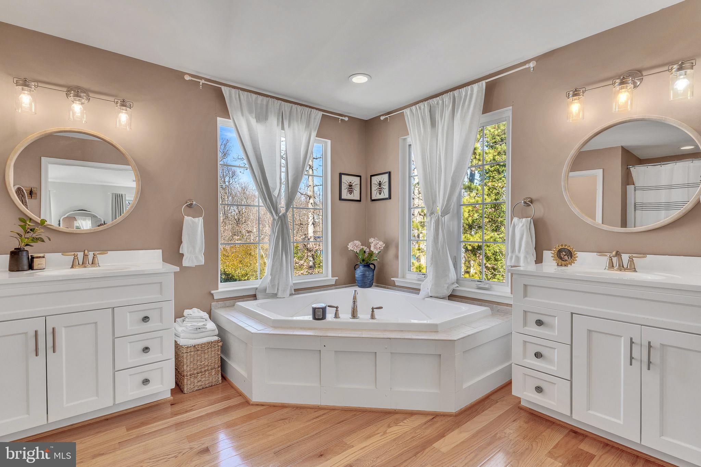
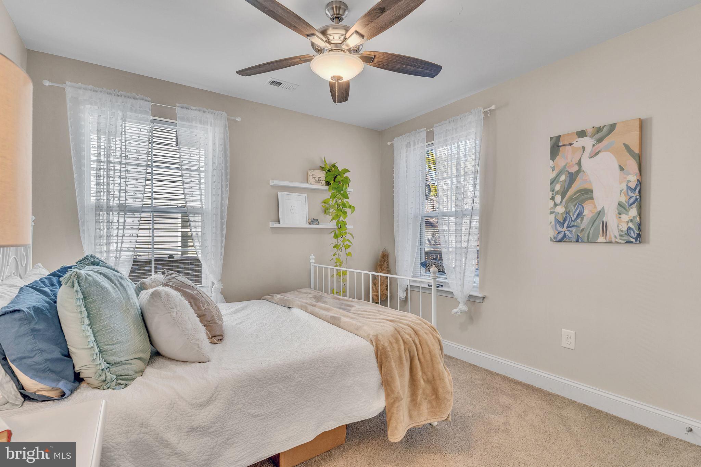
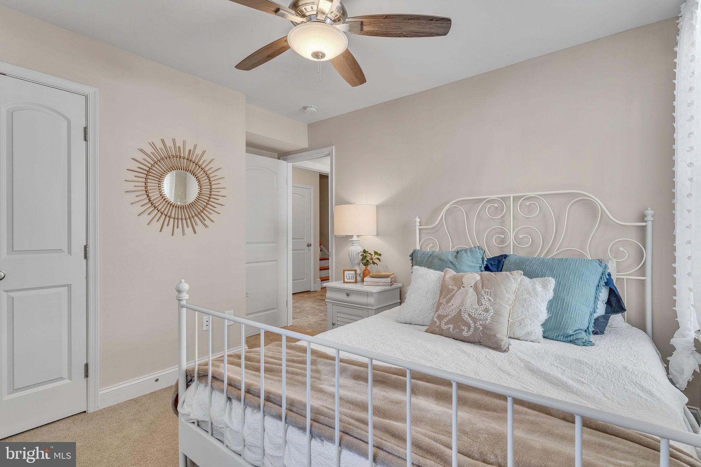
Upstairs, you’ll find generously sized secondary bedrooms with ample closet space, along with a full bathroom. The primary suite is a true retreat, offering a spa-like ensuite bath with dual vanities, a luxurious soaking tub framed by windows, and a walk-in closet to complete the space.

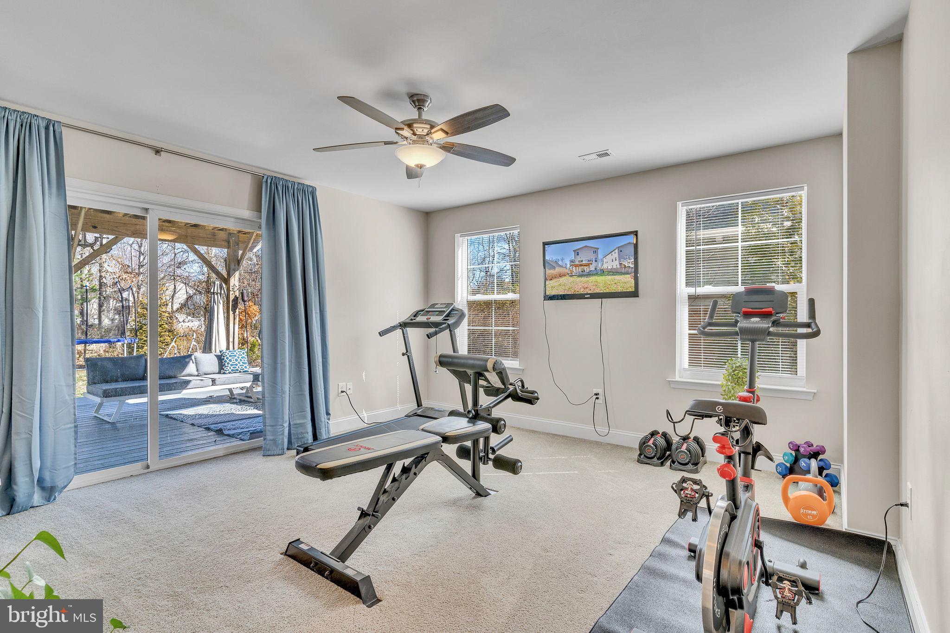
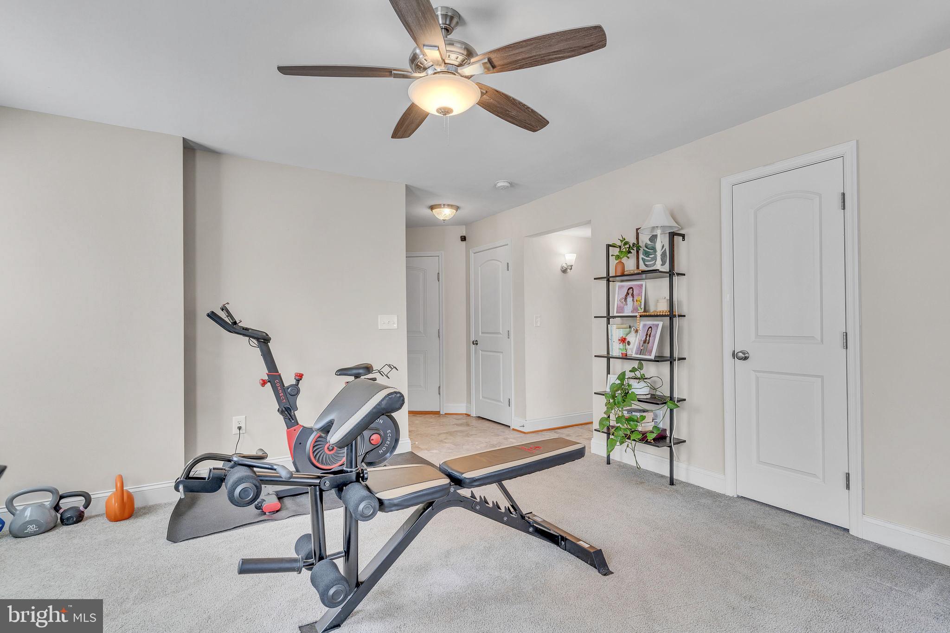
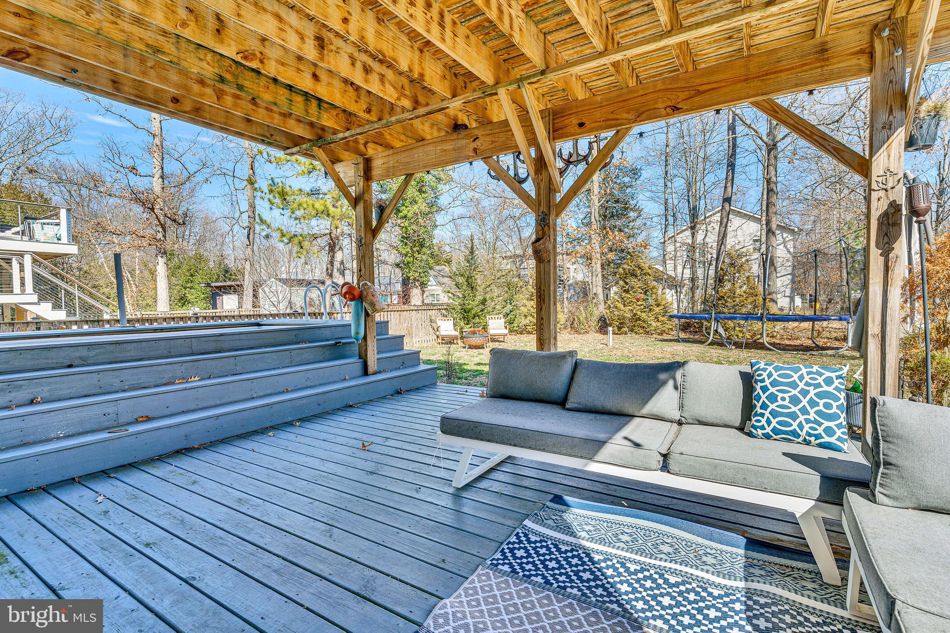
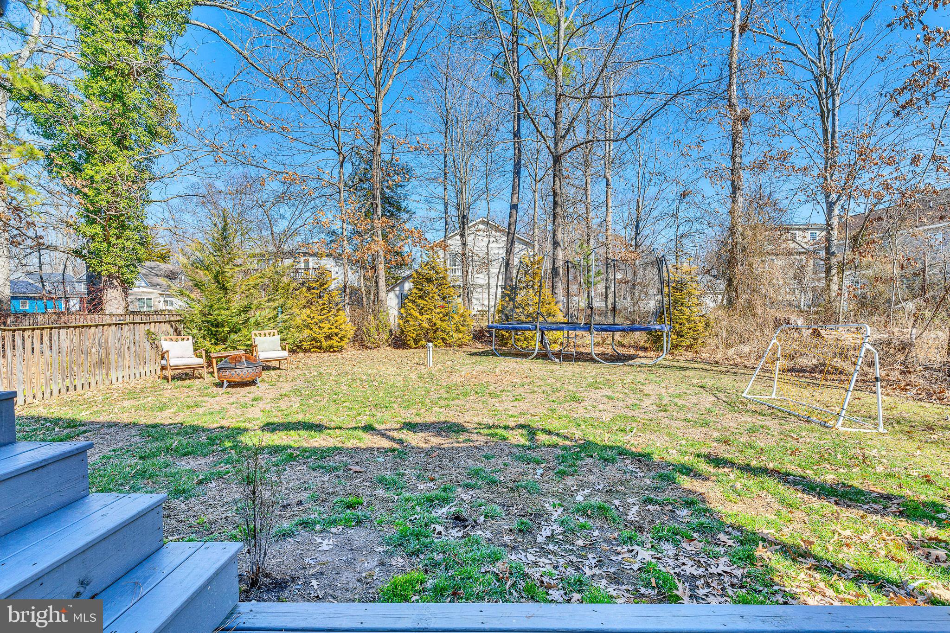
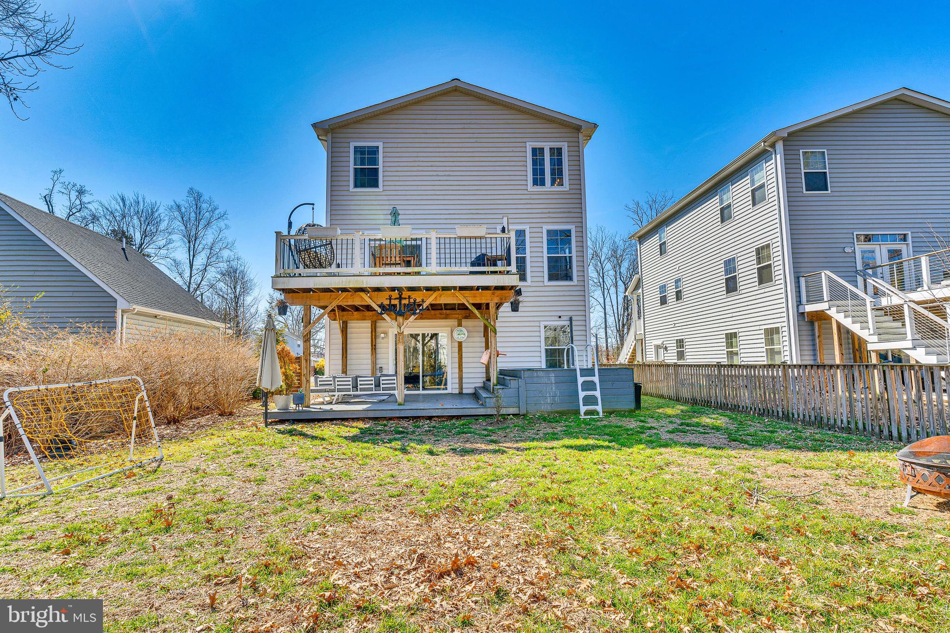
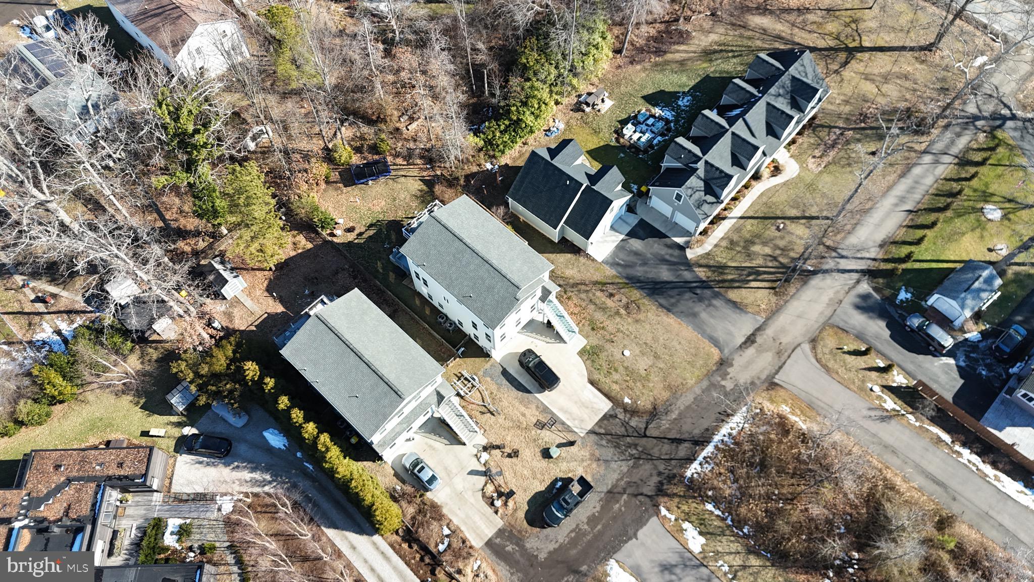
The fully finished walkout basement provides endless possibilities—whether as a spacious fourth bedroom, a recreation room, or a guest suite. A full bathroom on this level adds to the home’s convenience. Step outside to the patio and enjoy the large, usable backyard featuring an above-ground pool—perfect for summer fun and entertaining.

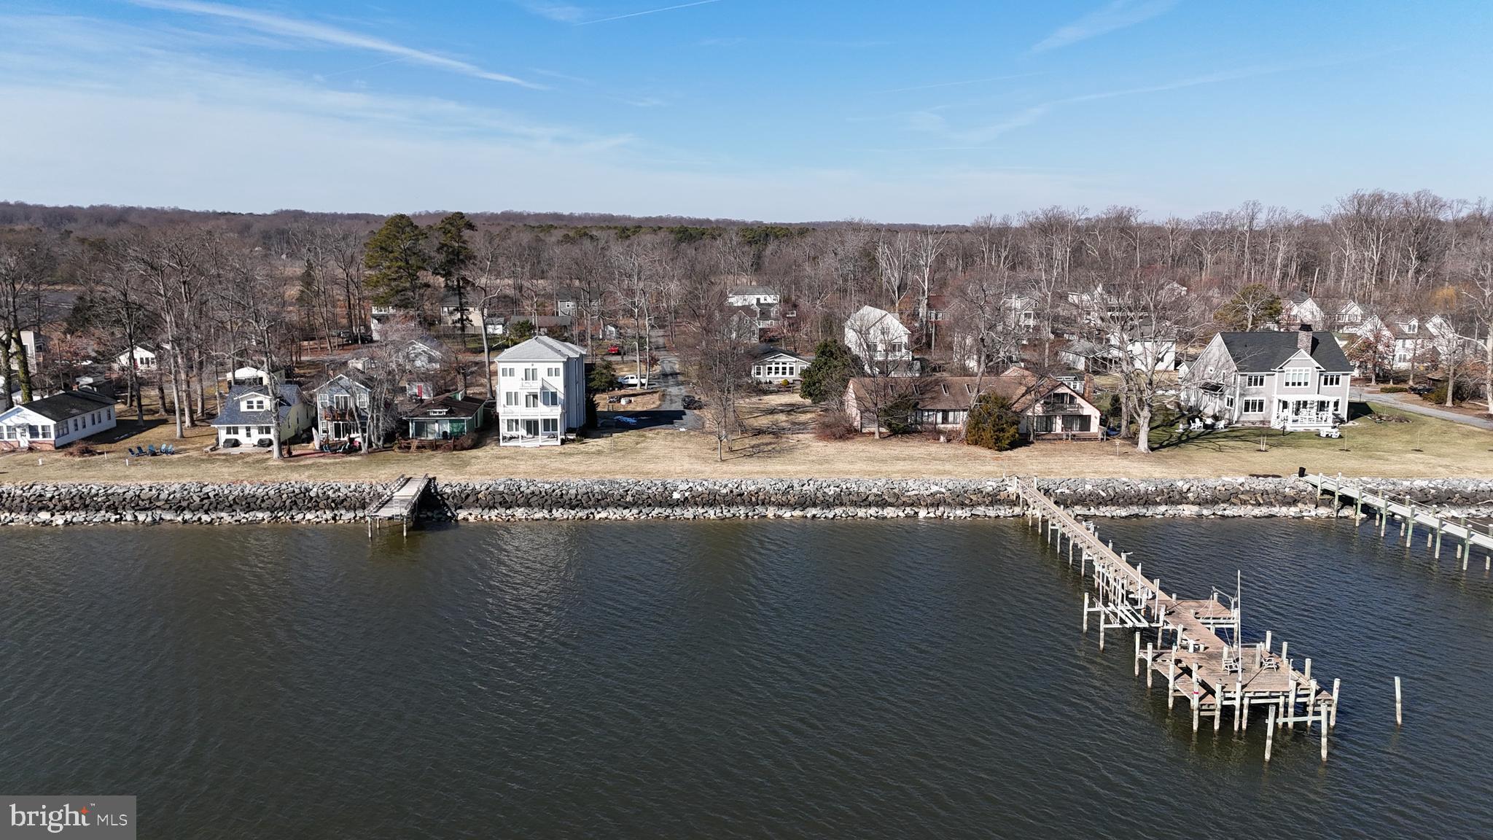
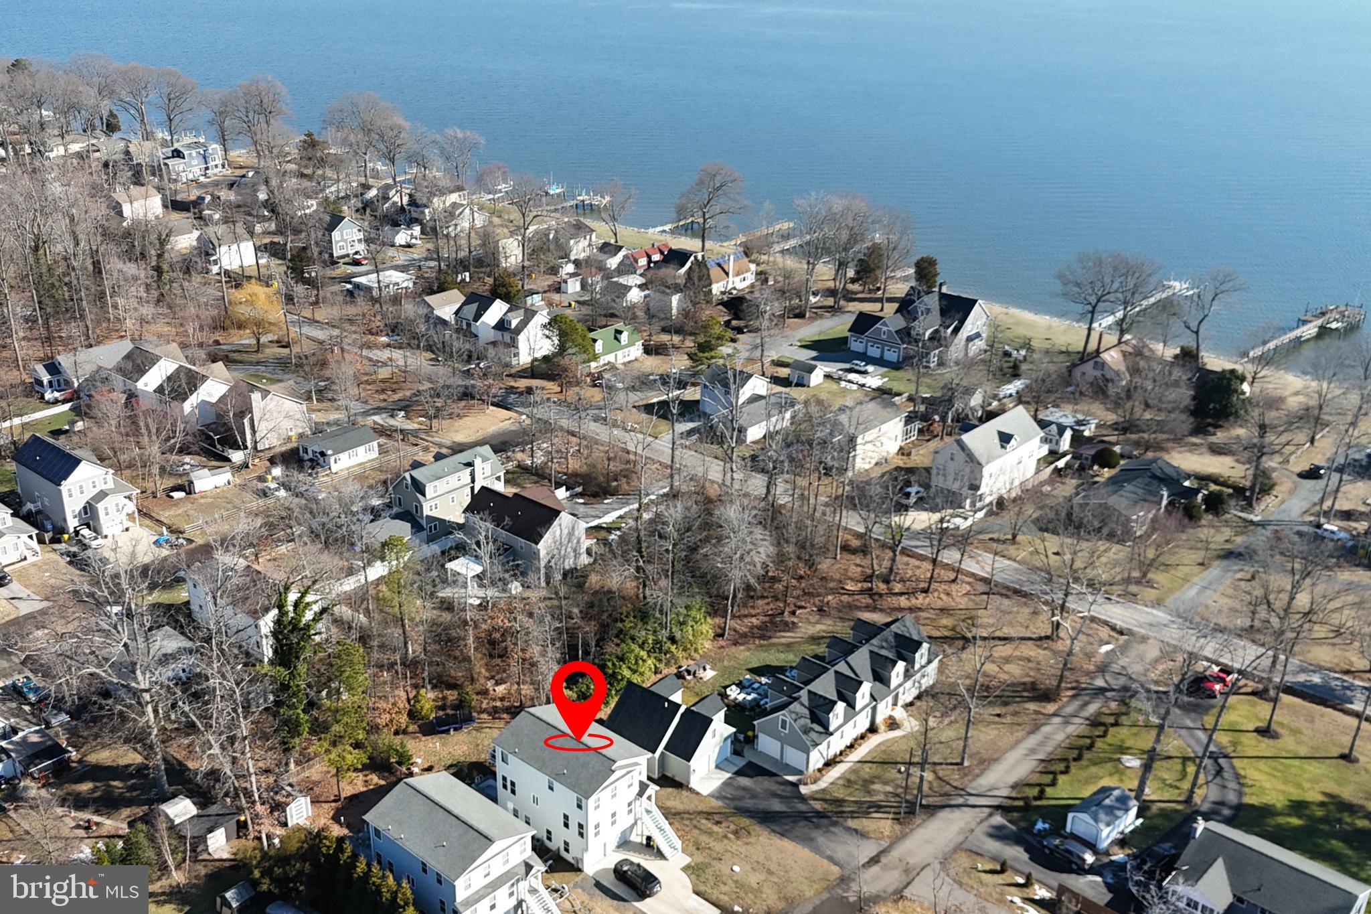
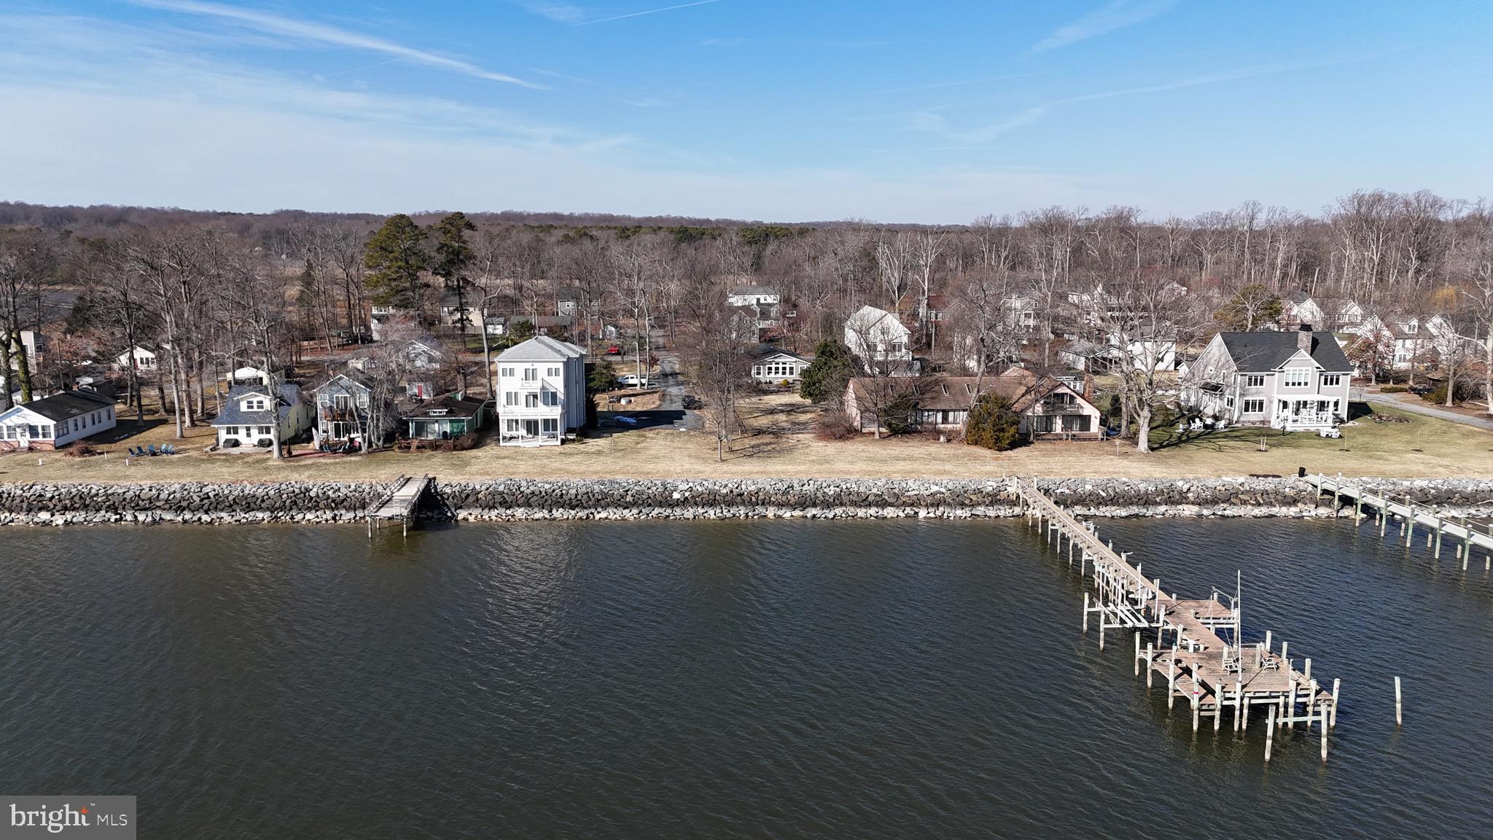
Located just a minute from the Chesapeake Bay, this home is ideal for those who love the water! Residents can enjoy water access, including a private beach, fishing pier, and waterfront parks. Nearby, Herrington Harbour South offers a full-service marina, waterfront dining, and resort-style amenities, while Downtown North Beach features a charming boardwalk, boutique shops, and fantastic local eateries.

With dual-zone HVAC, a UV air filtration system, a water softener, and plenty of flexible living spaces, 814 Birch Ave offers a coastal retreat with modern comfort. Don't miss this opportunity to own a slice of Maryland’s waterfront paradise!

814 BIRCH AVENUE

Message successfully sent.

What would you like to know?

What is 3 + 4 ?

I agree to receive email communication and understand I can unsubscribe at any time.

I agree to be contacted by Charis Realty Group via call, email, and text for real estate services. To opt out, you can reply 'stop' at any time or reply 'help' for assistance. You can also click the unsubscribe link in the emails. Message and data rates may apply. Message frequency may vary. Privacy Policy

Related Properties

Exceptional quality, thoughtful design, and modern elegance define this beautifully renovated 4-bedroom home, ideally located just steps from Herrington Harbour, Restaurants and the Chesapeake Bay. Offering one level living throughout and refined finishes with an outstanding water-oriented lifestyle, this move-in-ready property combines contemporary comfort with coastal charm.
Designed for today’s lifestyle, the spacious open-concept floor plan features soaring ceilings, all-new flooring, fresh designer paint, recessed lighting, and abundant natural light. The expansive great room is anchored by a true wood-burning fireplace and flows seamlessly into the kitchen and outdoor living spaces, creating the perfect setting for everyday living and effortless entertaining.
The stunning chef’s kitchen serves as the heart of the home, showcasing an impressive double-depth center island with cabinetry on both sides, seating for up to four, premium hardware, and a full suite of brand-new stainless steel appliances. A thoughtfully designed workstation sink includes a roll-out drying rack, cutting board, and vegetable strainer, adding both style and functionality.
Storage is exceptional throughout the home. A wall-to-wall pantry with custom solid wood shelving provides outstanding organization, while an additional utility closet includes hanging storage and a dedicated charging outlet for a cordless vacuum—just one example of the meticulous attention to detail found throughout the property.
The spacious primary suite offers a private retreat with a large walk-in closet featuring custom wood shelving and a beautifully renovated en-suite bath complete with a private water closet, linen closet, modern double sink vanity with abundant storage, designer mirrors, contemporary fixtures, and elegant hardware. Three additional bedrooms have also been thoughtfully updated with today’s finishes in mind with a shared hall bath that includes a double sink vanity.
A generously sized laundry room includes a brand-new matching washer and dryer set, a well-placed window for natural light, and ample workspace for folding, organizing, and additional household tasks.
Outdoor living is equally impressive. Relax on the inviting screened porch or enjoy two additional decks overlooking the private, fully fenced backyard. Mature crape myrtles and lush hostas create a peaceful setting, while two oversized storage sheds provide abundant space for hobbies, workshop use, or additional storage.
The property also offers exceptional off-street parking for approximately seven to eight vehicles, making entertaining family and friends easy and convenient.
Perfectly positioned within walking distance of Herrington Harbour, Restaurants and the Chesapeake Bay, you’ll enjoy scenic waterfront strolls, nearby kayak, paddleboard, and canoe launches, waterfront parks, picnic areas, and breathtaking bay views. Whether you’re seeking a full-time residence or a peaceful coastal retreat, this home delivers an unparalleled Chesapeake Bay lifestyle.
Offering a rare combination of sophisticated renovations, thoughtful design, abundant storage, generous outdoor living, and an unbeatable waterfront community, this exceptional home is ready for its next owner to simply move in and enjoy.
#MDAA2152214

NORTH BEACH

7009 DOVER AVENUE

4 Beds

2 Baths

1,947 Sq.Ft.

$574,500

MLS#: MDAA2152214
An utterly singular waterside retreat — part boathouse, part sky-high great room, entirely unlike anything else on the Chesapeake.
Some properties defy easy description. 850 Walnut Avenue is one of them. Positioned just steps from the Chesapeake Bay and moments from the Herrington Club and the charming shops and restaurants of downtown North Beach, this idiosyncratic residence turns the traditional home concept on its head — literally and figuratively.
Arrive at the property and you are greeted by four drive-through garage bays at street level — two sized perfectly for boats, two for full-size vehicles — allowing you to pull straight through the base of the structure. The entire living space floats above, creating a seamless blend of coastal utility and architectural drama that simply cannot be replicated.
Step through the front door and ascend a full flight of hardwood stairs into one of the most breathtaking great rooms in the region. Soaring 20-foot ceilingsdraw the eye upward while an abundance of windows floods the space with natural light from every angle. Suspended ceiling fans circulate the bay breeze year-round, and a classic wood-burning stove anchors the room with warmth and character on cooler evenings.
The main level is thoughtfully appointed with generous cabinetry, a panel-front refrigerator, dishwasher, and microwave, a dedicated dining area, powder room, and ample storage throughout. Step outside onto the large deck — an ideal perch for sunrise coffee or sunset entertaining with bay air all around you.
Upstairs, two bedrooms and a full bath with tub/shower await, along with a stunning overlook down into the great room below — a vantage point that never gets old. Every level of this home offers a fresh perspective and a sense of being lifted above the ordinary.
Steps to the bay. Steps to the Herrington Club. A short stroll to downtown North Beach. And unlike anything else on the market — this is the one you will remember.
#MDAA2144210

NORTH BEACH

850 WALNUT AVENUE

2 Beds

1 Baths

2,156 Sq.Ft.

$695,000

MLS#: MDAA2144210

 - property

Send a message

Message successfully sent.

Your message

What is 3 + 4 ?

Reason for contacting?

I agree to receive email communication and understand I can unsubscribe at any time.

I agree to be contacted by Charis Realty Group via call, email, and text for real estate services. To opt out, you can reply 'stop' at any time or reply 'help' for assistance. You can also click the unsubscribe link in the emails. Message and data rates may apply. Message frequency may vary. Privacy Policy

Sign Out

Virtual Assistant

Would you like to take the next step with this property? We can help you schedule a showing or virtual tour, or send you more details.

Yes, I would like more information.

Thank You for Your Reply, One of Our Agents will contact you as soon as possible

No, maybe later.

Thank you, you can always contact me via email, phone number or through the contact form.

Realhub AI

Lucy - Your AI-Powered Realtor

Update Your Temporary Password

Personalize your search

Enter your email and we'll notify you immediately when new listings match what you're looking for.

or enter email address

Already have an account ? Login here

Continue your home search

I agree to receive communications and understand I can unsubscribe at any time.

I agree to be contacted by Charis Realty Group via call, email, and text for real estate services. To opt out, you can reply 'stop' at any time or reply 'help' for assistance. You can also click the unsubscribe link in the emails. Message and data rates may apply. Message frequency may vary. Privacy Policy

Already have an account ? Login here

We use cookies

We use cookies primarily for analytics to enhance your experience. By accepting, you agree to our use of these cookies. You can manage your preferences or learn more about our cookies policy.