


Property
Beds
4
Full Baths
3
1/2 Baths
None
Year Built
2024
Sq.Footage
2,664
Welcome to this nearly new home, built in 2024 and ideally situated within a vibrant 55+ community where occupants must be 18 years or older! As the largest model in the neighborhood, it offers four bedrooms and three full bathrooms, and a finished basement that provides plenty of additional room for entertaining, hobbies, guests, or everyday living. Outside, enjoy a brand-new oversized patio, screened-in porch, and fully fenced backyard. An attached two-car garage adds convenience and storage. The community clubhouse and dog park are located directly across the street, with the 55+ clubhouse access available to residents at no additional charge. Additional amenities include a community pool, pickleball courts, fitness center and a second clubhouse available to the entire neighborhood. Brandywine Crossing Shopping Center is conveniently located nearby, with Target, Costco, dining and everyday essentials just minutes away. Enjoy modern construction, generous living space and exceptional community amenities, all in one convenient location!
Features & Amenities
Interior
-
Other Interior Features
Kitchen Island, Recessed Lighting, Walk-In Closet(s), Open Floorplan
-
Total Bedrooms
4
-
Bathrooms
3
-
Above Grade Finished Area
1776.0
-
Basement YN
YES
-
Cooling YN
YES
-
Cooling
Central Air, Electric
-
Fireplace YN
NO
-
Heating YN
YES
-
Heating
Natural Gas, Forced Air
-
Main Level Bedrooms
3
-
Pet friendly
N/A
Exterior
-
Garage
Yes
-
Garage spaces
2
-
Construction Materials
Stone, Vinyl Siding
-
Parking
Asphalt, Garage, Driveway, Attached
-
Patio and Porch Features
Patio, Porch, Screened
-
Pool
Yes
-
Pool Features
Community
-
Waterfront YN
NO
Area & Lot
-
Lot Features
Cul-De-Sac
-
Lot Size(acres)
0.15
-
Lot Size(square feet)
6,694
-
Property Type
Residential
-
Property Sub Type
Single Family Residence
-
Architectural Style
Ranch/Rambler
Price
-
Sales Price
$575,000
-
Tax Amount
$7,372
-
Financing Options
Cash, Conventional, FHA, VA
-
Sq. Footage
2,664
-
Price/SqFt
$215
HOA
-
Association
YES
-
Association Fee
$168
-
Association Fee Frequency
Monthly
-
Association Fee Includes
N/A
School District
-
Elementary School
BRANDYWINE
-
Middle School
GWYNN PARK
-
High School
GWYNN PARK
Property Features
-
New Construction
NO
-
Foundation Details
Block
-
Senior Community YN
YES
-
Sewer
Public Sewer
-
Tax Lot
54
-
Water Source
Public
Schedule a Showing
Showing scheduled successfully.
Mortgage calculator
Estimate your monthly mortgage payment, including the principal and interest, property taxes, and HOA. Adjust the values to generate a more accurate rate.
Your payment
Principal and Interest:
$
Property taxes:
$
HOA fees:
$
Total loan payment:
$
Total interest amount:
$
Location
County
PRINCE GEORGES
Elementary School
BRANDYWINE
Middle School
GWYNN PARK
High School
GWYNN PARK
Listing Courtesy of Veronica A Sniscak, Compass
RealHub Information is provided exclusively for consumers' personal, non-commercial use, and it may not be used for any purpose other than to identify prospective properties consumers may be interested in purchasing. All information deemed reliable but not guaranteed and should be independently verified. All properties are subject to prior sale, change or withdrawal. RealHub website owner shall not be responsible for any typographical errors, misinformation, misprints and shall be held totally harmless.

Salesperson, Realtor
Noah Blank
Call Noah today to schedule a private showing.

* Listings on this website come from the FMLS IDX Compilation and may be held by brokerage firms other than the owner of this website. The listing brokerage is identified in any listing details. Information is deemed reliable but is not guaranteed. If you believe any FMLS listing contains material that infringes your copyrighted work please click here to review our DMCA policy and learn how to submit a takedown request.© 2024 FMLS.
Related Properties

BRANDYWINE
12506 TERRABROOKE AVENUE
3 Beds
2 Baths
2,316 Sq.Ft.
$531,990
MLS#: MDPG2218322

BRANDYWINE
7123 SAVANNAH PARKWAY
3 Beds
3 Baths
2,044 Sq.Ft.
$471,725
MLS#: MDPG2219346

BRANDYWINE
7125 SAVANNAH PARKWAY
3 Beds
2 Baths
1,950 Sq.Ft.
$505,040
MLS#: MDPG2219340

BRANDYWINE
7117 SAVANNAH PARKWAY
3 Beds
3 Baths
2,044 Sq.Ft.
$480,150
MLS#: MDPG2219344

BRANDYWINE
16616 RIVER AIRPORT ROAD
4 Beds
3 Baths
2,784 Sq.Ft.
$685,000
MLS#: MDPG2206198
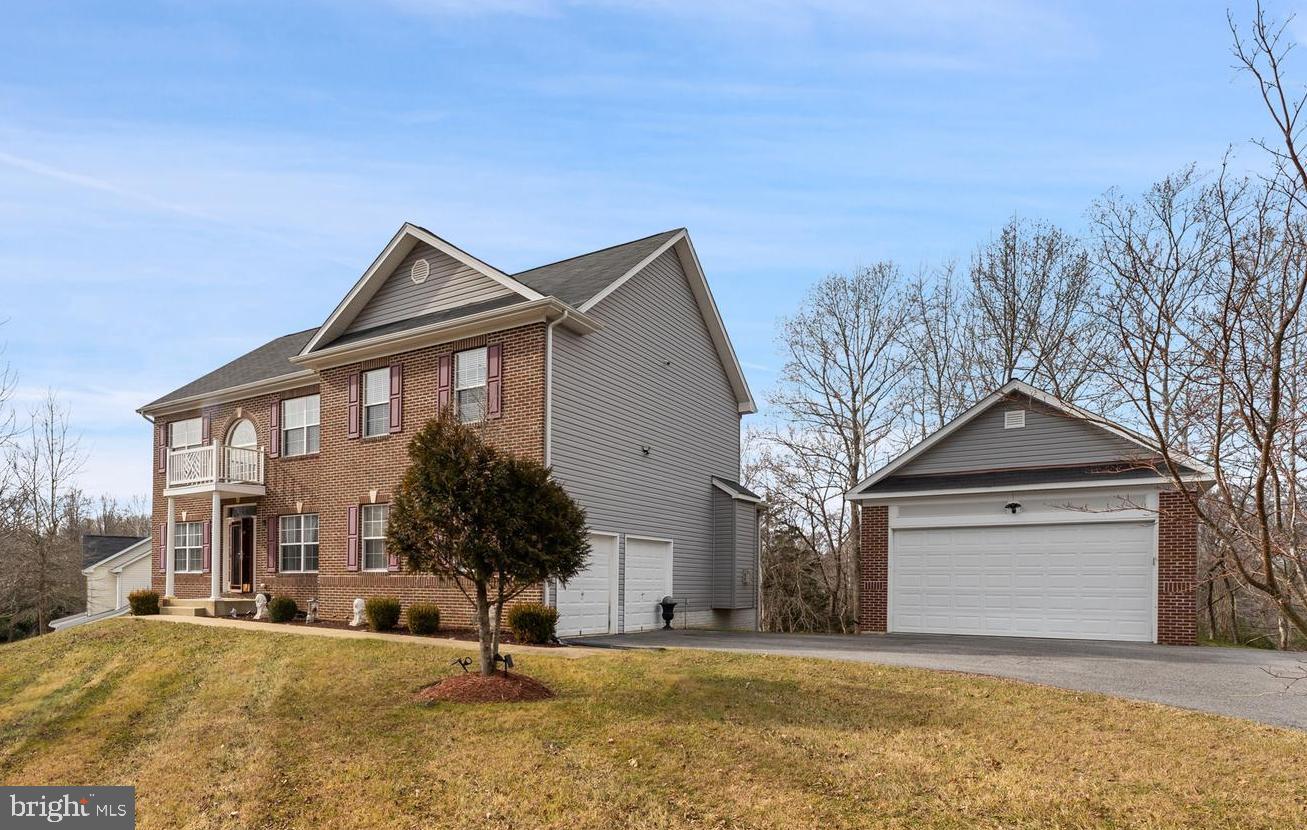
BRANDYWINE
7800 LUSBYS TURN
4 Beds
3 Baths
3,008 Sq.Ft.
$690,000
MLS#: MDPG2207208

BRANDYWINE
14614 SILVER HAMMER WAY
6 Beds
4 Baths
3,892 Sq.Ft.
$669,999
MLS#: MDPG2202314

BRANDYWINE
16808 RIVER AIRPORT ROAD
6 Beds
3 Baths
2,992 Sq.Ft.
$516,000
MLS#: MDPG2189050

BRANDYWINE
12536 COPPER LEAF AVENUE
4 Beds
3 Baths
2,310 Sq.Ft.
$477,200
MLS#: MDPG2218334

BRANDYWINE
15100 LORD HOWE WAY
4 Beds
3 Baths
4,120 Sq.Ft.
$615,000
MLS#: MDPG2219550
.png)