


Property
Beds
4
Full Baths
3
1/2 Baths
1
Year Built
2014
Sq.Footage
1,824
Welcome to 8445 Clear Spring Drive, where updated living, a flexible floor plan, and a peaceful wooded setting come together in the heart of sought-after Richfield Station! Offering three finished levels, 4 bedrooms, and 3.5 baths, this spacious townhome gives you plenty of room to spread out while keeping everyday life comfortable and convenient. The main level feels bright and inviting with an easy flow designed for both everyday living and entertaining. At the heart of the home is the gourmet kitchen, featuring rich black cabinetry, newer appliances, ample counter space, and plenty of storage in the pantry. Whether you're making dinner on a busy weeknight or gathering with friends and family, there's room to cook, entertain, and actually enjoy the space. The adjoining living and dining areas make it easy to stay connected, while views of the woods behind the home create a peaceful backdrop that's hard to beat. Upstairs, the deluxe primary suite gives you a private place to unwind at the end of the day, complete with a spacious walk-in closet and private ensuite featuring a soaking tub and separate shower. Two additional bedrooms and another full bathroom complete the upper level, providing plenty of flexibility for family, guests, or a home office. The finished lower level adds an entirely different dimension to the home. With a fourth bedroom, full bathroom, and generous additional living space, it's perfect for movie nights, a game room, overnight guests, extended family, a gym, or whatever fits your lifestyle. Plenty of storage throughout the home means there's a place for everything without sacrificing your living spaces. Outside, enjoy a setting that feels surprisingly private for community living. With the home backing to mature woods, you'll love having a peaceful place to relax and recharge while still enjoying everything Richfield Station has to offer. And the location makes everyday life even better! Richfield Station offers walking and biking trails, playgrounds, tennis and basketball courts, and beautifully maintained community spaces. You're just minutes from the Chesapeake Bay, beaches, boardwalks, marinas, restaurants, shopping, and everything Chesapeake Beach and North Beach have to offer, with convenient commuter access toward Joint Base Andrews, Washington D.C., Annapolis, and beyond.
Features & Amenities
Interior
-
Total Bedrooms
4
-
Bathrooms
3
-
1/2 Bathrooms
1
-
Above Grade Finished Area
1280.0
-
Basement YN
YES
-
Cooling YN
YES
-
Cooling
Other, Electric
-
Fireplace YN
NO
-
Heating YN
YES
-
Heating
Electric, Heat Pump
-
Pet friendly
Yes
Exterior
-
Garage
No
-
Construction Materials
Vinyl Siding
-
Parking
Parking Lot
-
Patio and Porch Features
Deck
-
Pool
No
-
Waterfront YN
NO
Area & Lot
-
Property Type
Residential
-
Property Sub Type
Condominium
-
Architectural Style
Traditional
Price
-
Sales Price
$399,900
-
Tax Amount
$3,698
-
Sq. Footage
1,824
-
Price/SqFt
$219
HOA
-
Association
YES
-
Association Fee 2
$170
-
Association Fee
$202
-
Association Fee Frequency
Quarterly
-
Association Fee 2 Frequency
Monthly
-
Association Fee Includes
N/A
School District
-
Elementary School
N/A
-
Middle School
N/A
-
High School
N/A
Property Features
-
New Construction
NO
-
Foundation Details
Permanent
-
Senior Community YN
NO
-
Sewer
Public Sewer
-
Tax Lot
8445
-
Water Source
Public
Schedule a Showing
Showing scheduled successfully.
Mortgage calculator
Estimate your monthly mortgage payment, including the principal and interest, property taxes, and HOA. Adjust the values to generate a more accurate rate.
Your payment
Principal and Interest:
$
Property taxes:
$
HOA fees:
$
Total loan payment:
$
Total interest amount:
$
Location
County
CALVERT
Elementary School
Middle School
High School
Listing Courtesy of Scott P McInerney , RE/MAX One
RealHub Information is provided exclusively for consumers' personal, non-commercial use, and it may not be used for any purpose other than to identify prospective properties consumers may be interested in purchasing. All information deemed reliable but not guaranteed and should be independently verified. All properties are subject to prior sale, change or withdrawal. RealHub website owner shall not be responsible for any typographical errors, misinformation, misprints and shall be held totally harmless.

AGENT
Noah Blank
Call Noah today to schedule a private showing.

* Listings on this website come from the FMLS IDX Compilation and may be held by brokerage firms other than the owner of this website. The listing brokerage is identified in any listing details. Information is deemed reliable but is not guaranteed. If you believe any FMLS listing contains material that infringes your copyrighted work please click here to review our DMCA policy and learn how to submit a takedown request.© 2024 FMLS.
Related Properties

CHESAPEAKE BEACH
3932 SUMMER CITY BOULEVARD
3 Beds
3 Baths
1,978 Sq.Ft.
$469,900
MLS#: MDCA2028096

CHESAPEAKE BEACH
8418 CLEAR SPRING DRIVE 1
4 Beds
3 Baths
1,876 Sq.Ft.
$400,000
MLS#: MDCA2029910
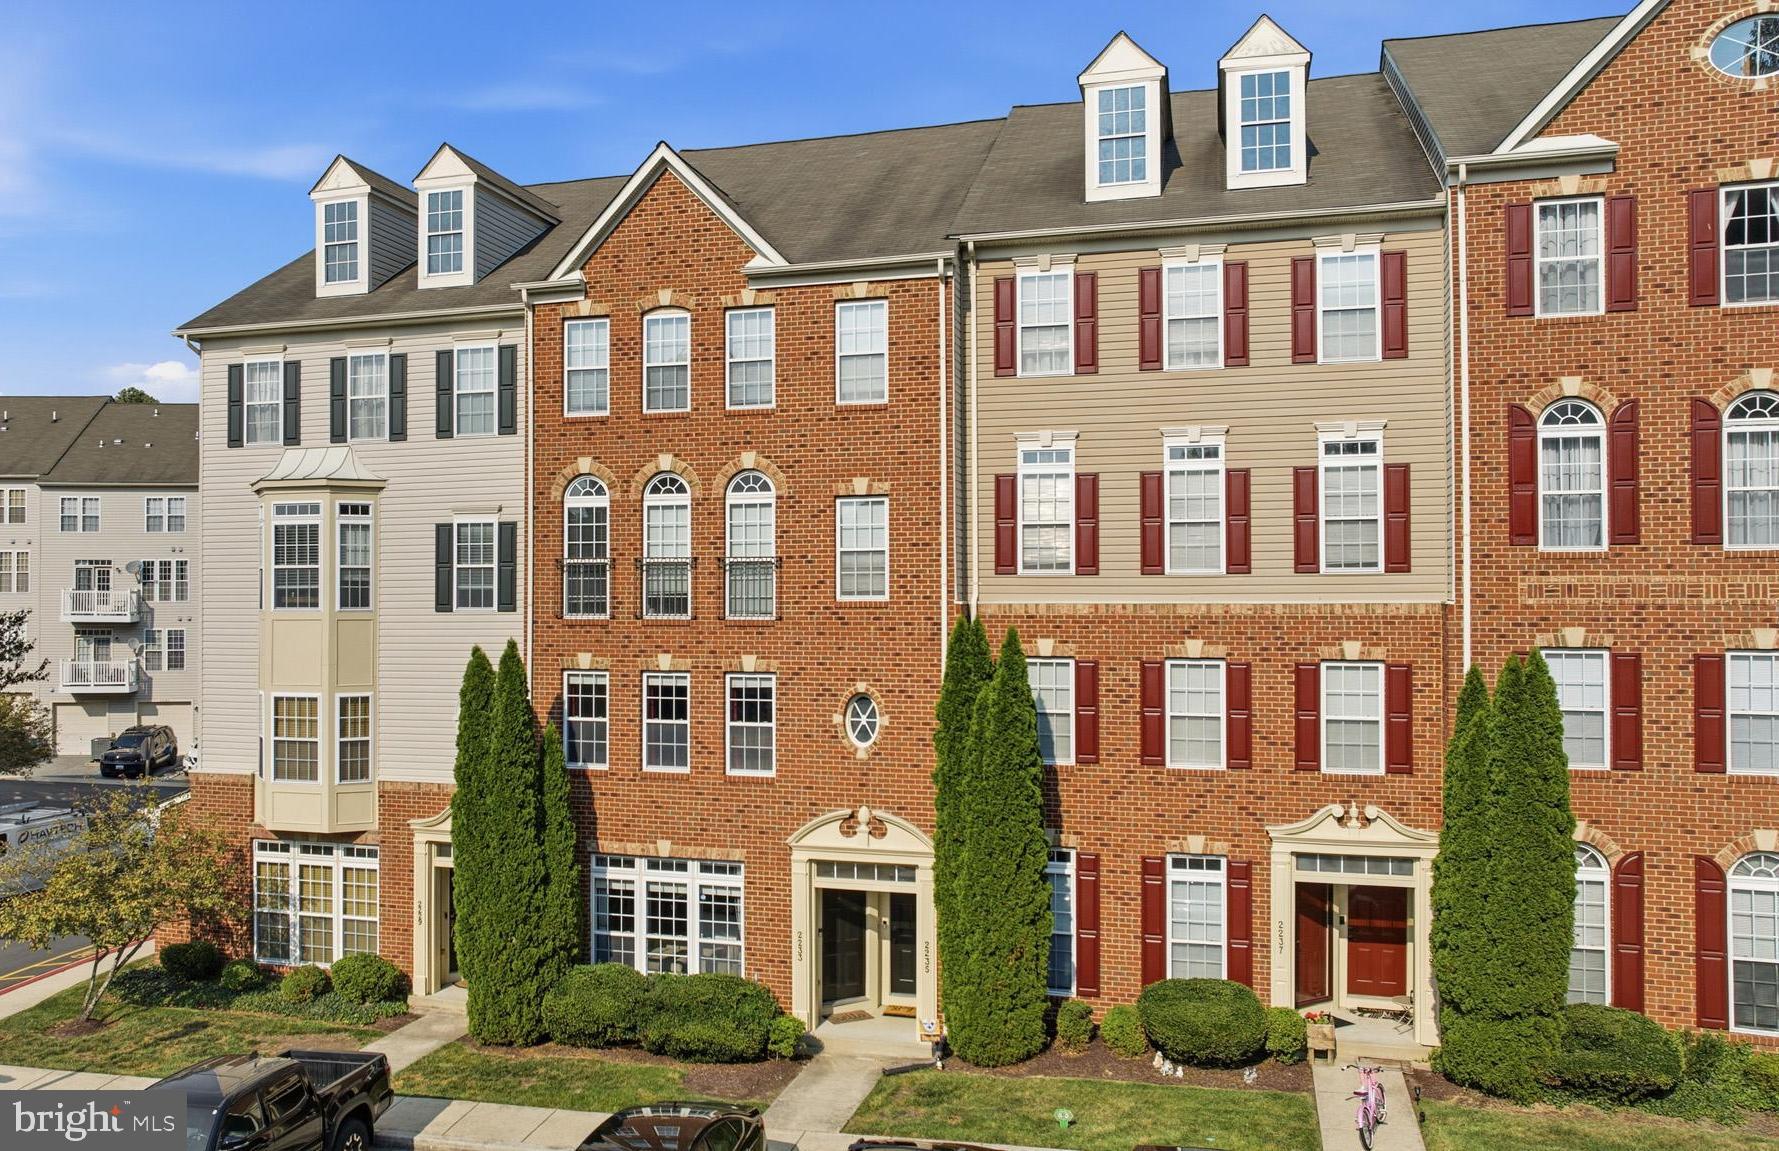
CHESAPEAKE BEACH
2233 IVY LANE 3
2 Beds
2 Baths
1,658 Sq.Ft.
$362,500
MLS#: MDCA2029544

CHESAPEAKE BEACH
4215 CHESAPEAKE AVENUE
4 Beds
3 Baths
1,804 Sq.Ft.
$379,000
MLS#: MDCA2030004
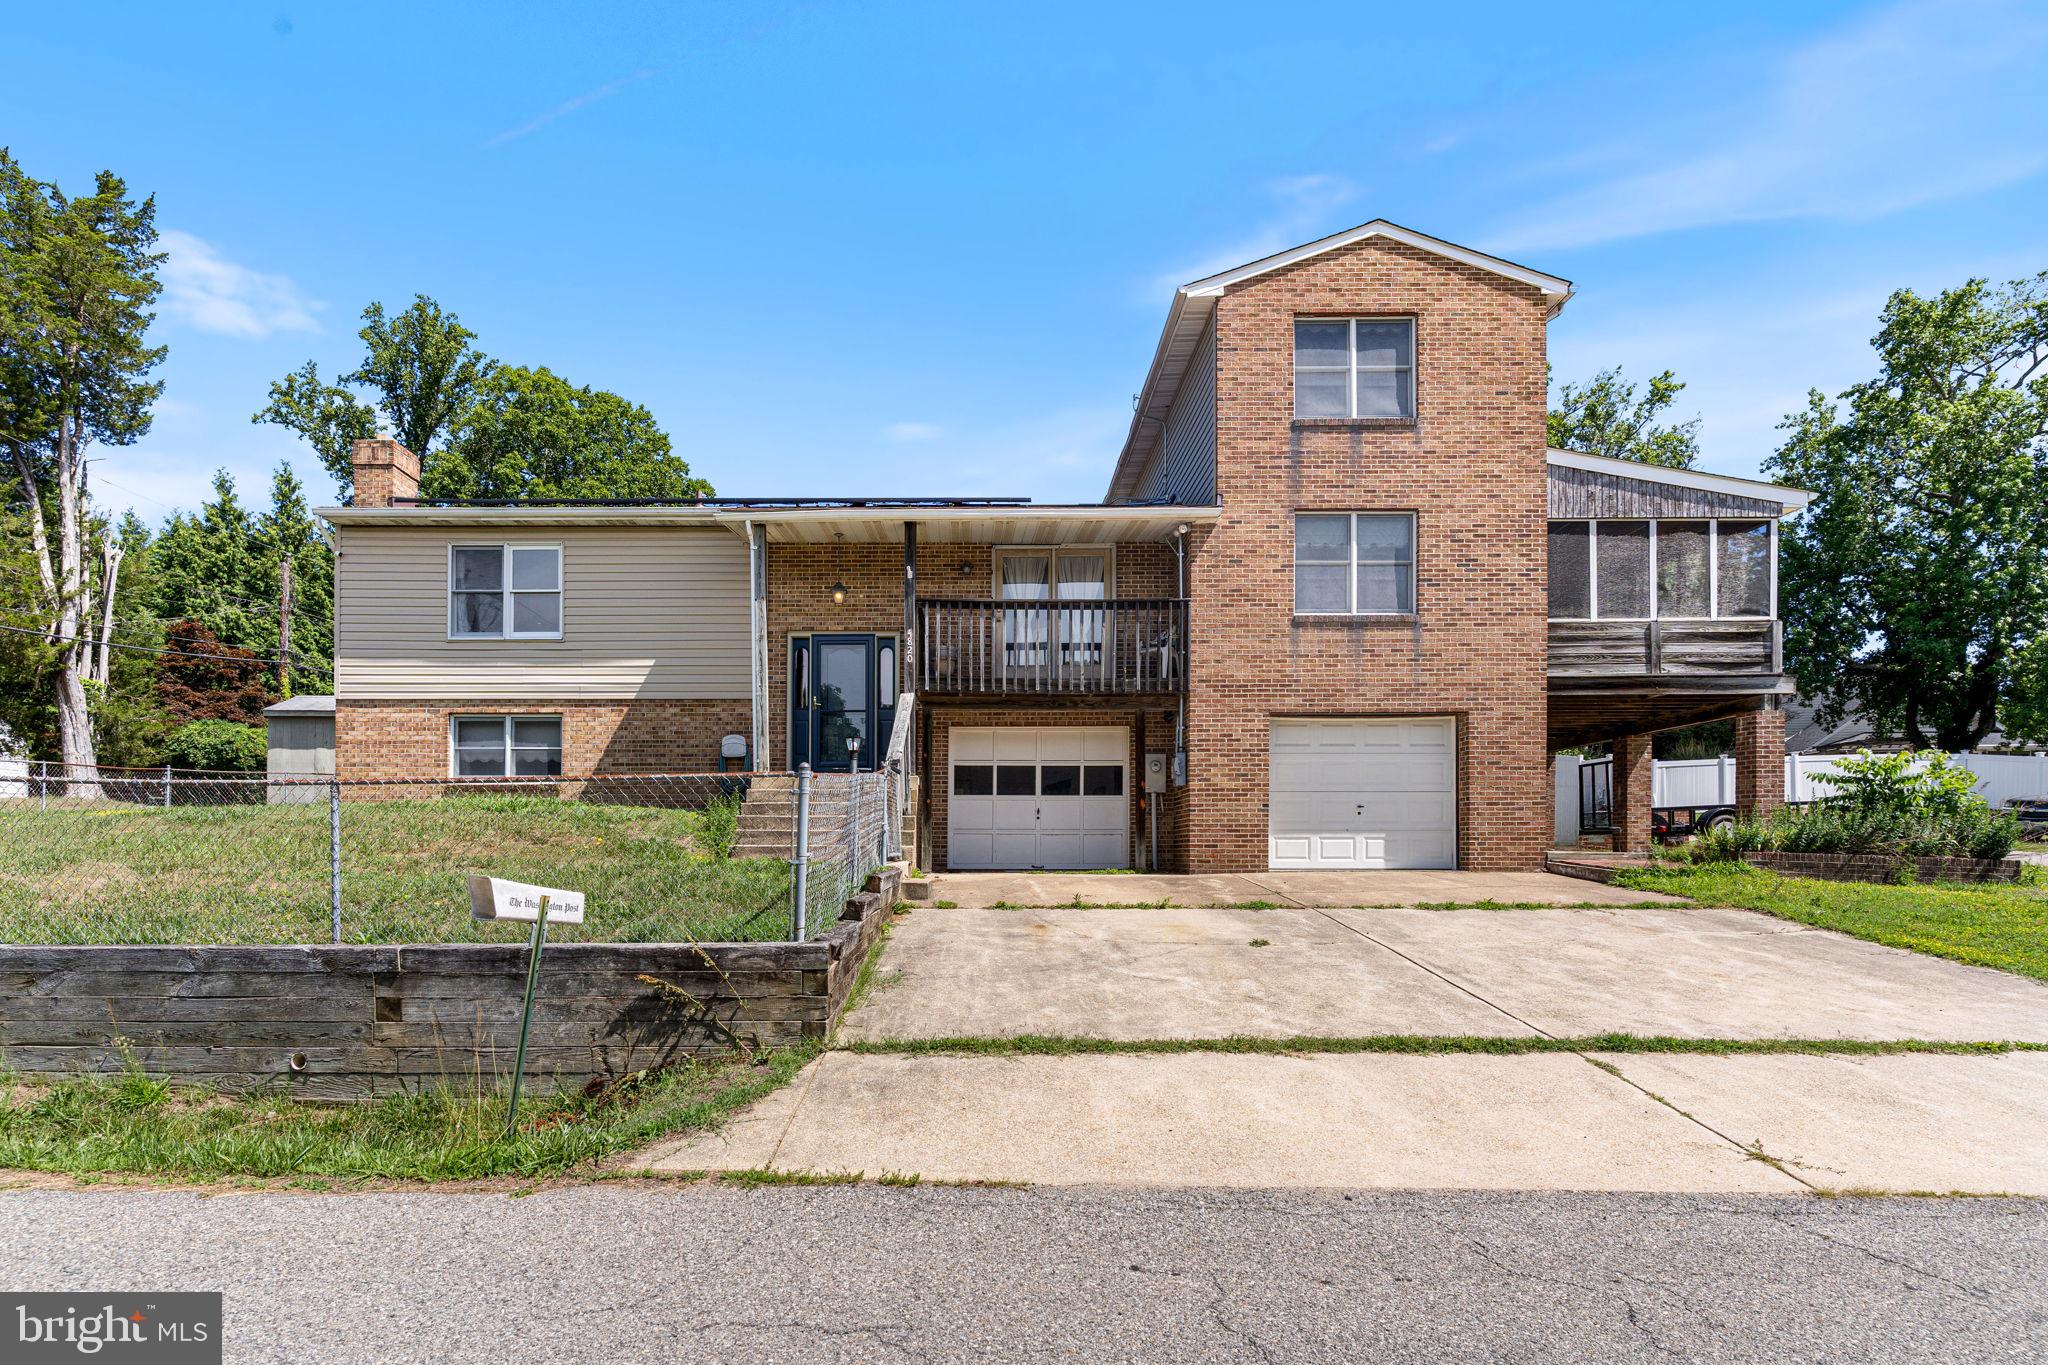
CHESAPEAKE BEACH
4820 SHERWOOD AVENUE
3 Beds
2 Baths
2,632 Sq.Ft.
$360,000
MLS#: MDCA2026930

CHESAPEAKE BEACH
2221 IVY LANE G-9
3 Beds
2 Baths
1,600 Sq.Ft.
$359,900
MLS#: MDCA2029842
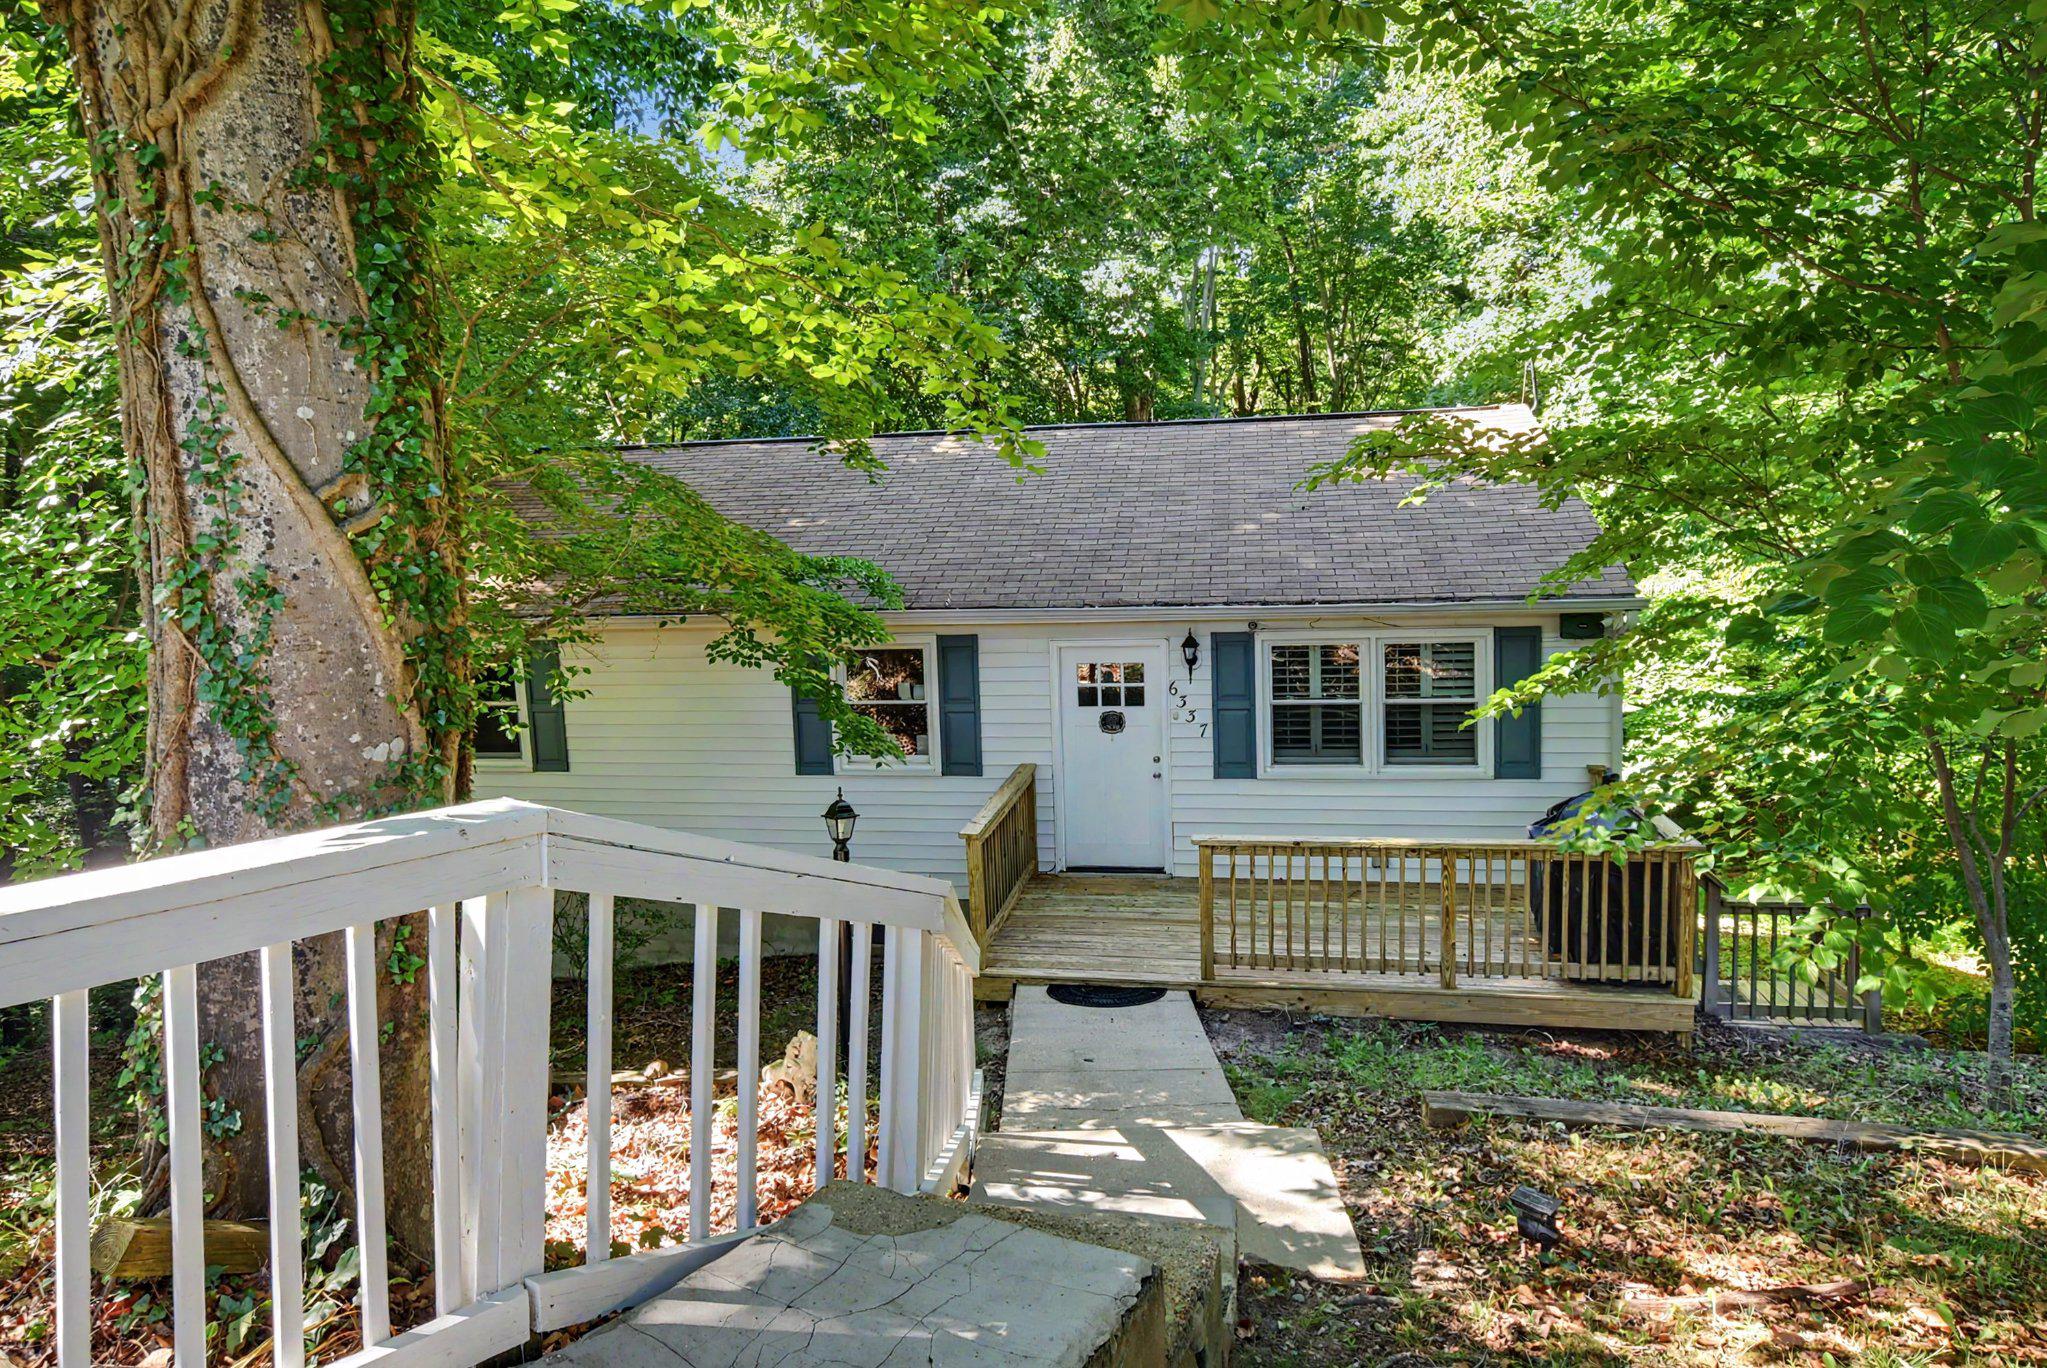
CHESAPEAKE BEACH
6337 DORY COURT
6 Beds
2 Baths
2,080 Sq.Ft.
$390,000
MLS#: MDCA2025036

CHESAPEAKE BEACH
2811 GLASGOW WAY
3 Beds
2 Baths
1,716 Sq.Ft.
$465,000
MLS#: MDCA2027878

CHESAPEAKE BEACH
2328 FOREST RIDGE TERRACE 6
3 Beds
2 Baths
2,650 Sq.Ft.
$370,000
MLS#: MDCA2027704
.png)